Leave a Message

Thank you for your message. I will be in touch with you shortly.

9202 Selborne Lane
9202 Selborne Lane
9202 Selborne Lane
9202 Selborne Lane
9202 Selborne Lane
9202 Selborne Lane
9202 Selborne Lane
9202 Selborne Lane
9202 Selborne Lane
9202 Selborne Lane
9202 Selborne Lane
9202 Selborne Lane
9202 Selborne Lane
9202 Selborne Lane
9202 Selborne Lane
9202 Selborne Lane
9202 Selborne Lane
9202 Selborne Lane
9202 Selborne Lane
9202 Selborne Lane
9202 Selborne Lane
9202 Selborne Lane
9202 Selborne Lane
9202 Selborne Lane
9202 Selborne Lane
9202 Selborne Lane
9202 Selborne Lane
9202 Selborne Lane
9202 Selborne Lane
9202 Selborne Lane
9202 Selborne Lane
9202 Selborne Lane
9202 Selborne Lane
9202 Selborne Lane
9202 Selborne Lane
9202 Selborne Lane
9202 Selborne Lane
9202 Selborne Lane
9202 Selborne Lane
9202 Selborne Lane
9202 Selborne Lane
9202 Selborne Lane
9202 Selborne Lane
9202 Selborne Lane
9202 Selborne Lane
9202 Selborne Lane
9202 Selborne Lane
9202 Selborne Lane
9202 Selborne Lane
9202 Selborne Lane
9202 Selborne Lane
SEE ALL PHOTOS
9202 Selborne Lane
9202 Selborne Lane
9202 Selborne Lane
9202 Selborne Lane
9202 Selborne Lane
9202 Selborne Lane
9202 Selborne Lane
9202 Selborne Lane
9202 Selborne Lane
9202 Selborne Lane
9202 Selborne Lane
9202 Selborne Lane
9202 Selborne Lane
9202 Selborne Lane
9202 Selborne Lane
9202 Selborne Lane
9202 Selborne Lane
9202 Selborne Lane
9202 Selborne Lane
9202 Selborne Lane
9202 Selborne Lane
9202 Selborne Lane
9202 Selborne Lane
9202 Selborne Lane
9202 Selborne Lane
9202 Selborne Lane
9202 Selborne Lane
9202 Selborne Lane
9202 Selborne Lane
9202 Selborne Lane
9202 Selborne Lane
9202 Selborne Lane
9202 Selborne Lane
9202 Selborne Lane
9202 Selborne Lane
9202 Selborne Lane
9202 Selborne Lane
9202 Selborne Lane
9202 Selborne Lane
9202 Selborne Lane
9202 Selborne Lane
9202 Selborne Lane
9202 Selborne Lane
9202 Selborne Lane
9202 Selborne Lane
9202 Selborne Lane
9202 Selborne Lane
9202 Selborne Lane
9202 Selborne Lane
9202 Selborne Lane
9202 Selborne Lane
Courtesy of Southern Real Estate Properties
Sold

9202 Selborne Lane

9202 Selborne Lane, Chattahoochee Hills, GA 30268

$870,000
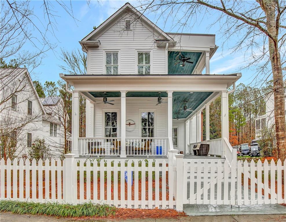
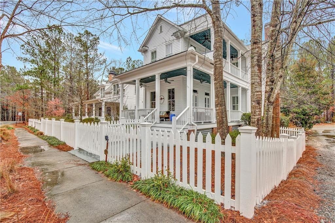
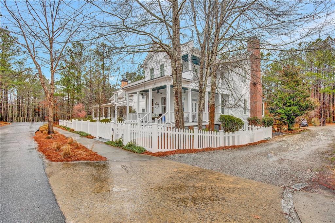
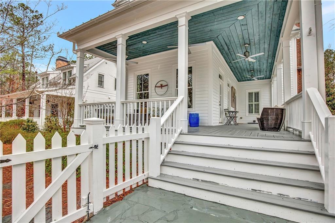
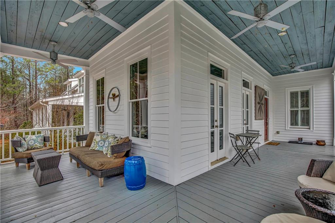
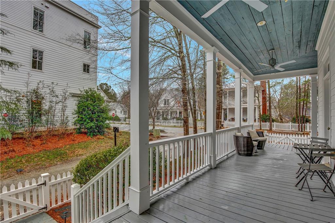
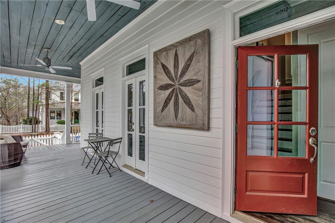
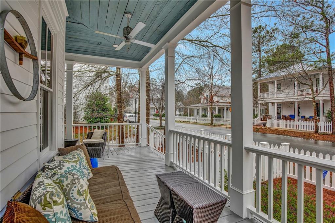
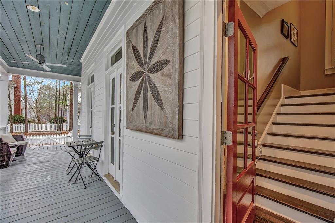
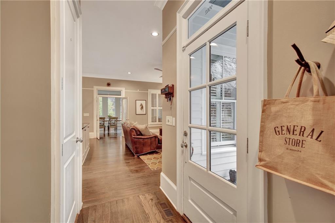
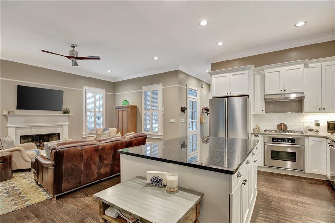
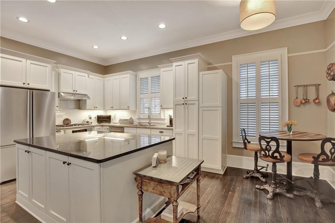
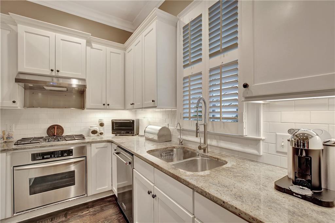
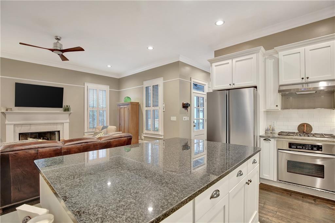
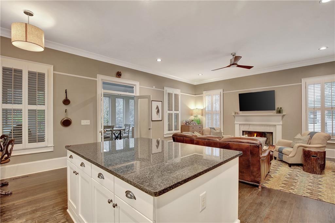
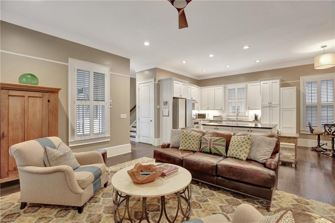
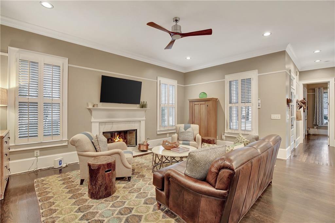
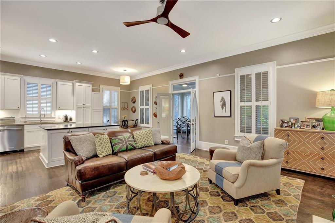
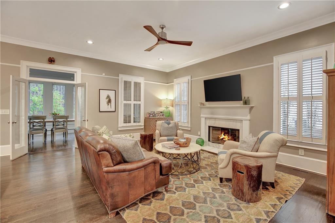
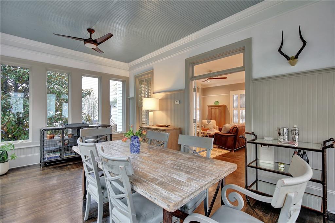
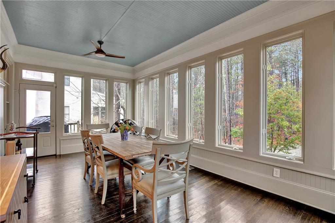
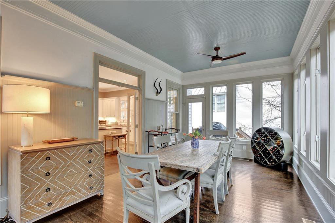
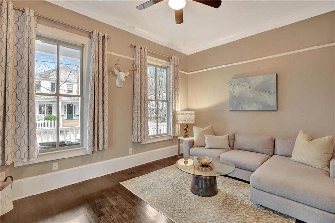
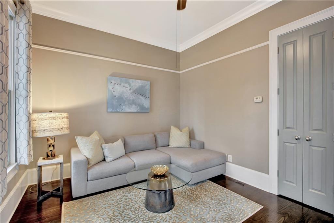
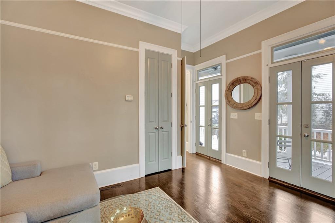
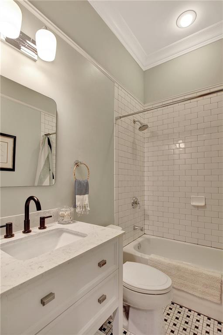
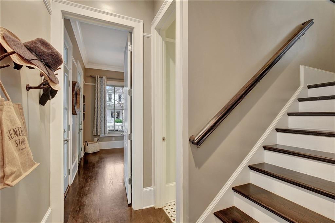
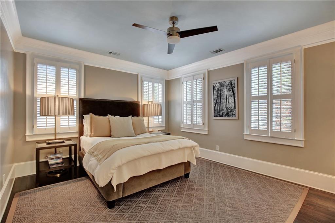
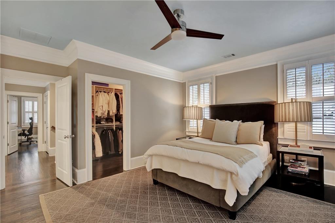
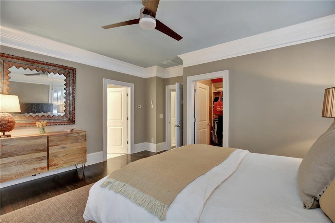
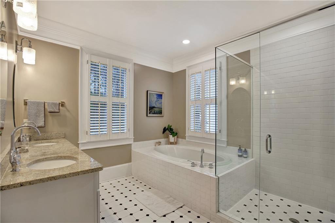
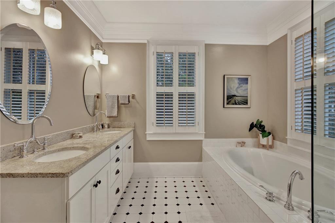
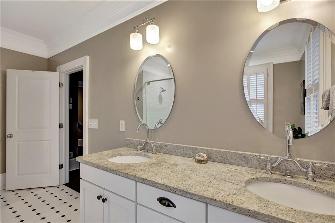
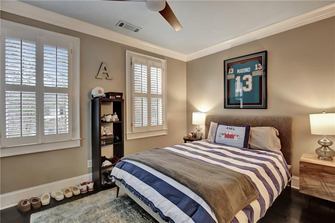
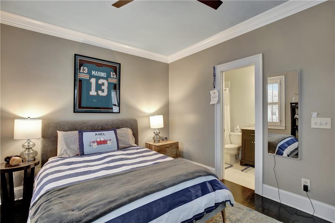
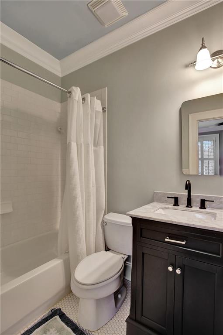
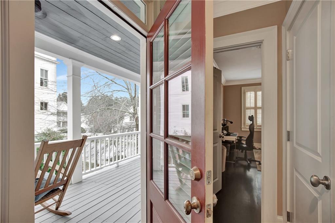
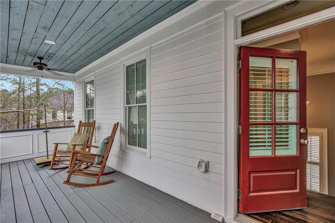
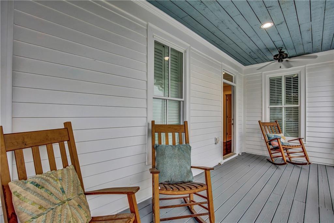
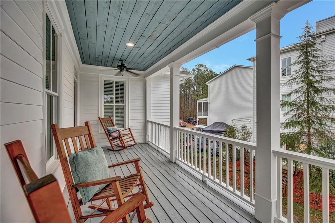
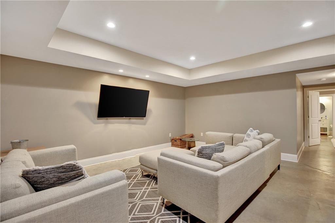
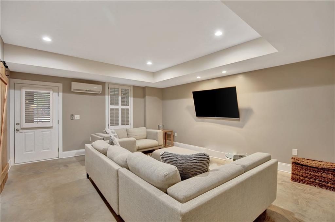
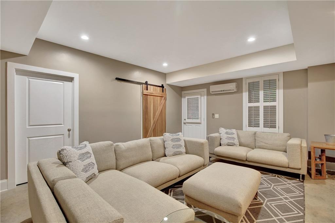
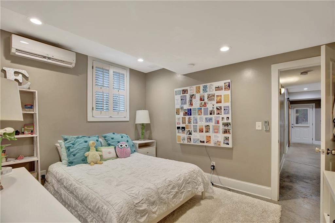
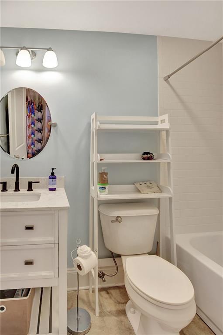
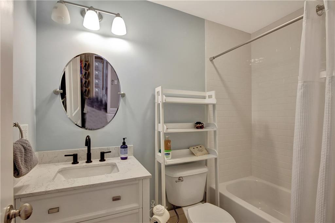
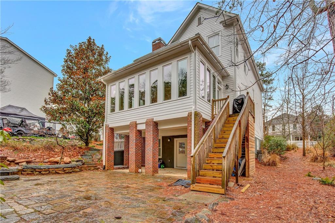
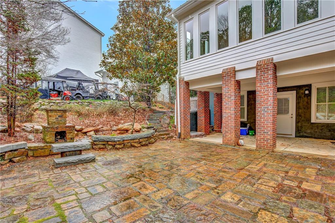
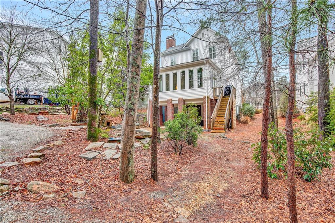
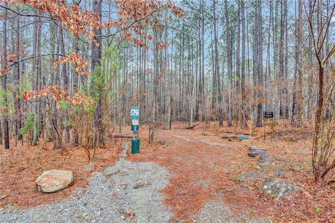
Tucked away in the tranquil surroundings of Serenbe, this contemporary farmhouse retreat exudes charm with its classic picket fence, offering a haven where wellness and nature blend effortlessly. Enter the spacious primary bedroom, designed as a serene escape for ultimate relaxation. The enchantment continues in the expansive, elegantly tiled master bath, reminiscent of a high-end spa with its luxurious features. With four bedrooms and four baths, this home provides ample comfort, complemented by a chef's kitchen, open-plan living area, and a bright dining room that seats twelve, creating a perfect blend of modern luxury and timeless appeal for intimate gatherings and memorable moments. Below, the full walkout basement offers a bedroom with an ensuite bath, a cozy sitting area, and a versatile space for exercise, gaming, or movie nights. Outside, a generous patio with pavestone seating, surrounded by lush greenery, invites starlit gatherings around the outdoor fireplace, adding warmth and ambiance. The wrap-around porch and balcony, imbued with Southern charm, offer panoramic views of Serenbe's nature trails, providing a serene escape into unspoiled landscapes where every moment becomes a story to cherish. Welcome to Serenbe Sanctuary, where contemporary elegance meets the timeless beauty of nature's embrace.

4
beds

4
baths

2,781 Sq.Ft. LIVING AREA

5,732.5 Sq.Ft. lot

Kim Armistead

Kim Armistead

Features & Amenities

Interior

  • total bedrooms4
  • Total bathrooms4
  • full bathrooms4
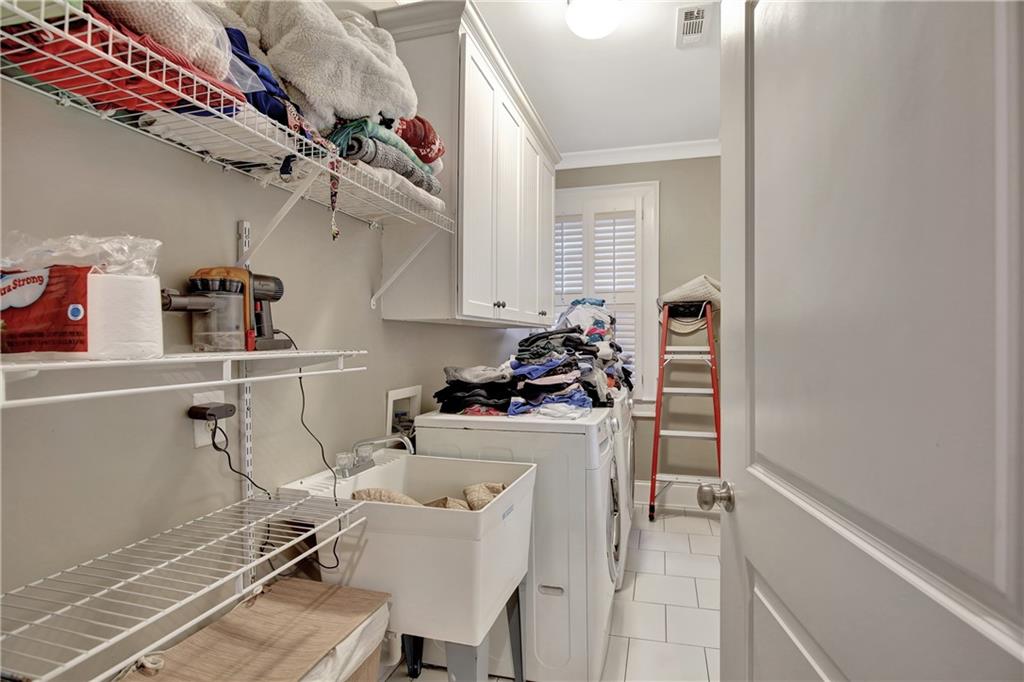
  • Laundry room Laundry Room, Sink, Upper Level
  • Flooring Hardwood
  • Fireplace Factory Built
  • APPLIANCES Dishwasher, Gas Range, Refrigerator
  • other interior Features Double Vanity

Area & Lot

  • Status Sold
  • Date Sold October 25, 2024
  • Living Area2,781 Sq.Ft.
  • Total Area2,781 Sq.Ft.
  • Lot Area5,732.5 Sq.Ft.
  • MLS® ID7430267
  • TypeResidential
  • YEAR BUILT2007
  • Architecture StylesTraditional
  • Water FrontageNone
  • View DescriptionOther
  • Elementary SchoolPalmetto
  • Middle SchoolBear Creek - Fulton
  • High SchoolCreekside

Exterior

  • STORIES3
  • water SourcePublic
  • utilitiesCable Available, Electricity Available, Natural Gas Available, Underground Utilities, Water Available
  • PoolNone
  • roofComposition
  • lot featuresBack Yard, Corner Lot, Front Yard
  • parkingAssigned
  • HEAT TYPECentral
  • AIR CONDITIONINGCeiling Fan(s), Central Air
  • sewerSeptic Tank, Shared Septic
  • SubstructureNone
  • Disability FeaturesNone
  • security FeaturesNone
  • Green featuresNone
  • other exterior FeaturesBalcony, Garden, Rear Stairs

Financial

  • Sales Price$870,000
  • Real Estate Tax $10,380/yr
  • HOA $1,574/yr

Find Your Way Home

Real estate is more than a transaction—it's a major life milestone. I'm committed to providing honest advice, thoughtful strategies, and exceptional service that helps you navigate every step with clarity and confidence.

Follow Me on Instagram