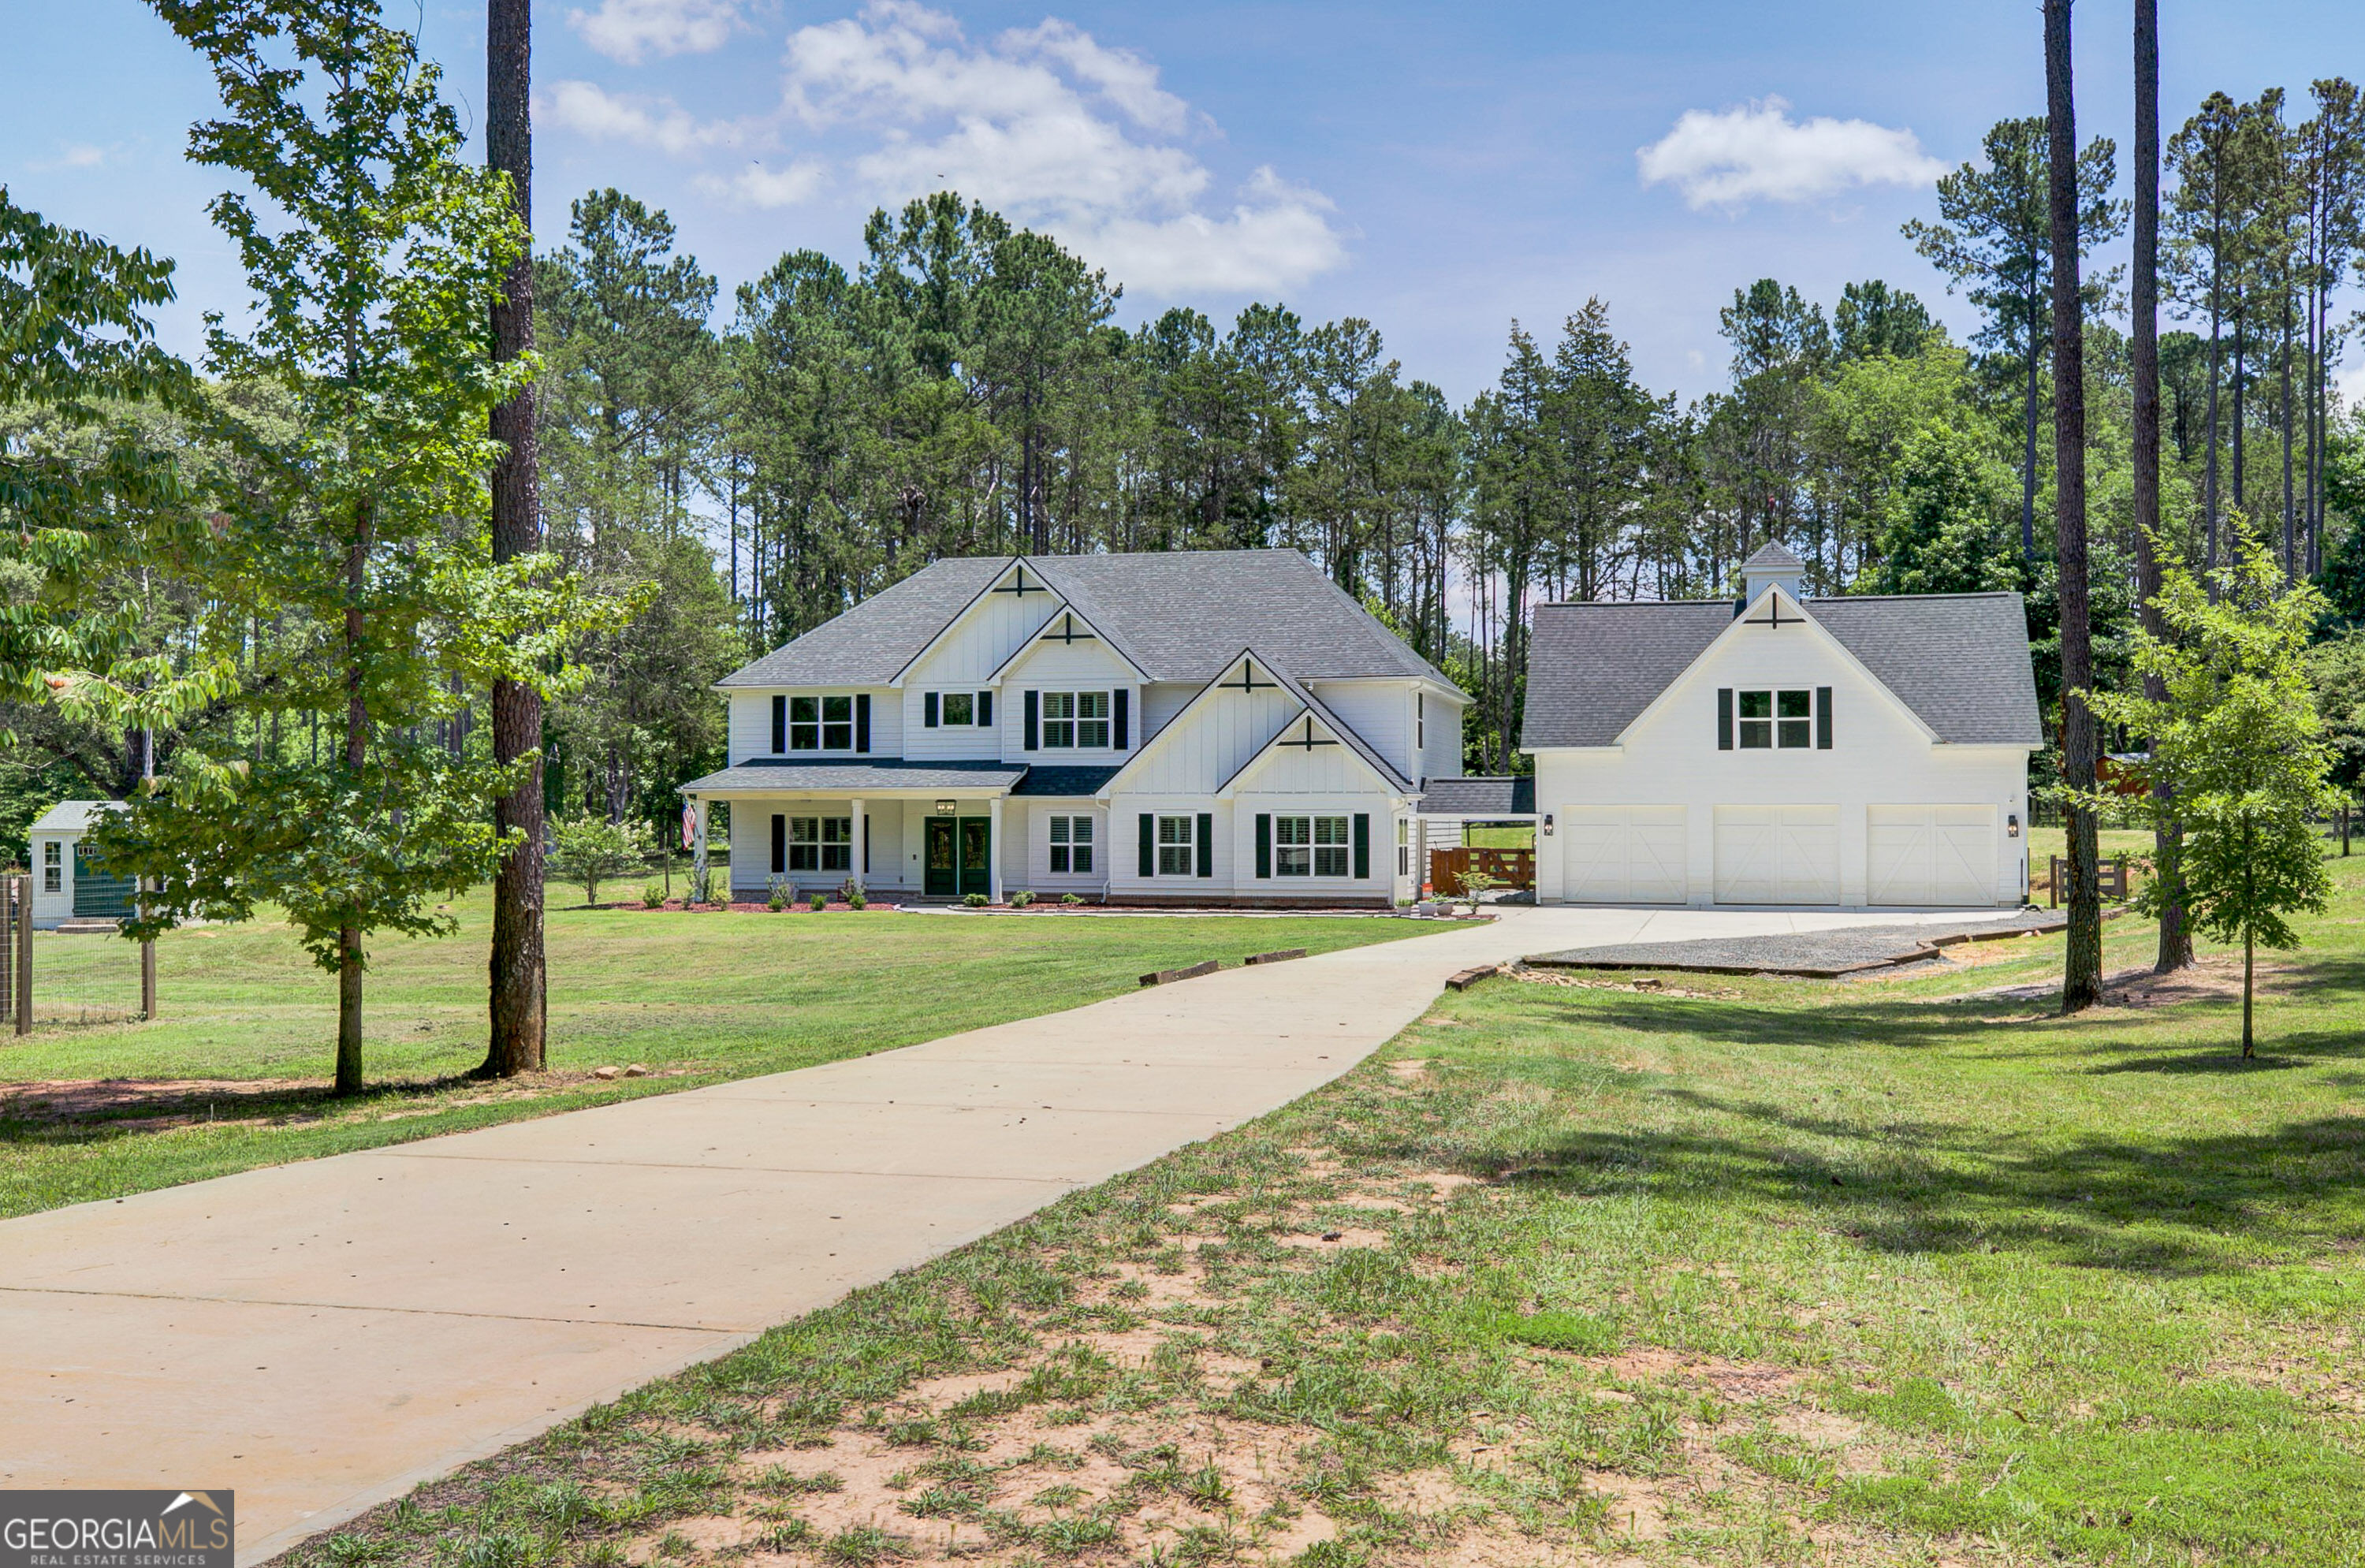
White two-story home with a three-car garage, long driveway, and wooded lawn.
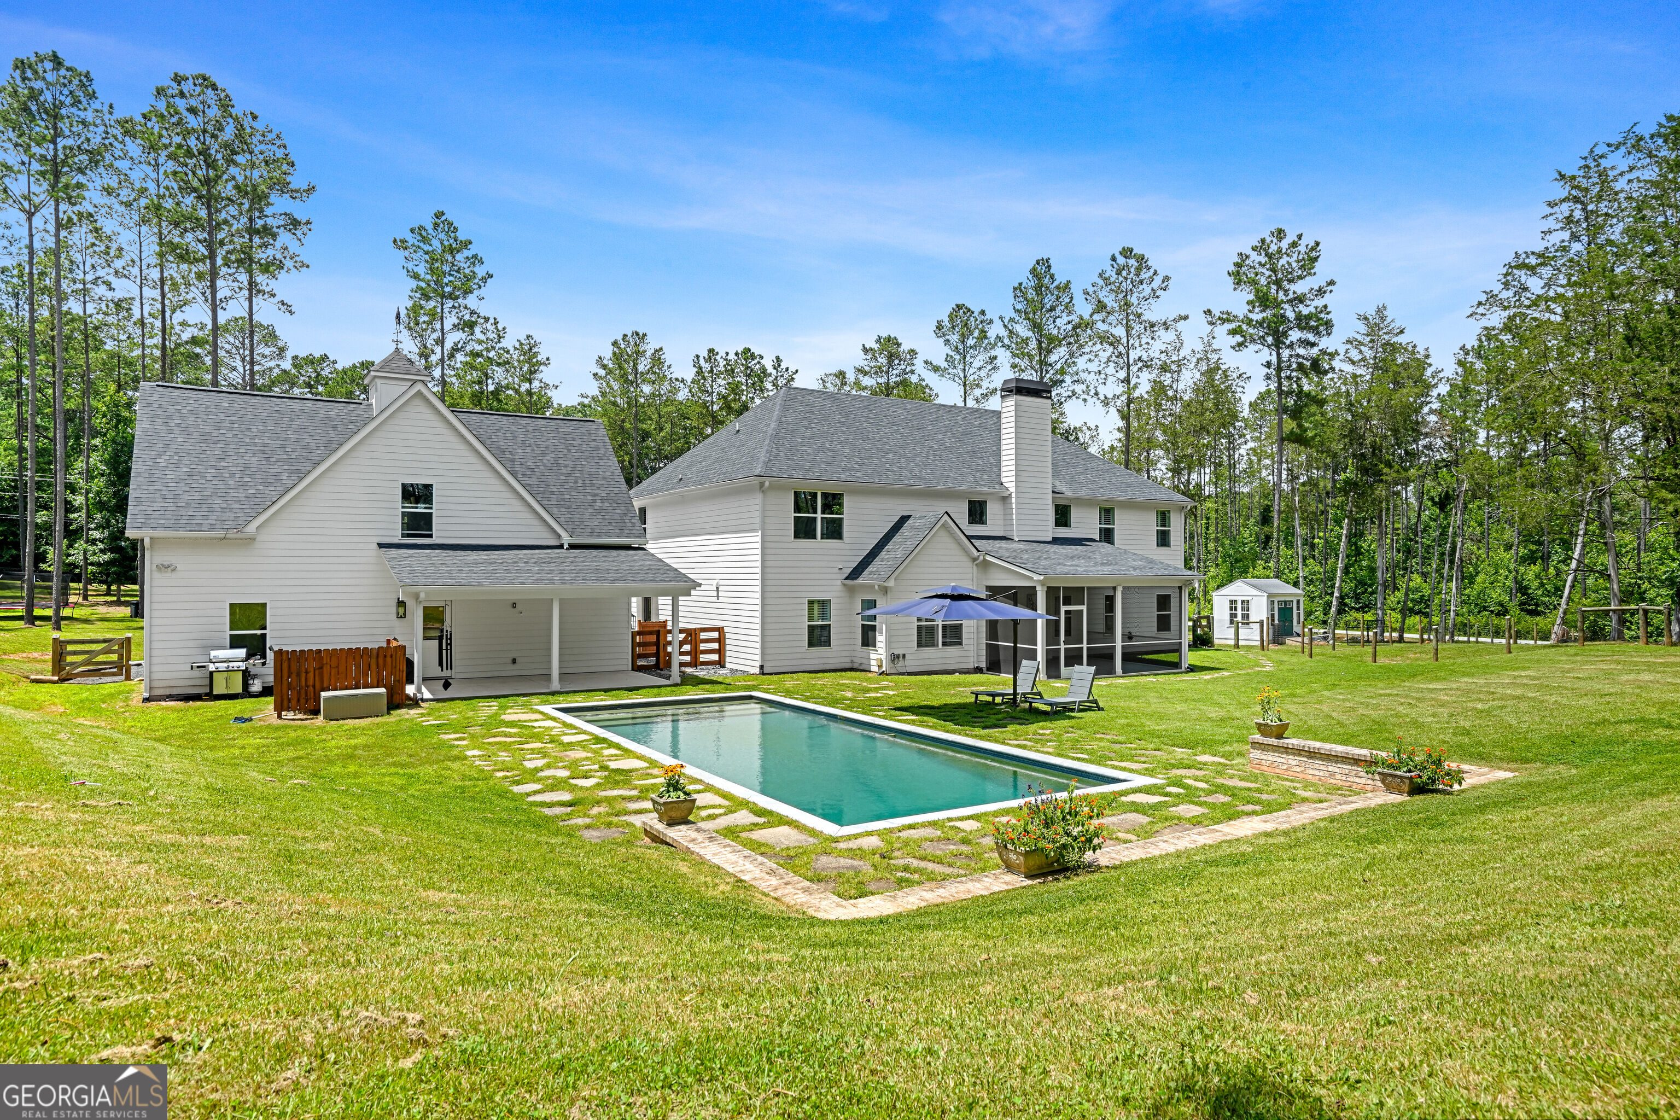
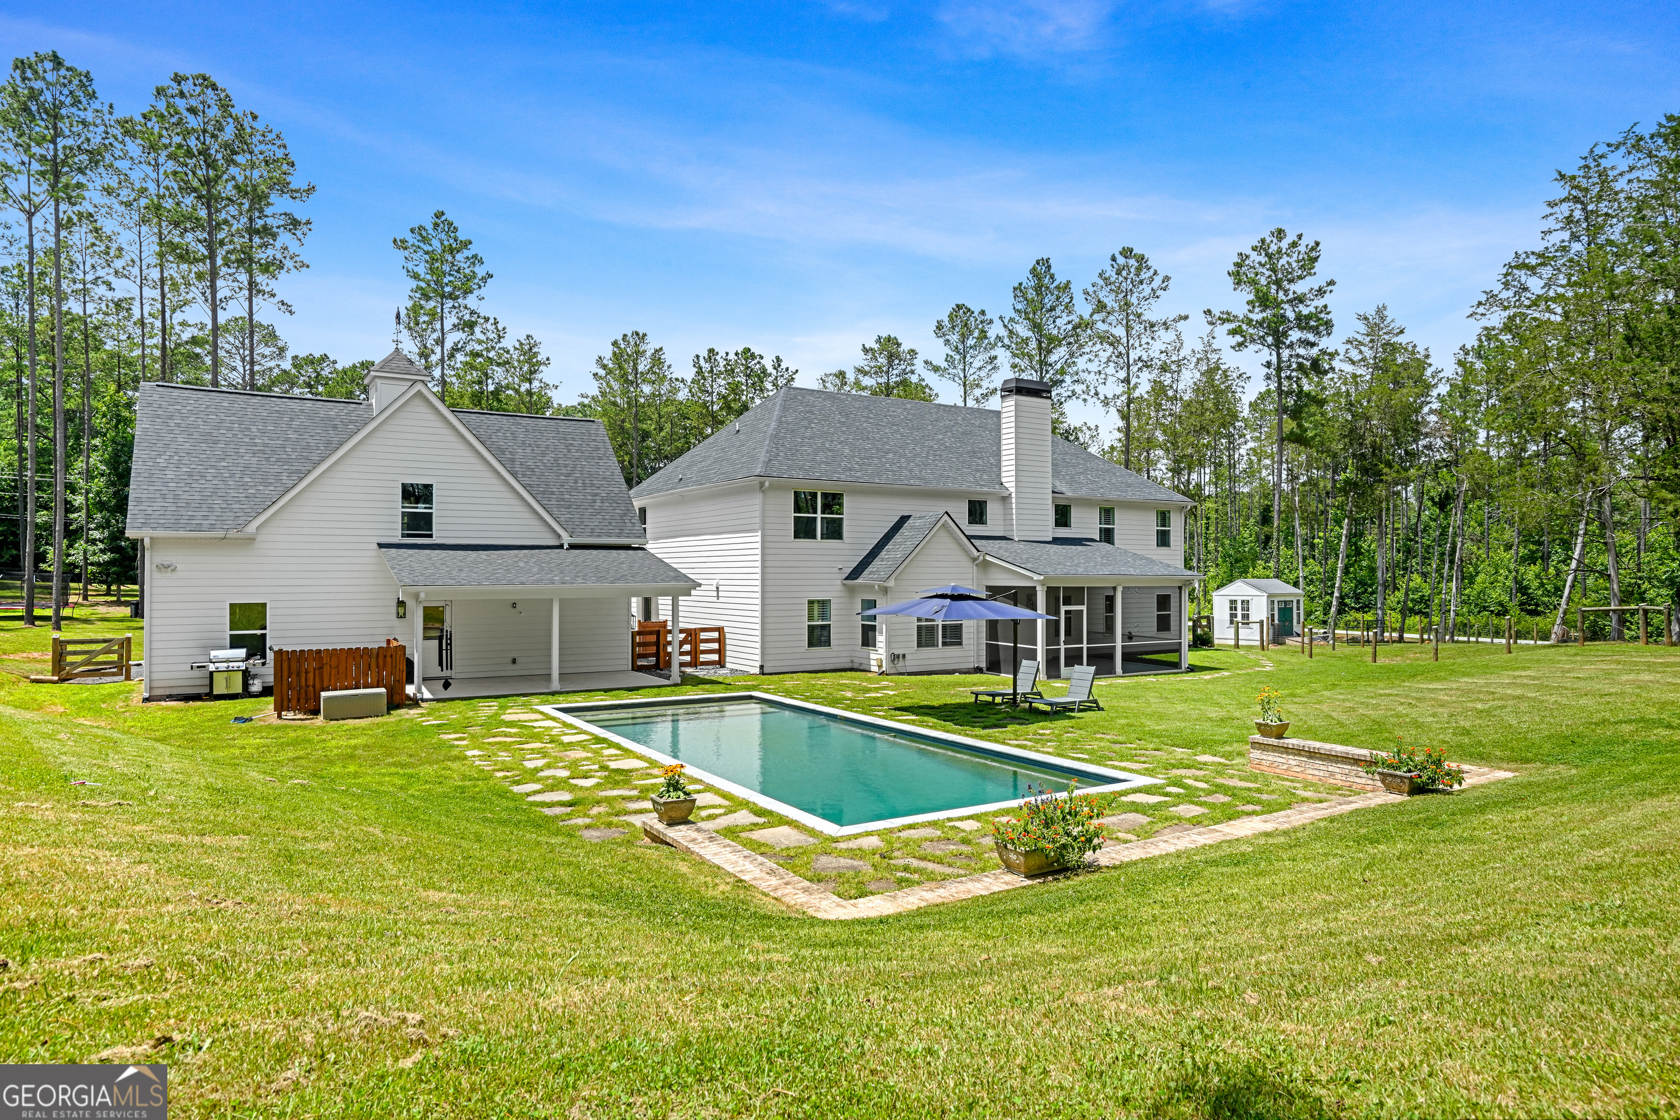
White two-story home with a covered patio and rectangular pool in a wooded yard.
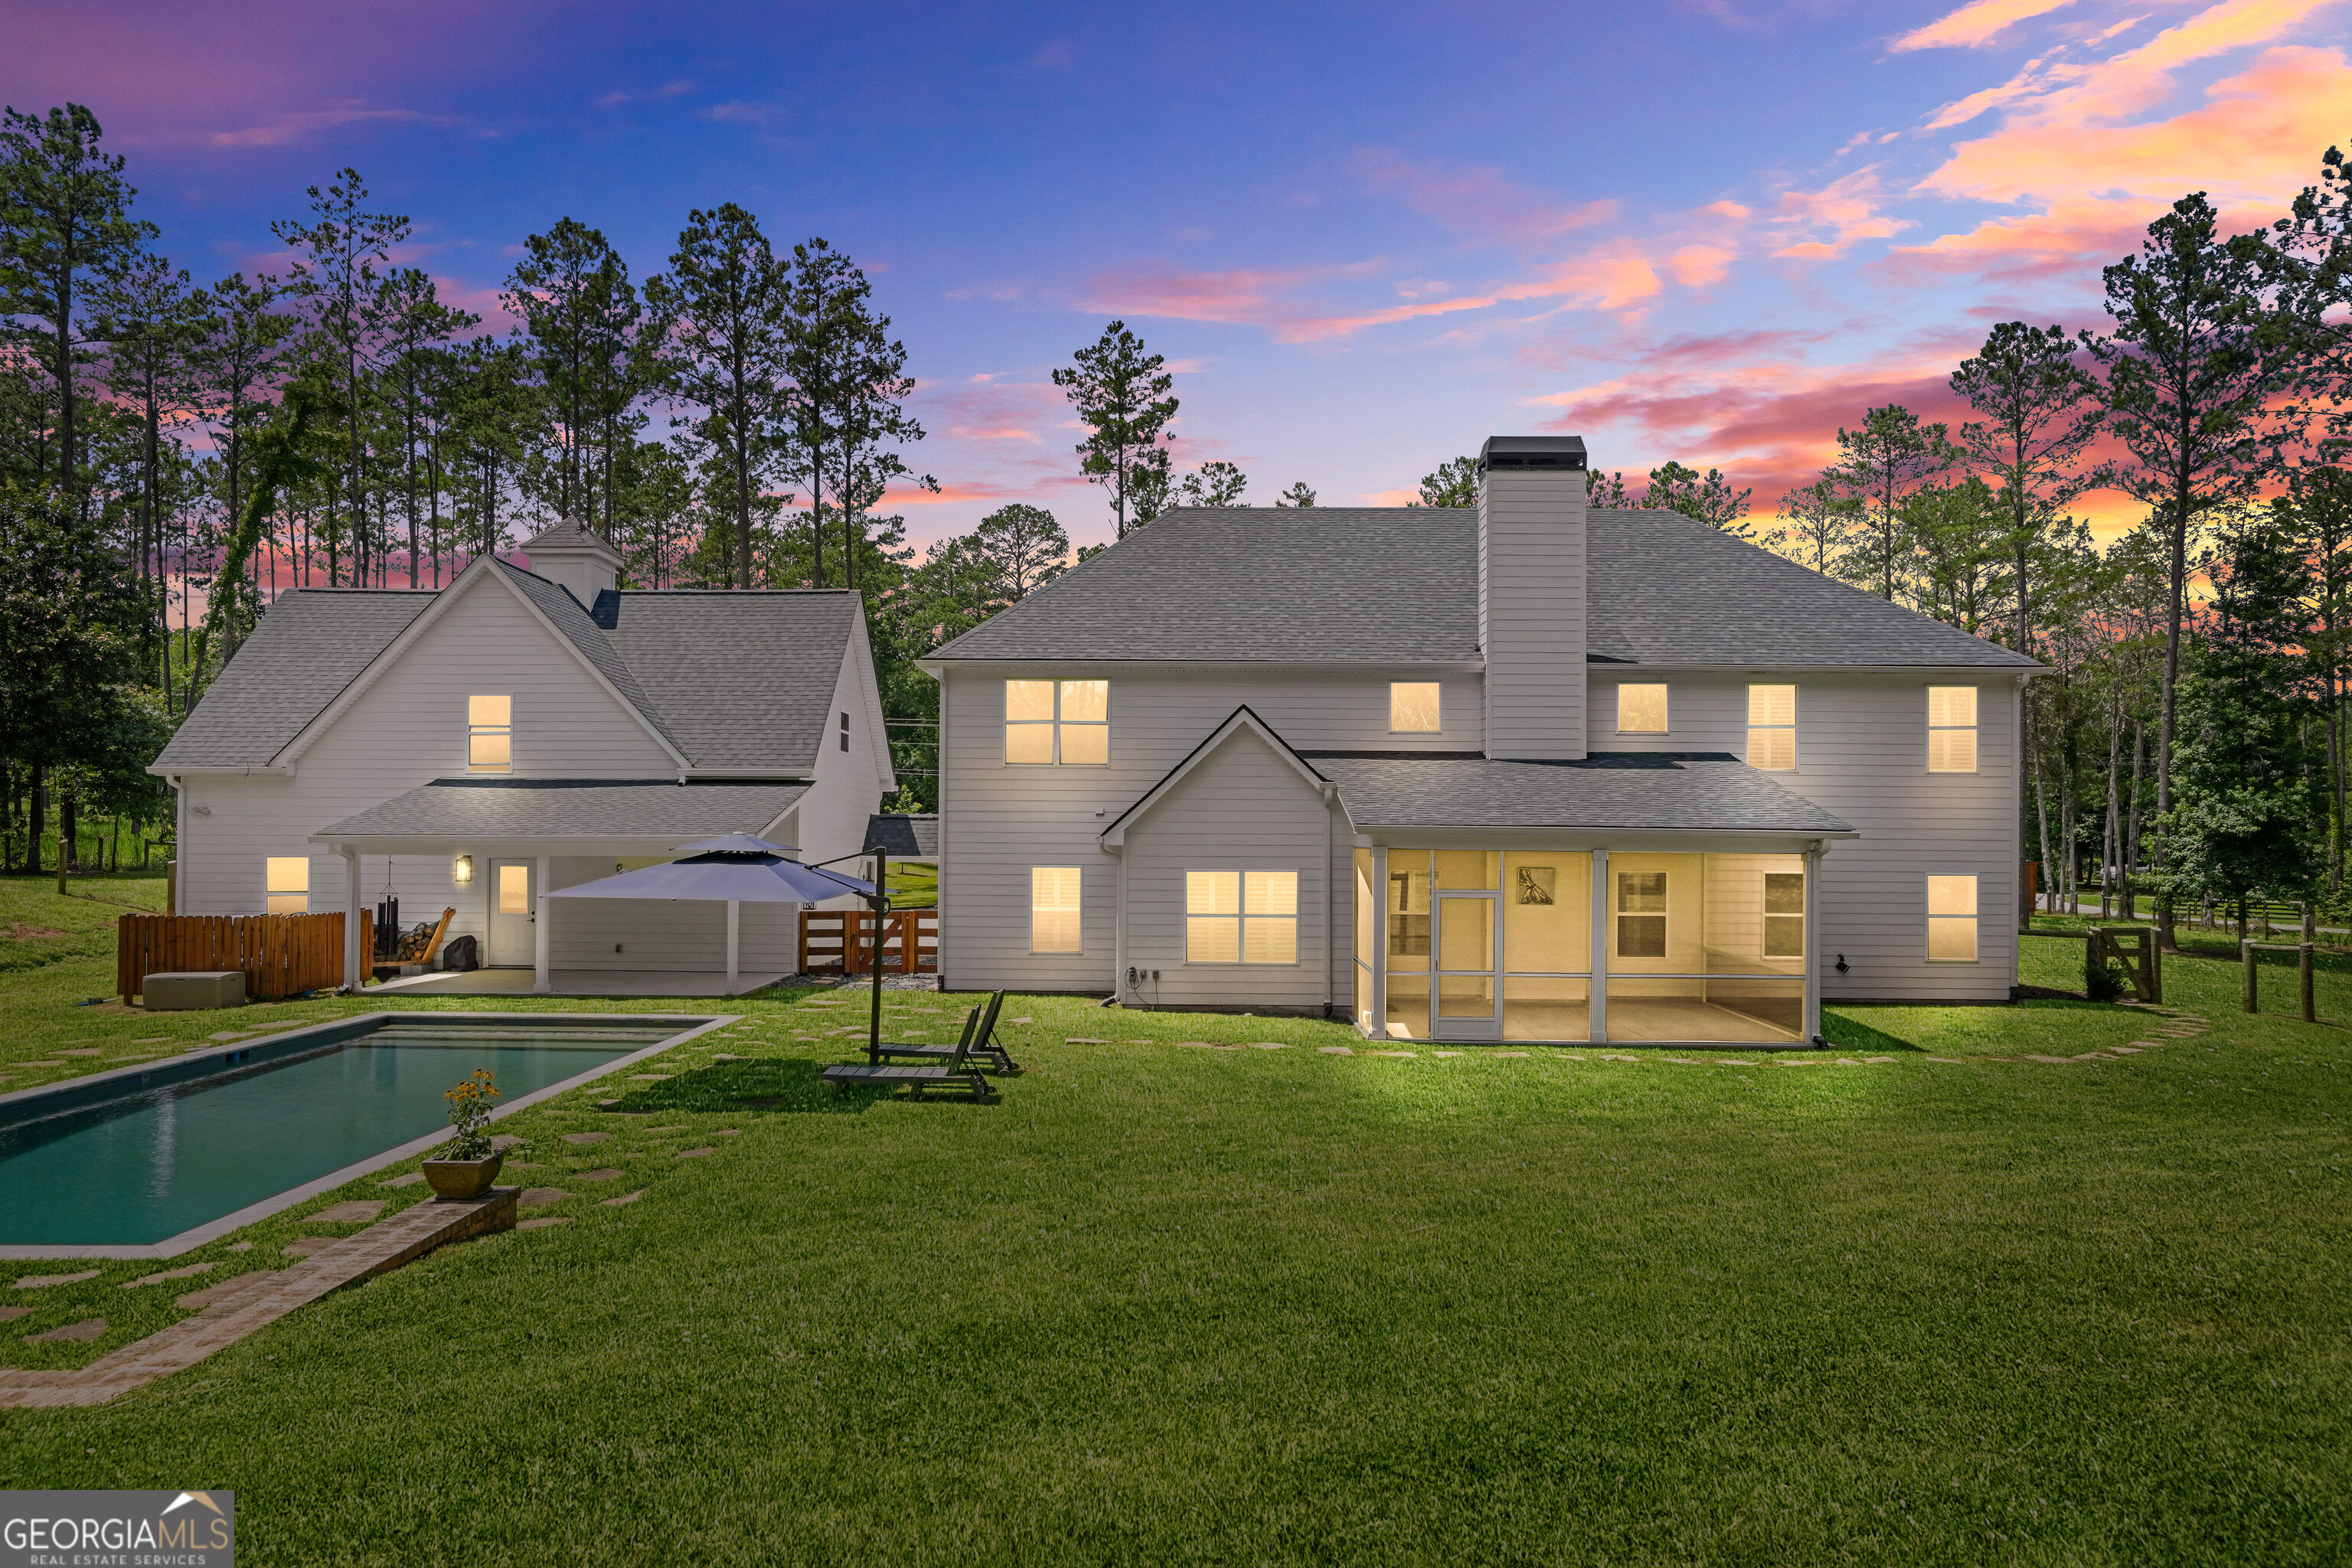
Two-story gray home with a screened porch and swimming pool at dusk.
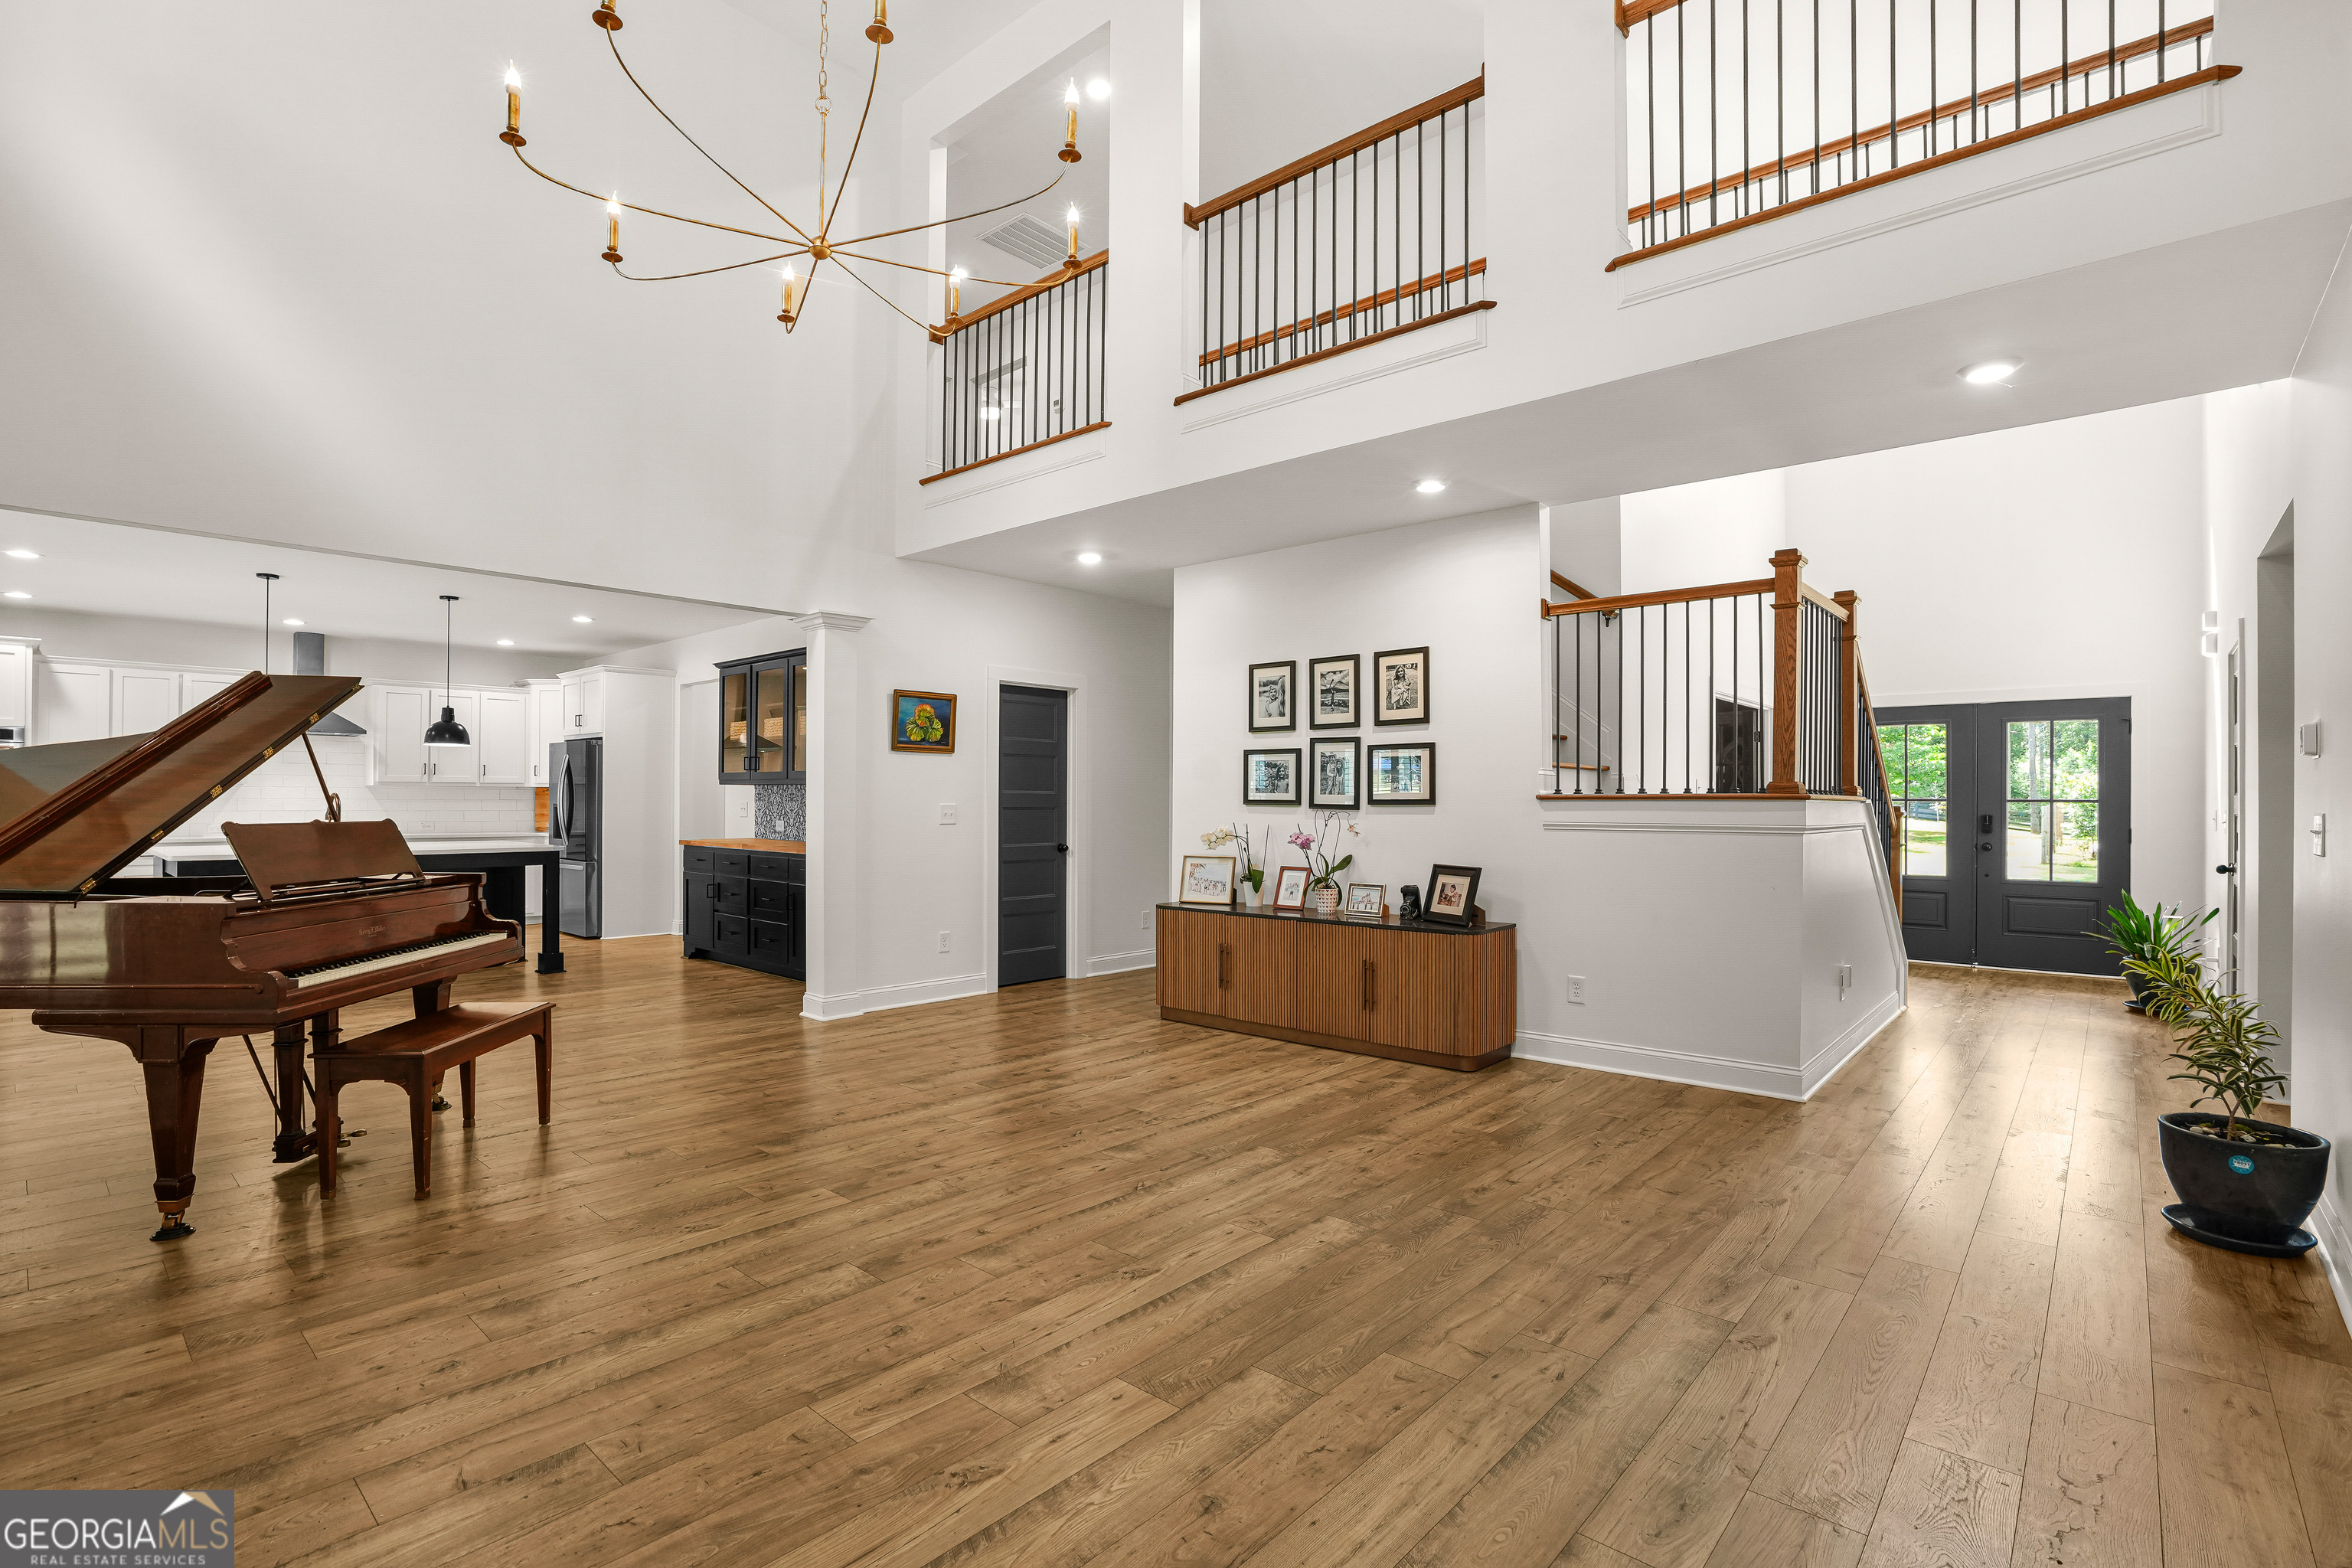
Open-concept great room with a grand piano, white kitchen, hardwood floors, and a tall staircase.
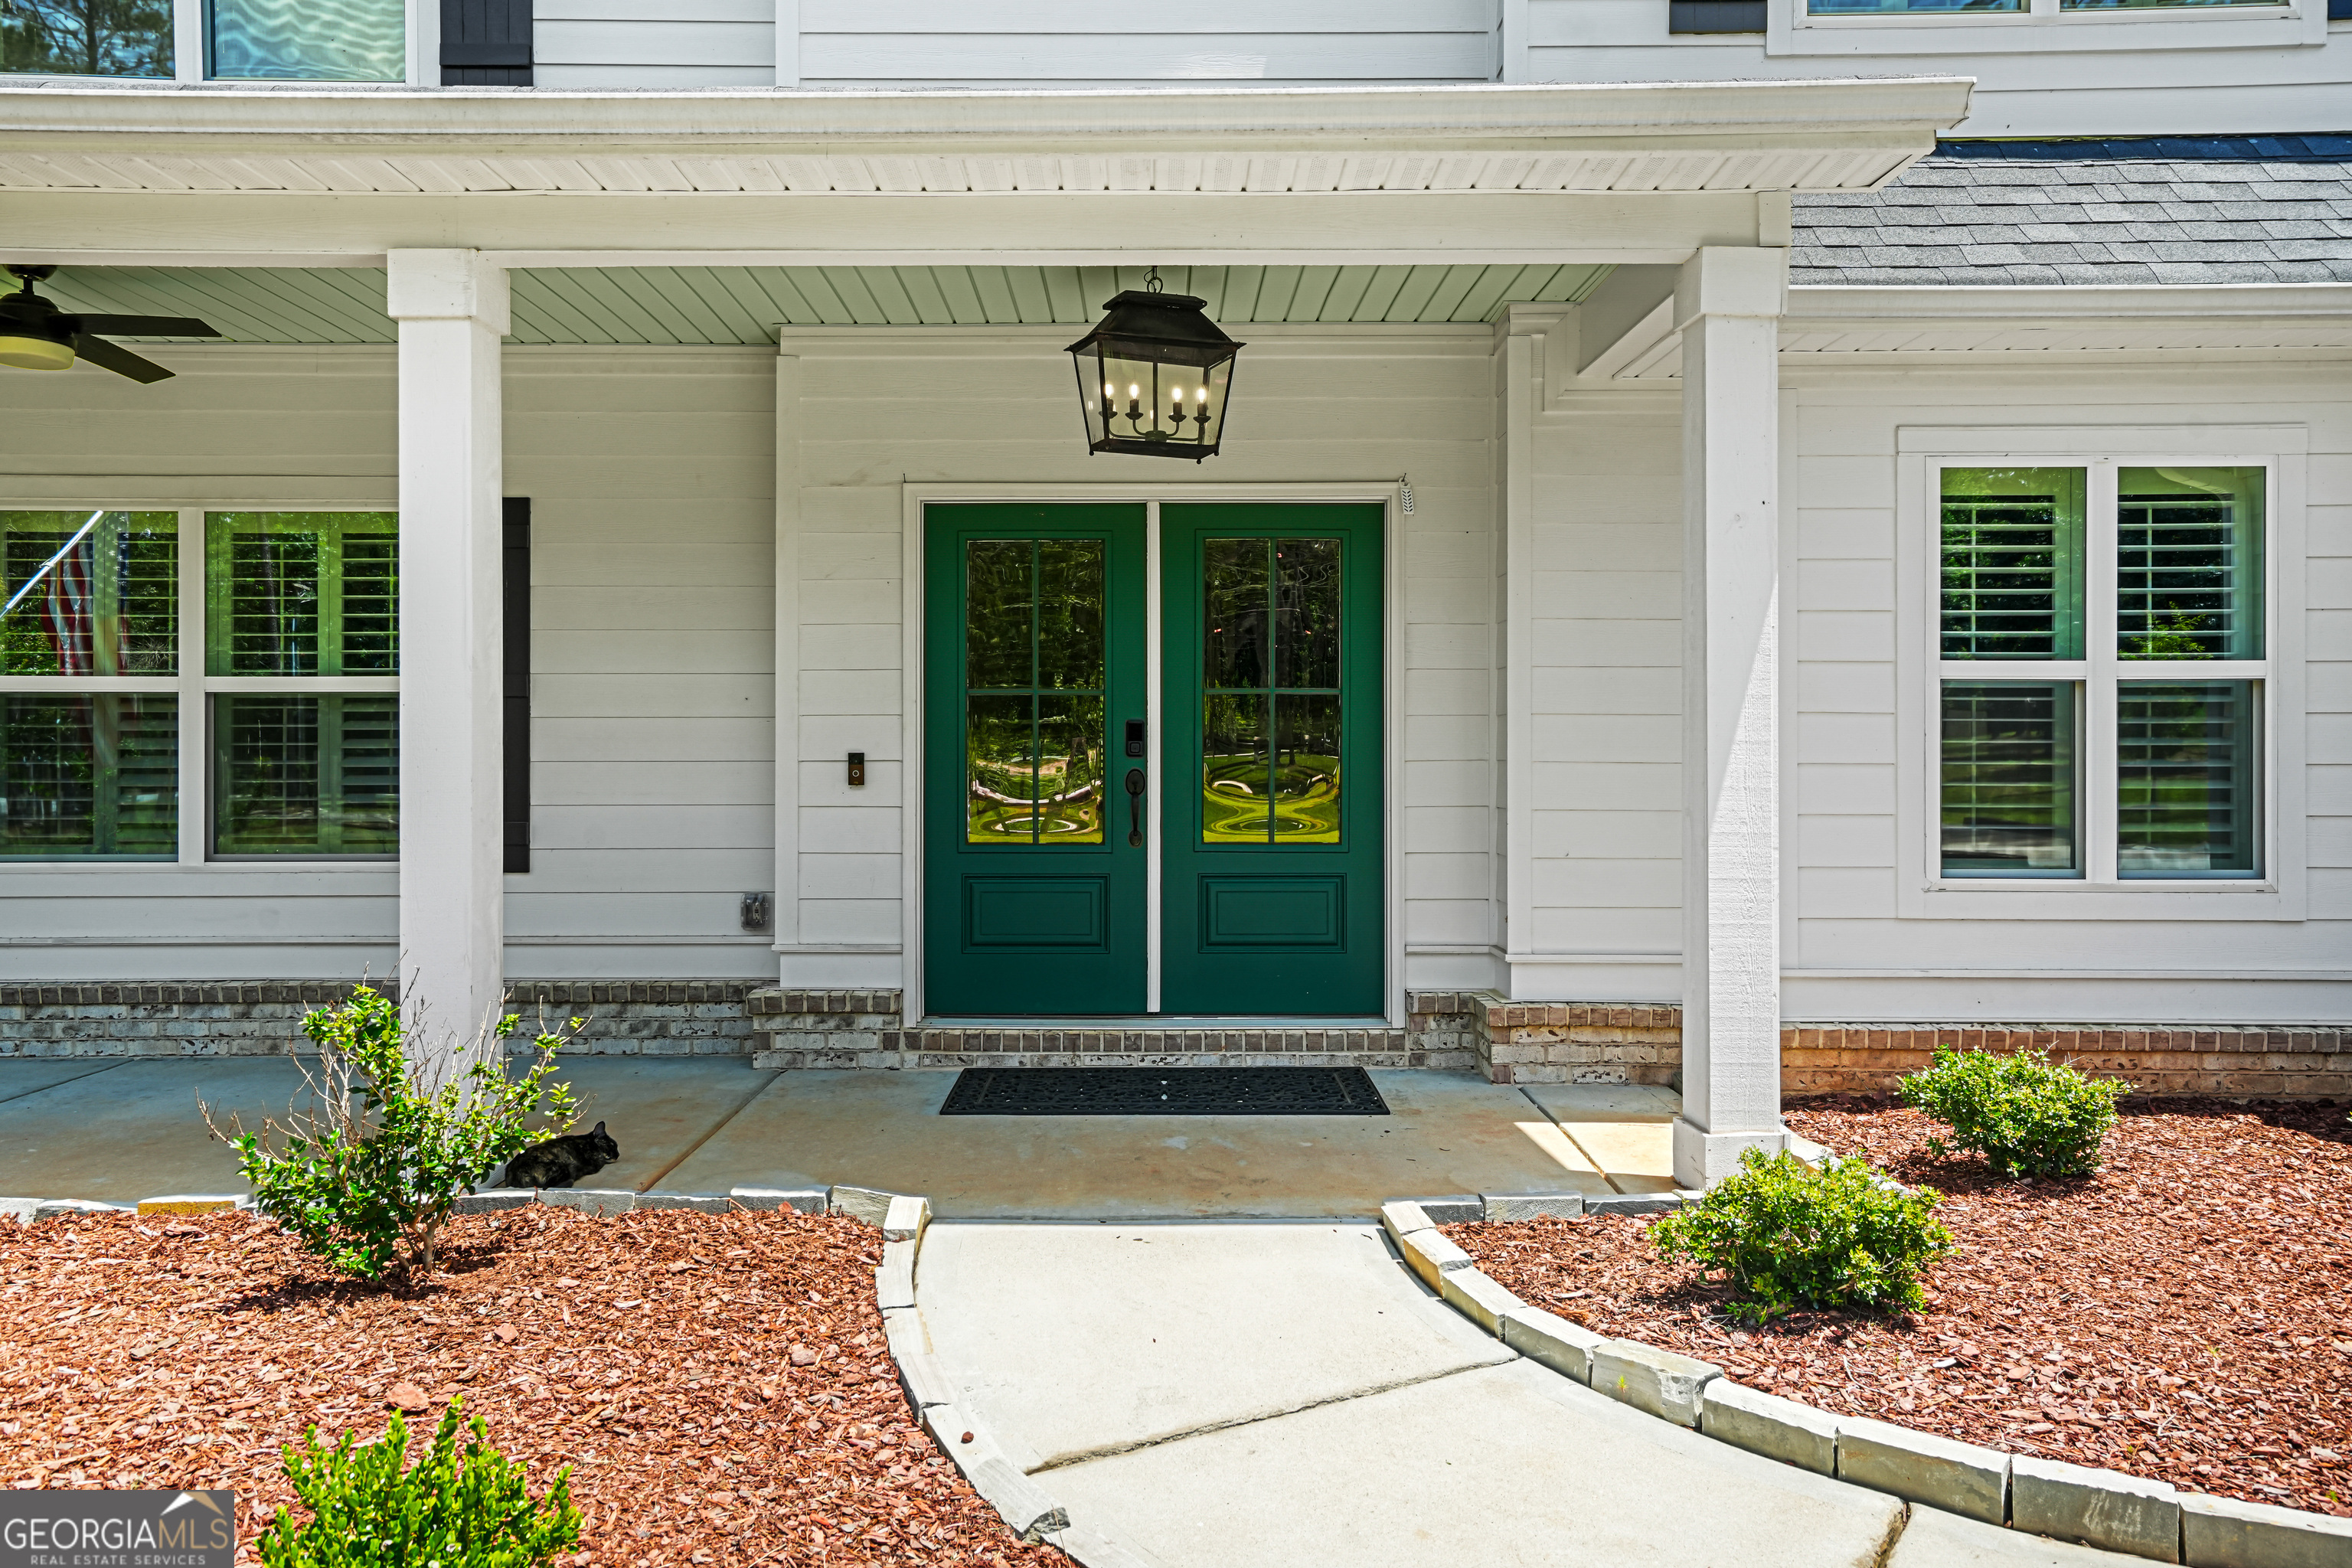
Covered front porch with dark green double doors, white columns, shuttered windows, and a curved walkway.
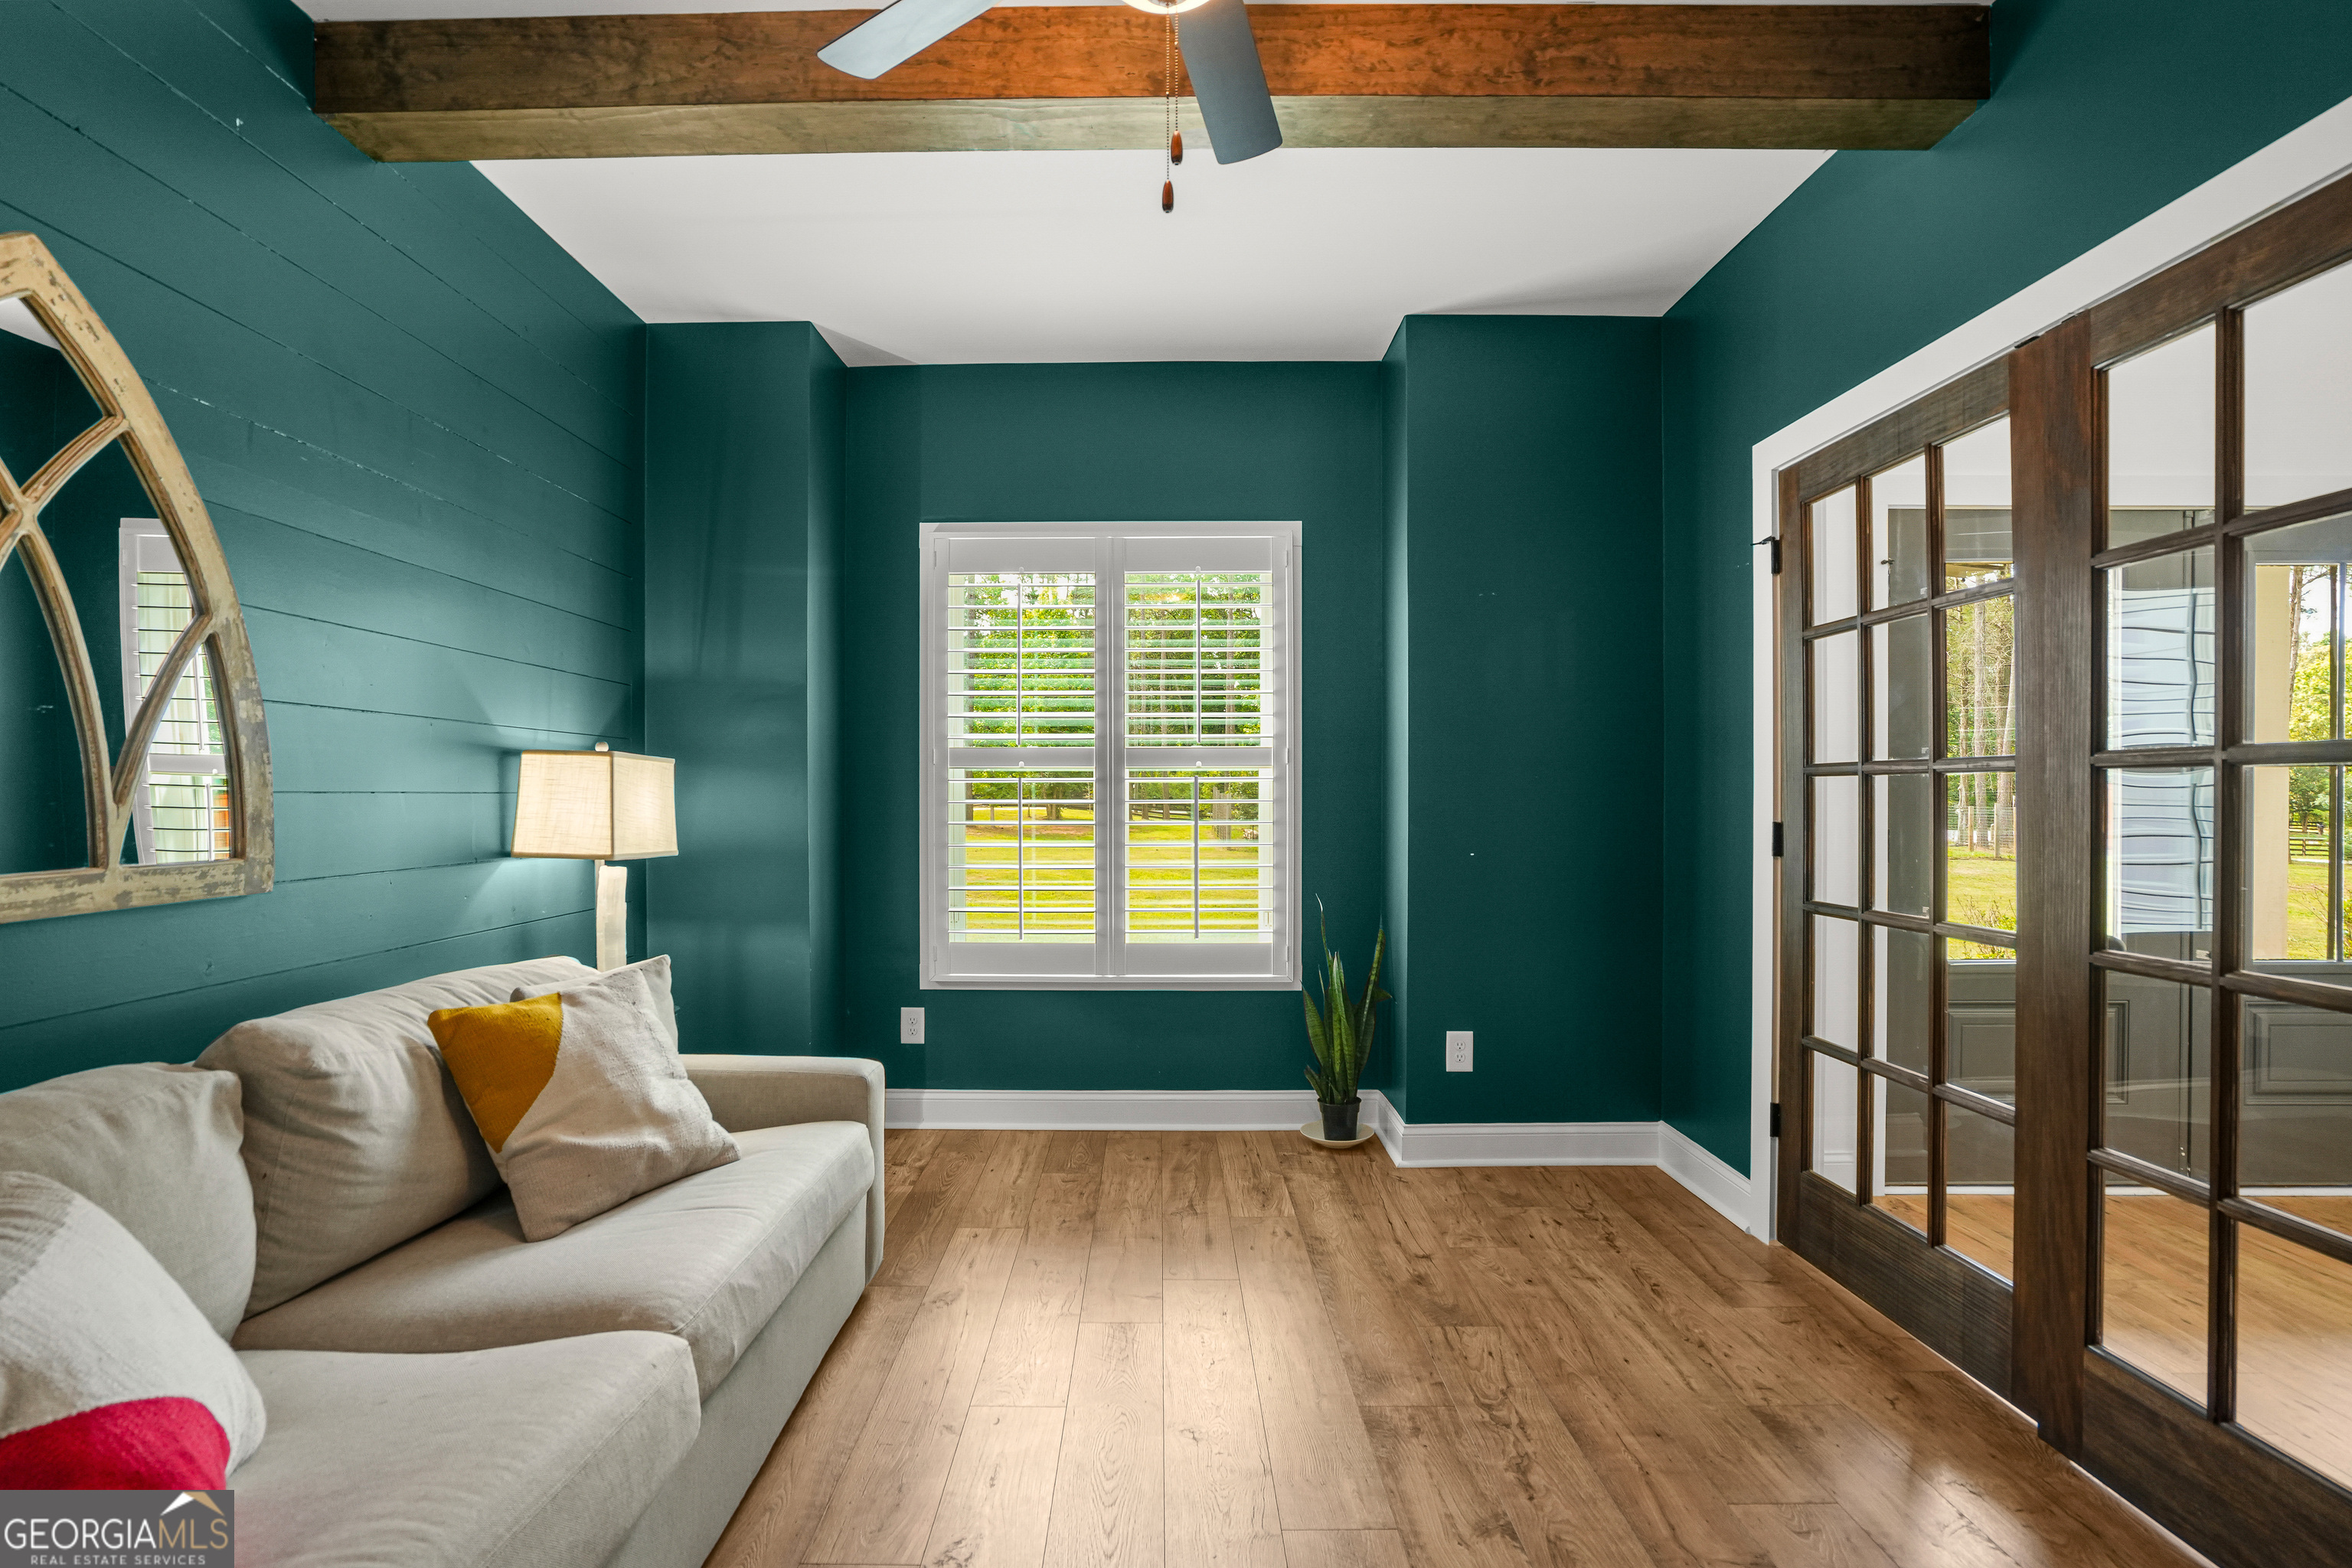
Living room with teal plank walls, a gray sectional, exposed wood beam, and dark-framed glass doors.
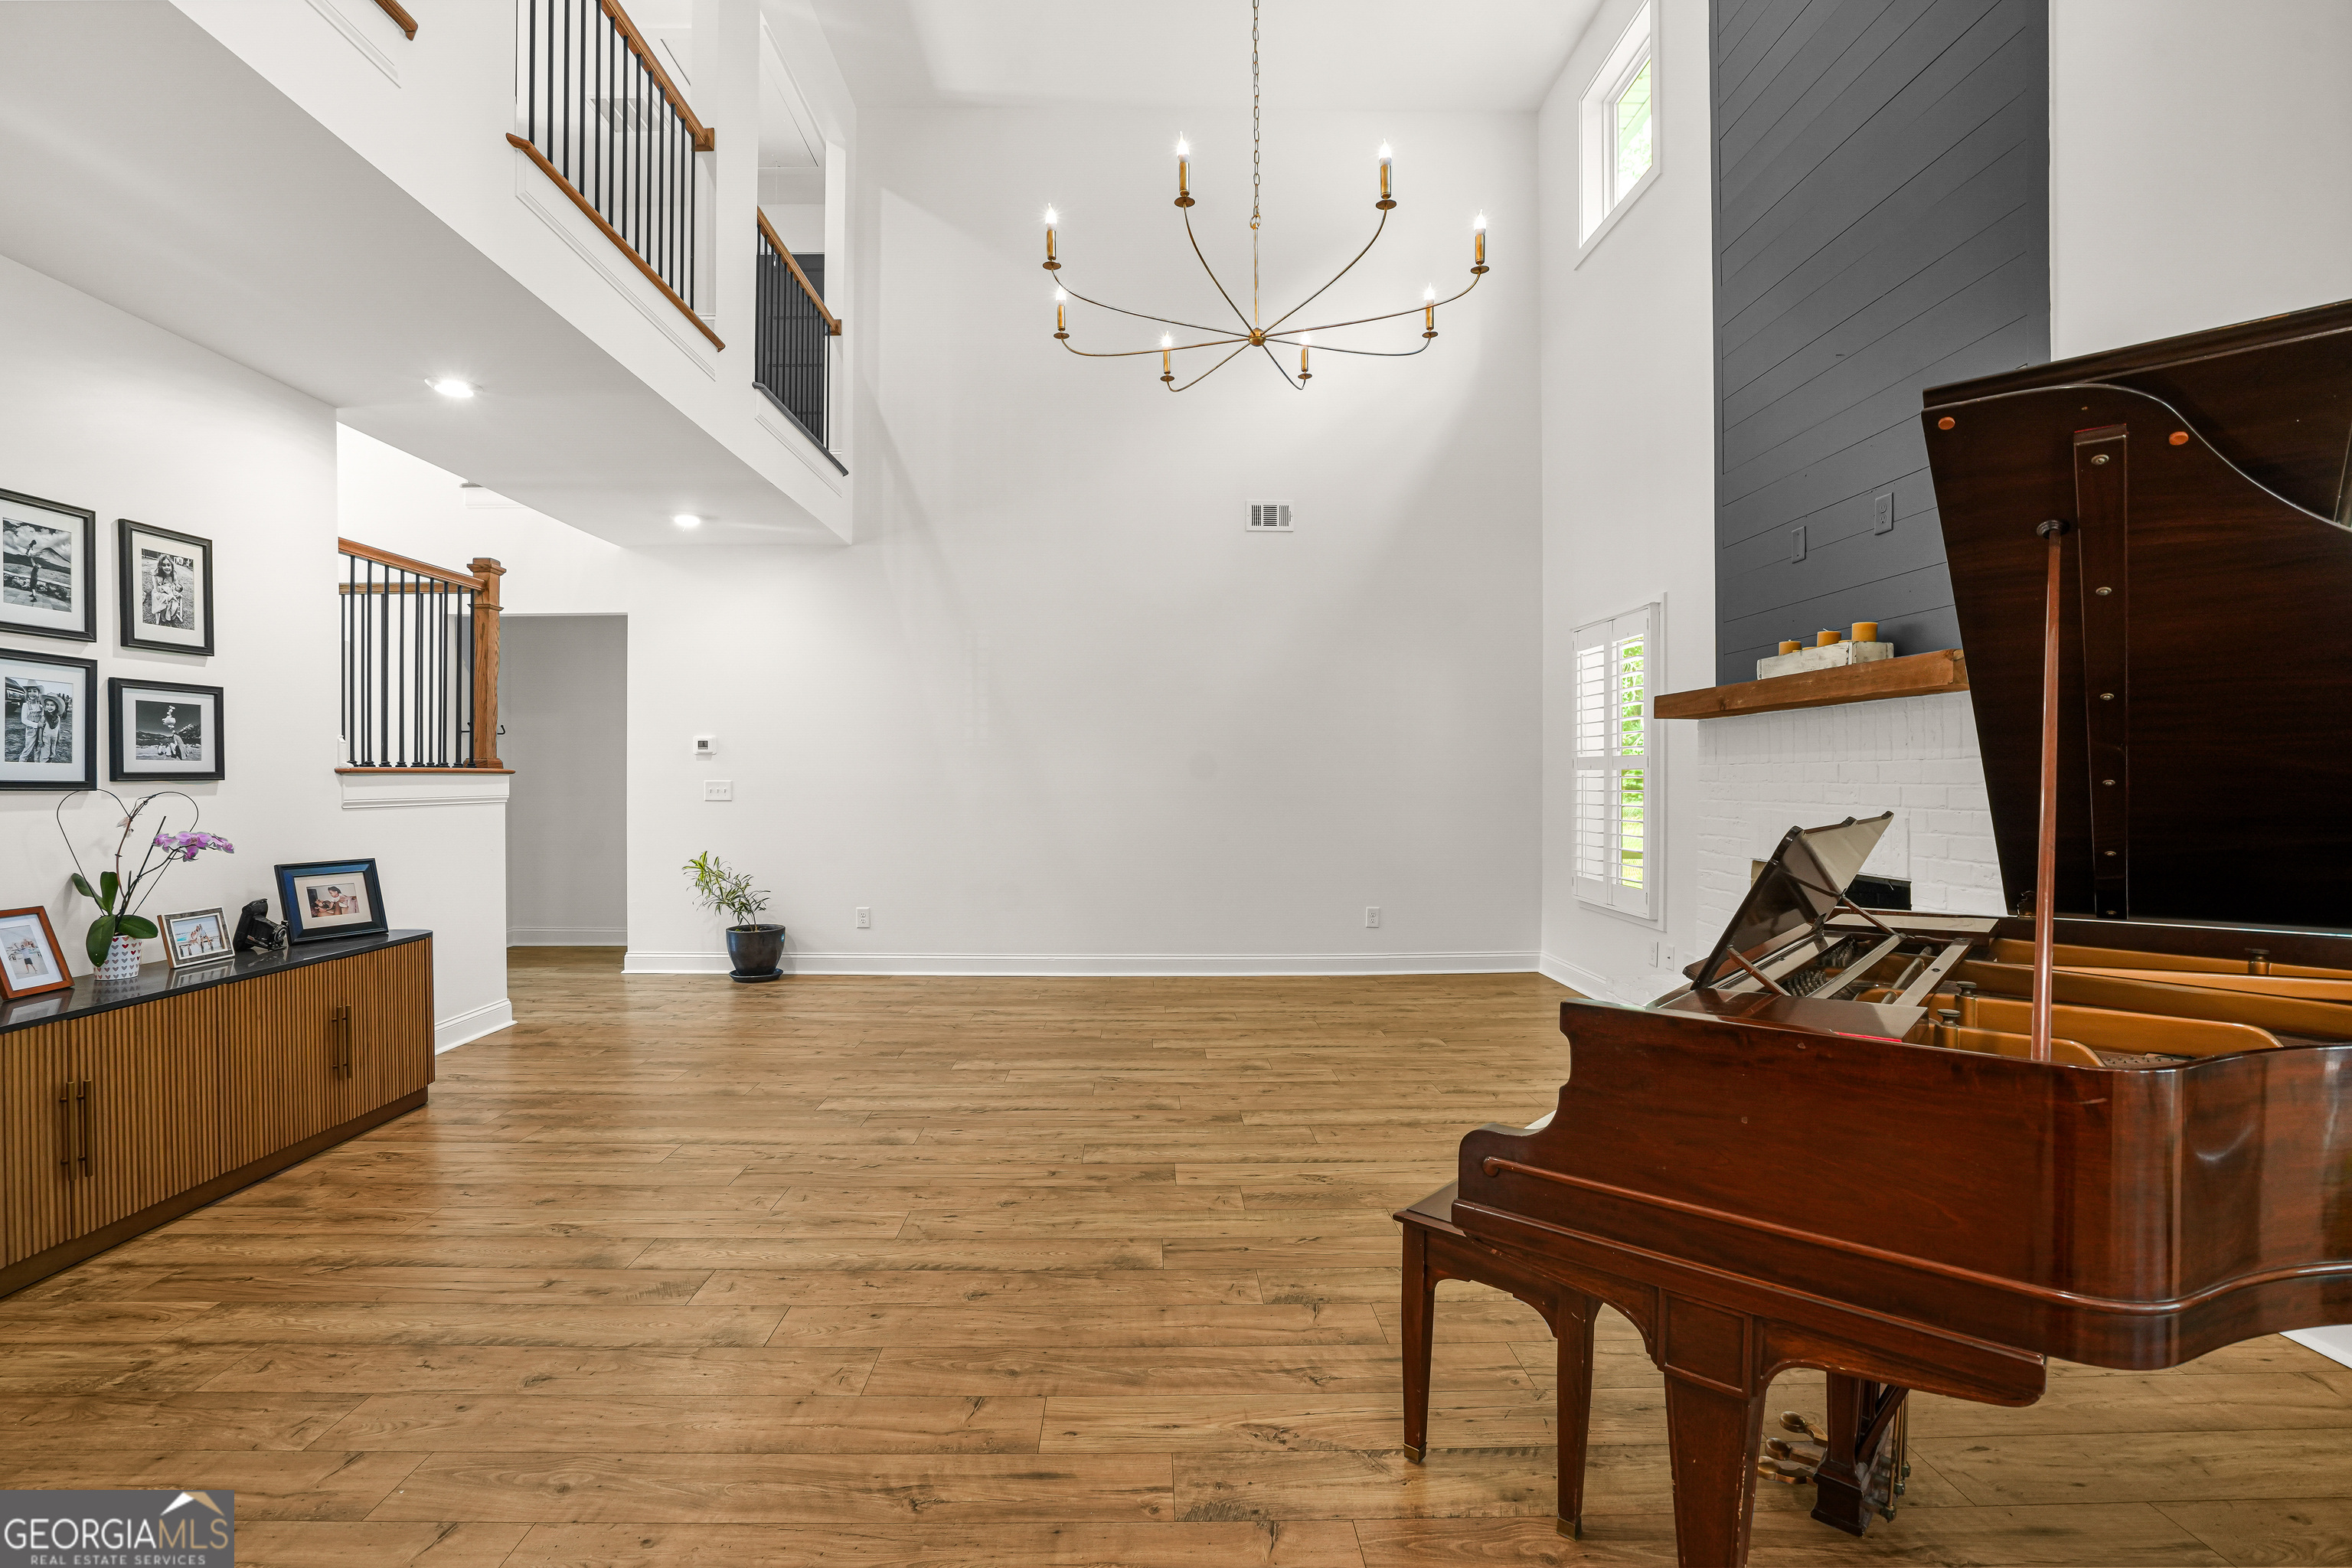
Two-story living room with a grand piano, wood floors, and a white brick fireplace.
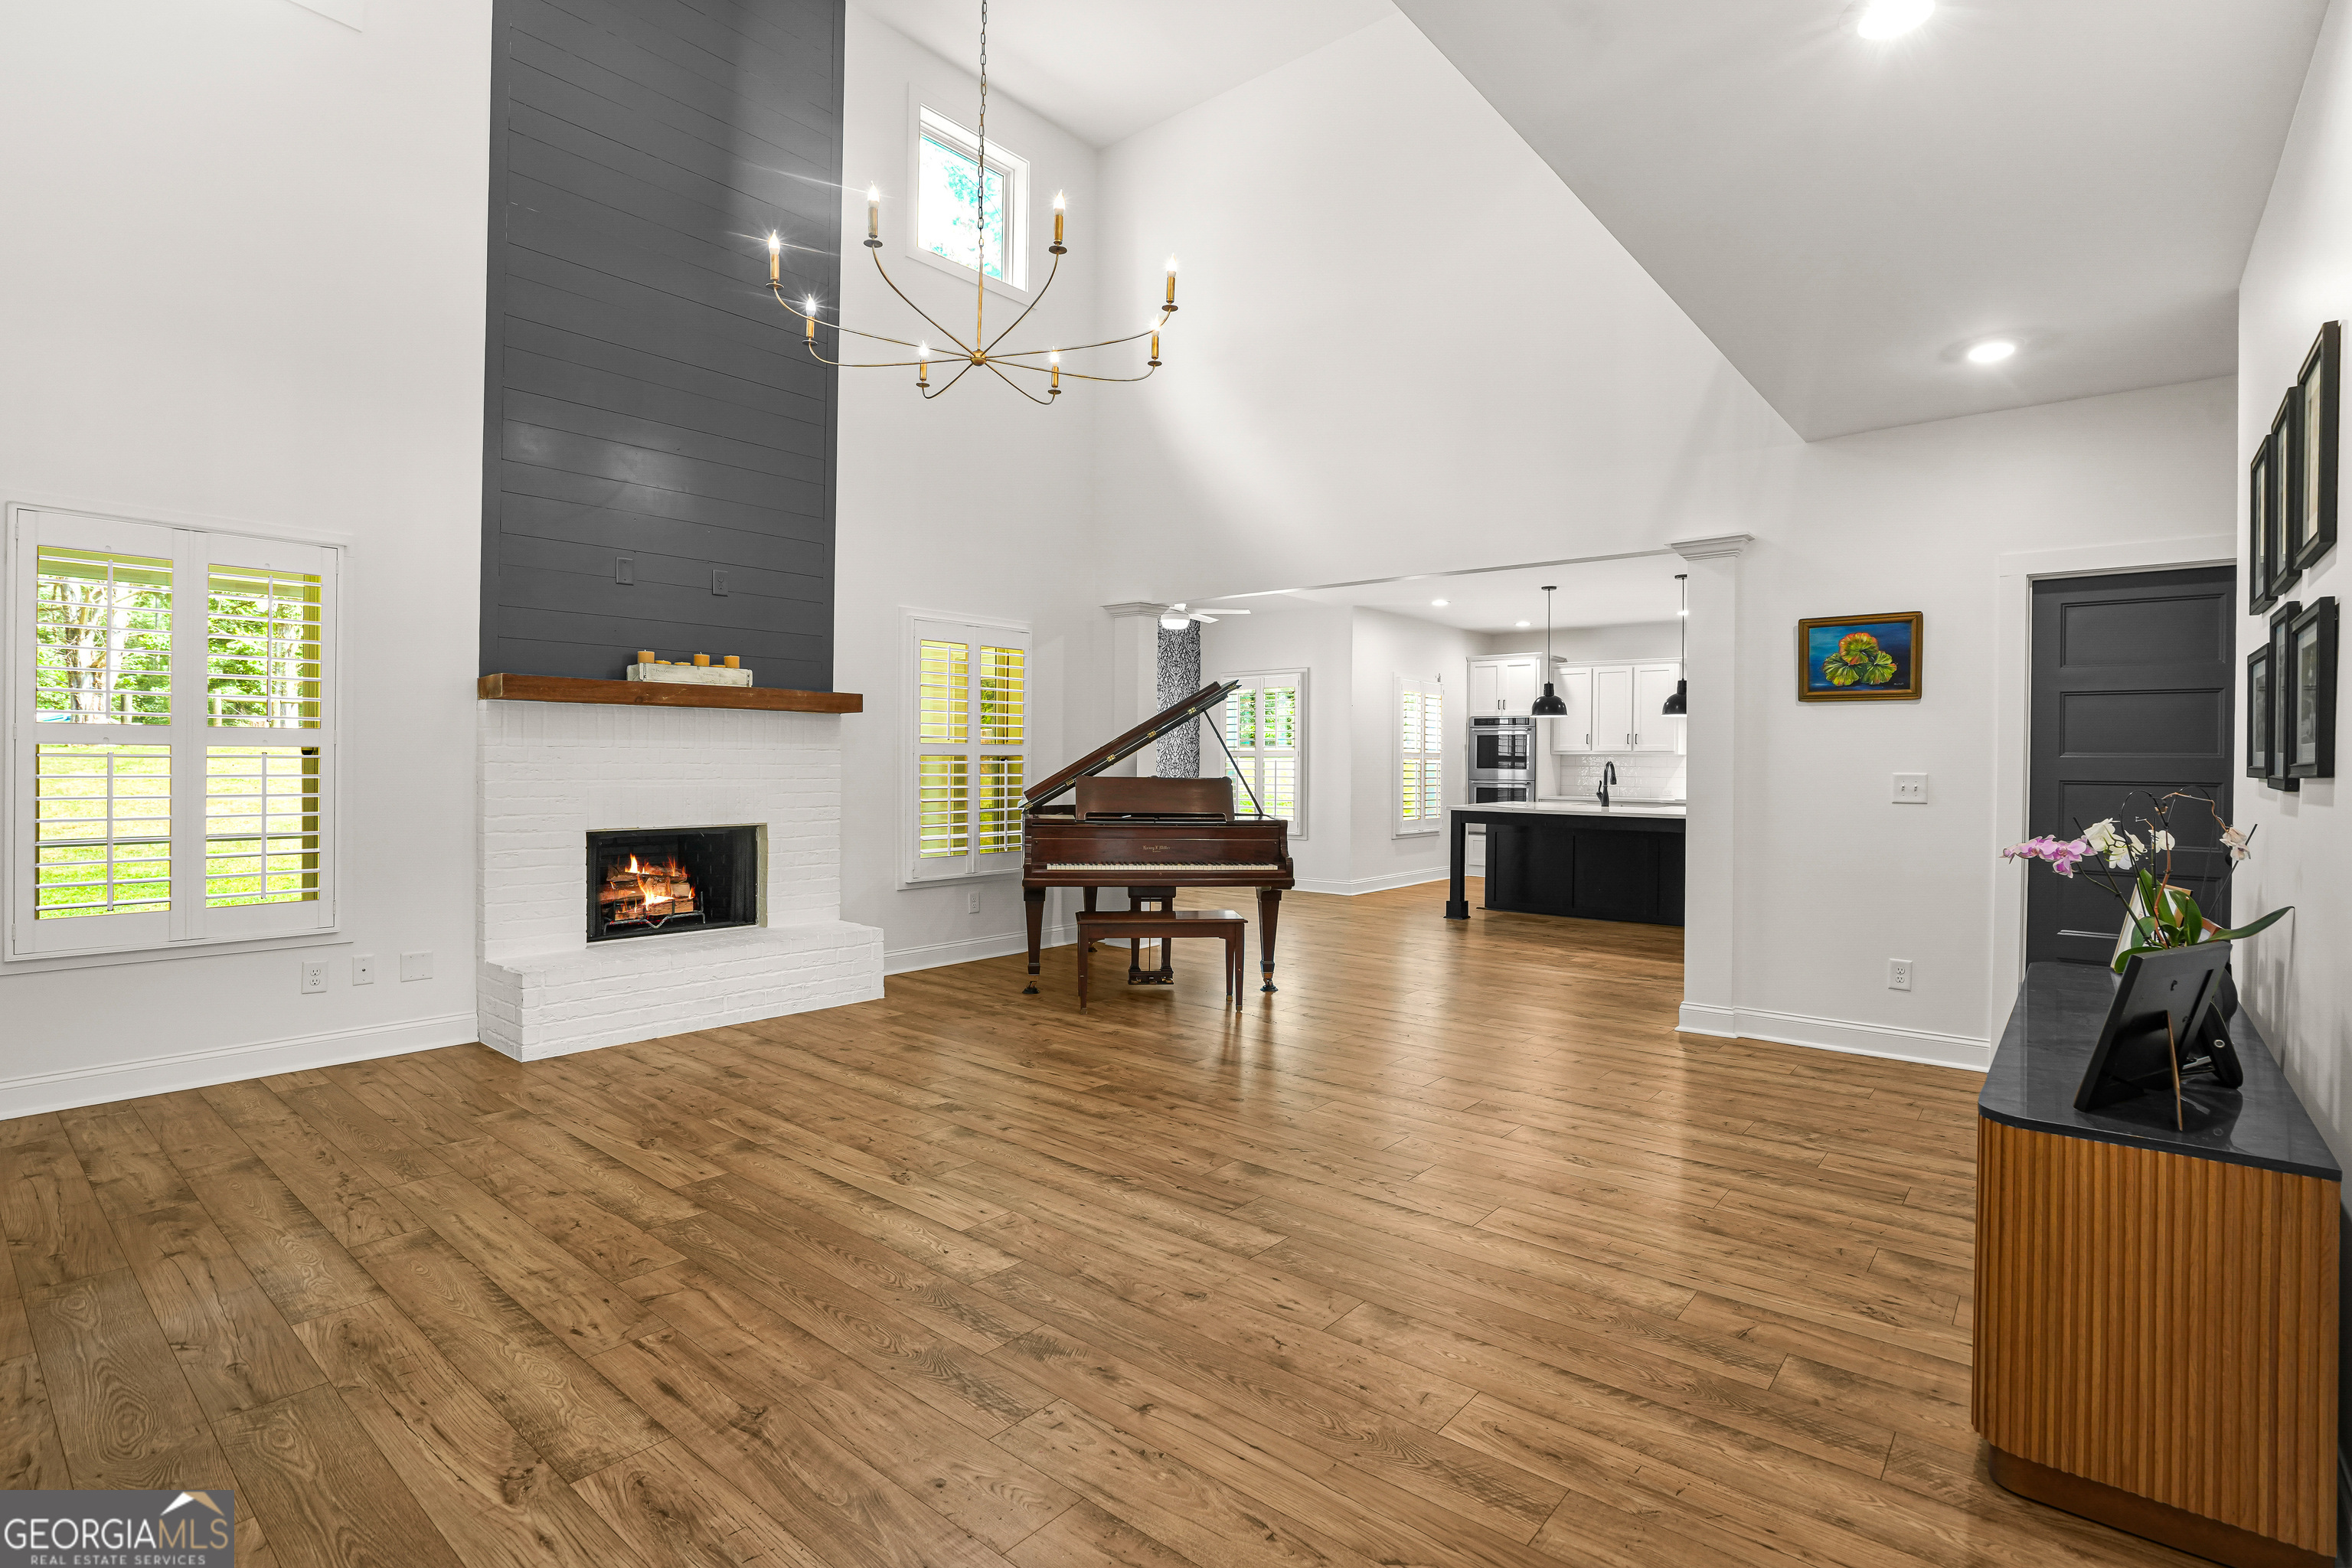
Open living room with a grand piano, white brick fireplace, vaulted ceiling, and wood floors.
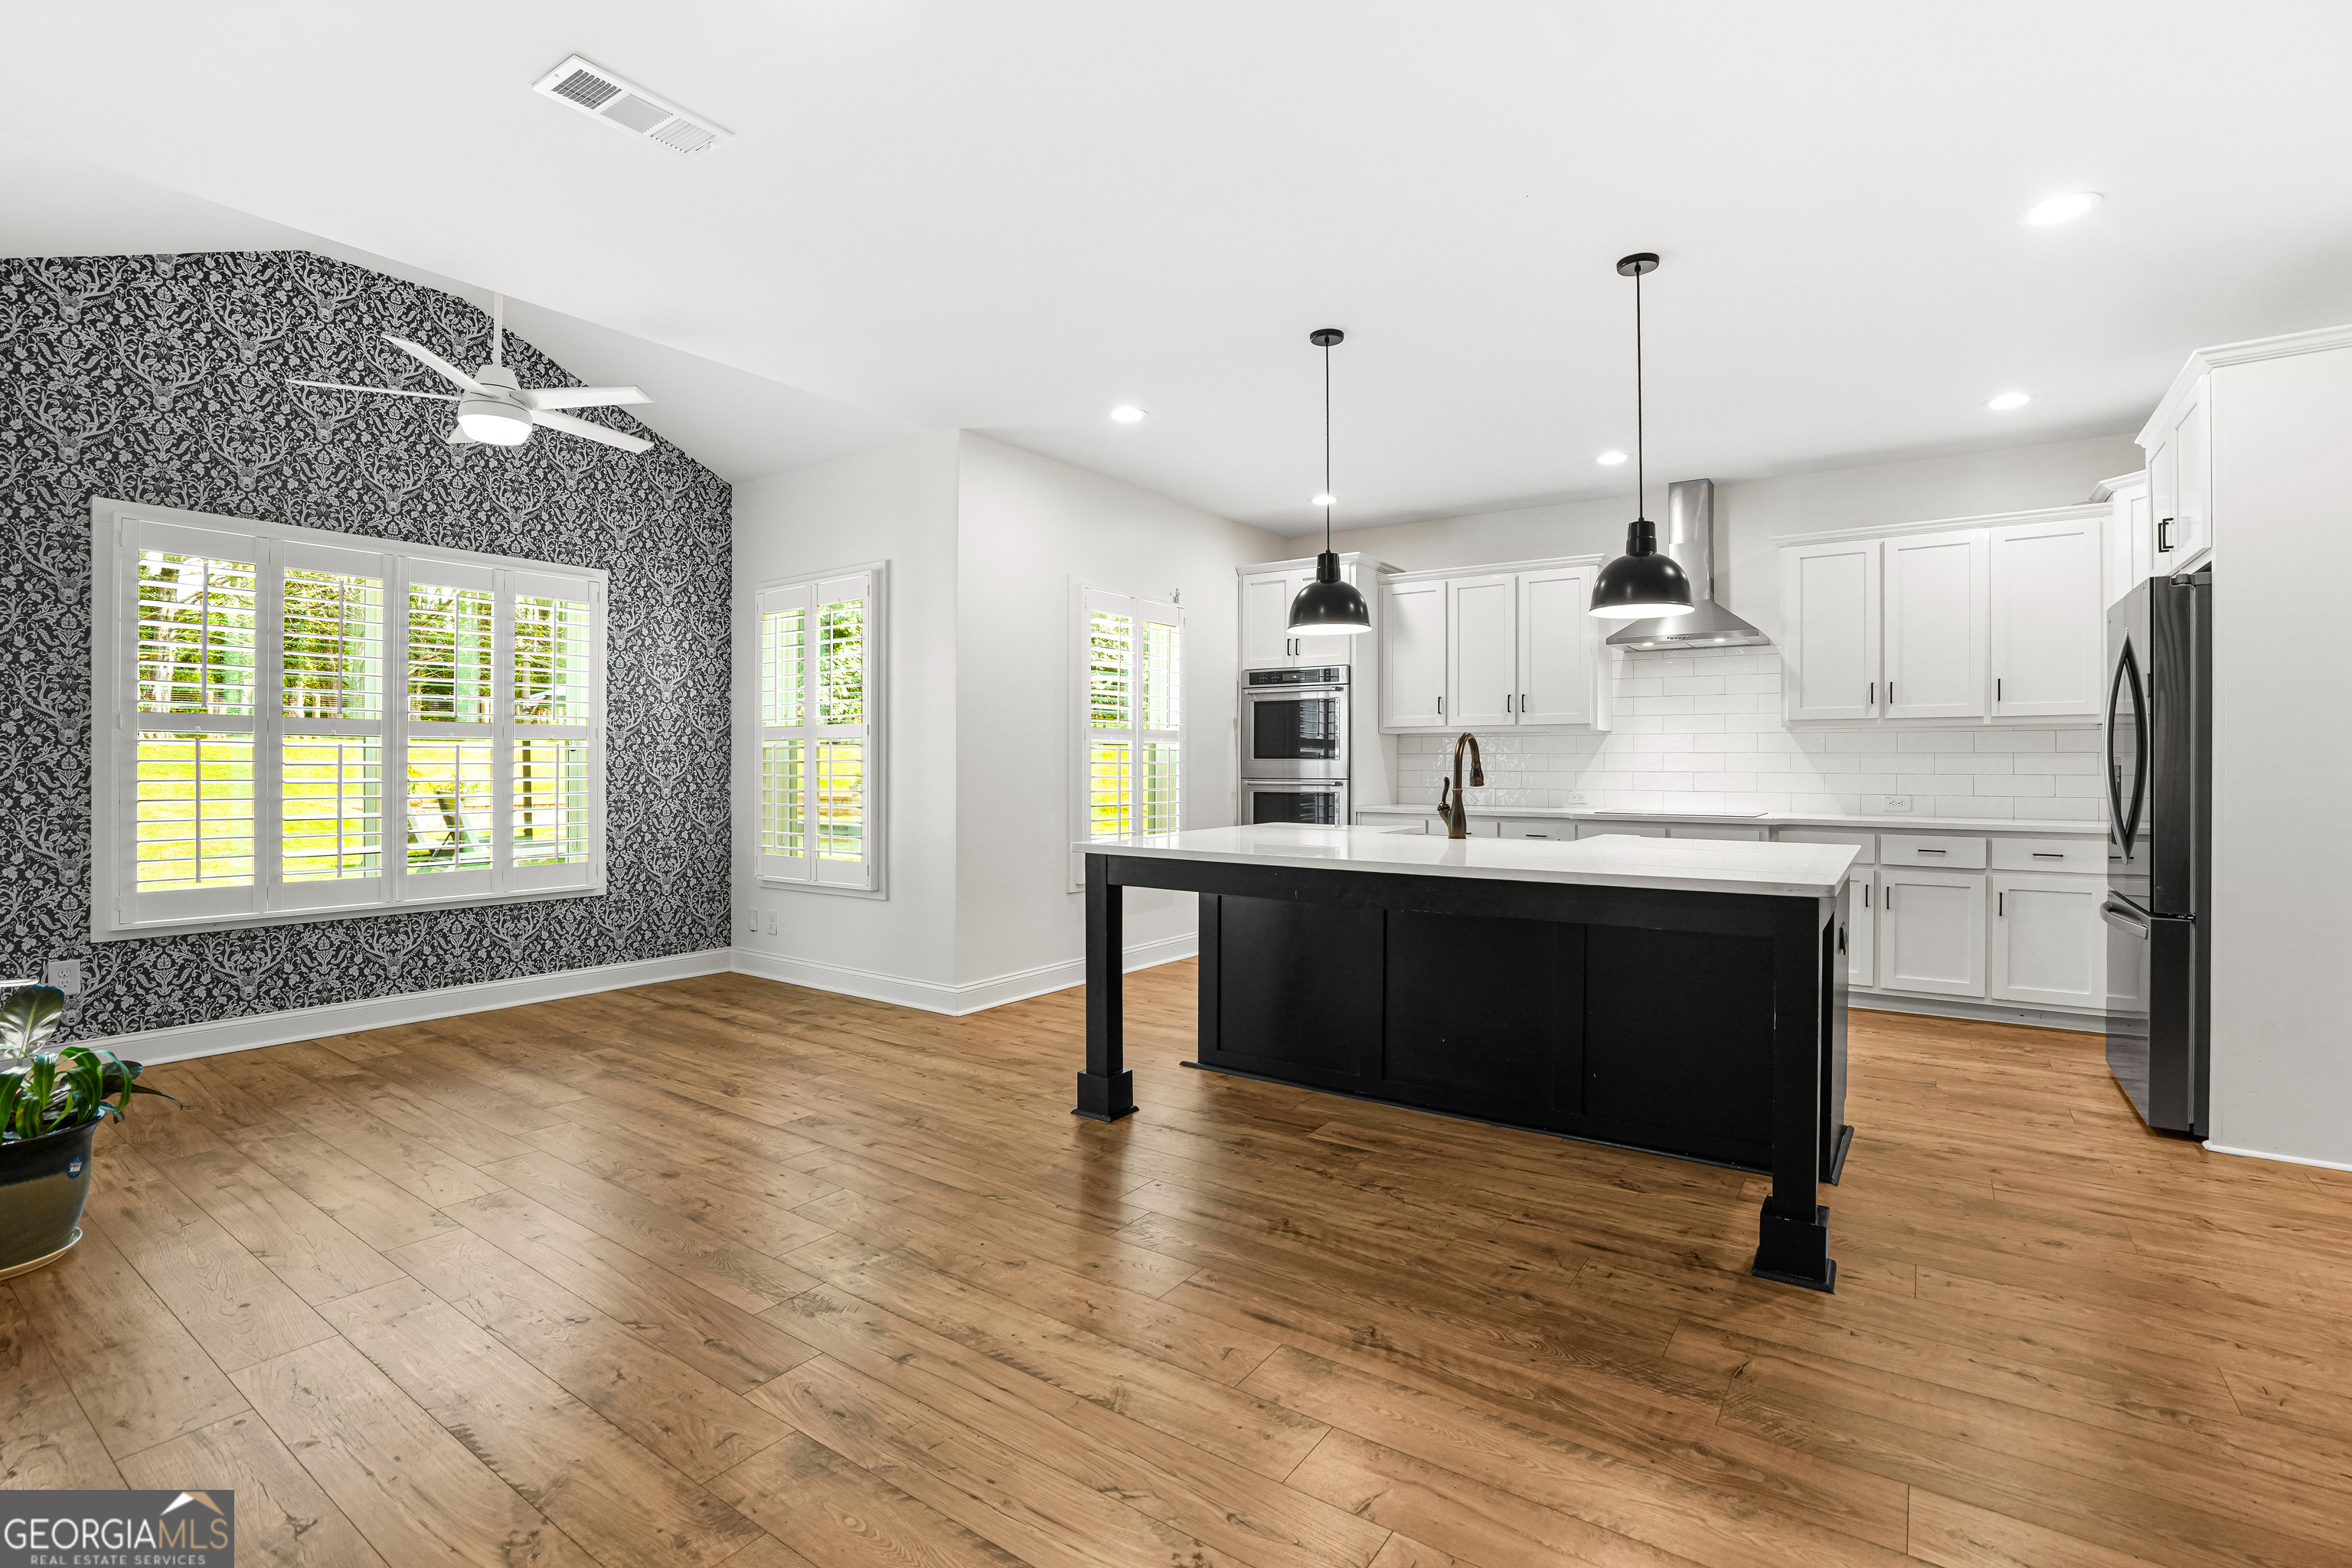
Open kitchen with a large black island, white cabinets, wood floors, and a patterned accent wall.
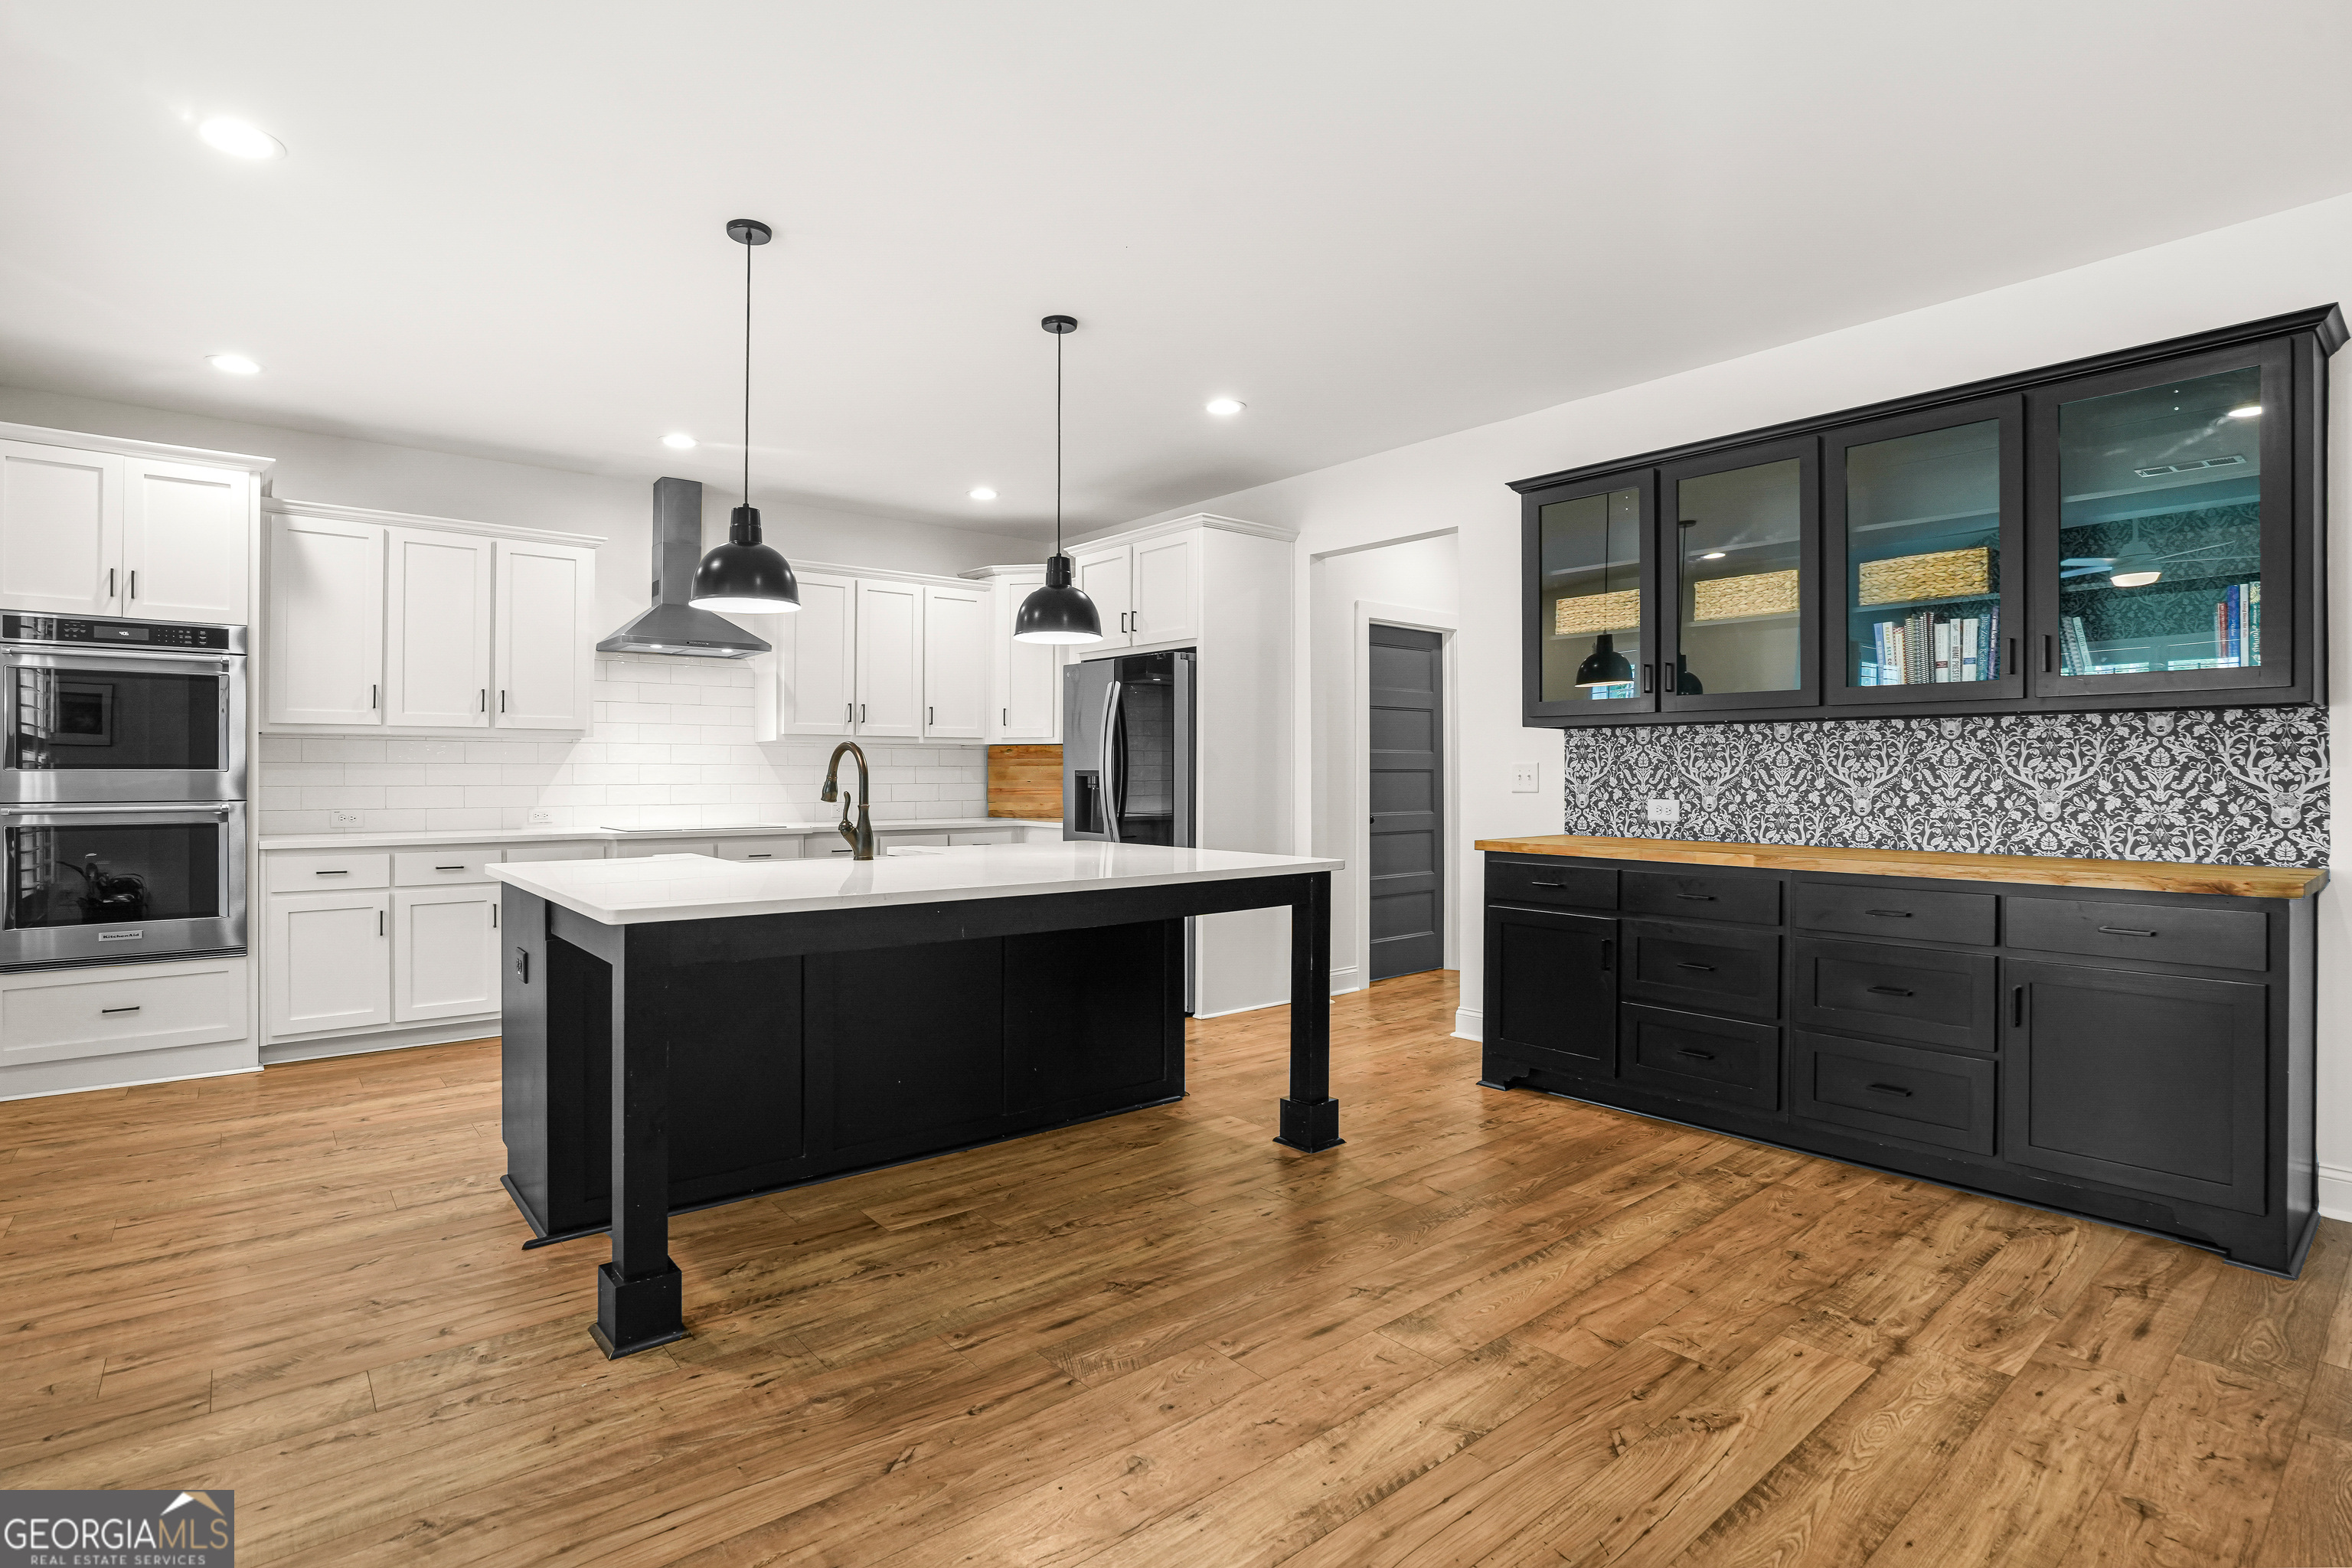
Modern kitchen with a large black island, white cabinetry, and a patterned backsplash.
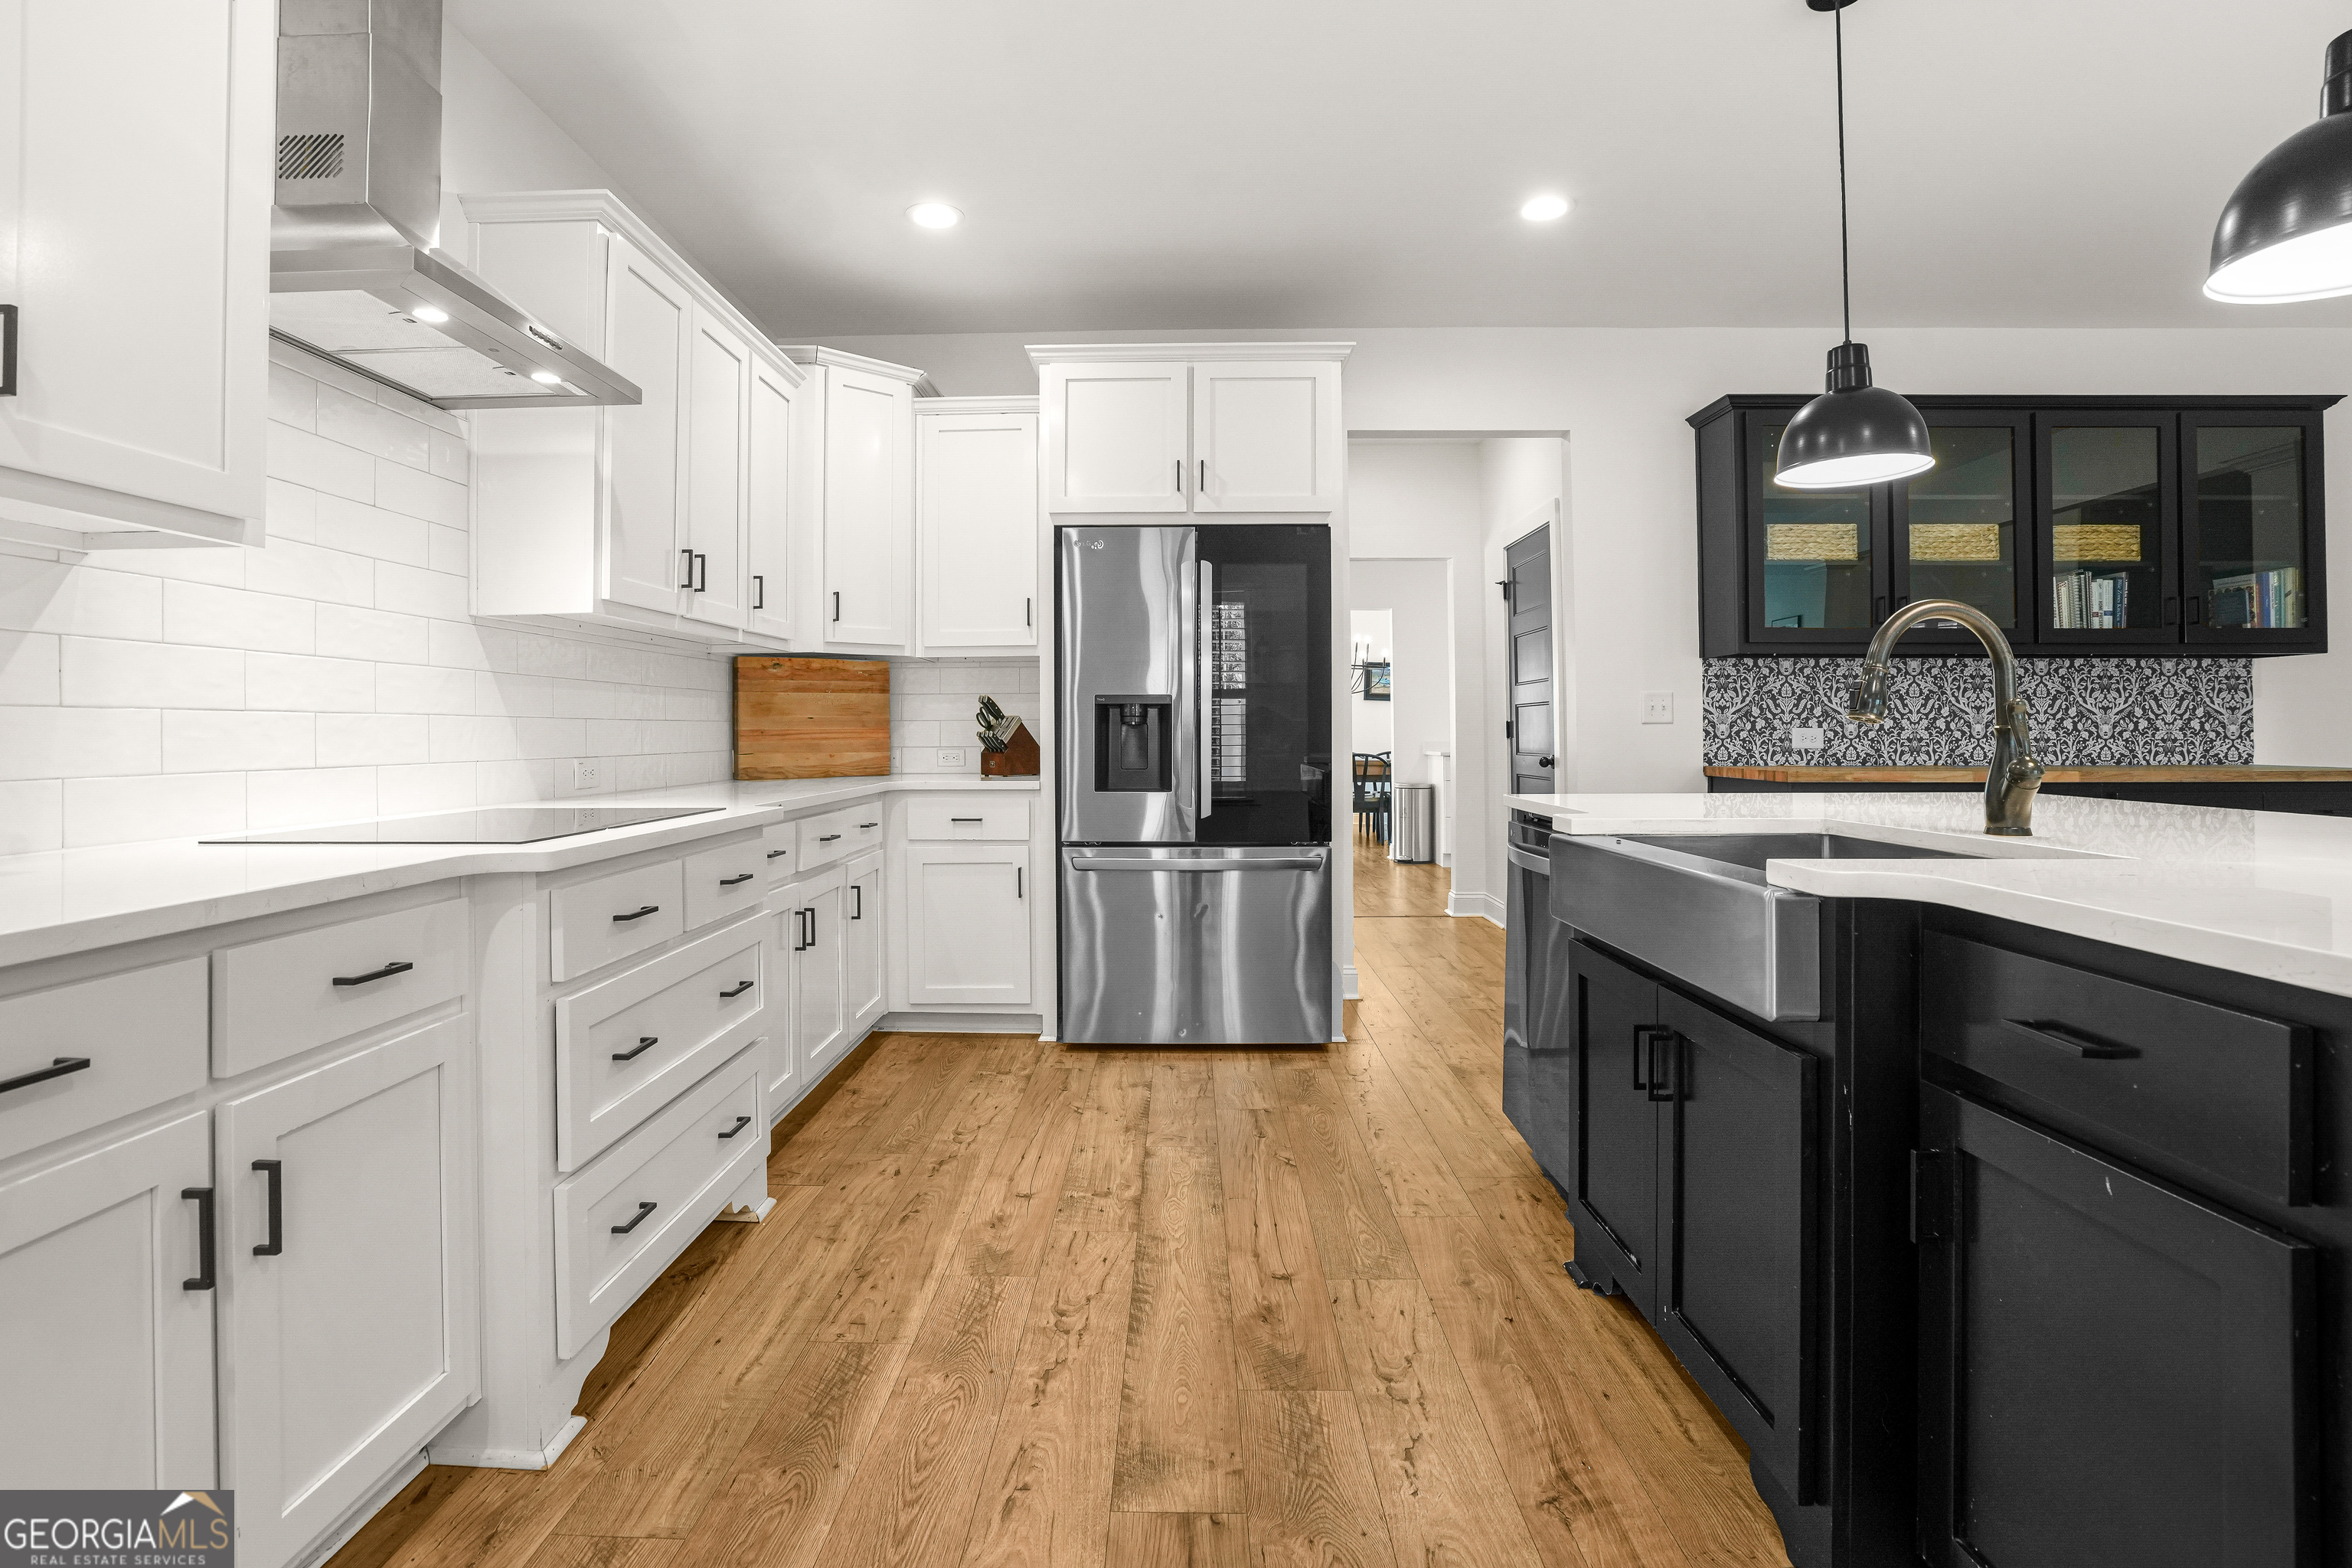
Kitchen with white cabinets, black island, farmhouse sink, and warm wood flooring.
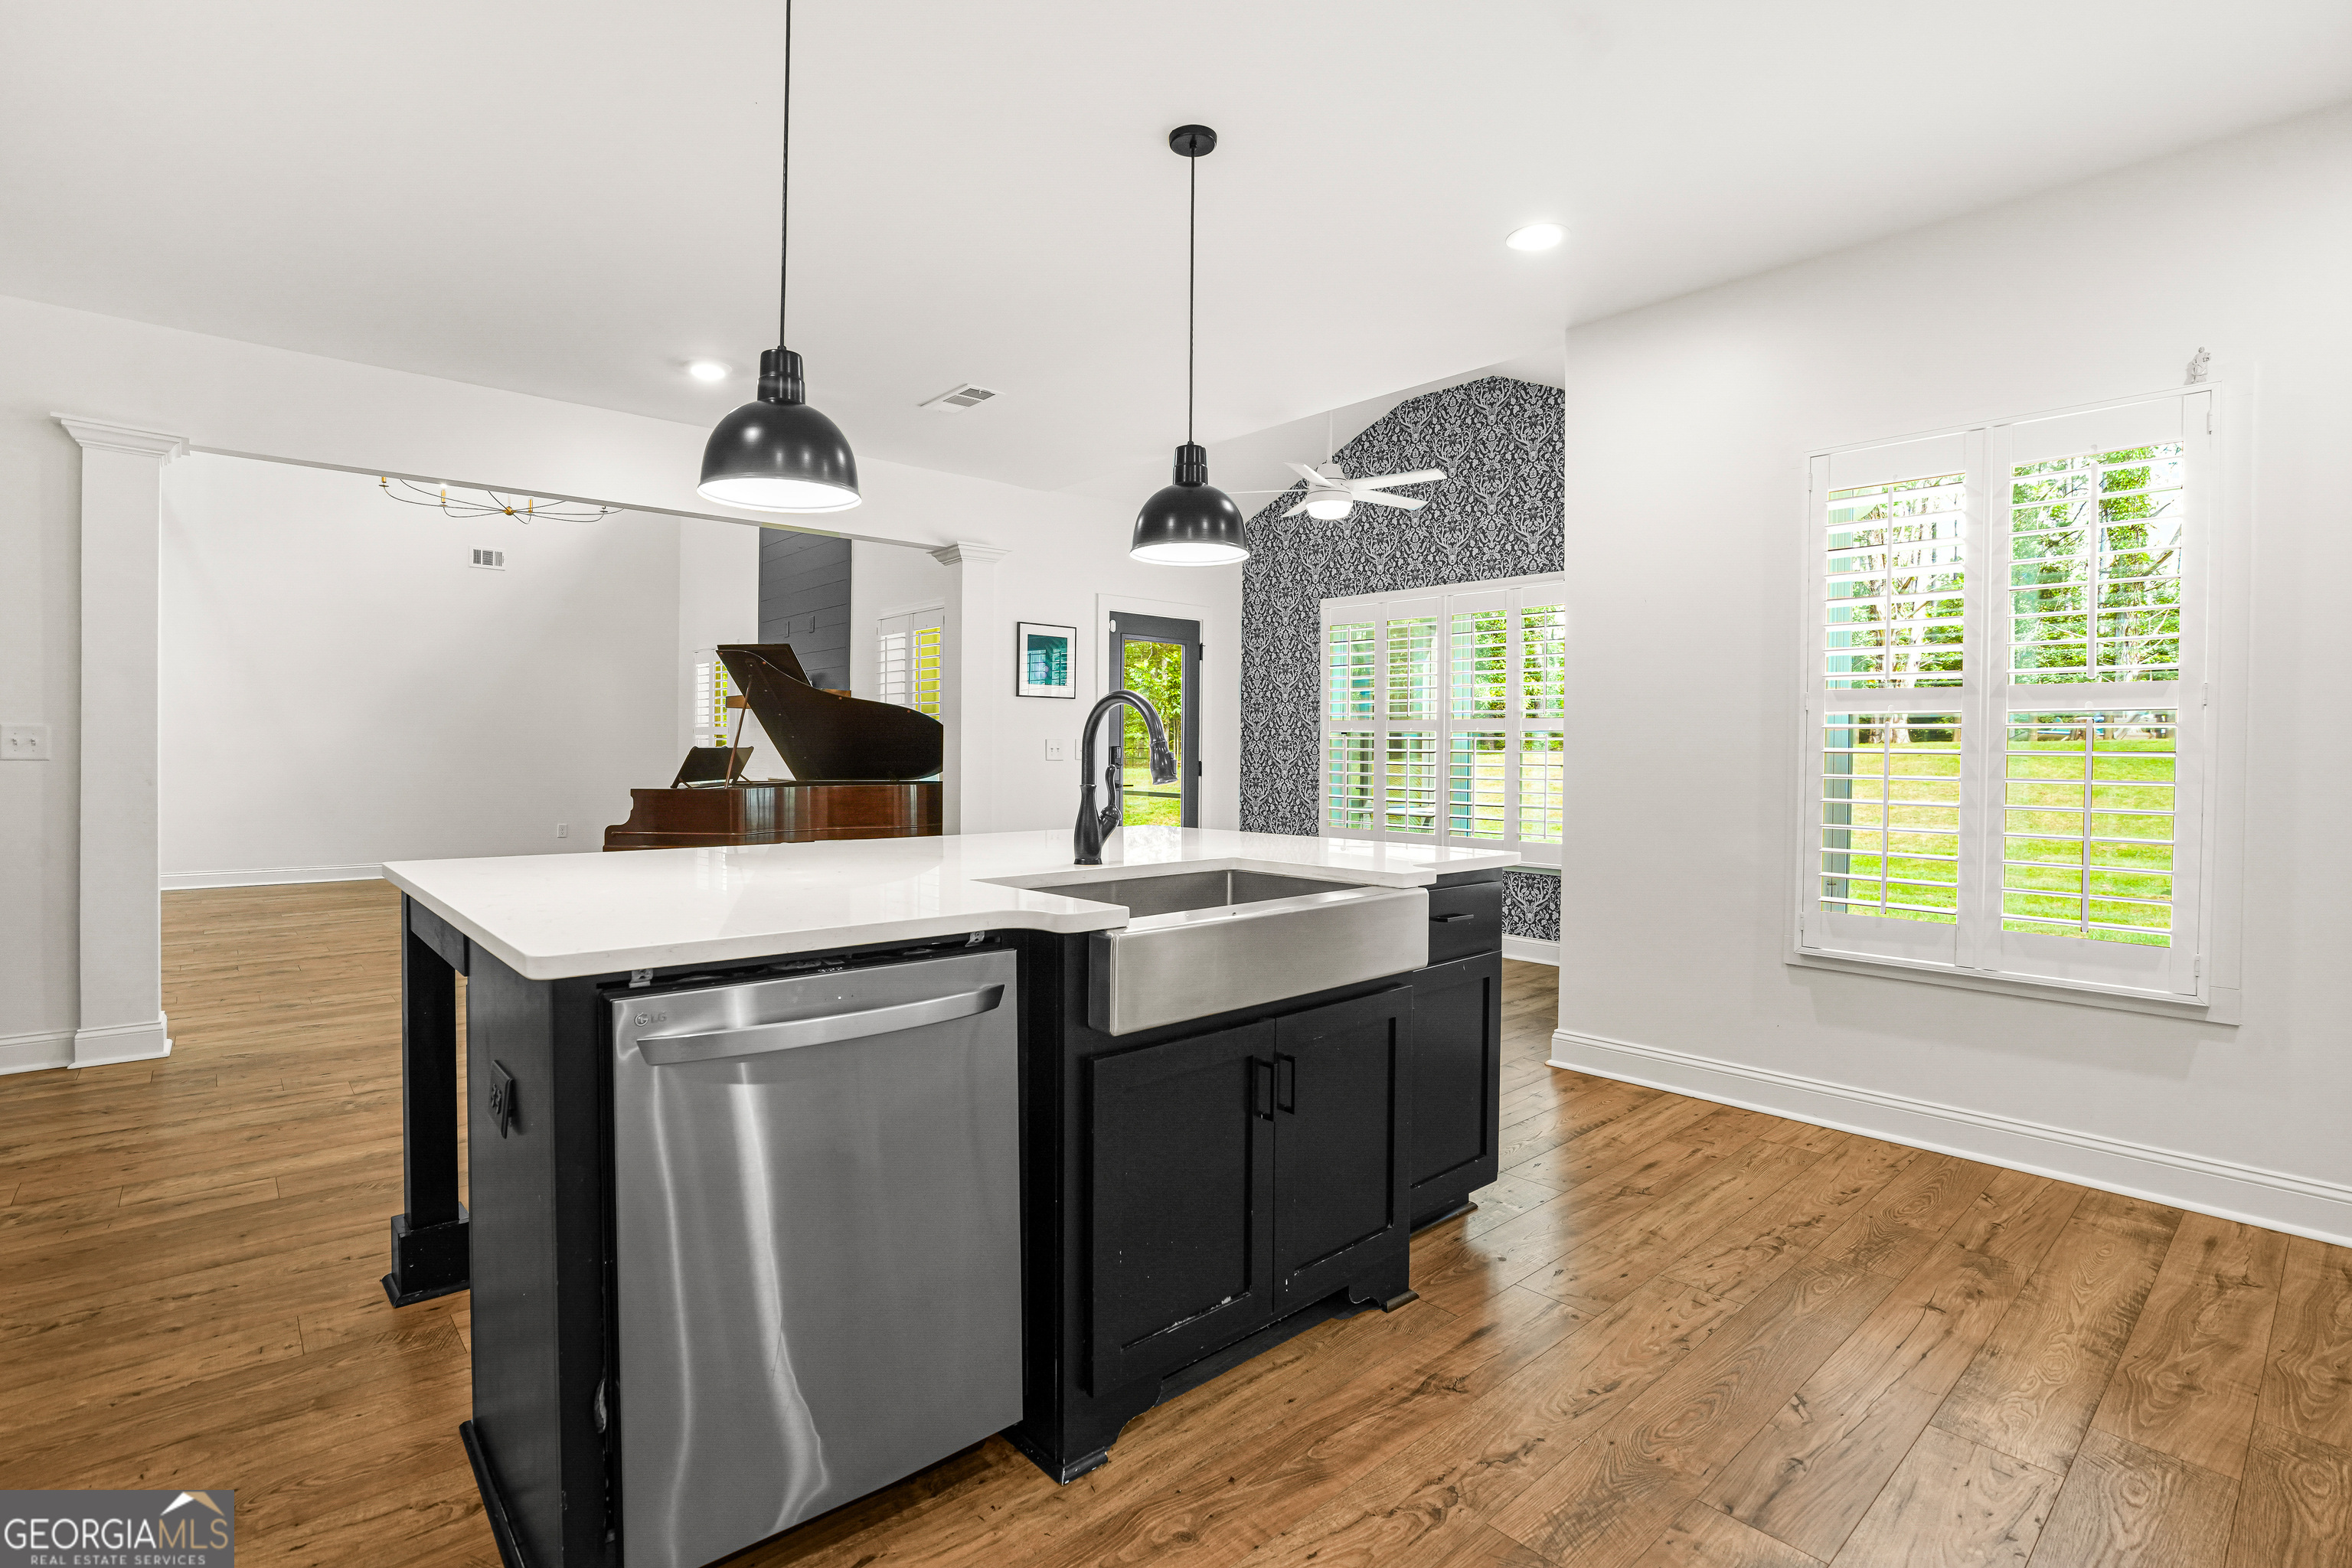
Open kitchen with black island, farmhouse sink, white counters, and a grand piano in the adjoining room.
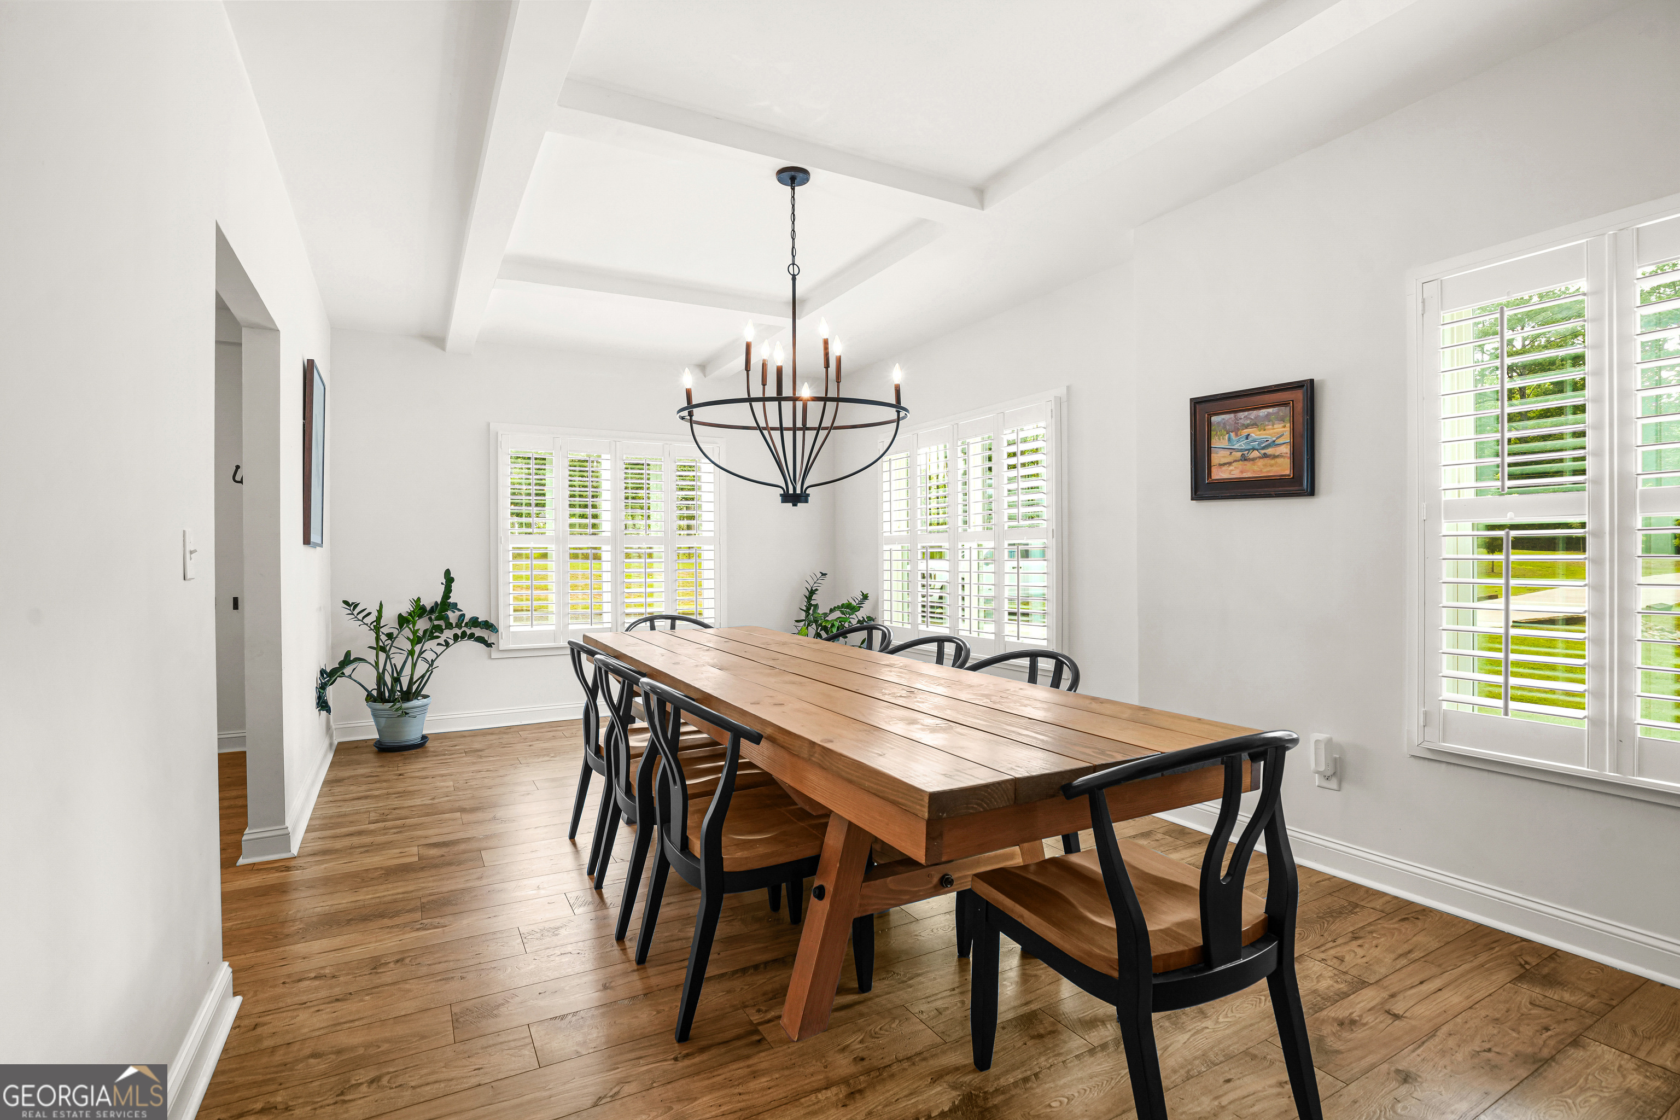
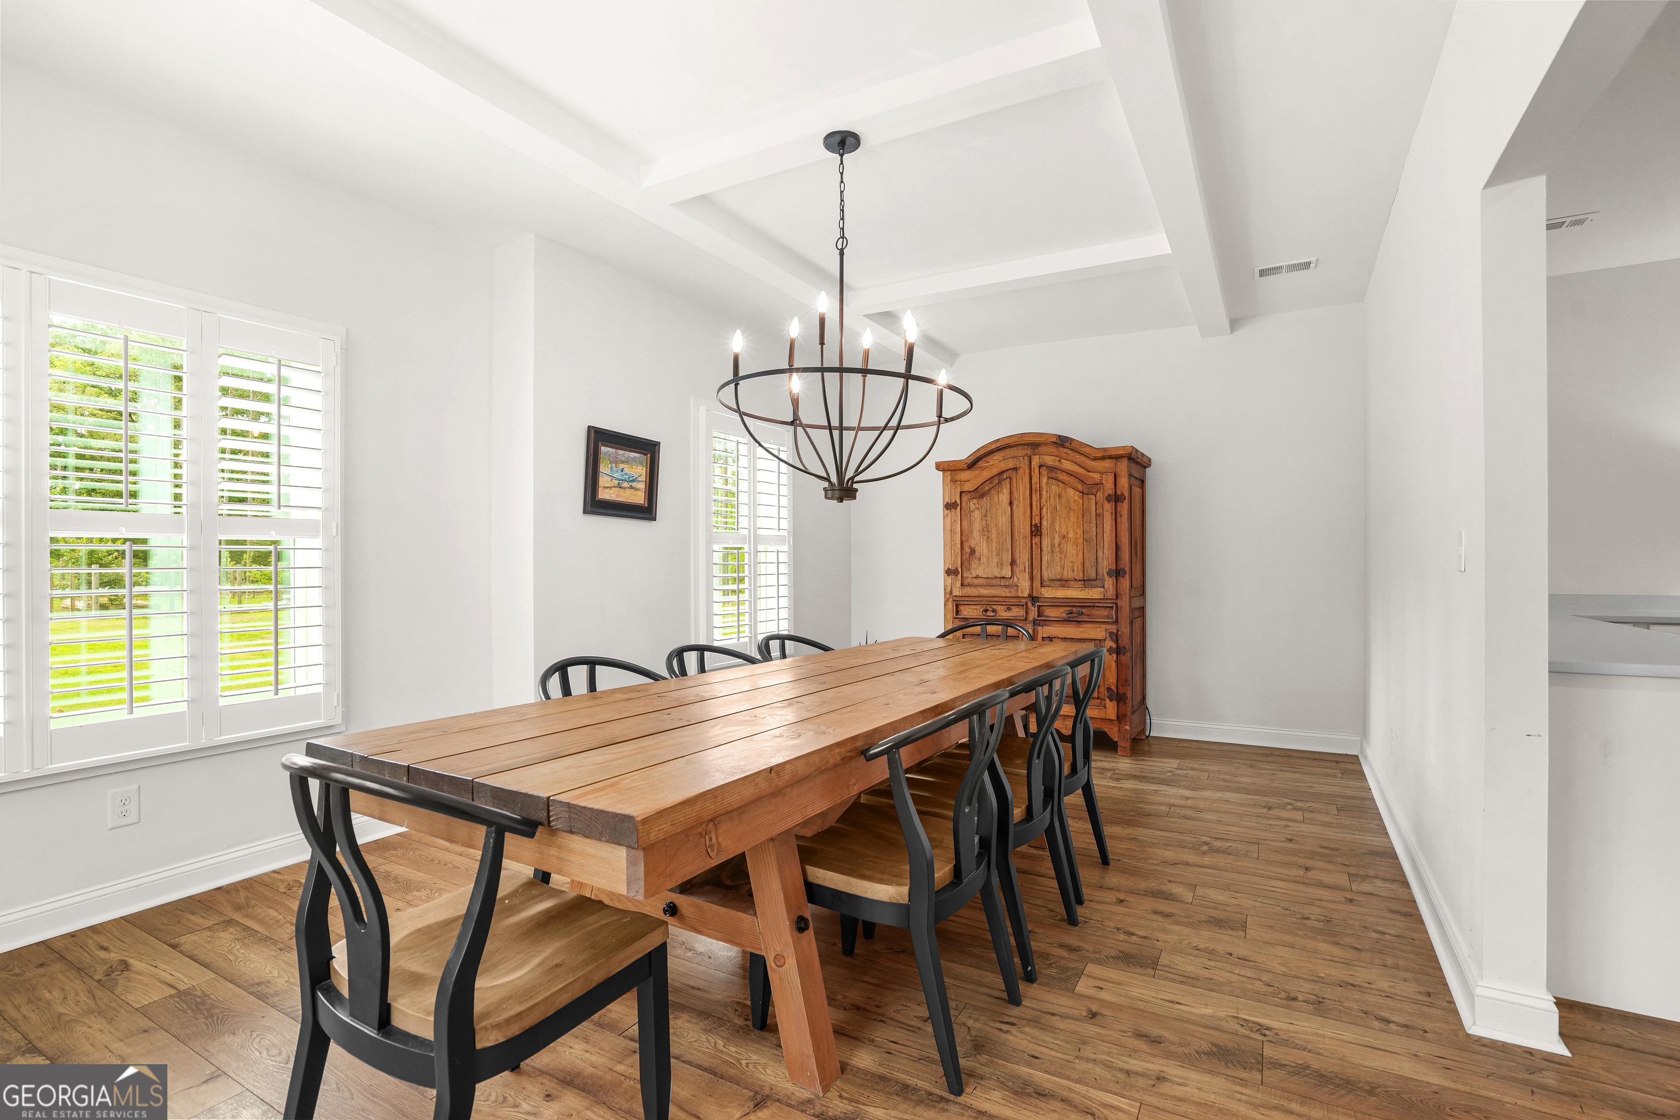
Dining room with a long rustic wood table, black chairs, plantation shutters, and a large chandelier.
Dining room with a long rustic wood table, black chairs, and a large iron chandelier.
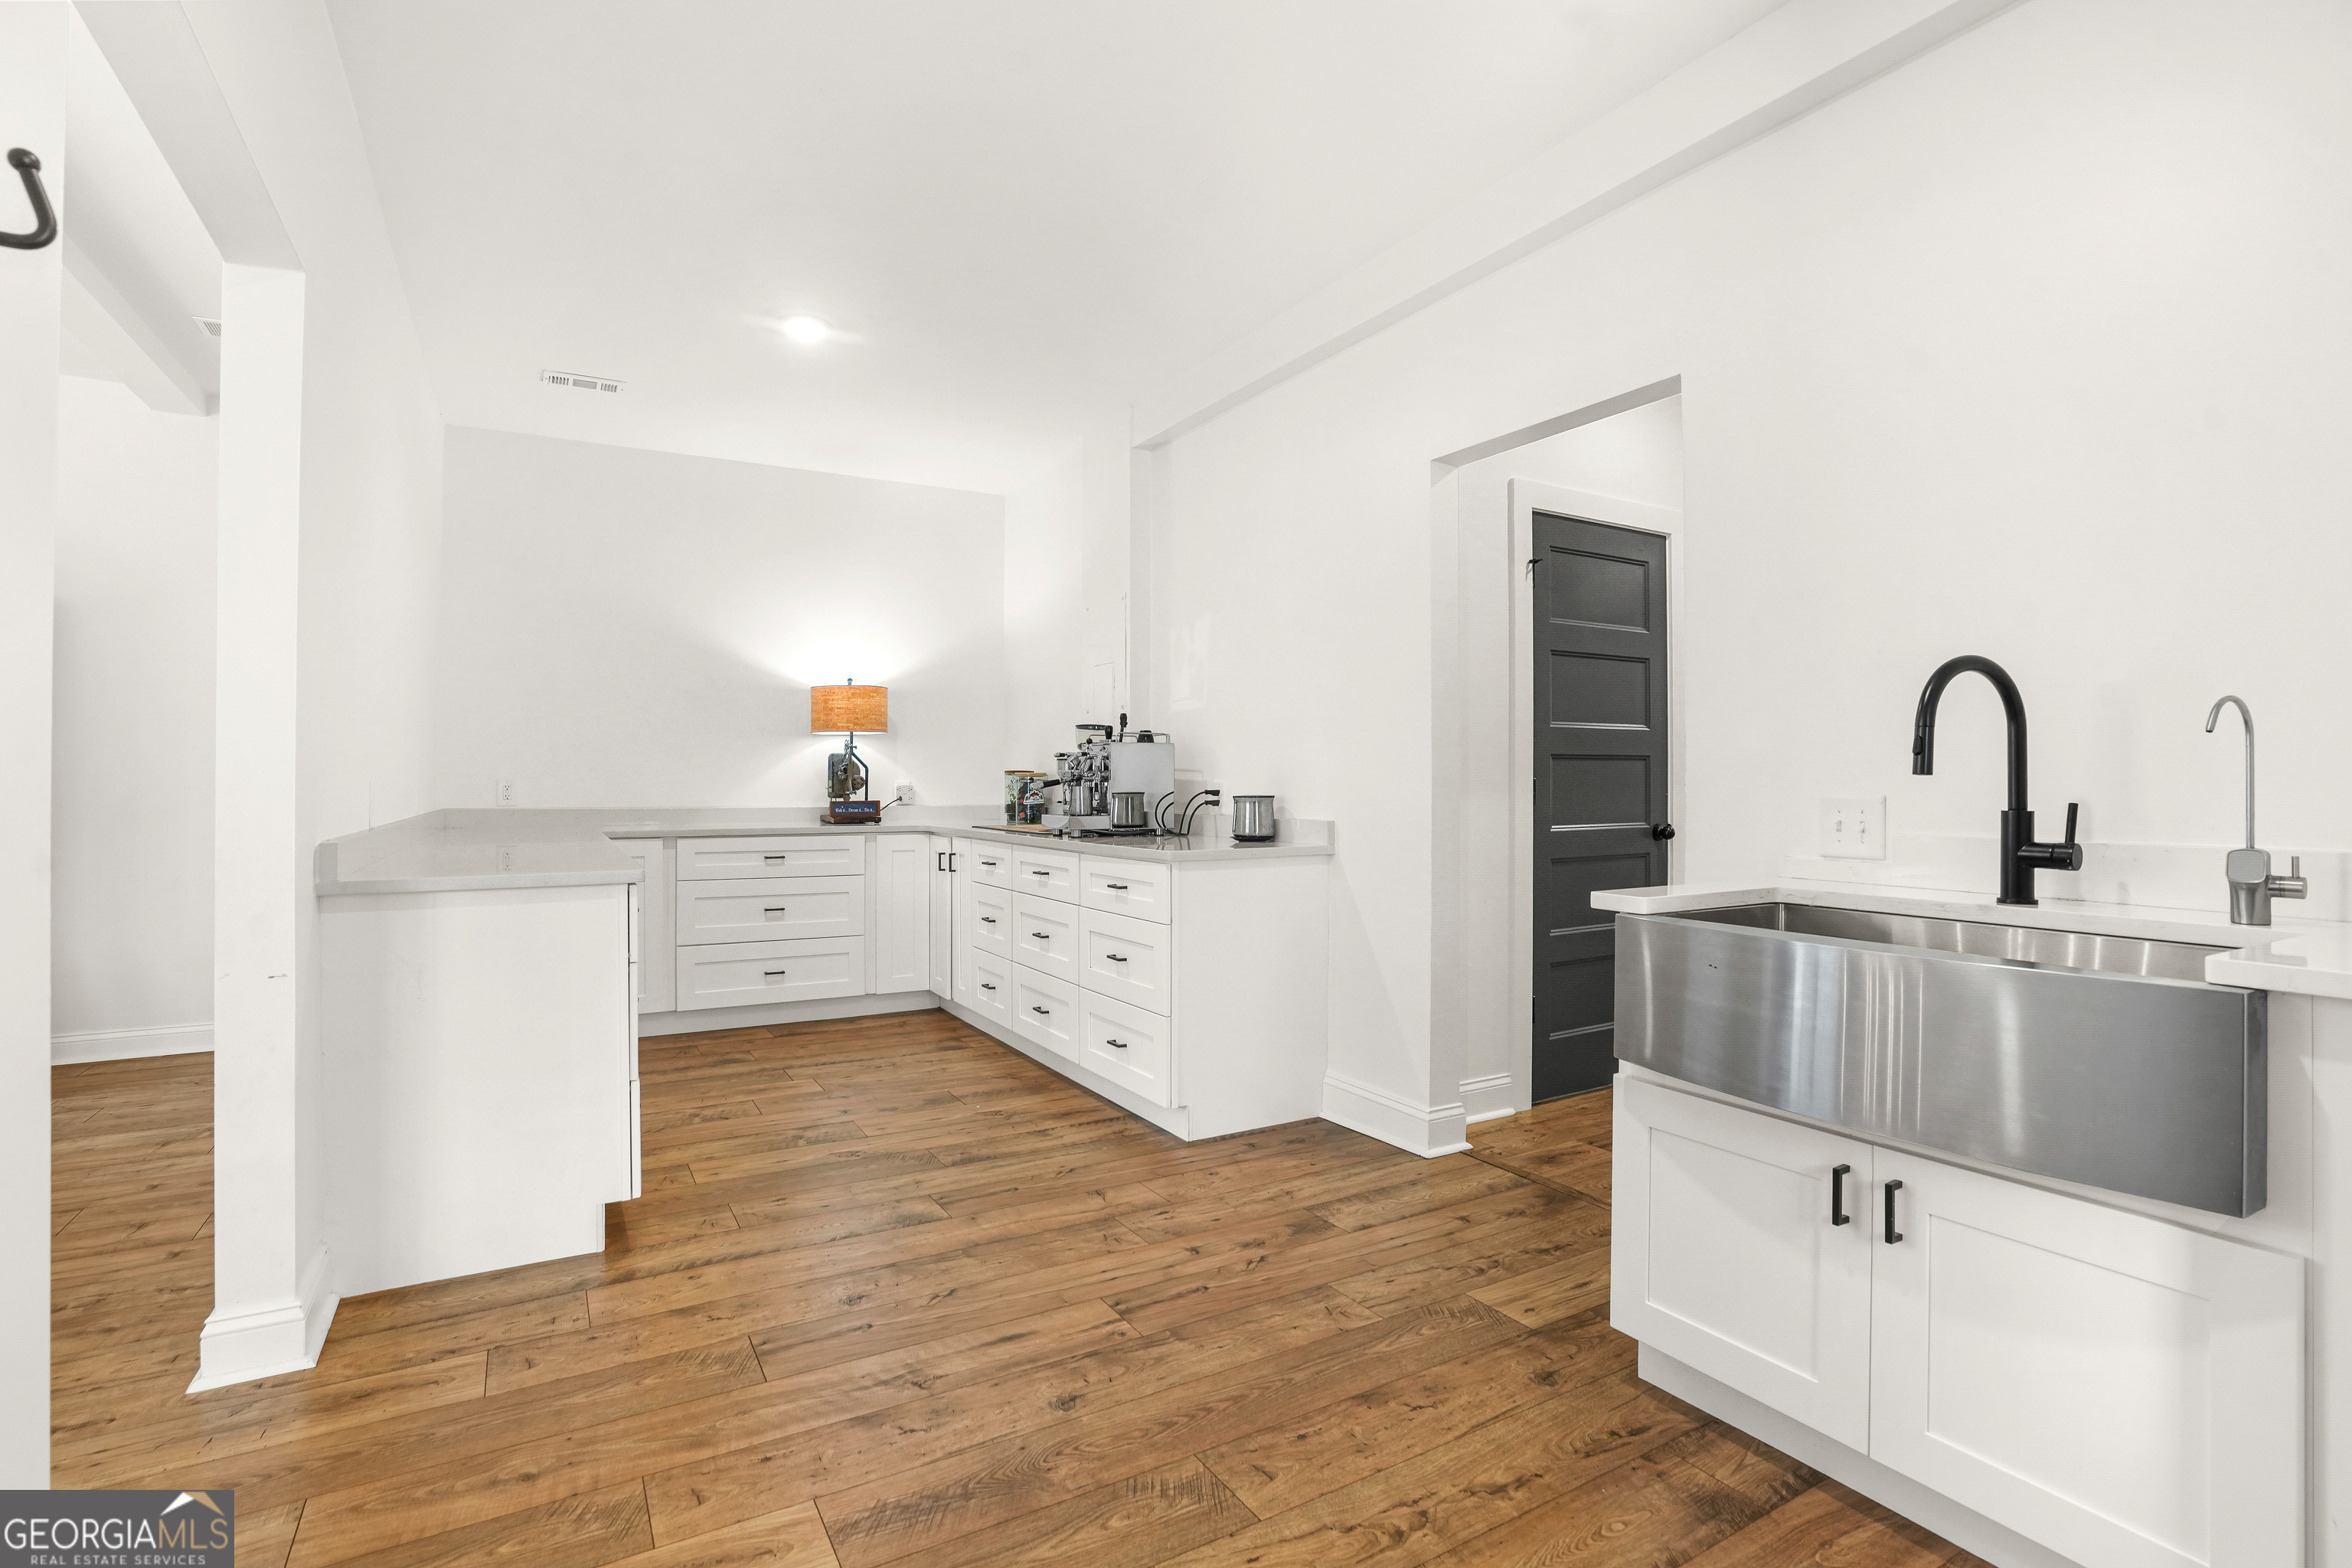
Bright white kitchen with a stainless steel farmhouse sink, black faucet, coffee station, and warm wood floors.
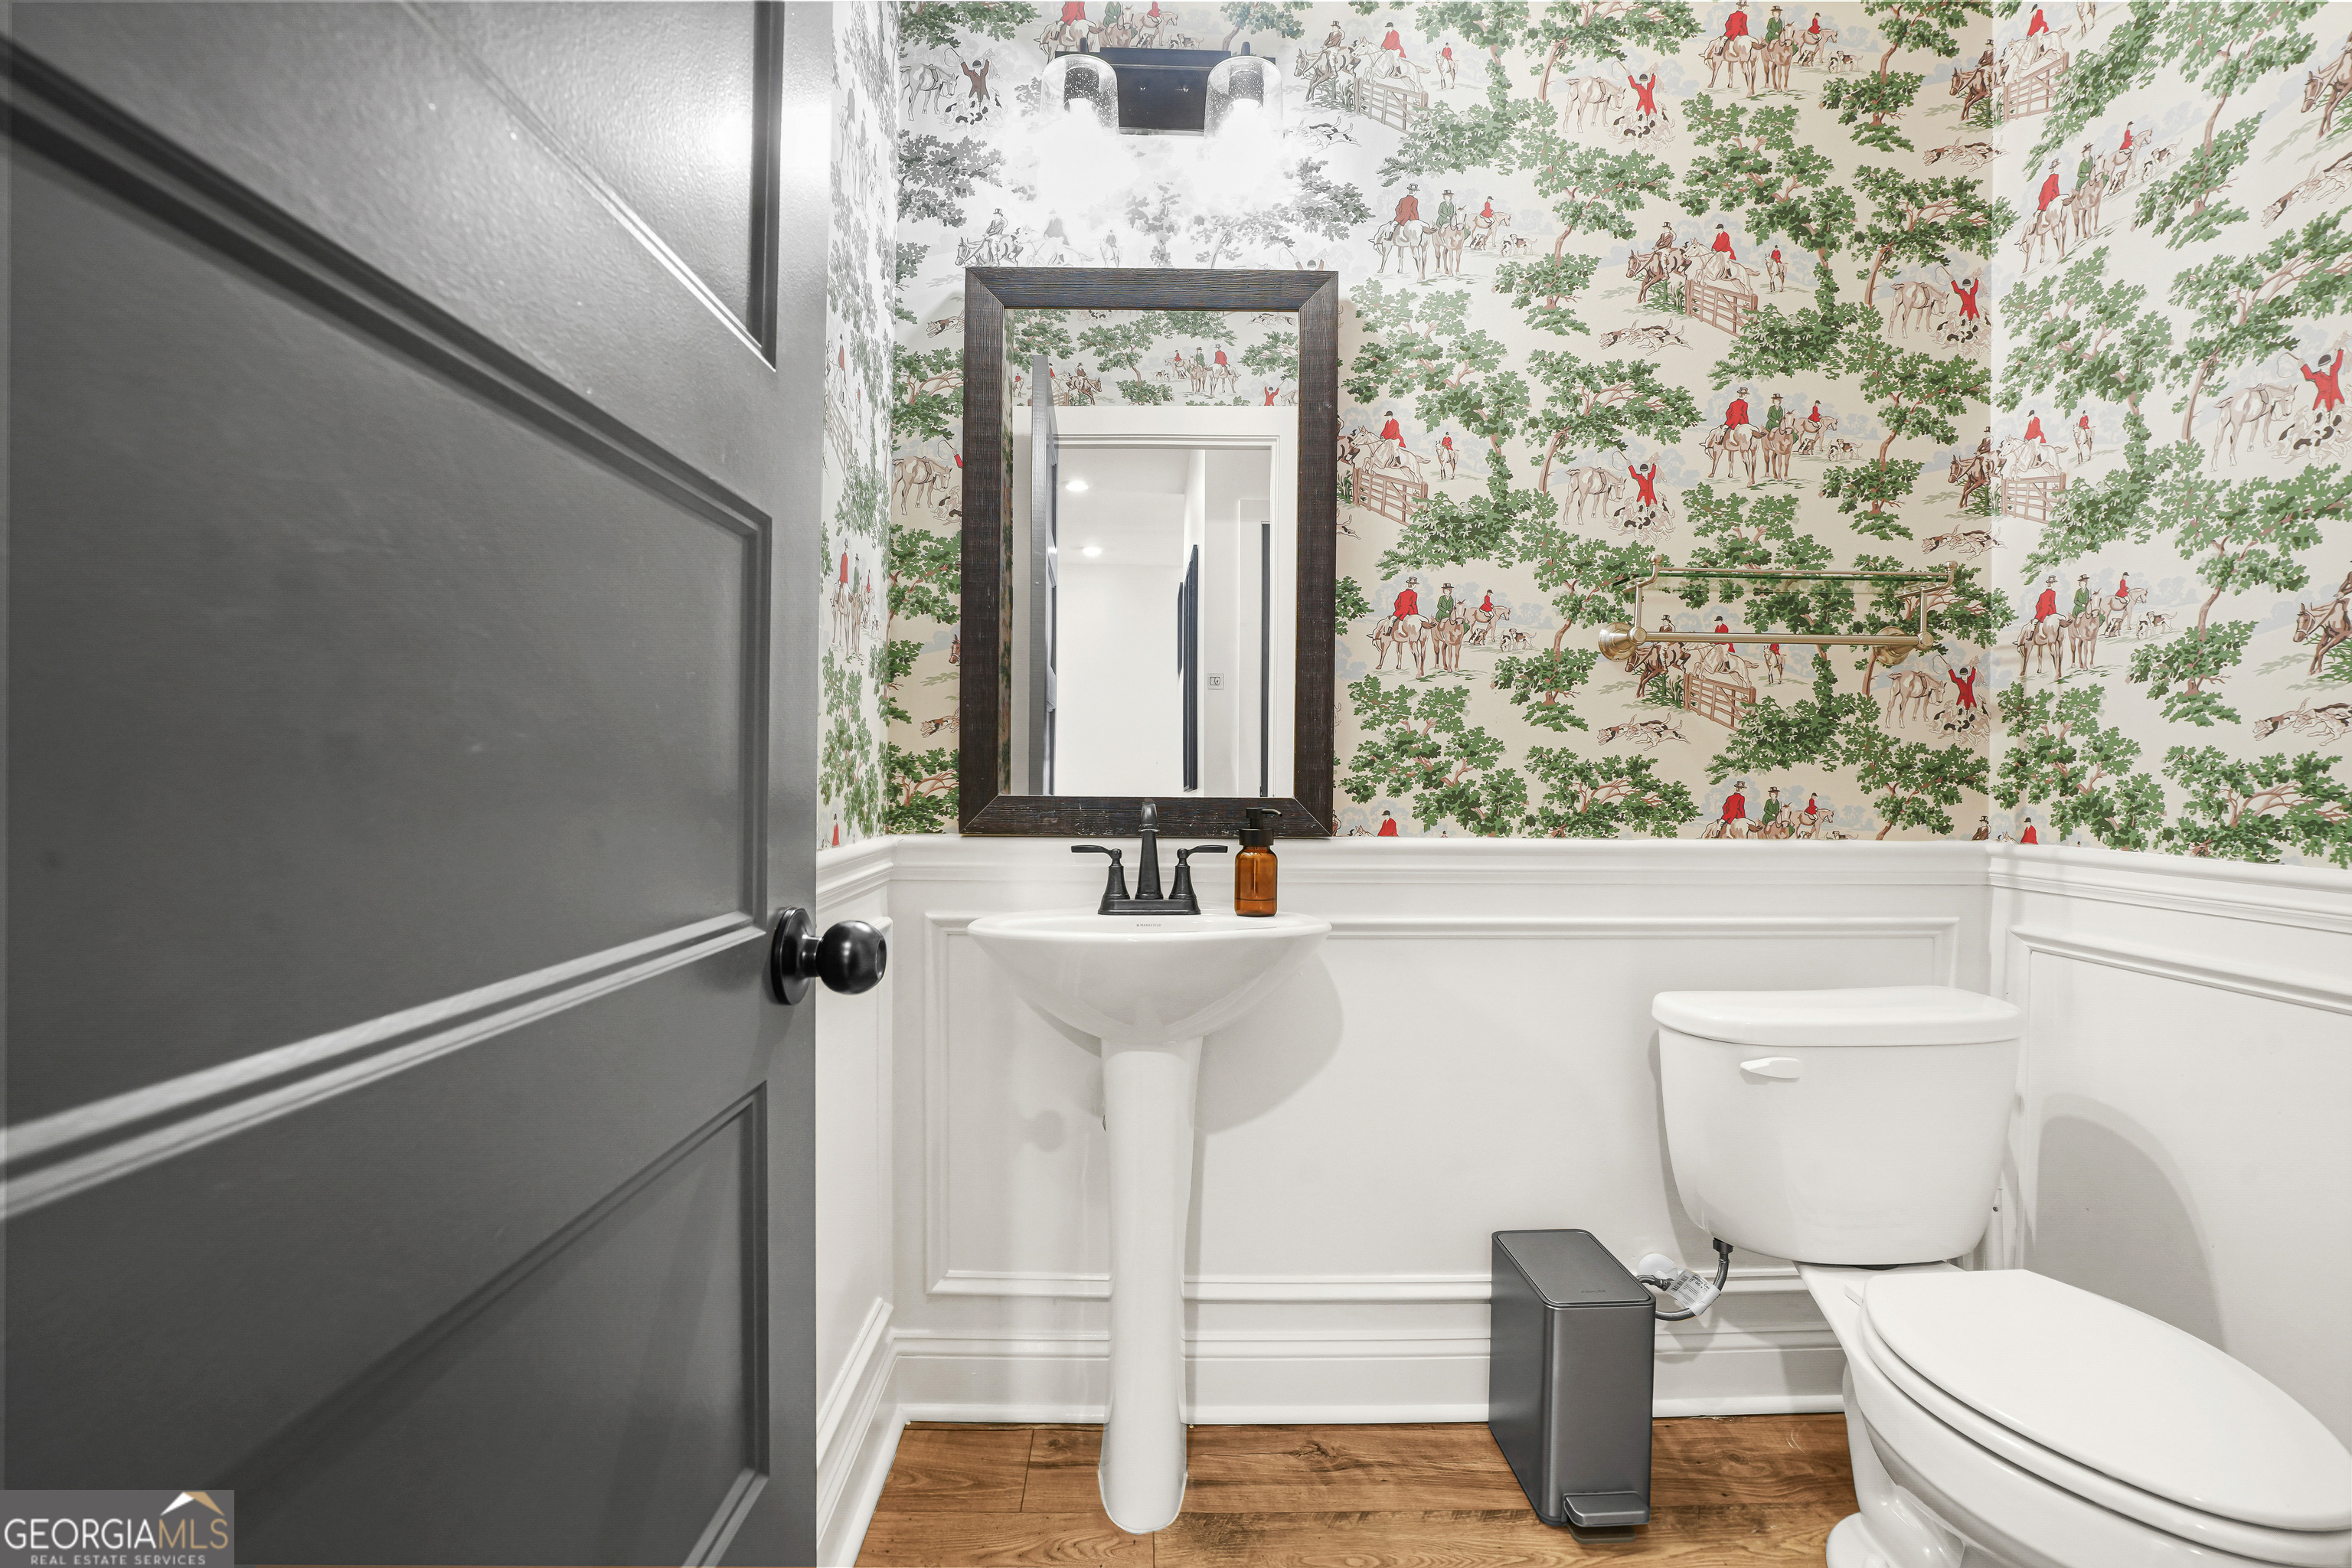
Powder room with equestrian wallpaper, a pedestal sink, and a white toilet.
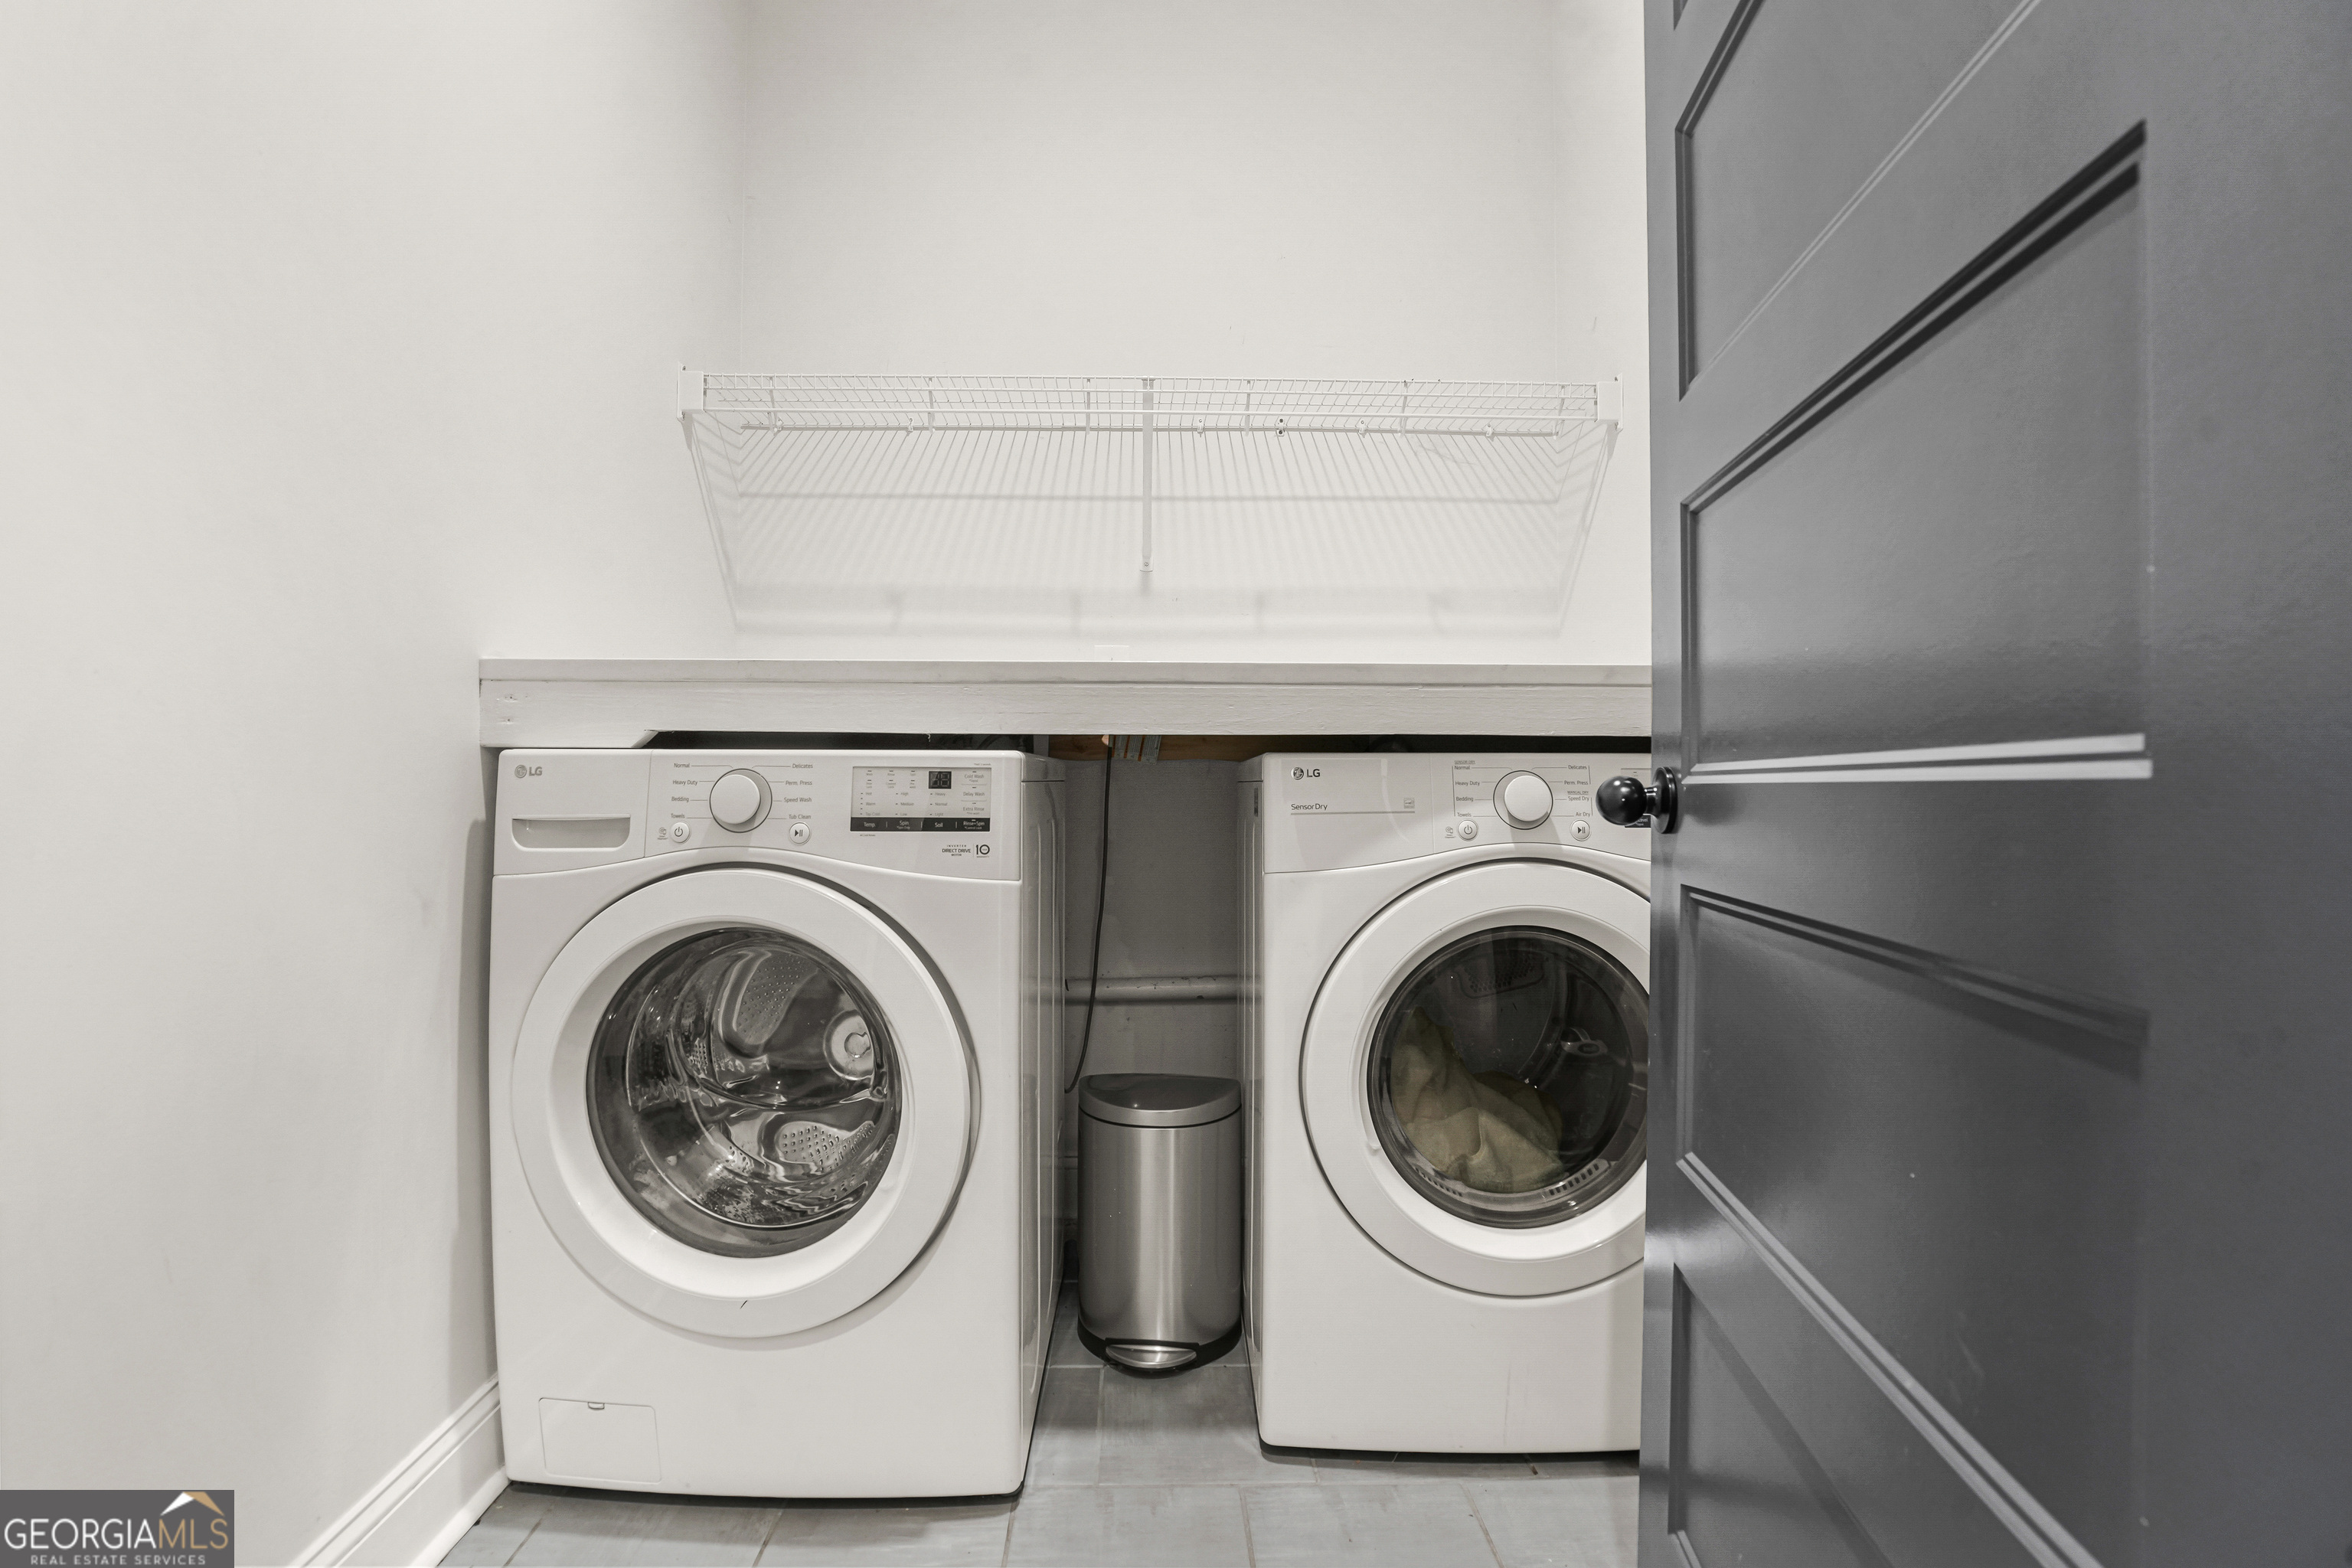
Laundry room with front-loading washer and dryer beneath a wire shelf.
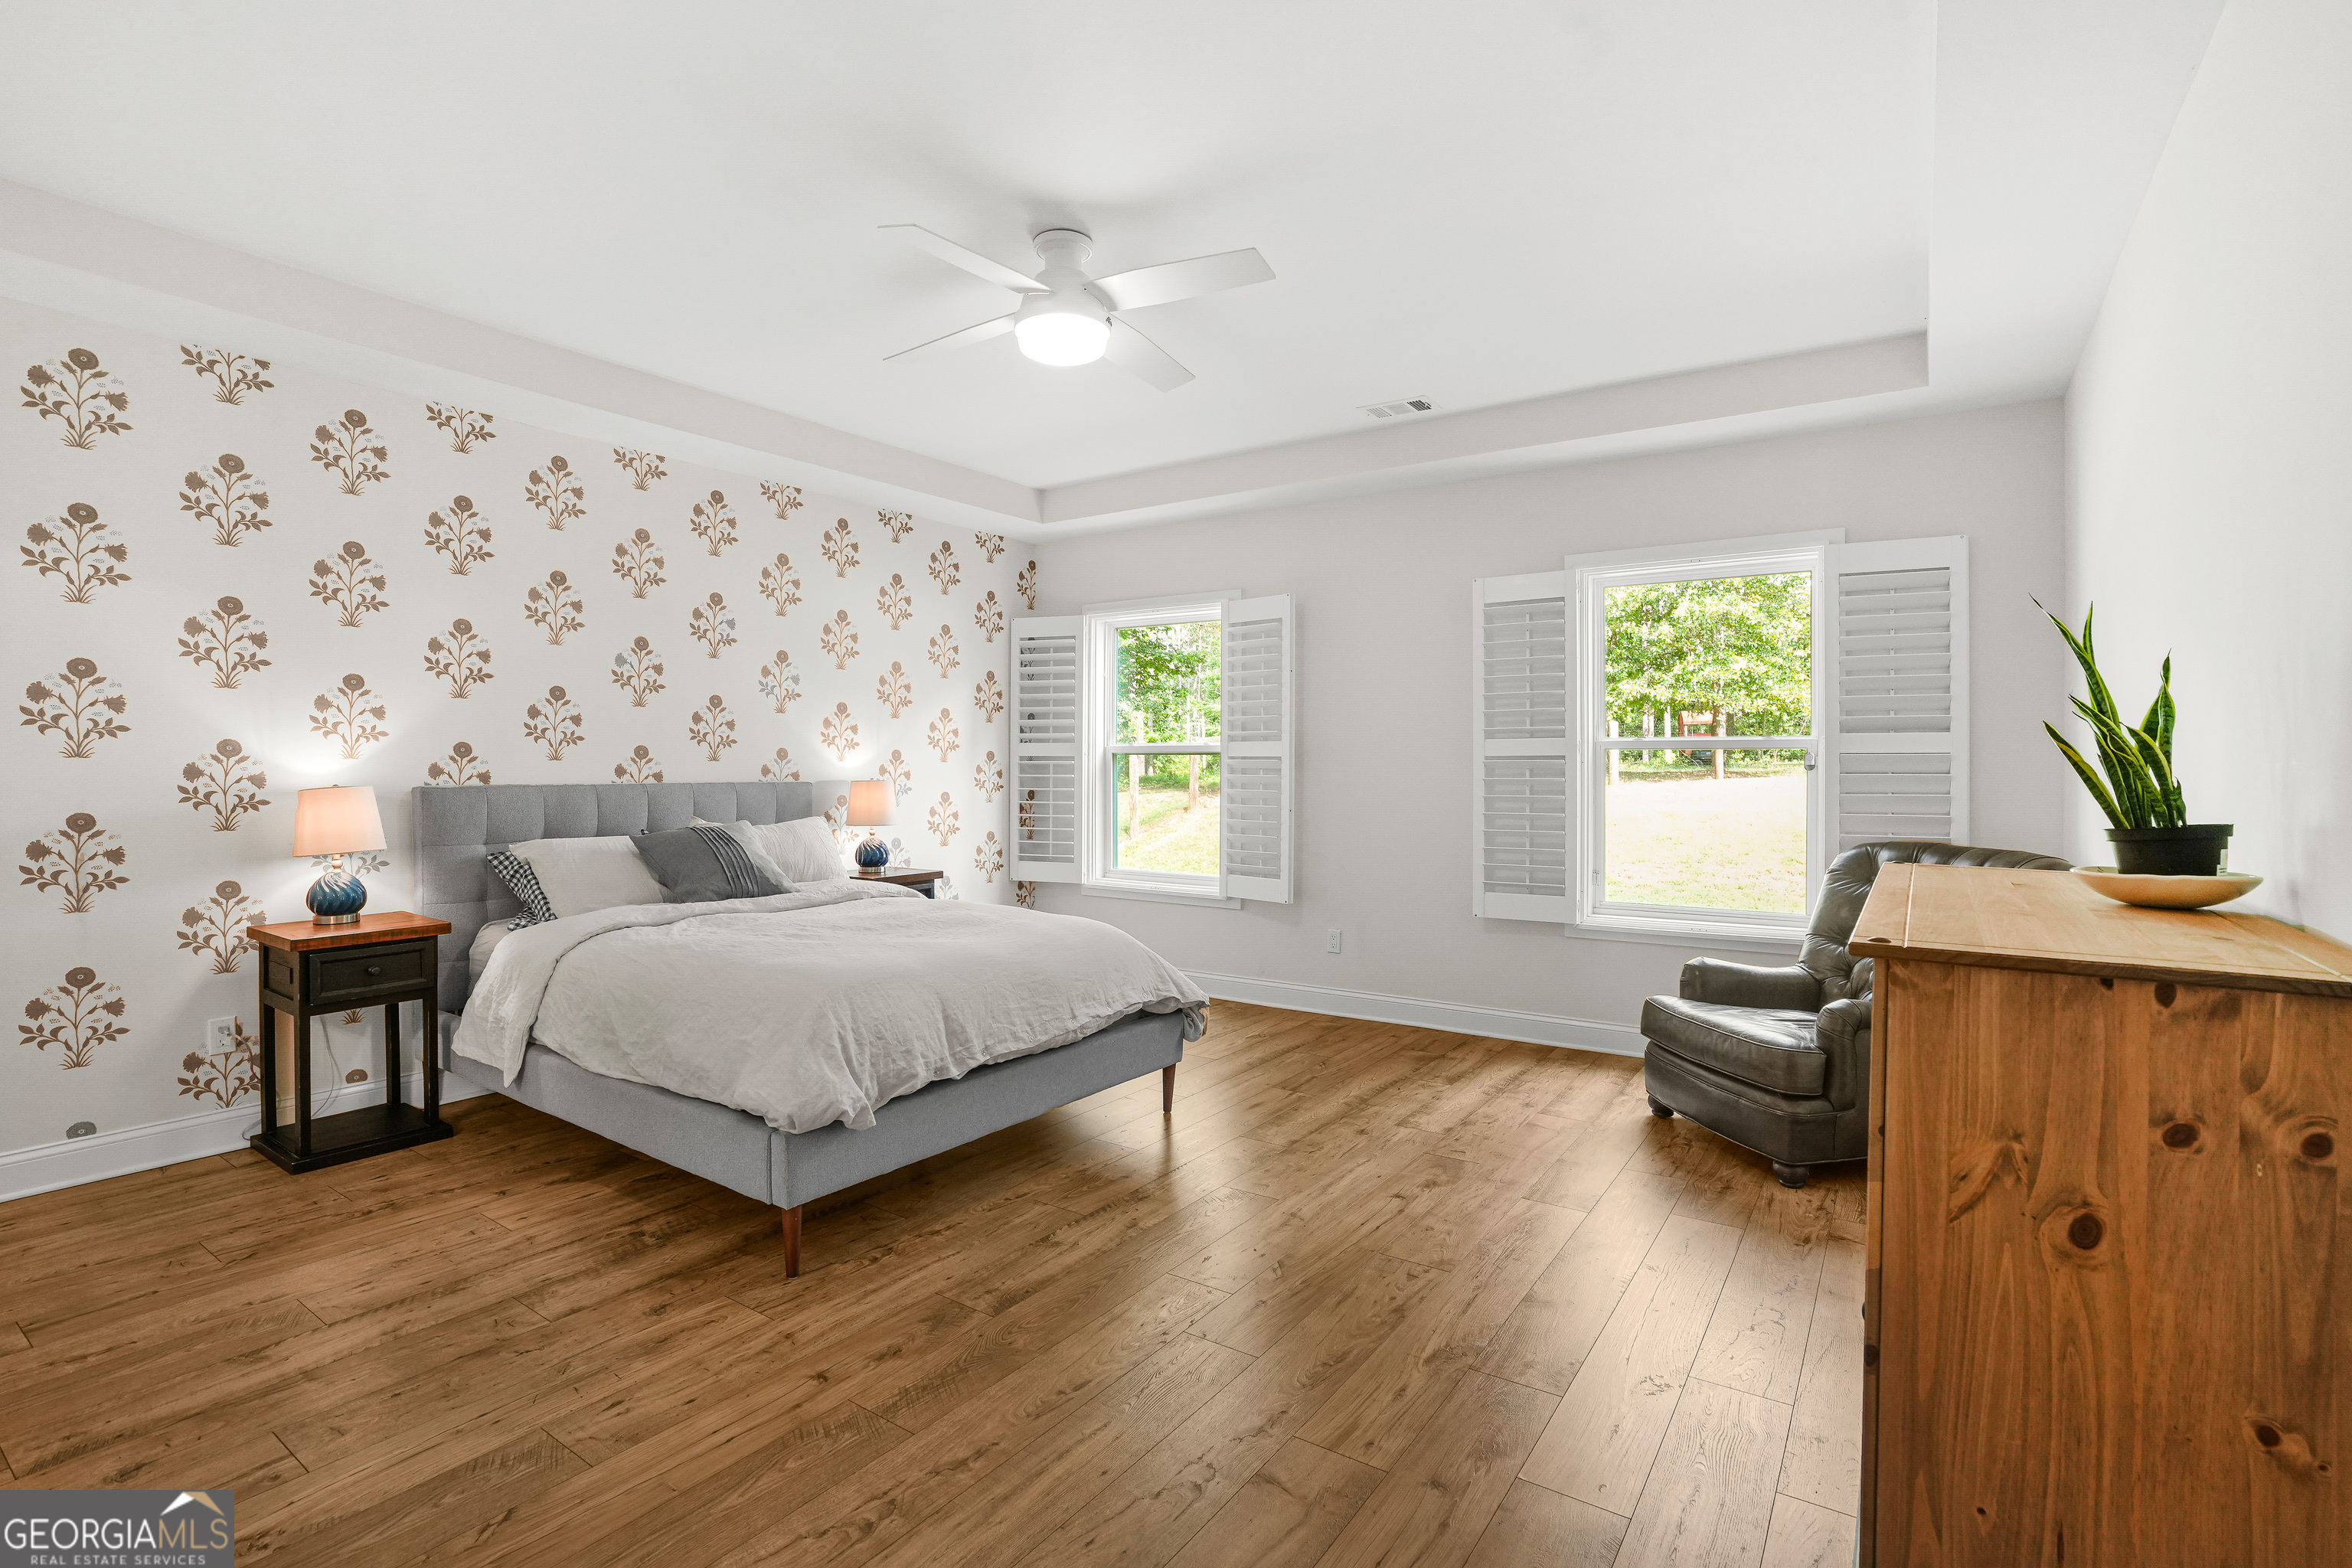
Furnished bedroom with floral wallpaper, a gray bed, wood floors, and shuttered windows.
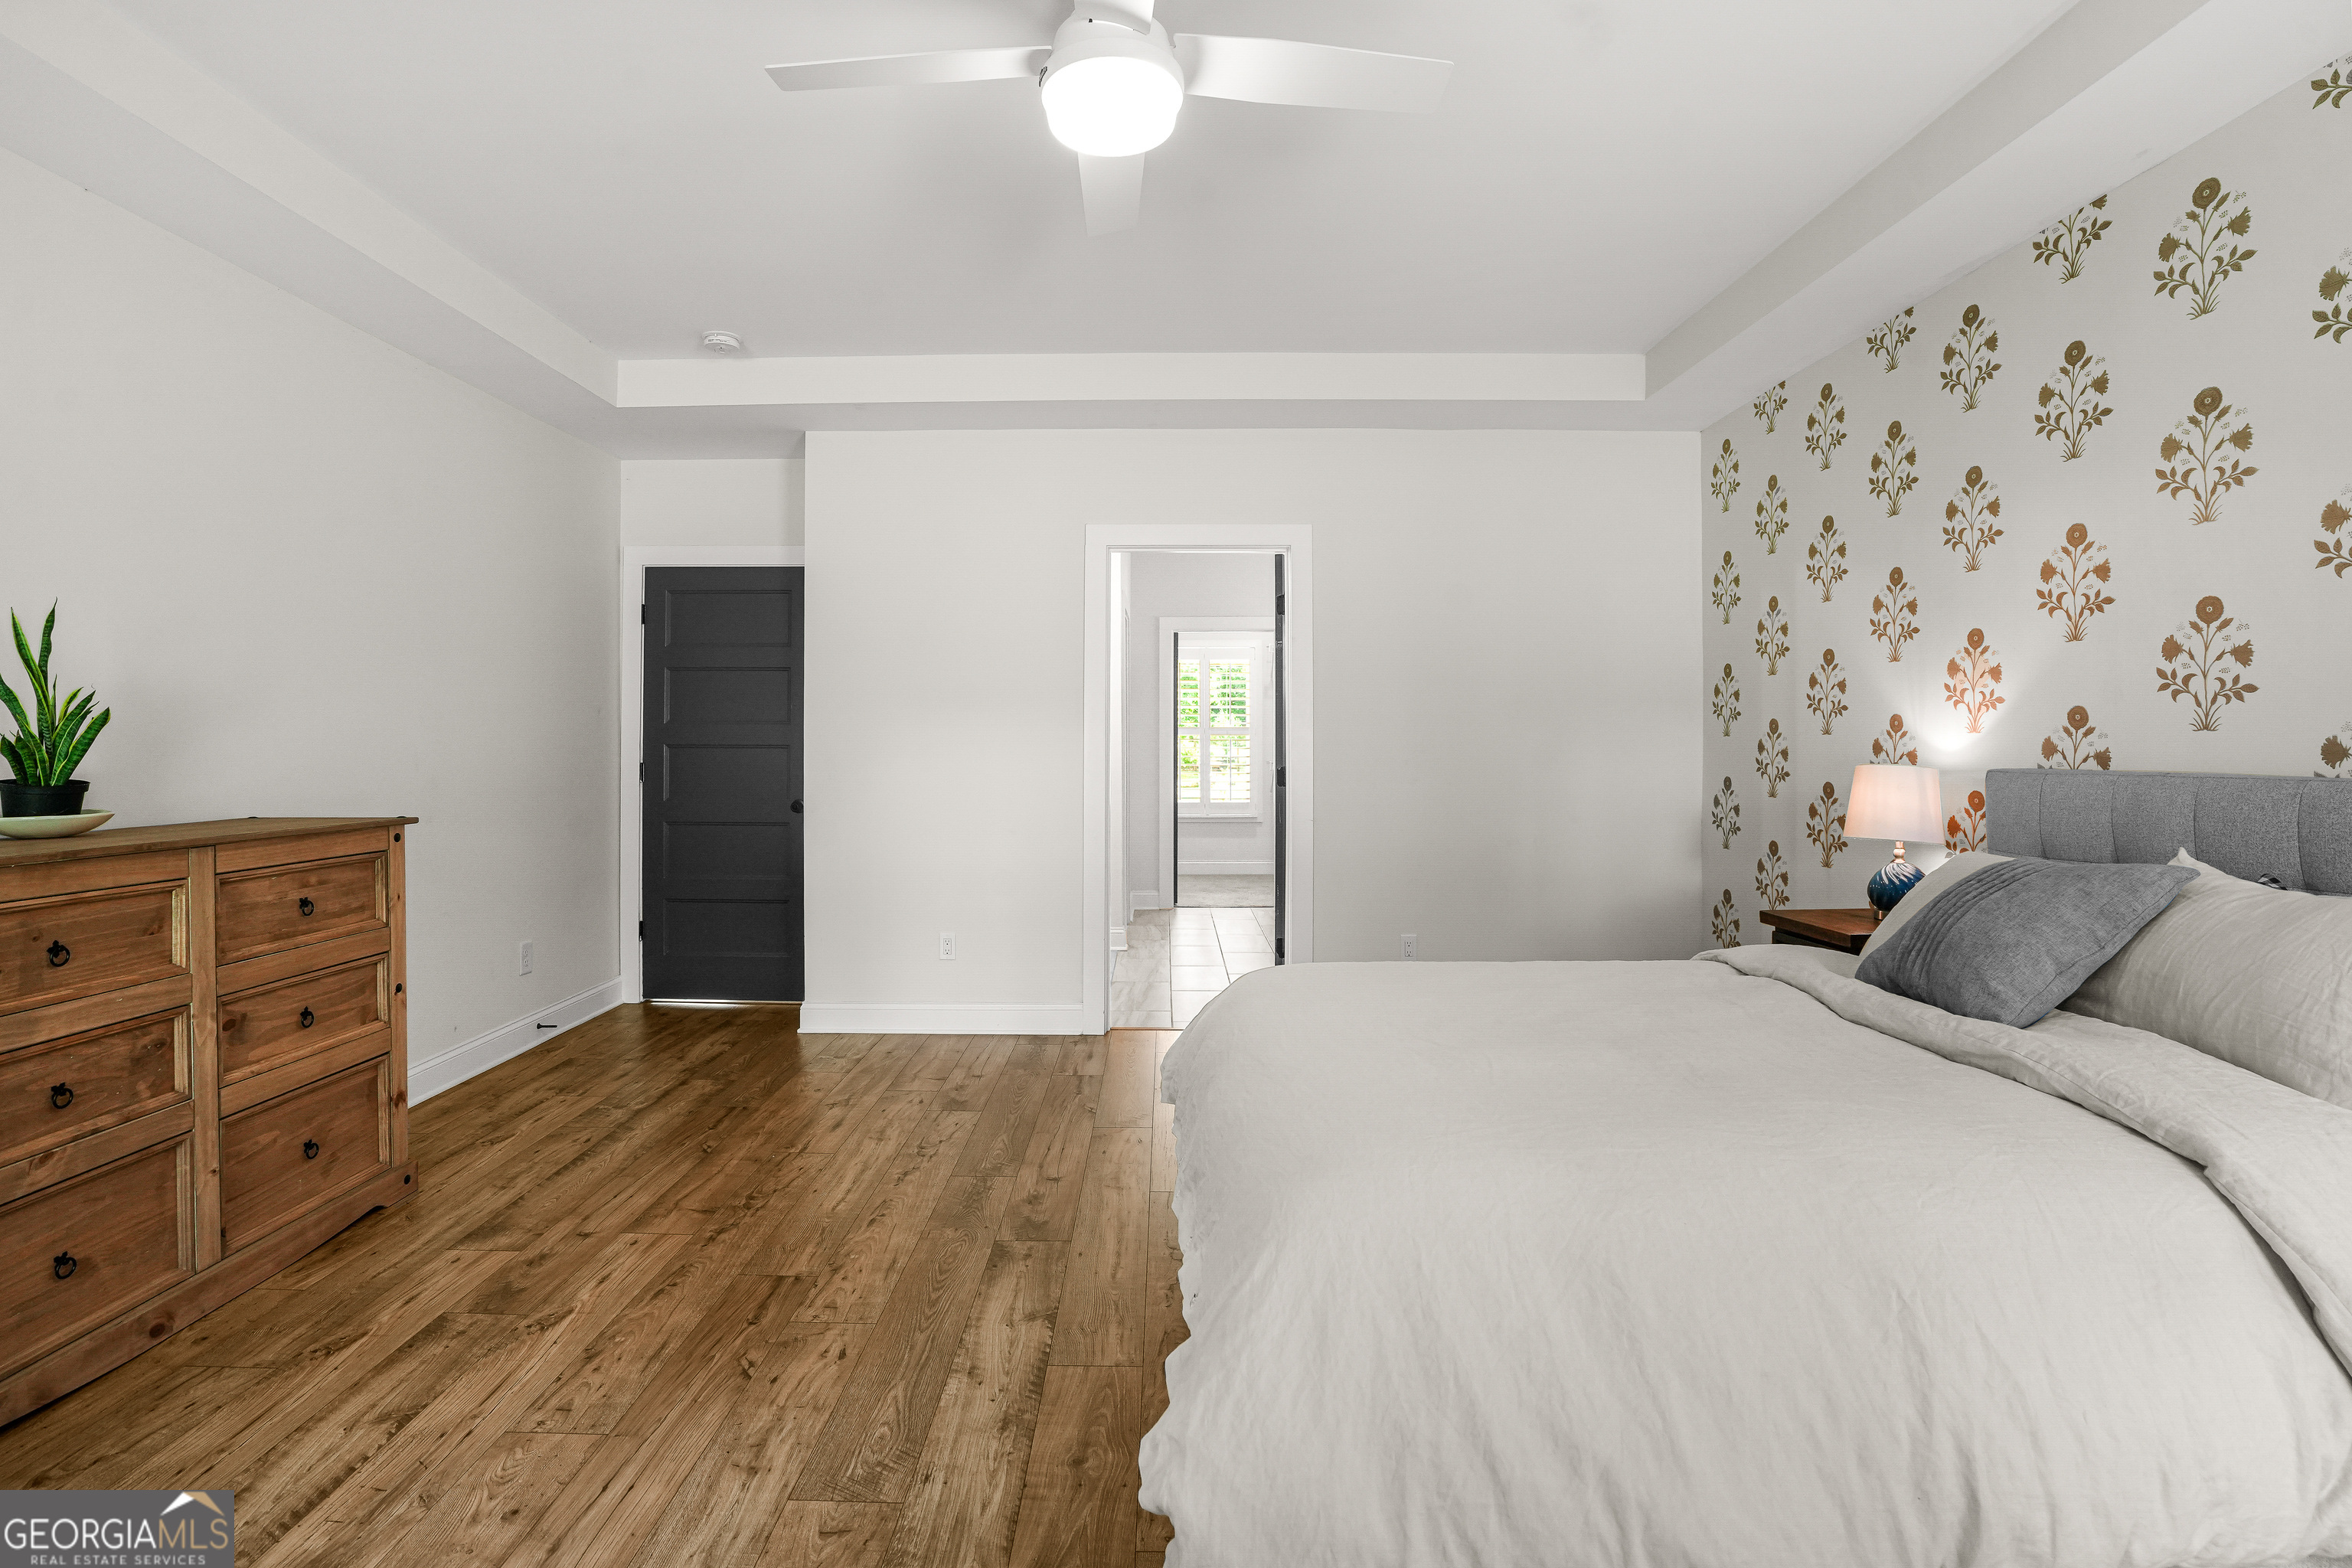
Furnished bedroom with a white bed, floral accent wall, and warm wood-plank floors.
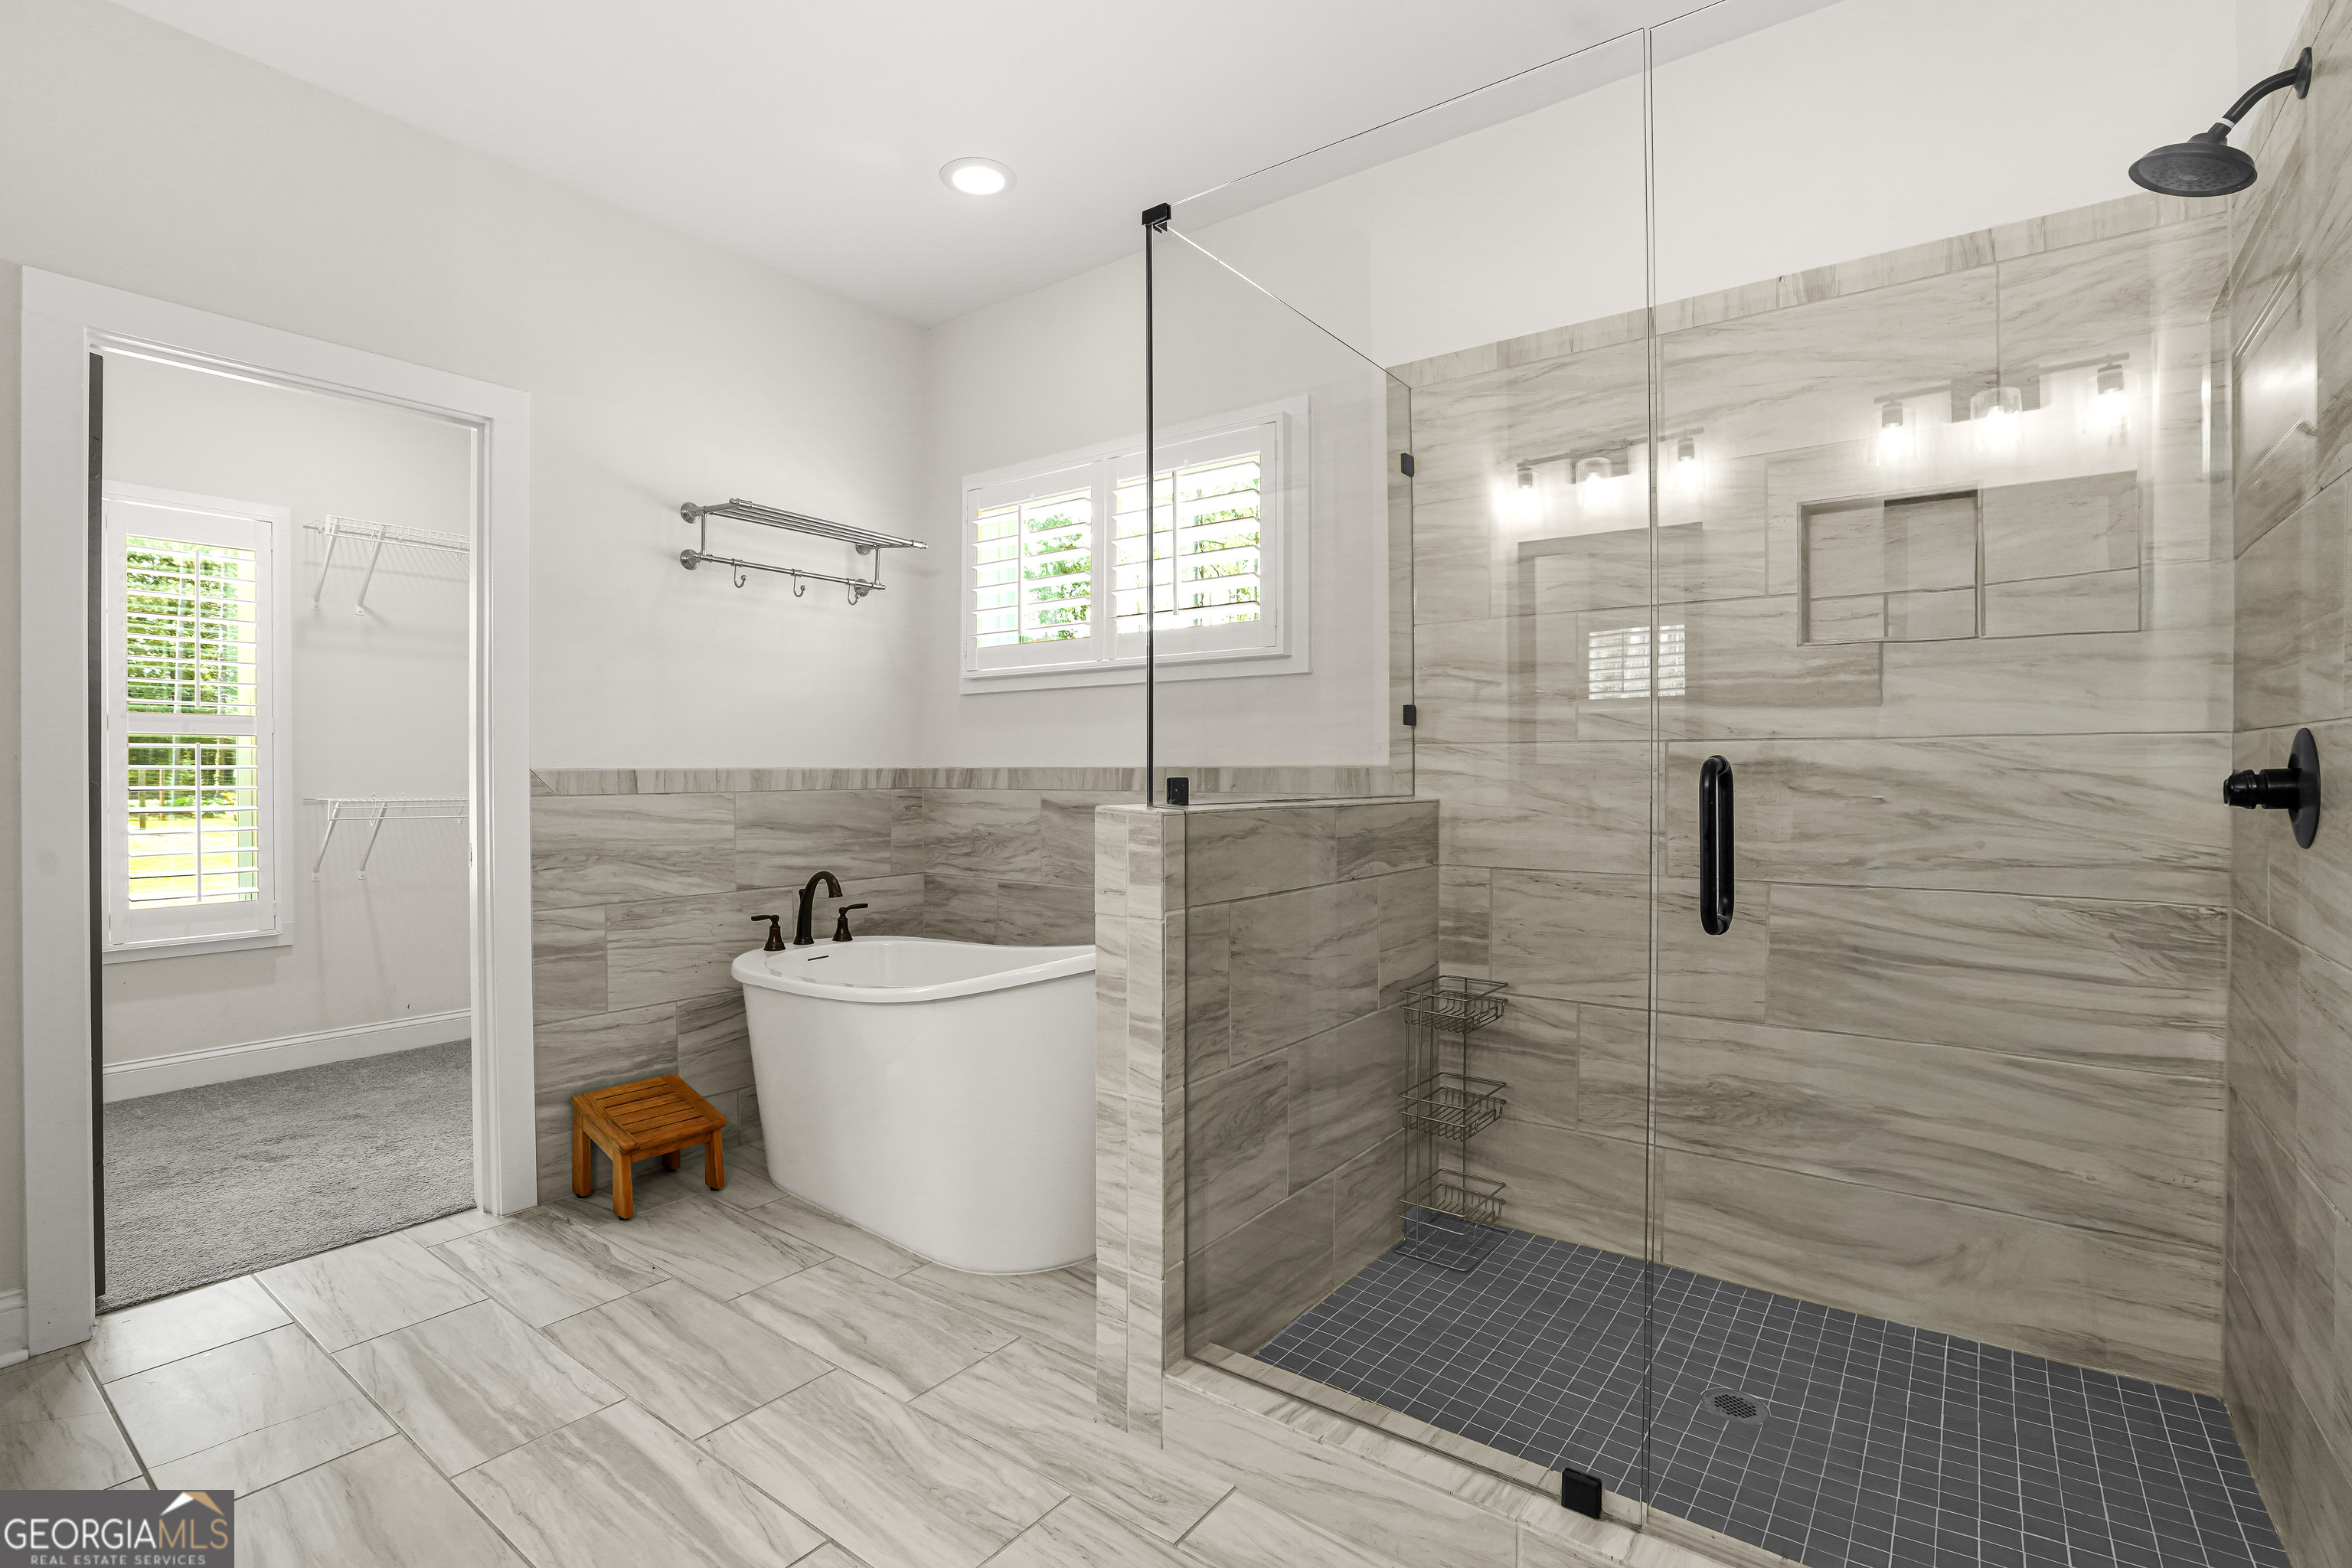
Bathroom with a freestanding tub, spacious glass shower, gray tile, and shuttered windows.
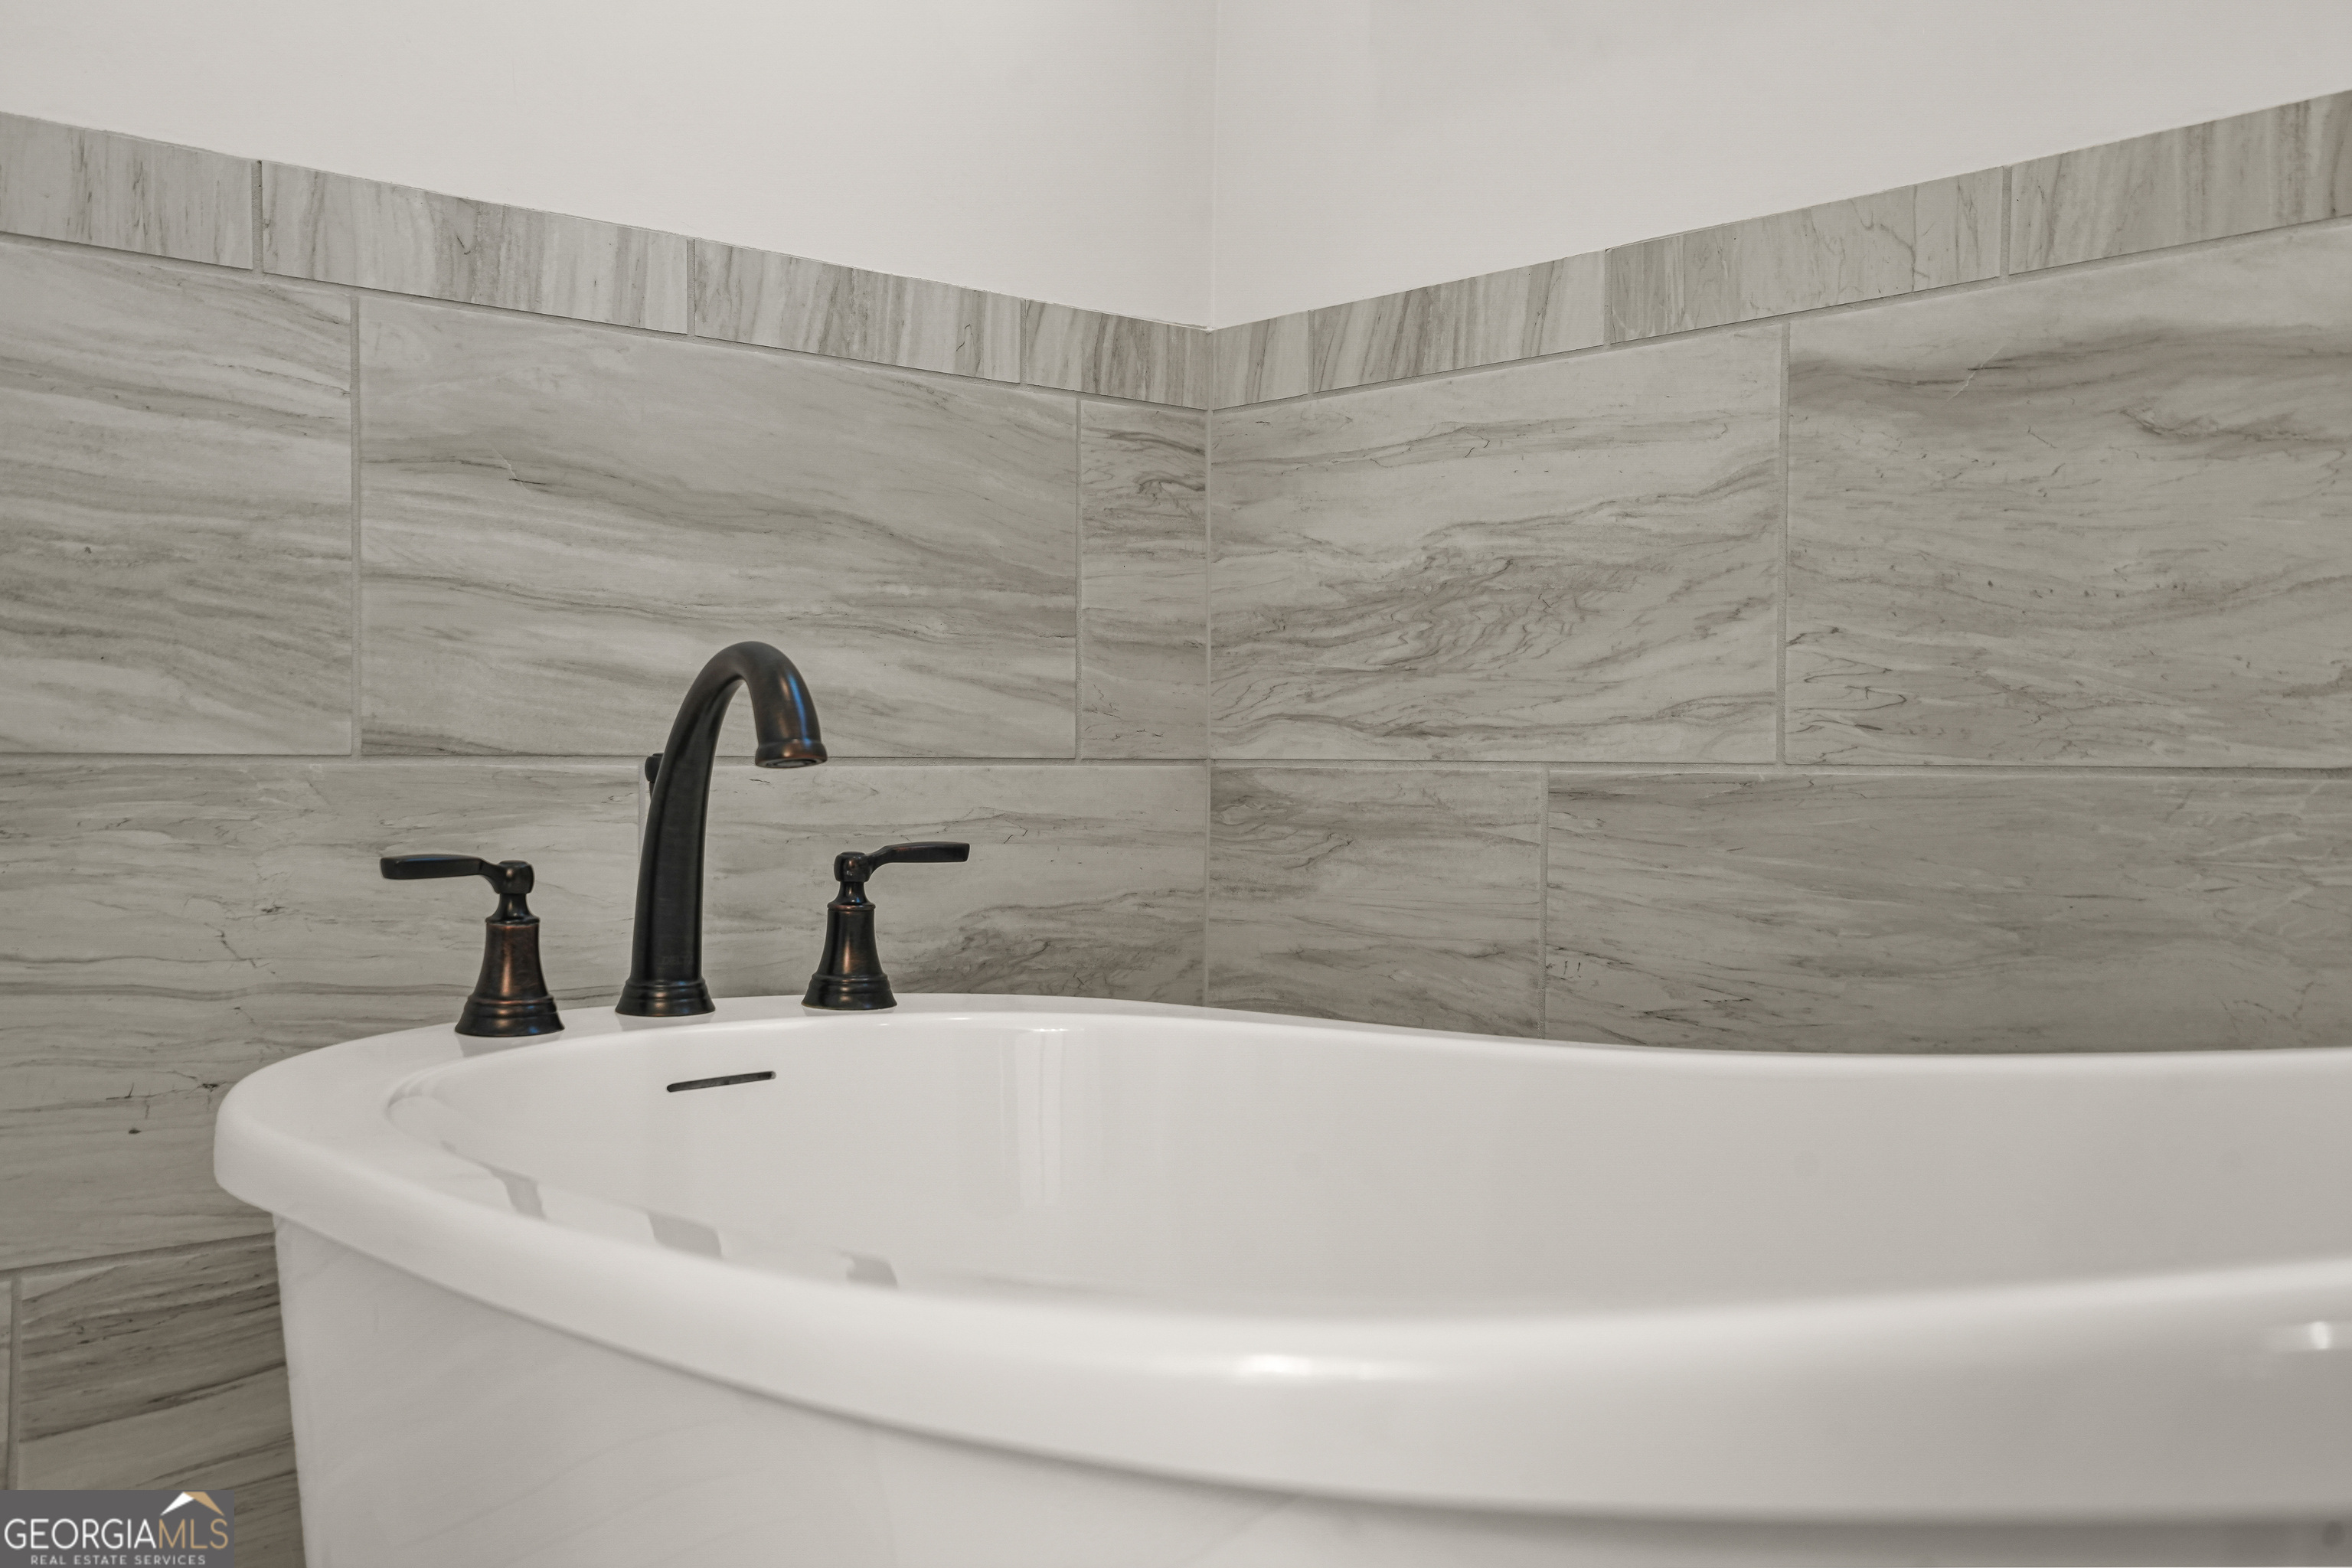
White bathtub with dark bronze fixtures against gray marble-look tile.
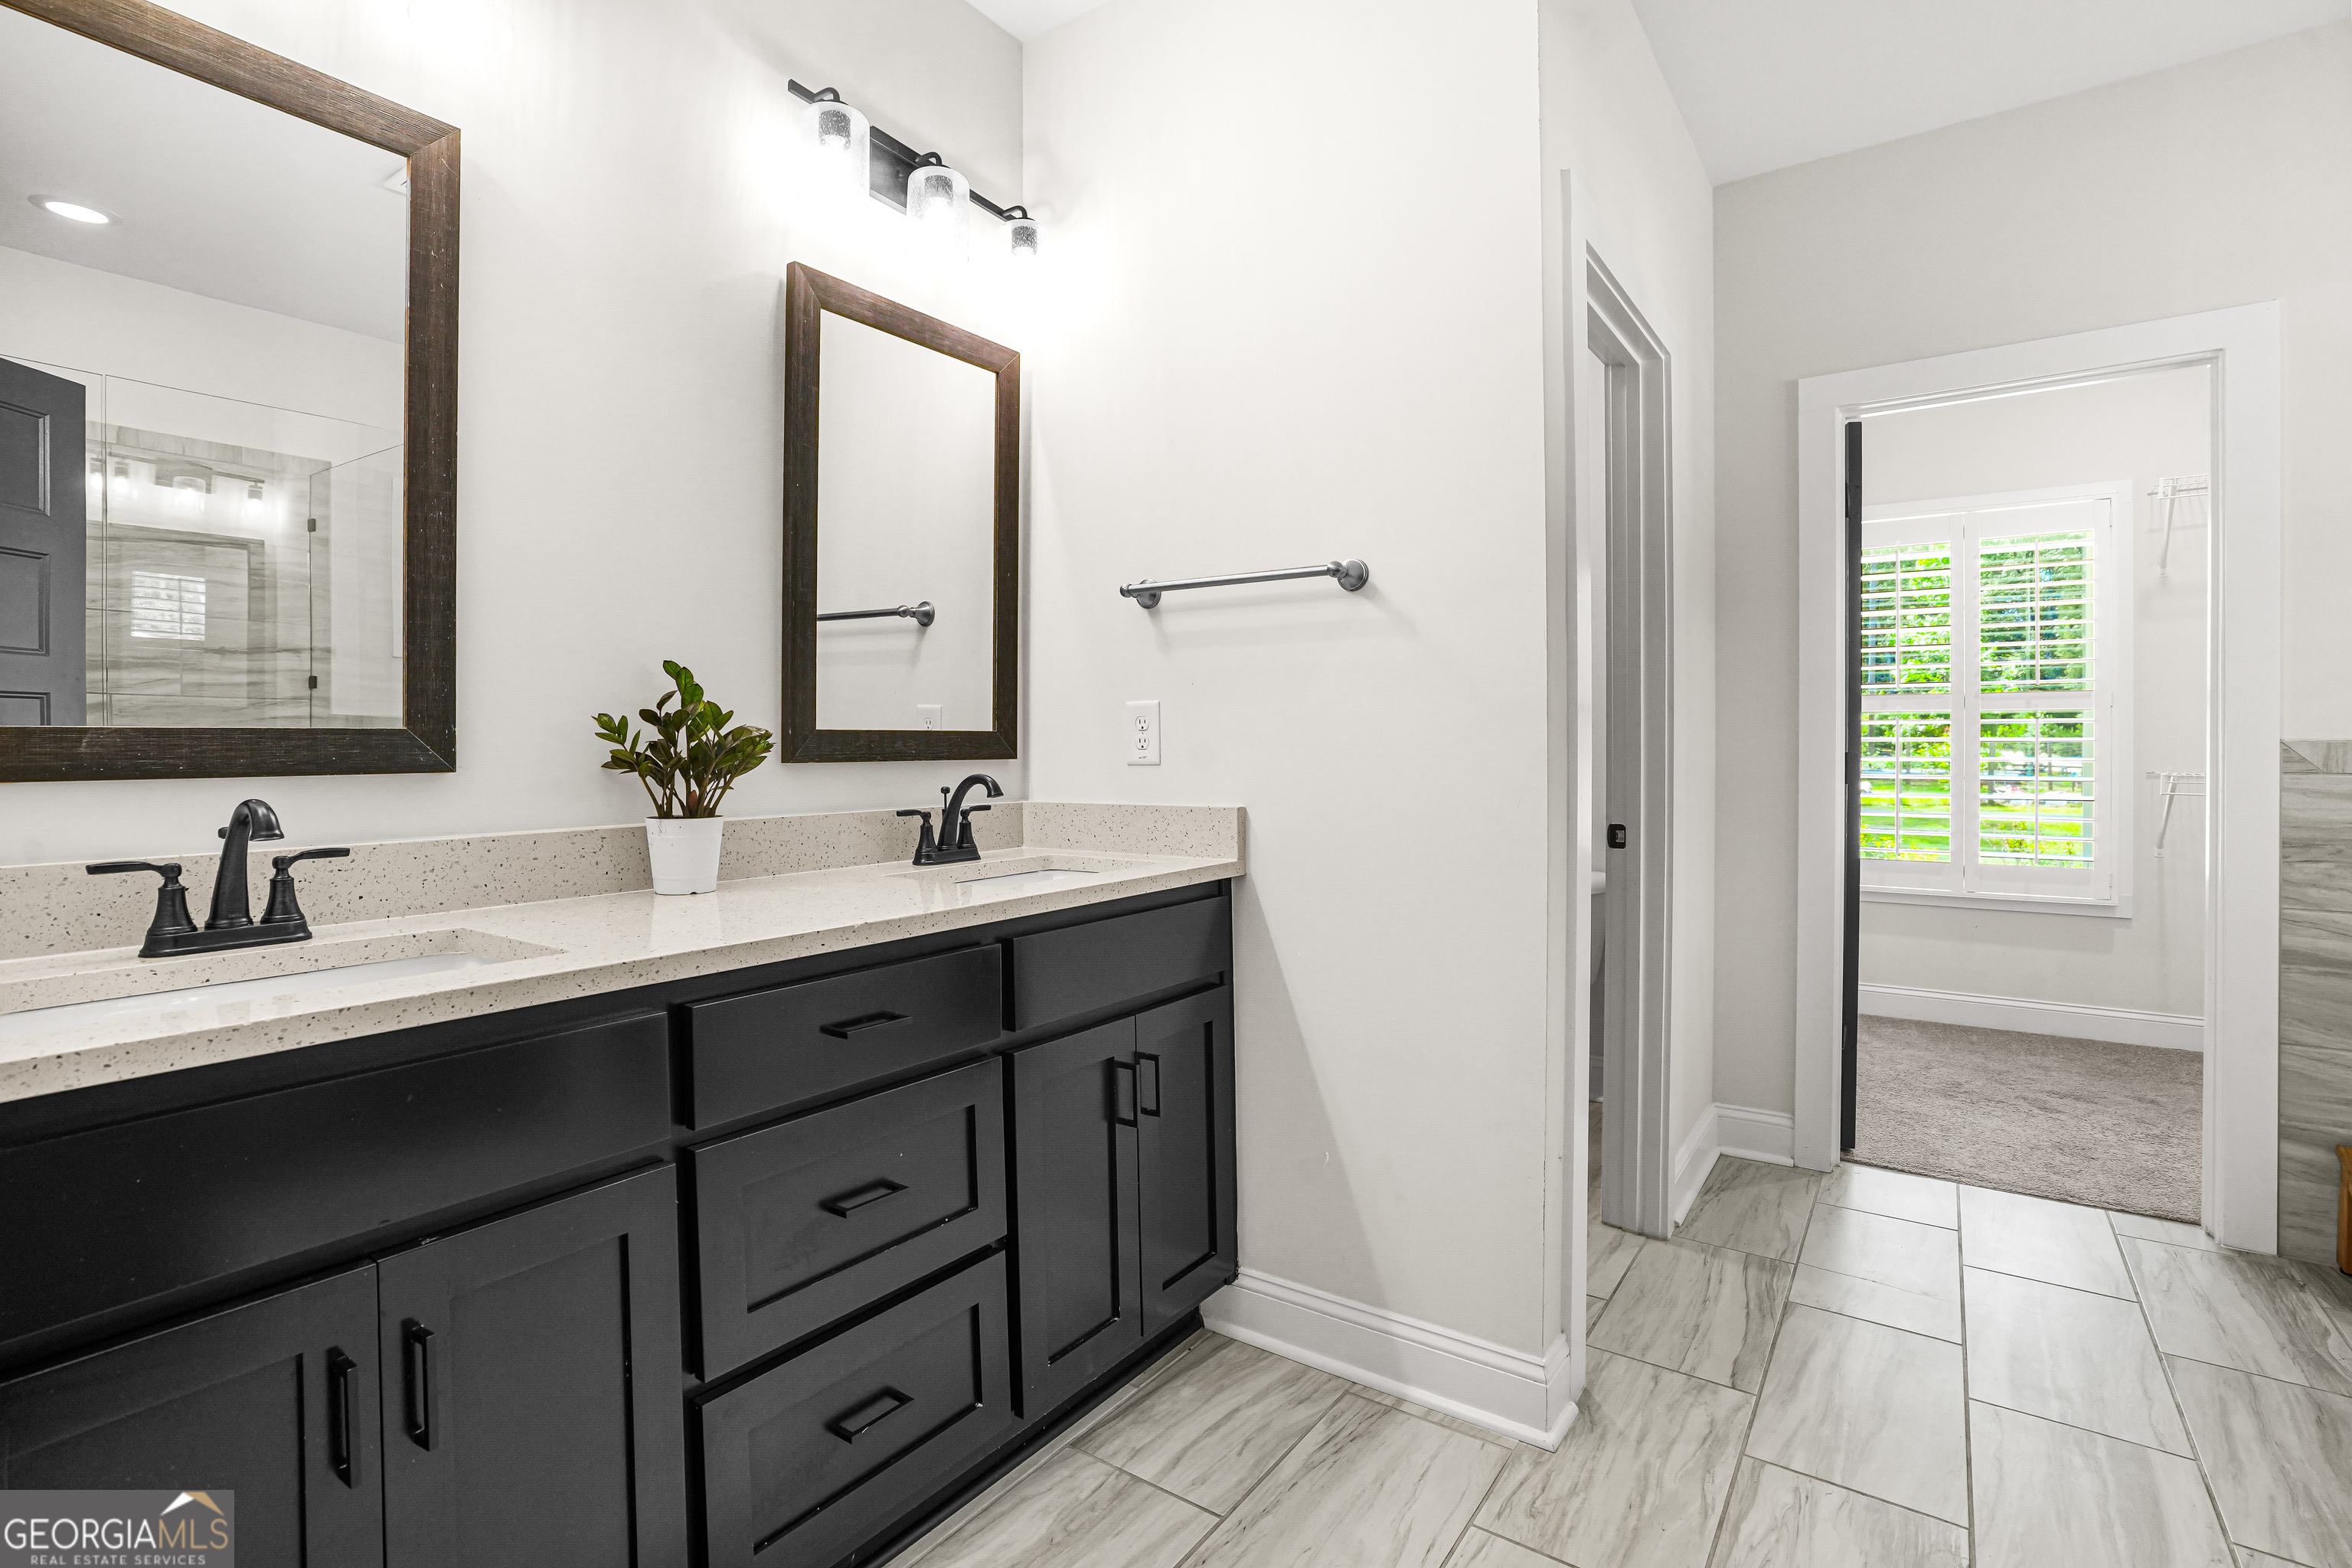
Bathroom with a dark double vanity, speckled countertop, and doorway to a carpeted room.
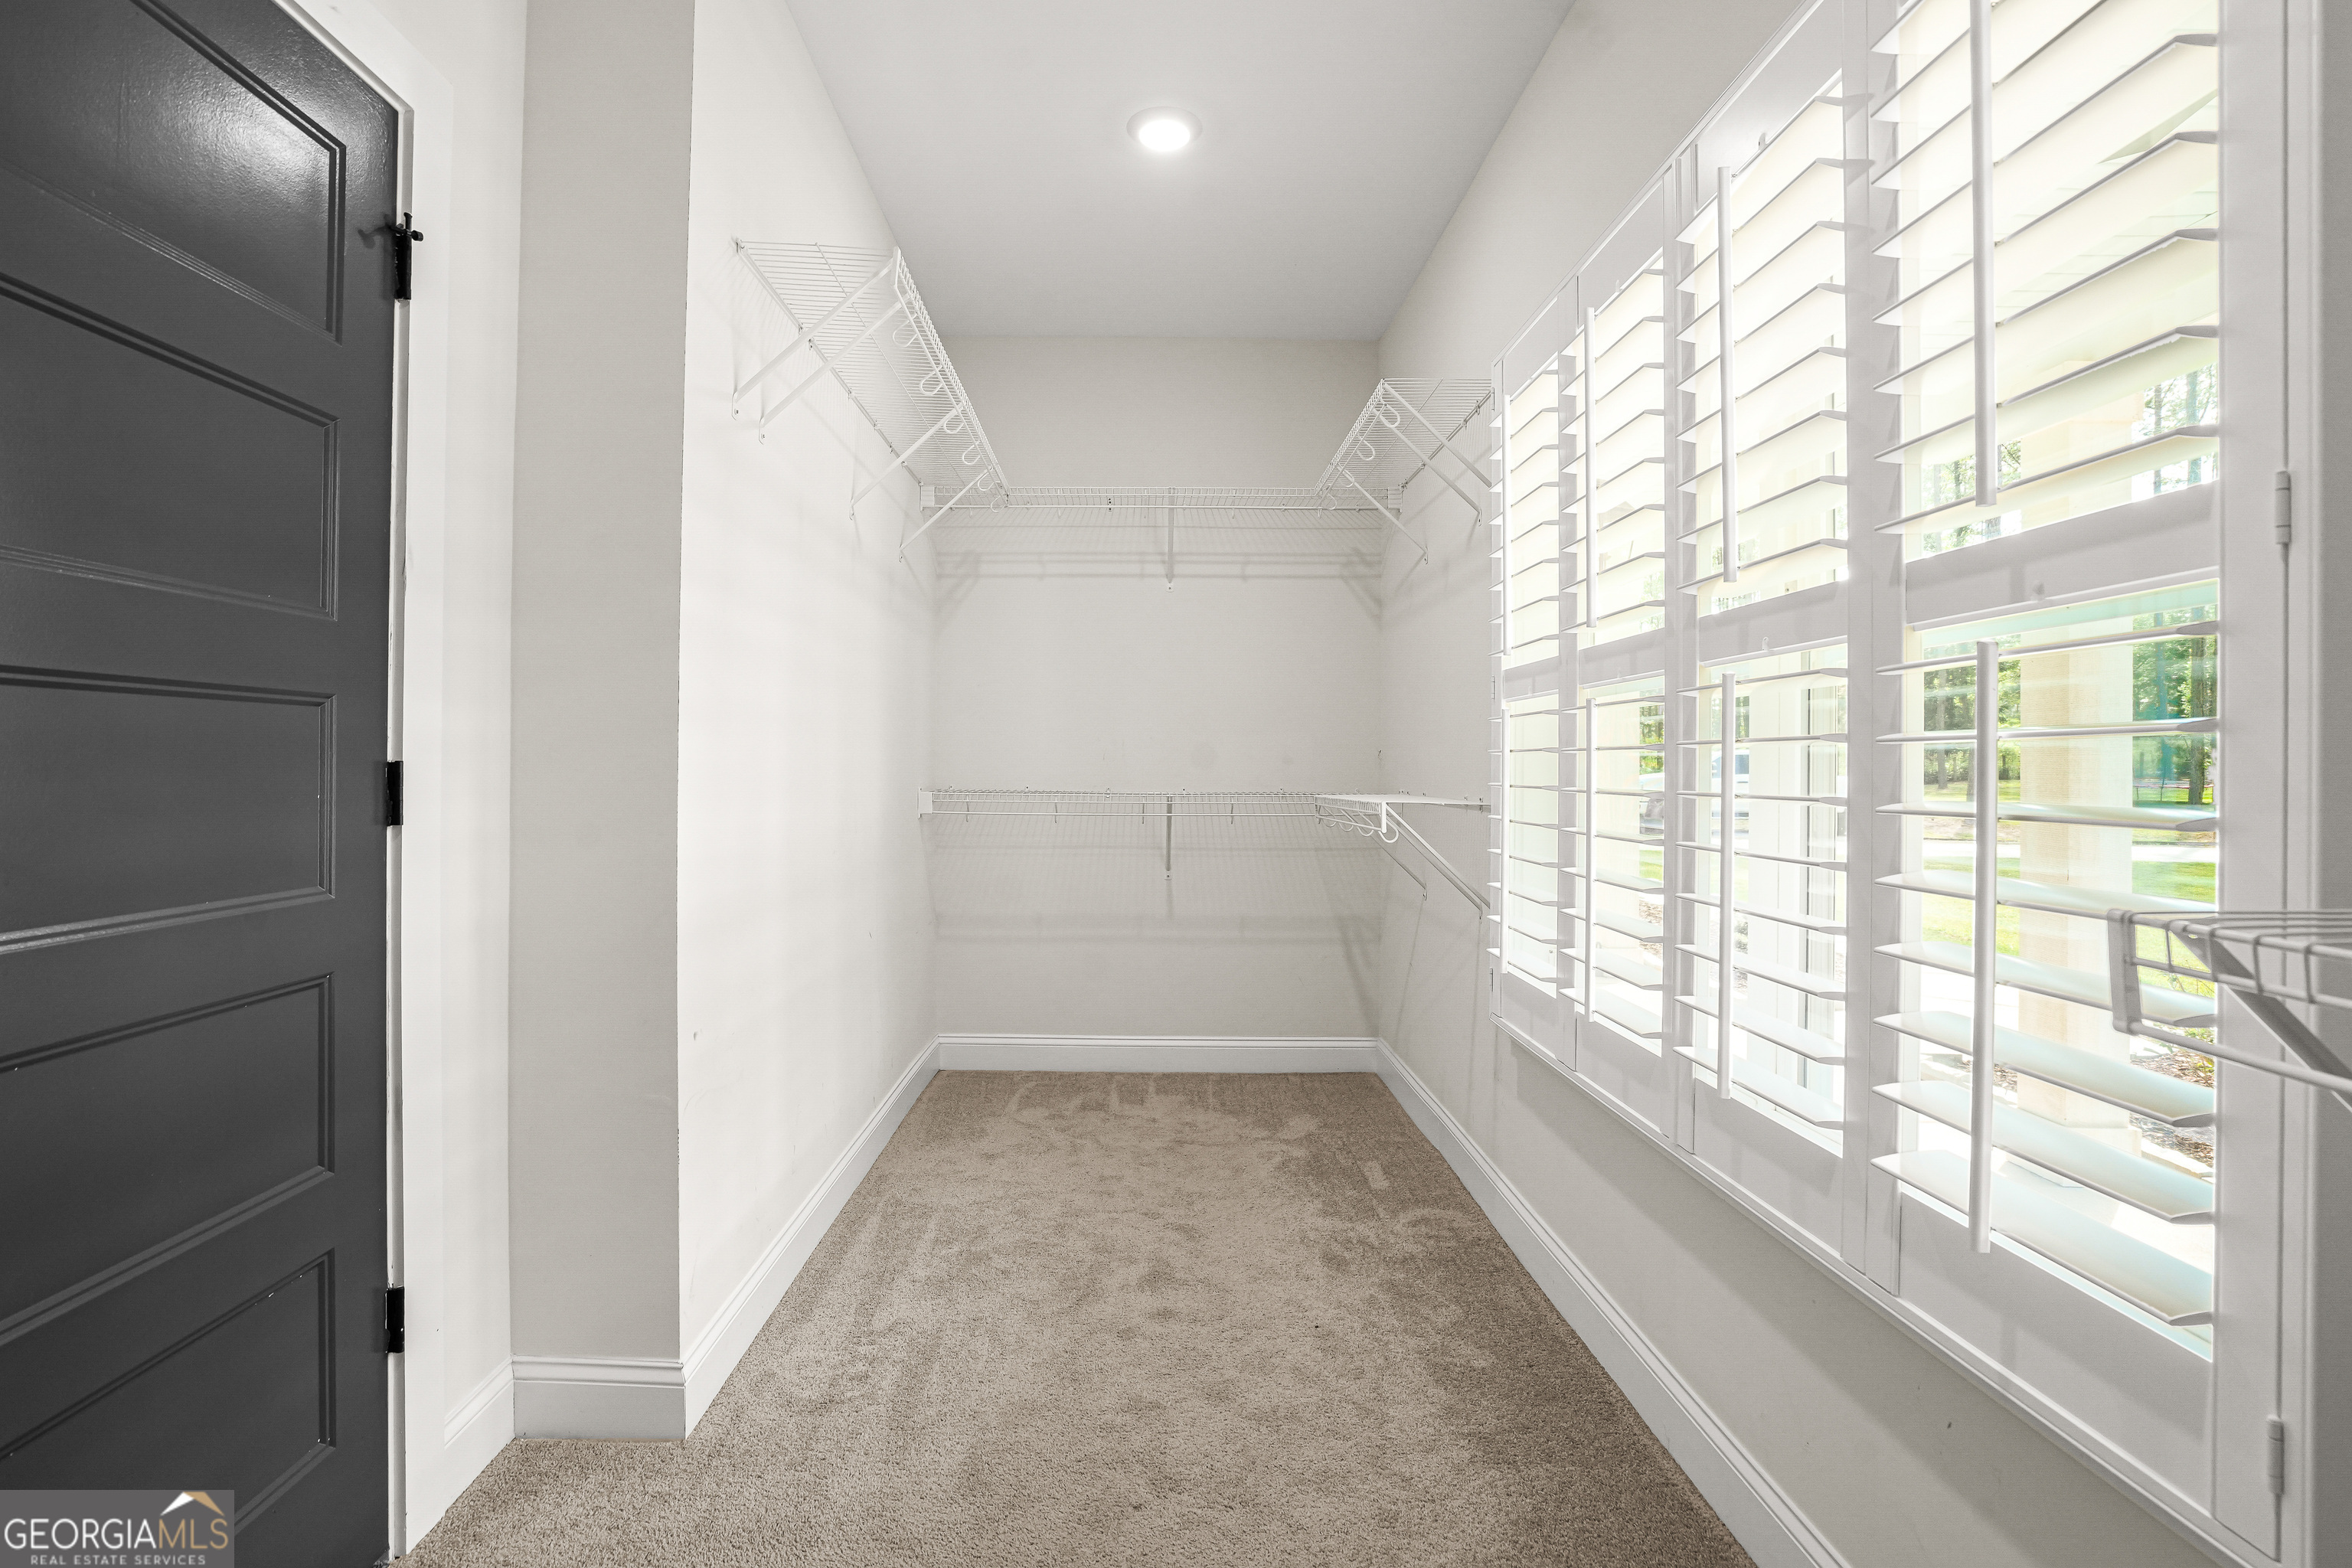
Empty walk-in closet with beige carpet, white wire shelving, and tall shuttered windows.
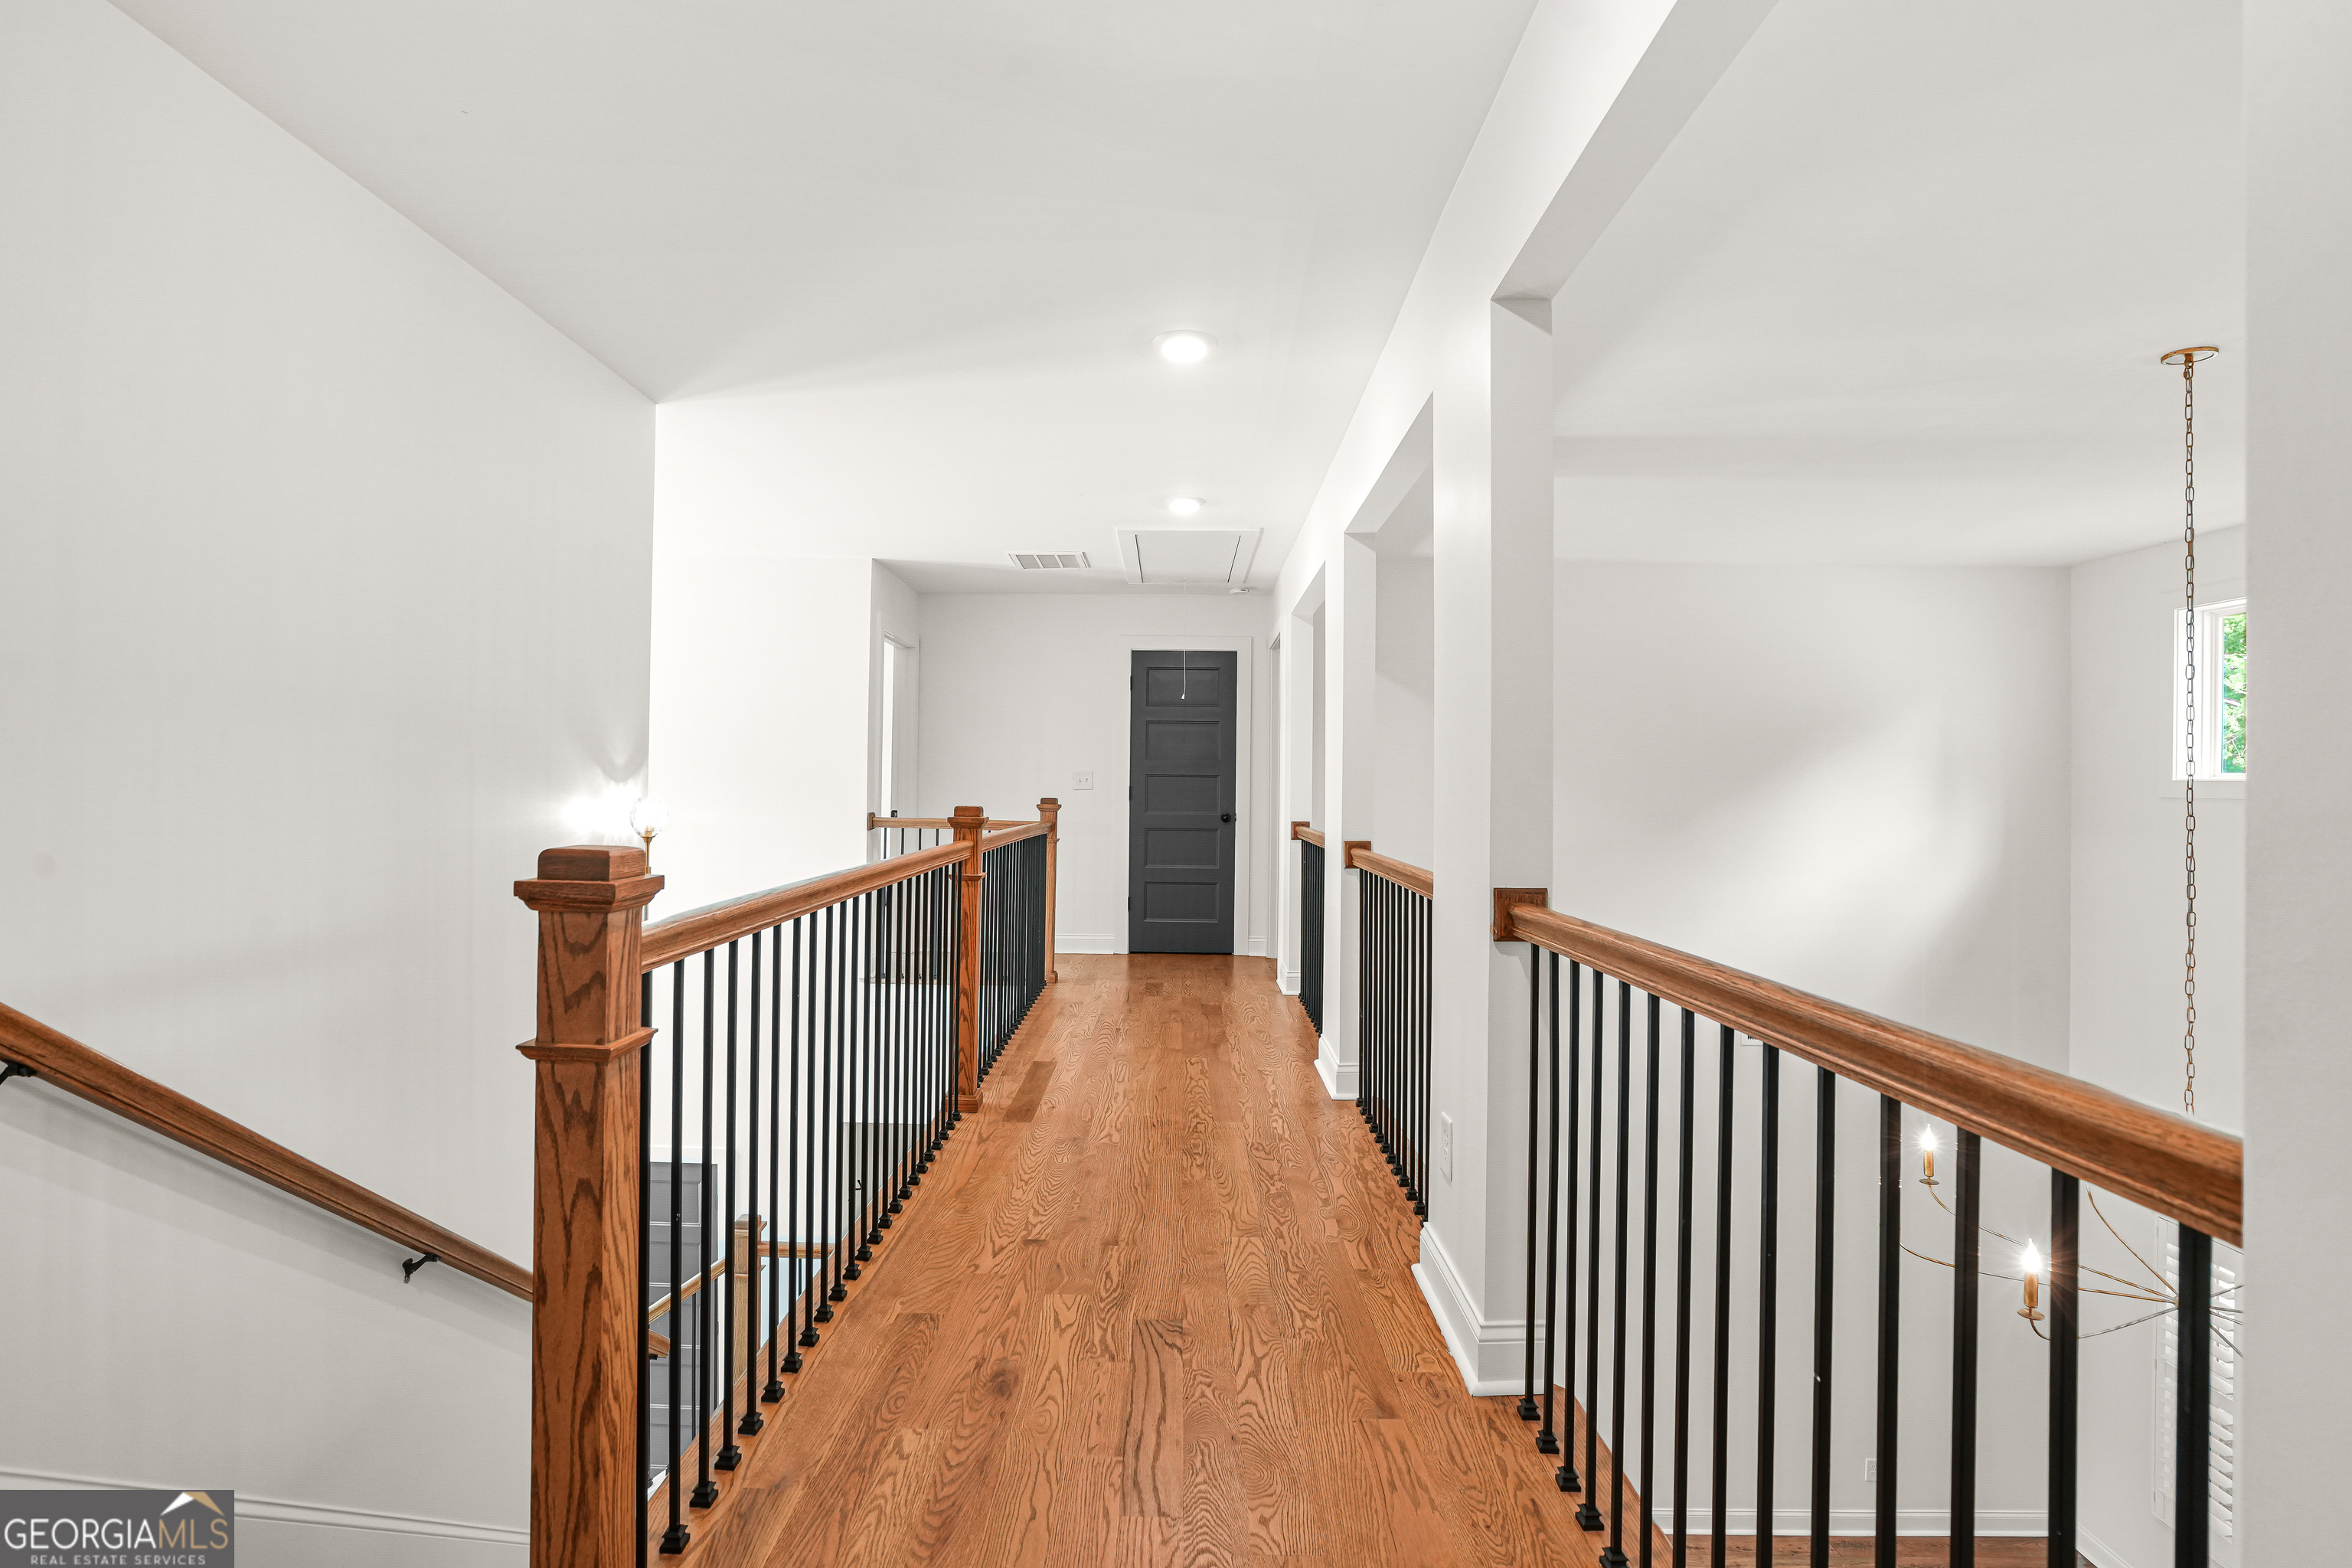
Upstairs hallway with warm wood floors, black metal railings, and a dark paneled door.
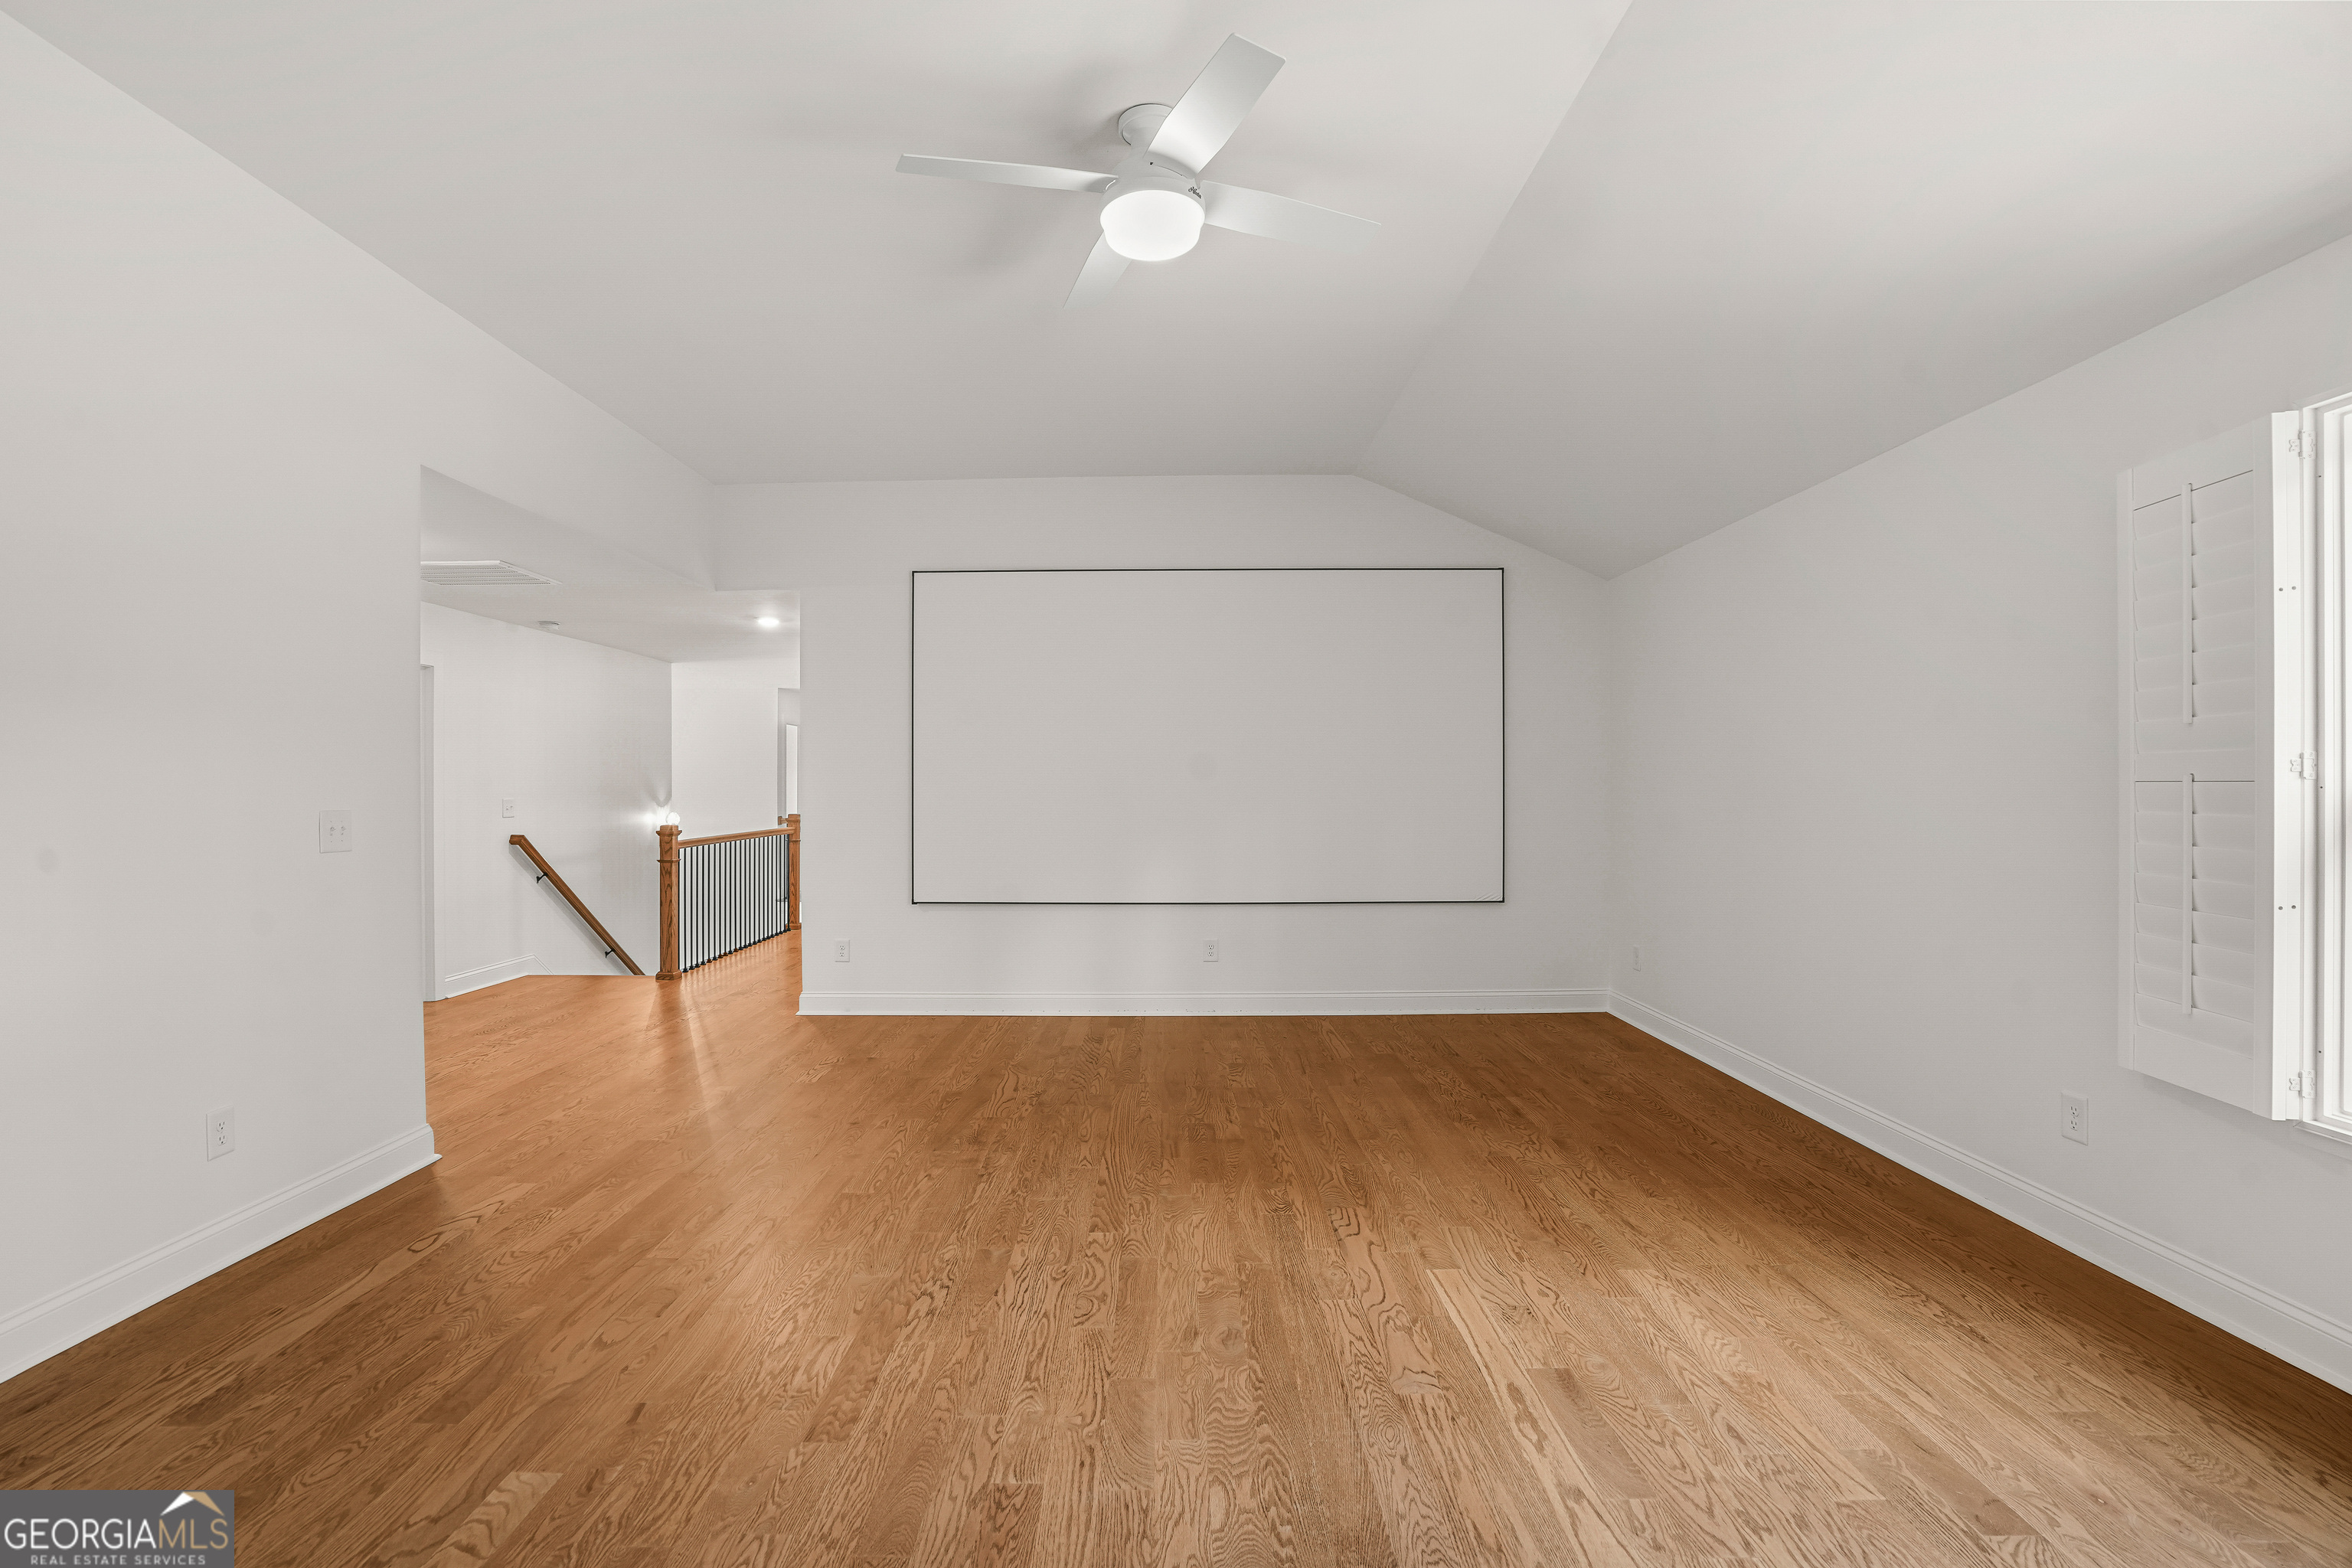
Empty room with hardwood floors, a wall-mounted projection screen, ceiling fan, and plantation shutters.
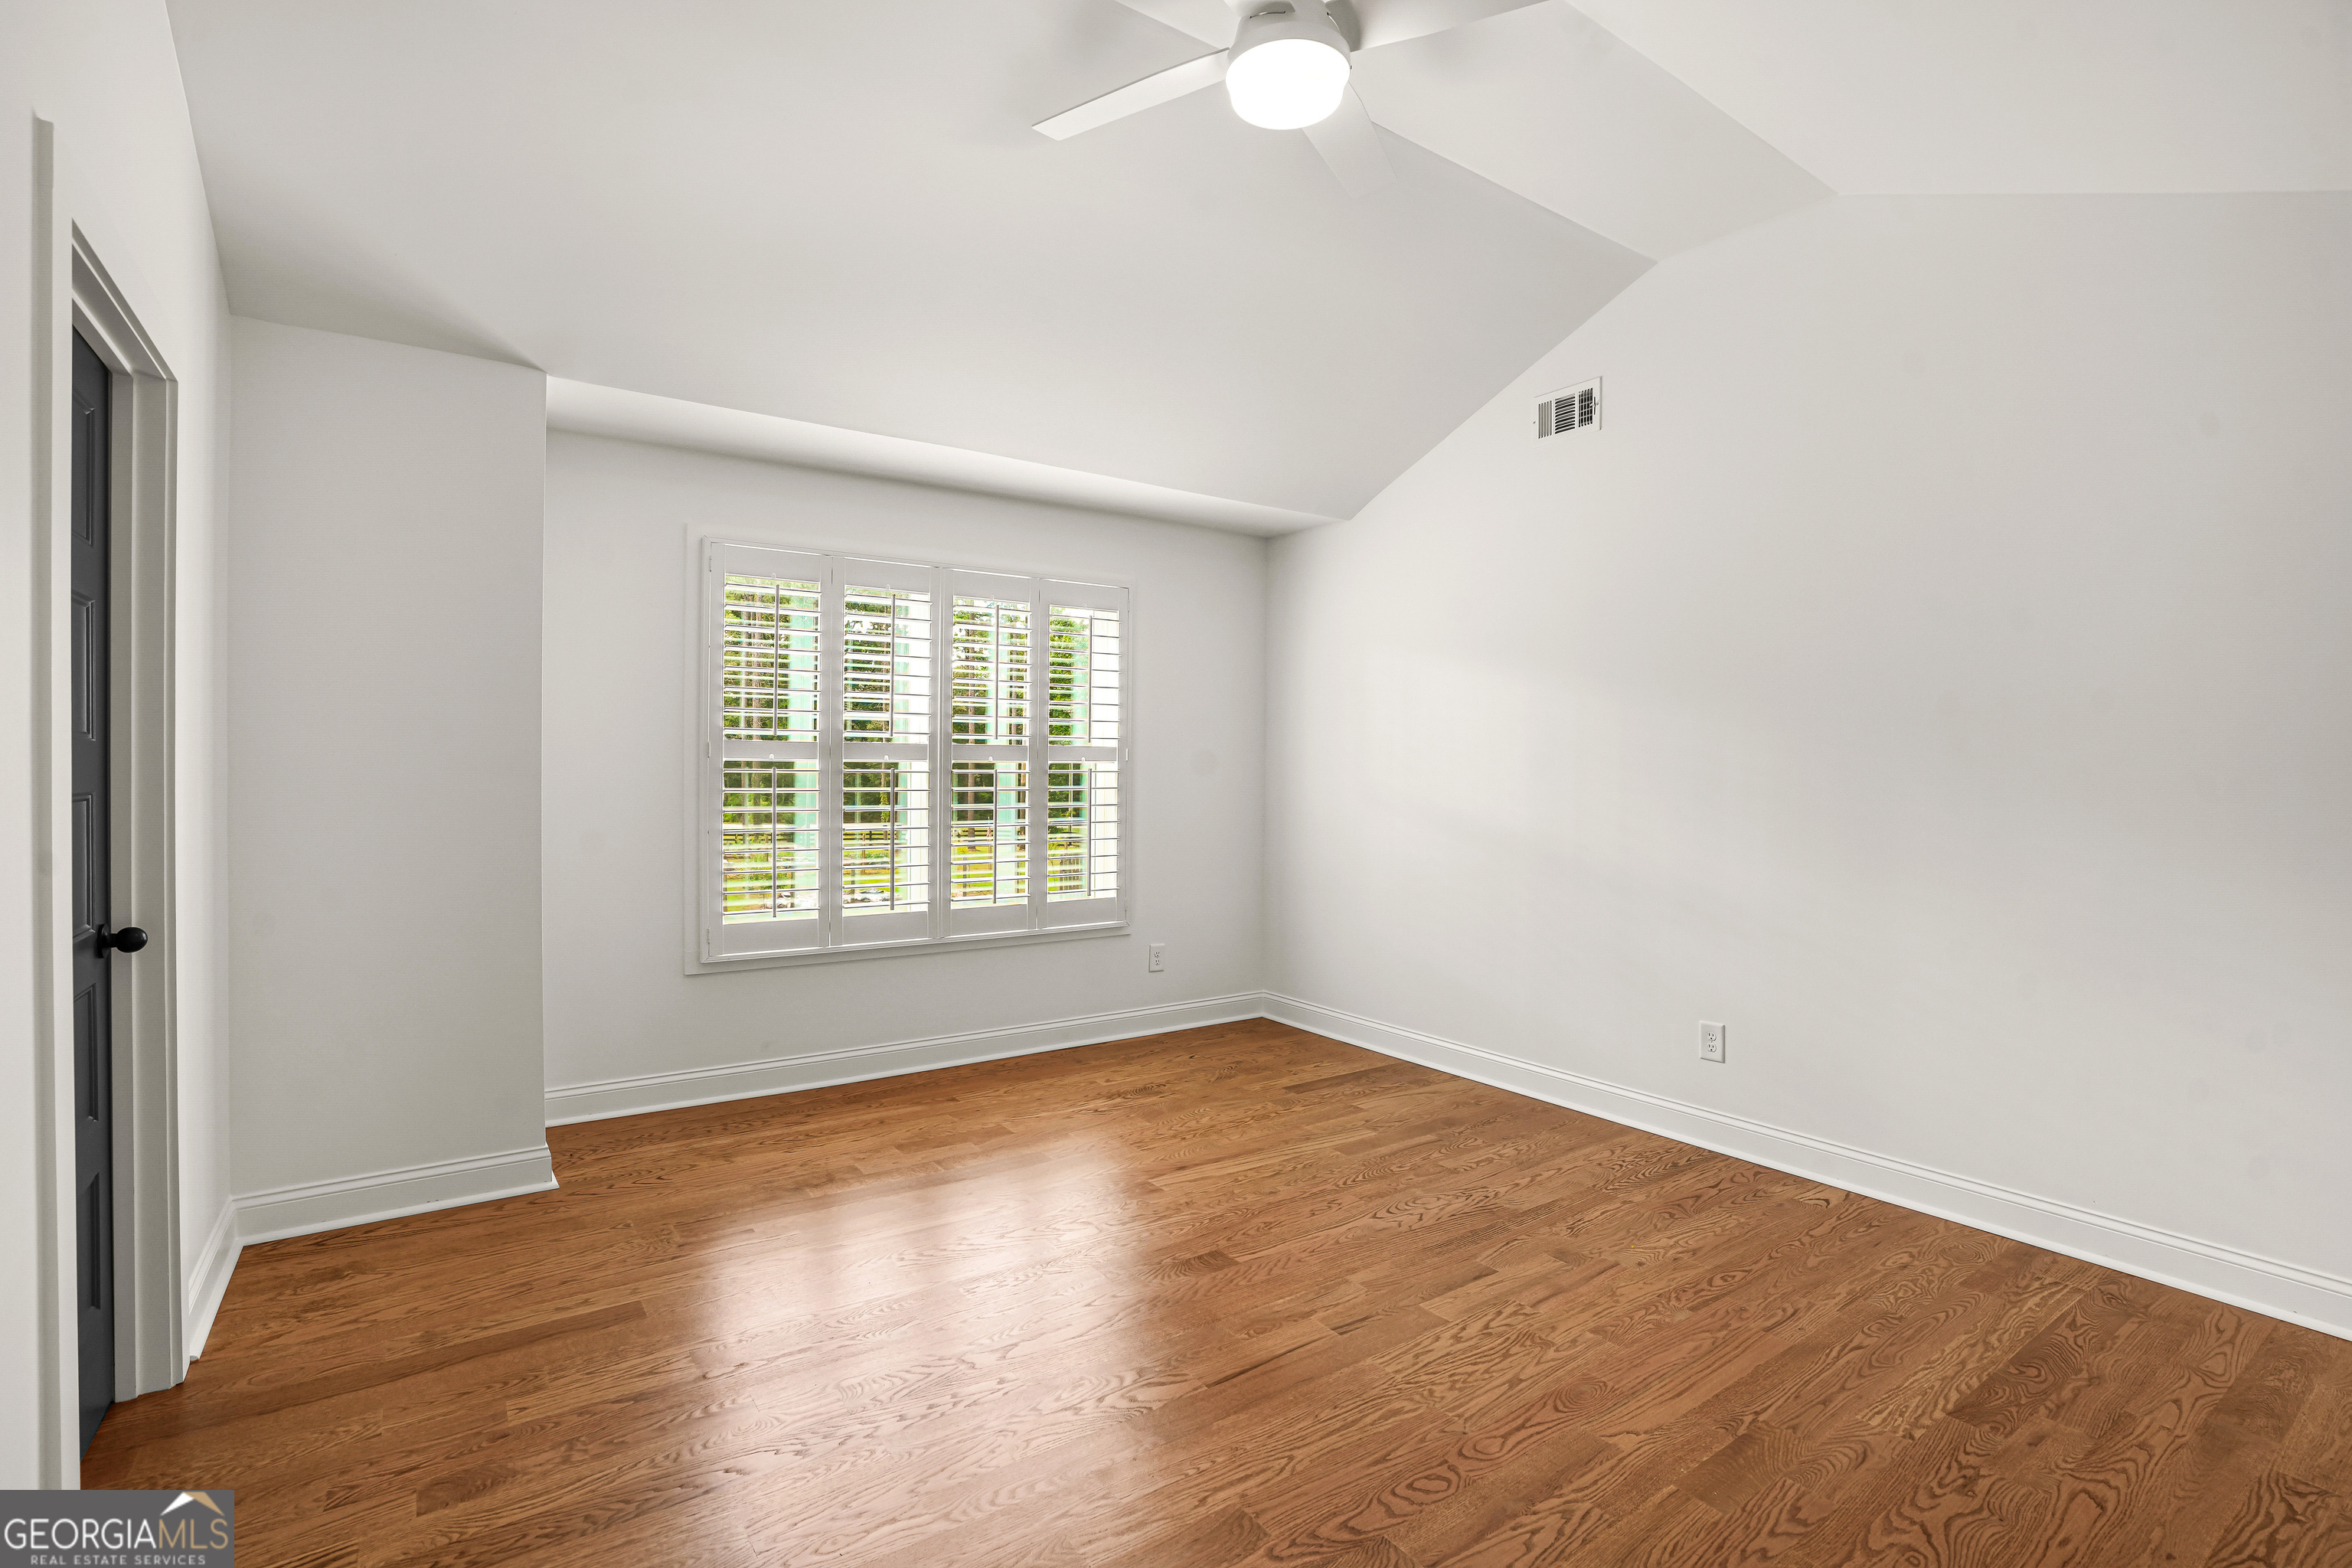
Empty room with plantation-shuttered windows, a ceiling fan, and polished hardwood floors.
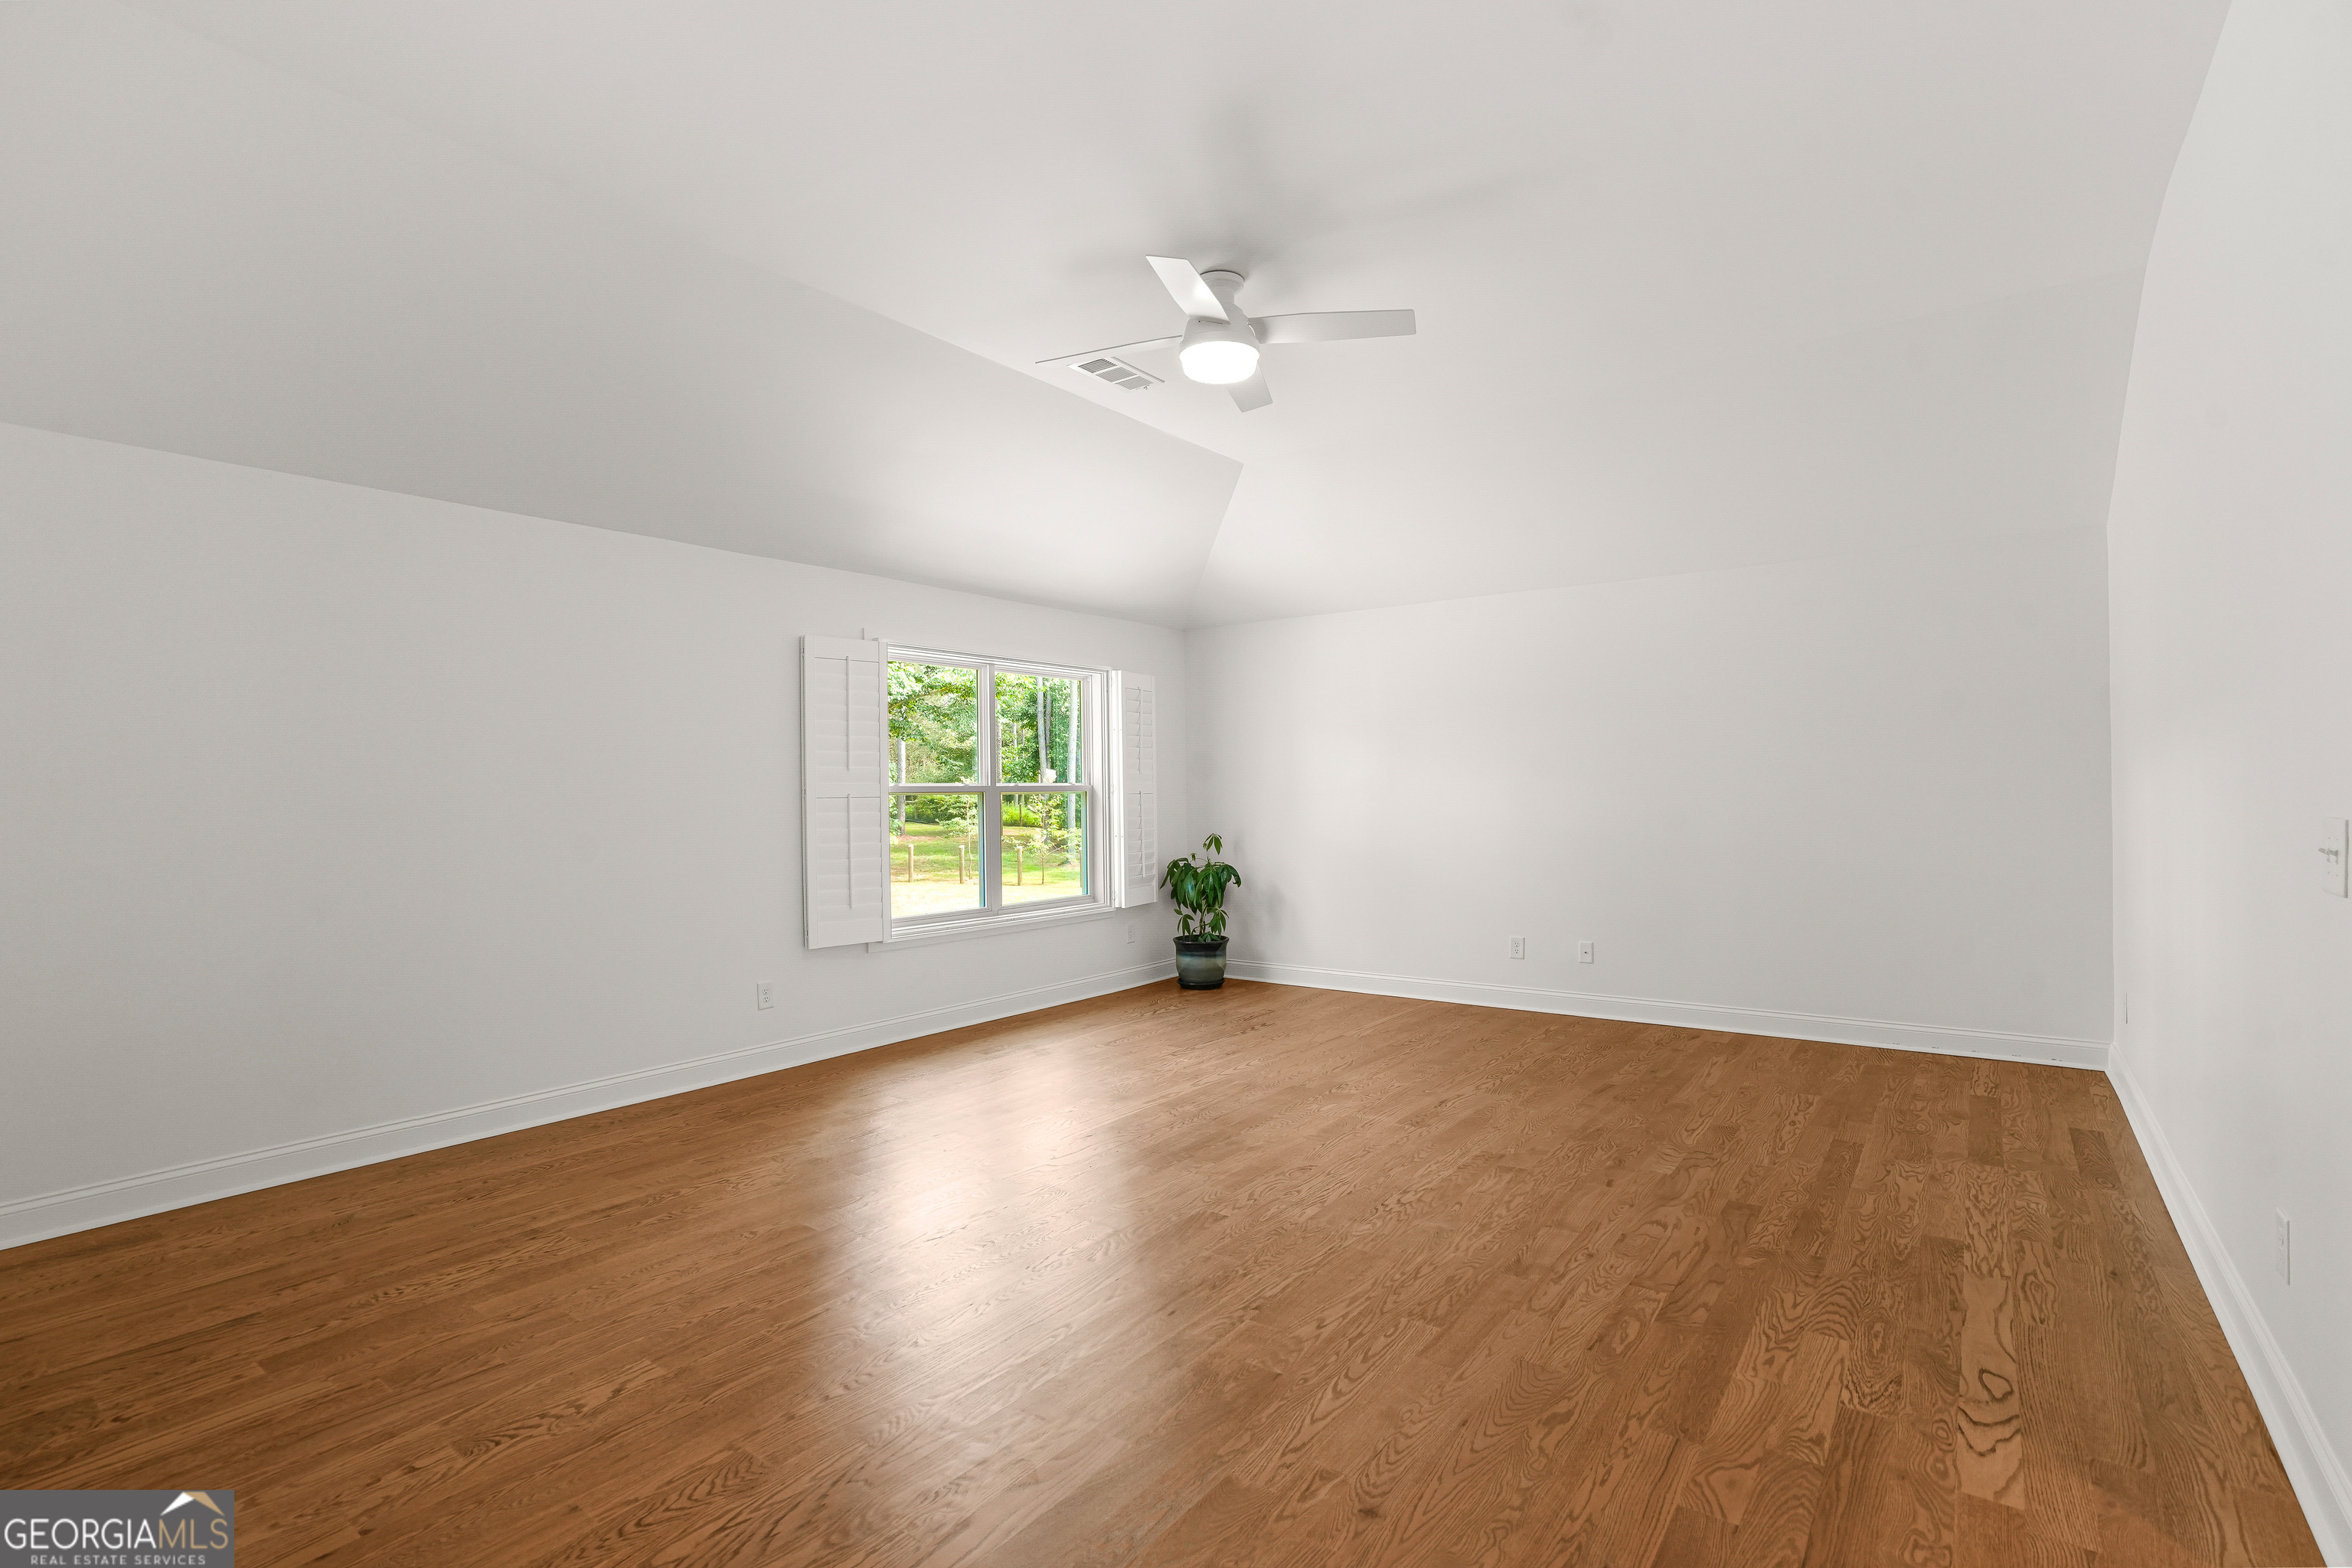
Empty room with hardwood floors, a shuttered window, ceiling fan, and potted plant.
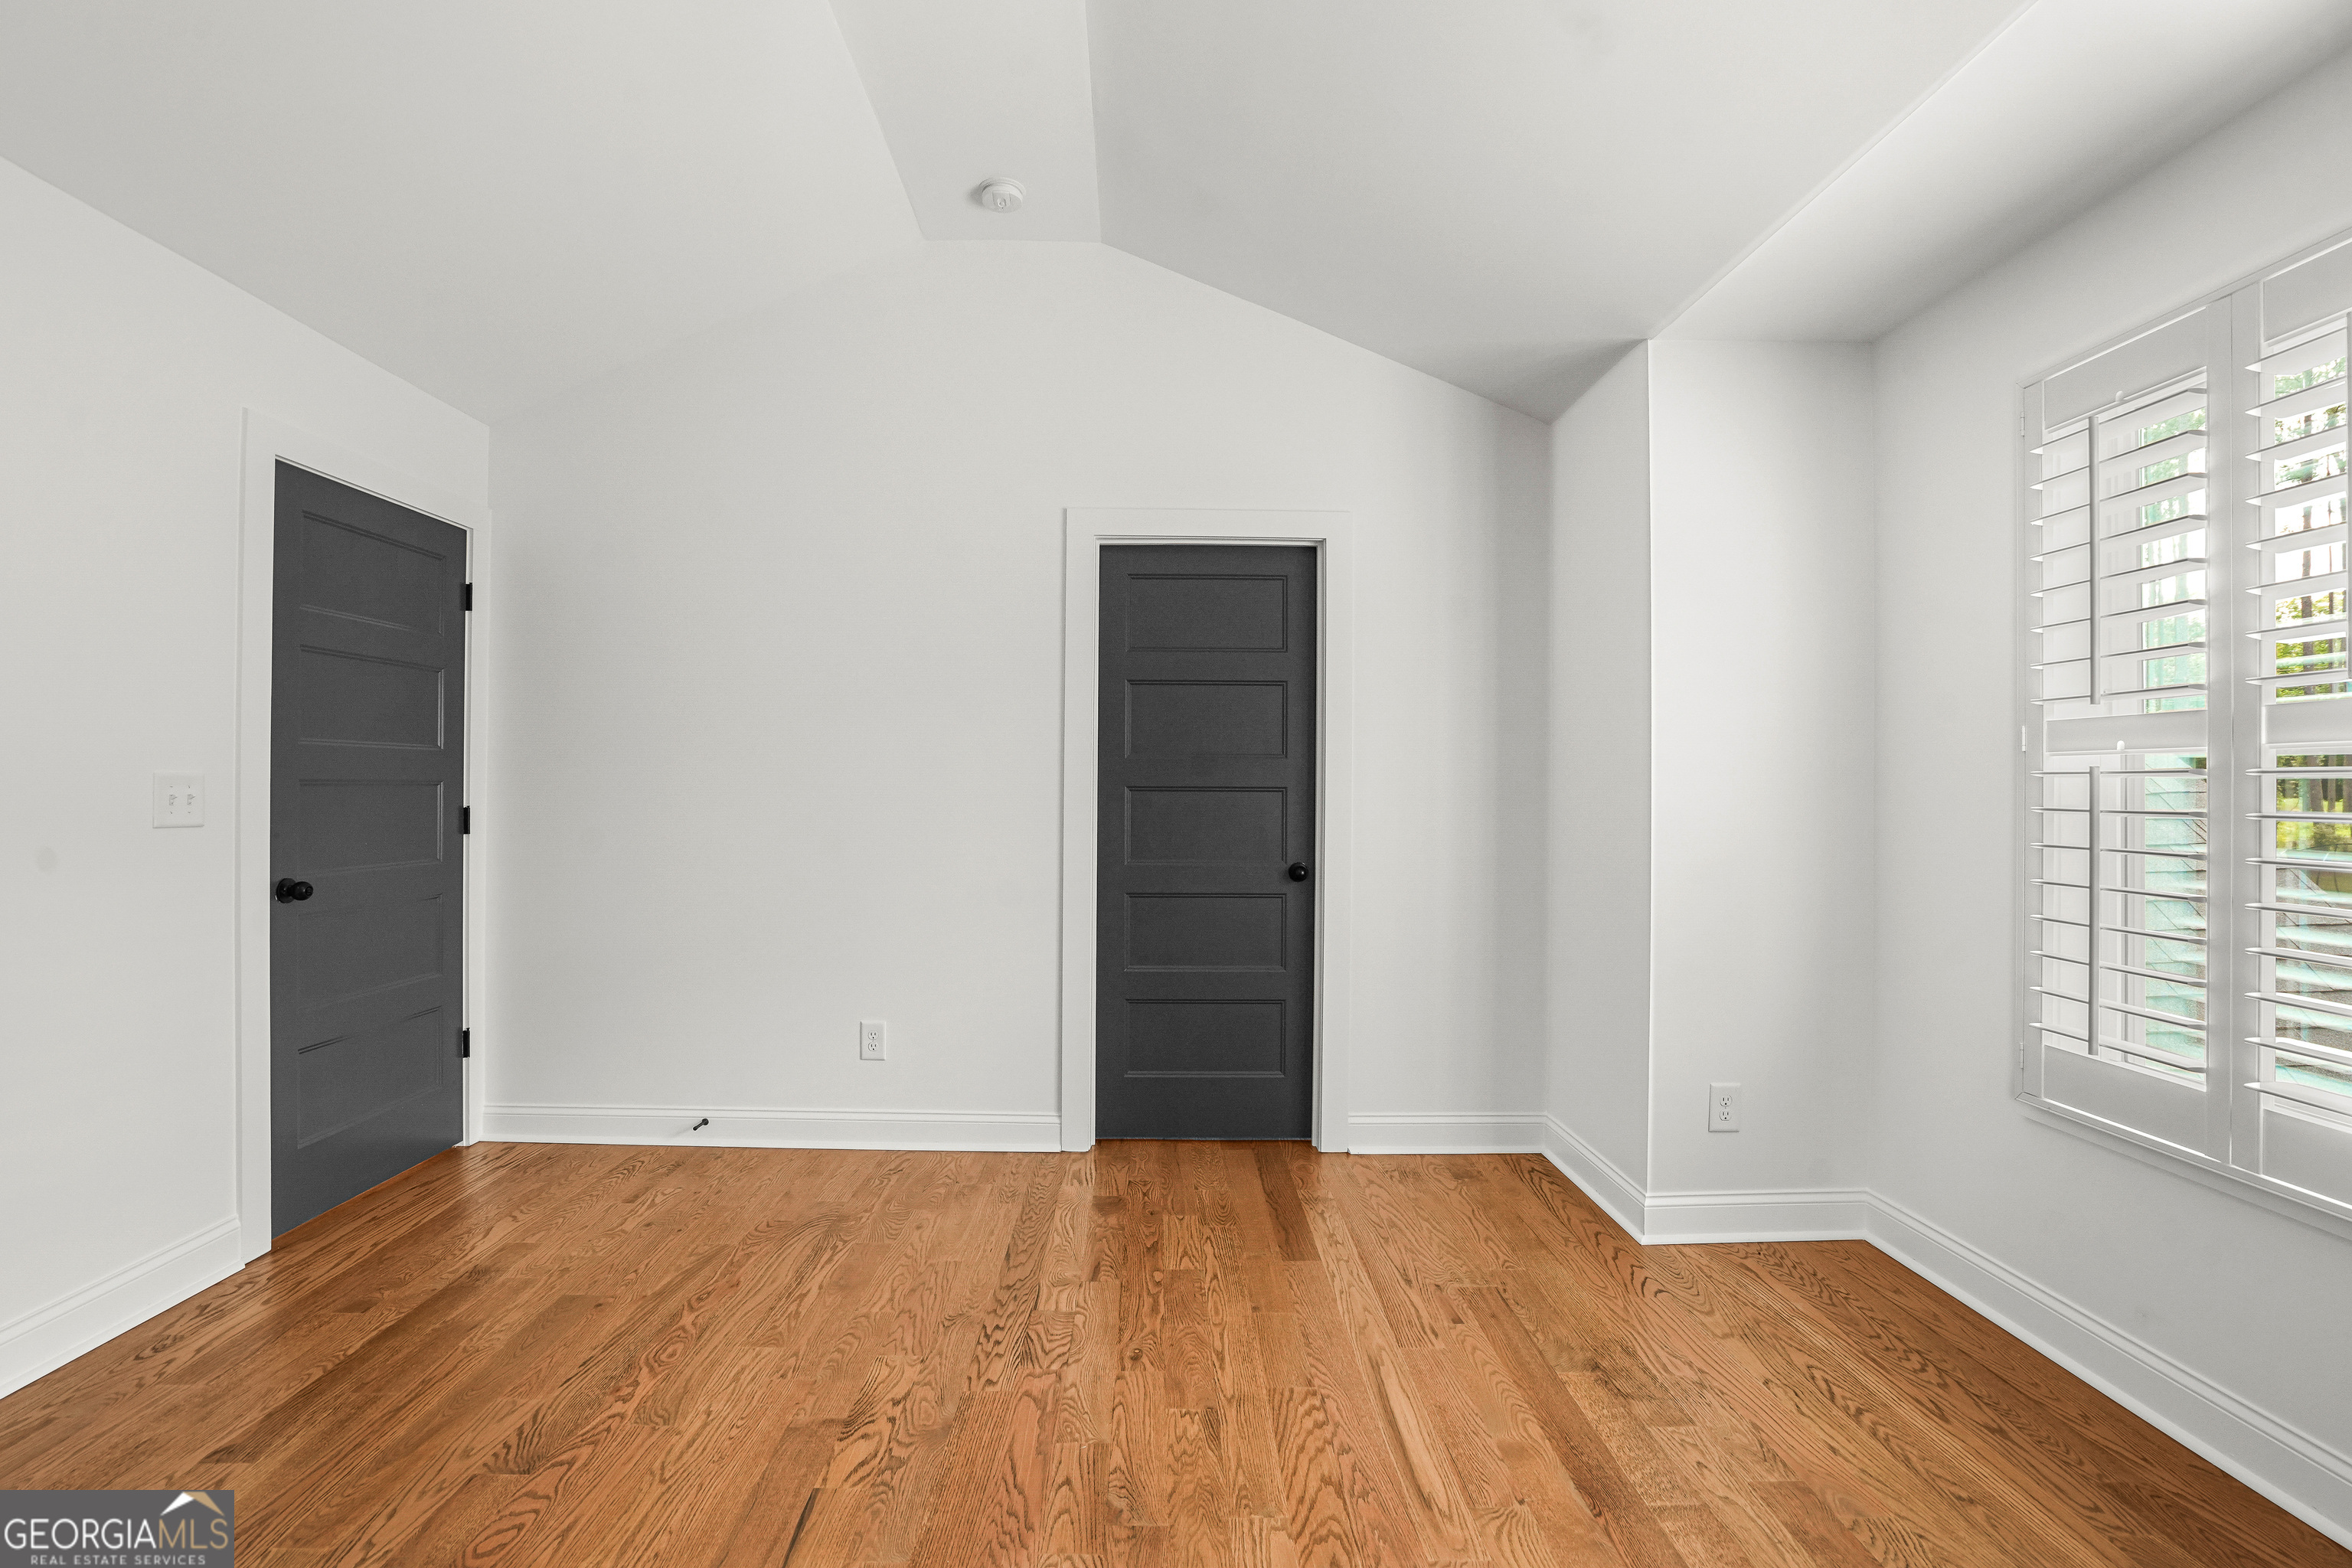
Empty room with hardwood floors, two dark doors, and plantation shutters.
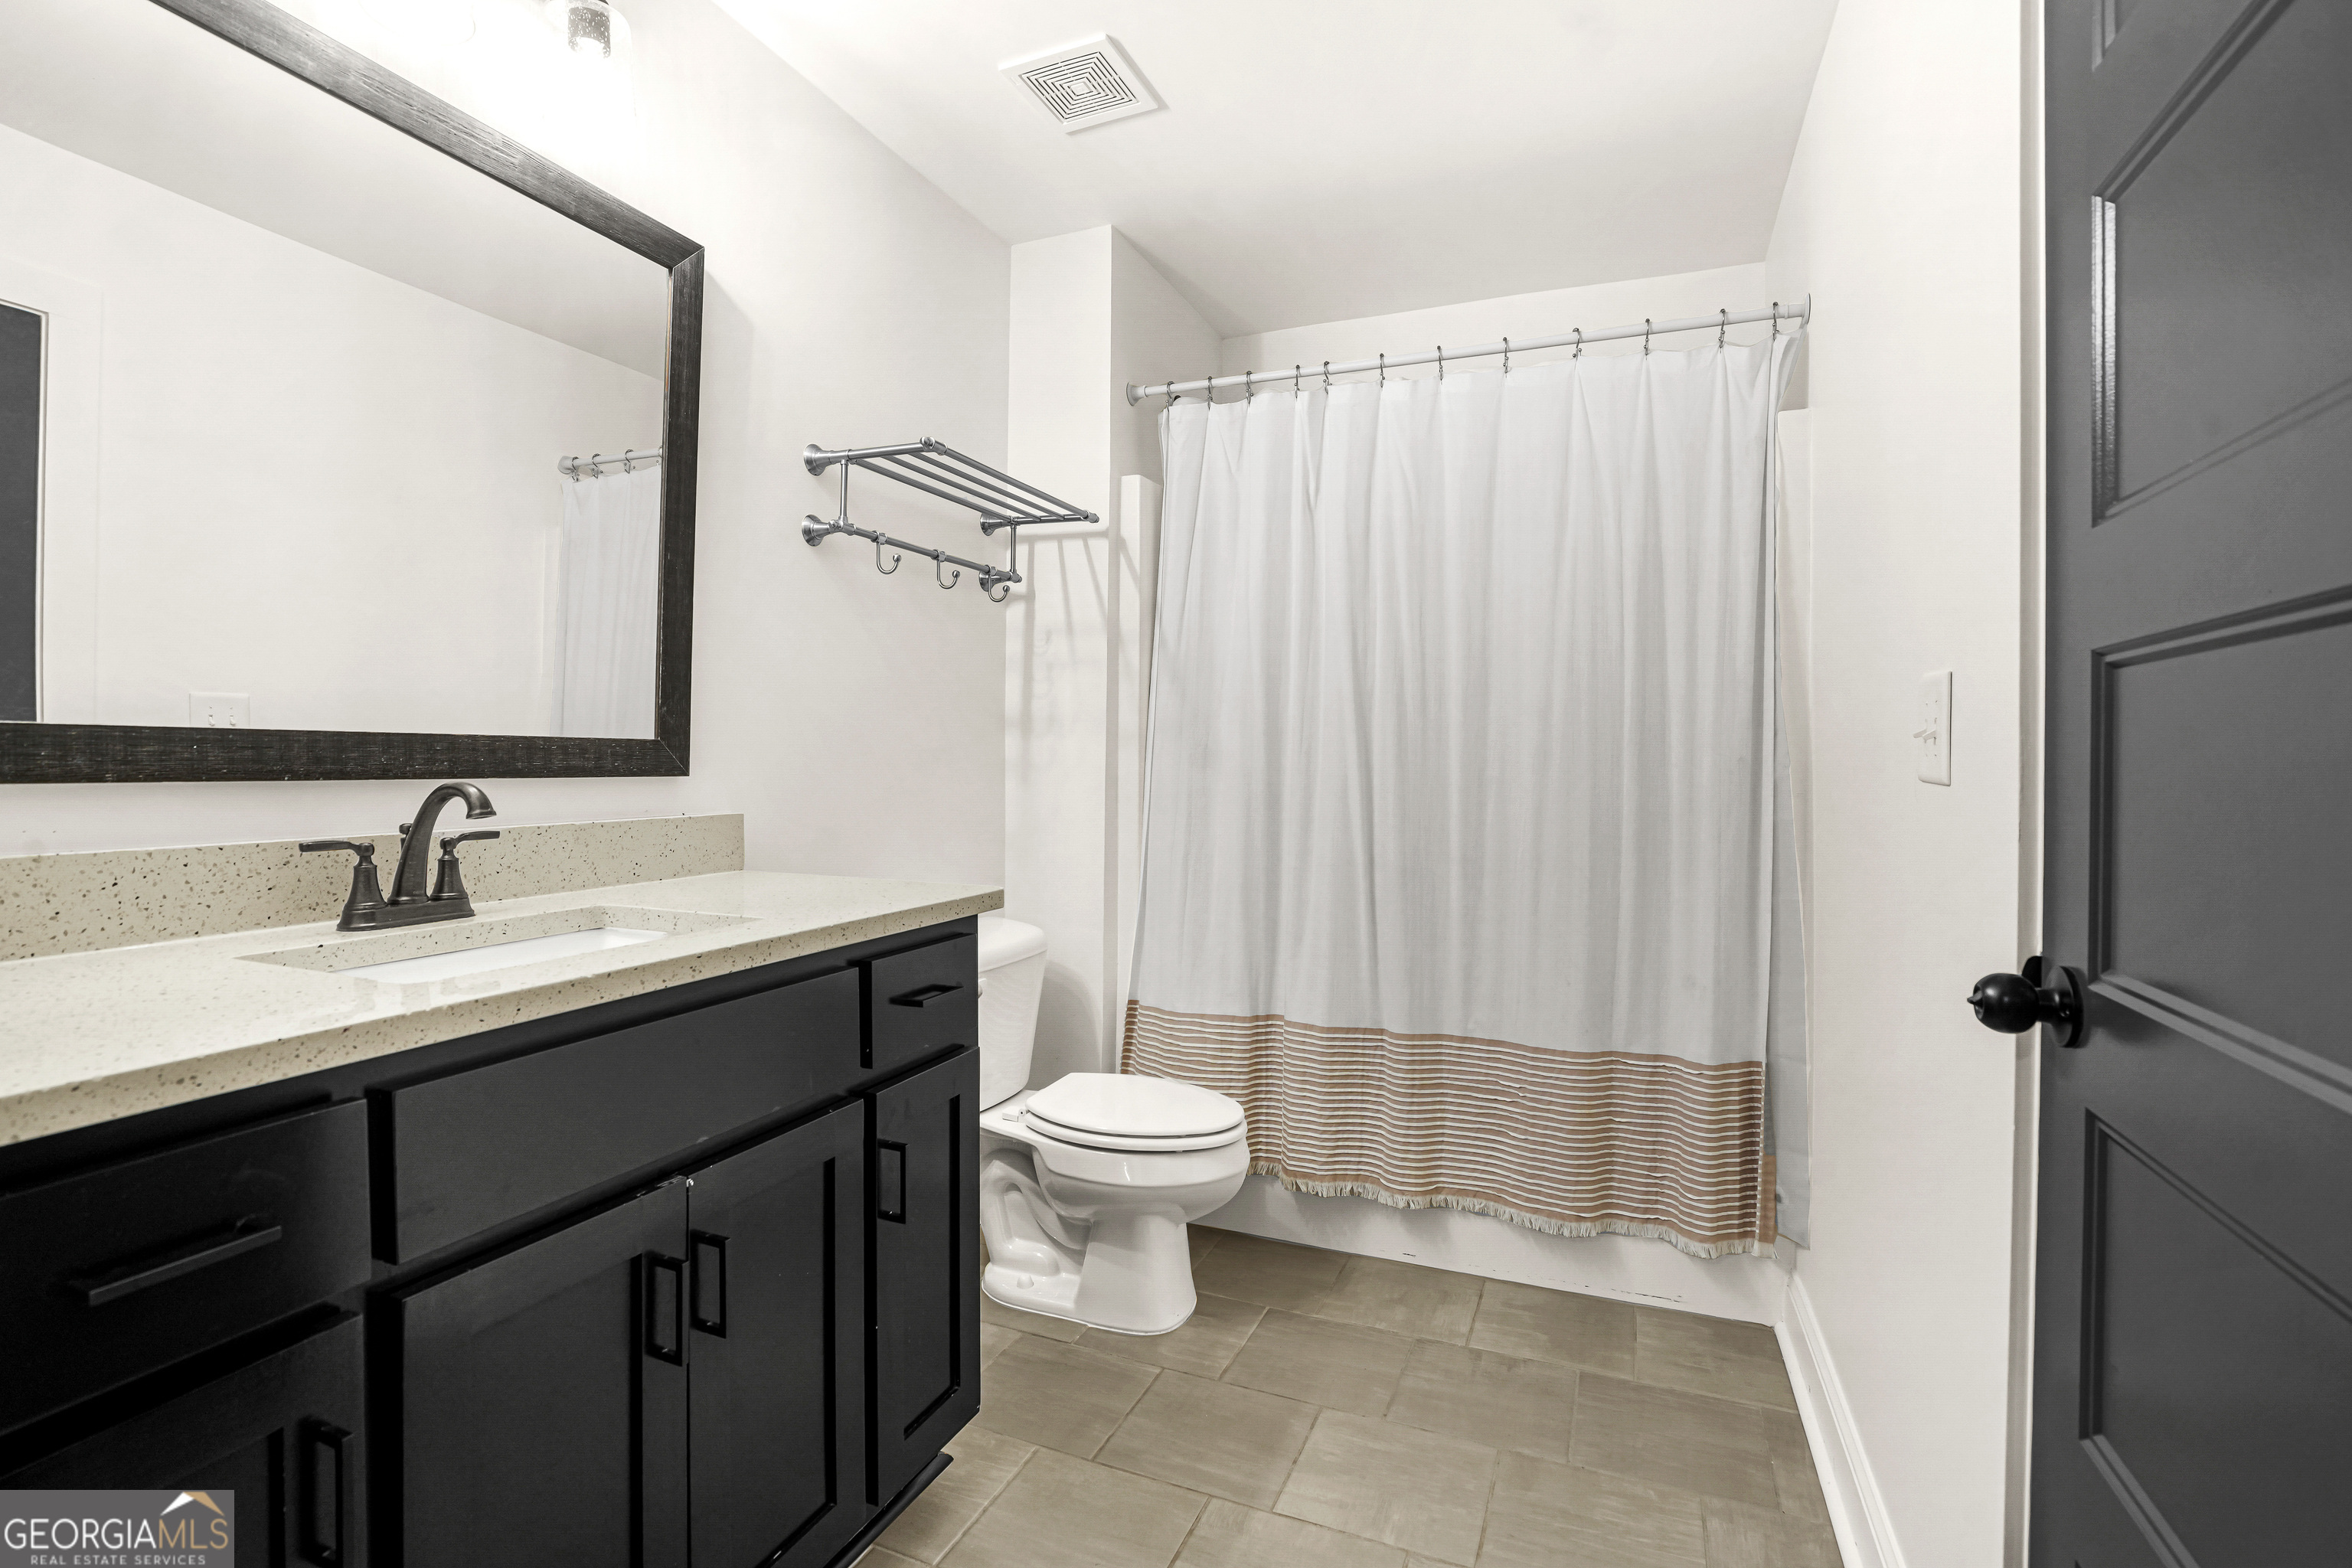
Bathroom with a dark vanity, white toilet, and striped shower curtain.
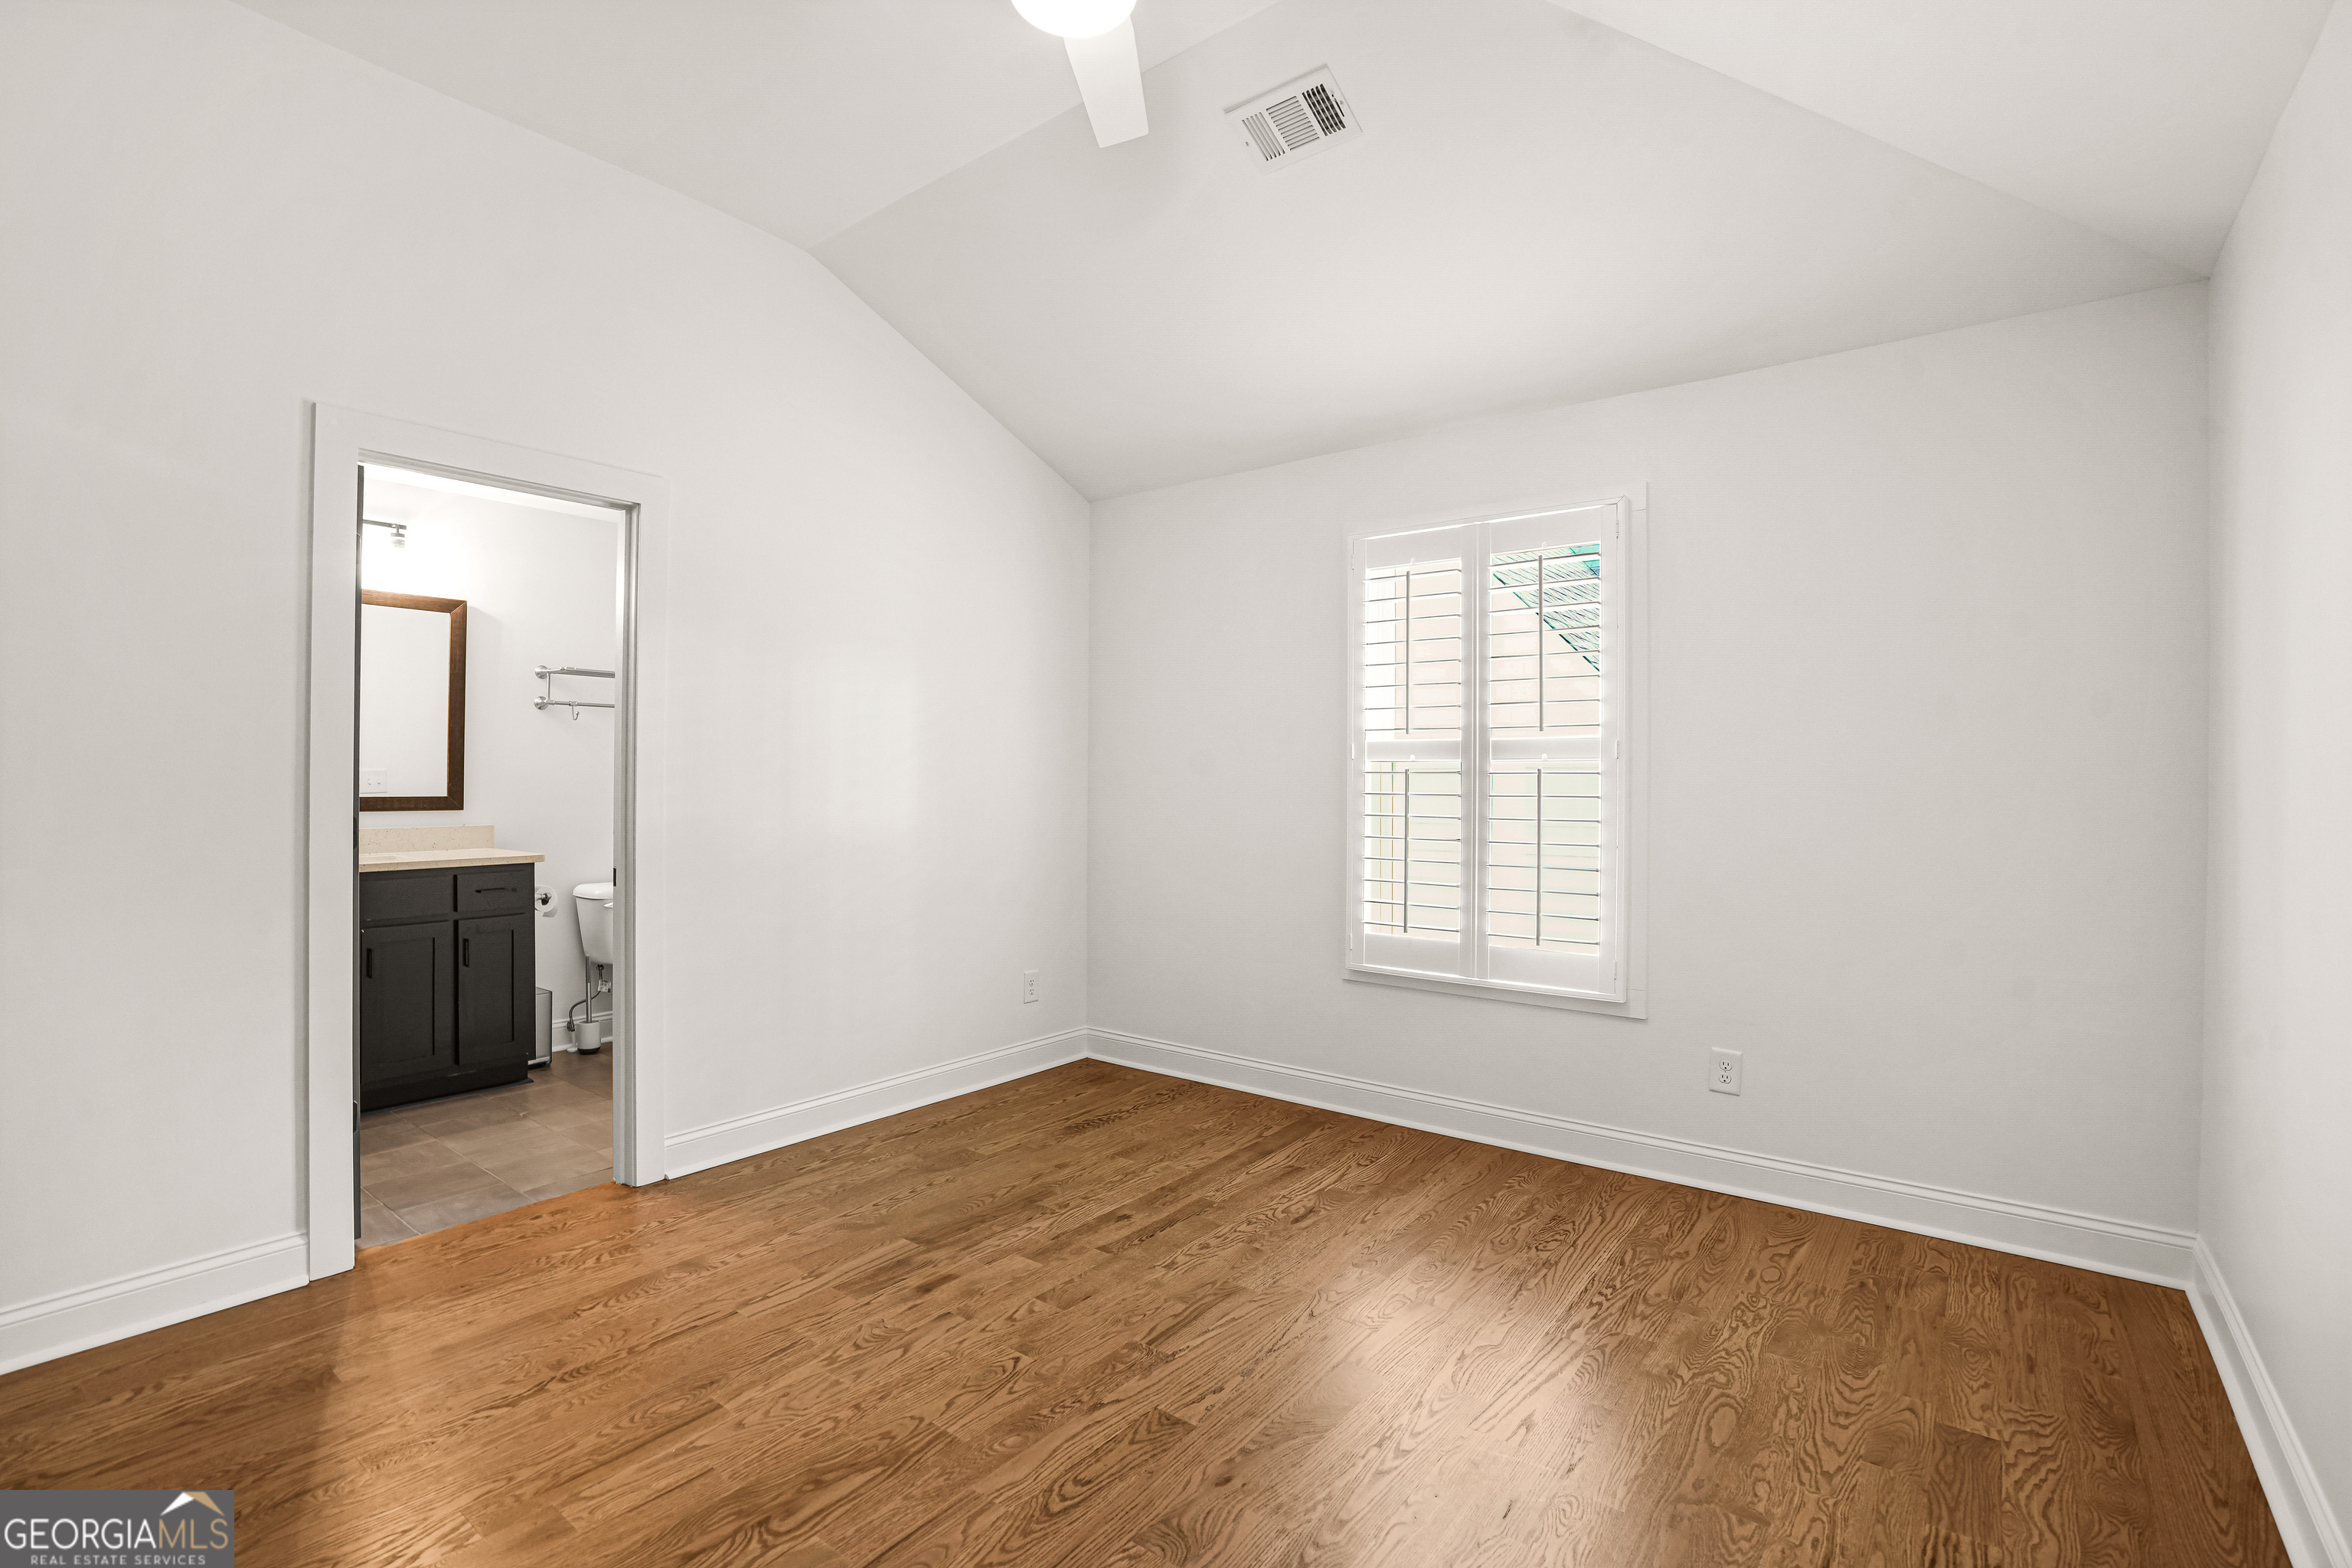
Empty bedroom with hardwood floors, plantation shutters, and an open doorway to an ensuite bathroom.
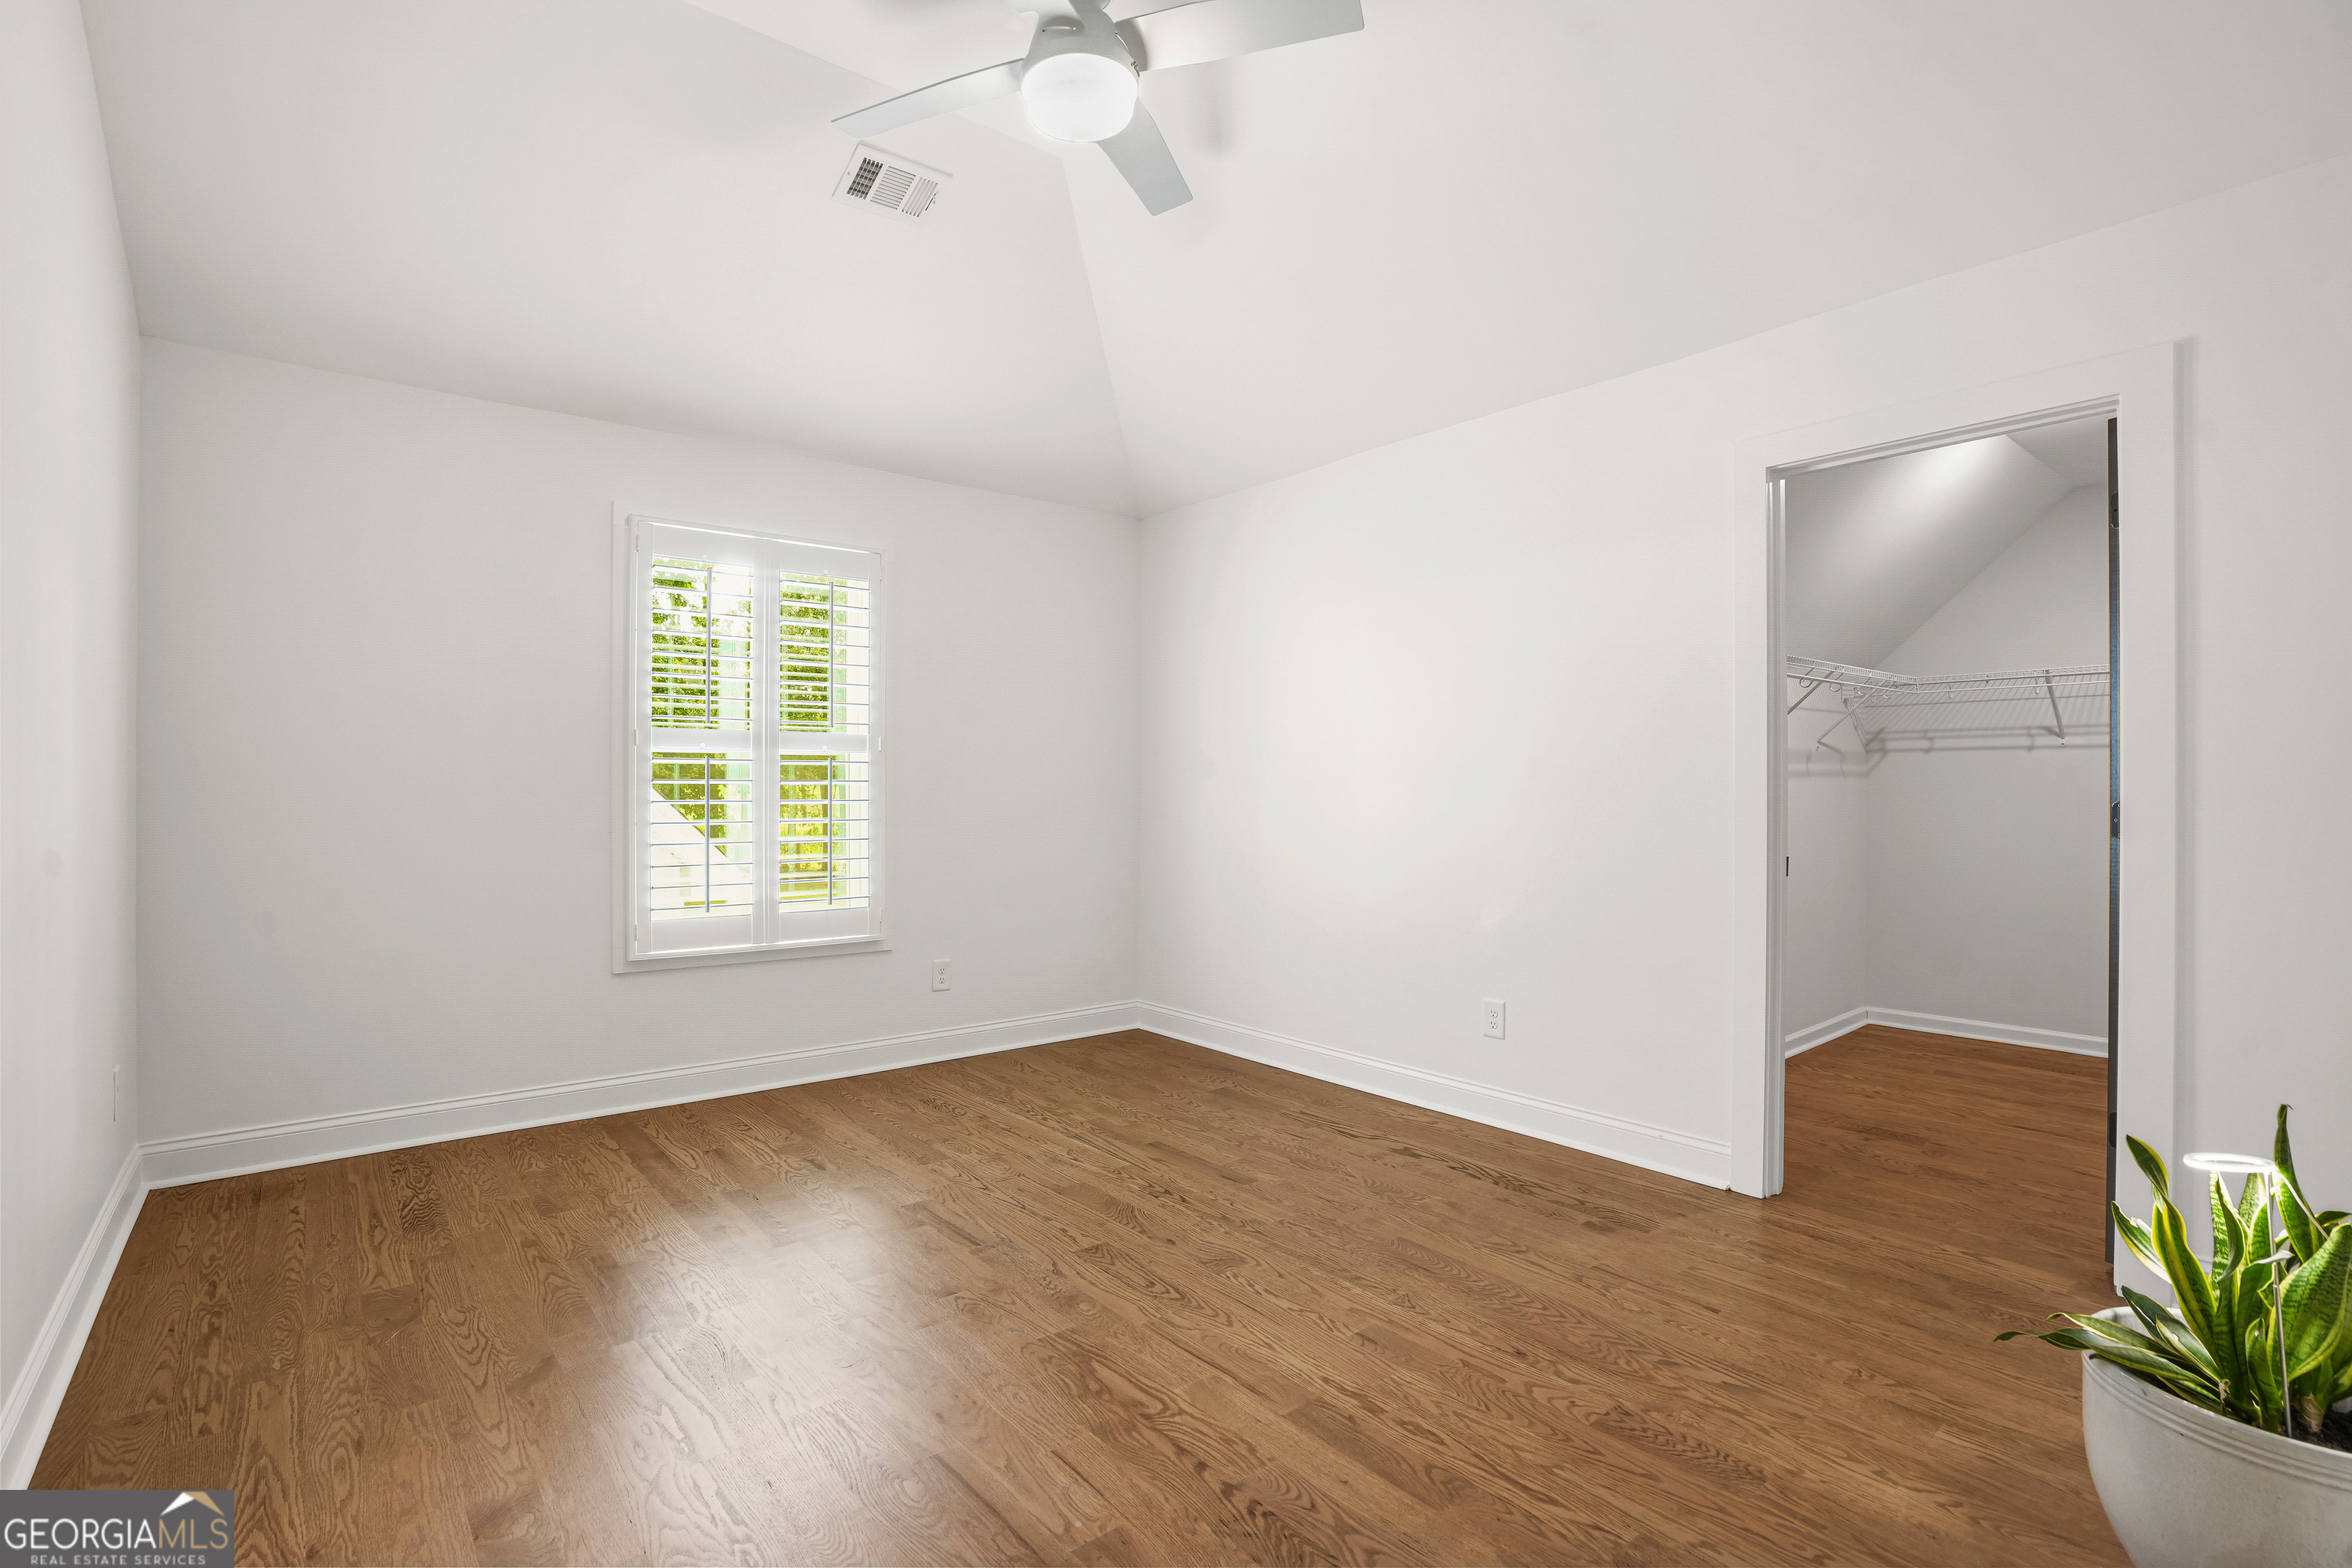
Mostly empty bedroom with hardwood floors, plantation shutters, a ceiling fan, and an open walk-in closet.
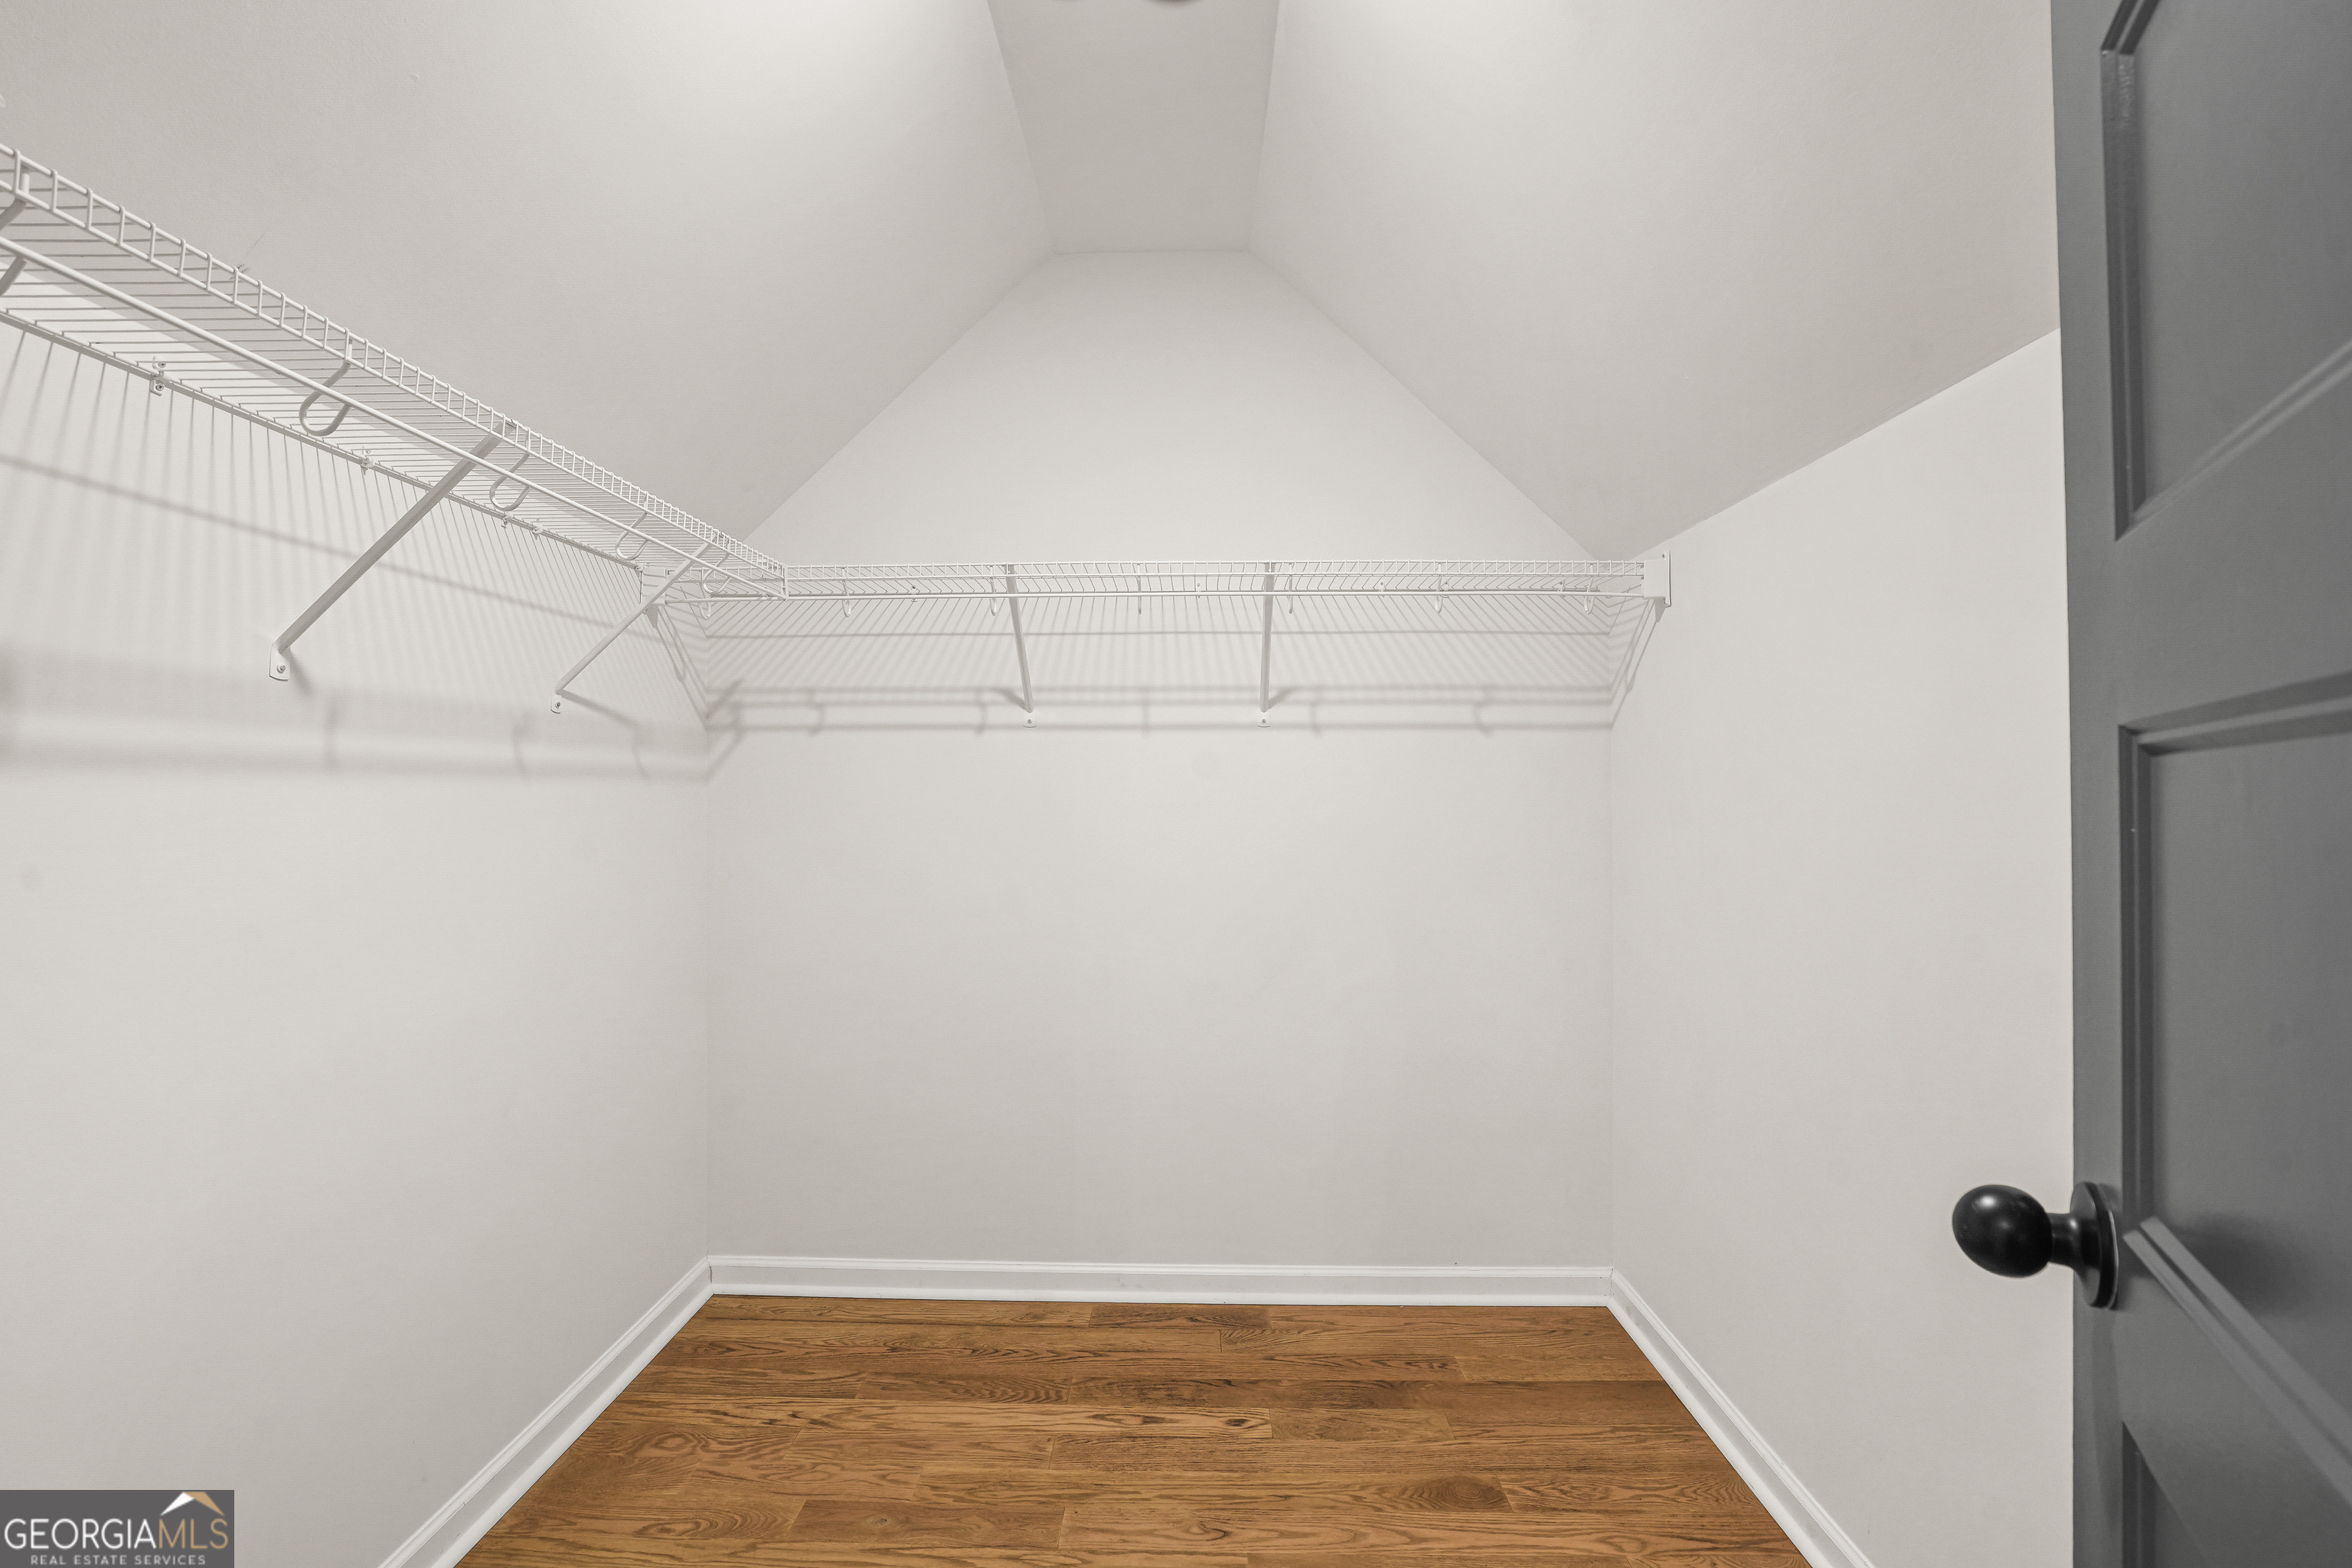
Empty walk-in closet with wraparound wire shelving, a vaulted ceiling, and wood flooring.
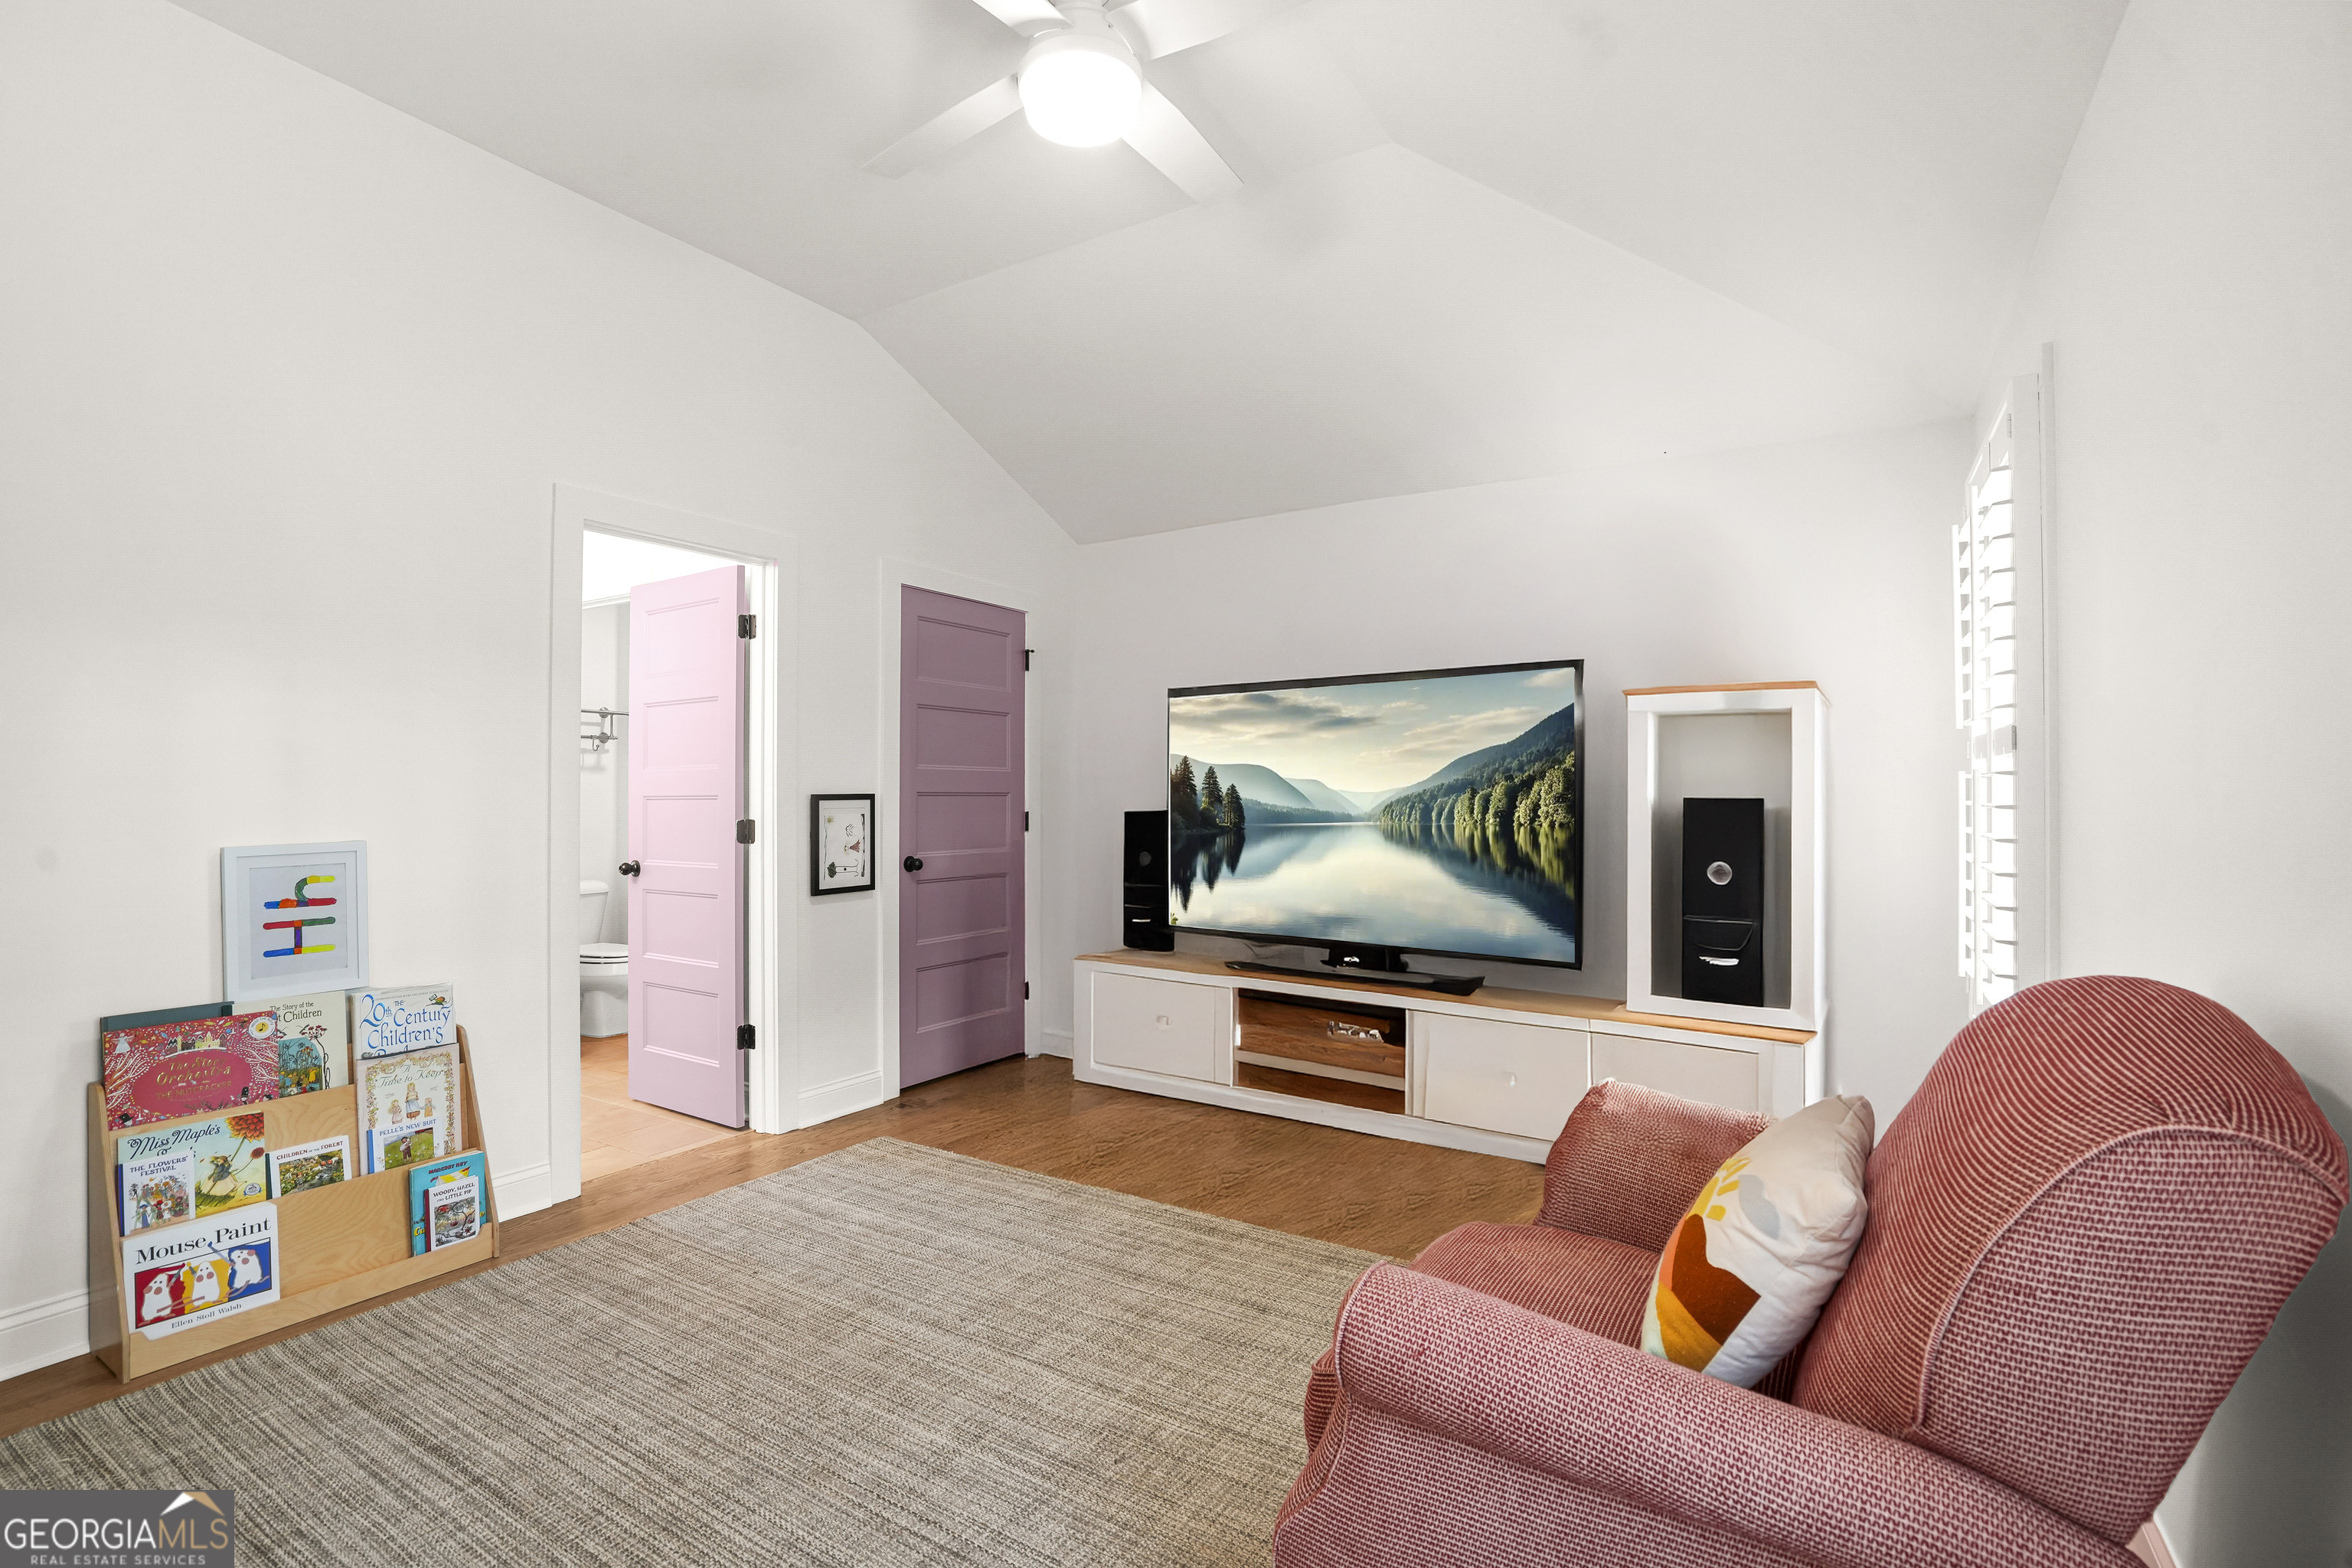
Children’s playroom with a red armchair, book display, television, and pink doors.
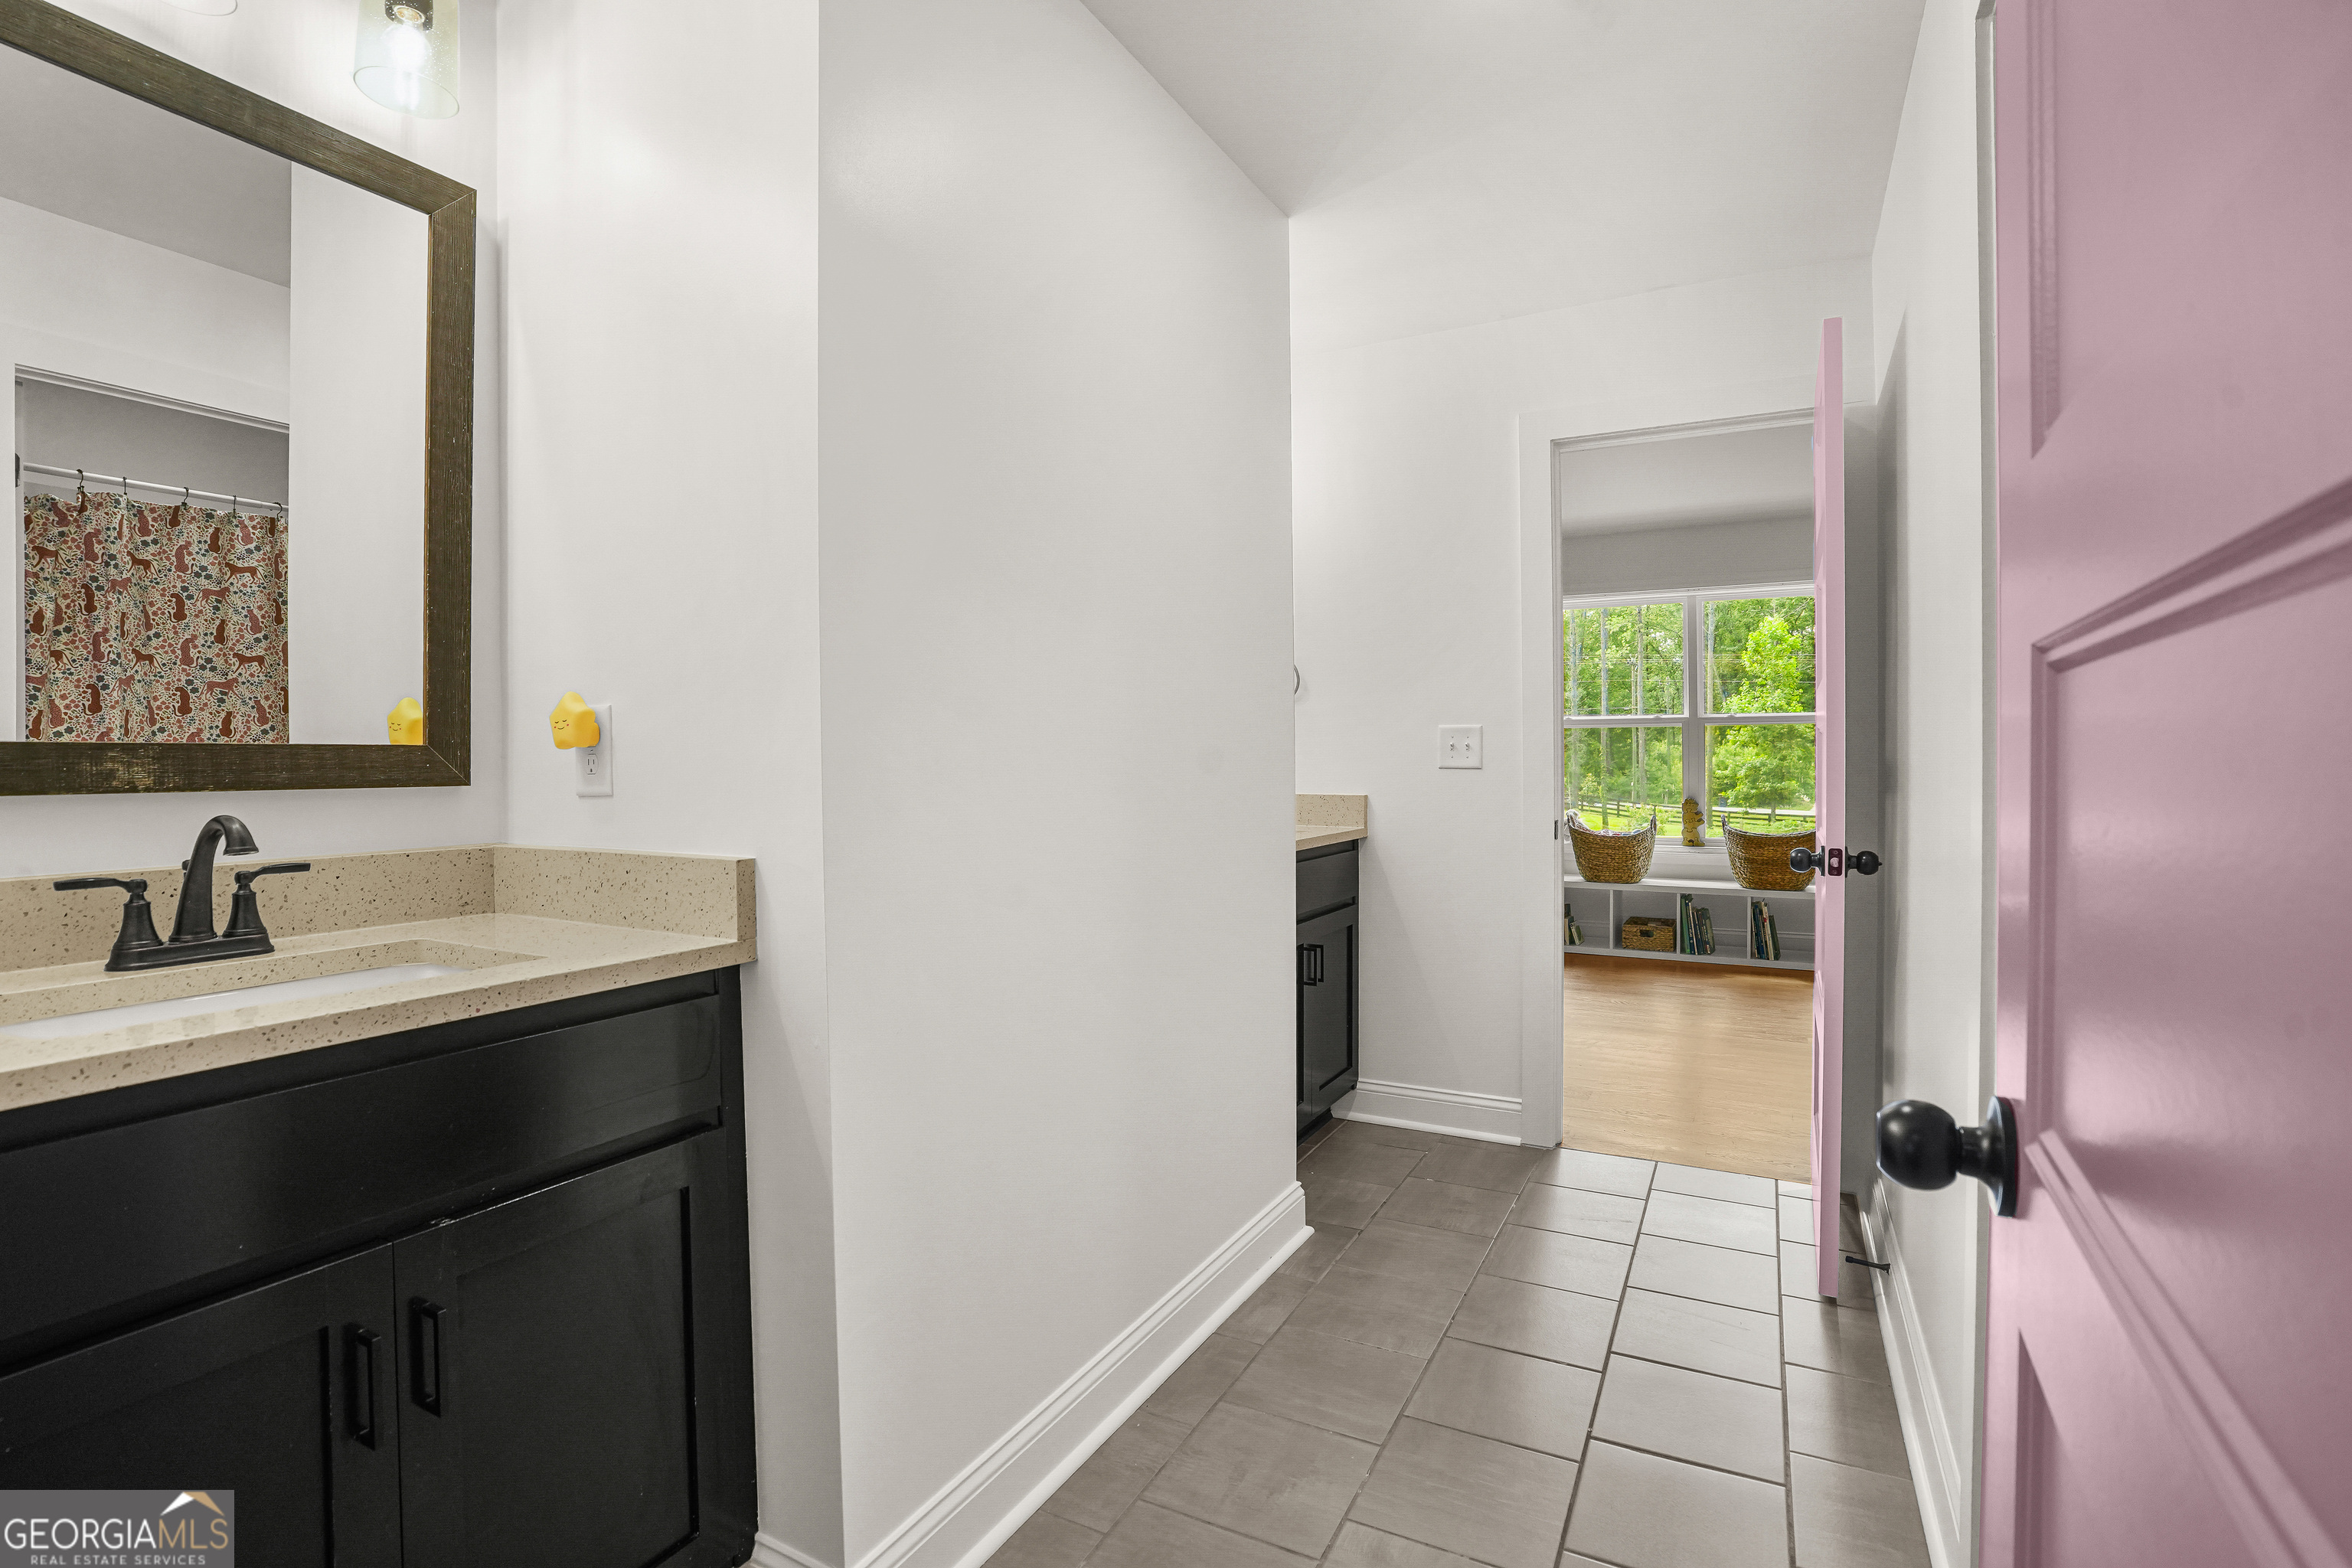
Bathroom with dark vanity and stone counter, looking through a pink door into a bright room.
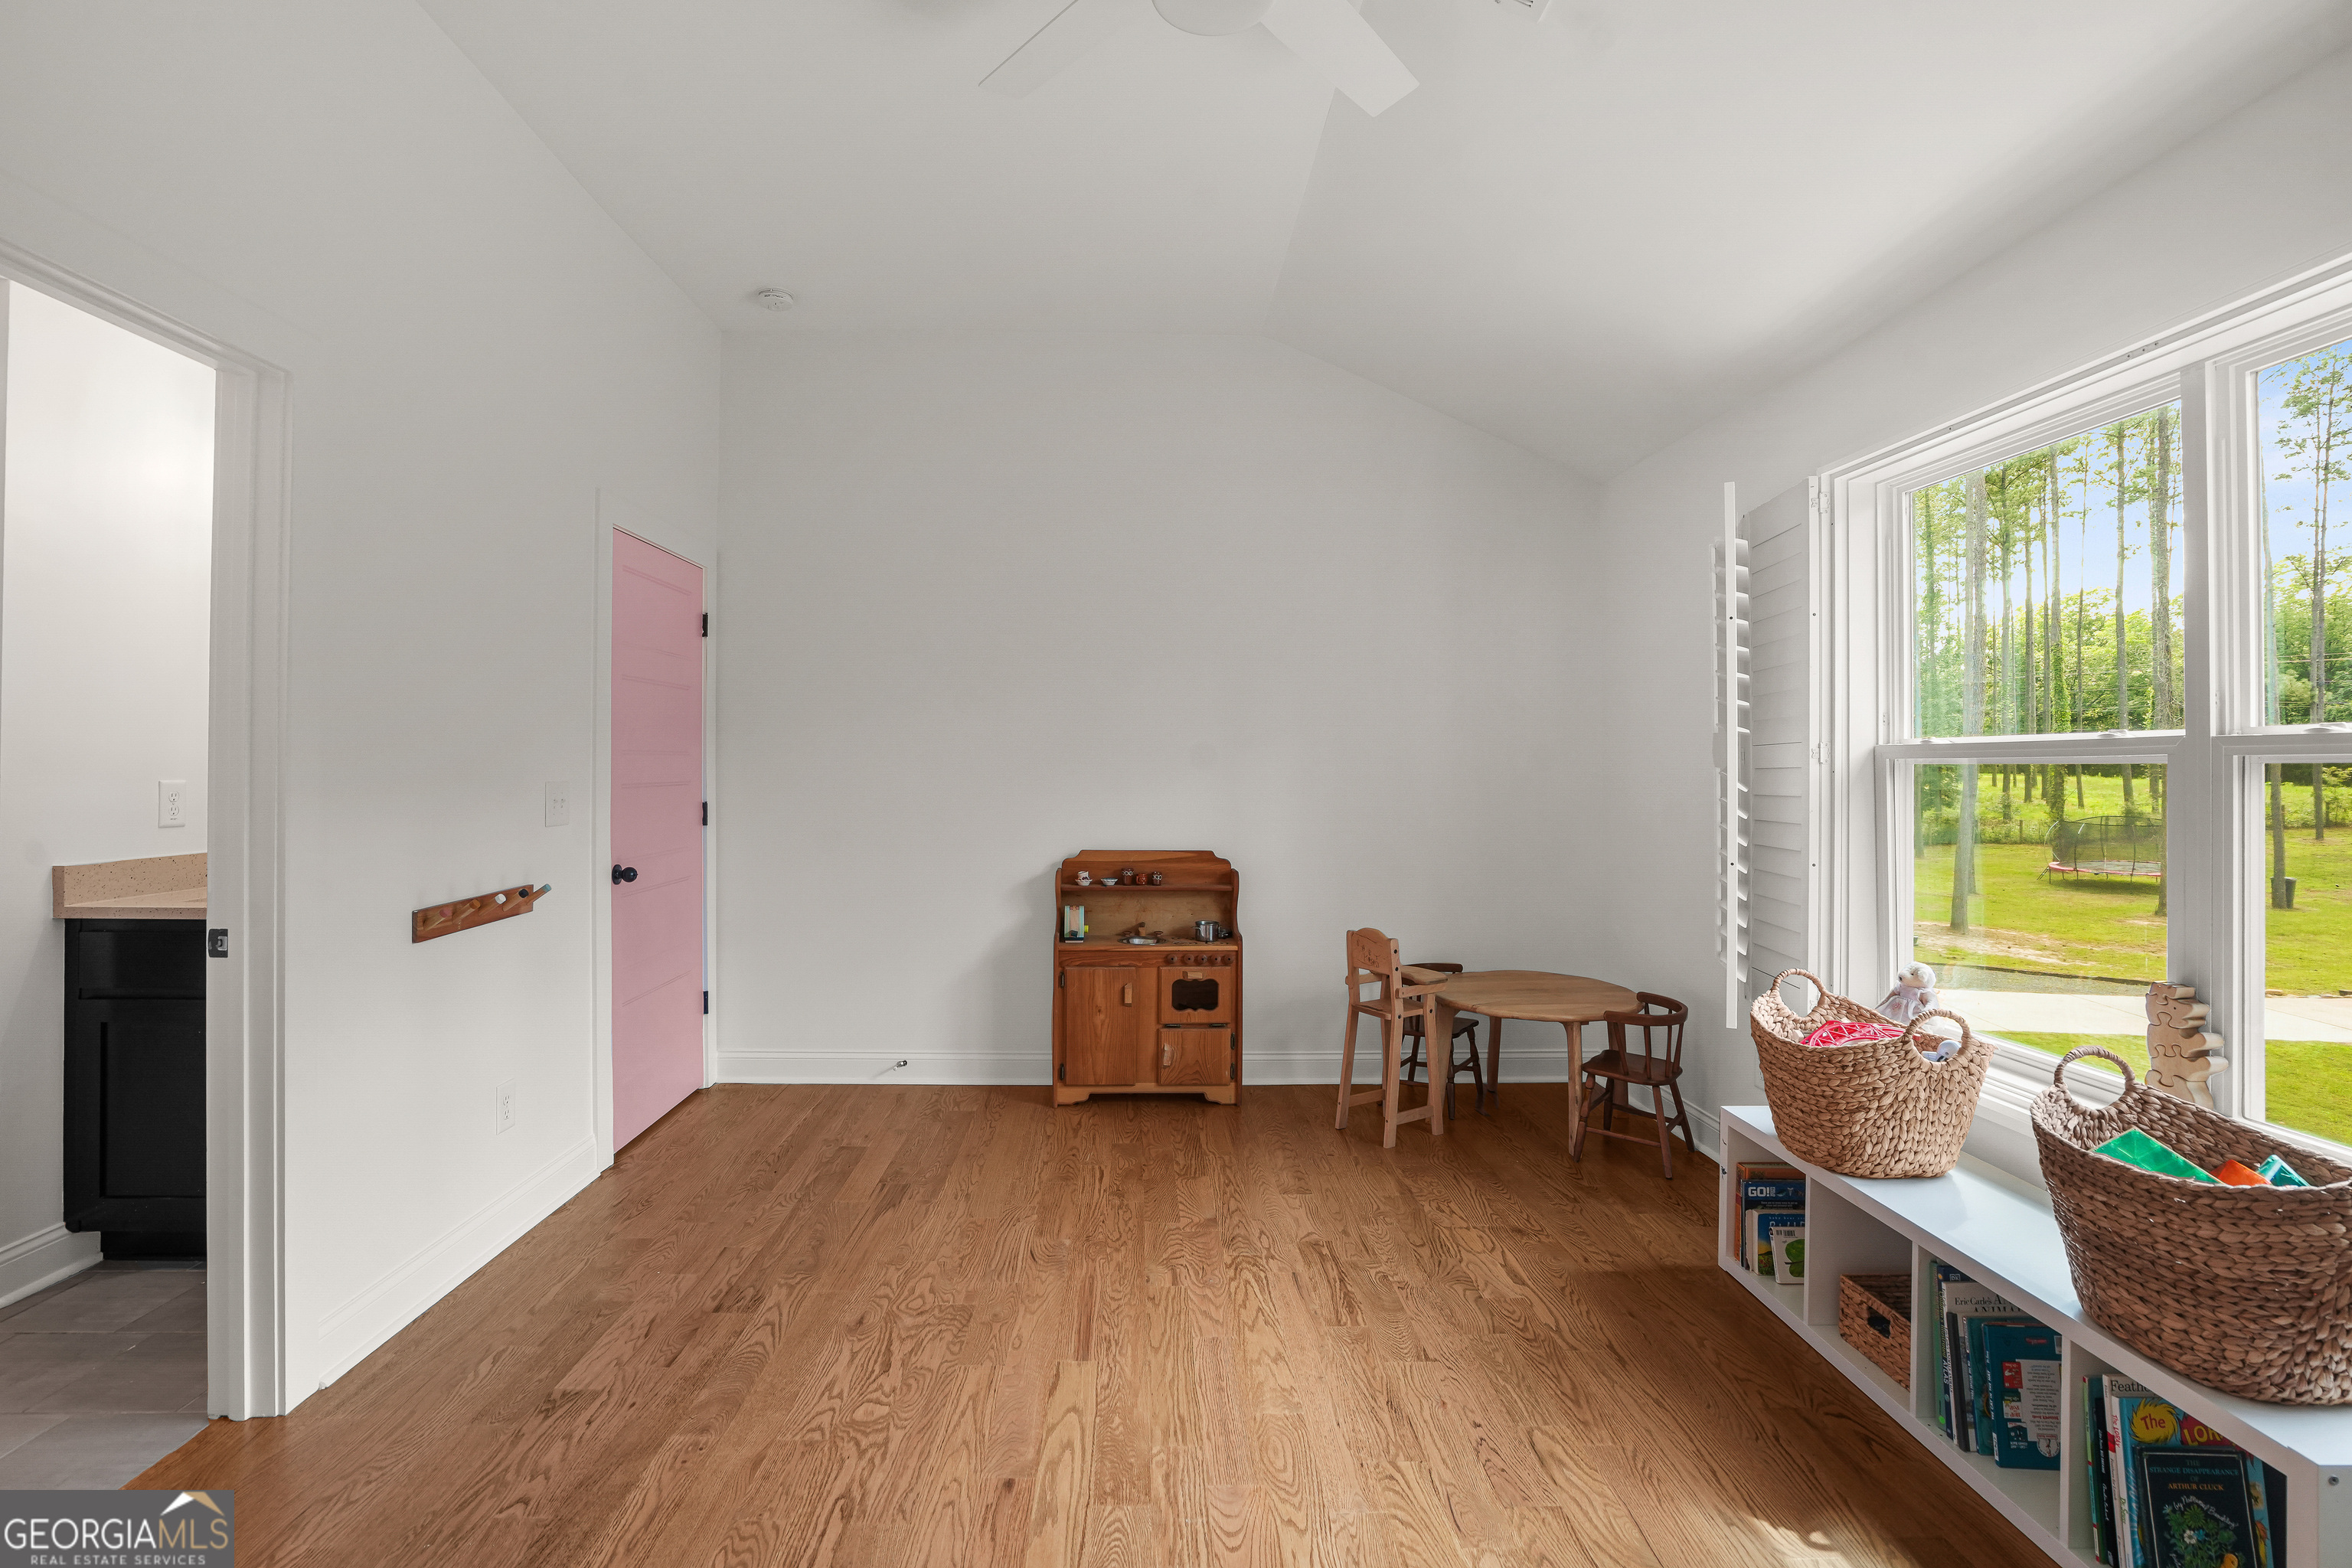
Playroom with wood floors, a pink door, child-size furniture, and large windows overlooking trees.
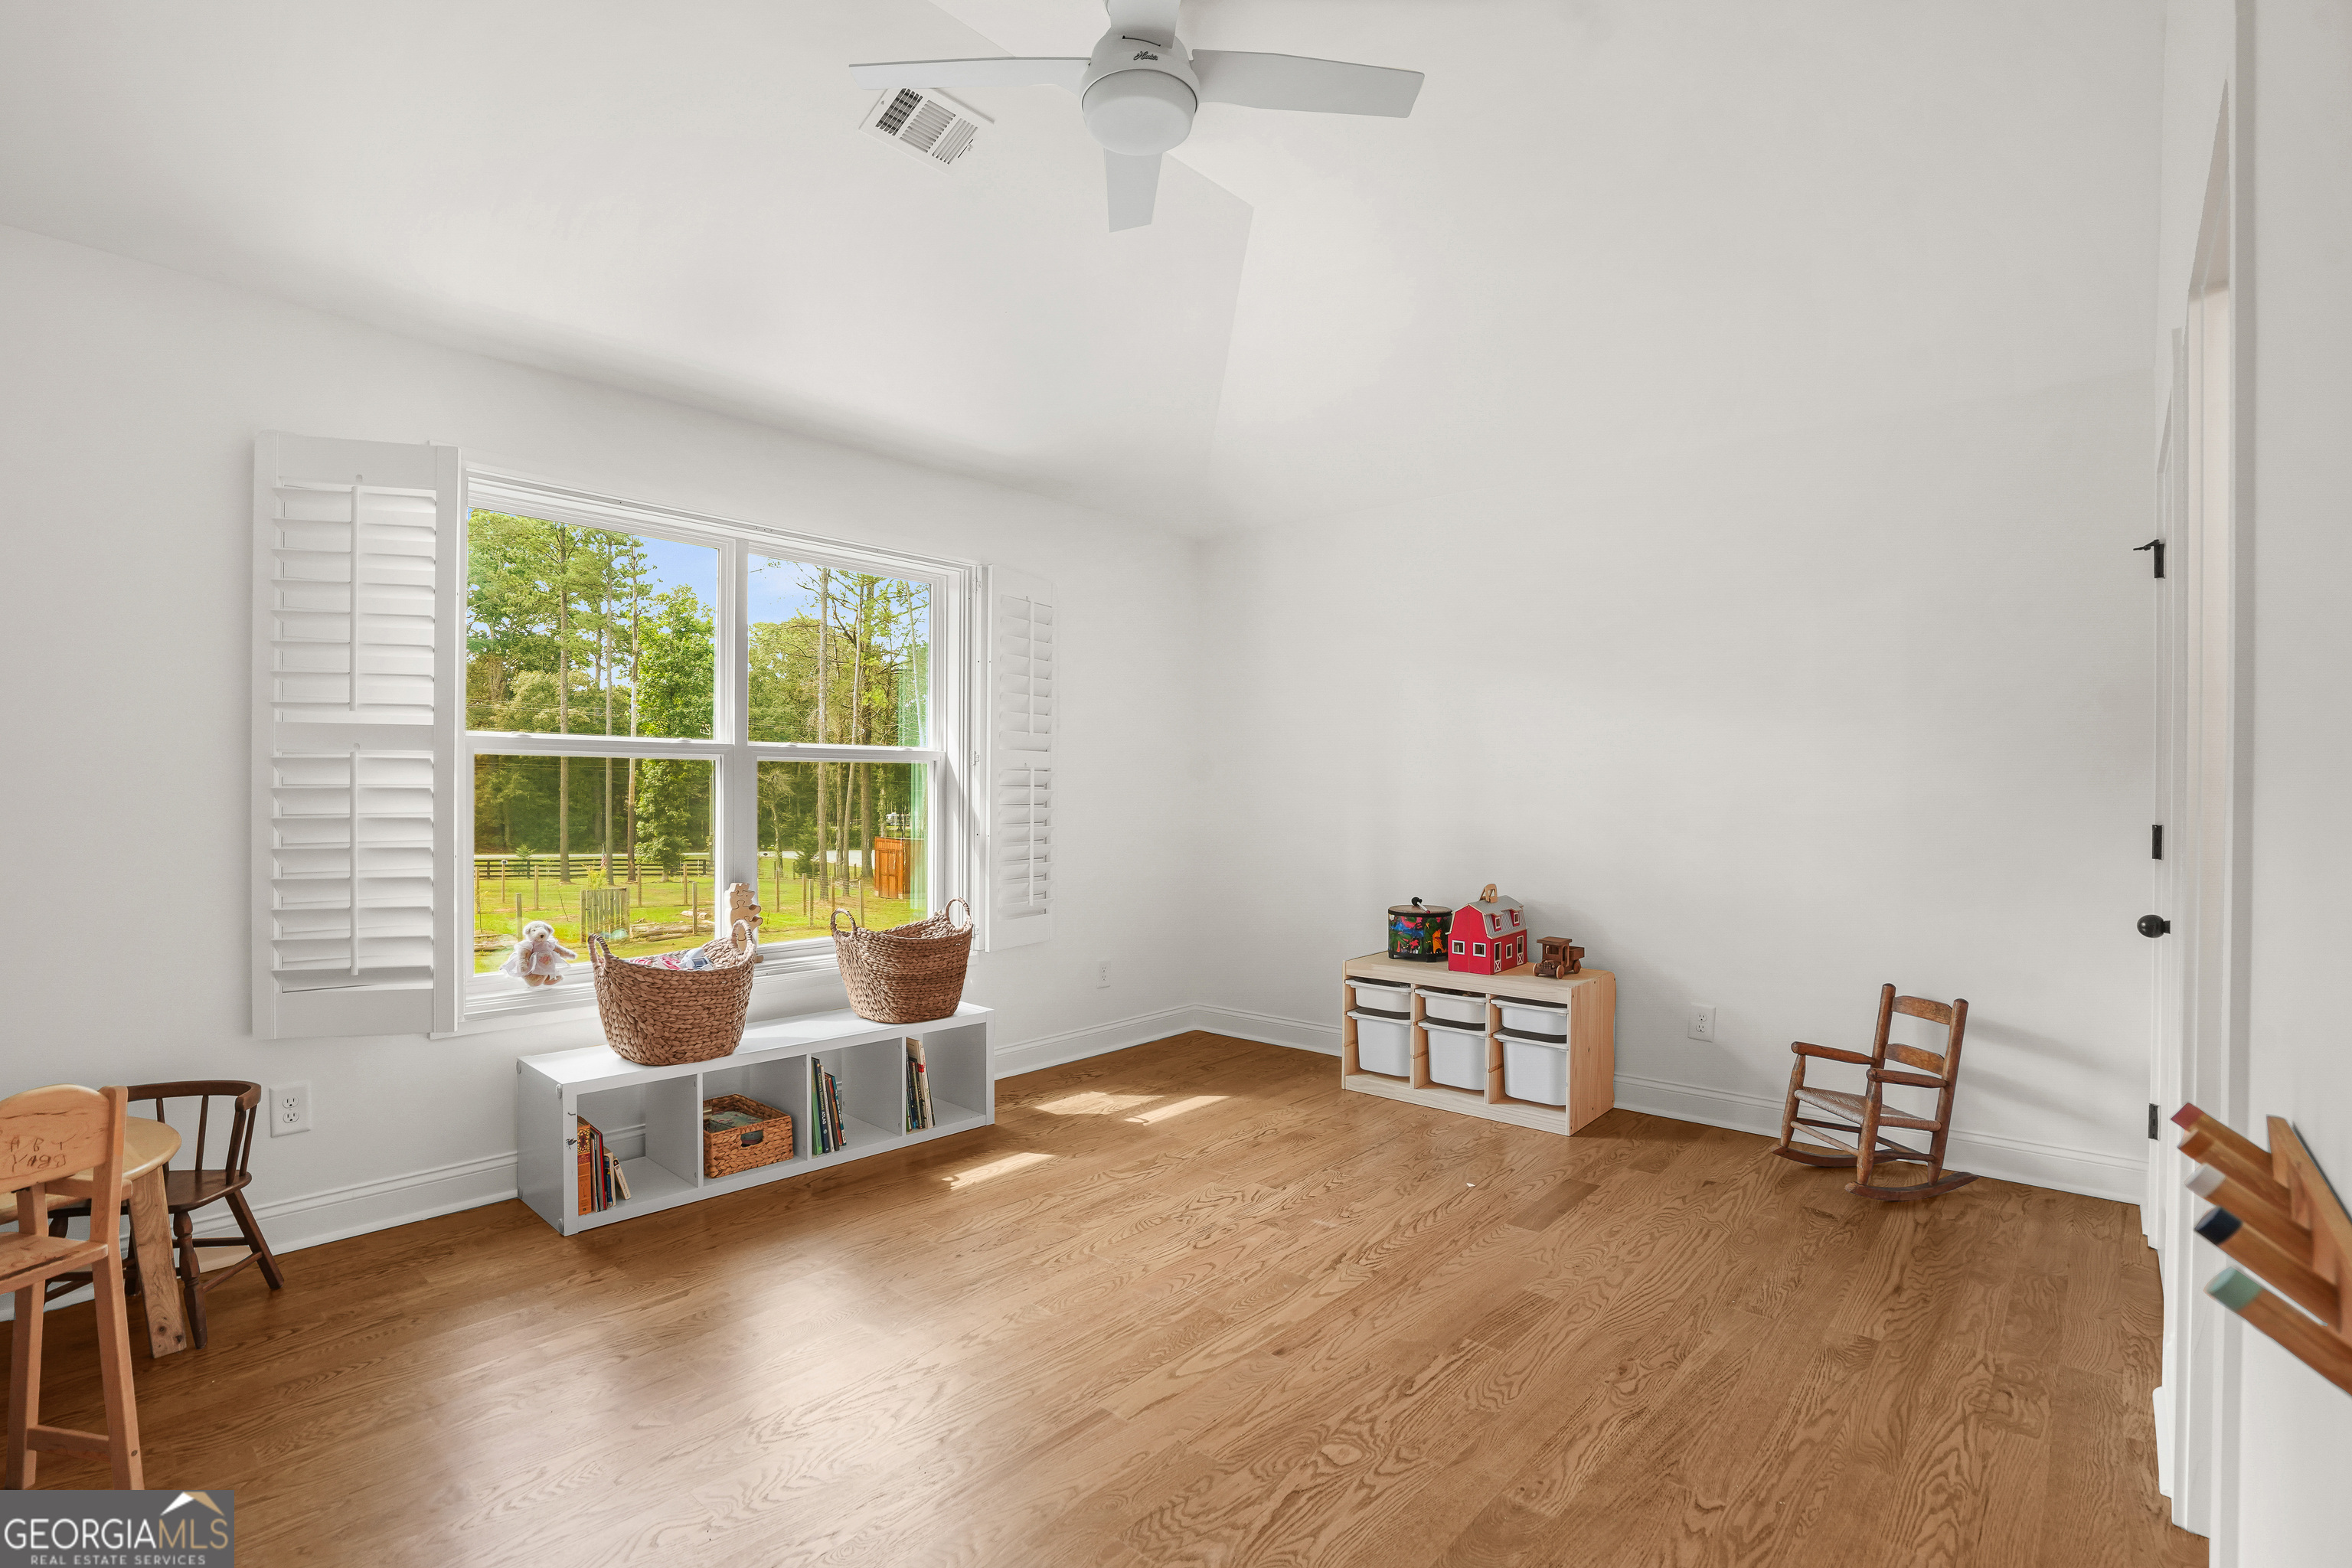
Bright playroom with hardwood floors, a shuttered window, toy storage, and a rocking chair.
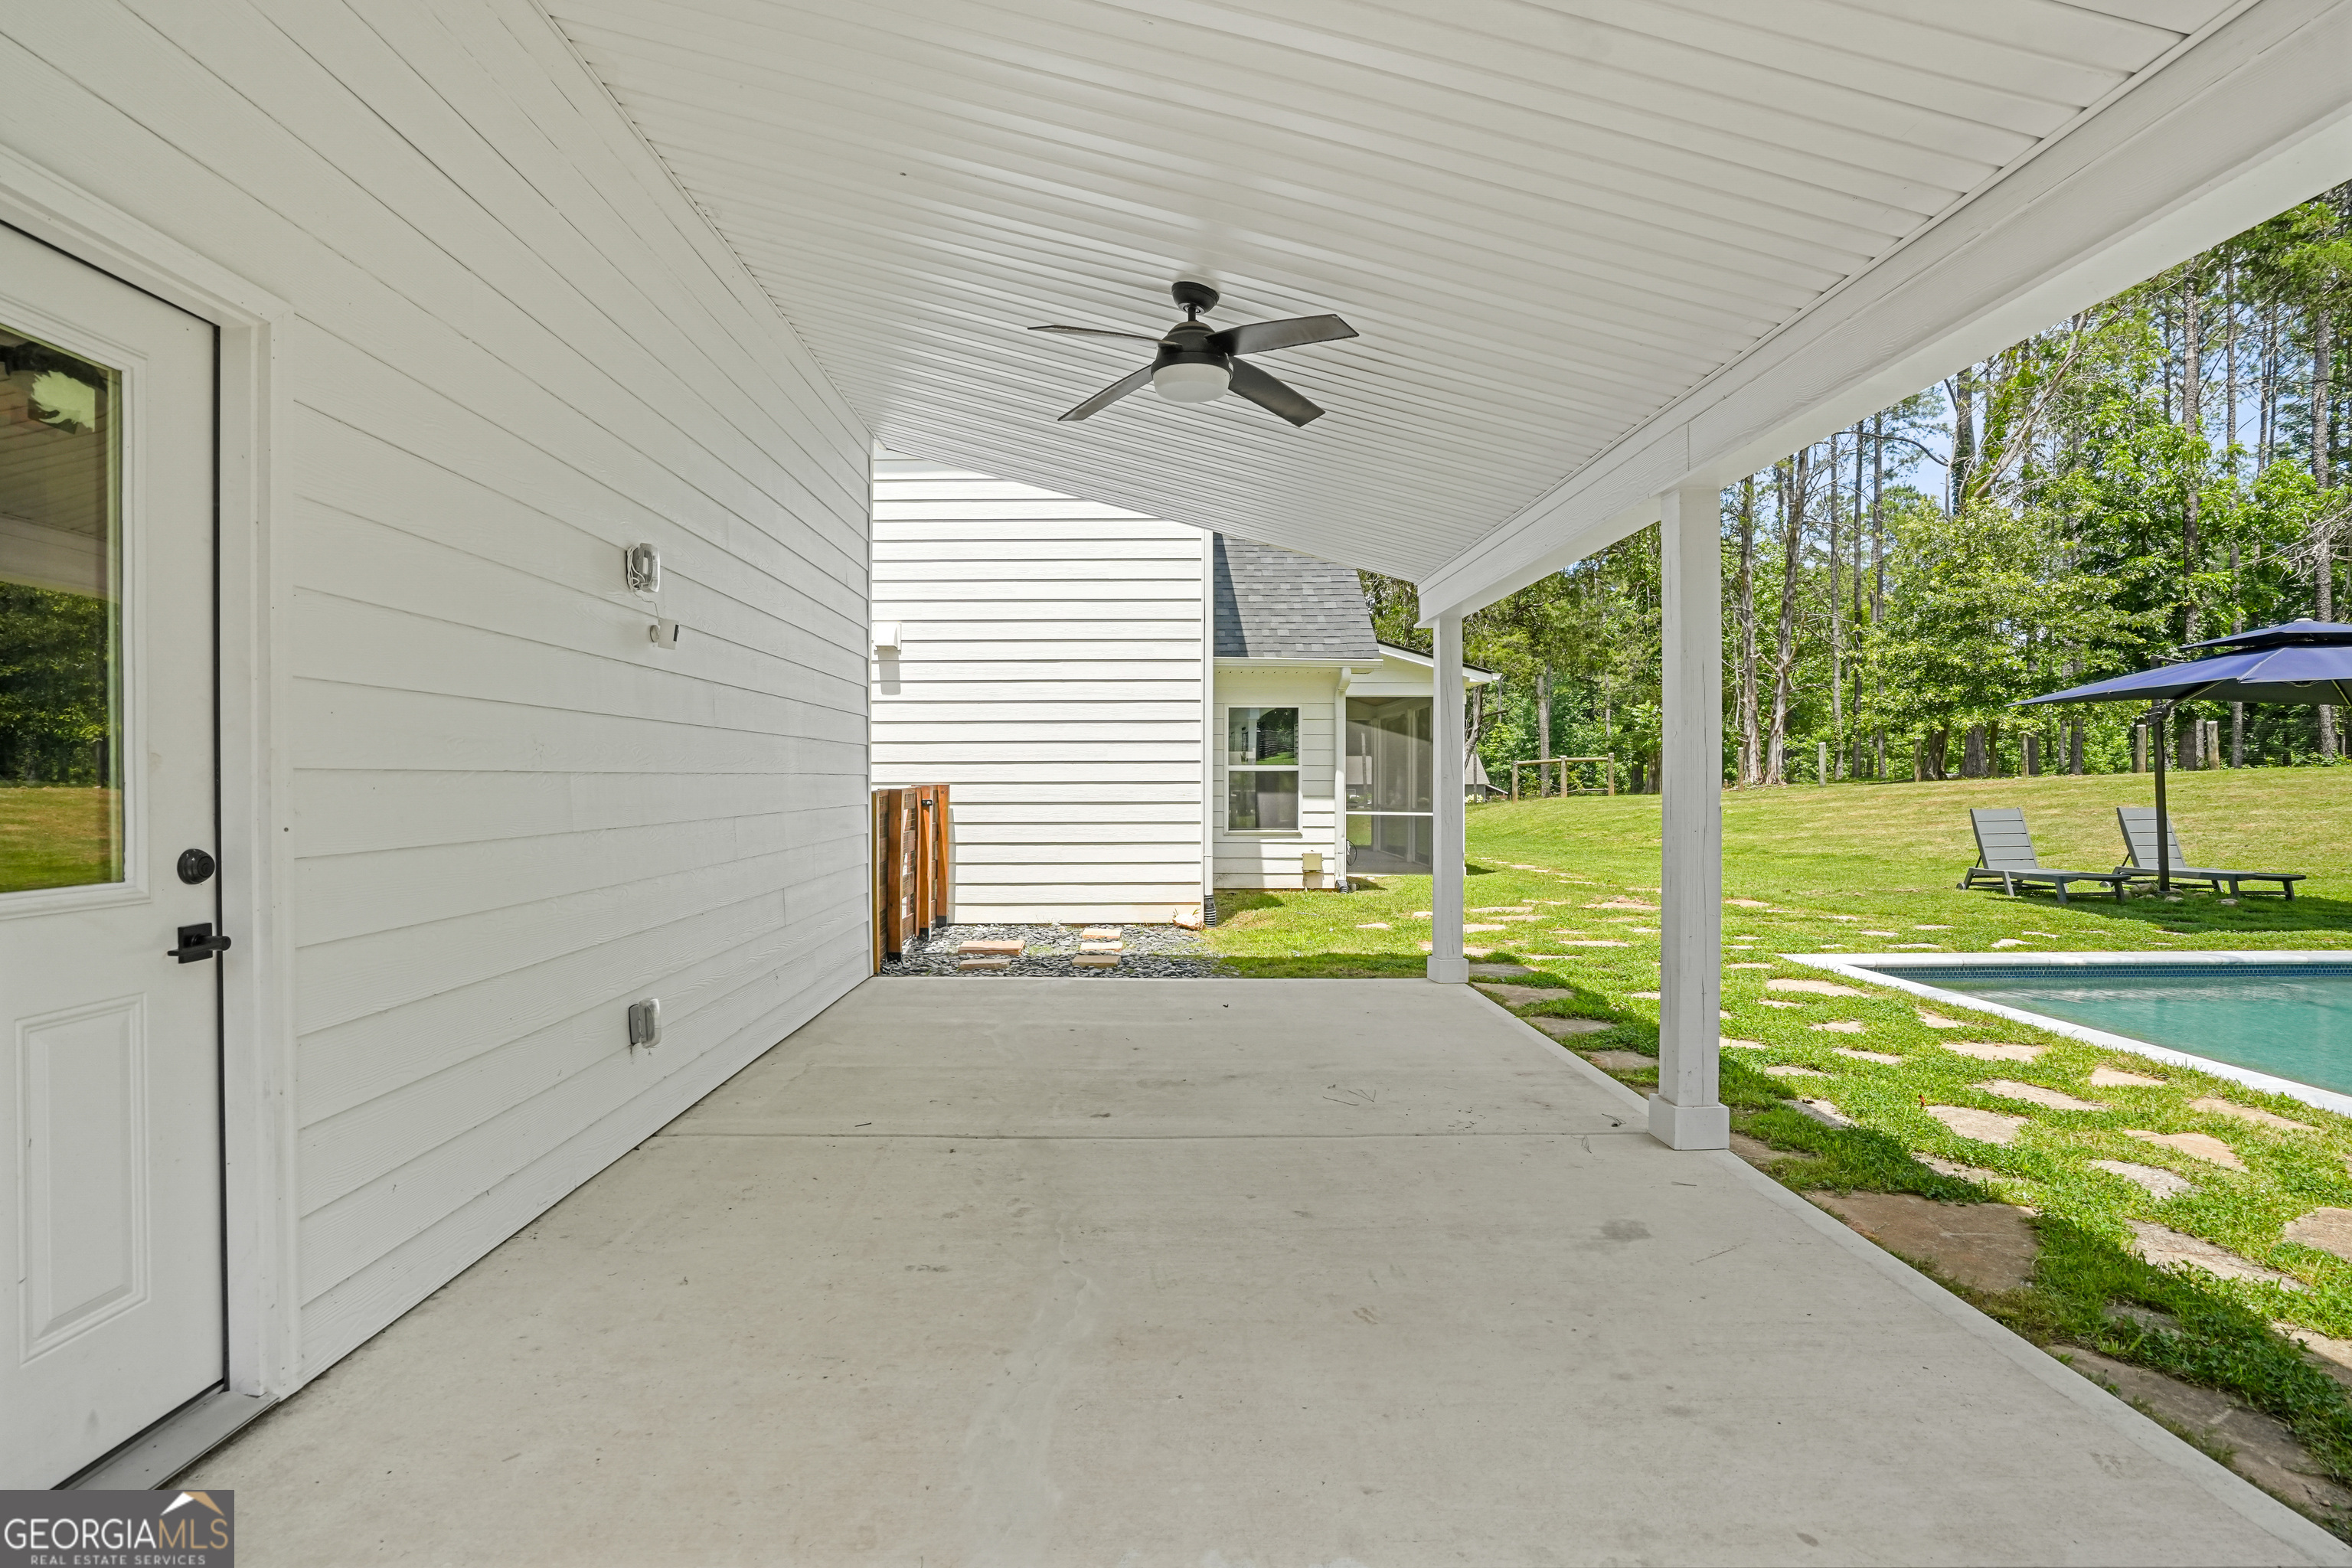
Covered patio with ceiling fan overlooking a swimming pool and wooded lawn.
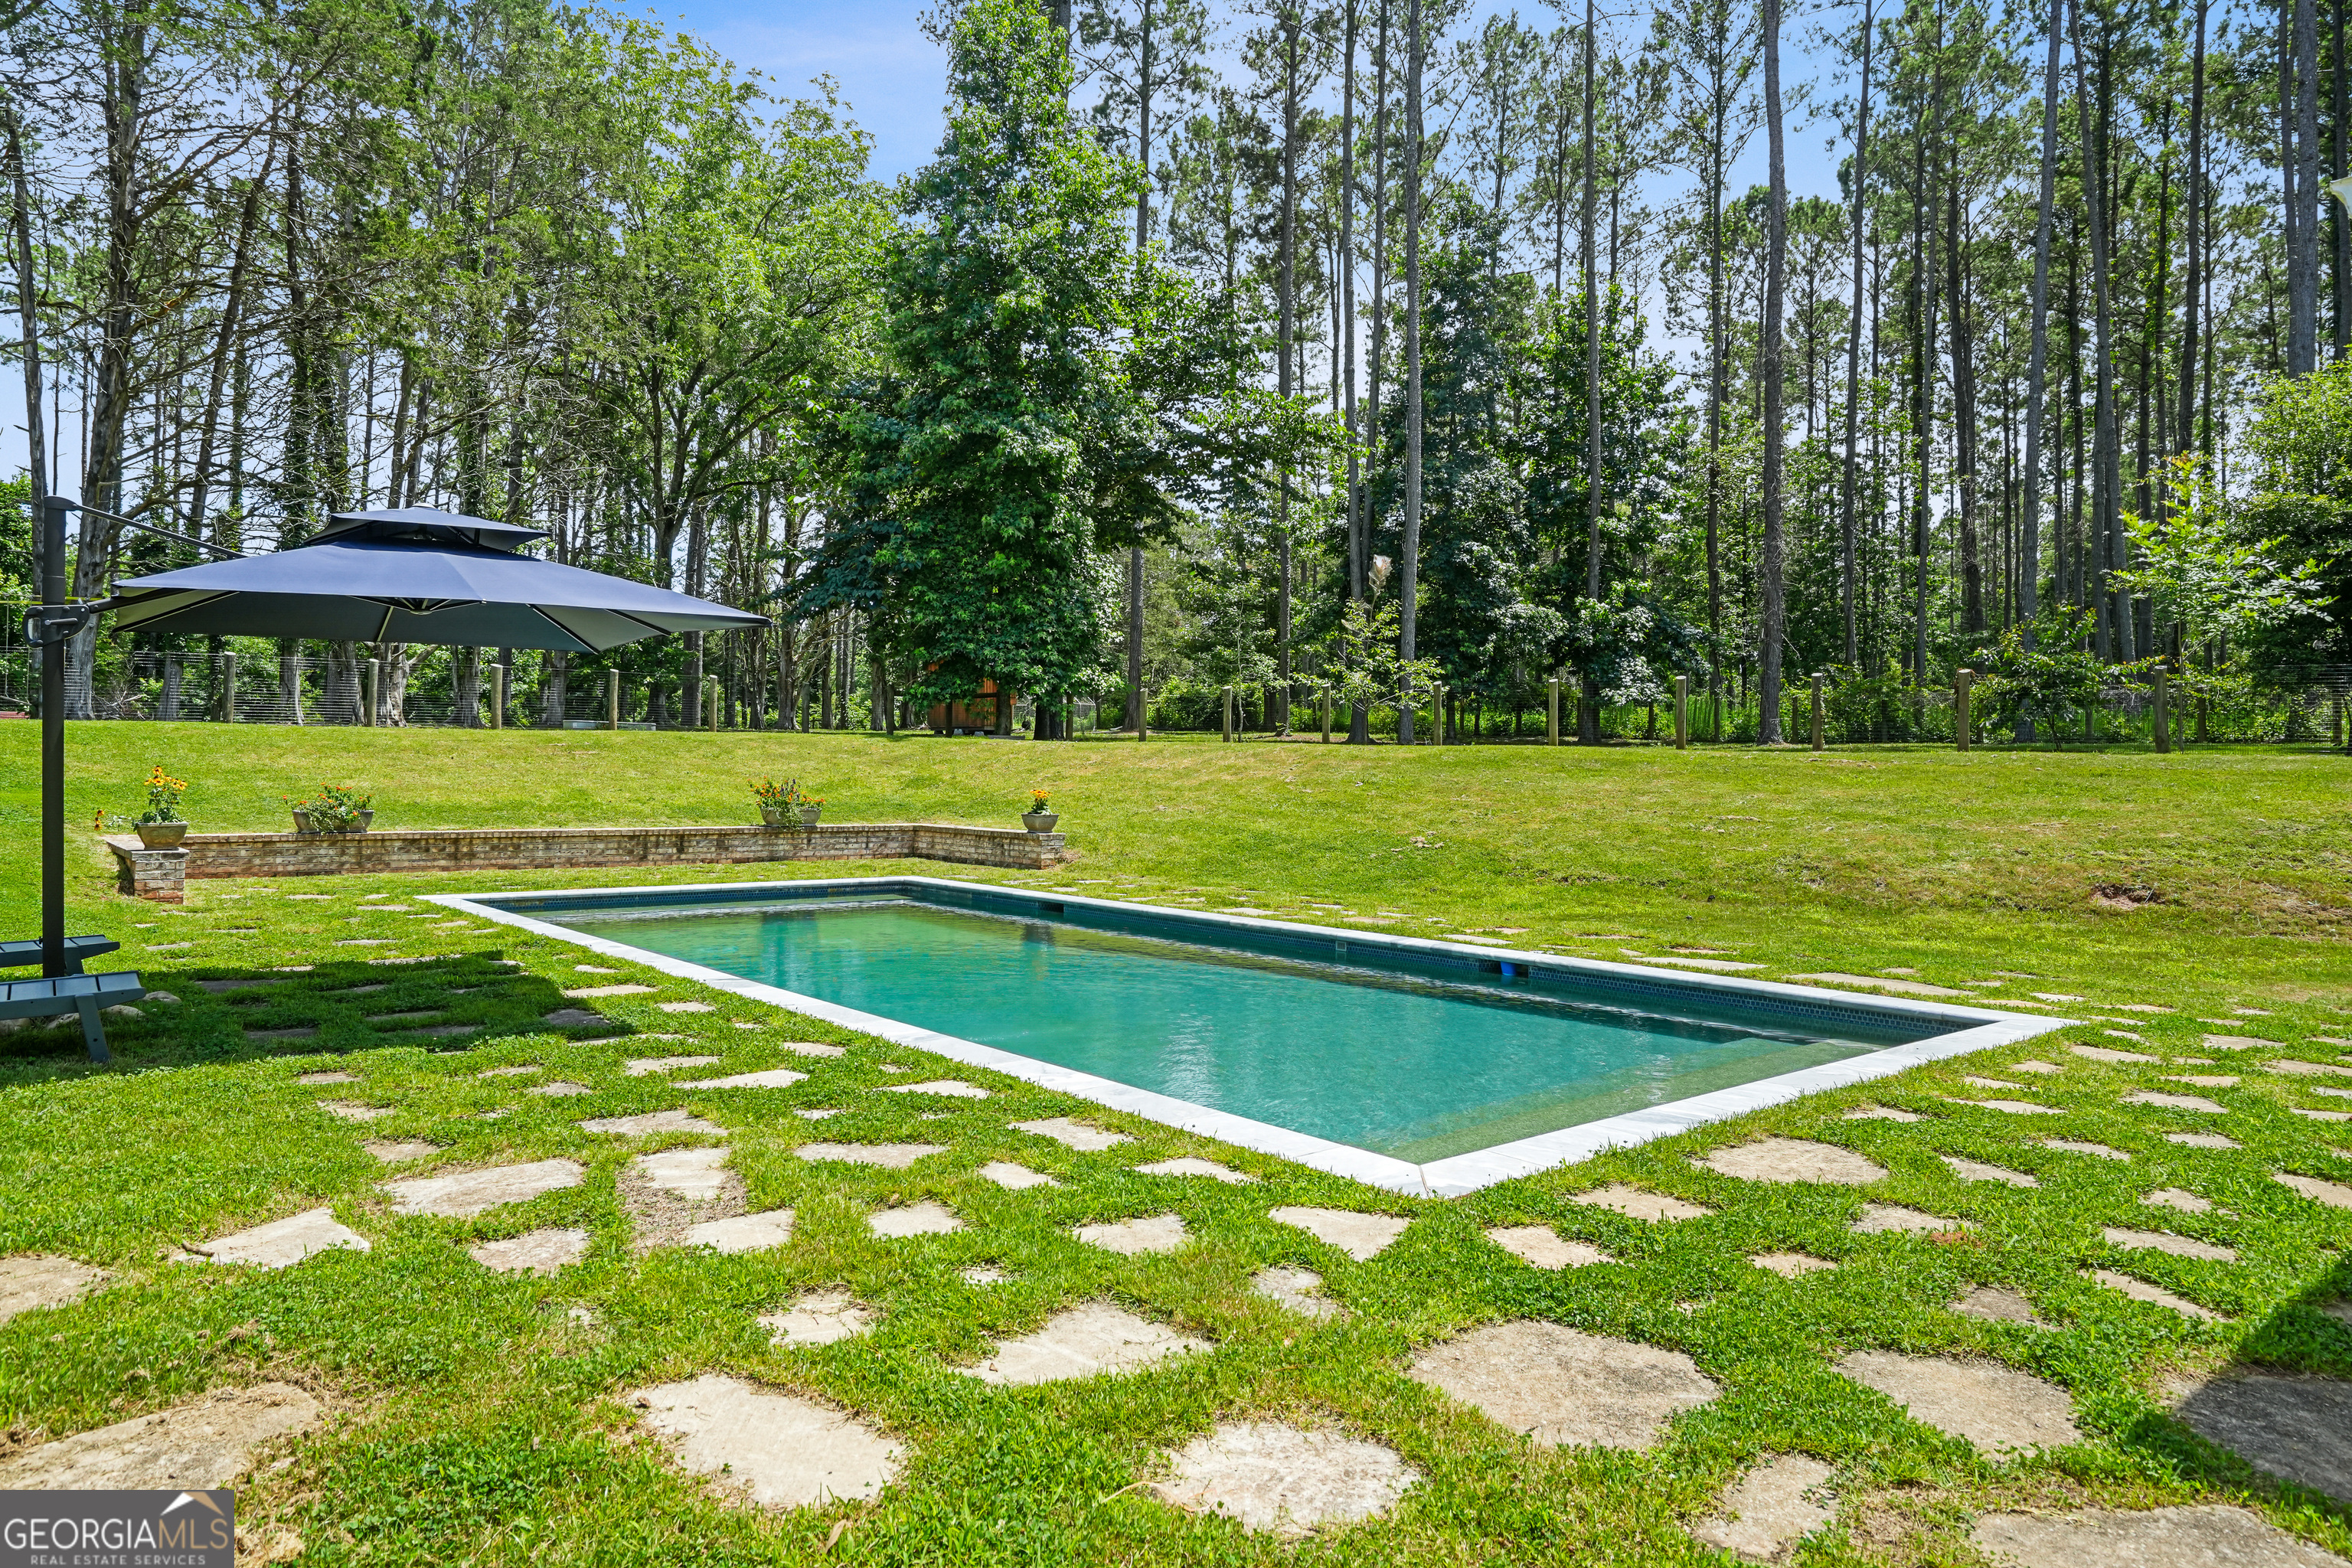
Backyard swimming pool bordered by stone pavers, with a shade umbrella and wooded trees beyond.
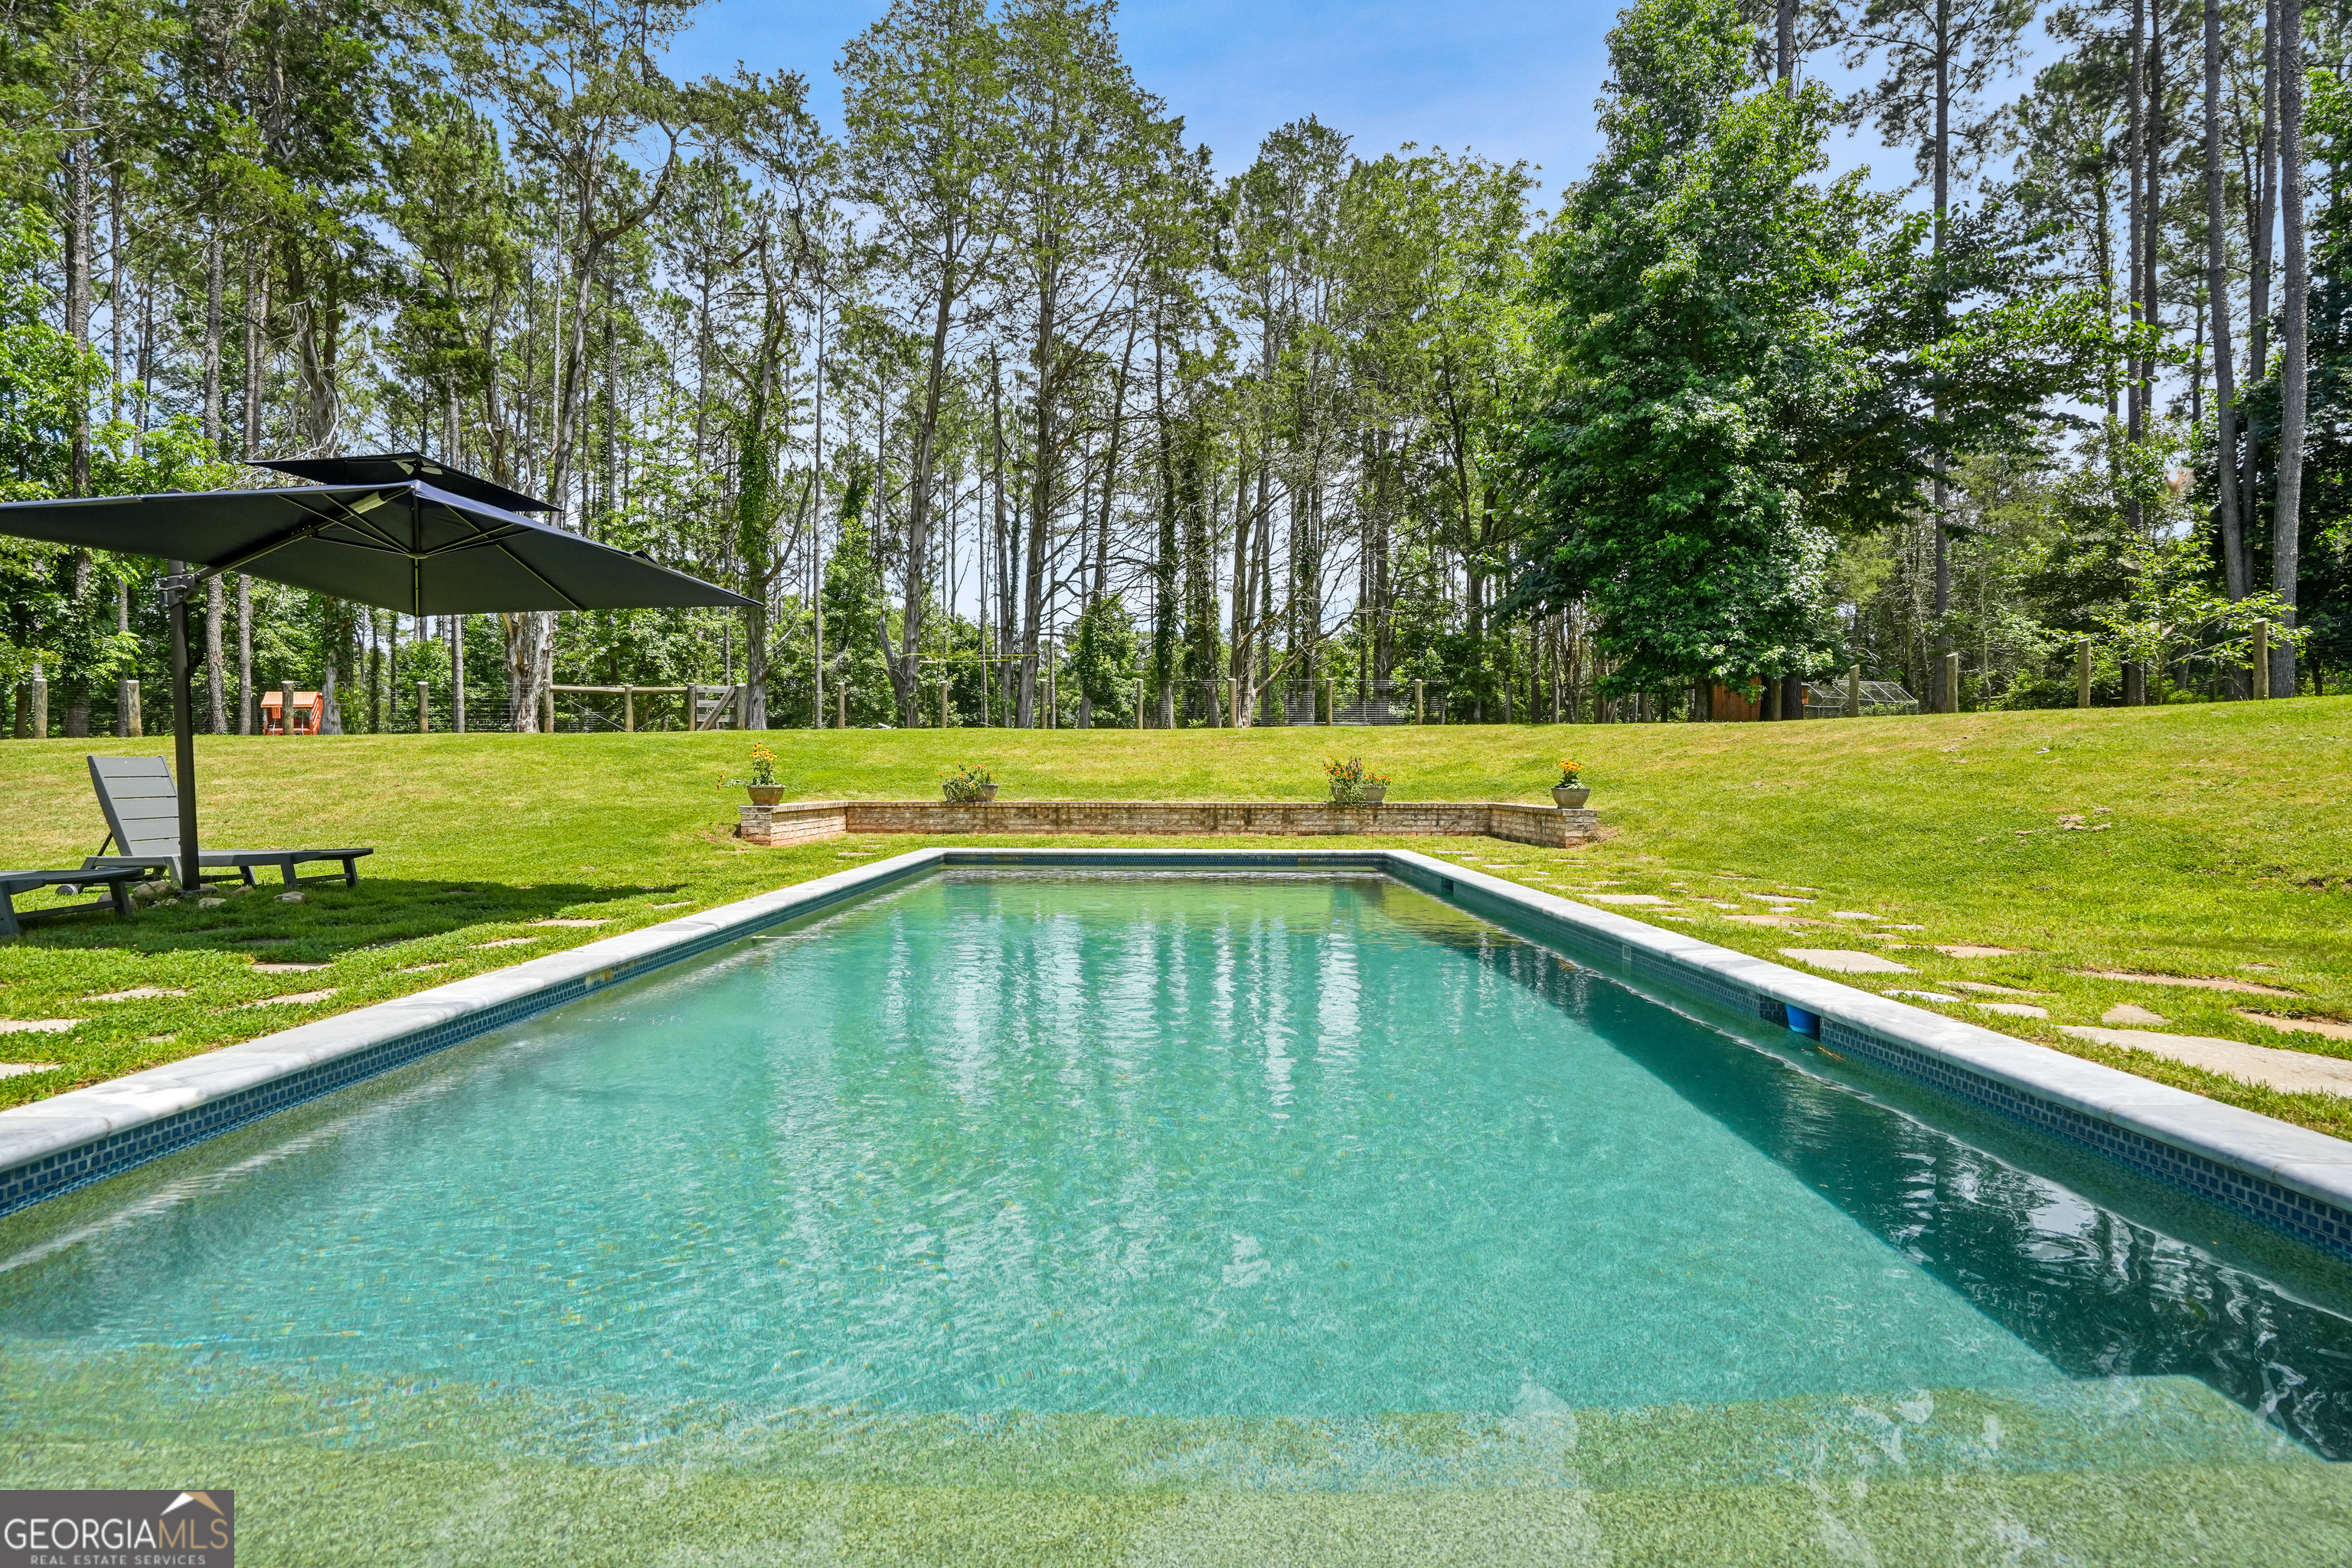
Backyard swimming pool with shaded lounge chairs, a broad lawn, and wooded surroundings.
White two-story house with a screened porch and swimming pool in a tree-lined backyard.
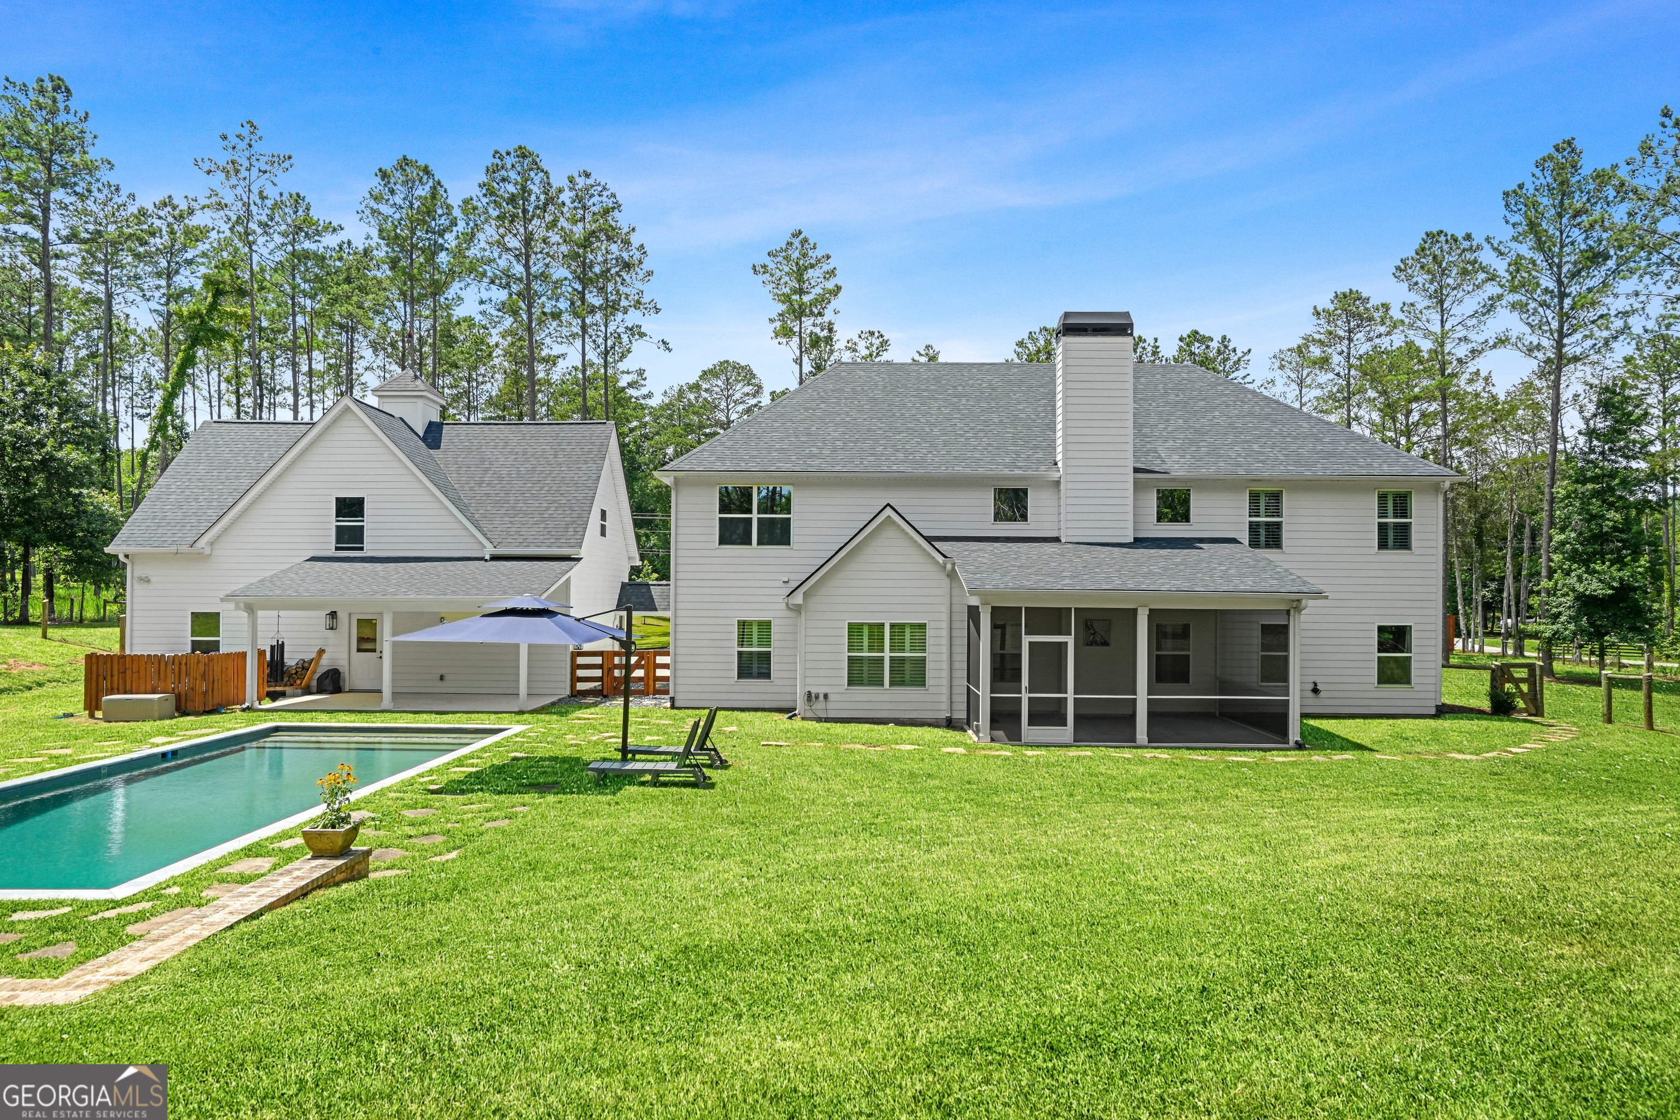
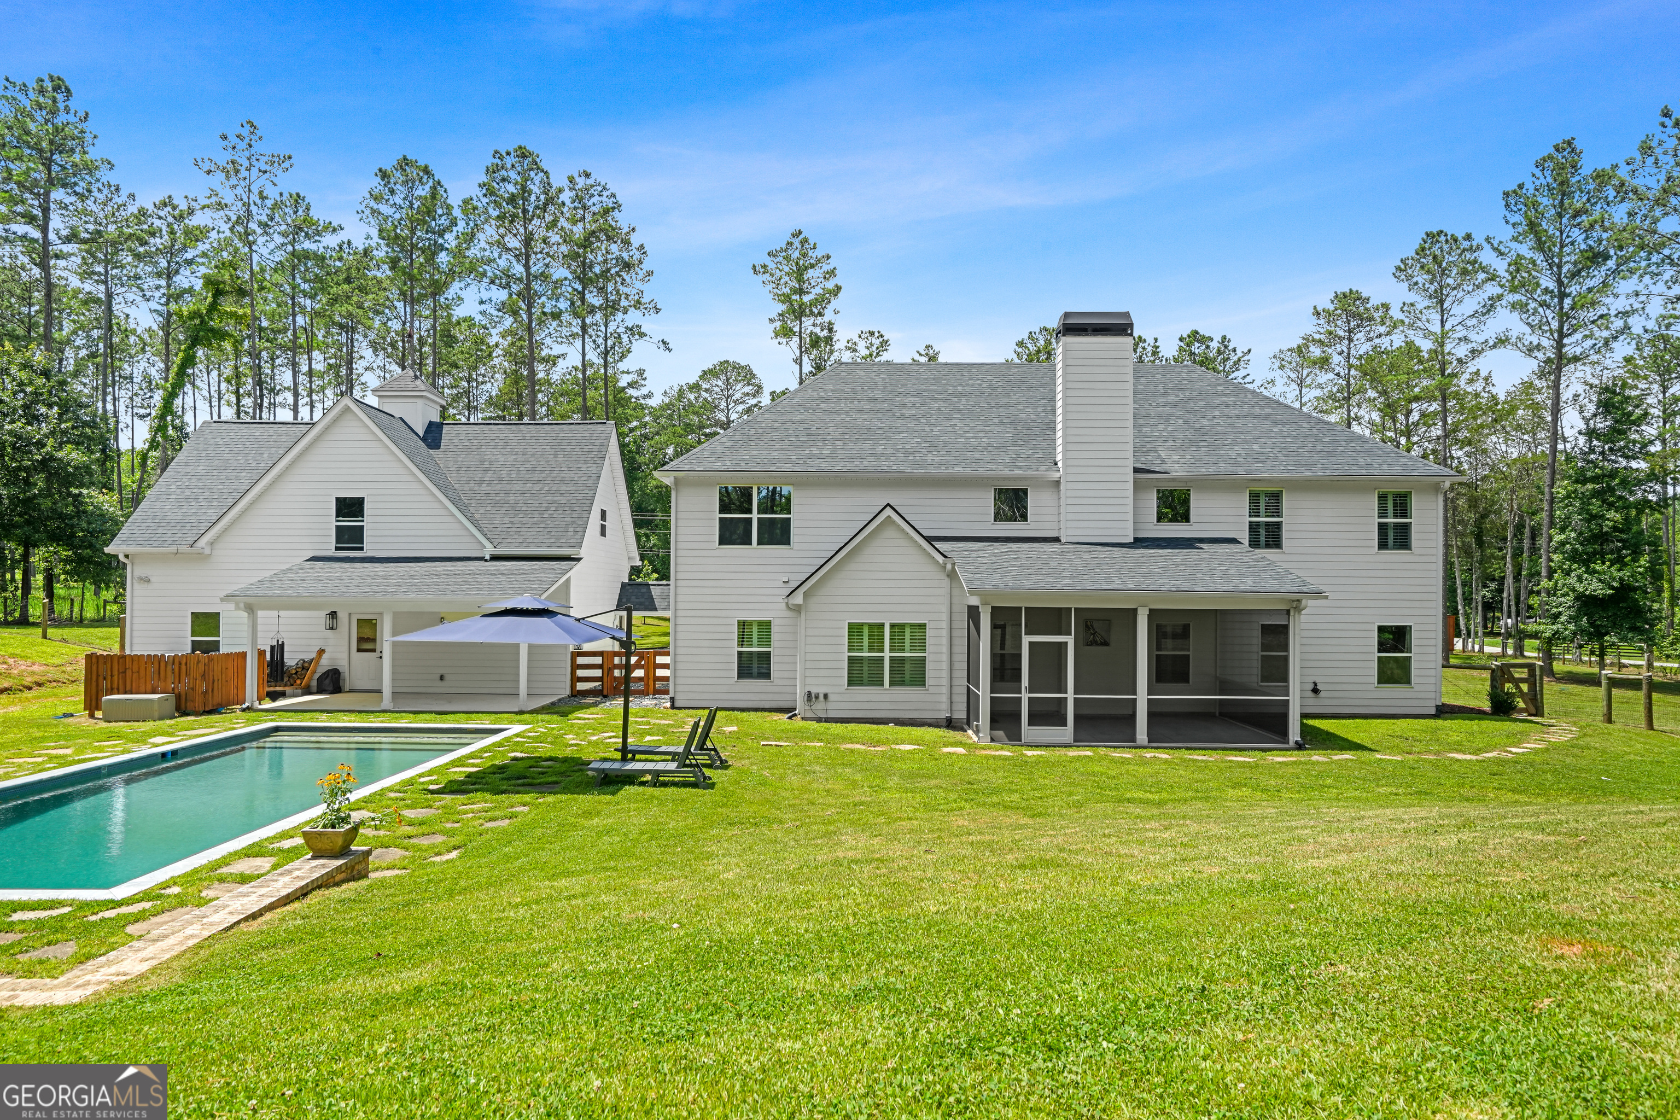
Rear of a white two-story house with a rectangular pool, covered patio, and spacious lawn.
Rear of a white two-story house with a screened porch and swimming pool.
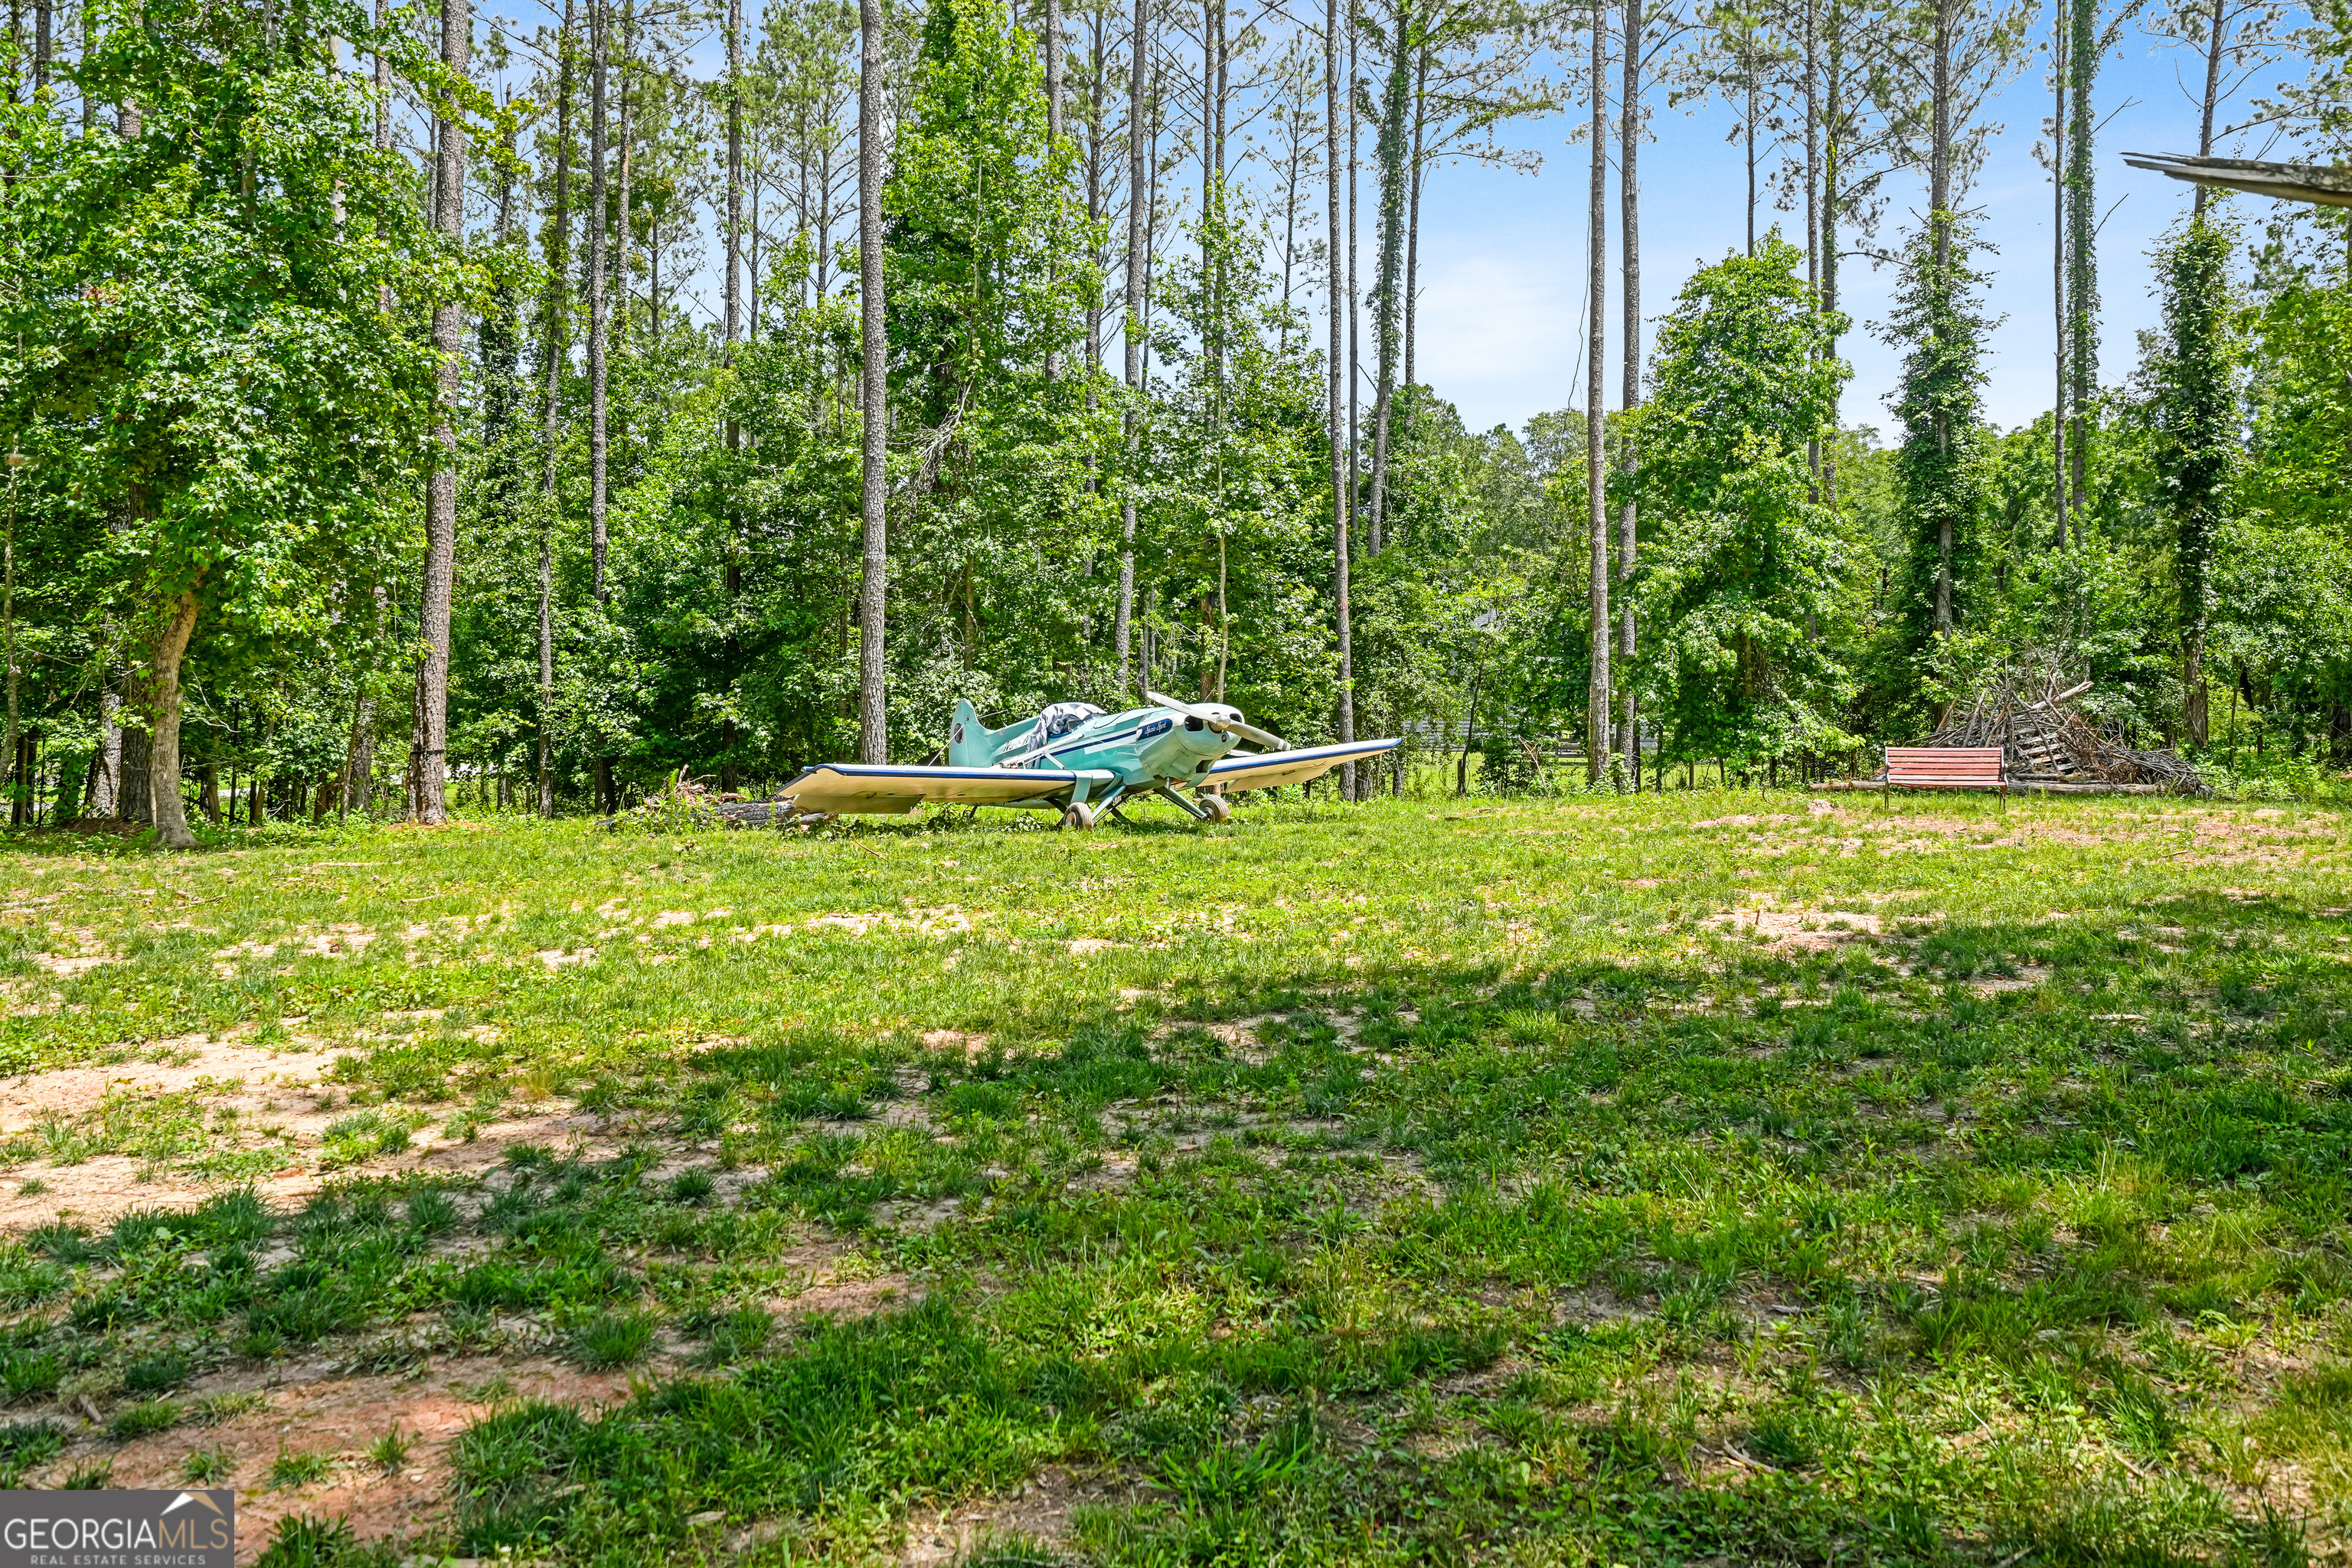
Small turquoise-and-white airplane parked in a grassy, wooded clearing beside a bench.
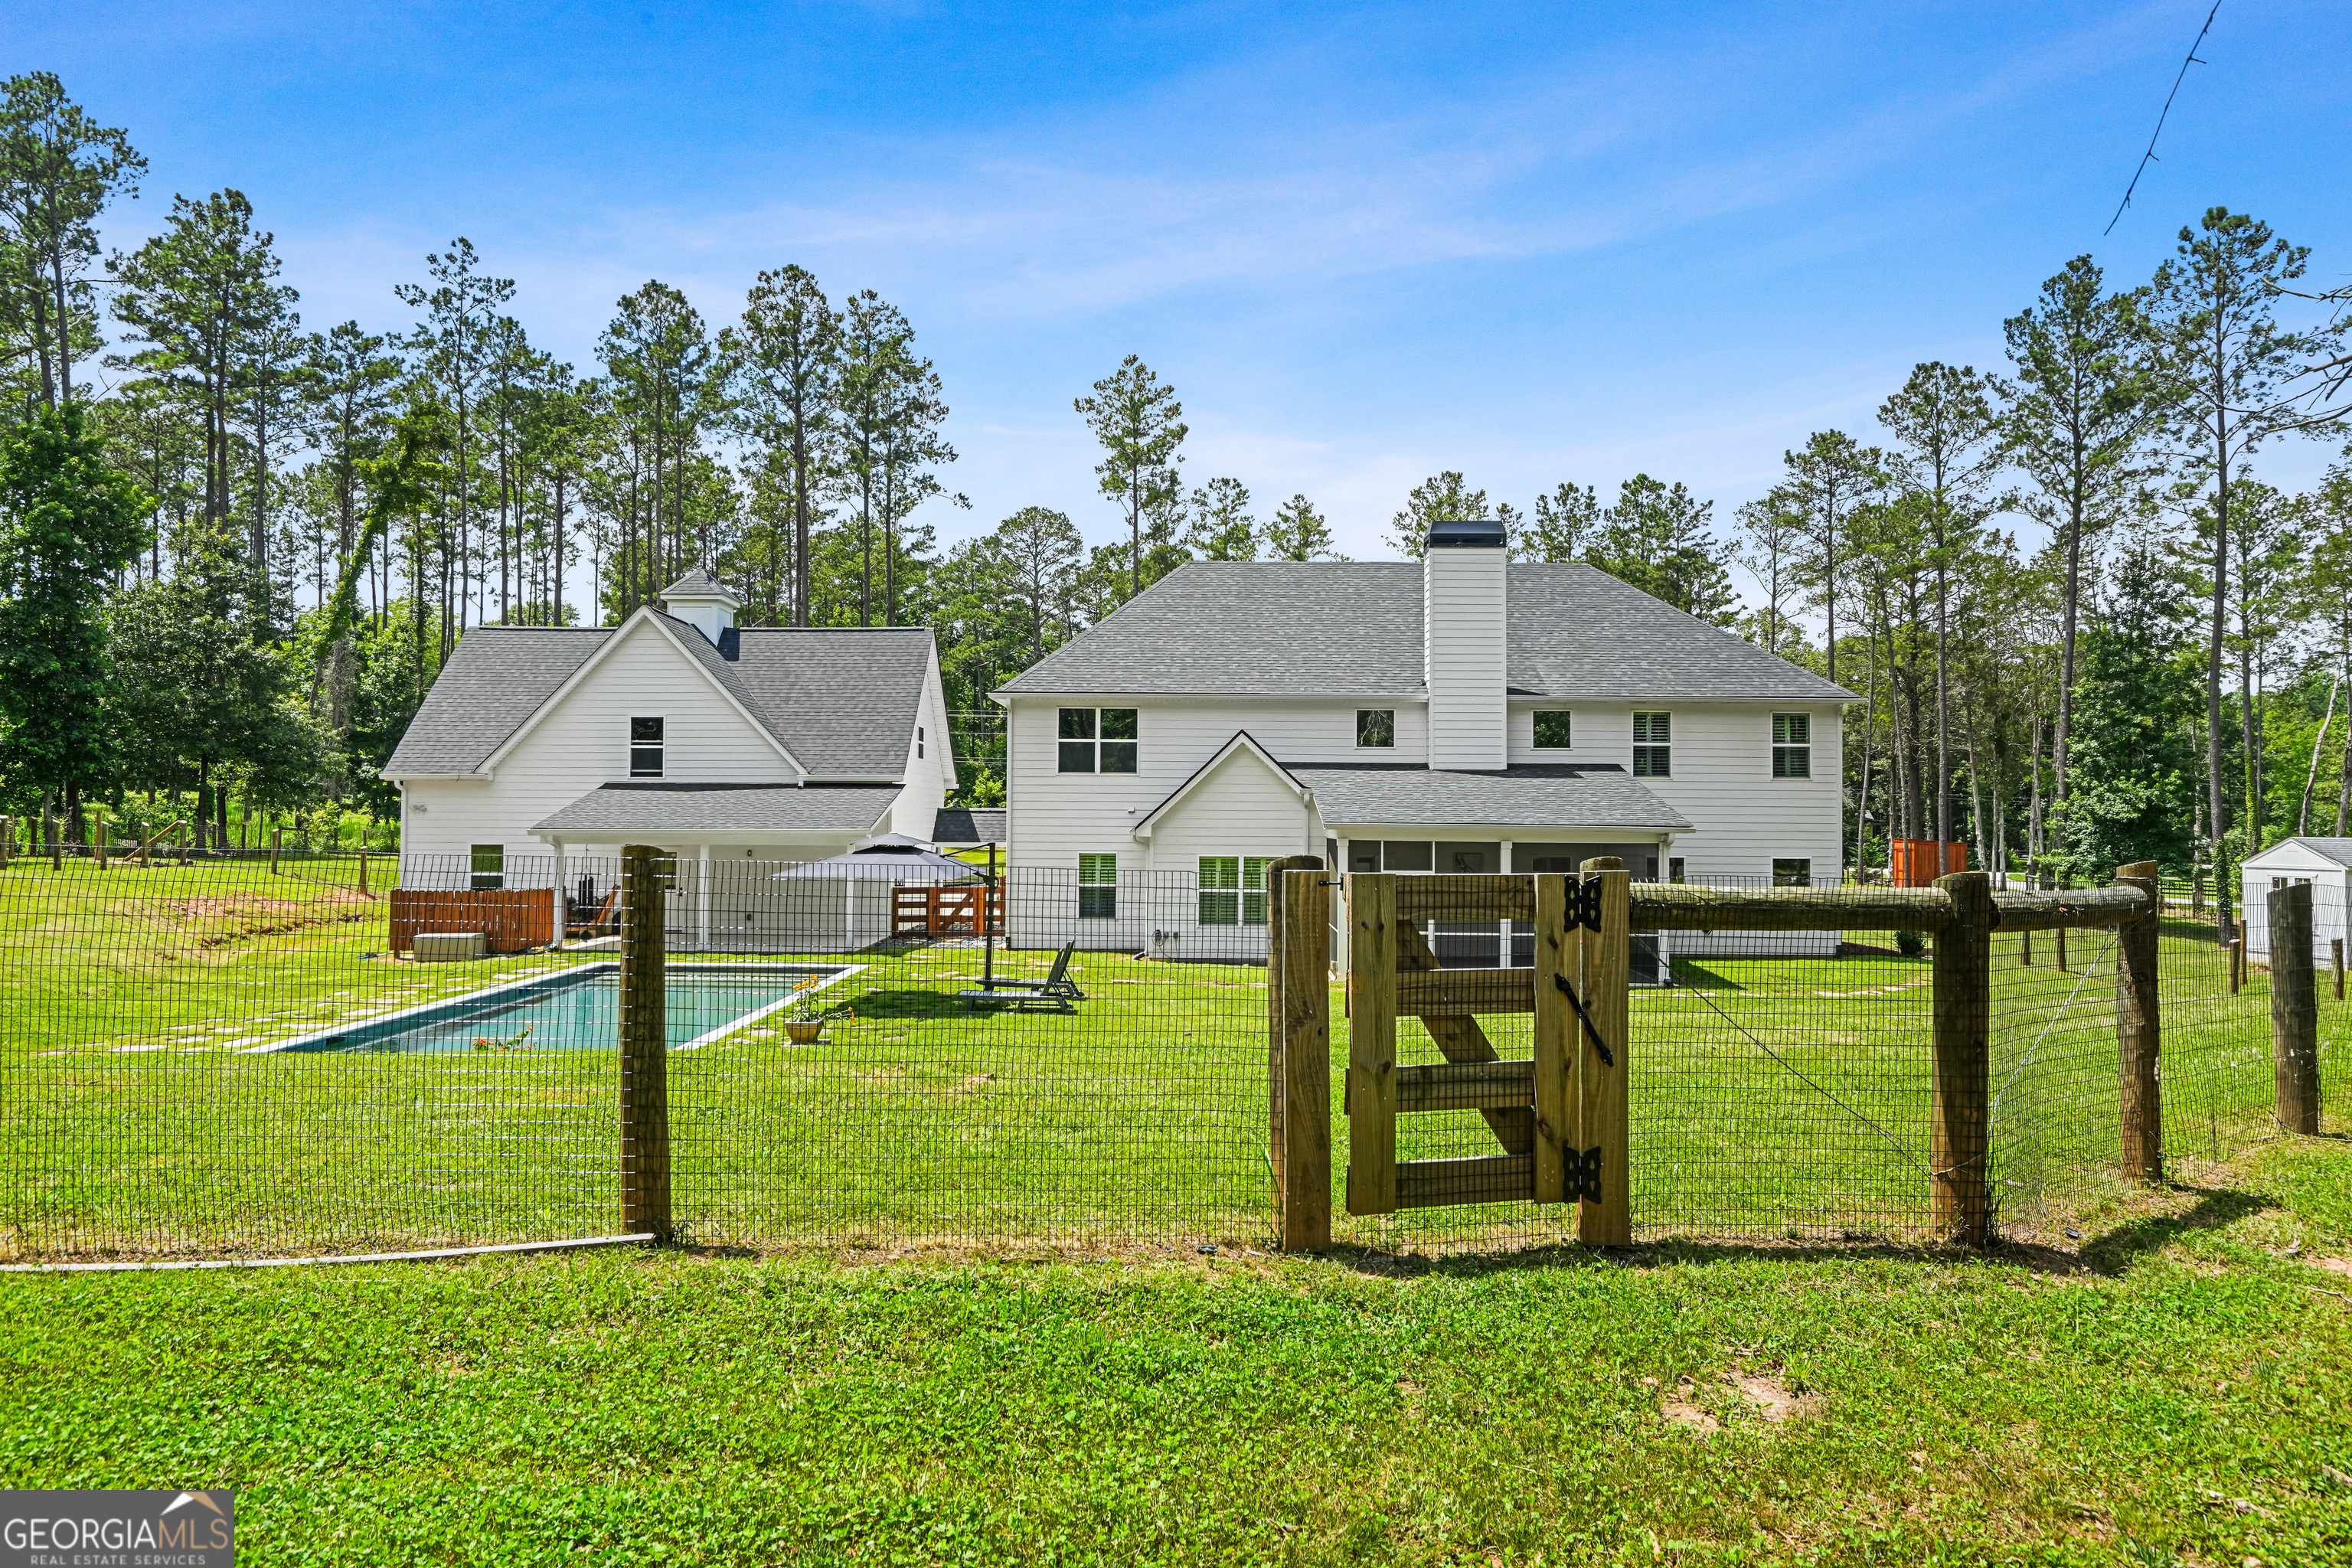
White two-story home with a fenced backyard, swimming pool, and wooded surroundings.
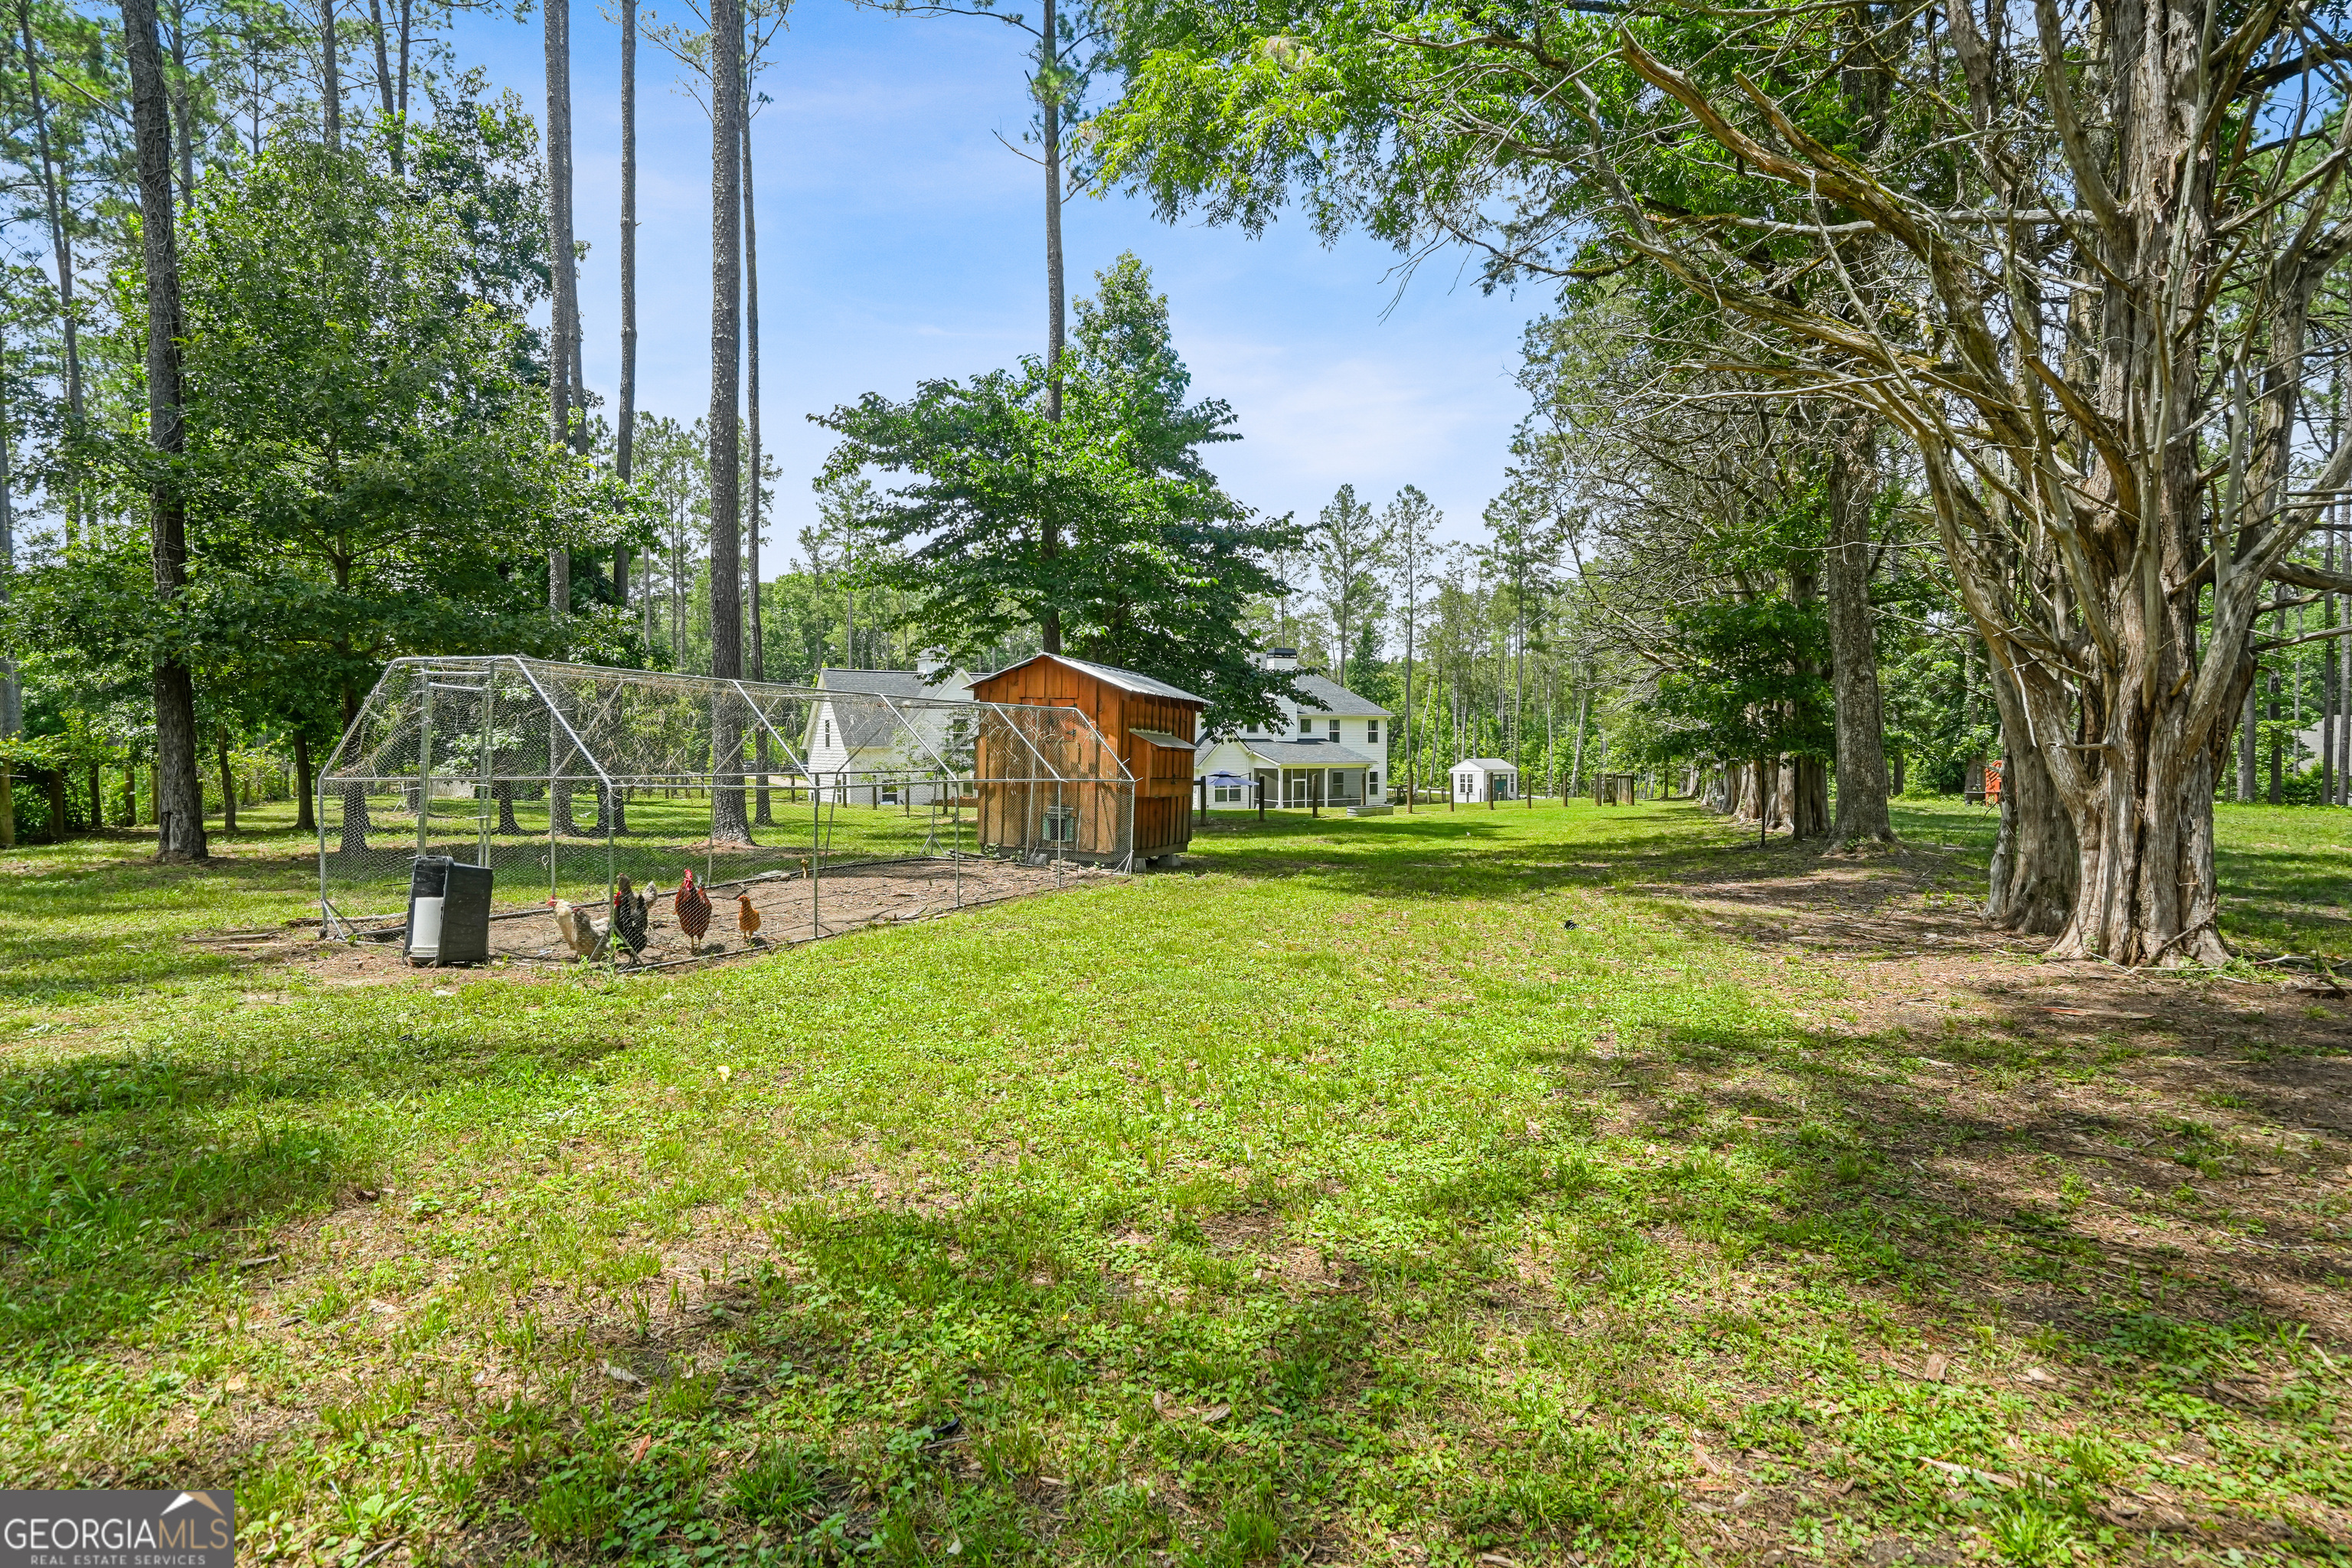
Wooded backyard with a chicken run and wooden coop, with the house beyond.
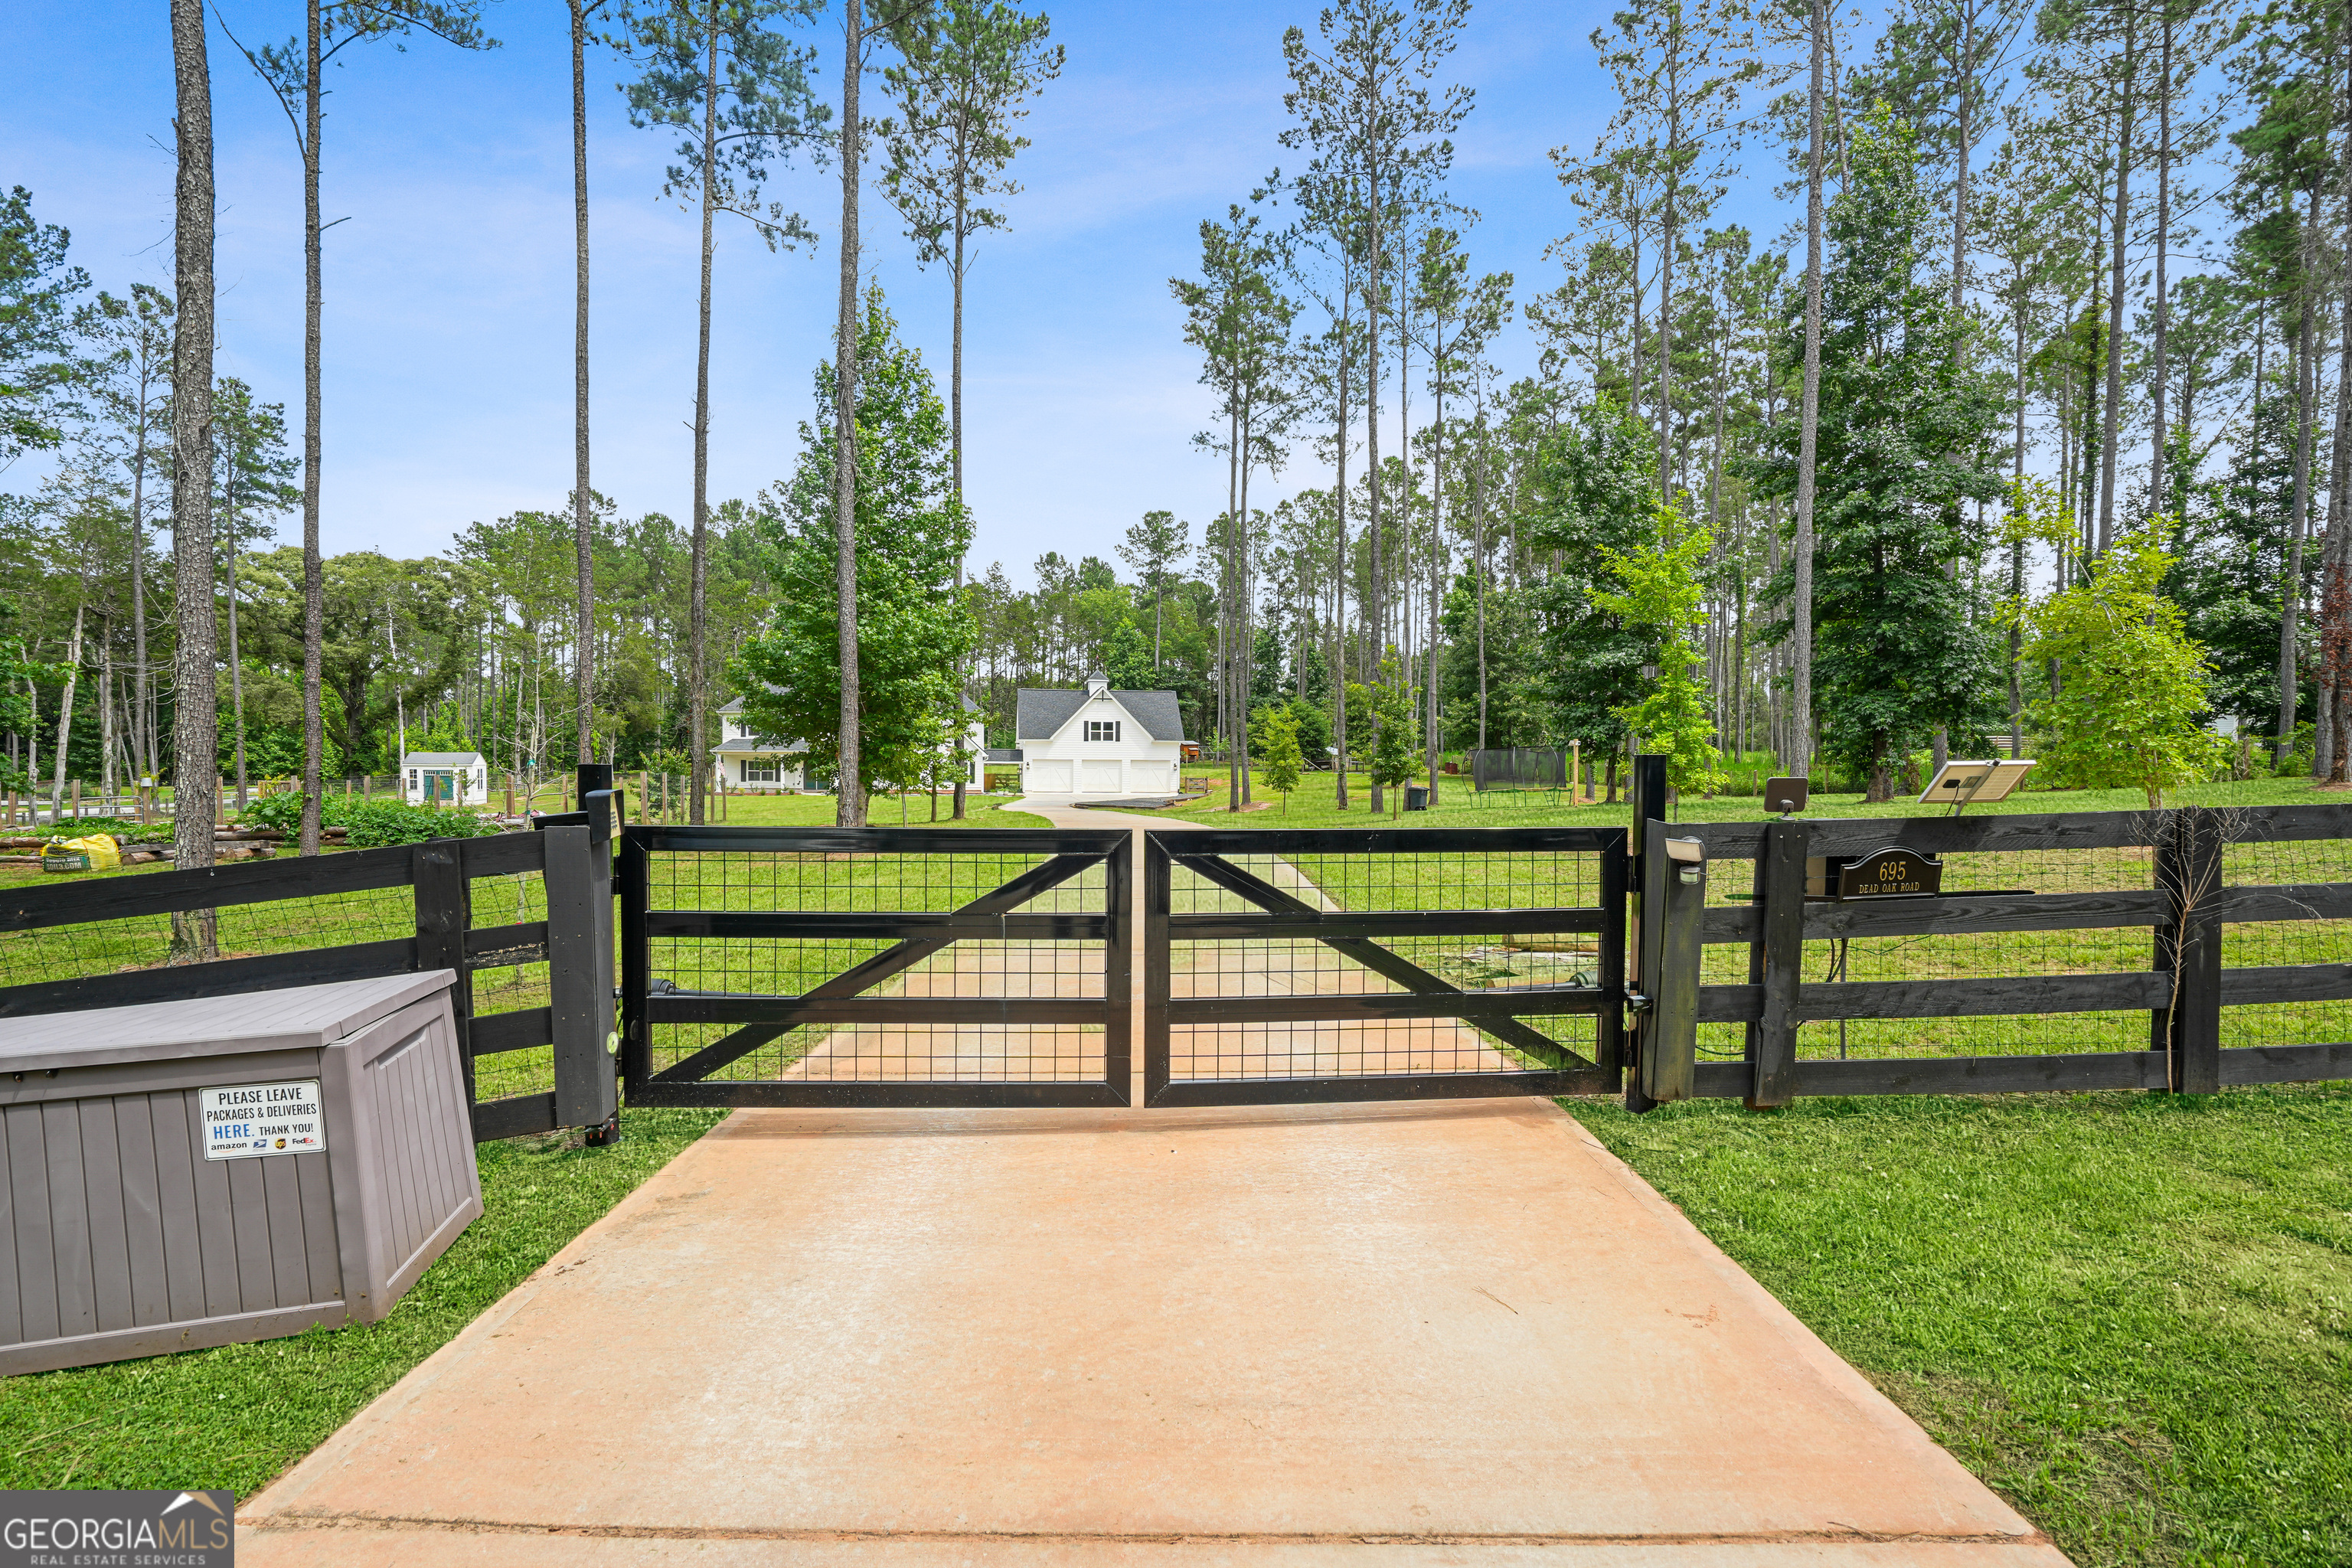
Gated driveway leading to a white house and outbuildings among tall pine trees.
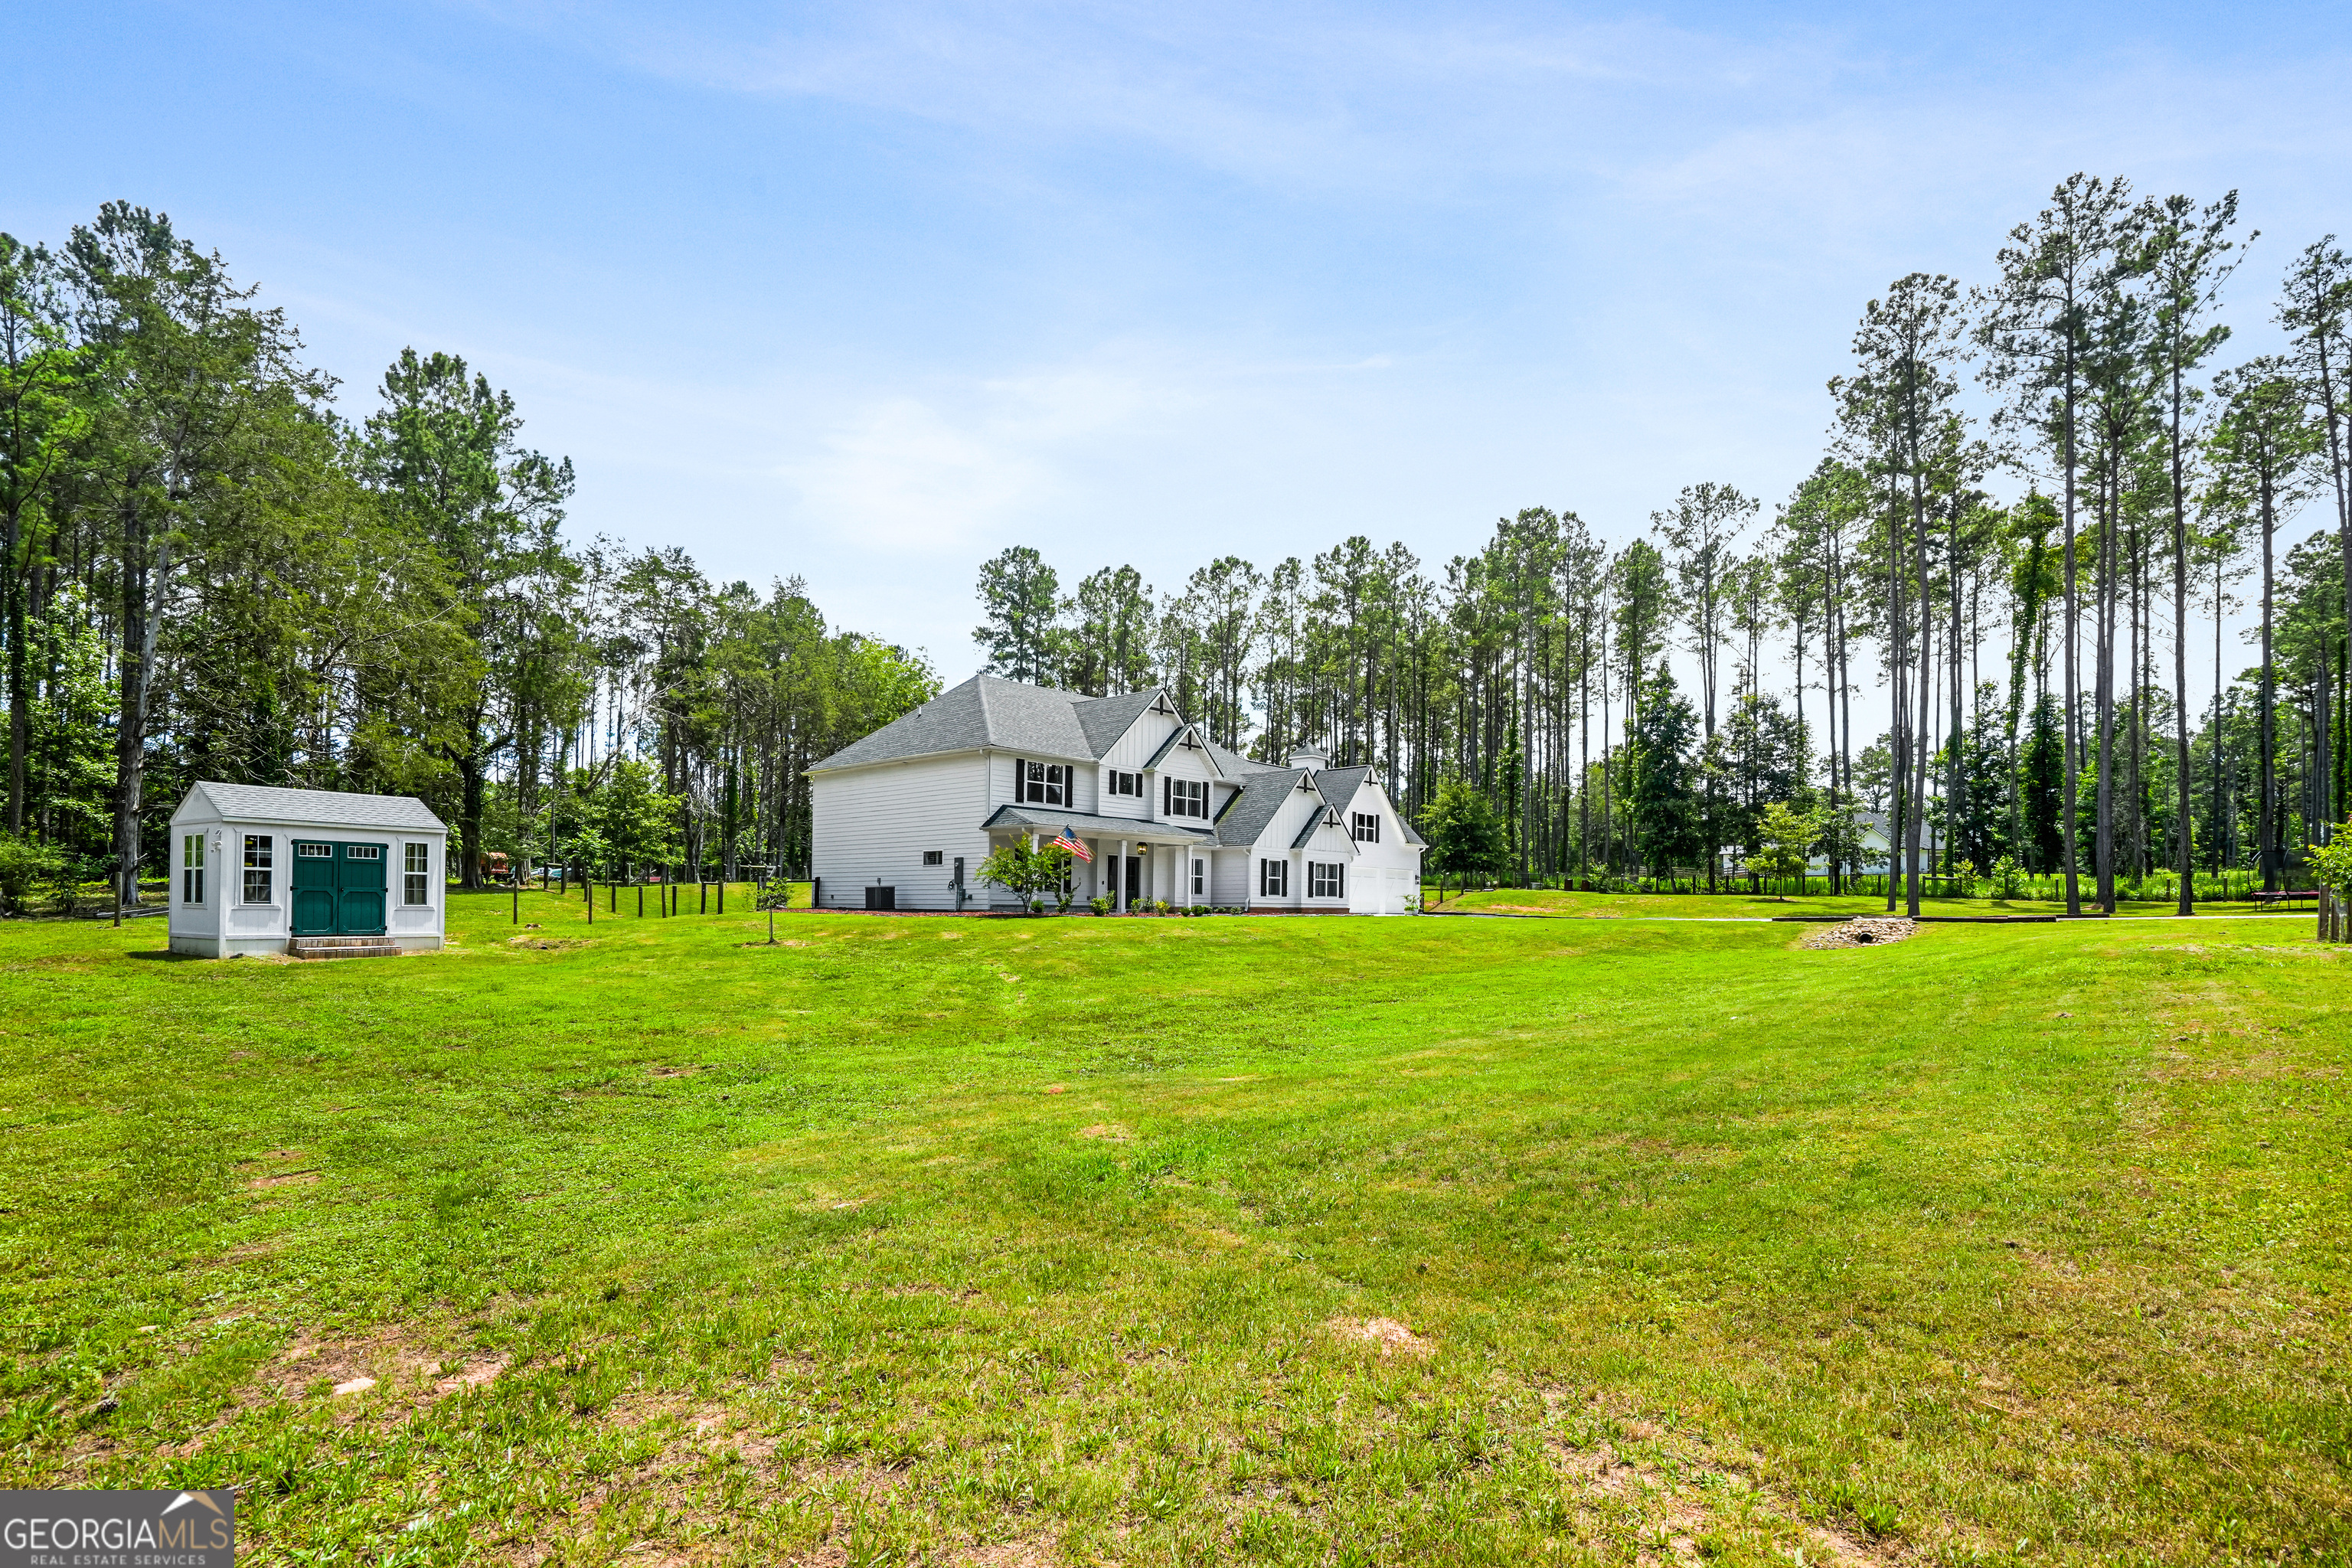
White two-story home with a broad lawn, wooded surroundings, and a small detached outbuilding.
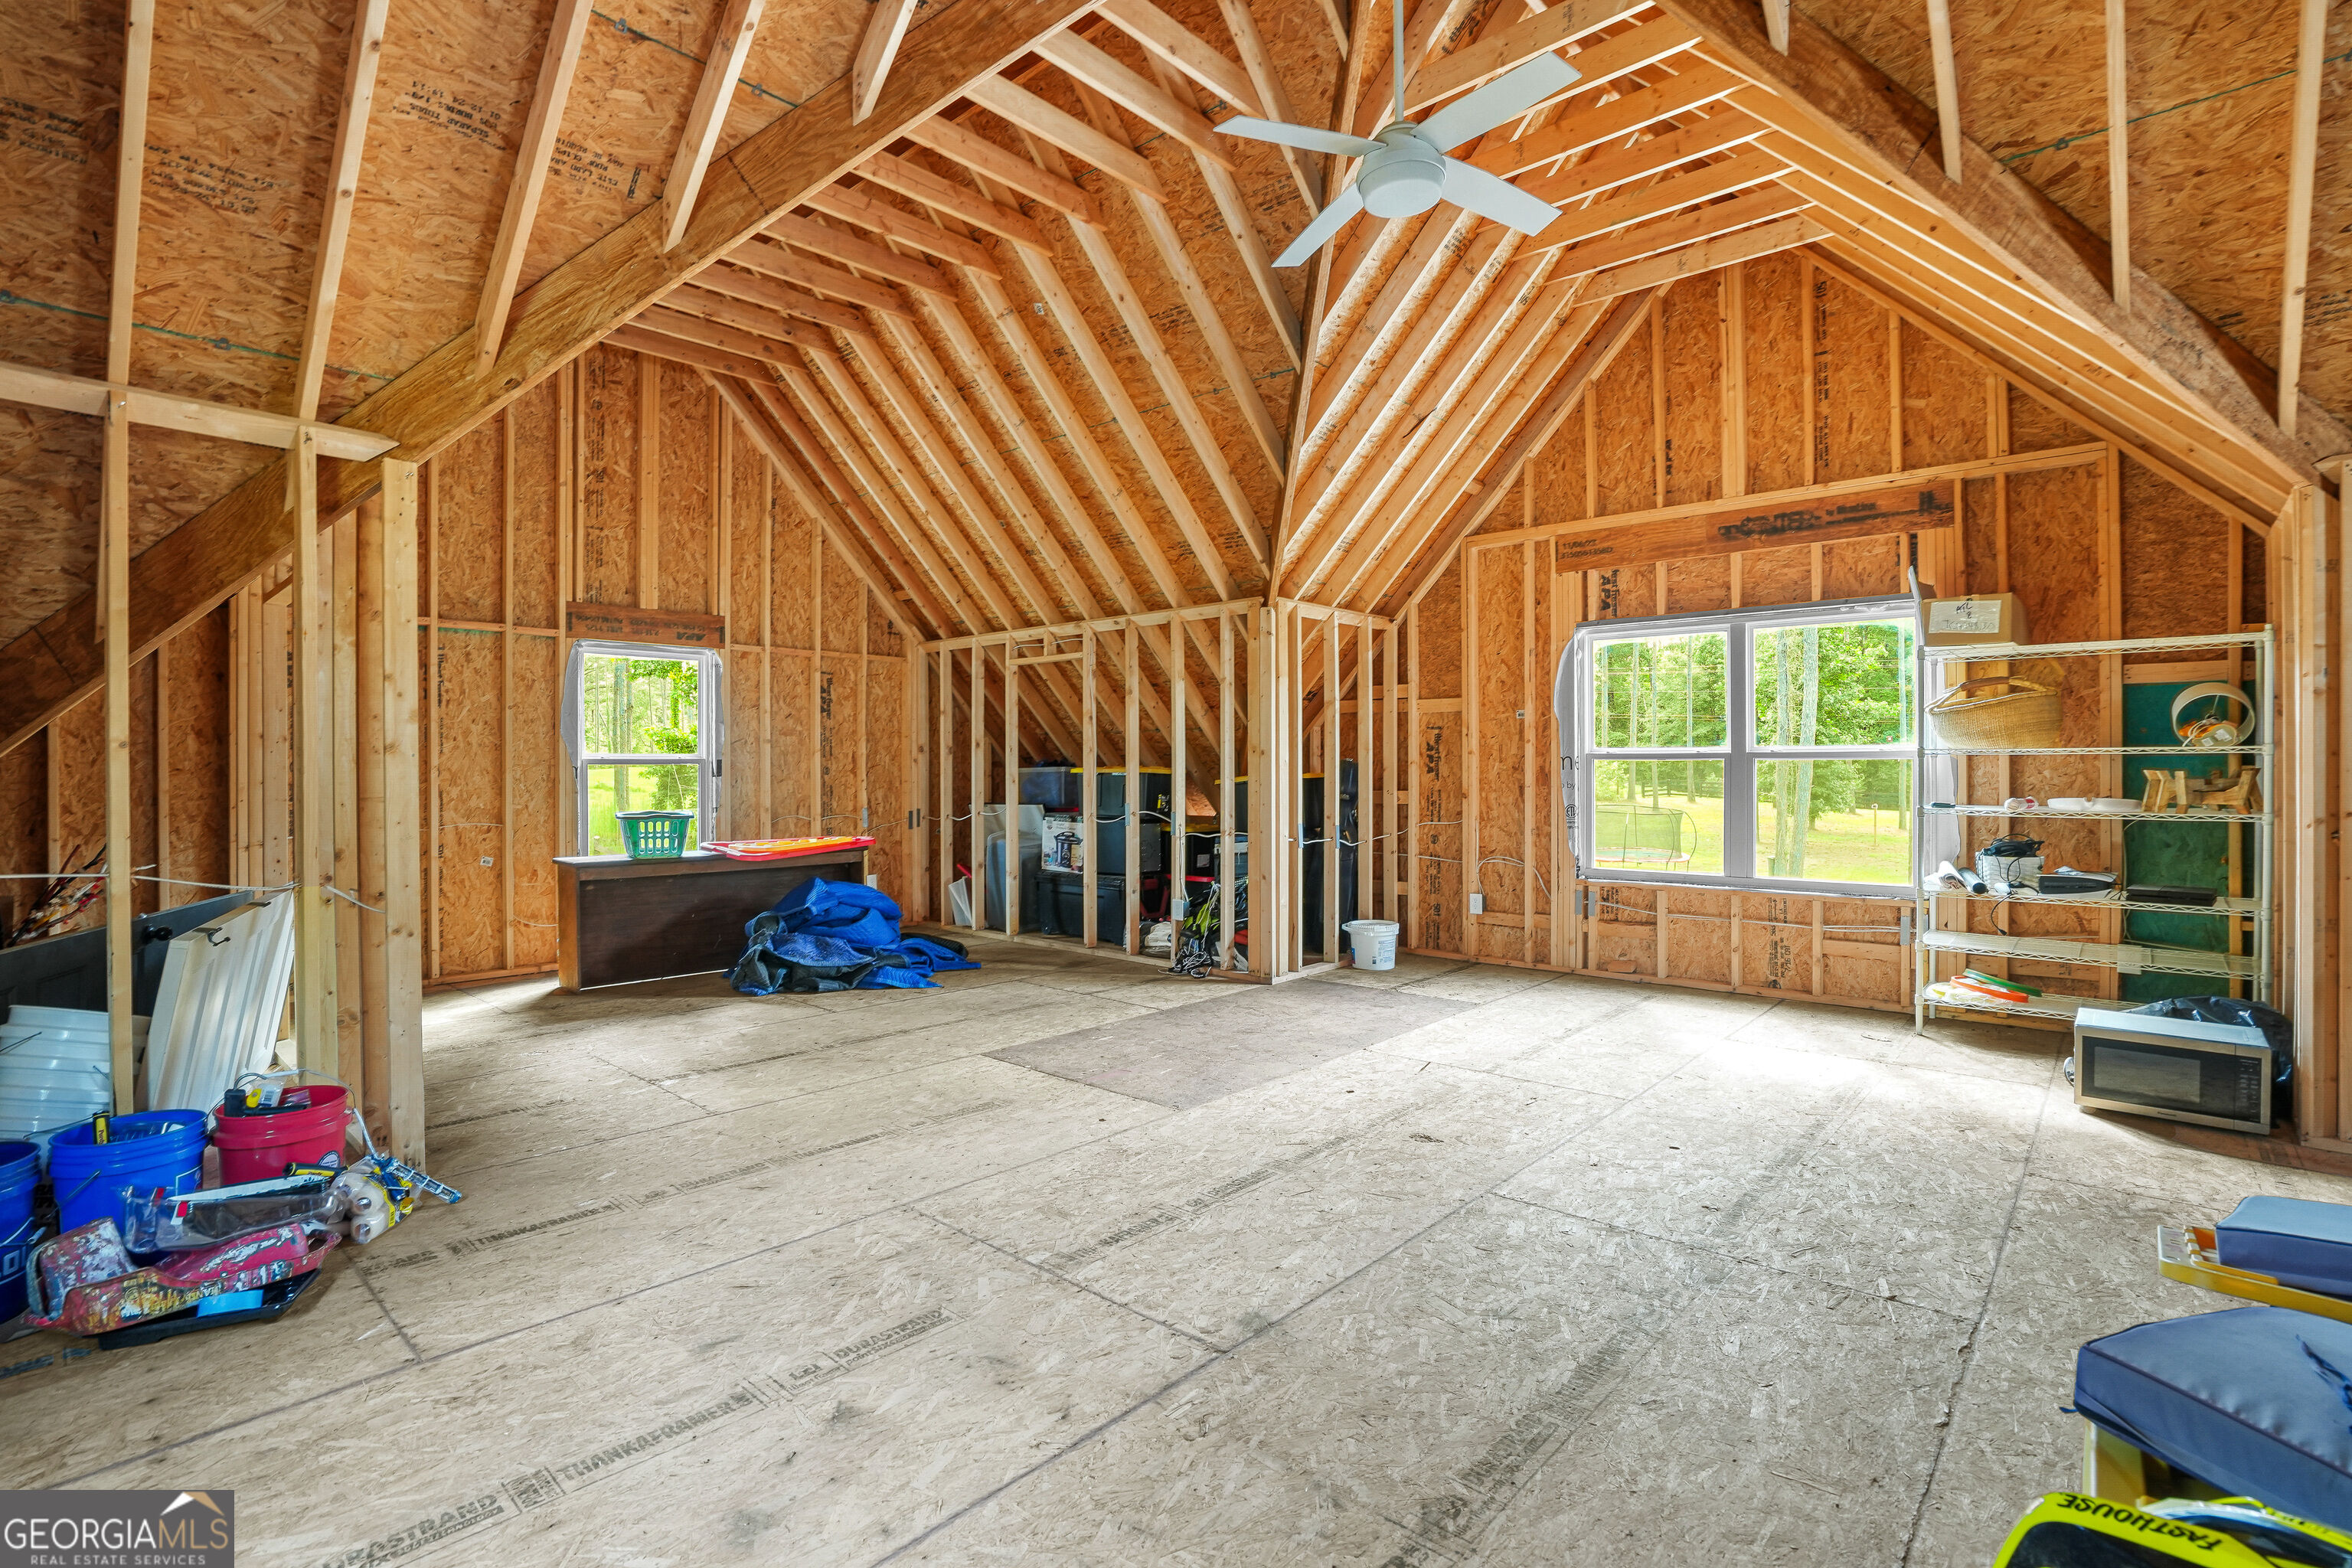
Unfinished vaulted room with exposed framing, plywood floors, two windows, and a ceiling fan.
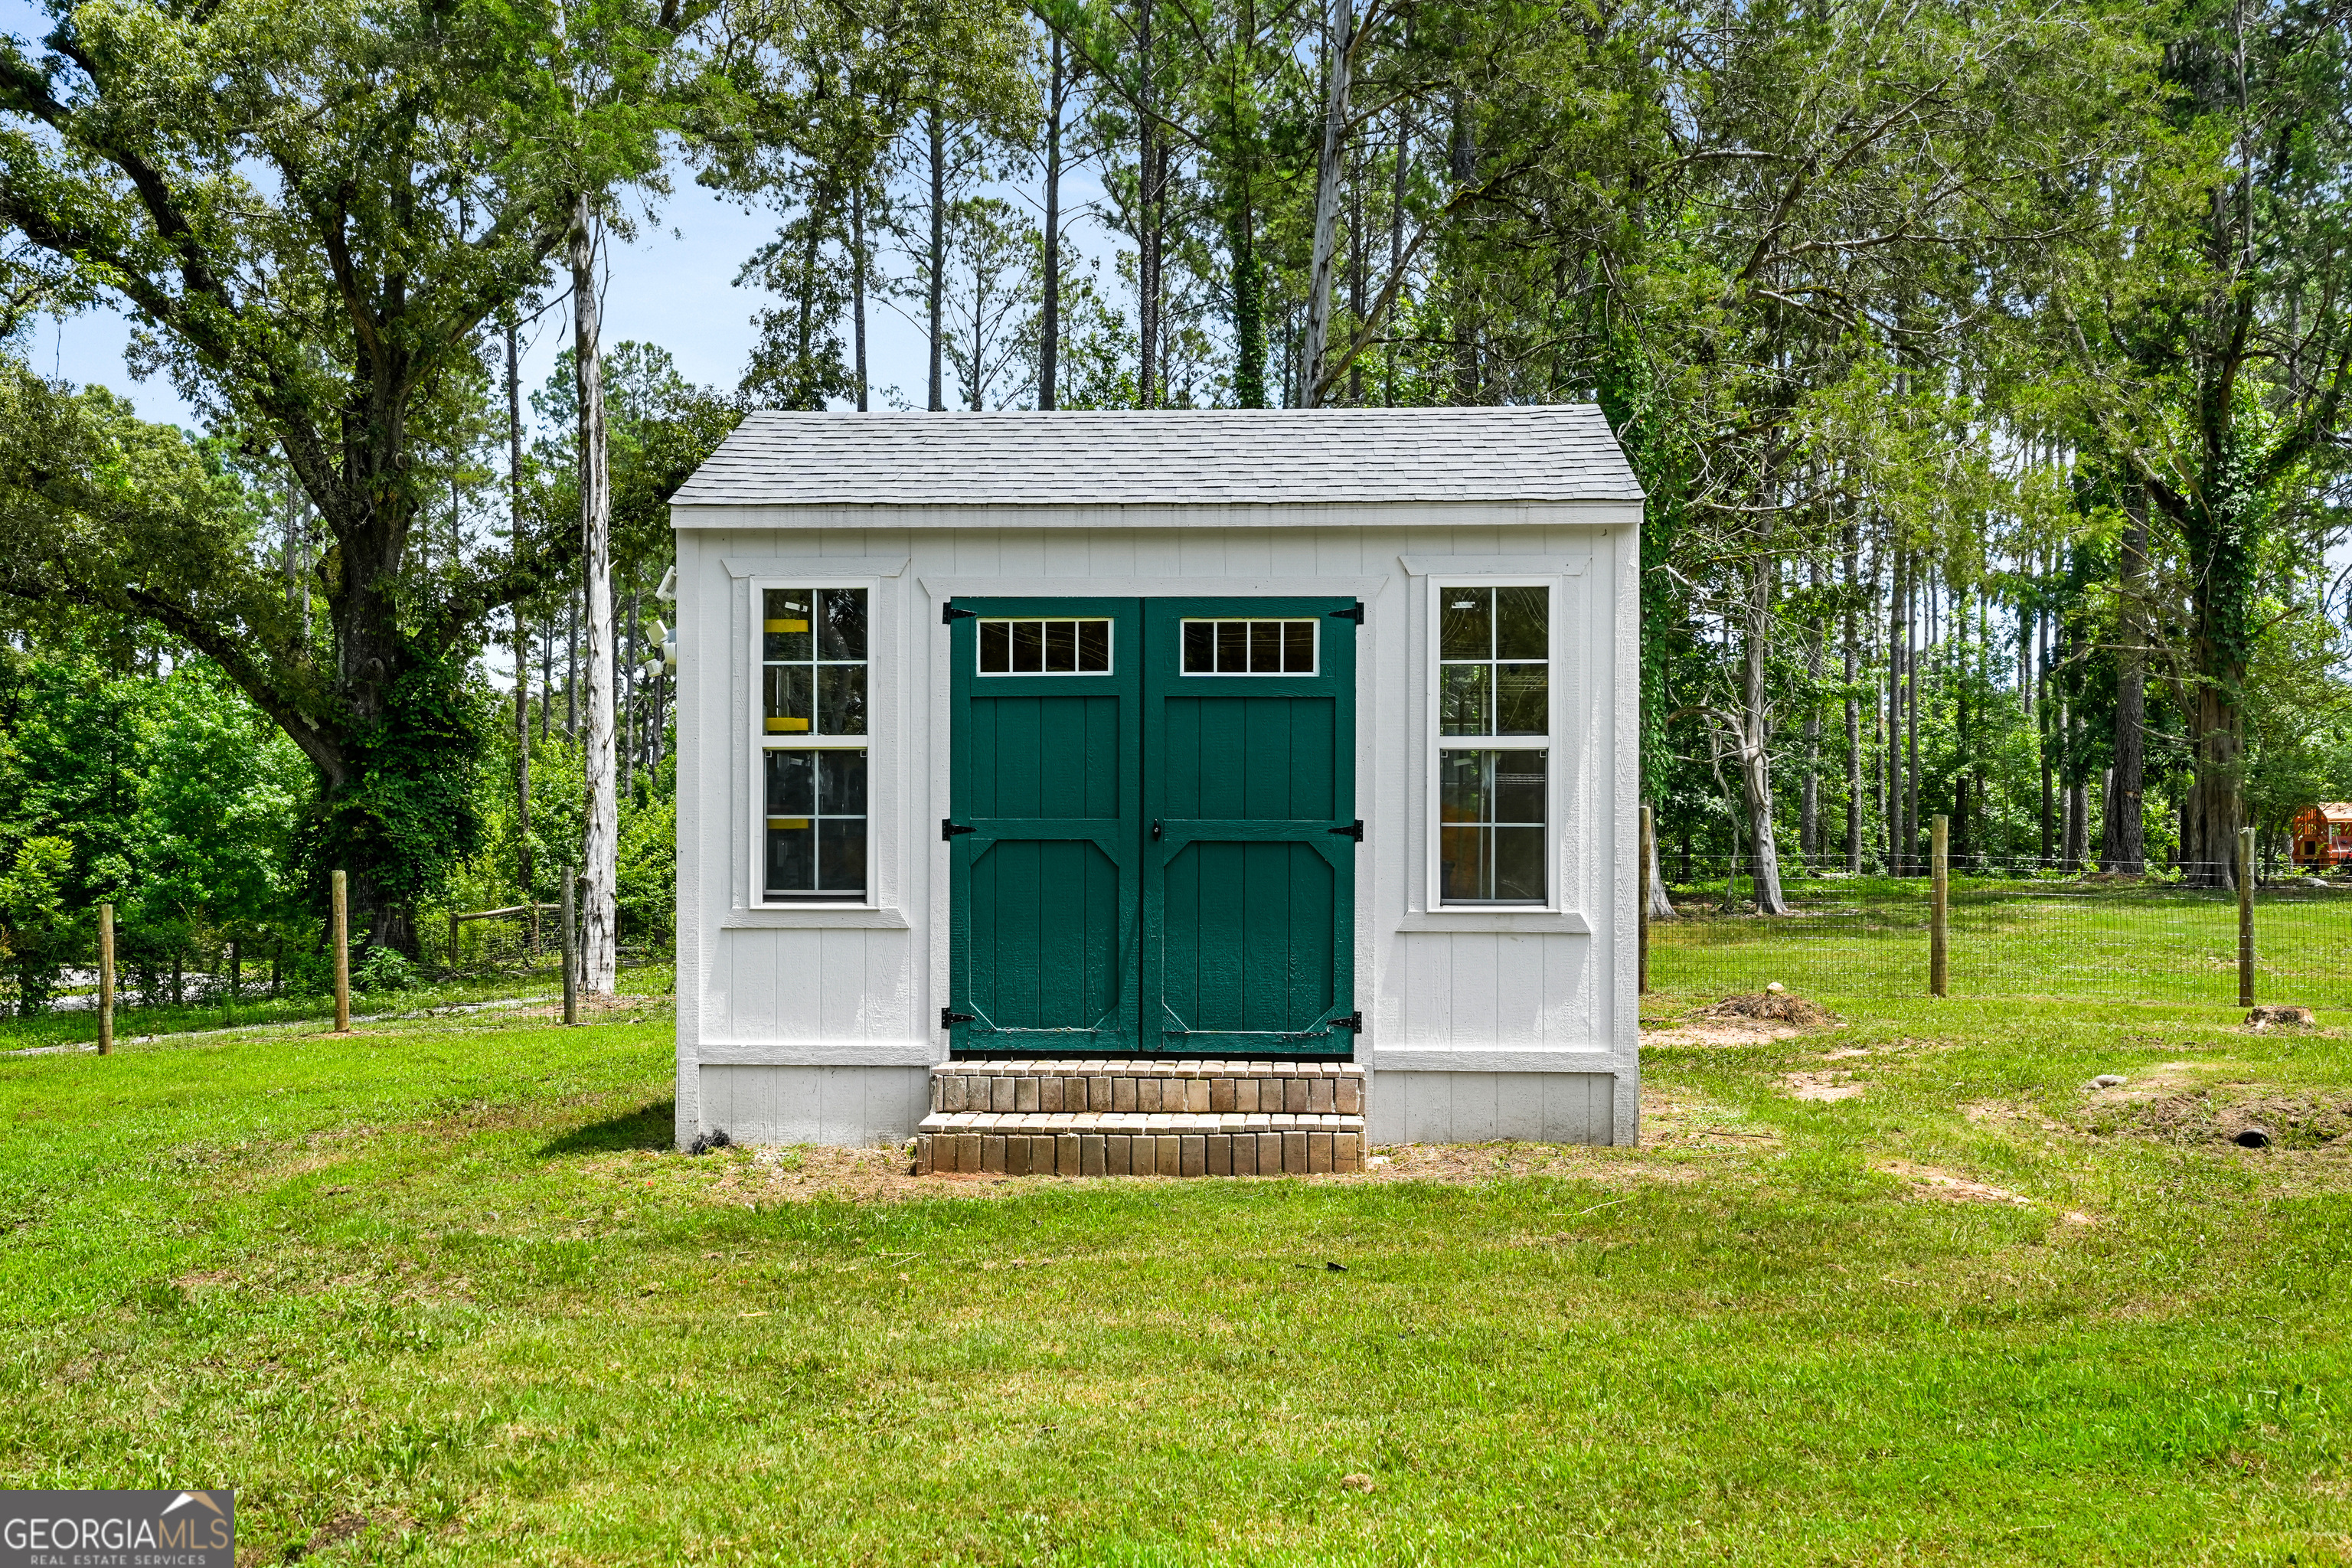
White backyard shed with dark green double doors and brick steps, surrounded by mature trees.
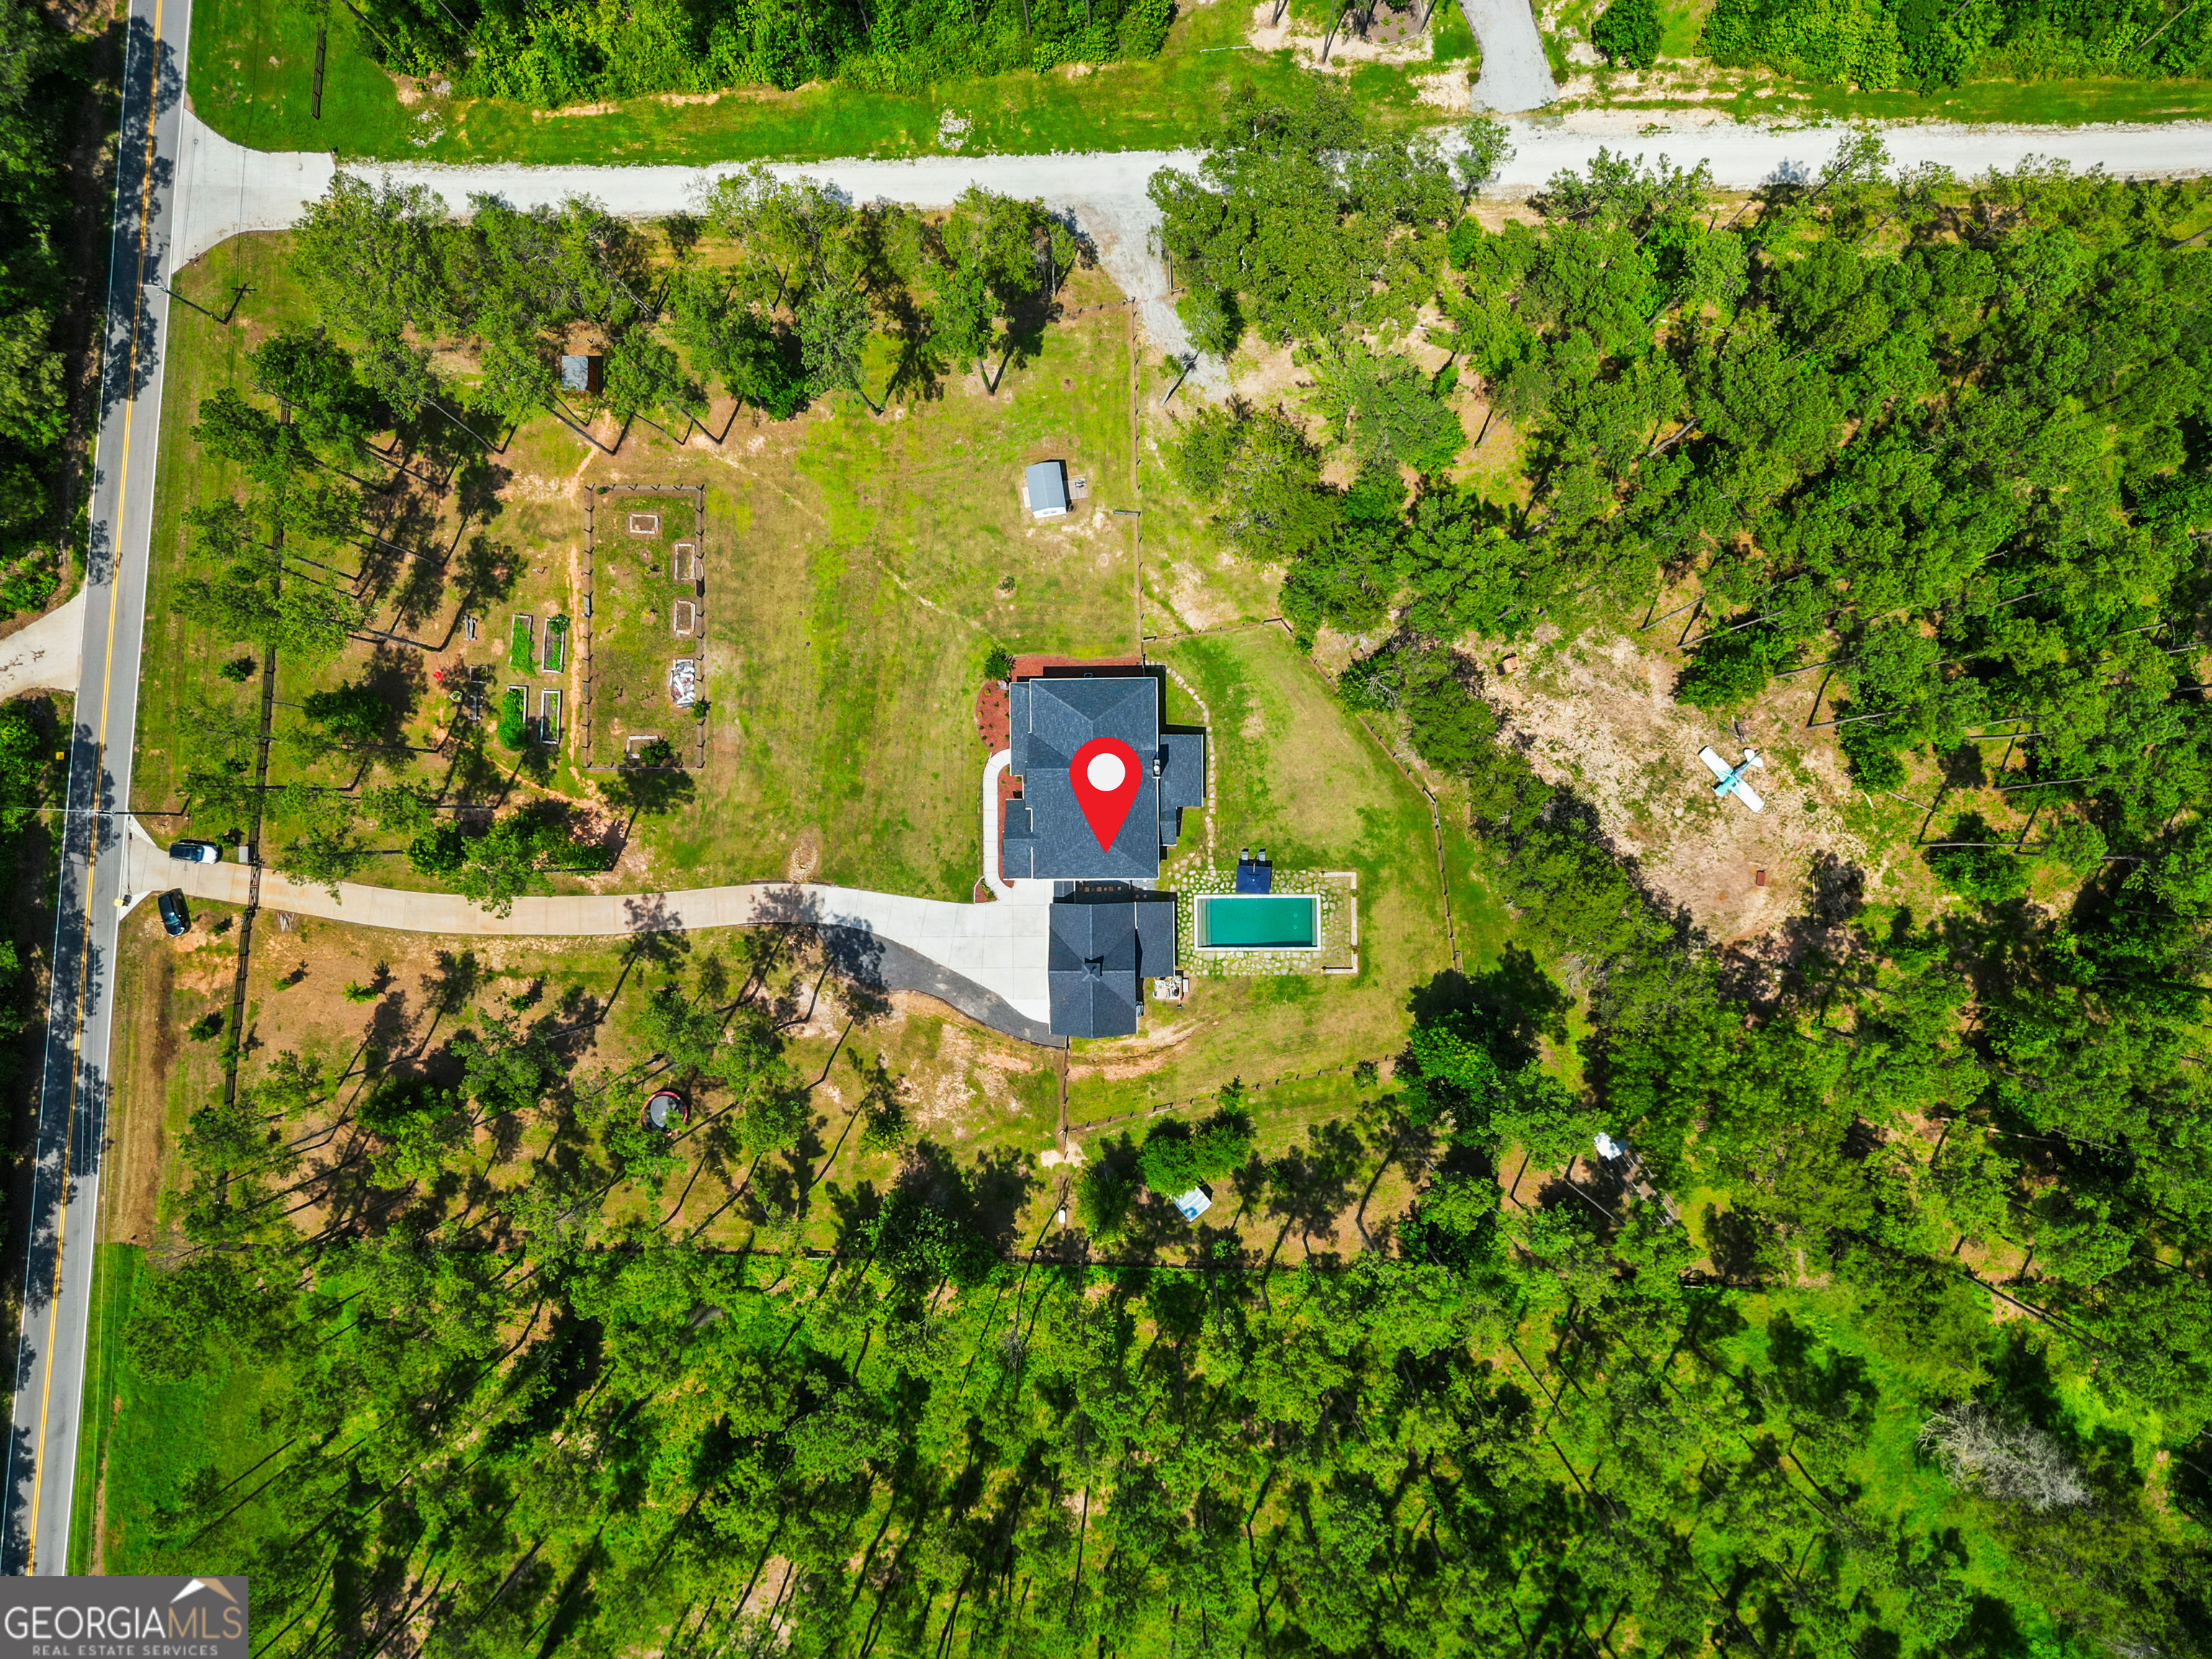
Aerial view of a wooded property with a house, swimming pool, and long driveway.
SEE ALL PHOTOS
White two-story home with a three-car garage, long driveway, and wooded lawn.
White two-story home with a covered patio and rectangular pool in a wooded yard.
Two-story gray home with a screened porch and swimming pool at dusk.
Open-concept great room with a grand piano, white kitchen, hardwood floors, and a tall staircase.
Covered front porch with dark green double doors, white columns, shuttered windows, and a curved walkway.
Living room with teal plank walls, a gray sectional, exposed wood beam, and dark-framed glass doors.
Two-story living room with a grand piano, wood floors, and a white brick fireplace.
Open living room with a grand piano, white brick fireplace, vaulted ceiling, and wood floors.
Open kitchen with a large black island, white cabinets, wood floors, and a patterned accent wall.
Modern kitchen with a large black island, white cabinetry, and a patterned backsplash.
Kitchen with white cabinets, black island, farmhouse sink, and warm wood flooring.
Open kitchen with black island, farmhouse sink, white counters, and a grand piano in the adjoining room.
Dining room with a long rustic wood table, black chairs, plantation shutters, and a large chandelier.
Dining room with a long rustic wood table, black chairs, and a large iron chandelier.
Bright white kitchen with a stainless steel farmhouse sink, black faucet, coffee station, and warm wood floors.
Powder room with equestrian wallpaper, a pedestal sink, and a white toilet.
Laundry room with front-loading washer and dryer beneath a wire shelf.
Furnished bedroom with floral wallpaper, a gray bed, wood floors, and shuttered windows.
Furnished bedroom with a white bed, floral accent wall, and warm wood-plank floors.
Bathroom with a freestanding tub, spacious glass shower, gray tile, and shuttered windows.
White bathtub with dark bronze fixtures against gray marble-look tile.
Bathroom with a dark double vanity, speckled countertop, and doorway to a carpeted room.
Empty walk-in closet with beige carpet, white wire shelving, and tall shuttered windows.
Upstairs hallway with warm wood floors, black metal railings, and a dark paneled door.
Empty room with hardwood floors, a wall-mounted projection screen, ceiling fan, and plantation shutters.
Empty room with plantation-shuttered windows, a ceiling fan, and polished hardwood floors.
Empty room with hardwood floors, a shuttered window, ceiling fan, and potted plant.
Empty room with hardwood floors, two dark doors, and plantation shutters.
Bathroom with a dark vanity, white toilet, and striped shower curtain.
Empty bedroom with hardwood floors, plantation shutters, and an open doorway to an ensuite bathroom.
Mostly empty bedroom with hardwood floors, plantation shutters, a ceiling fan, and an open walk-in closet.
Empty walk-in closet with wraparound wire shelving, a vaulted ceiling, and wood flooring.
Children’s playroom with a red armchair, book display, television, and pink doors.
Bathroom with dark vanity and stone counter, looking through a pink door into a bright room.
Playroom with wood floors, a pink door, child-size furniture, and large windows overlooking trees.
Bright playroom with hardwood floors, a shuttered window, toy storage, and a rocking chair.
Covered patio with ceiling fan overlooking a swimming pool and wooded lawn.
Backyard swimming pool bordered by stone pavers, with a shade umbrella and wooded trees beyond.
Backyard swimming pool with shaded lounge chairs, a broad lawn, and wooded surroundings.
White two-story house with a screened porch and swimming pool in a tree-lined backyard.
Rear of a white two-story house with a rectangular pool, covered patio, and spacious lawn.
Rear of a white two-story house with a screened porch and swimming pool.
Small turquoise-and-white airplane parked in a grassy, wooded clearing beside a bench.
White two-story home with a fenced backyard, swimming pool, and wooded surroundings.
Wooded backyard with a chicken run and wooden coop, with the house beyond.
Gated driveway leading to a white house and outbuildings among tall pine trees.
White two-story home with a broad lawn, wooded surroundings, and a small detached outbuilding.
Unfinished vaulted room with exposed framing, plywood floors, two windows, and a ceiling fan.
White backyard shed with dark green double doors and brick steps, surrounded by mature trees.
Aerial view of a wooded property with a house, swimming pool, and long driveway.
For Sale

695 Dead Oak Road

695 Dead Oak Road, Senoia, GA 30276

$850,000
Tucked behind the gates on five private acres in Senoia, this exceptional property offers nearly 5,000 square feet of living space and the kind of setting that's increasingly hard to find. With room for animals, gardens, entertaining, and simply enjoying the outdoors, the property combines a relaxed country feel with a beautifully appointed home. Multiple fenced areas offer flexibility for pets or animals, while raised garden beds, a private well in addition to public water, and generous open spaces make the acreage as functional as it is beautiful. The backyard is a destination of its own with a PebbleTec pool featuring an advanced oxidation ozone system, a covered porch just steps from the pool, and a screened porch off the home overlooking the pool area. A two-story detached garage is connected to the home by a covered walkway, adding even more flexibility and character to the property. Inside, spacious living areas are filled with natural light and designed for both everyday comfort and entertaining. The well-appointed kitchen is complemented by a separate prep kitchen, while the oversized dining area provides plenty of room for gatherings. A library or home office with French doors creates a quiet space to work or unwind. The spacious primary suite provides a private retreat, with additional bedrooms and flexible living areas offering room for family, guests, hobbies, or multi-generational living. Whether your vision includes gardening, animals, afternoons by the pool, entertaining friends, or simply having room to breathe, this is a property that gives you the space to make it your own, just minutes from Senoia.

5
beds

4
baths

4,209 Sq.Ft. LIVING AREA

5.02 Acres lot

Kim Armistead

Kim Armistead

Features & Amenities

Interior

  • total bedrooms5
  • Total bathrooms4
  • full bathrooms3
  • half bathroom1
  • Laundry room Common Area, Other
  • Flooring Hardwood
  • APPLIANCES Cooktop, Dishwasher, Disposal, Double Oven, Dryer, Electric Water Heater, Ice Maker, Microwave, Refrigerator
  • other interior Features Bookcases, Double Vanity, In-Law Floorplan, Master On Main Level, Roommate Plan, Separate Shower, Soaking Tub, Split Bedroom Plan, Tile Bath, Tray Ceiling(s), Entrance Foyer, Walk-In Closet(s), Wet Bar

Area & Lot

  • Status For Sale
  • Living Area4,209 Sq.Ft.
  • Total Area4,209 Sq.Ft.
  • Lot Area5.02 Acres
  • MLS® ID10831158
  • TypeResidential
  • YEAR BUILT2022
  • Architecture StylesTraditional
  • Elementary SchoolEastside
  • Middle SchoolEast Coweta
  • High SchoolEast Coweta

Exterior

  • STORIES2
  • water SourcePublic, Well
  • utilitiesCable Available, Electricity Available, High Speed Internet
  • roofComposition
  • lot featuresLevel, Open Lot, Pasture
  • parkingDetached, Kitchen Level
  • HEAT TYPECentral
  • AIR CONDITIONINGCentral Air
  • sewerSeptic Tank

Financial

  • Sales Price$850,000
  • Real Estate Tax $7,657/yr
White two-story home with a covered patio and rectangular pool in a wooded yard.

Schedule a Showing

I would love to show you this beautiful property. Please select your preferred date and time below. I will be in touch shortly to confirm your appointment.

Schedule a Showing

I would love to show you this beautiful property. Please select your preferred date and time below. I will be in touch shortly to confirm your appointment.

Thank you for your interest in 695 Dead Oak Road, Senoia, GA 30276. We are reviewing your request and will be in touch shortly!

Mortgage Calculator

Estimate your monthly mortgage payment, including the principal and interest, property taxes, and HOA. Adjust the values to generate a more accurate rate.

All estimates are provided for informational purposes only. Actual amounts may vary.
$0,000 Your Payment 20 15 65
$0,000 Your Payment

Find Your Way Home

Real estate is more than a transaction—it's a major life milestone. I'm committed to providing honest advice, thoughtful strategies, and exceptional service that helps you navigate every step with clarity and confidence.

Follow Me on Instagram