Leave a Message

Thank you for your message. I will be in touch with you shortly.

507 Judith Court
Sold

507 Judith Court

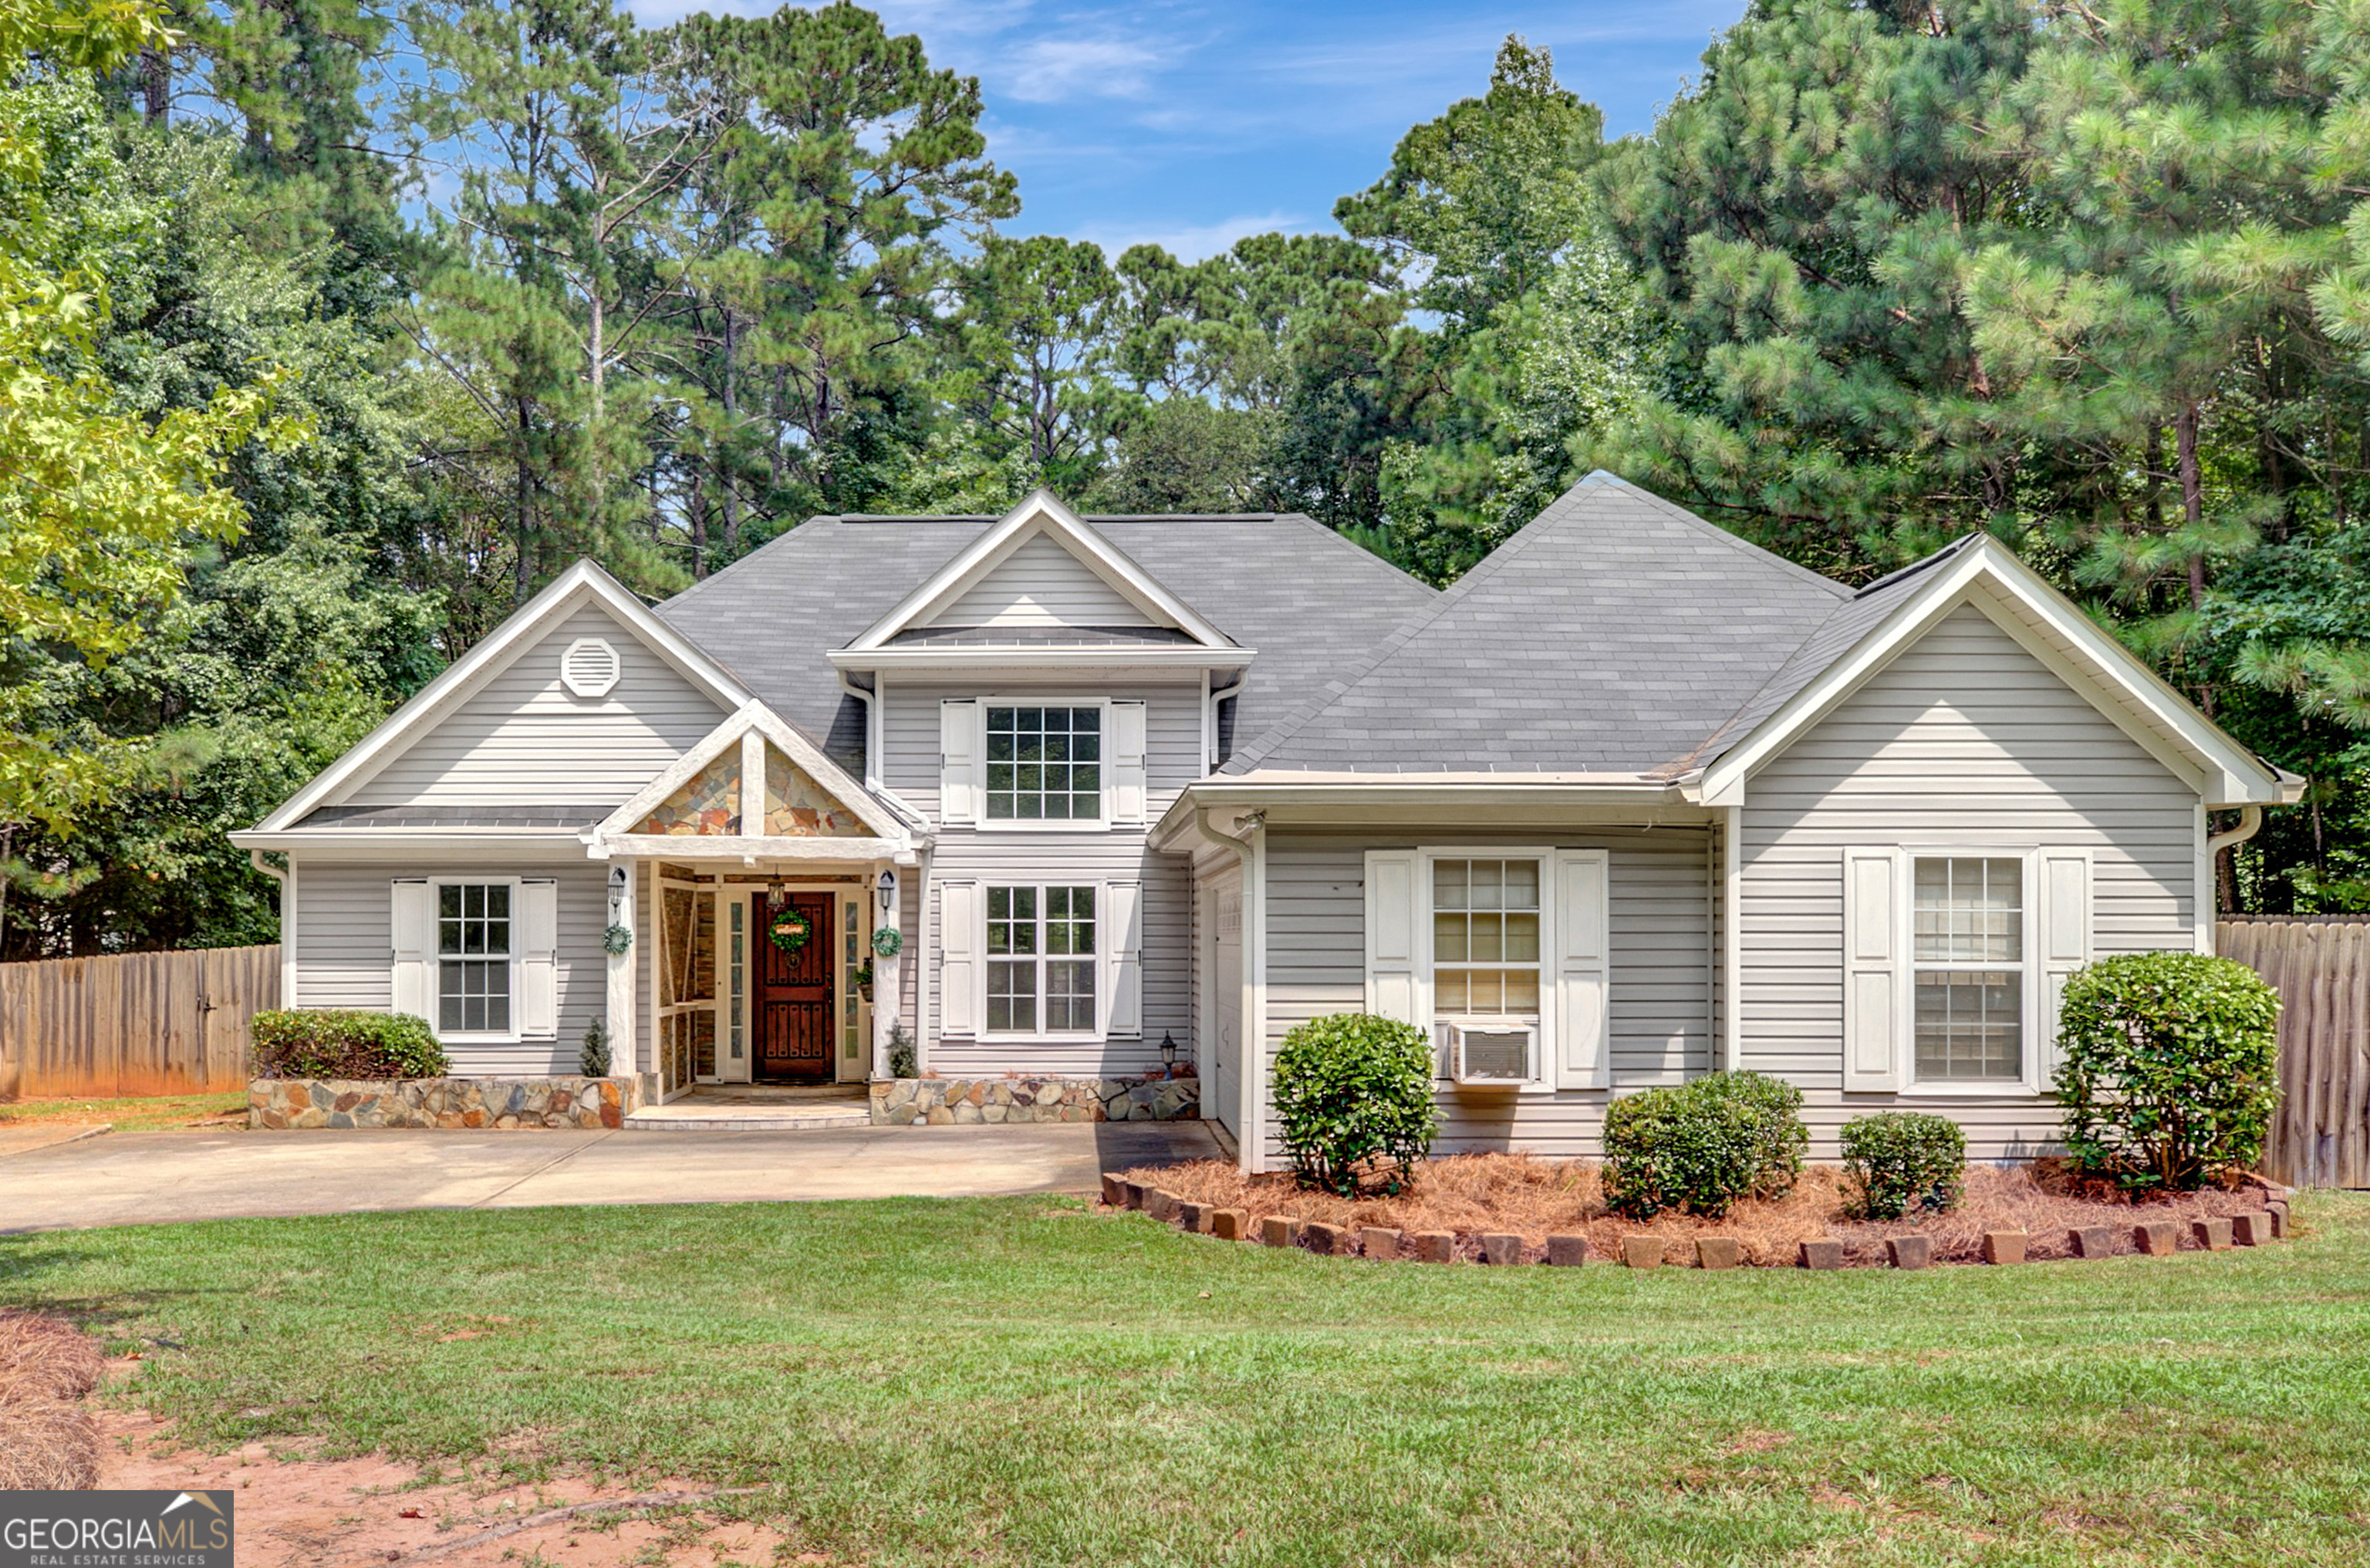
507 Judith Court, Mcdonough, GA 30252

$290,000
Welcome to this stunning 3-bedroom, 2-bath home, thoughtfully upgraded and designed with style in every detail including fresh paint. From the moment you enter, you'll notice the distinctive ceiling and wall treatments that flow throughout, adding character to every room. The dream kitchen is a true centerpiece, boasting abundant custom cabinetry, granite countertops, new stove, new dishwasher and the large refrigerator which stays with the home. The open dining and living area provides plenty of space to gather, enhanced by the home's unique finishes and modern touches. For laundry convenience and cost savings, the washer and Dryer stay with the home!! The split bedroom plan is ideal for families or roommates, offering privacy and functionality, while the large primary bedroom serves as a peaceful retreat with a stylish ensuite bath featuring upgraded Venetian-inspired fixtures. Upstairs, a huge bonus room provides endless possibilities for a home office, playroom, or media space. For added convenience, the washer and dryer stay with the home. Out back, enjoy your own private oasis with a large fenced yard and a covered, screened porch complete with sink and beverage fridge, perfect for outdoor dining, relaxing, or entertaining year-round. Move-in ready and loaded with upgrades, this home blends comfort, style, and function both inside and out.

3
beds

2
baths

1,679 Sq.Ft. LIVING AREA

0.72 Acres lot

Kim Armistead

Kim Armistead

Features & Amenities

Interior

  • total bedrooms3
  • Total bathrooms2
  • full bathrooms2
  • Laundry room In Hall
  • Flooring Carpet, Other, Tile
  • Fireplace Factory Built, Family Room, Gas Log, Gas Starter
  • APPLIANCES Dishwasher, Dryer, Electric Water Heater, Range, Refrigerator, Washer
  • other interior Features High Ceilings, In-Law Floorplan, Master On Main Level, Roommate Plan, Soaking Tub, Split Bedroom Plan, Tile Bath, Vaulted Ceiling(s), Walk-In Closet(s)

Area & Lot

  • Status Sold
  • Date Sold October 10, 2025
  • Living Area1,679 Sq.Ft.
  • Total Area1,679 Sq.Ft.
  • Lot Area0.72 Acres
  • MLS® ID10601880
  • TypeResidential
  • YEAR BUILT2002
  • Architecture StylesRanch, Traditional
  • Elementary SchoolNew Hope
  • Middle SchoolOla
  • High SchoolOla

Exterior

  • STORIES2
  • water SourcePublic
  • utilitiesCable Available, Electricity Available, High Speed Internet, Natural Gas Available
  • roofComposition
  • lot featuresOpen Lot
  • parkingAttached
  • HEAT TYPECentral
  • AIR CONDITIONINGCentral Air
  • sewerSeptic Tank

Financial

  • Sales Price$290,000
  • Real Estate Tax $4,537/yr

Find Your Way Home

Real estate is more than a transaction—it's a major life milestone. I'm committed to providing honest advice, thoughtful strategies, and exceptional service that helps you navigate every step with clarity and confidence.

Follow Me on Instagram