




Leave a Message

Thank you for your message. I will be in touch with you shortly.

37 Forest Point
37 Forest Point
37 Forest Point
37 Forest Point
37 Forest Point
37 Forest Point
37 Forest Point
37 Forest Point
37 Forest Point
37 Forest Point
37 Forest Point
37 Forest Point
37 Forest Point
37 Forest Point
37 Forest Point
37 Forest Point
37 Forest Point
37 Forest Point
37 Forest Point
37 Forest Point
37 Forest Point
37 Forest Point
37 Forest Point
37 Forest Point
37 Forest Point
37 Forest Point
37 Forest Point
37 Forest Point
37 Forest Point
37 Forest Point
37 Forest Point
37 Forest Point
37 Forest Point
37 Forest Point
37 Forest Point
37 Forest Point
37 Forest Point
37 Forest Point
37 Forest Point
37 Forest Point
37 Forest Point
37 Forest Point
37 Forest Point
37 Forest Point
37 Forest Point
37 Forest Point
37 Forest Point
37 Forest Point
37 Forest Point
37 Forest Point
37 Forest Point
37 Forest Point
37 Forest Point
37 Forest Point
37 Forest Point
37 Forest Point
37 Forest Point
37 Forest Point
37 Forest Point
SEE ALL PHOTOS
37 Forest Point
37 Forest Point
37 Forest Point
37 Forest Point
37 Forest Point
37 Forest Point
37 Forest Point
37 Forest Point
37 Forest Point
37 Forest Point
37 Forest Point
37 Forest Point
37 Forest Point
37 Forest Point
37 Forest Point
37 Forest Point
37 Forest Point
37 Forest Point
37 Forest Point
37 Forest Point
37 Forest Point
37 Forest Point
37 Forest Point
37 Forest Point
37 Forest Point
37 Forest Point
37 Forest Point
37 Forest Point
37 Forest Point
37 Forest Point
37 Forest Point
37 Forest Point
37 Forest Point
37 Forest Point
37 Forest Point
37 Forest Point
37 Forest Point
37 Forest Point
37 Forest Point
37 Forest Point
37 Forest Point
37 Forest Point
37 Forest Point
37 Forest Point
37 Forest Point
37 Forest Point
37 Forest Point
37 Forest Point
37 Forest Point
37 Forest Point
37 Forest Point
37 Forest Point
37 Forest Point
37 Forest Point
37 Forest Point
37 Forest Point
37 Forest Point
37 Forest Point
37 Forest Point
For Sale

37 Forest Point

37 Forest Point, Newnan, GA 30265

$499,000
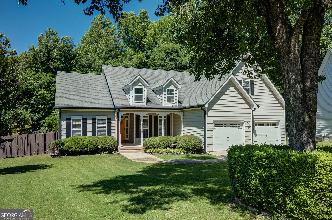
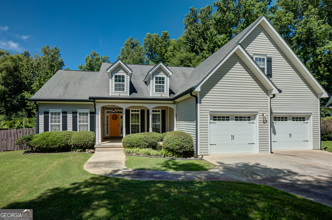
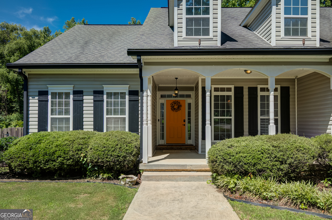
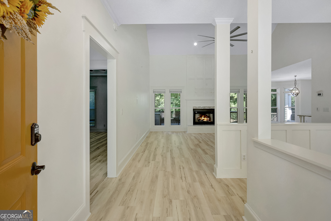
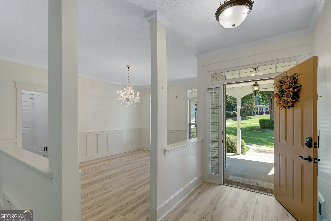
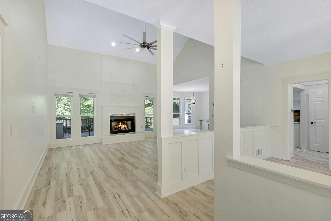
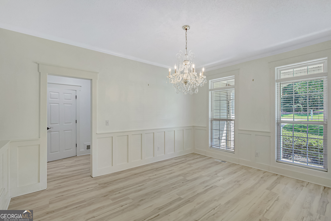
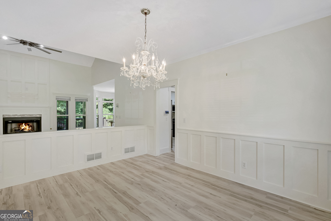
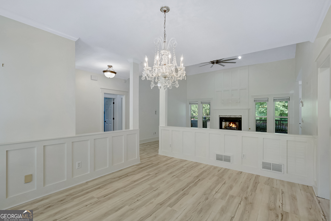
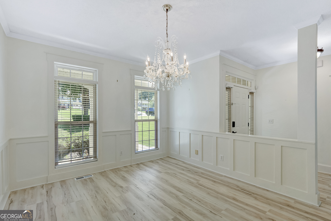
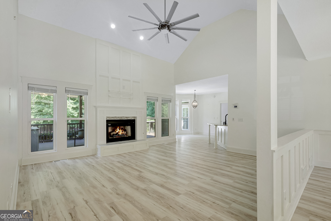
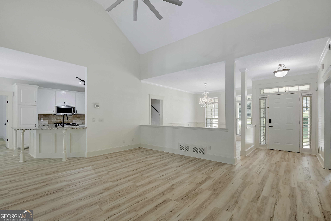
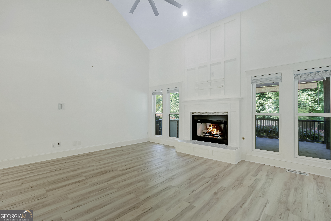
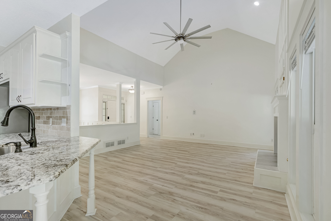
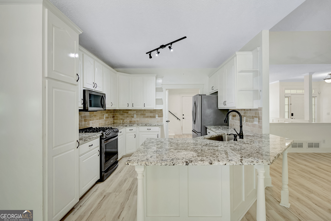
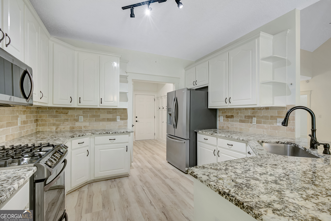
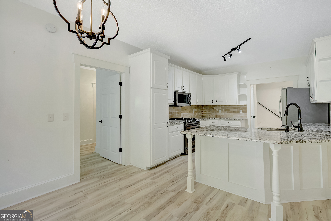
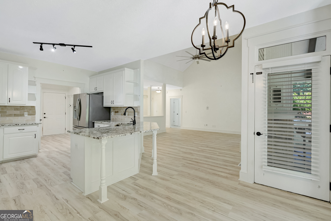
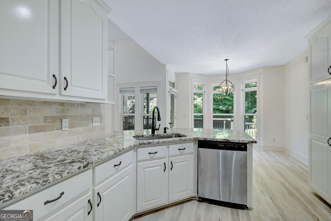
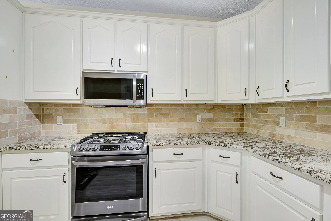
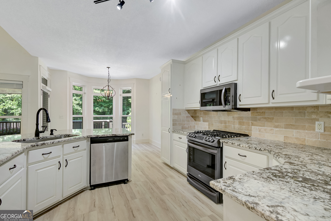
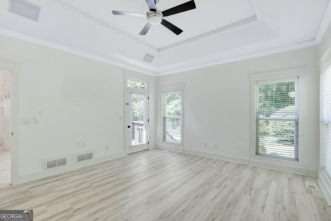
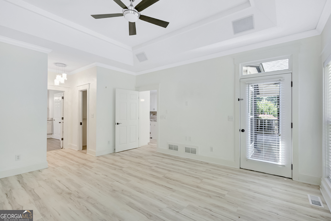
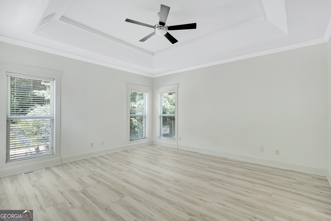
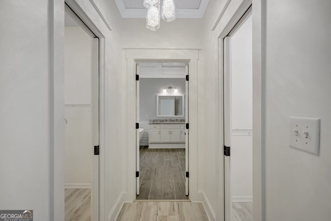
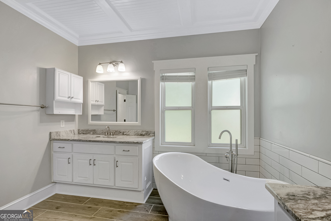
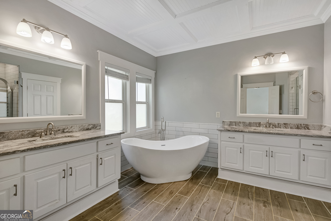
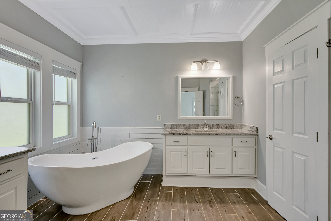
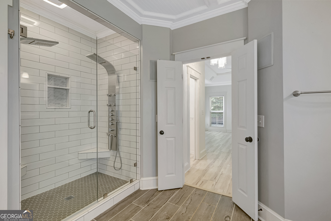
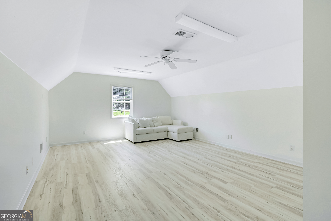
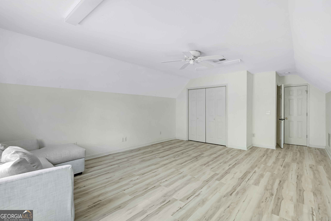
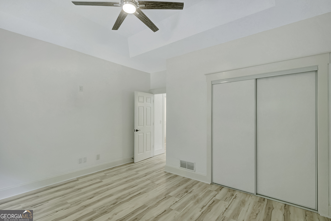
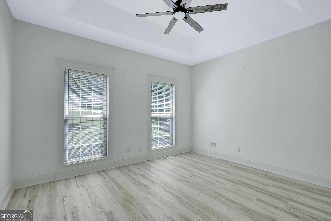
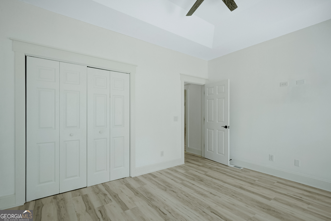
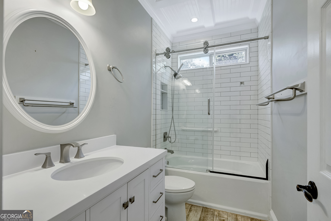
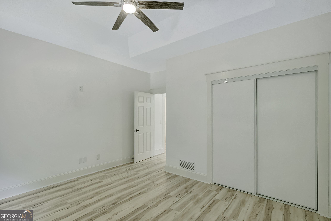
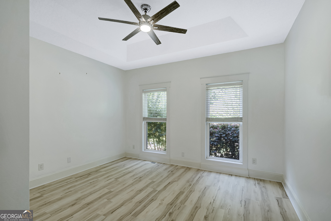
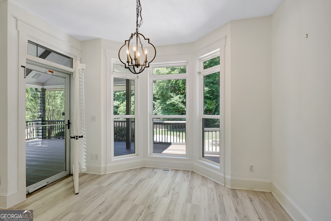
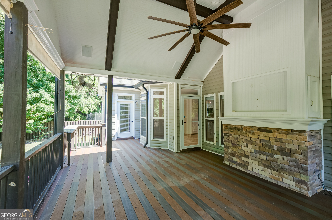
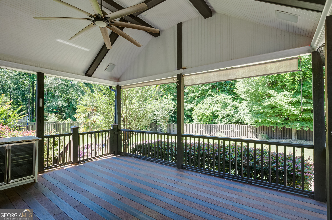
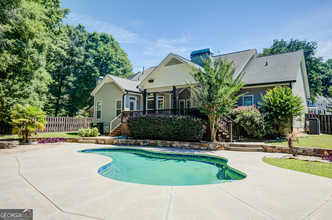
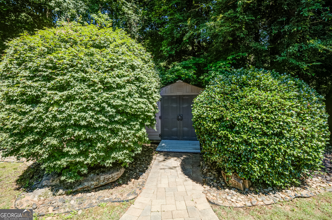
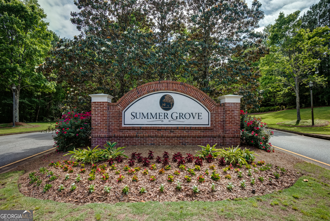
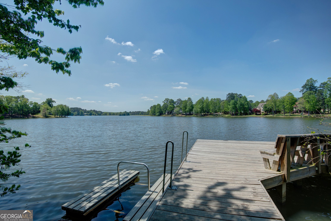
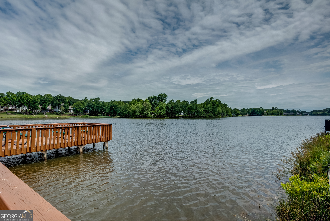
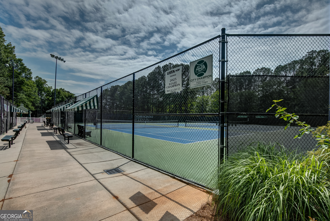
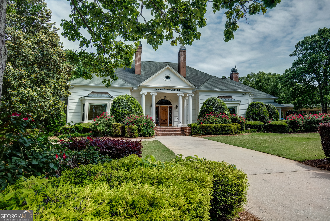
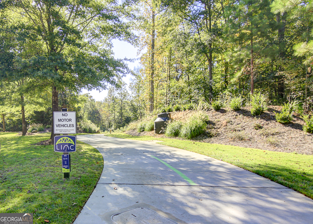
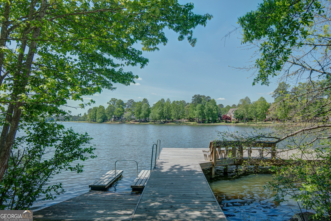
Welcome to a beautifully updated home where natural light, thoughtful design, and stylish finishes come together to create a warm and inviting retreat. A gracious foyer opens to spacious living and dining areas designed for both everyday comfort and effortless entertaining. At the heart of the home, the chef-inspired kitchen features granite countertops, stainless steel appliances, a breakfast bar, abundant cabinetry, and a sunny breakfast nook overlooking the backyard. New flooring, custom trim work, updated fixtures, and refined finishes throughout give the home a fresh, cohesive feel. The spacious primary suite is a true retreat with expansive windows, direct access to the deck and pool, and dual closets. The spa-like primary bath takes relaxation to another level with built-in speakers, a multi-function steam shower with dual steam and shower panels, an oversized slipper soaking tub, and elegant porcelain tile flooring. Two generously sized secondary bedrooms are located on the opposite side of the home and share a beautifully updated bath with porcelain tile flooring, a subway-tiled shower, and stylish vanity. Upstairs, a private bonus room offers flexible space for a home office, guest suite, media room, or playroom, while the newly floored walk-in attic provides exceptional storage. Step outside and discover a private backyard oasis surrounded by mature landscaping and a privacy fence. Relax on the covered porch, entertain around the granite bar, or spend summer days beside the custom PebbleTec pool. Just steps from The LINC trail and SummerGrove's extensive walking paths, this home also offers convenient access to the community's parks, lake, tennis and pickleball courts, and golf club. Beautifully updated inside and out, this exceptional home offers the perfect combination of comfort, privacy, and the SummerGrove lifestyle.

4
beds

2
baths

2,279 Sq.Ft. LIVING AREA

0.54 Acres lot

Kim Armistead

Kim Armistead

Features & Amenities

Interior

  • total bedrooms4
  • Total bathrooms2
  • full bathrooms2
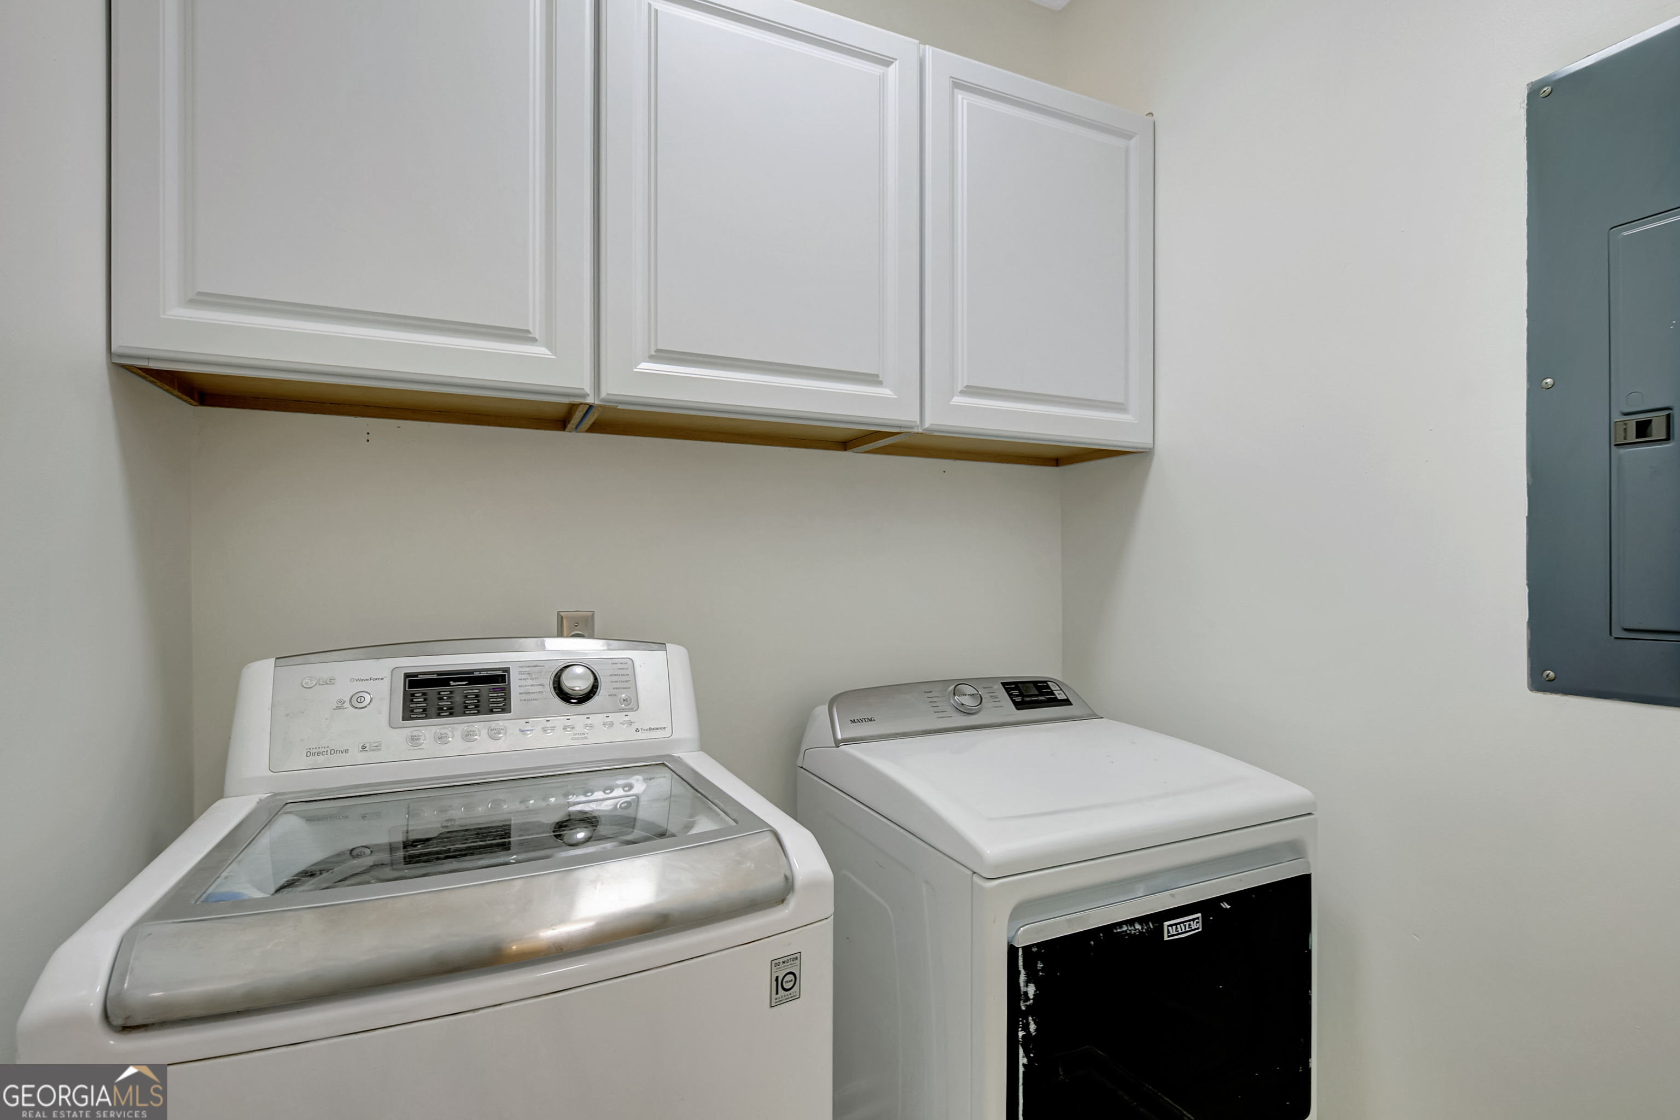
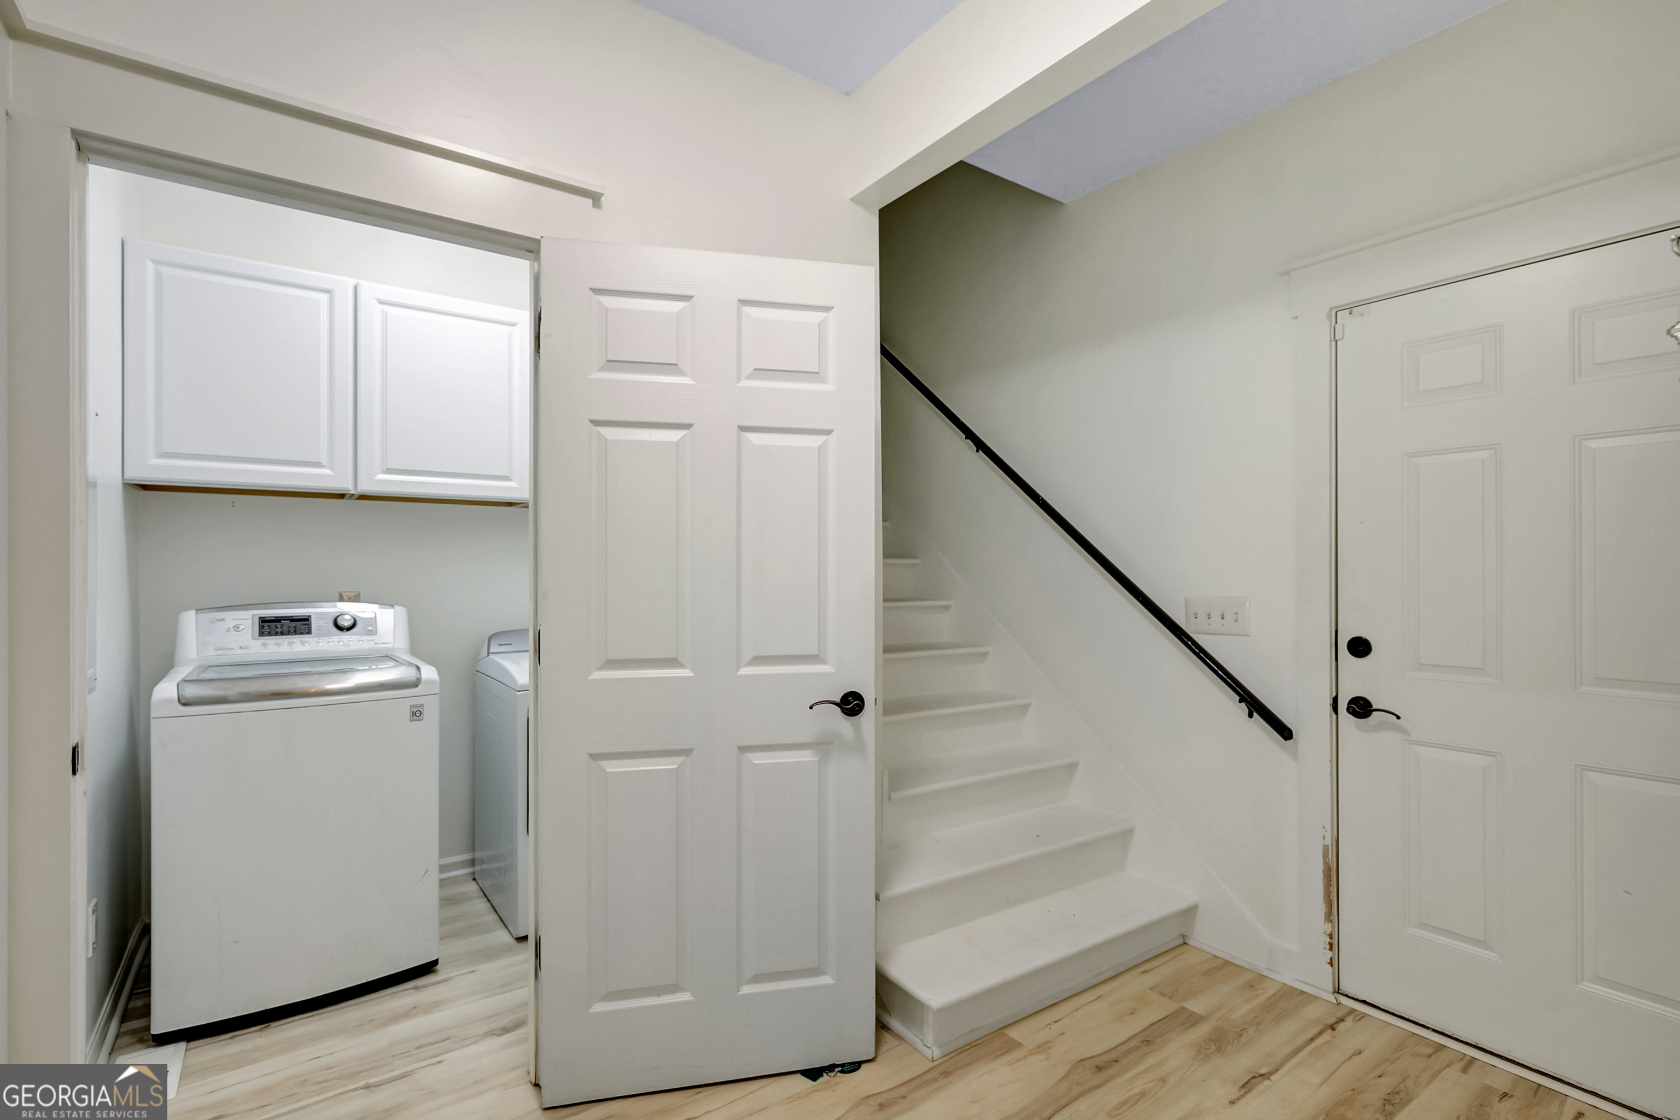
  • Laundry room In Hall
  • Flooring Other, Tile
  • APPLIANCES Dishwasher, Range, Stainless Steel Appliance(s), Tankless Water Heater
  • other interior Features Double Vanity, High Ceilings, Master On Main Level, Roommate Plan, Separate Shower, Soaking Tub, Split Bedroom Plan, Walk-In Closet(s)

Area & Lot

  • Status For Sale
  • Living Area2,279 Sq.Ft.
  • Total Area2,279 Sq.Ft.
  • Lot Area0.54 Acres
  • MLS® ID10831438
  • TypeResidential
  • YEAR BUILT1999
  • NeighborhoodSummergrove
  • Architecture StylesTraditional
  • Elementary SchoolWelch
  • Middle SchoolLee
  • High SchoolEast Coweta

Exterior

  • STORIES1
  • water SourcePublic
  • utilitiesCable Available, Electricity Available, High Speed Internet, Natural Gas Available, Phone Available, Sewer Connected, Underground Utilities, Water Available
  • roofComposition
  • lot featuresLevel, Private
  • parkingGarage, Kitchen Level, Garage Door Opener
  • HEAT TYPECentral
  • AIR CONDITIONINGCentral Air
  • sewerPublic Sewer

Financial

  • Sales Price$499,000
  • Real Estate Tax $4,146/yr
  • HOA $795/yr
View Virtual Tour
image

Schedule a Showing

I would love to show you this beautiful property. Please select your preferred date and time below. I will be in touch shortly to confirm your appointment.

Schedule a Showing

I would love to show you this beautiful property. Please select your preferred date and time below. I will be in touch shortly to confirm your appointment.

Thank you for your interest in 37 Forest Point, Newnan, GA 30265. We are reviewing your request and will be in touch shortly!

Mortgage Calculator

Estimate your monthly mortgage payment, including the principal and interest, property taxes, and HOA. Adjust the values to generate a more accurate rate.

All estimates are provided for informational purposes only. Actual amounts may vary.
$0,000 Your Payment 20 15 65
$0,000 Your Payment

Summergrove

Explore

Find Your Way Home

Real estate is more than a transaction—it's a major life milestone. I'm committed to providing honest advice, thoughtful strategies, and exceptional service that helps you navigate every step with clarity and confidence.

Follow Me on Instagram