Leave a Message

Thank you for your message. I will be in touch with you shortly.

245 Edenwylde Court
Sold

245 Edenwylde Court

245 Edenwylde Court, Hampton, GA 30228

$450,000
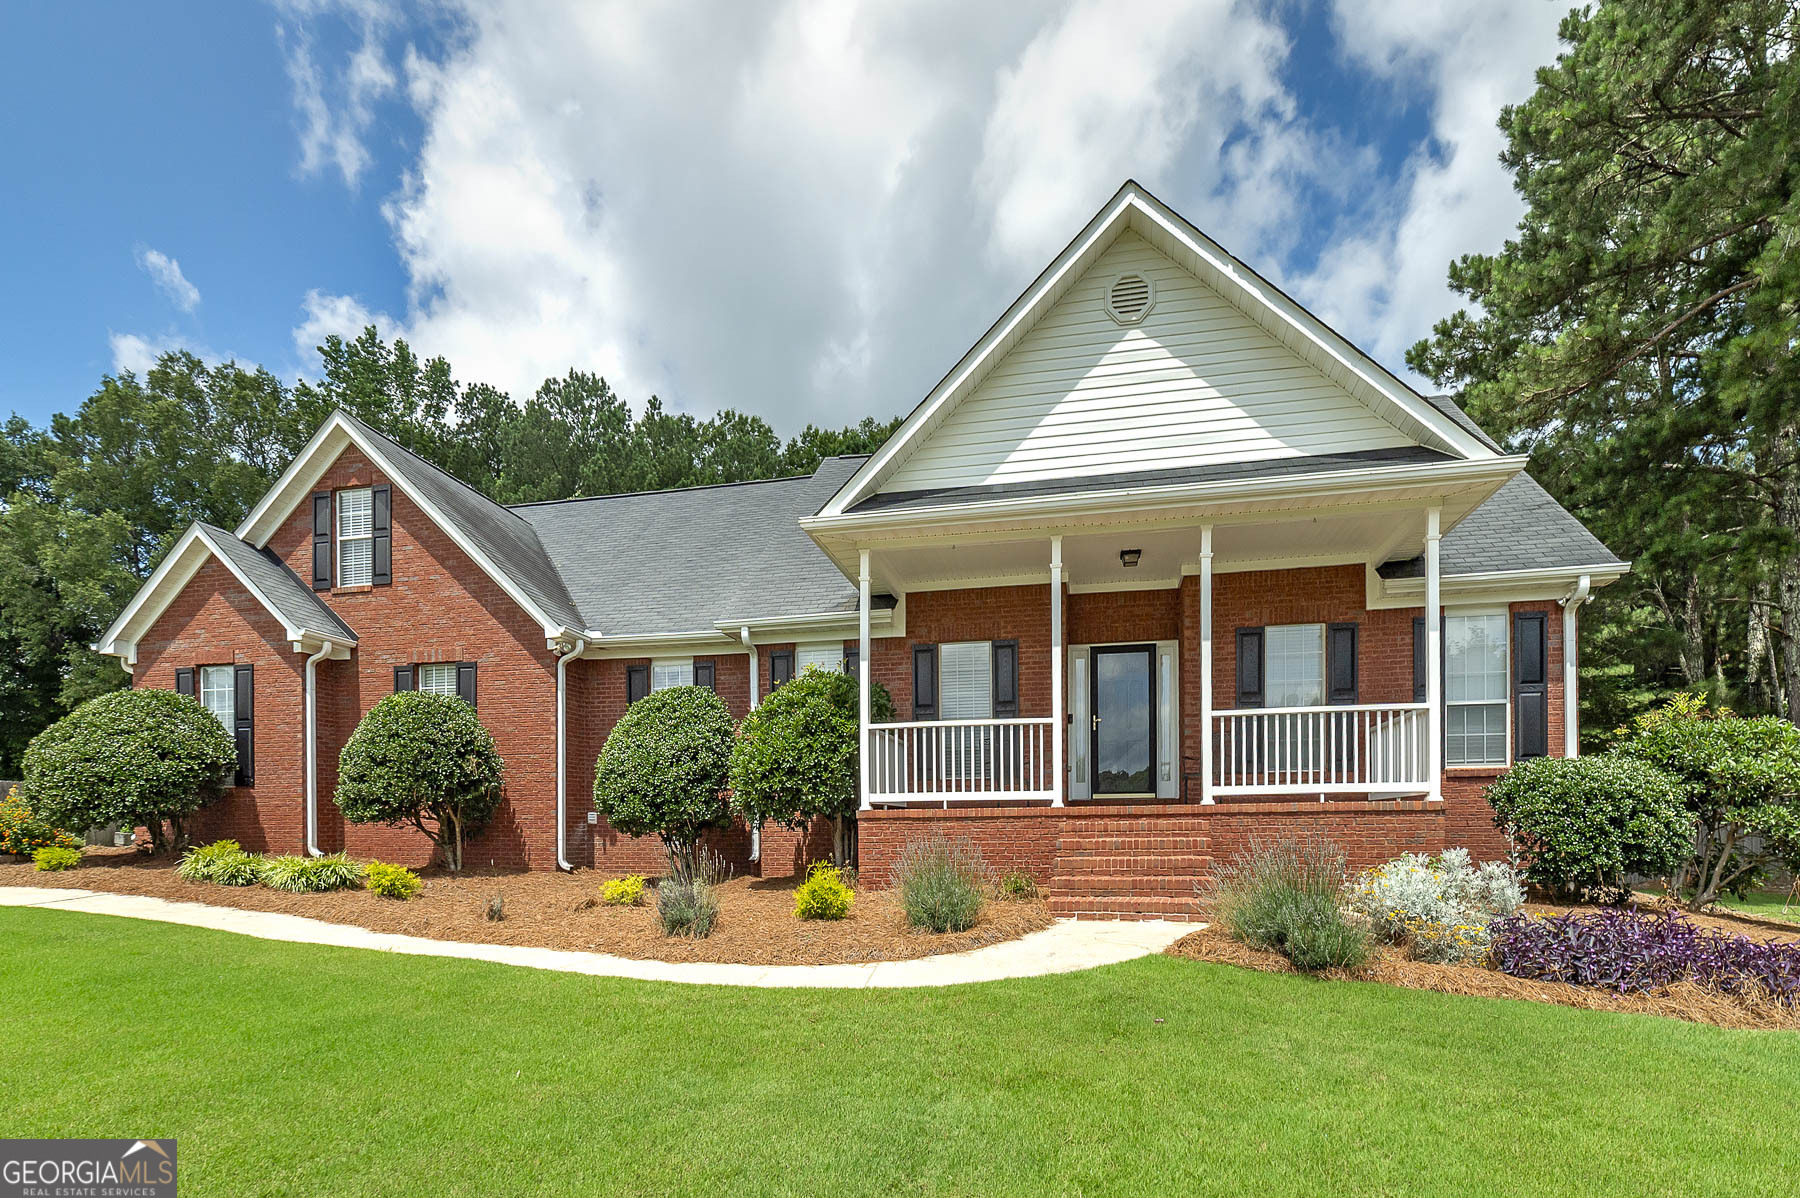
Full brick ranch with bonus room in quiet cul-de-sac! This beautifully maintained four bedroom, three and one half bath home features an open, split bedroom floor plan with a spacious living and dining area perfect for entertaining. The kitchen is a showstopper with custom cabinetry, all updated stainless steel LG and GE appliances and tiled flooring. Step outside to your huge 17x17 covered deck-reinforced and ready for a hot tub overlooking a private, fenced backyard oasis with an in-ground saltwater pool and newer liner (2021). Storage is no issue with a 10x12 outbuilding for your tools and toys and an oversized double car garage. Recent major updates include: HVAC (2023), water heater (2022), 30-year architectural roof (2014), and a beautifully remodeled master ensuite. It's tucked away in a small neighborhood and so convenient to I-75, Hwy 41/19, shopping and restaurants! Don't miss this rare find-move-in ready with all the upgrades!

3
beds

4
baths

2,520 Sq.Ft. LIVING AREA

1 Acres lot

Kim Armistead

Kim Armistead

Features & Amenities

Interior

  • total bedrooms3
  • Total bathrooms4
  • full bathrooms3
  • half bathroom1
  • Laundry room In Kitchen
  • Flooring Carpet, Hardwood, Tile
  • Fireplace Factory Built, Gas Log, Gas Starter, Living Room
  • APPLIANCES Dishwasher, Double Oven, Gas Water Heater, Microwave, Range, Refrigerator, Stainless Steel Appliance(s)
  • other interior Features Double Vanity, Master On Main Level, Separate Shower, Split Bedroom Plan, Tile Bath, Tray Ceiling(s), Walk-In Closet(s)

Area & Lot

  • Status Sold
  • Date Sold July 21, 2025
  • Living Area2,520 Sq.Ft.
  • Total Area2,520 Sq.Ft.
  • Lot Area1 Acres
  • MLS® ID10547420
  • TypeResidential
  • YEAR BUILT1999
  • Architecture StylesBrick 4 Side, Ranch, Traditional
  • Elementary SchoolMount Carmel
  • Middle SchoolHampton
  • High SchoolHampton

Exterior

  • STORIES1
  • water SourcePublic
  • utilitiesCable Available, Electricity Available, High Speed Internet, Natural Gas Available, Underground Utilities
  • PoolIn Ground, Salt Water
  • roofComposition
  • lot featuresCul-De-Sac
  • parkingGarage, Storage, Attached, Parking Pad, Kitchen Level, Garage Door Opener, Side/Rear Entrance
  • HEAT TYPECentral, Forced Air, Natural Gas
  • AIR CONDITIONINGCeiling Fan(s), Central Air, Electric
  • sewerSeptic Tank
  • SubstructureBlock
  • security FeaturesSecurity System, Smoke Detector(s)
  • other exterior FeaturesSprinkler System

Financial

  • Sales Price$450,000
  • Real Estate Tax $5,968/yr

Find Your Way Home

Real estate is more than a transaction—it's a major life milestone. I'm committed to providing honest advice, thoughtful strategies, and exceptional service that helps you navigate every step with clarity and confidence.

Follow Me on Instagram