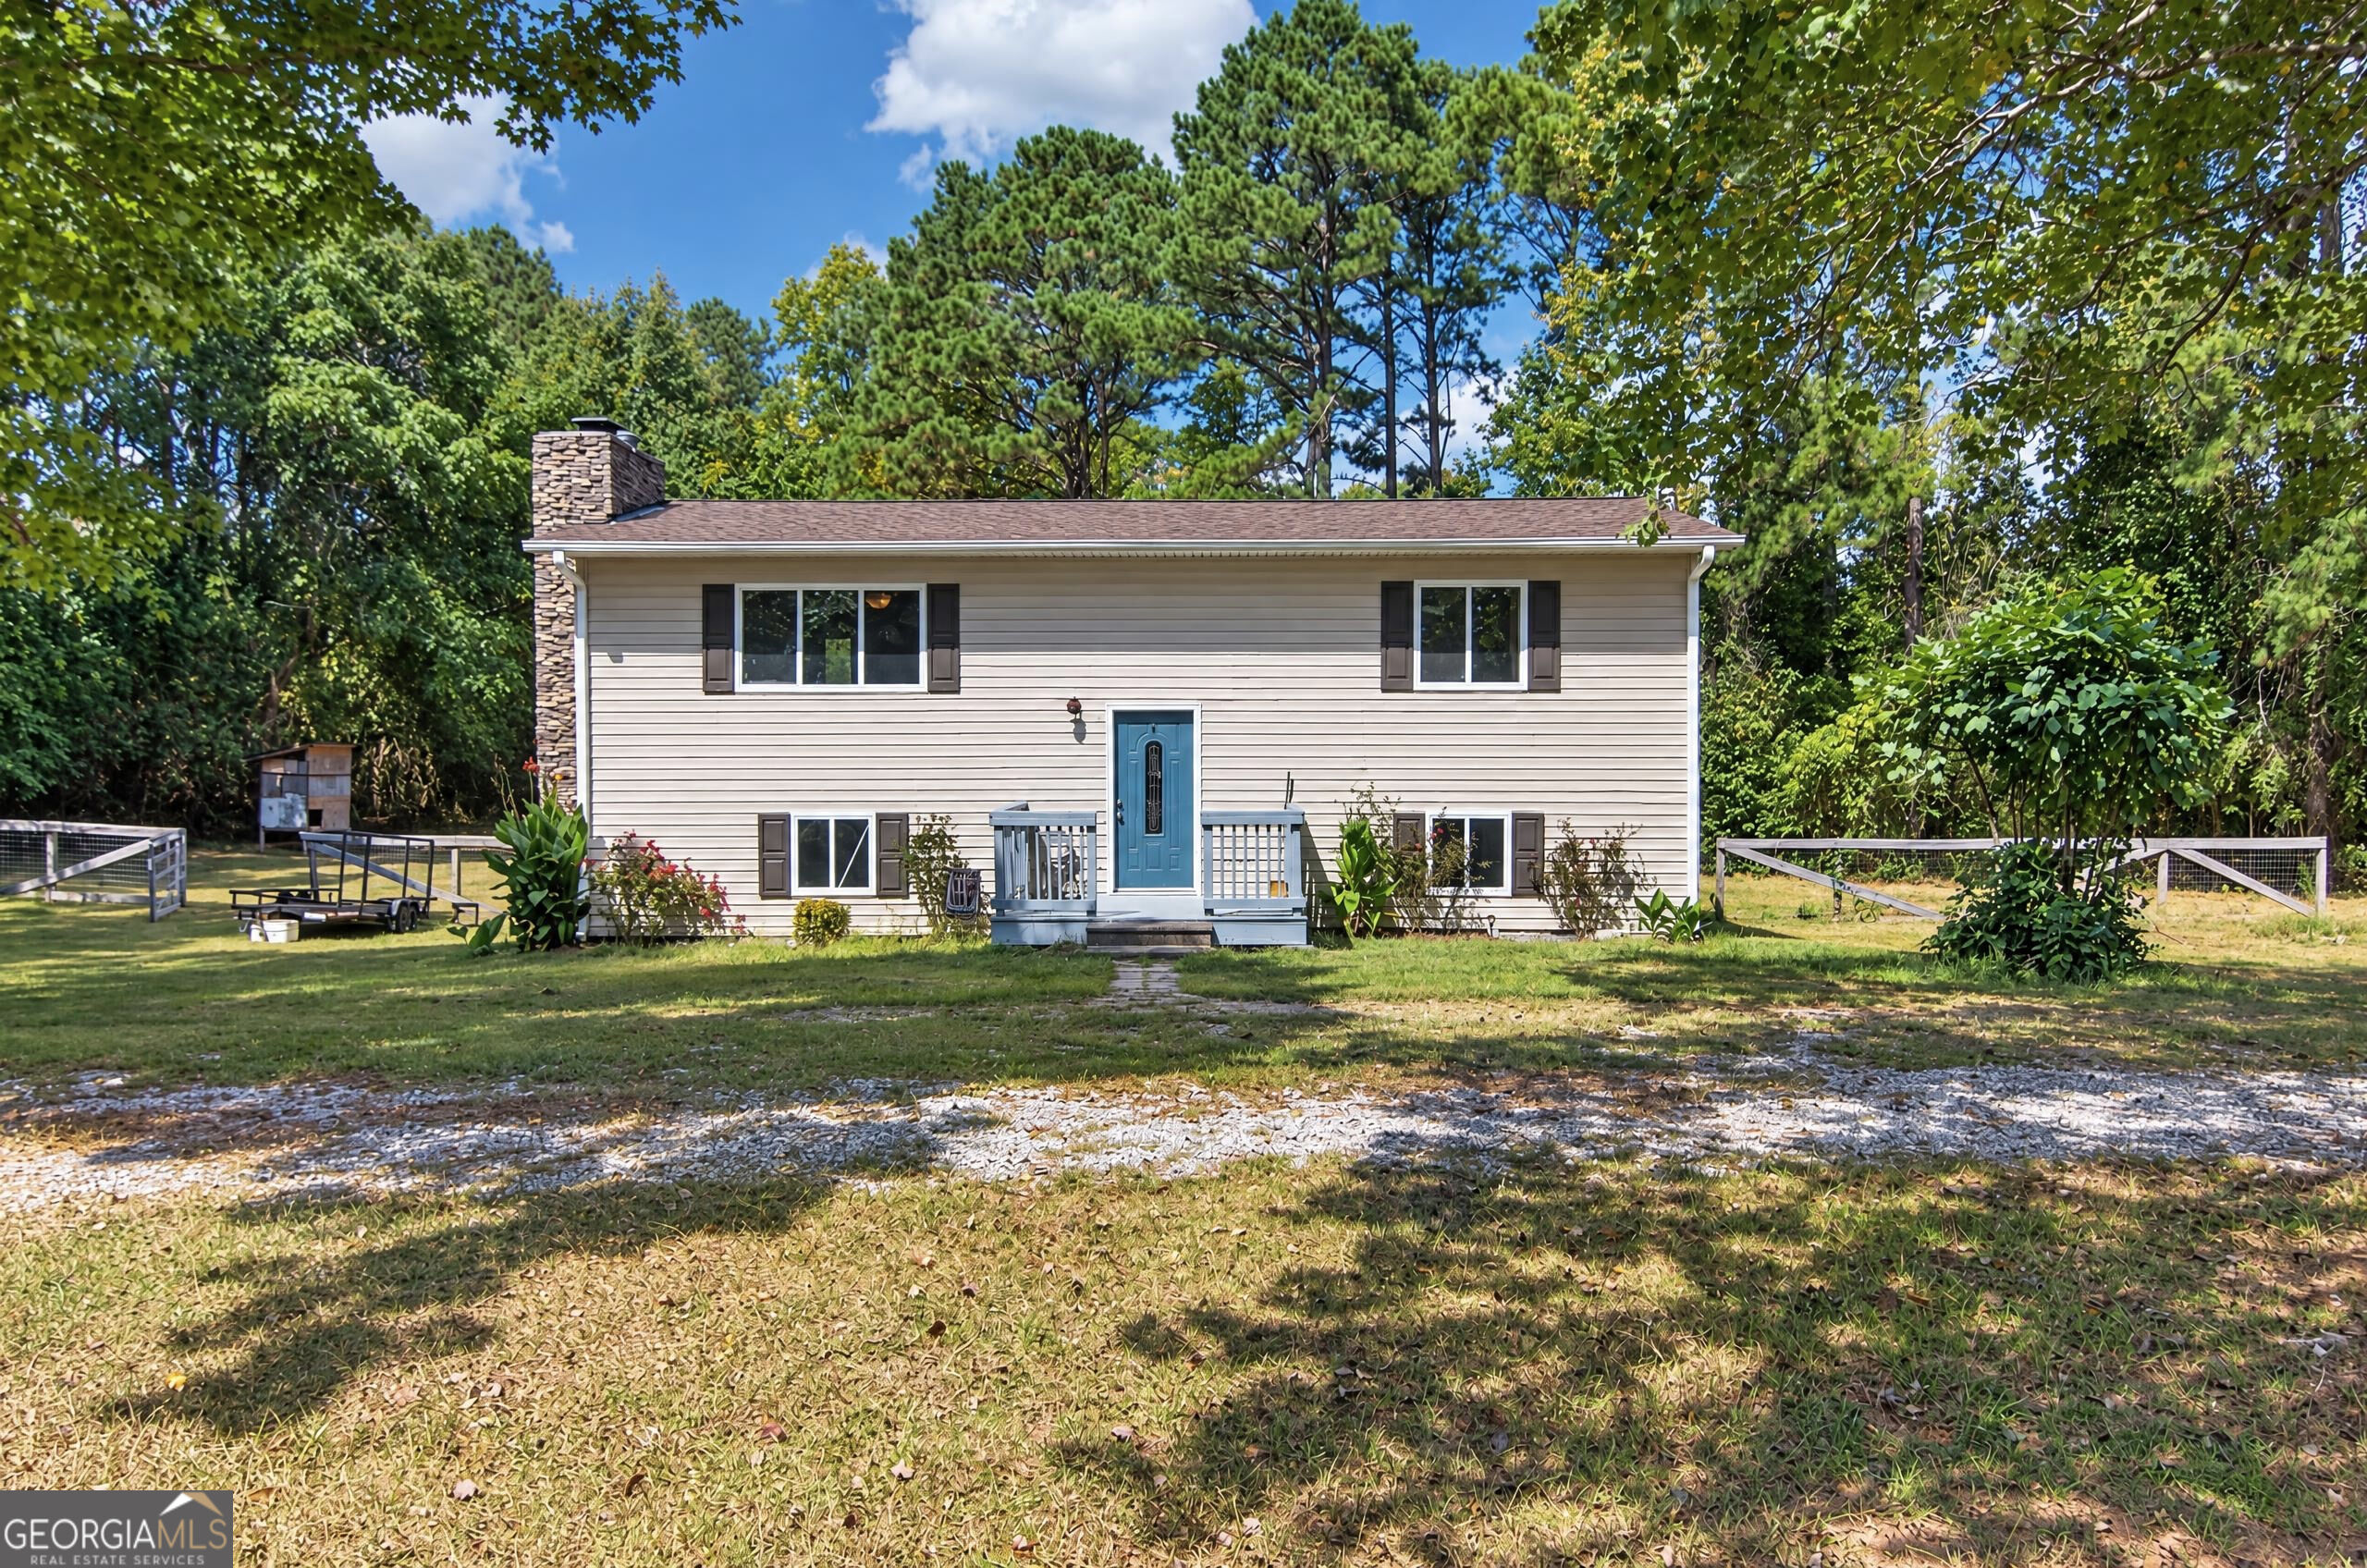
Split-level home with a blue front door, stone chimney, and wooded yard.
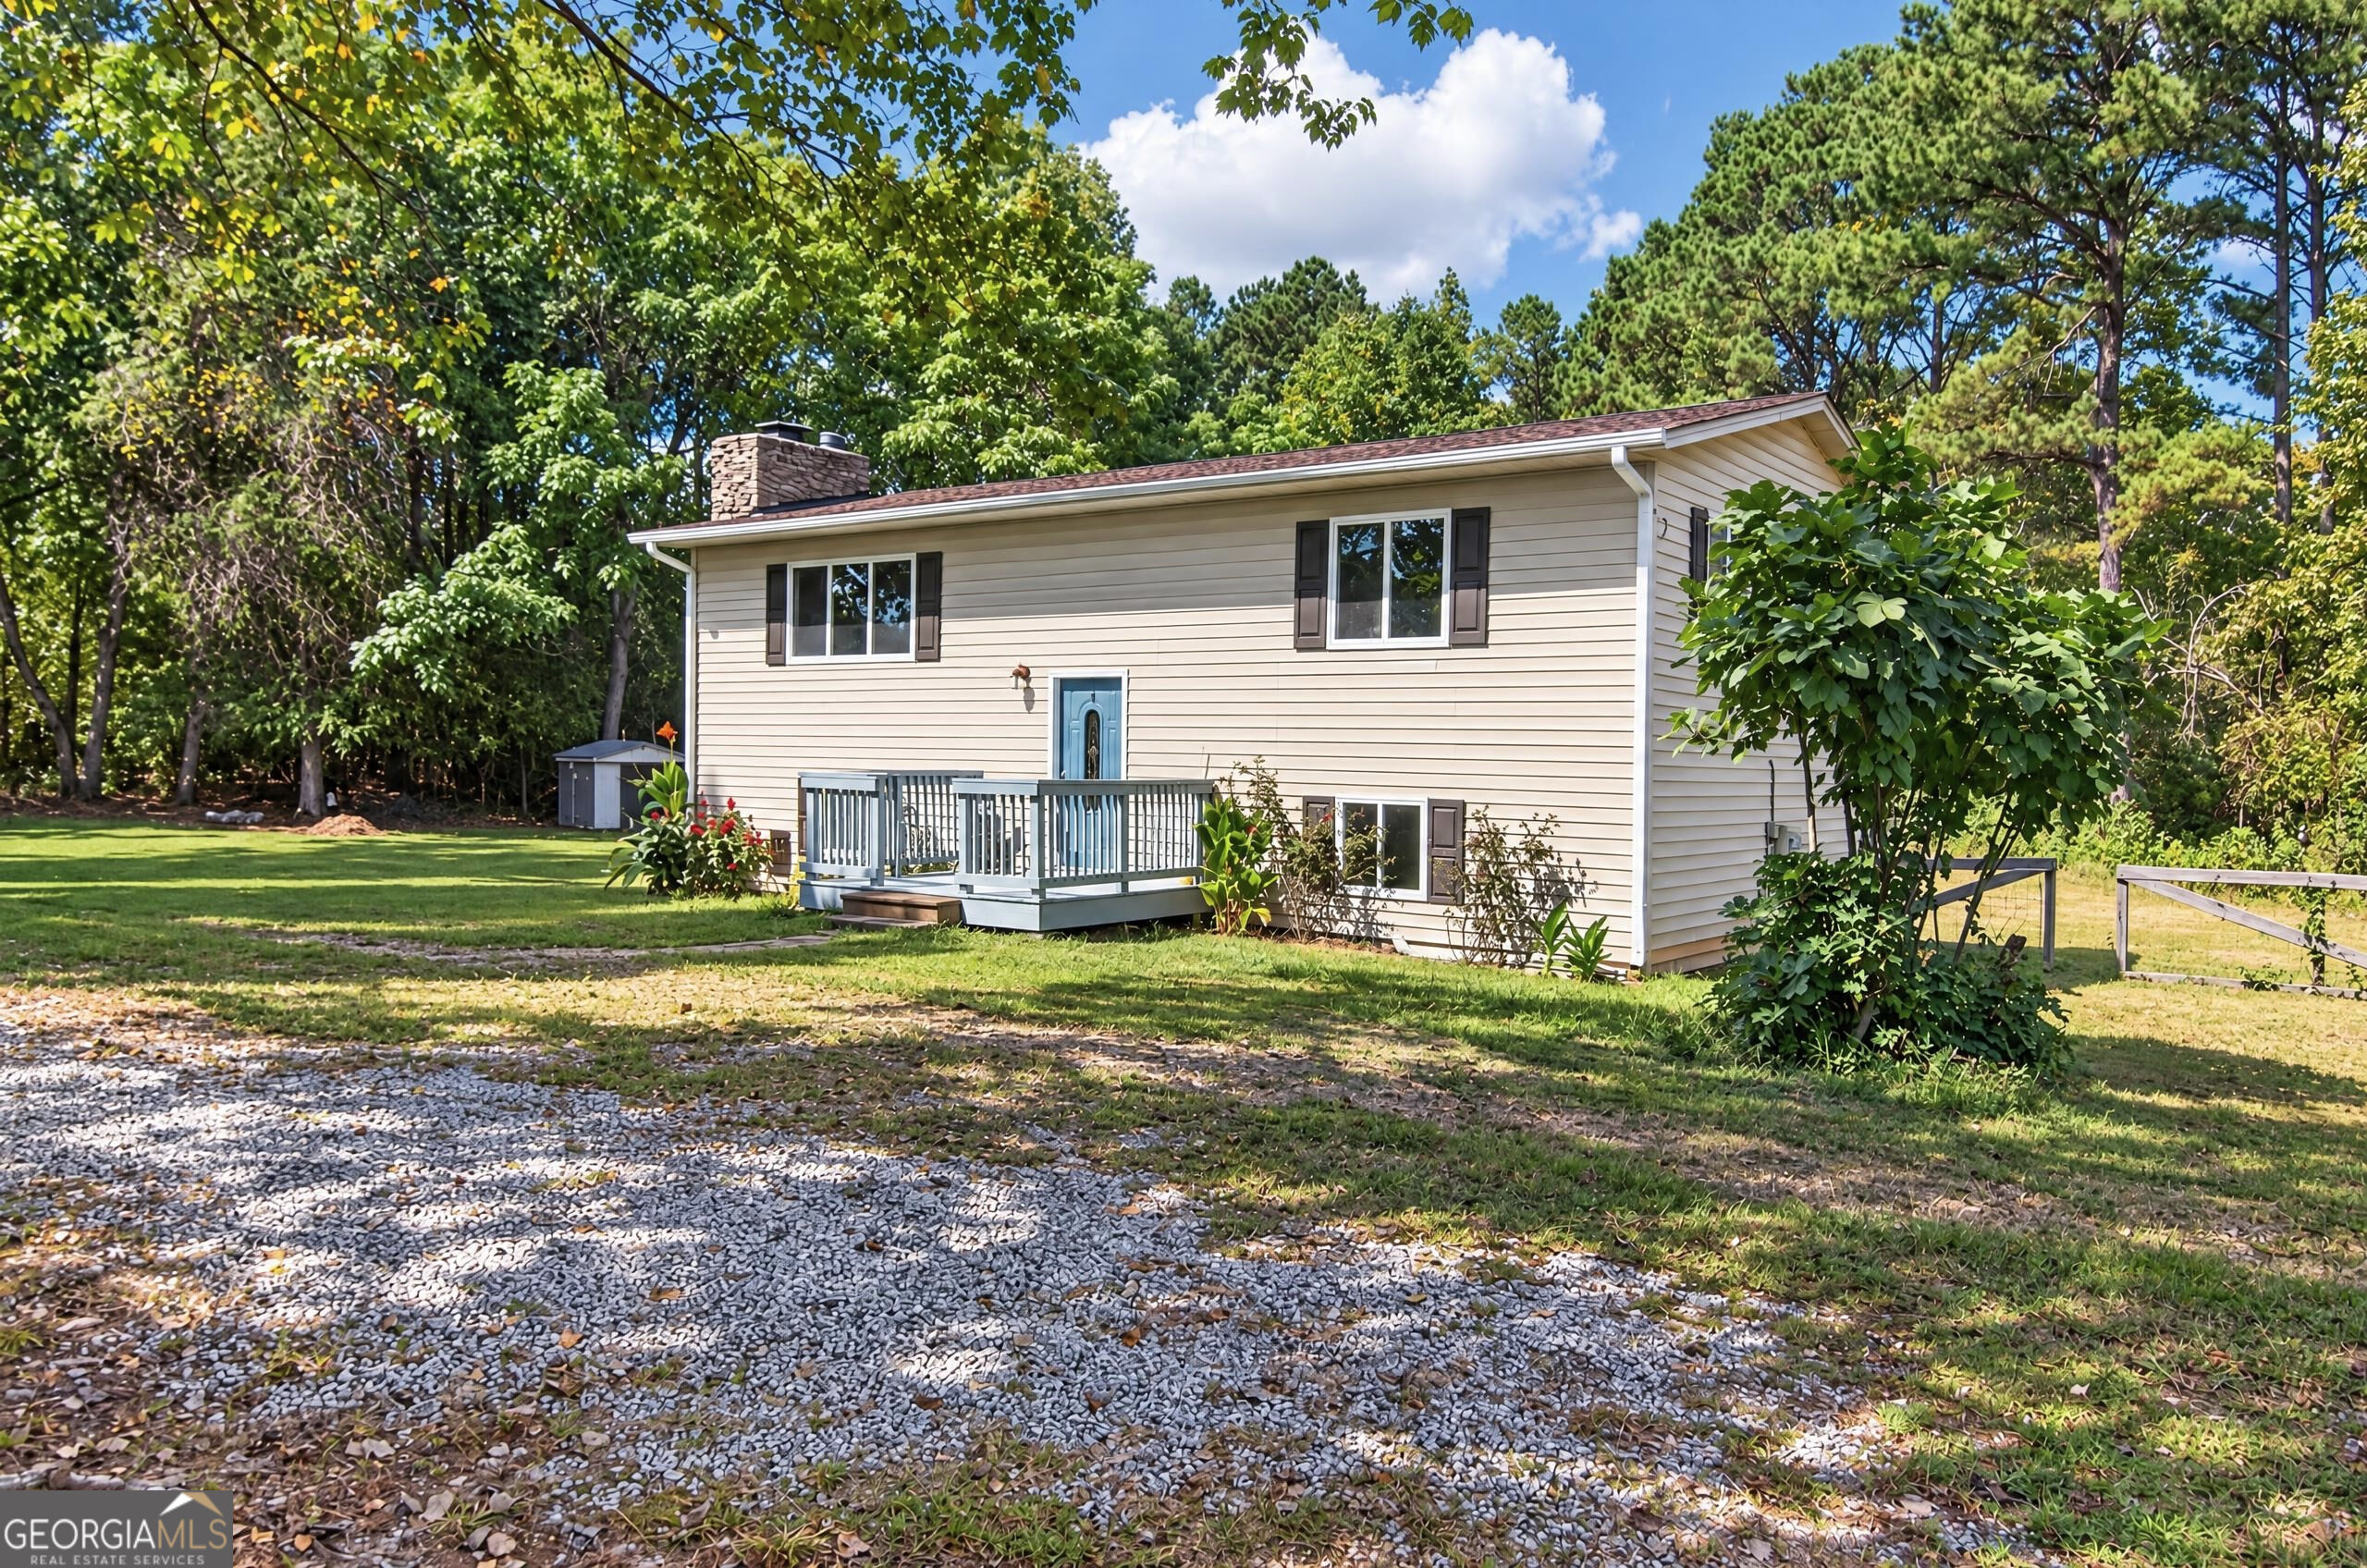
Beige split-level home with a small deck, gravel driveway, and mature trees around the lawn.
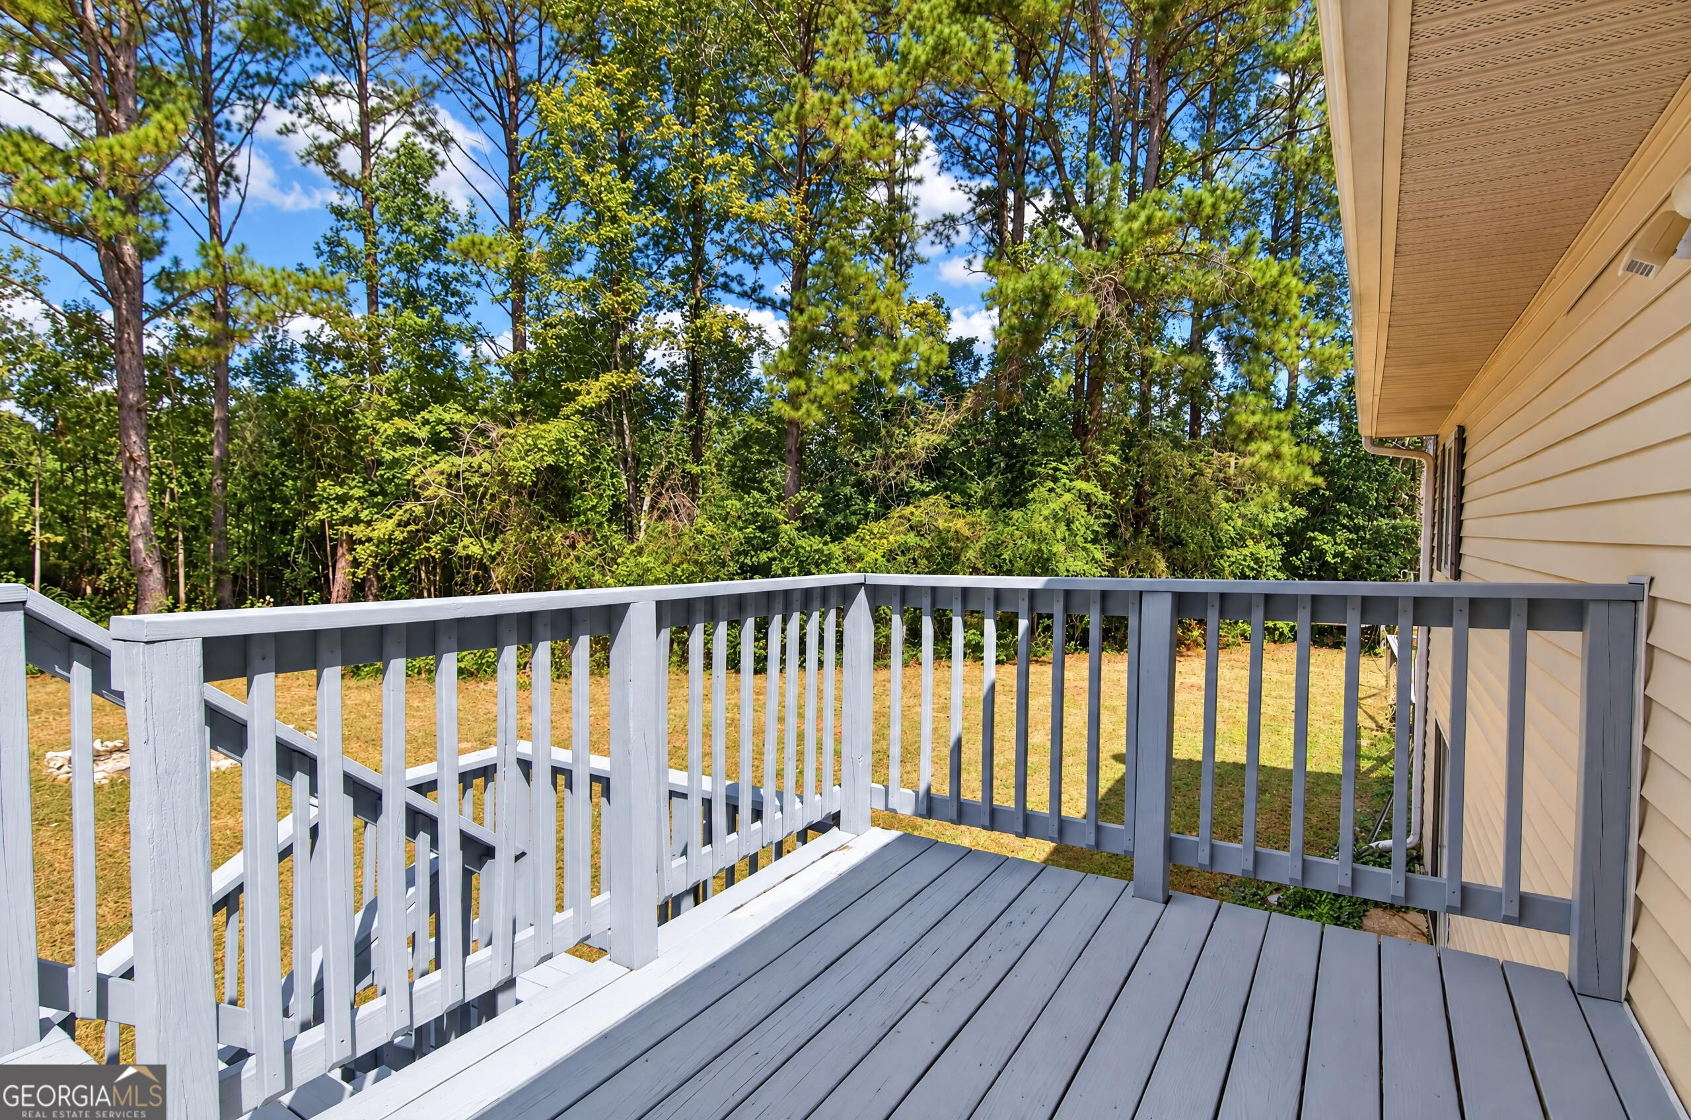
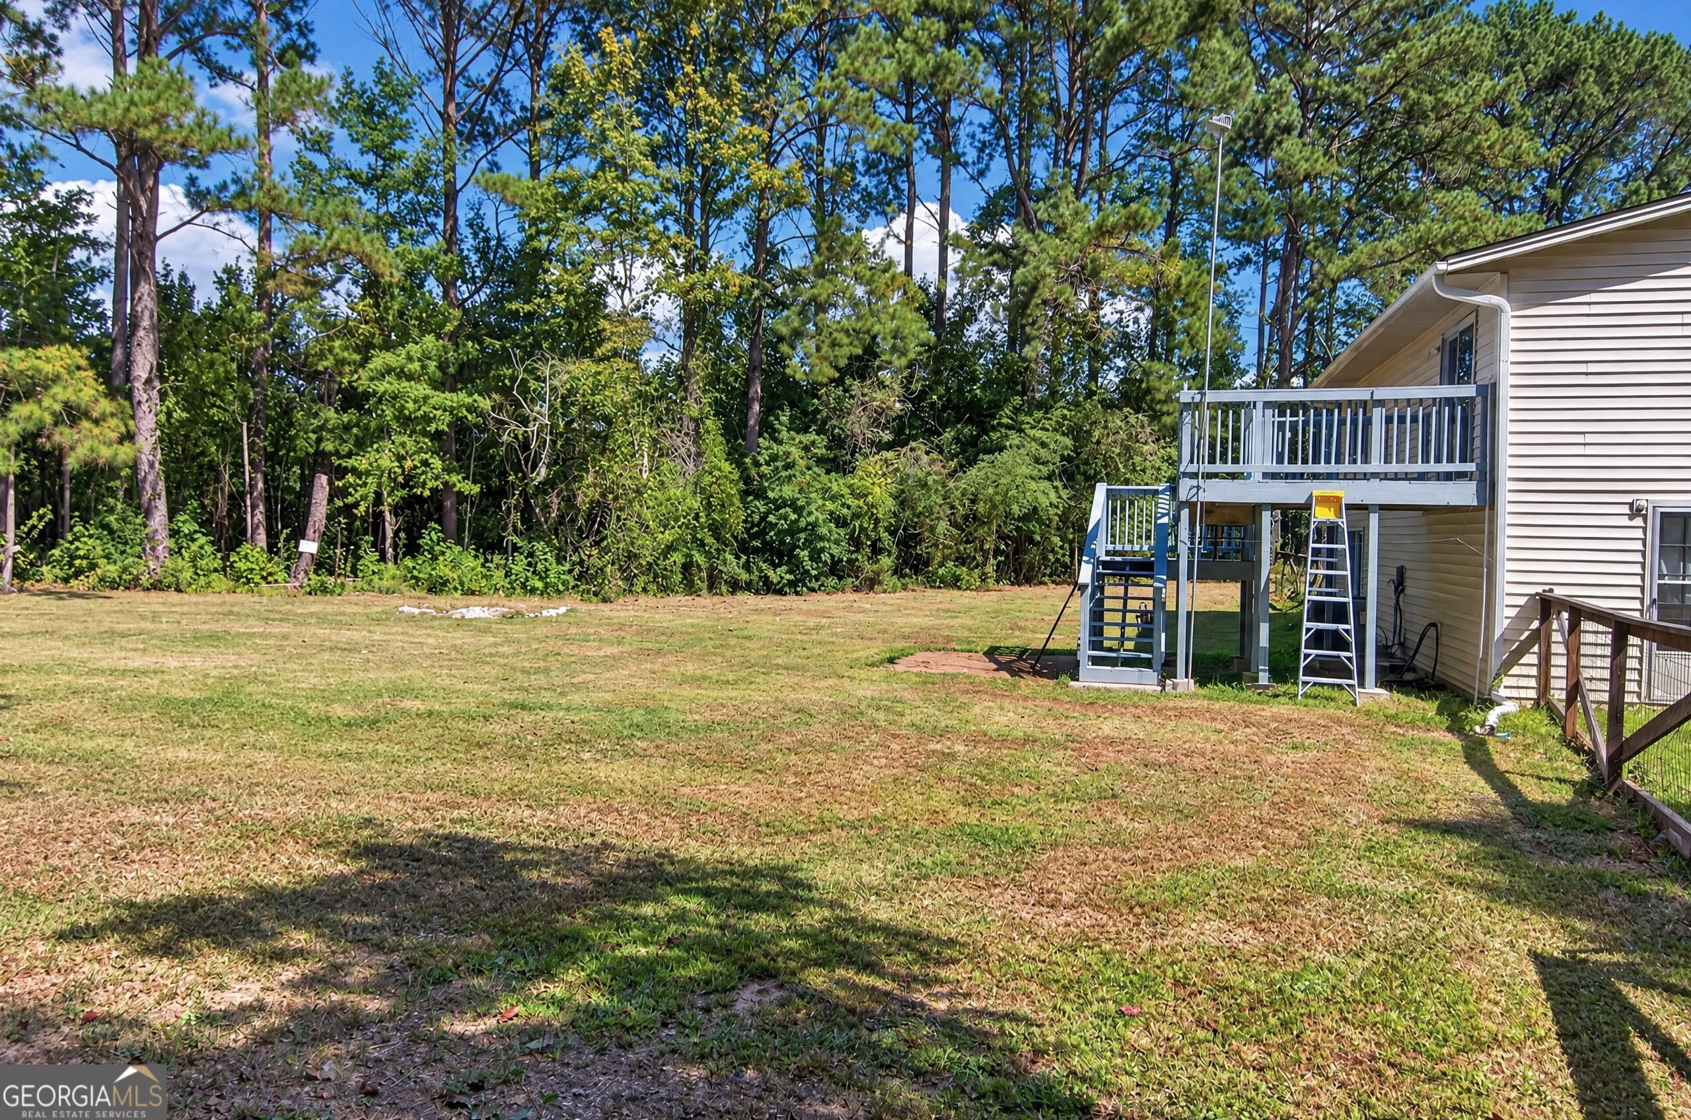
Gray deck and stairs overlook a wooded backyard beside a beige house.
Split-level home with a blue front door and white porch, surrounded by a grassy yard and mature trees.
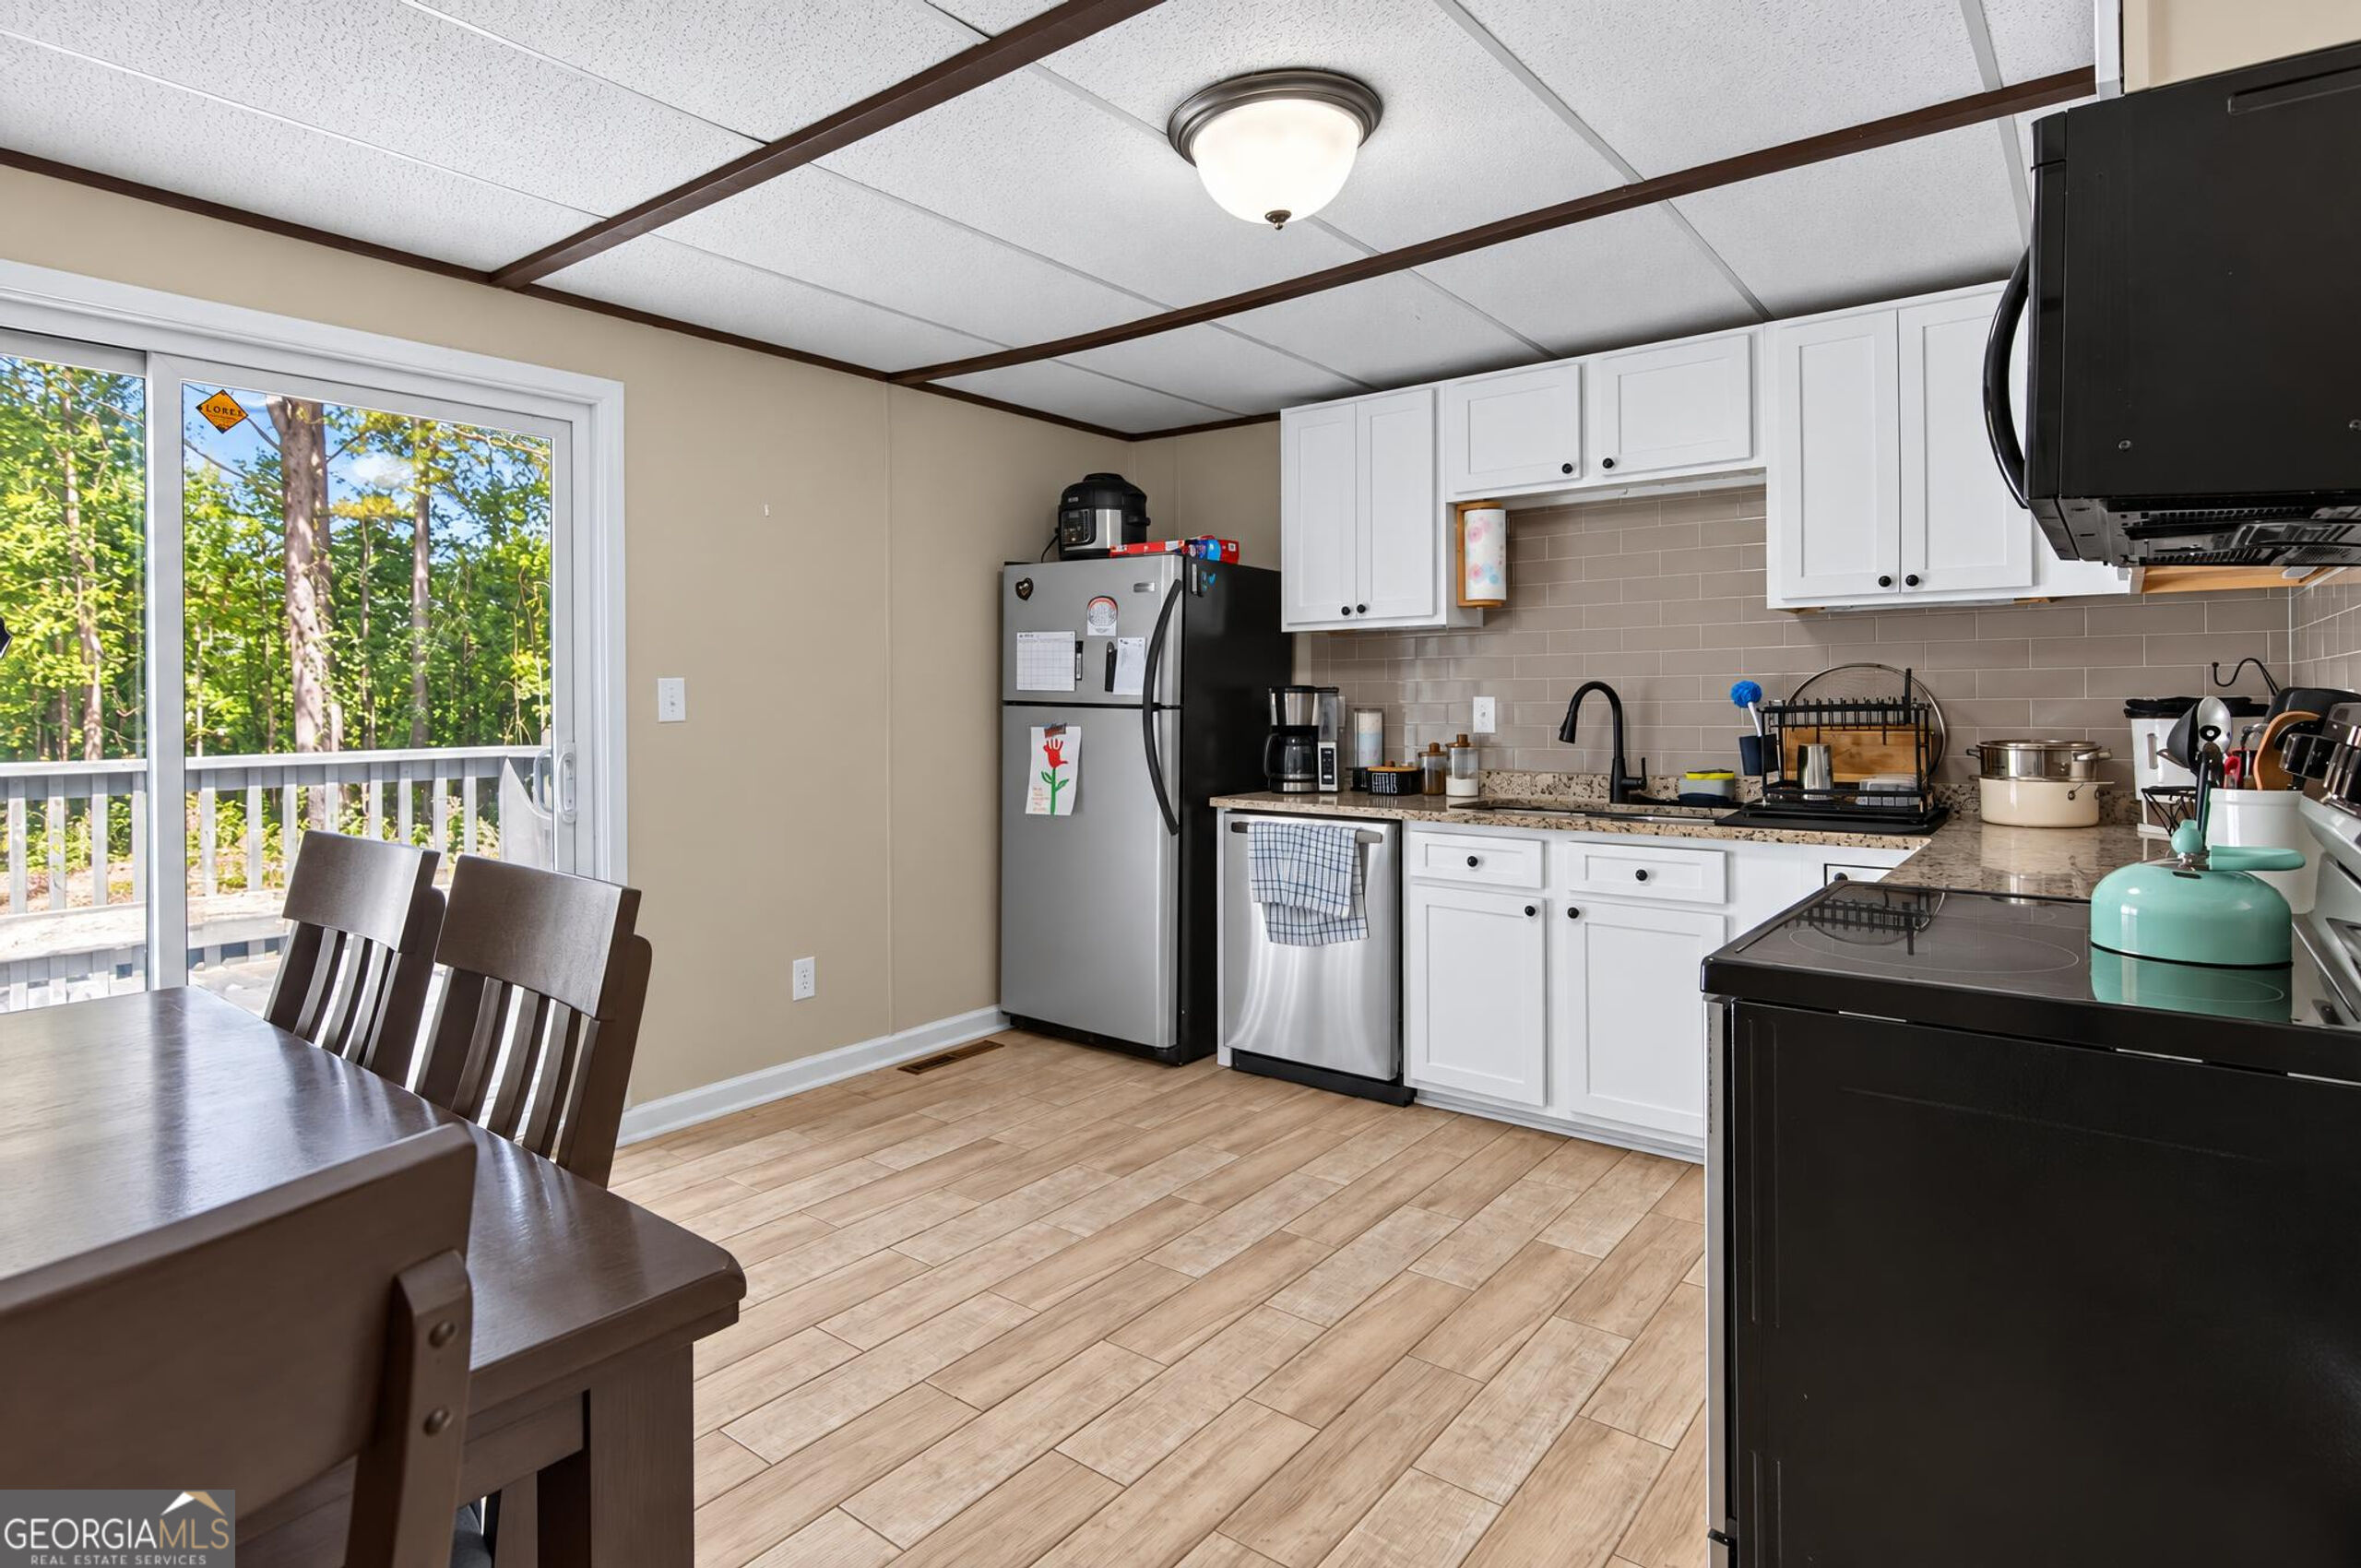
Kitchen with white cabinetry and a dining table beside sliding doors overlooking leafy trees.
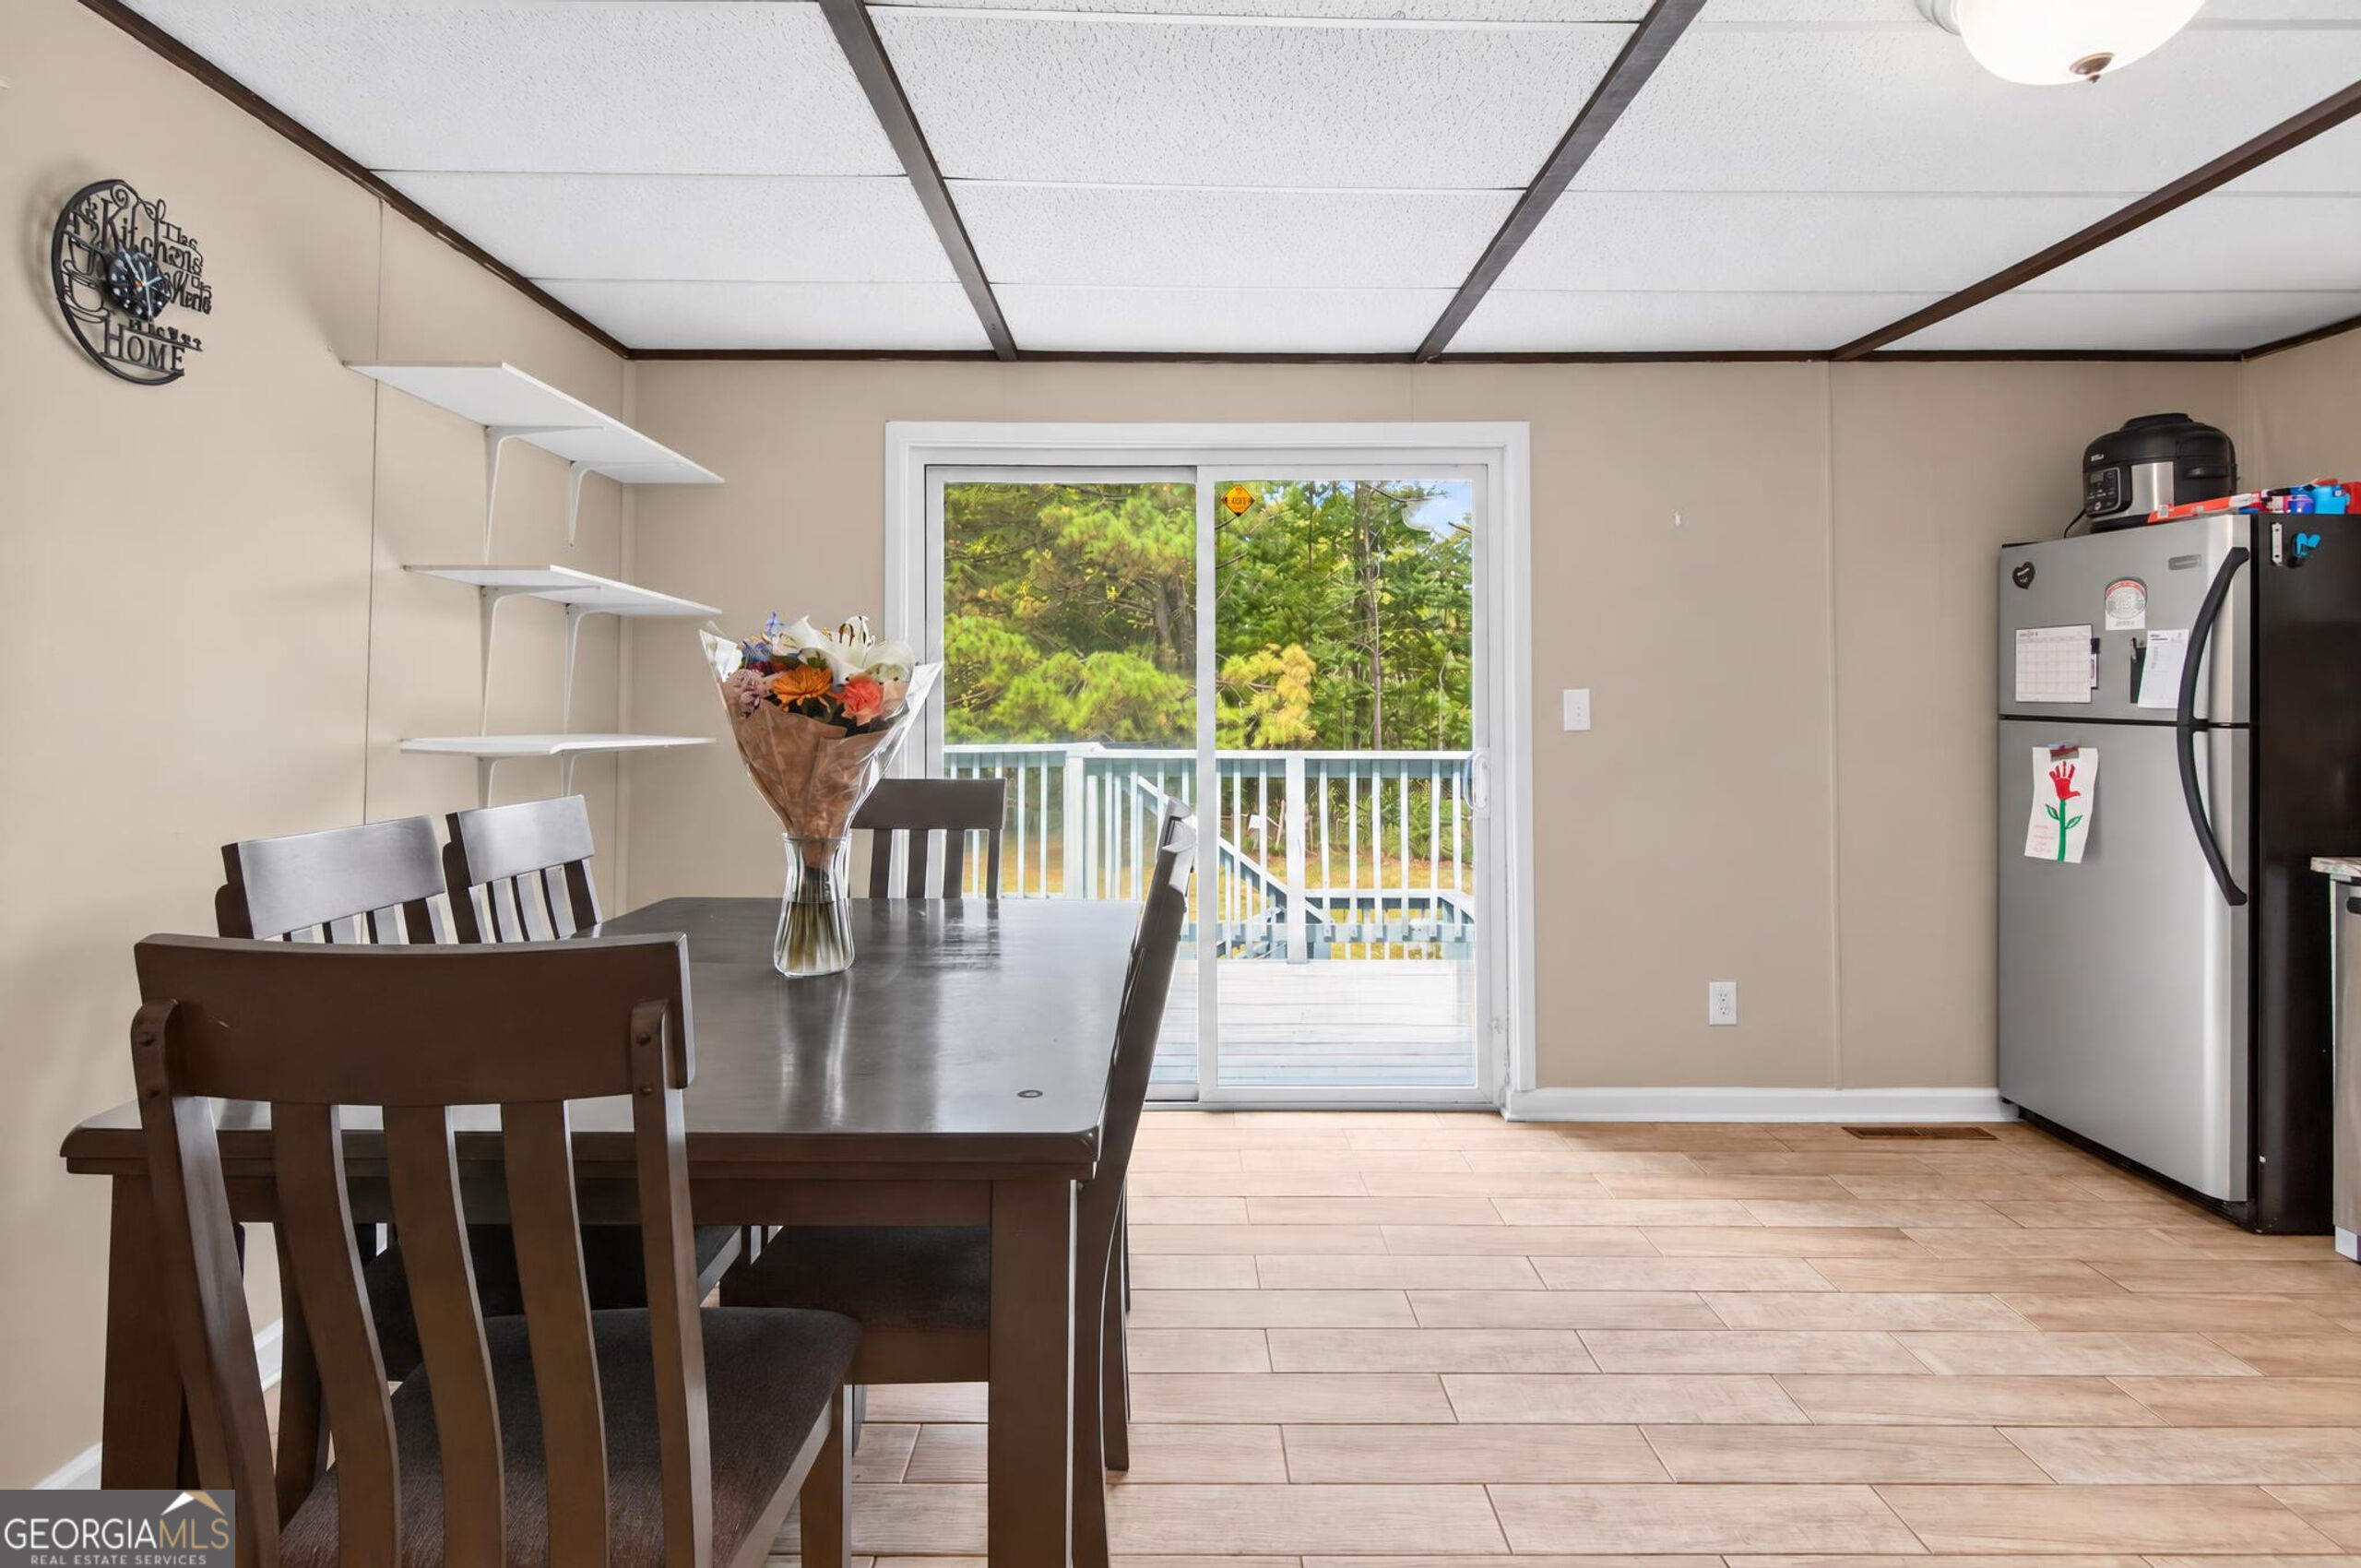
Dining area with a dark wood table, flower arrangement, and sliding glass door to a deck.
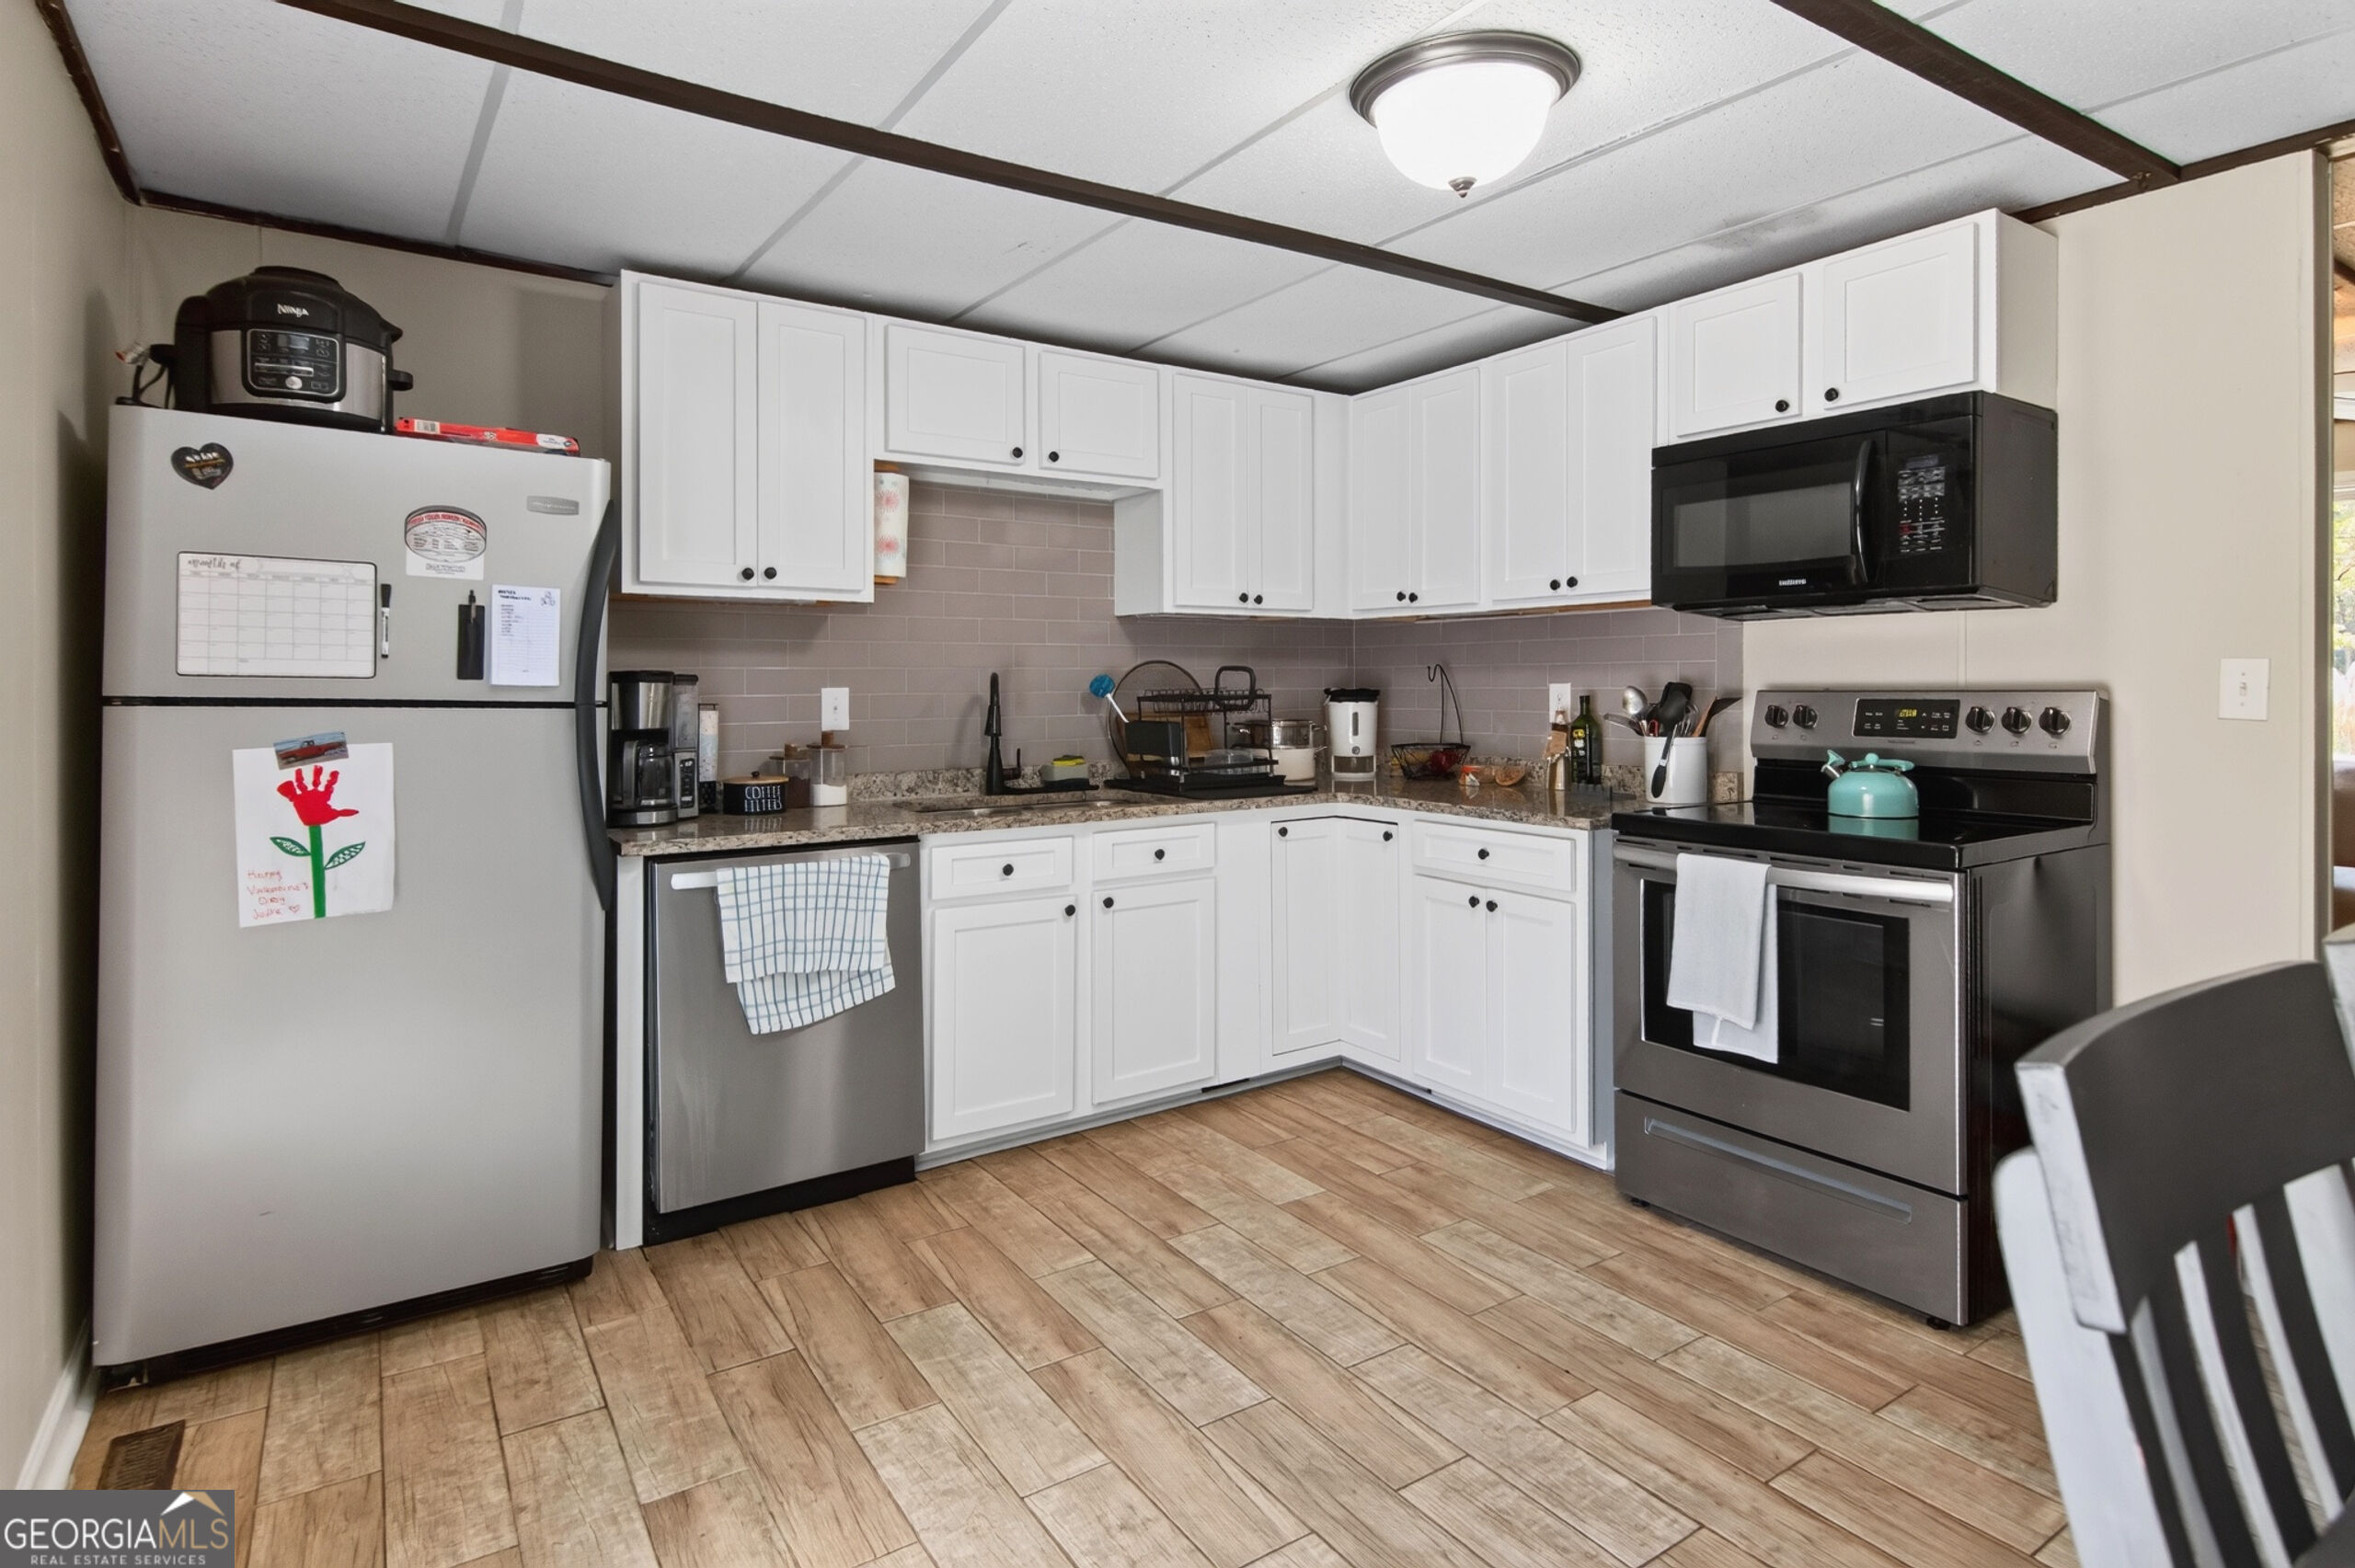
Kitchen with white cabinets, stainless steel appliances, and wood-look tile flooring.
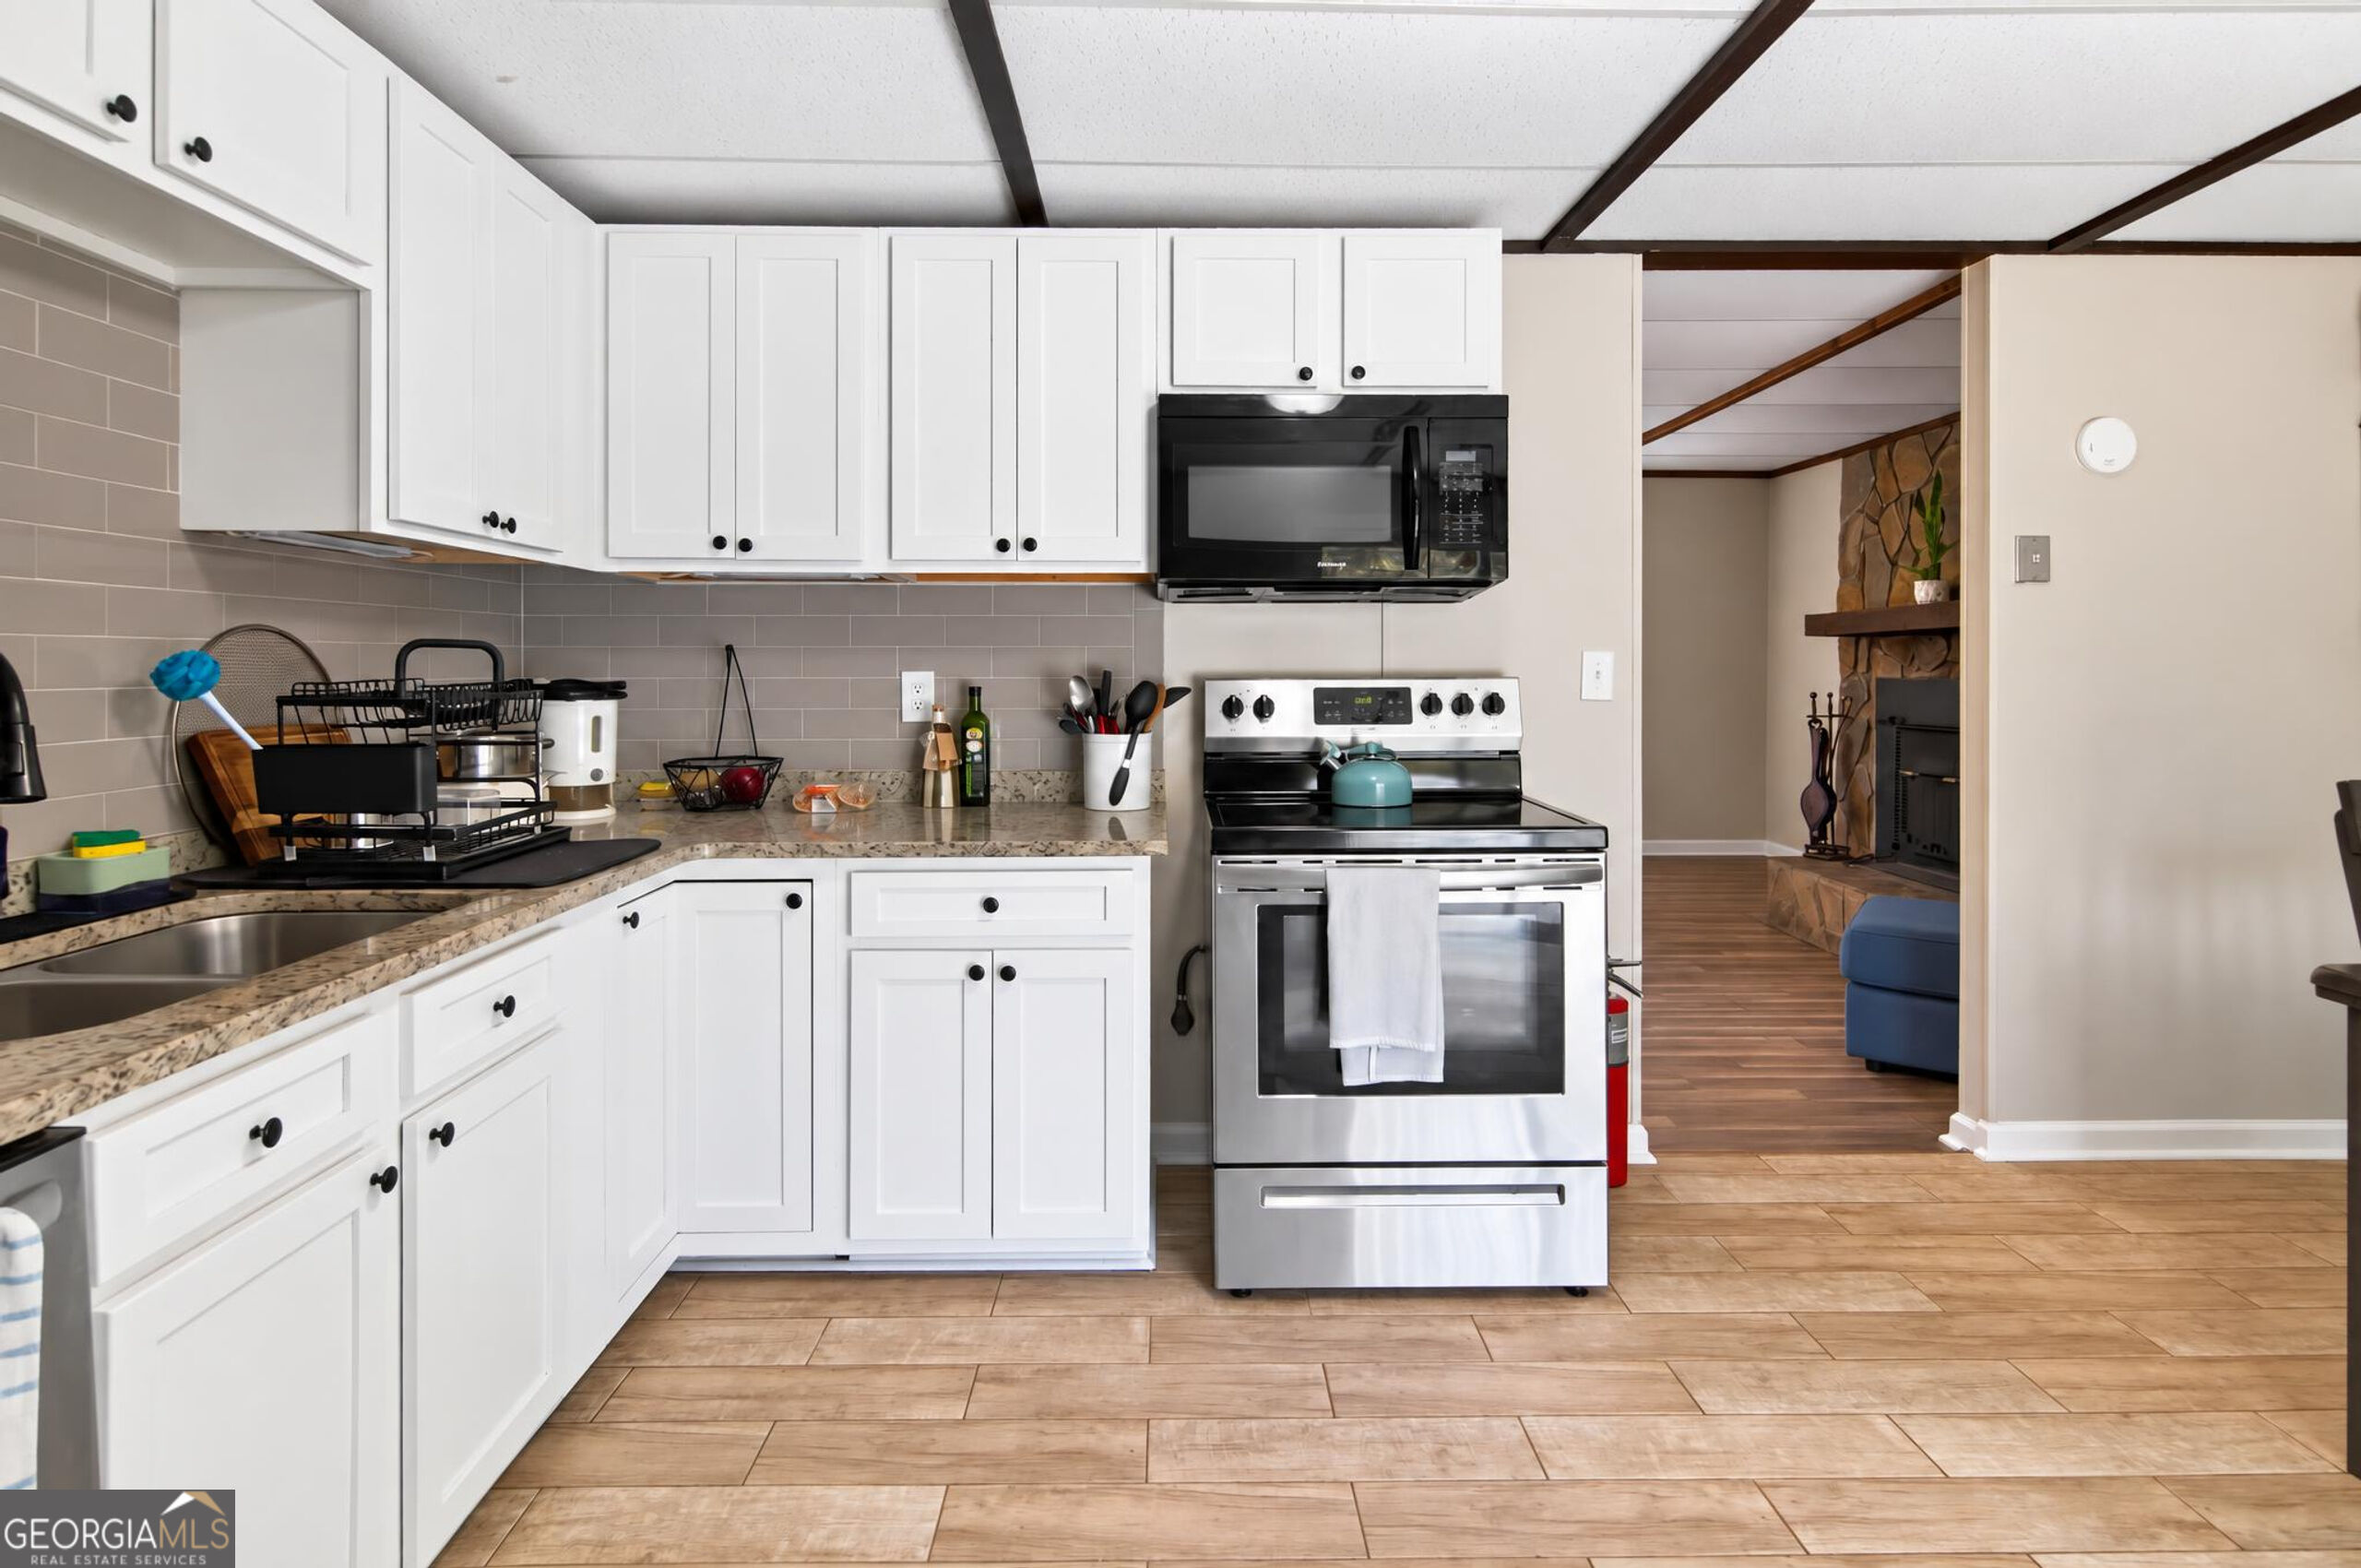
Kitchen with white cabinets, stainless steel appliances, tan tile flooring, and an adjoining room with a stone fireplace.
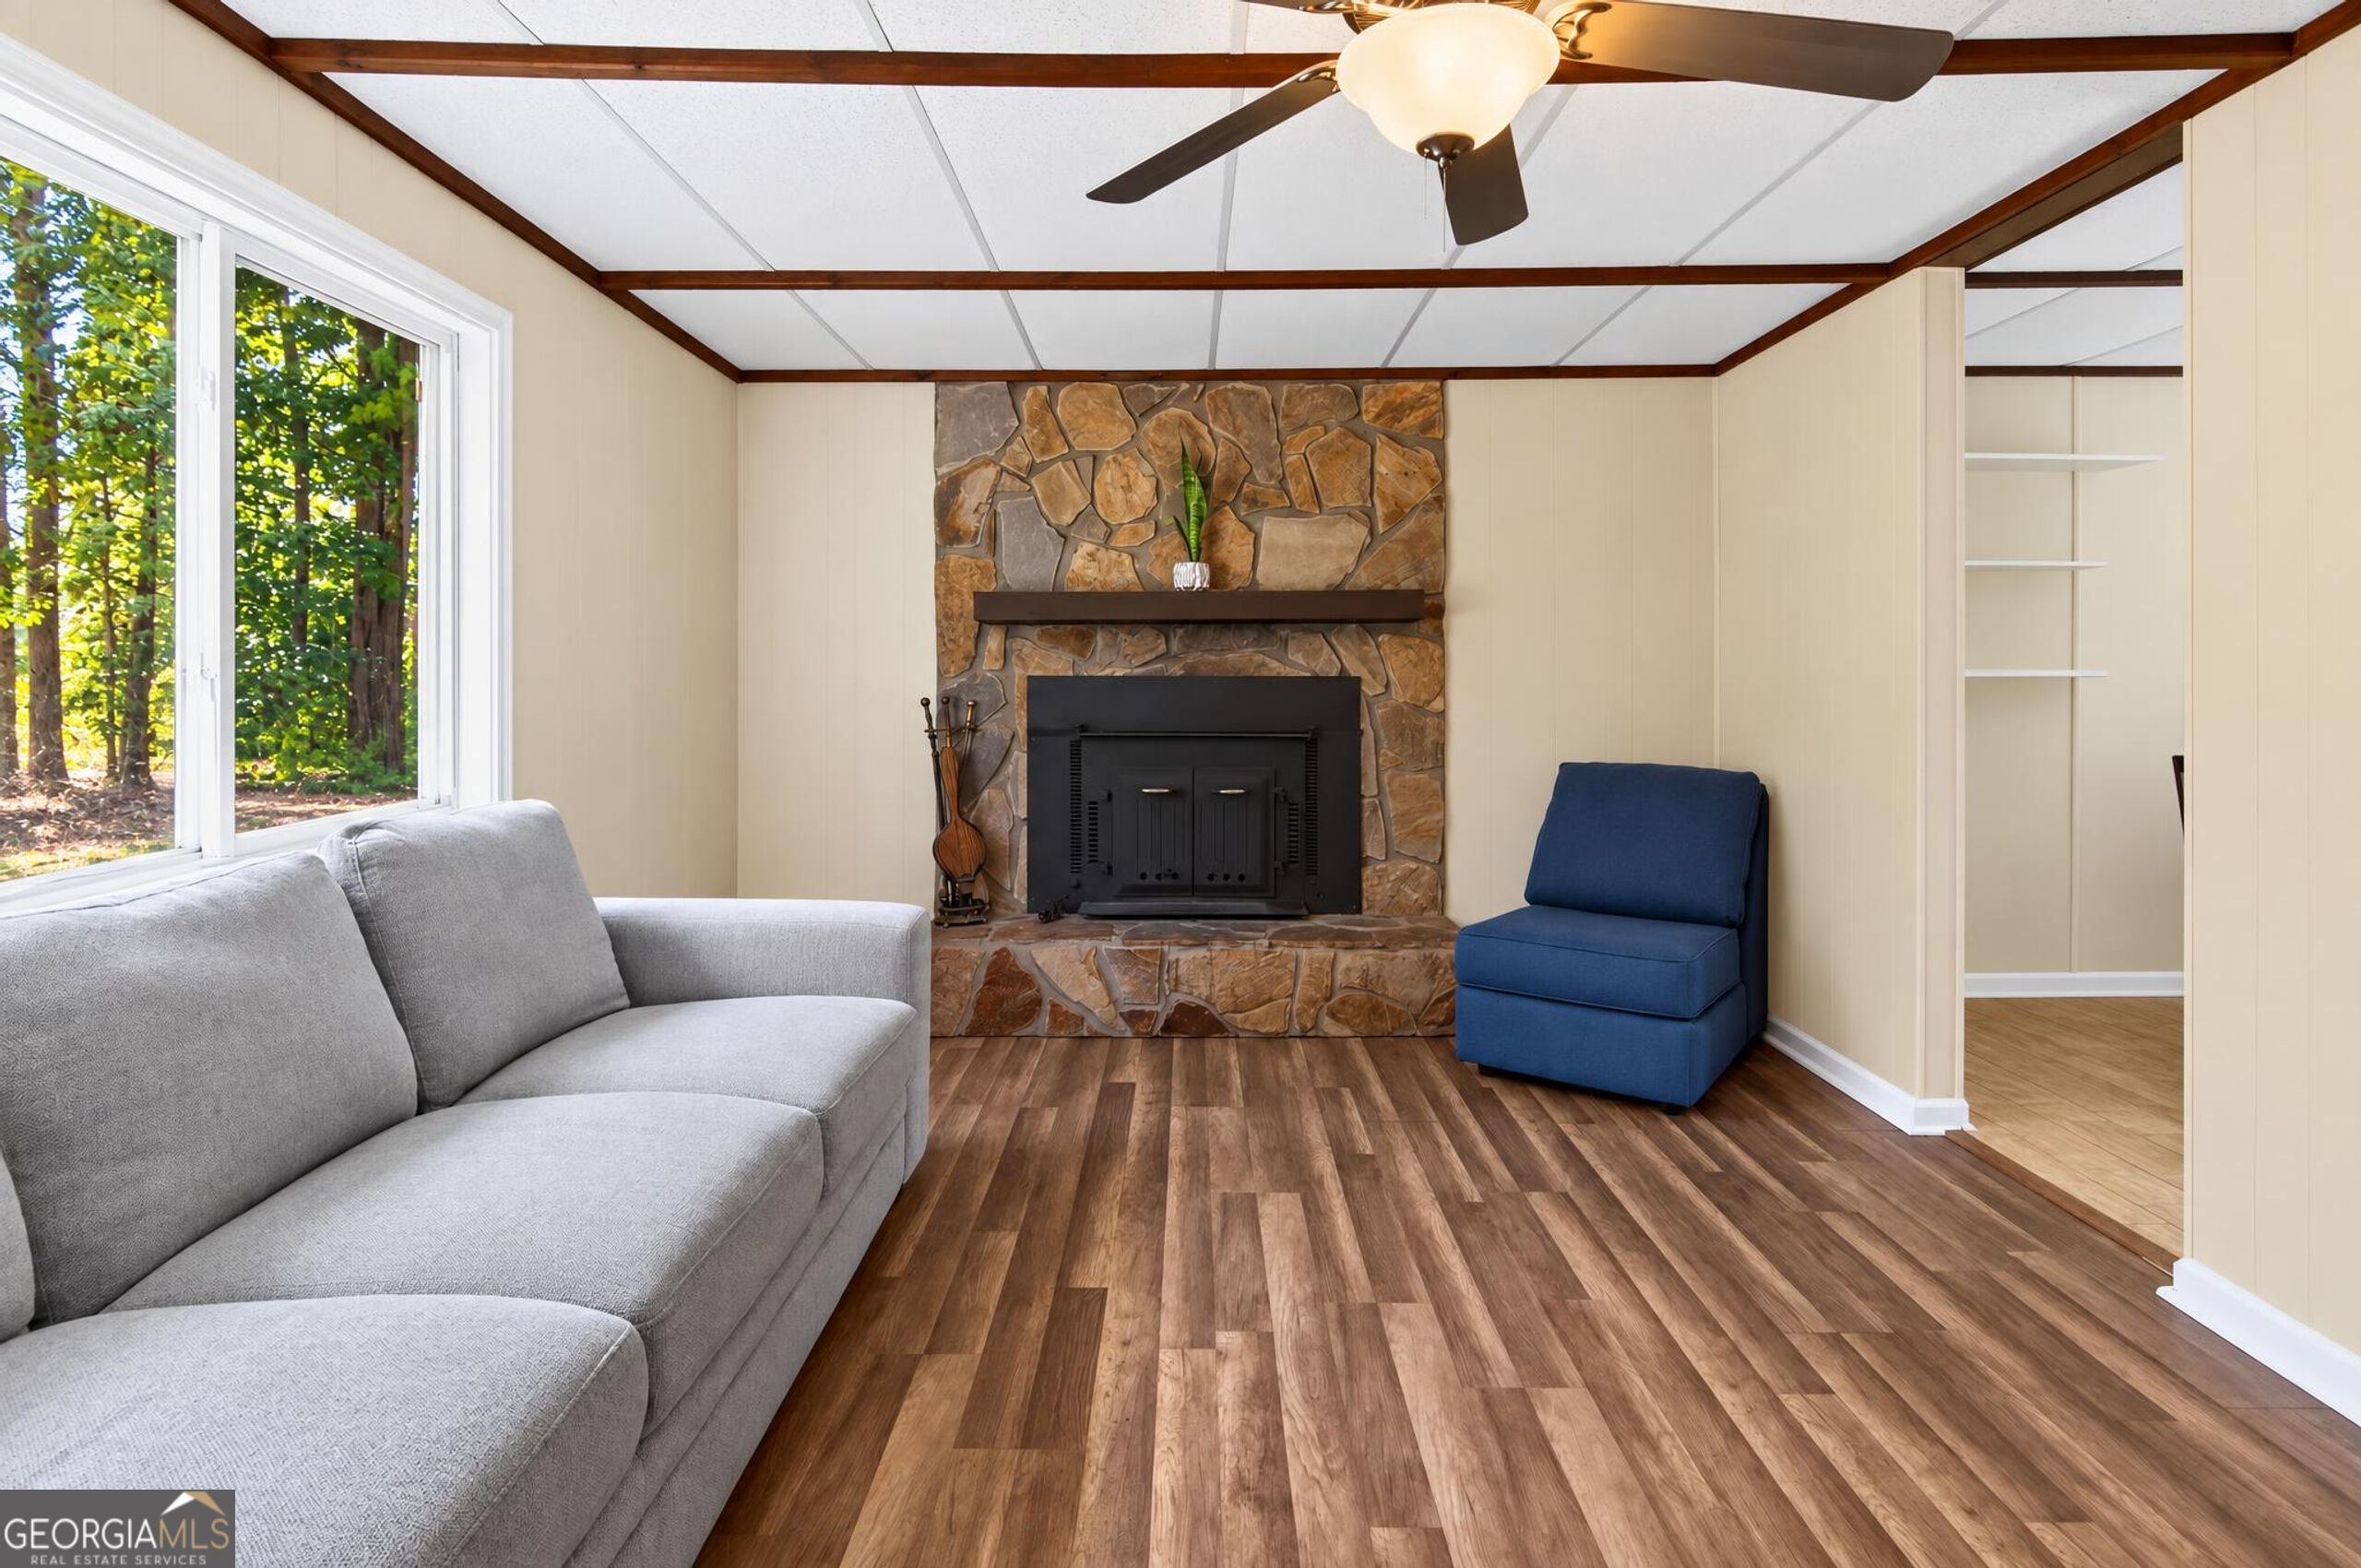
Living room with a stone fireplace, gray sectional, blue chair, and large windows overlooking trees.
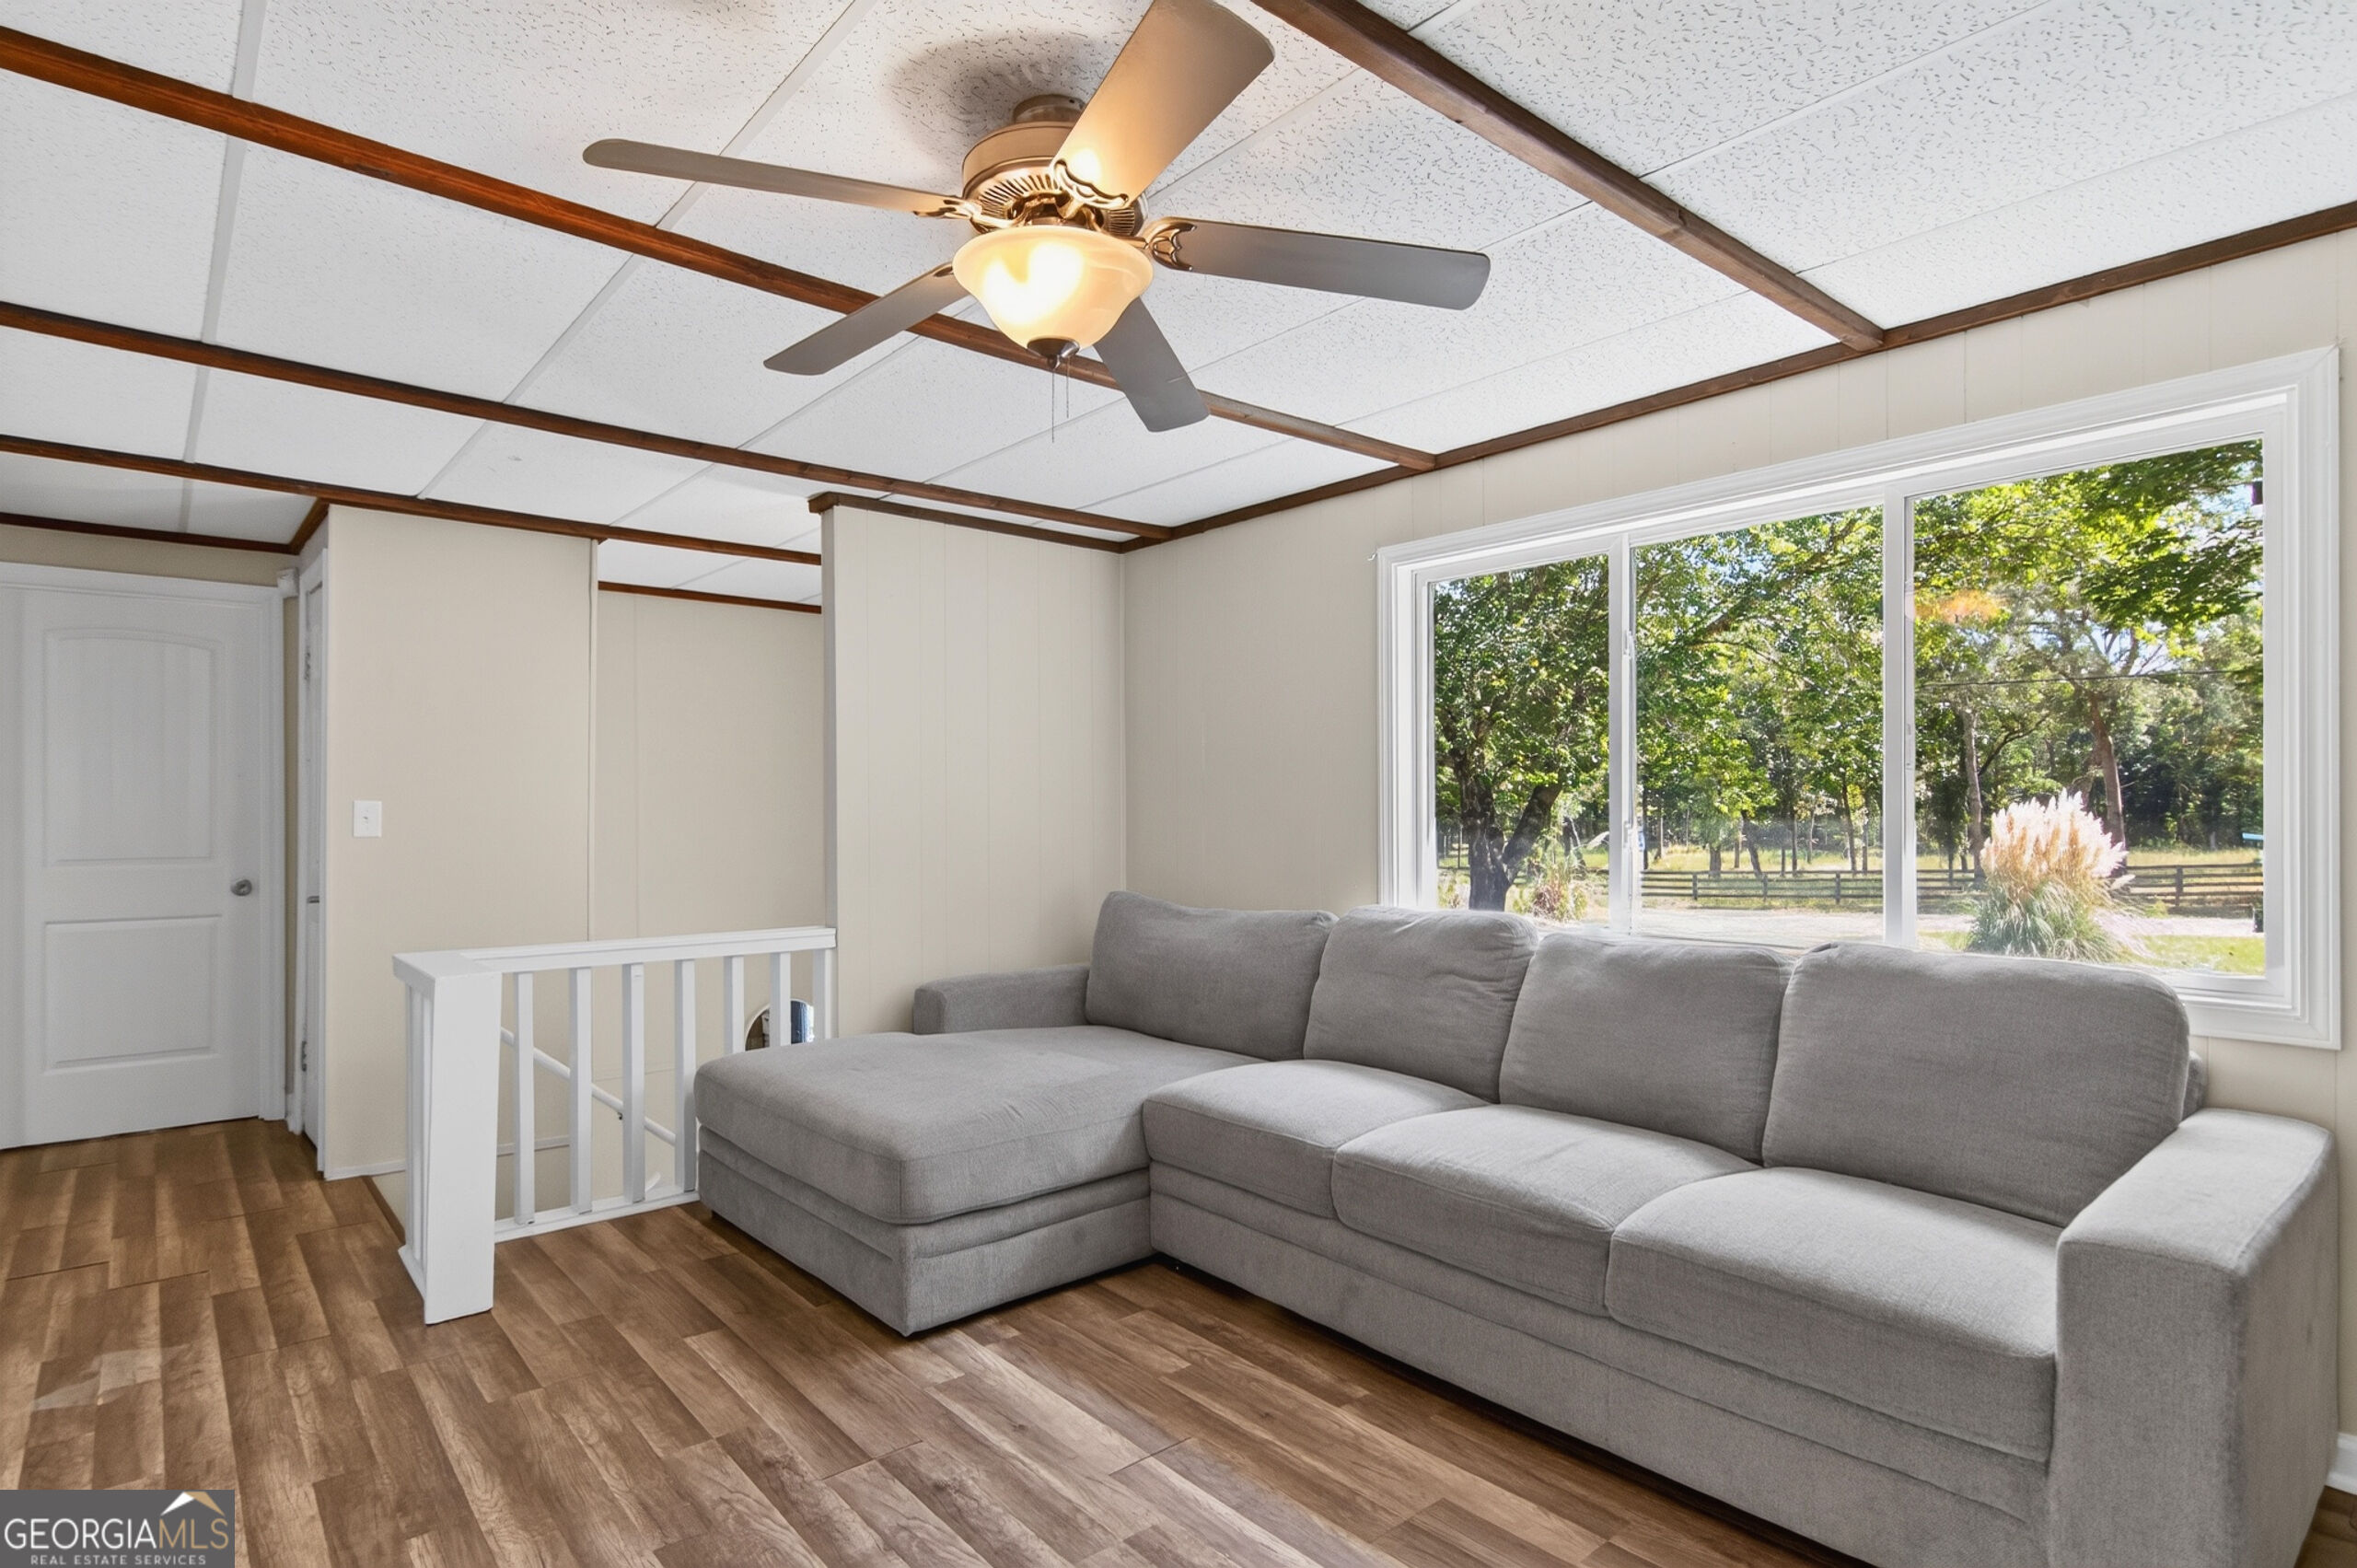
Living room with a gray sectional sofa, wood-look floors, ceiling fan, and wide window overlooking trees.
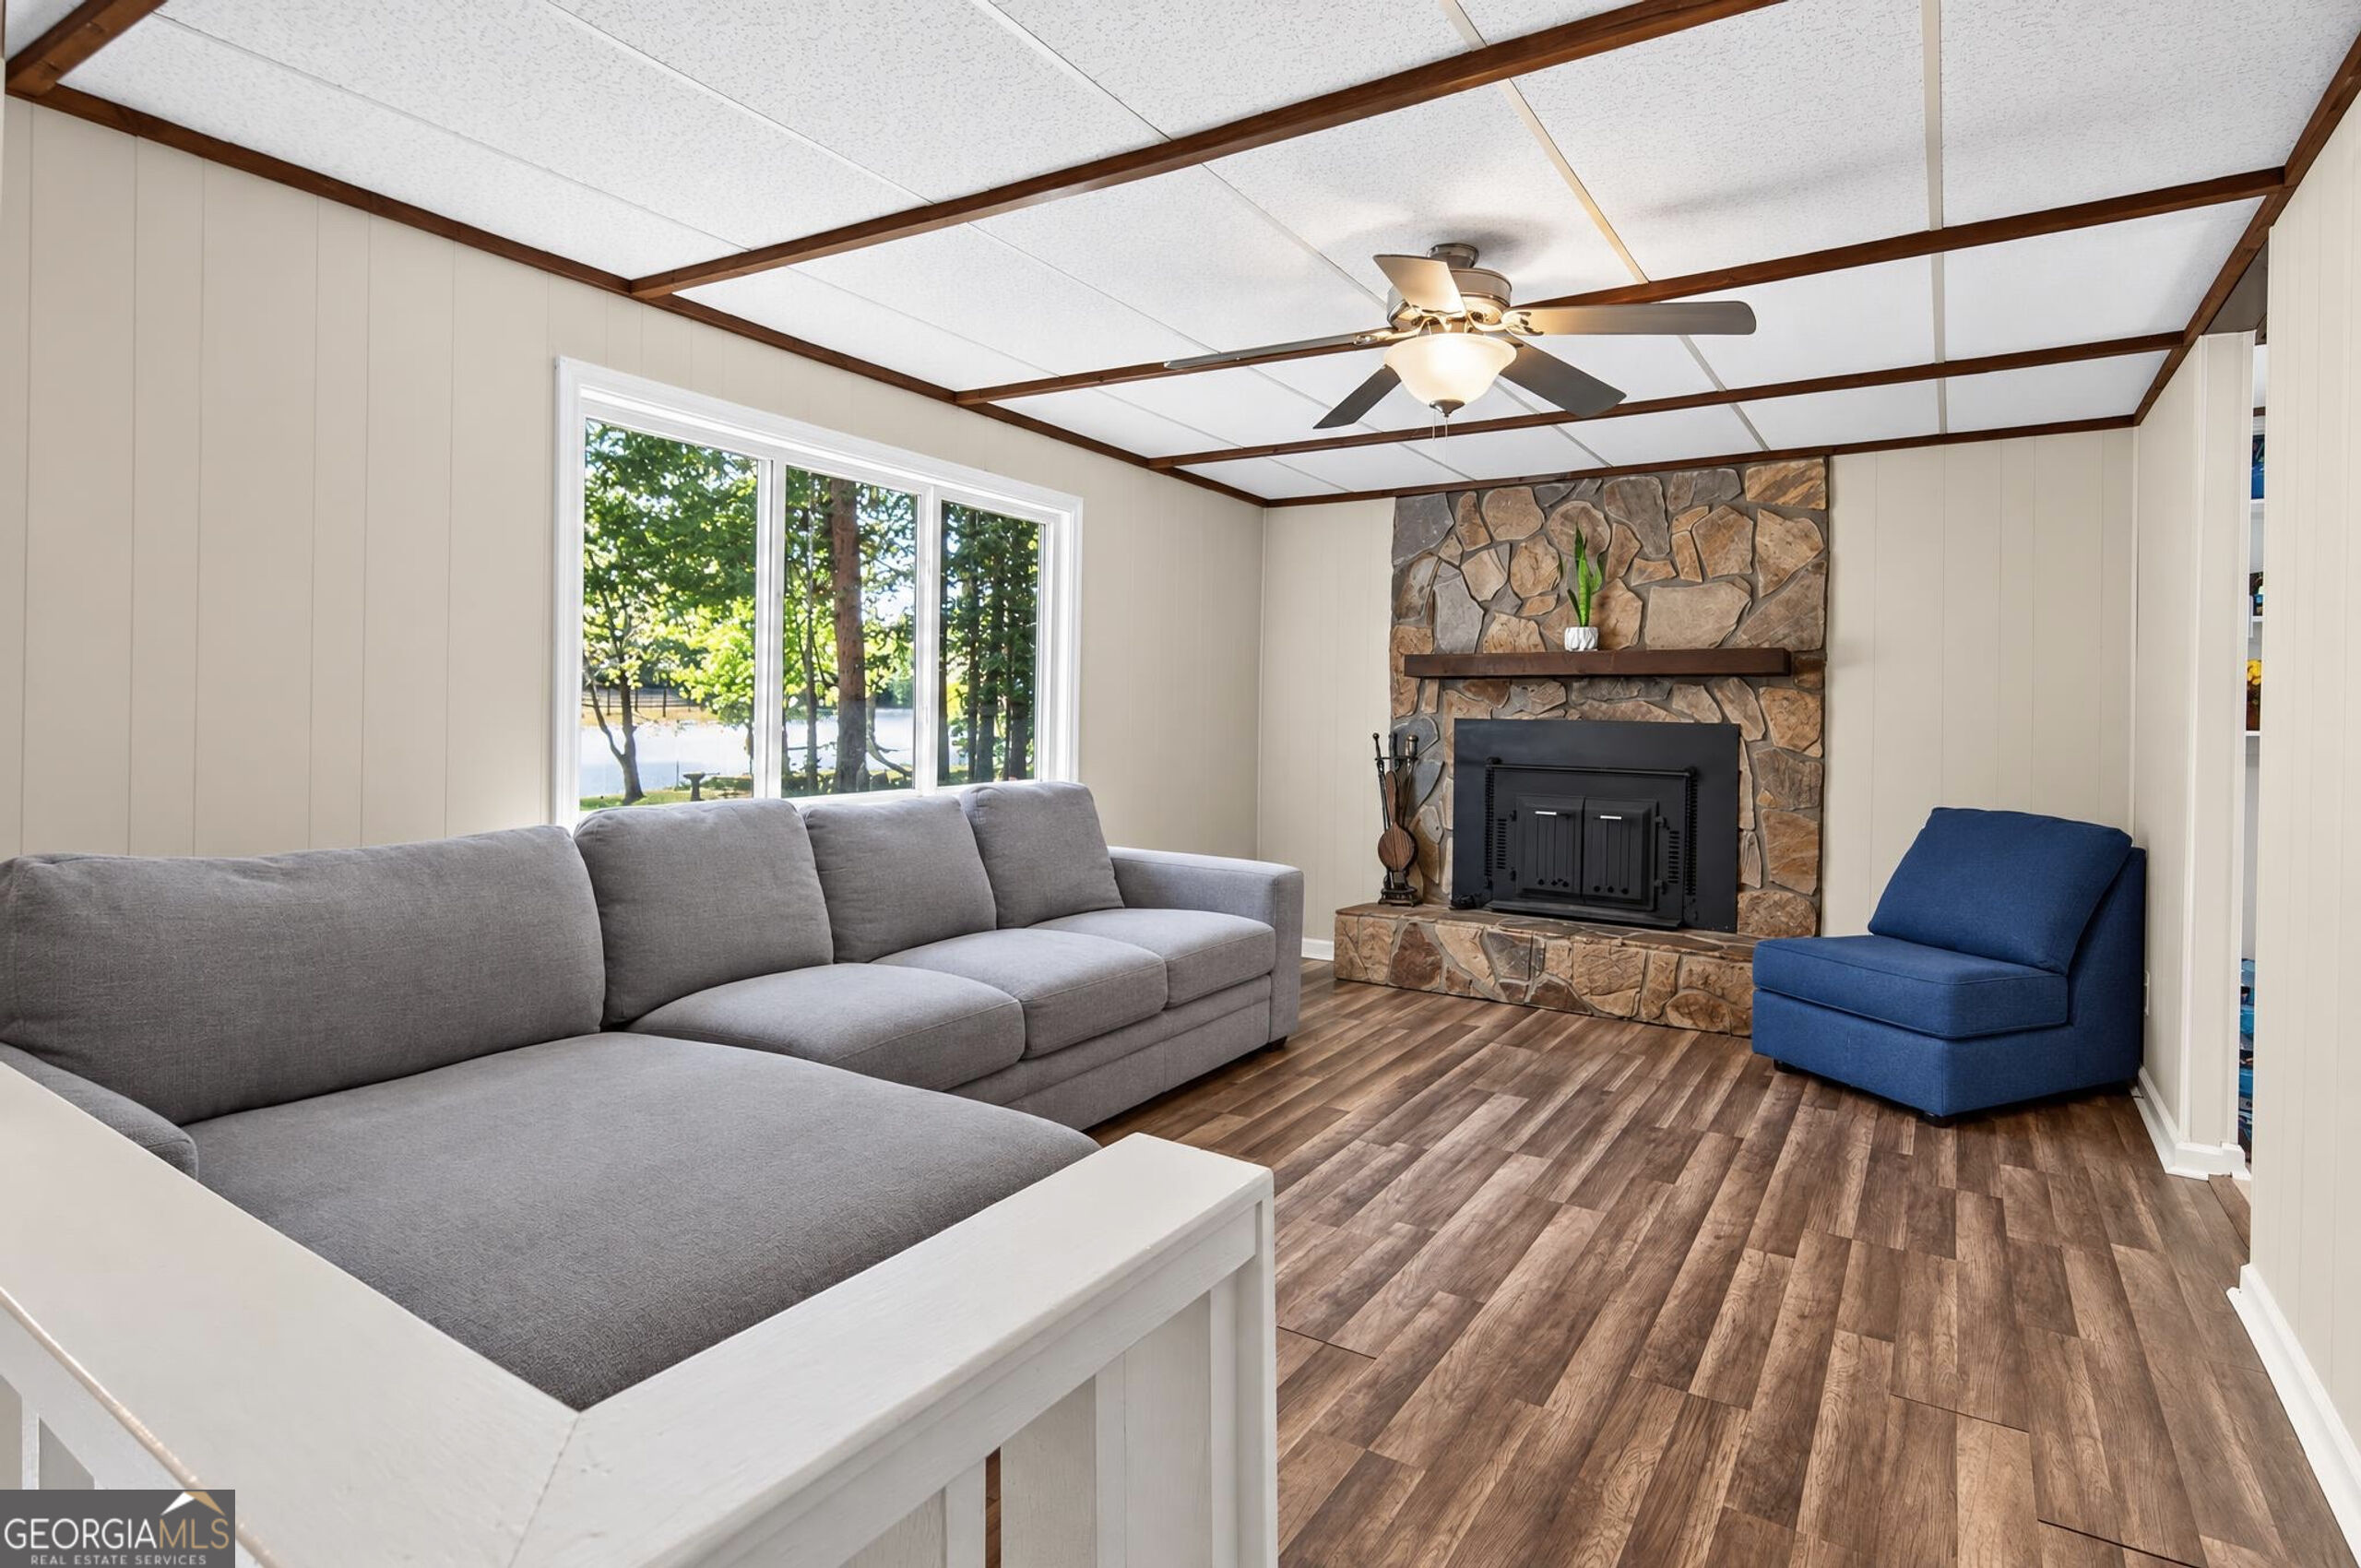
Living room with a stone fireplace, gray sectional, blue chair, and exposed ceiling beams.
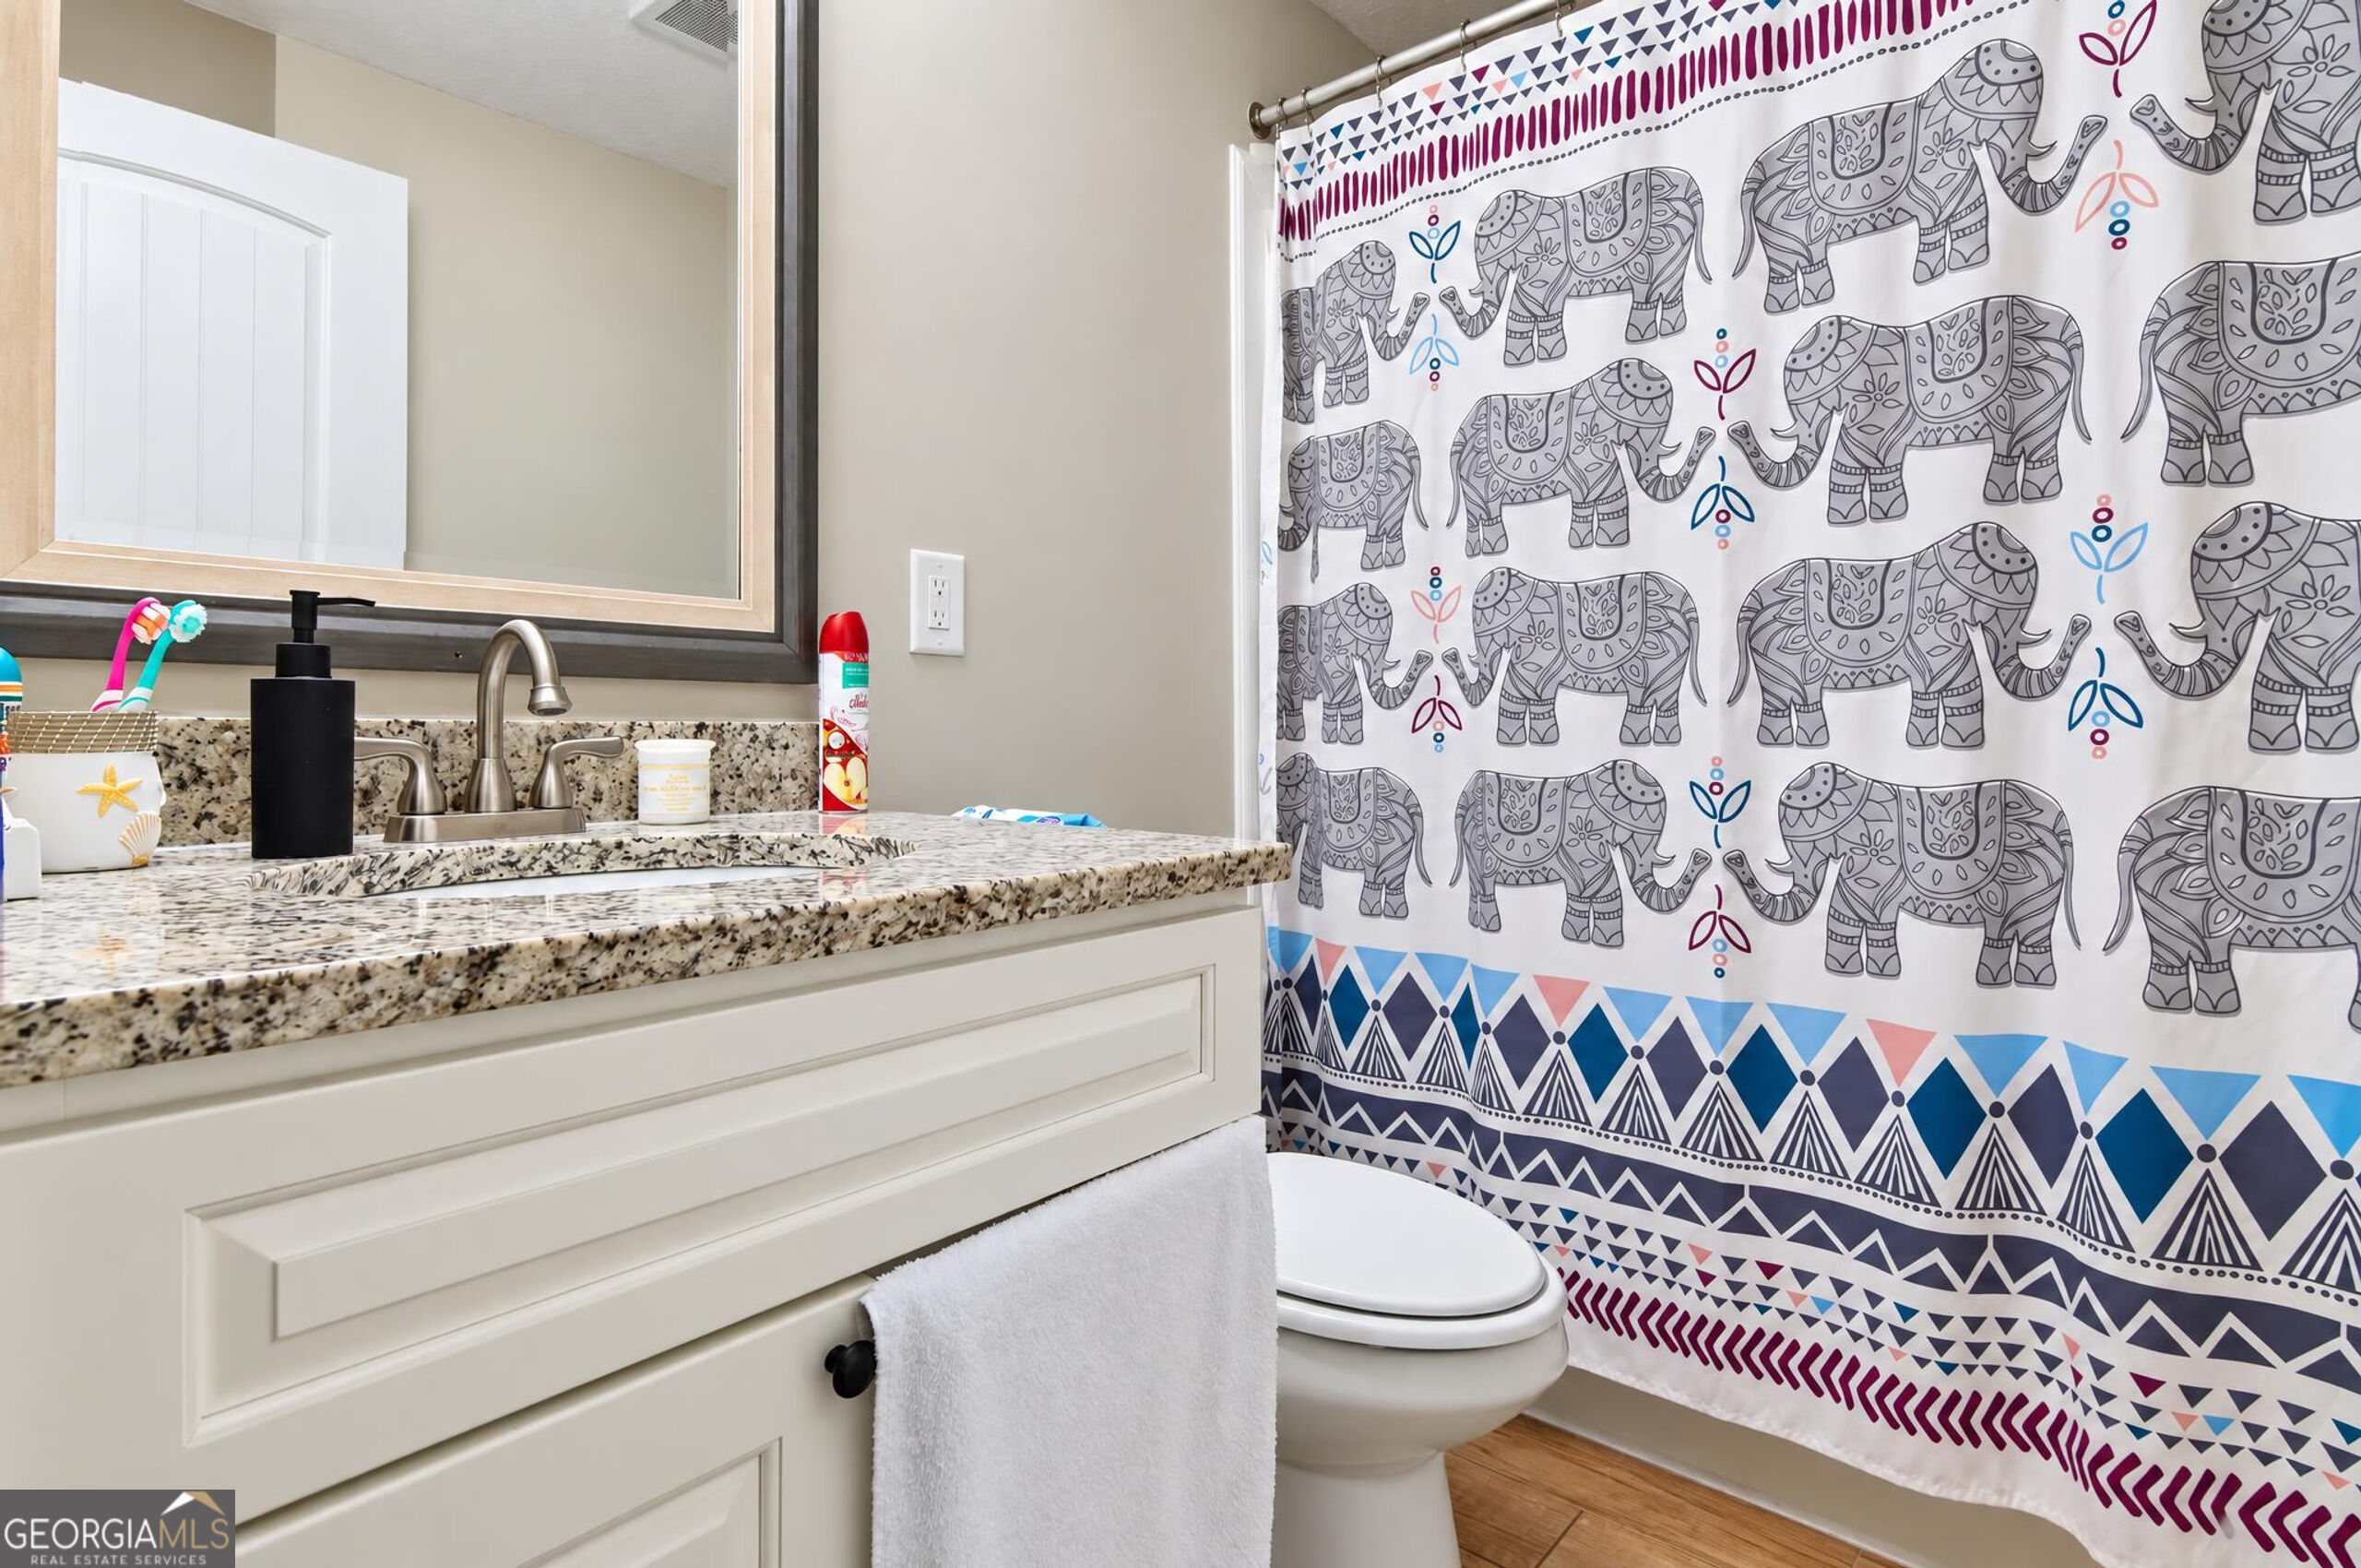
Bathroom vanity with speckled granite counter beside an elephant-patterned shower curtain.
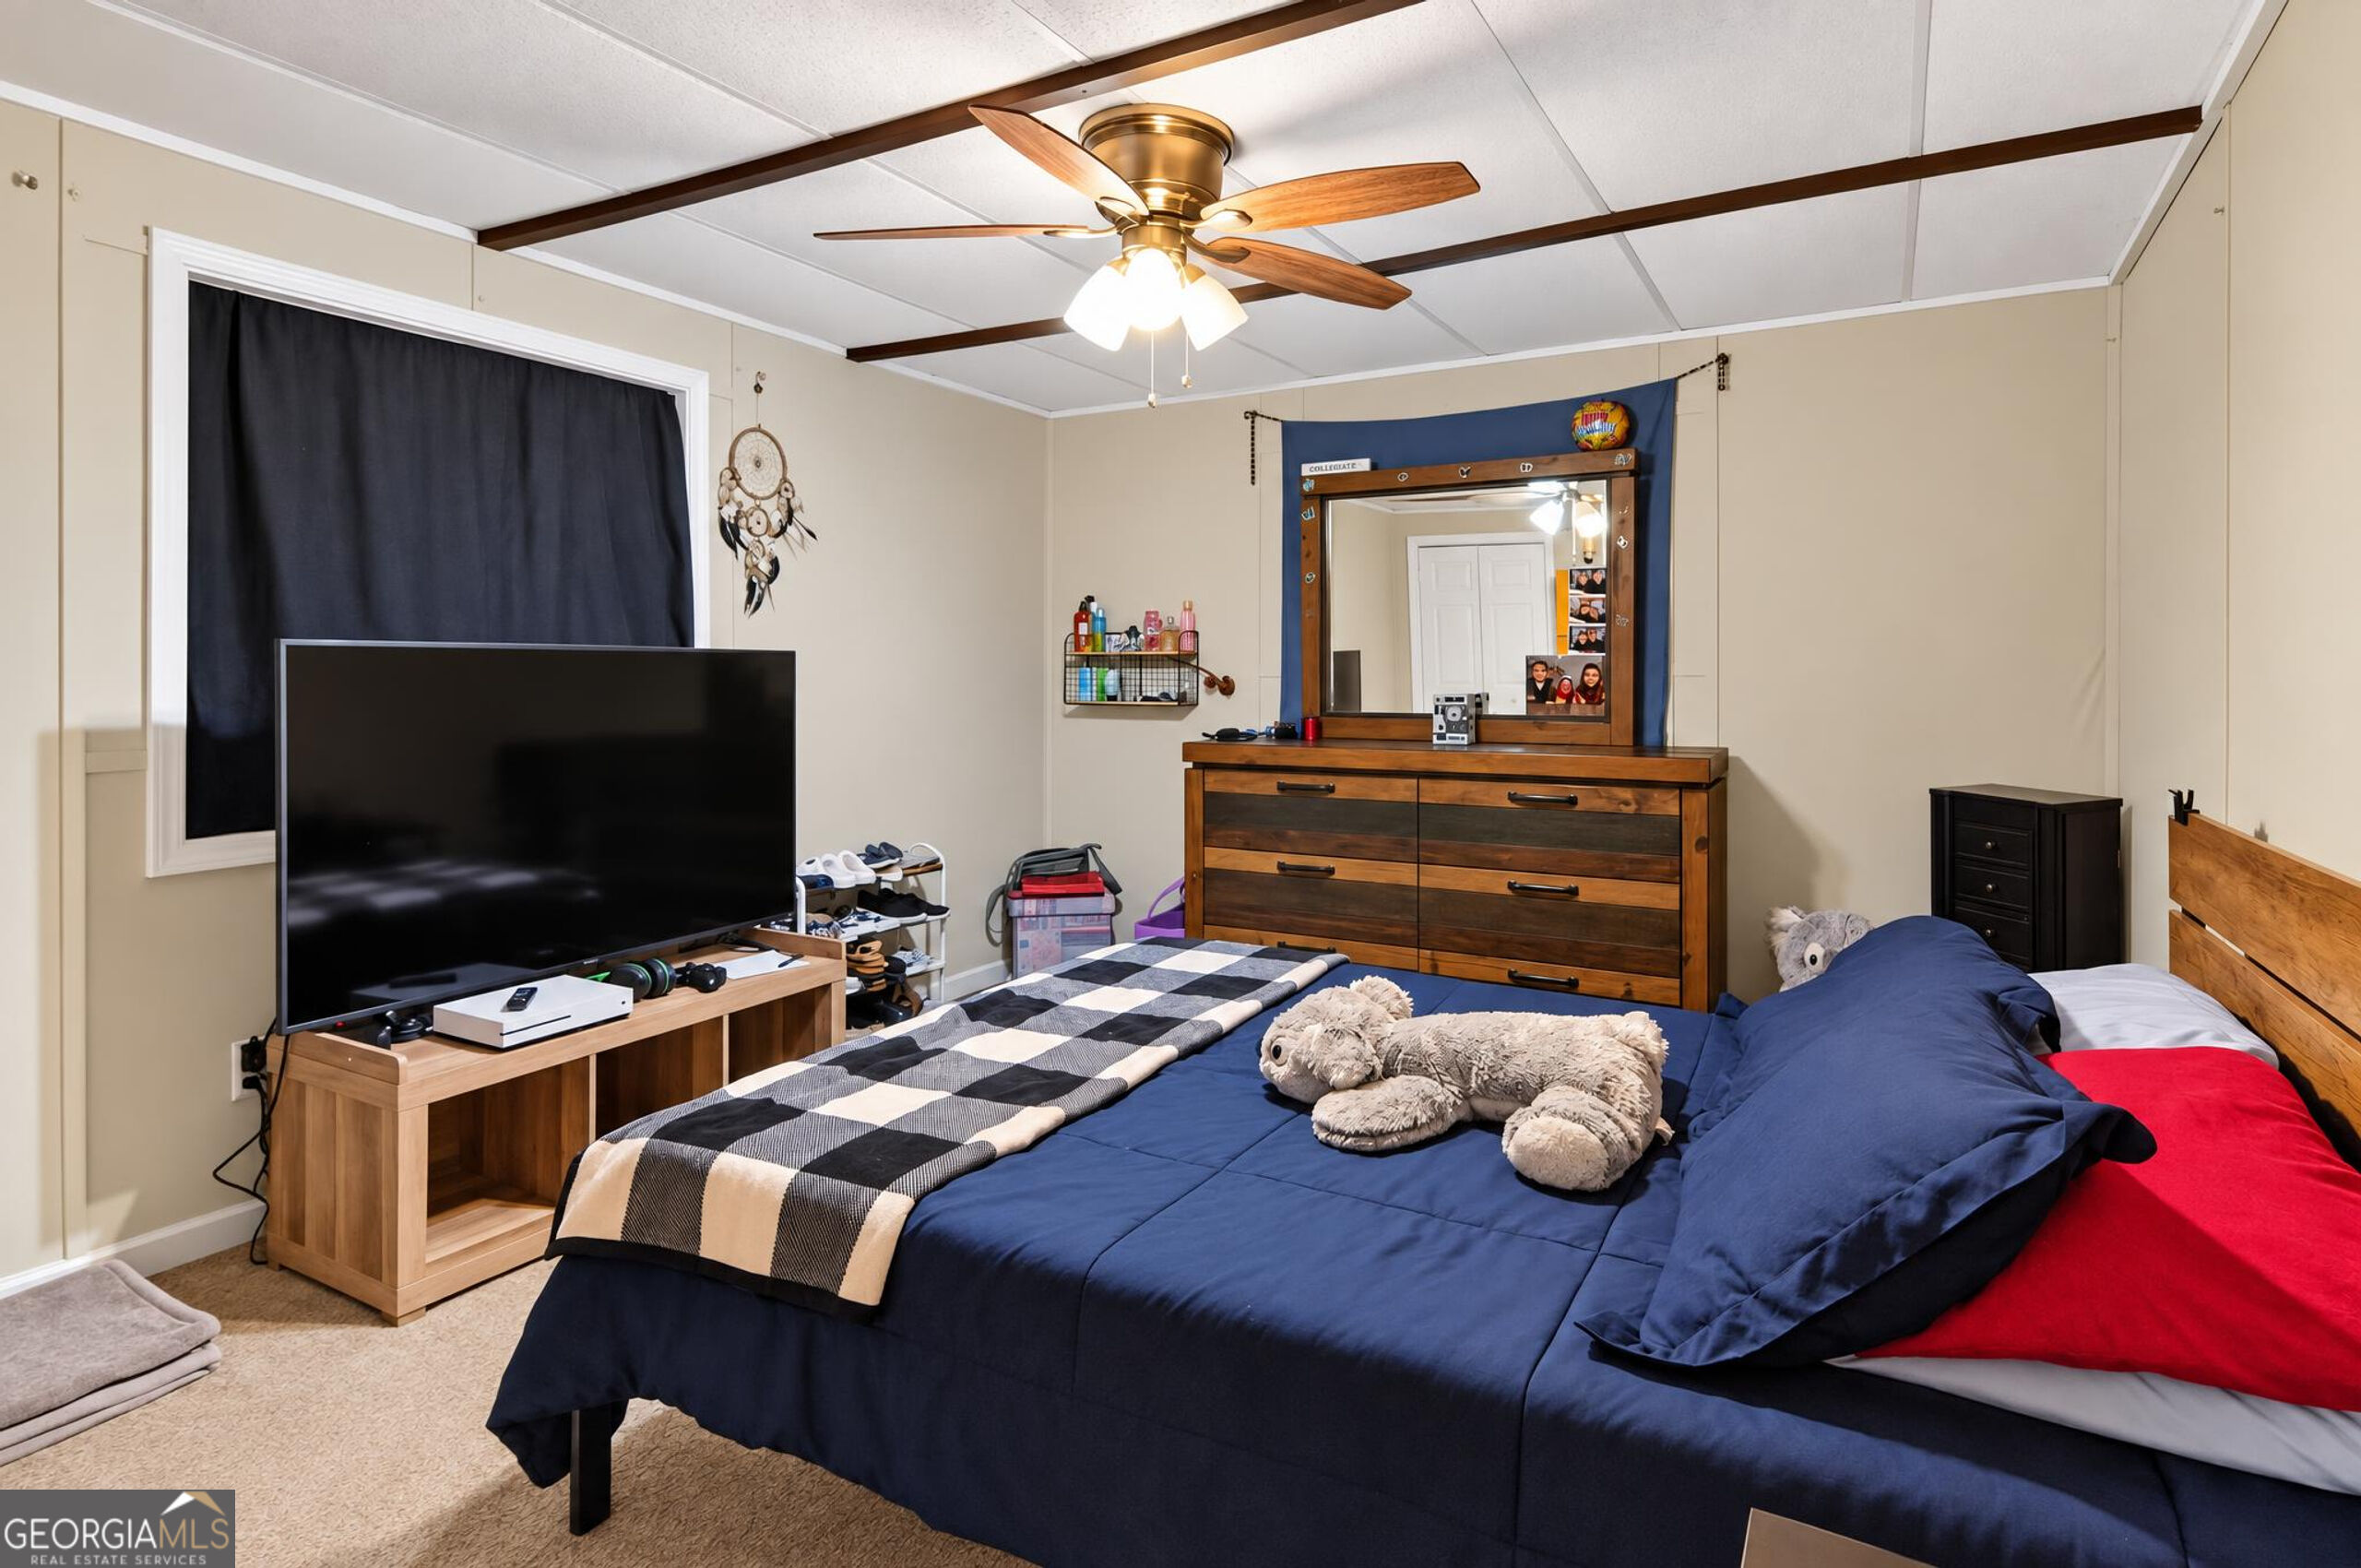
Bedroom with navy bedding, a checkered throw, and a dresser with a large mirror.
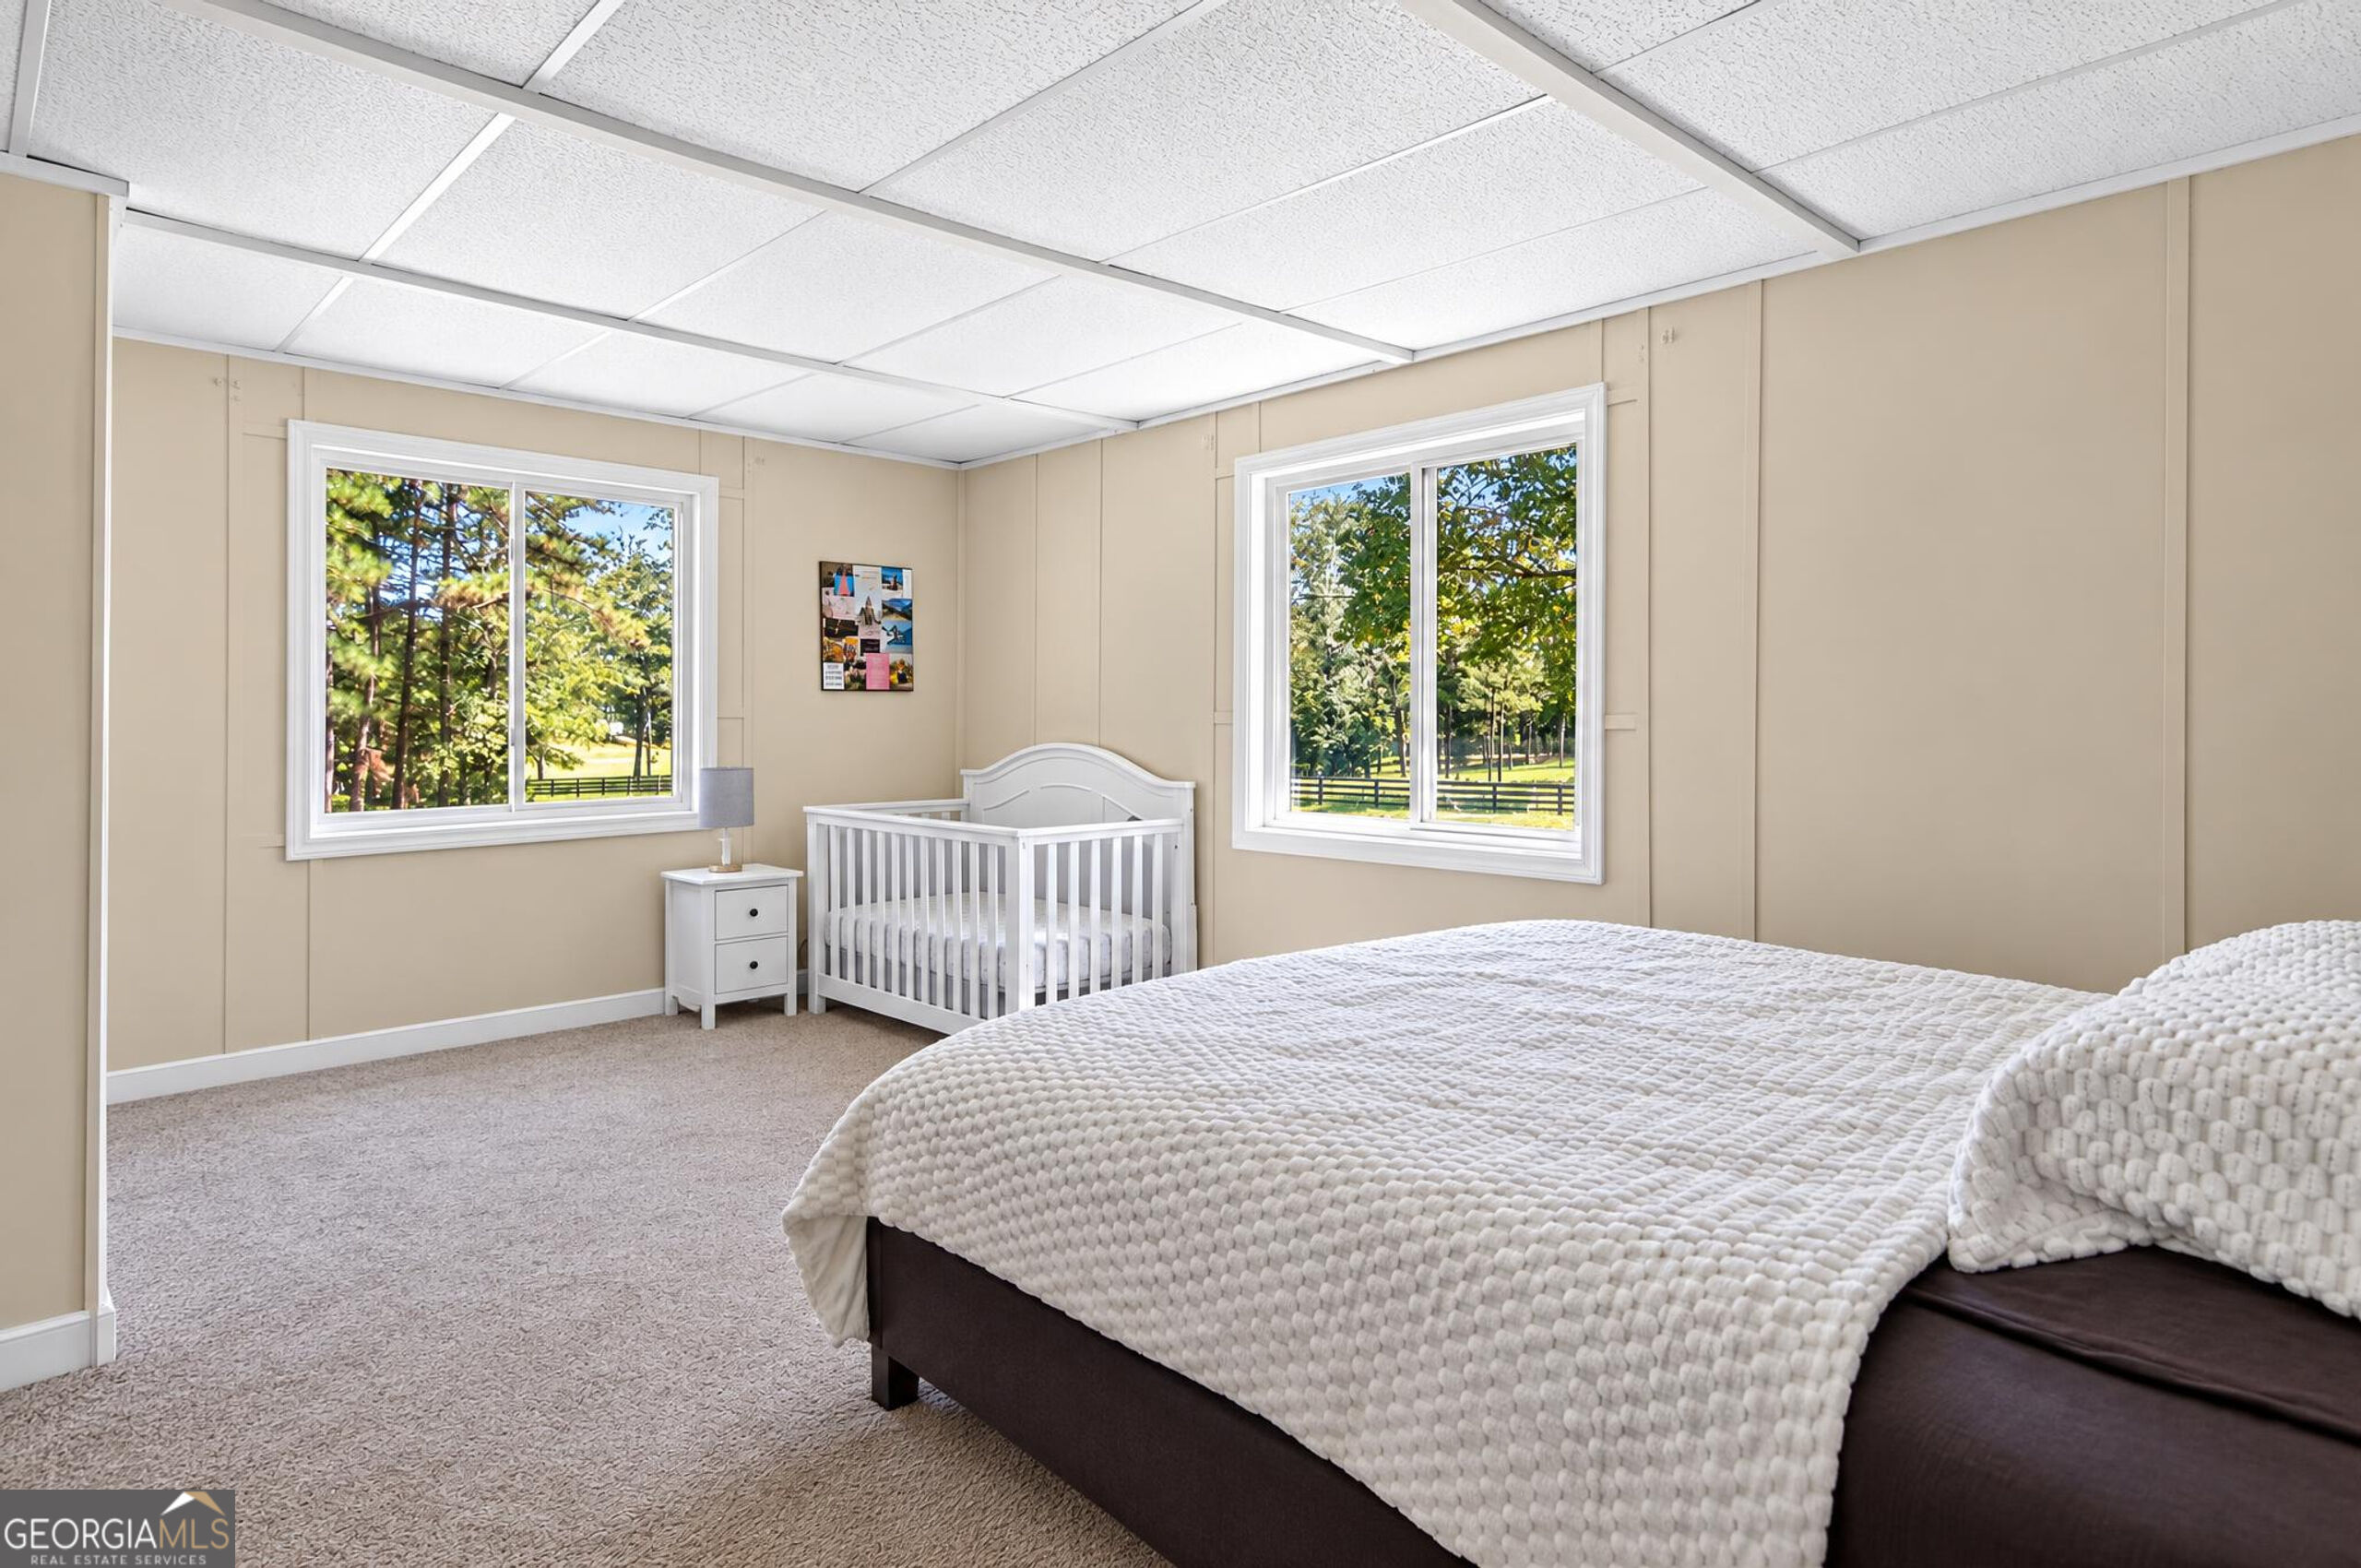
Bedroom with a white crib between two windows overlooking trees and a black fence.
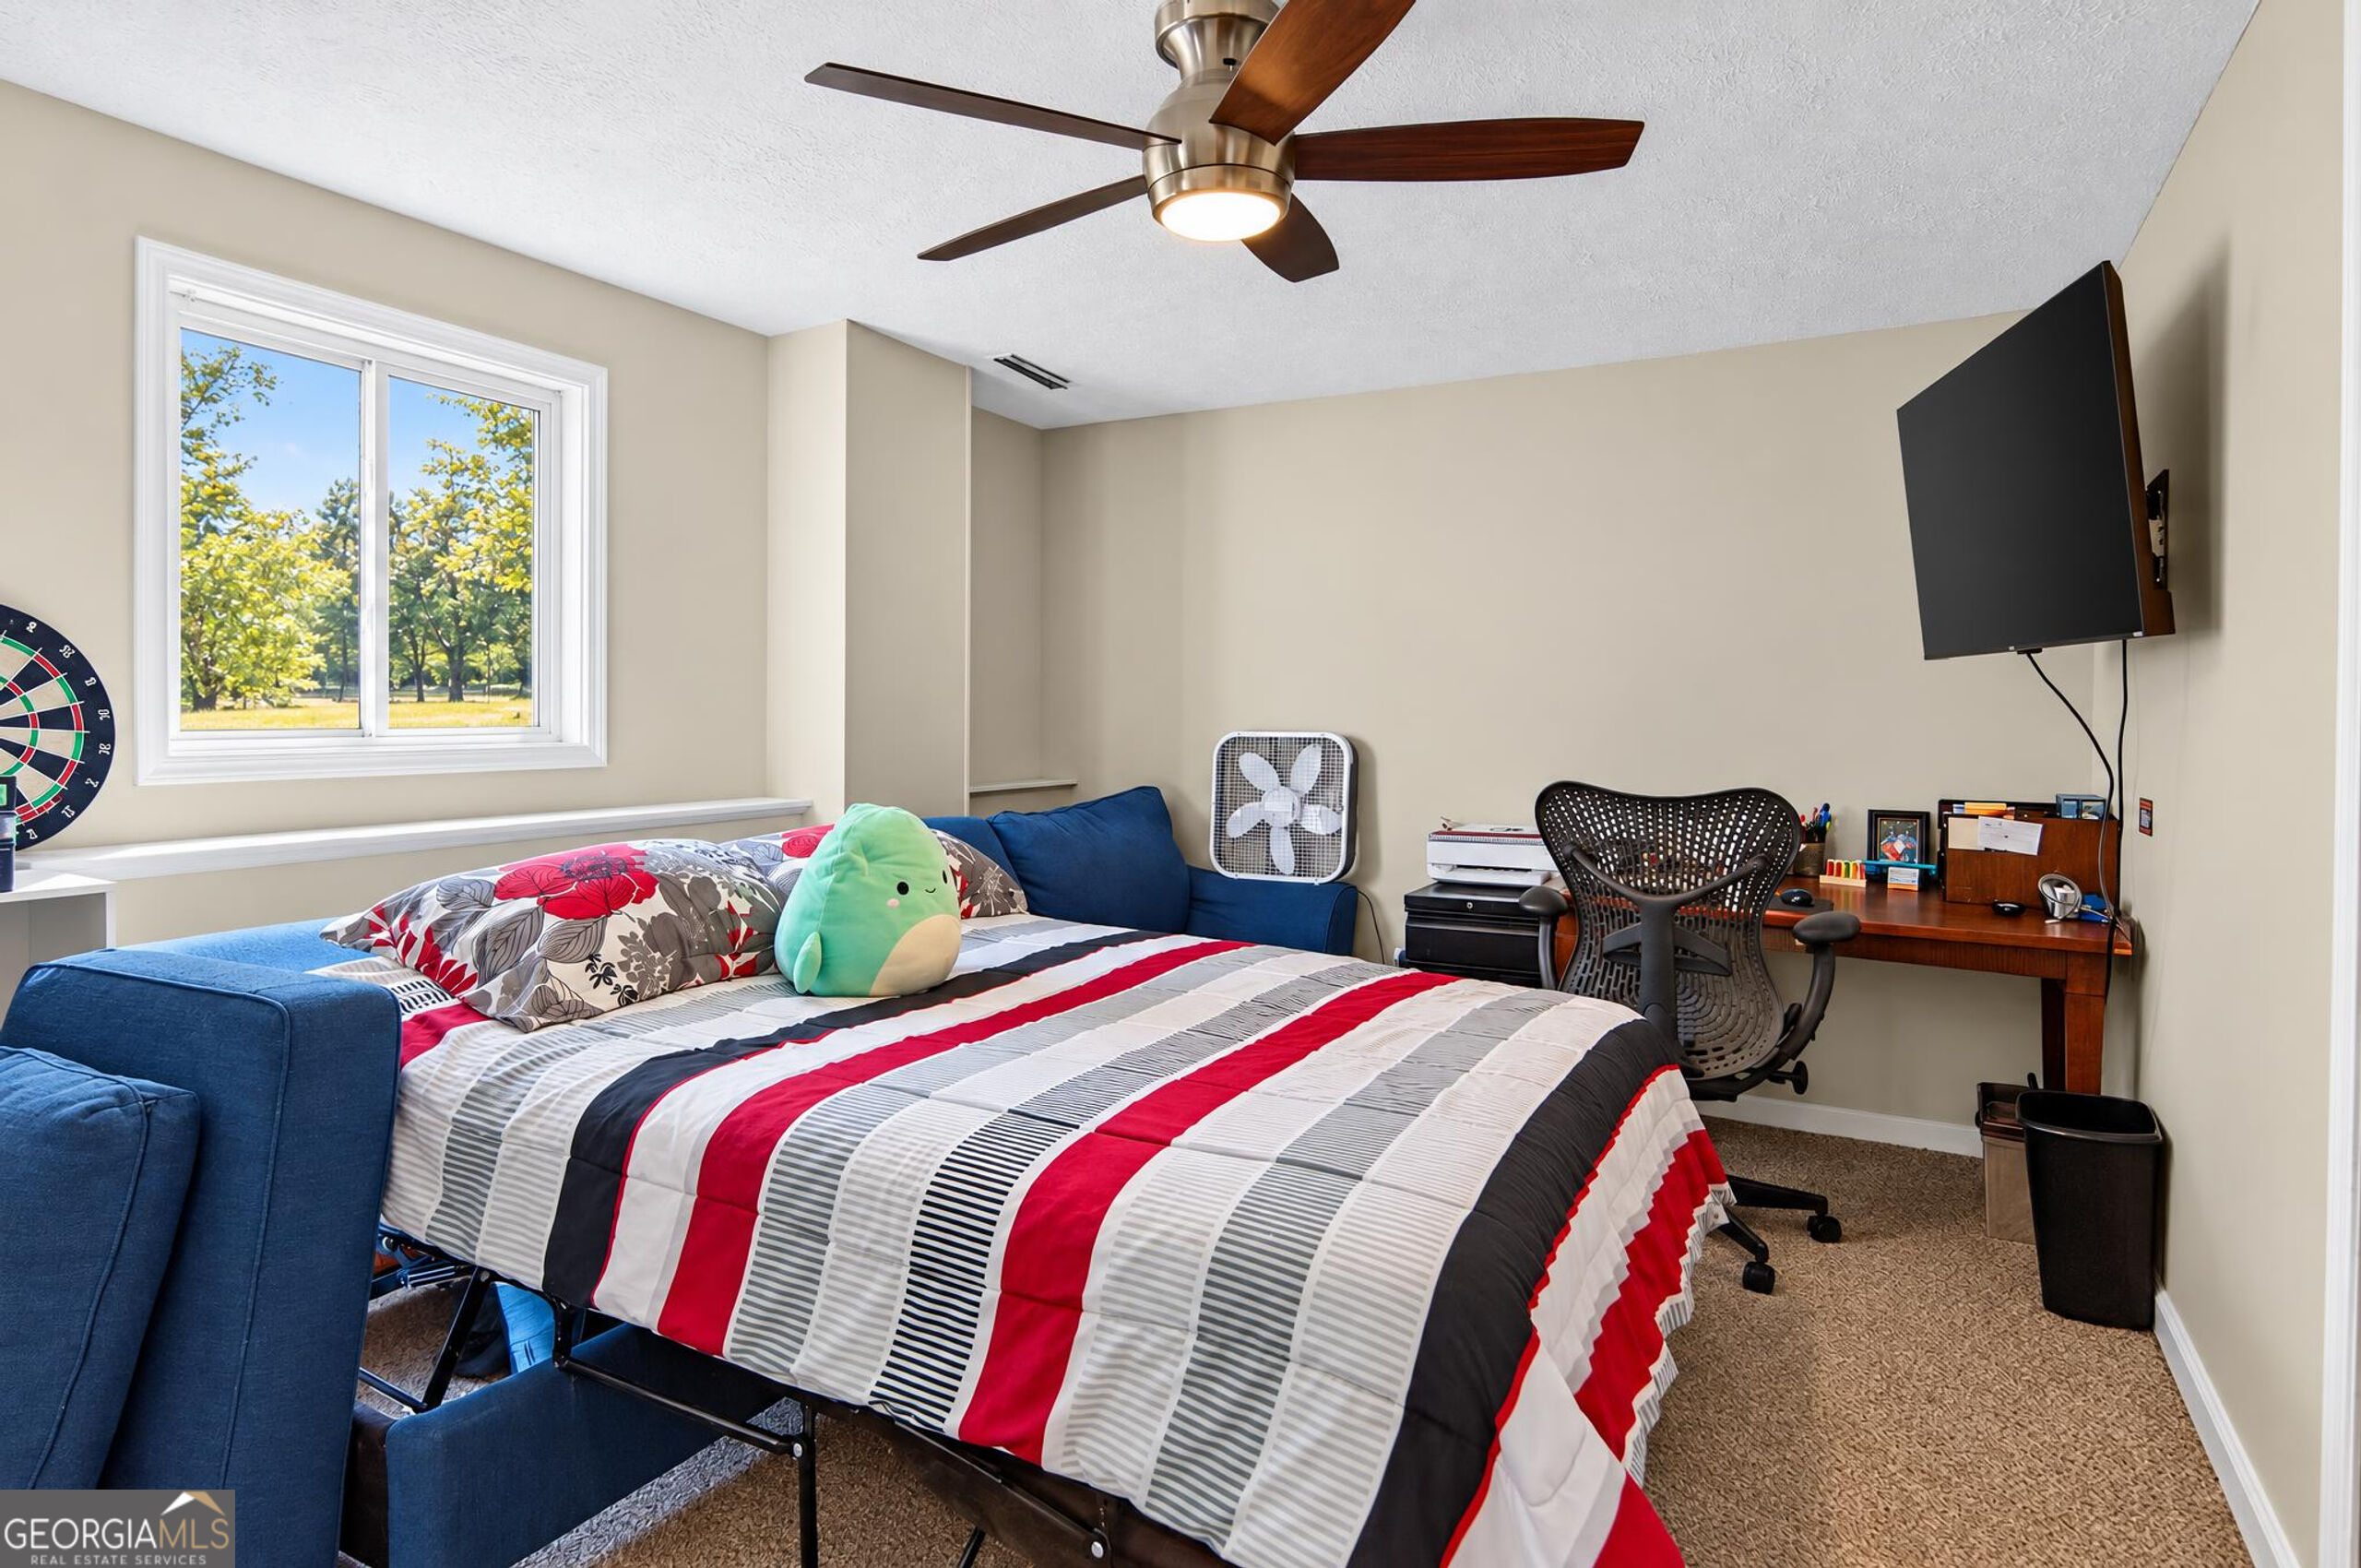
Bedroom with striped bedding, a blue bed frame, and a desk beside the window.
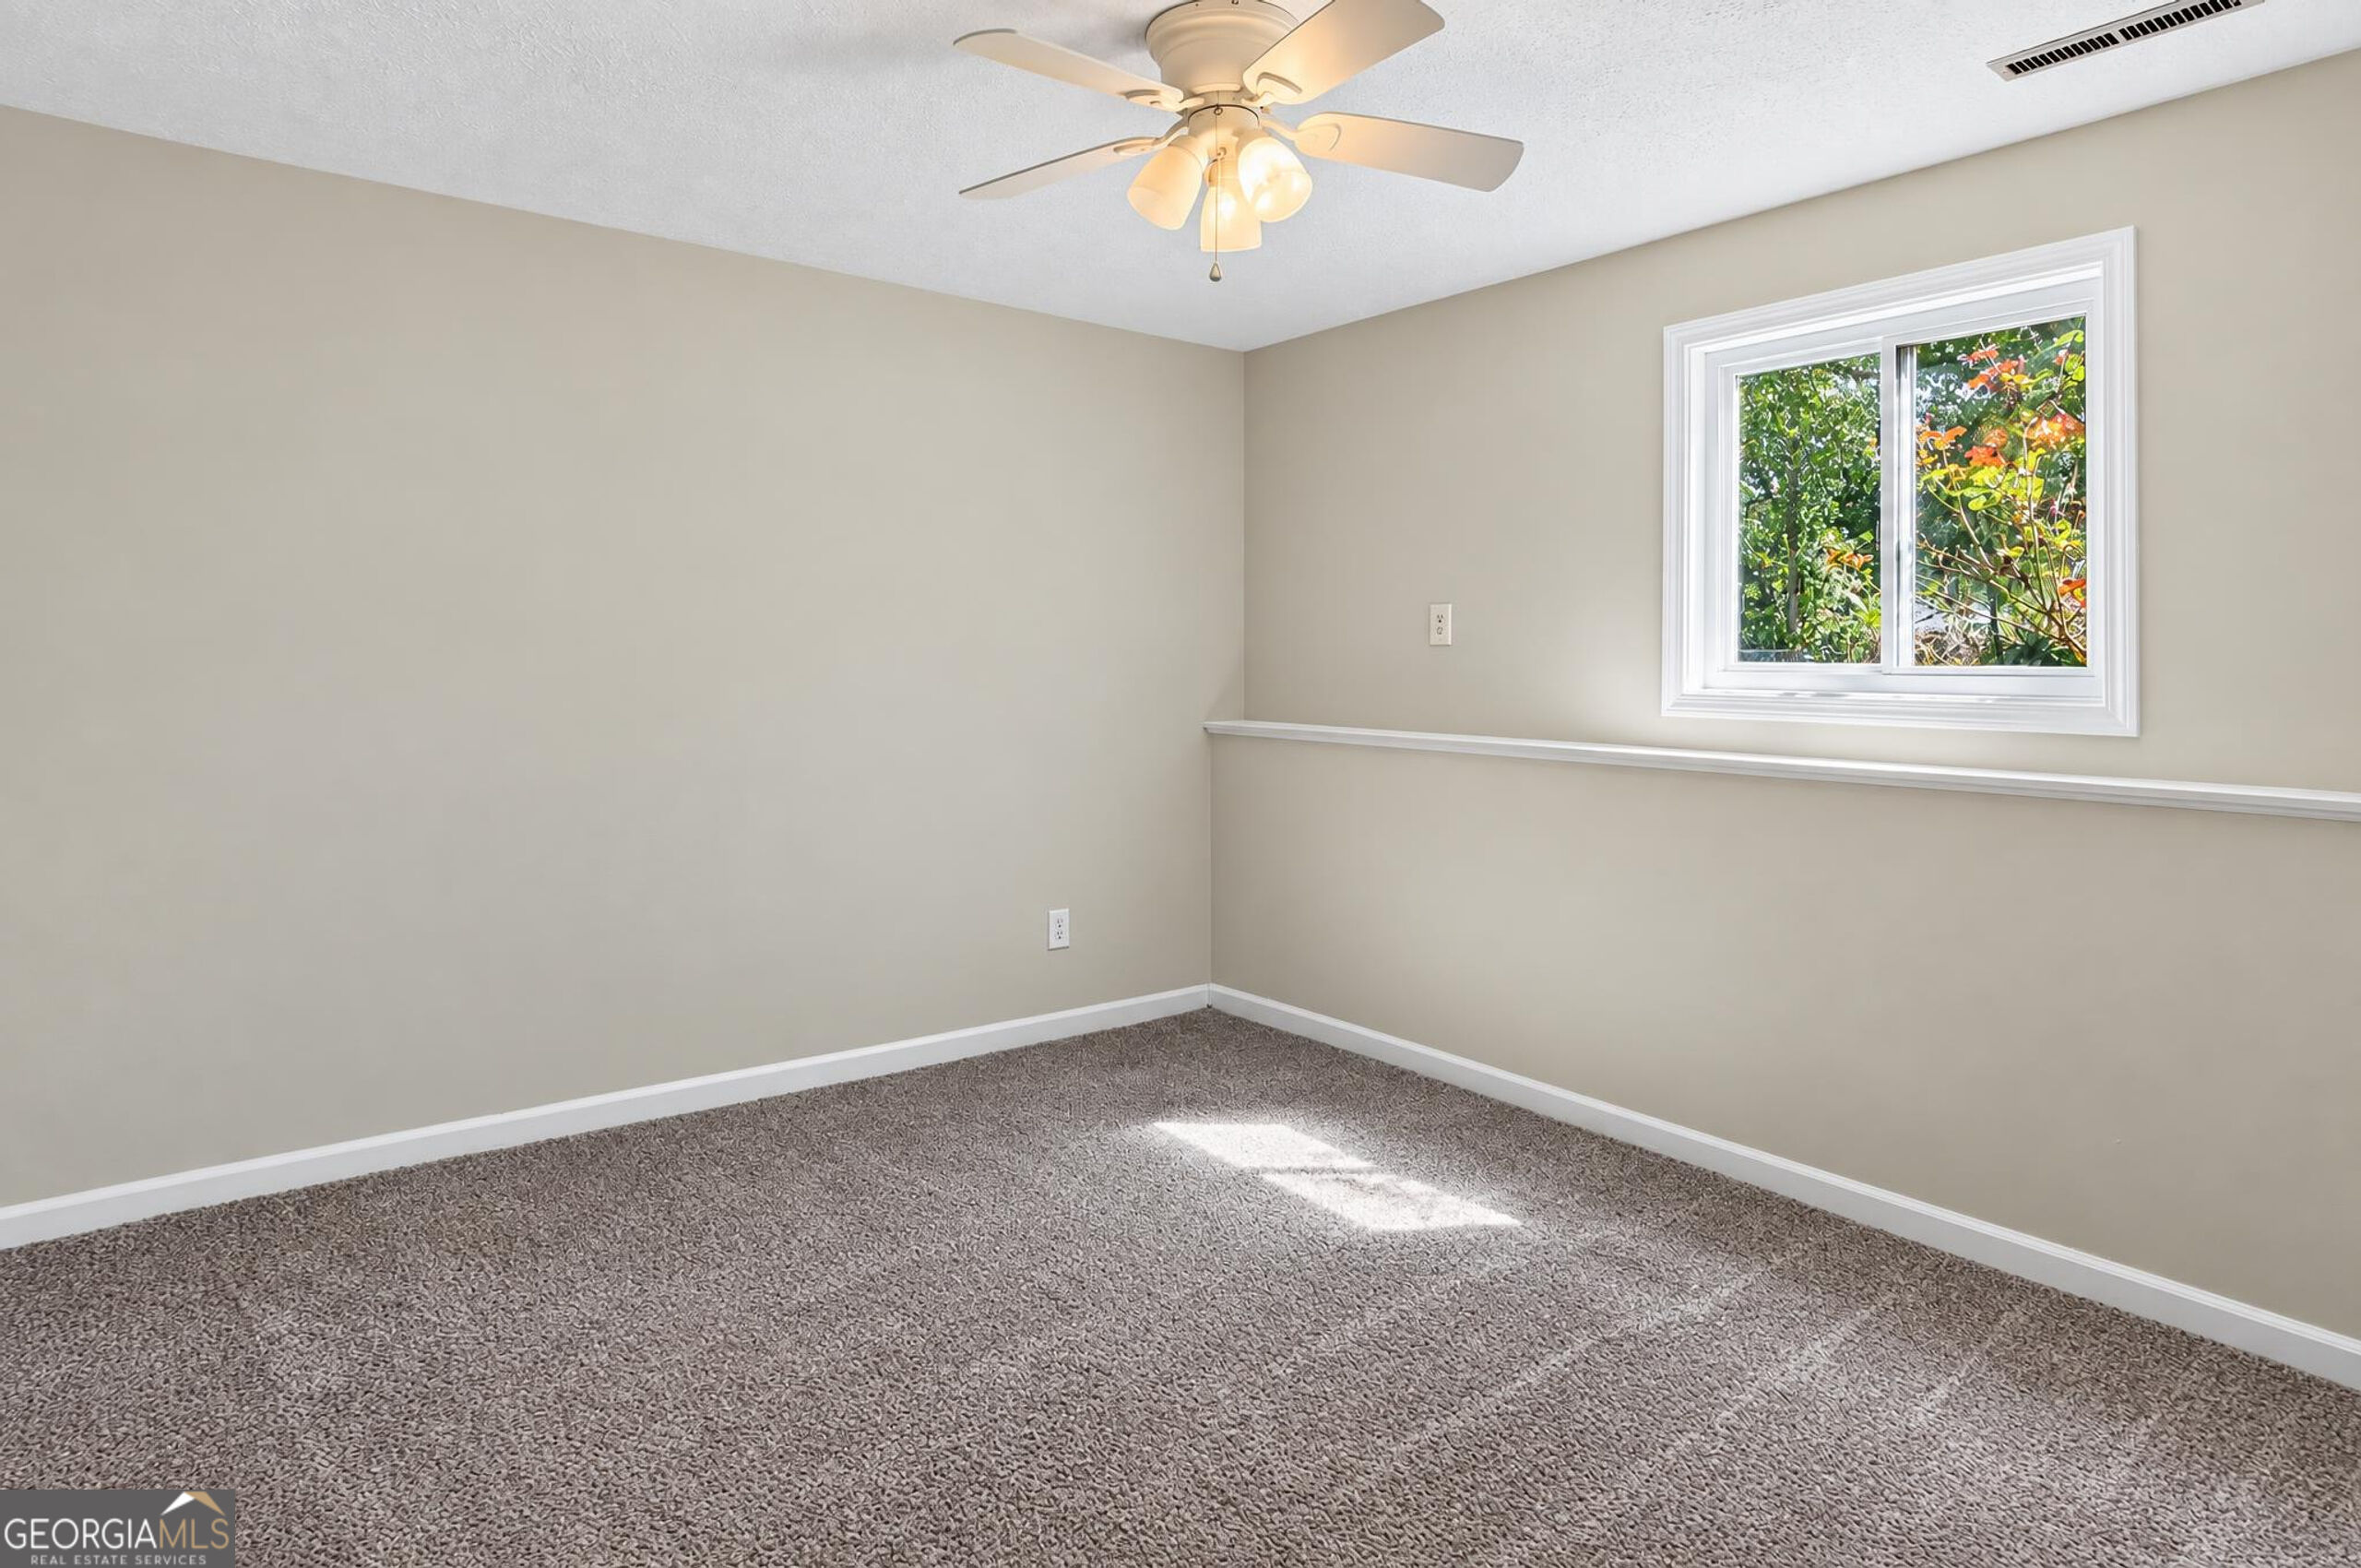
Empty bedroom with gray-brown carpet, a lit ceiling fan, and a window overlooking trees.
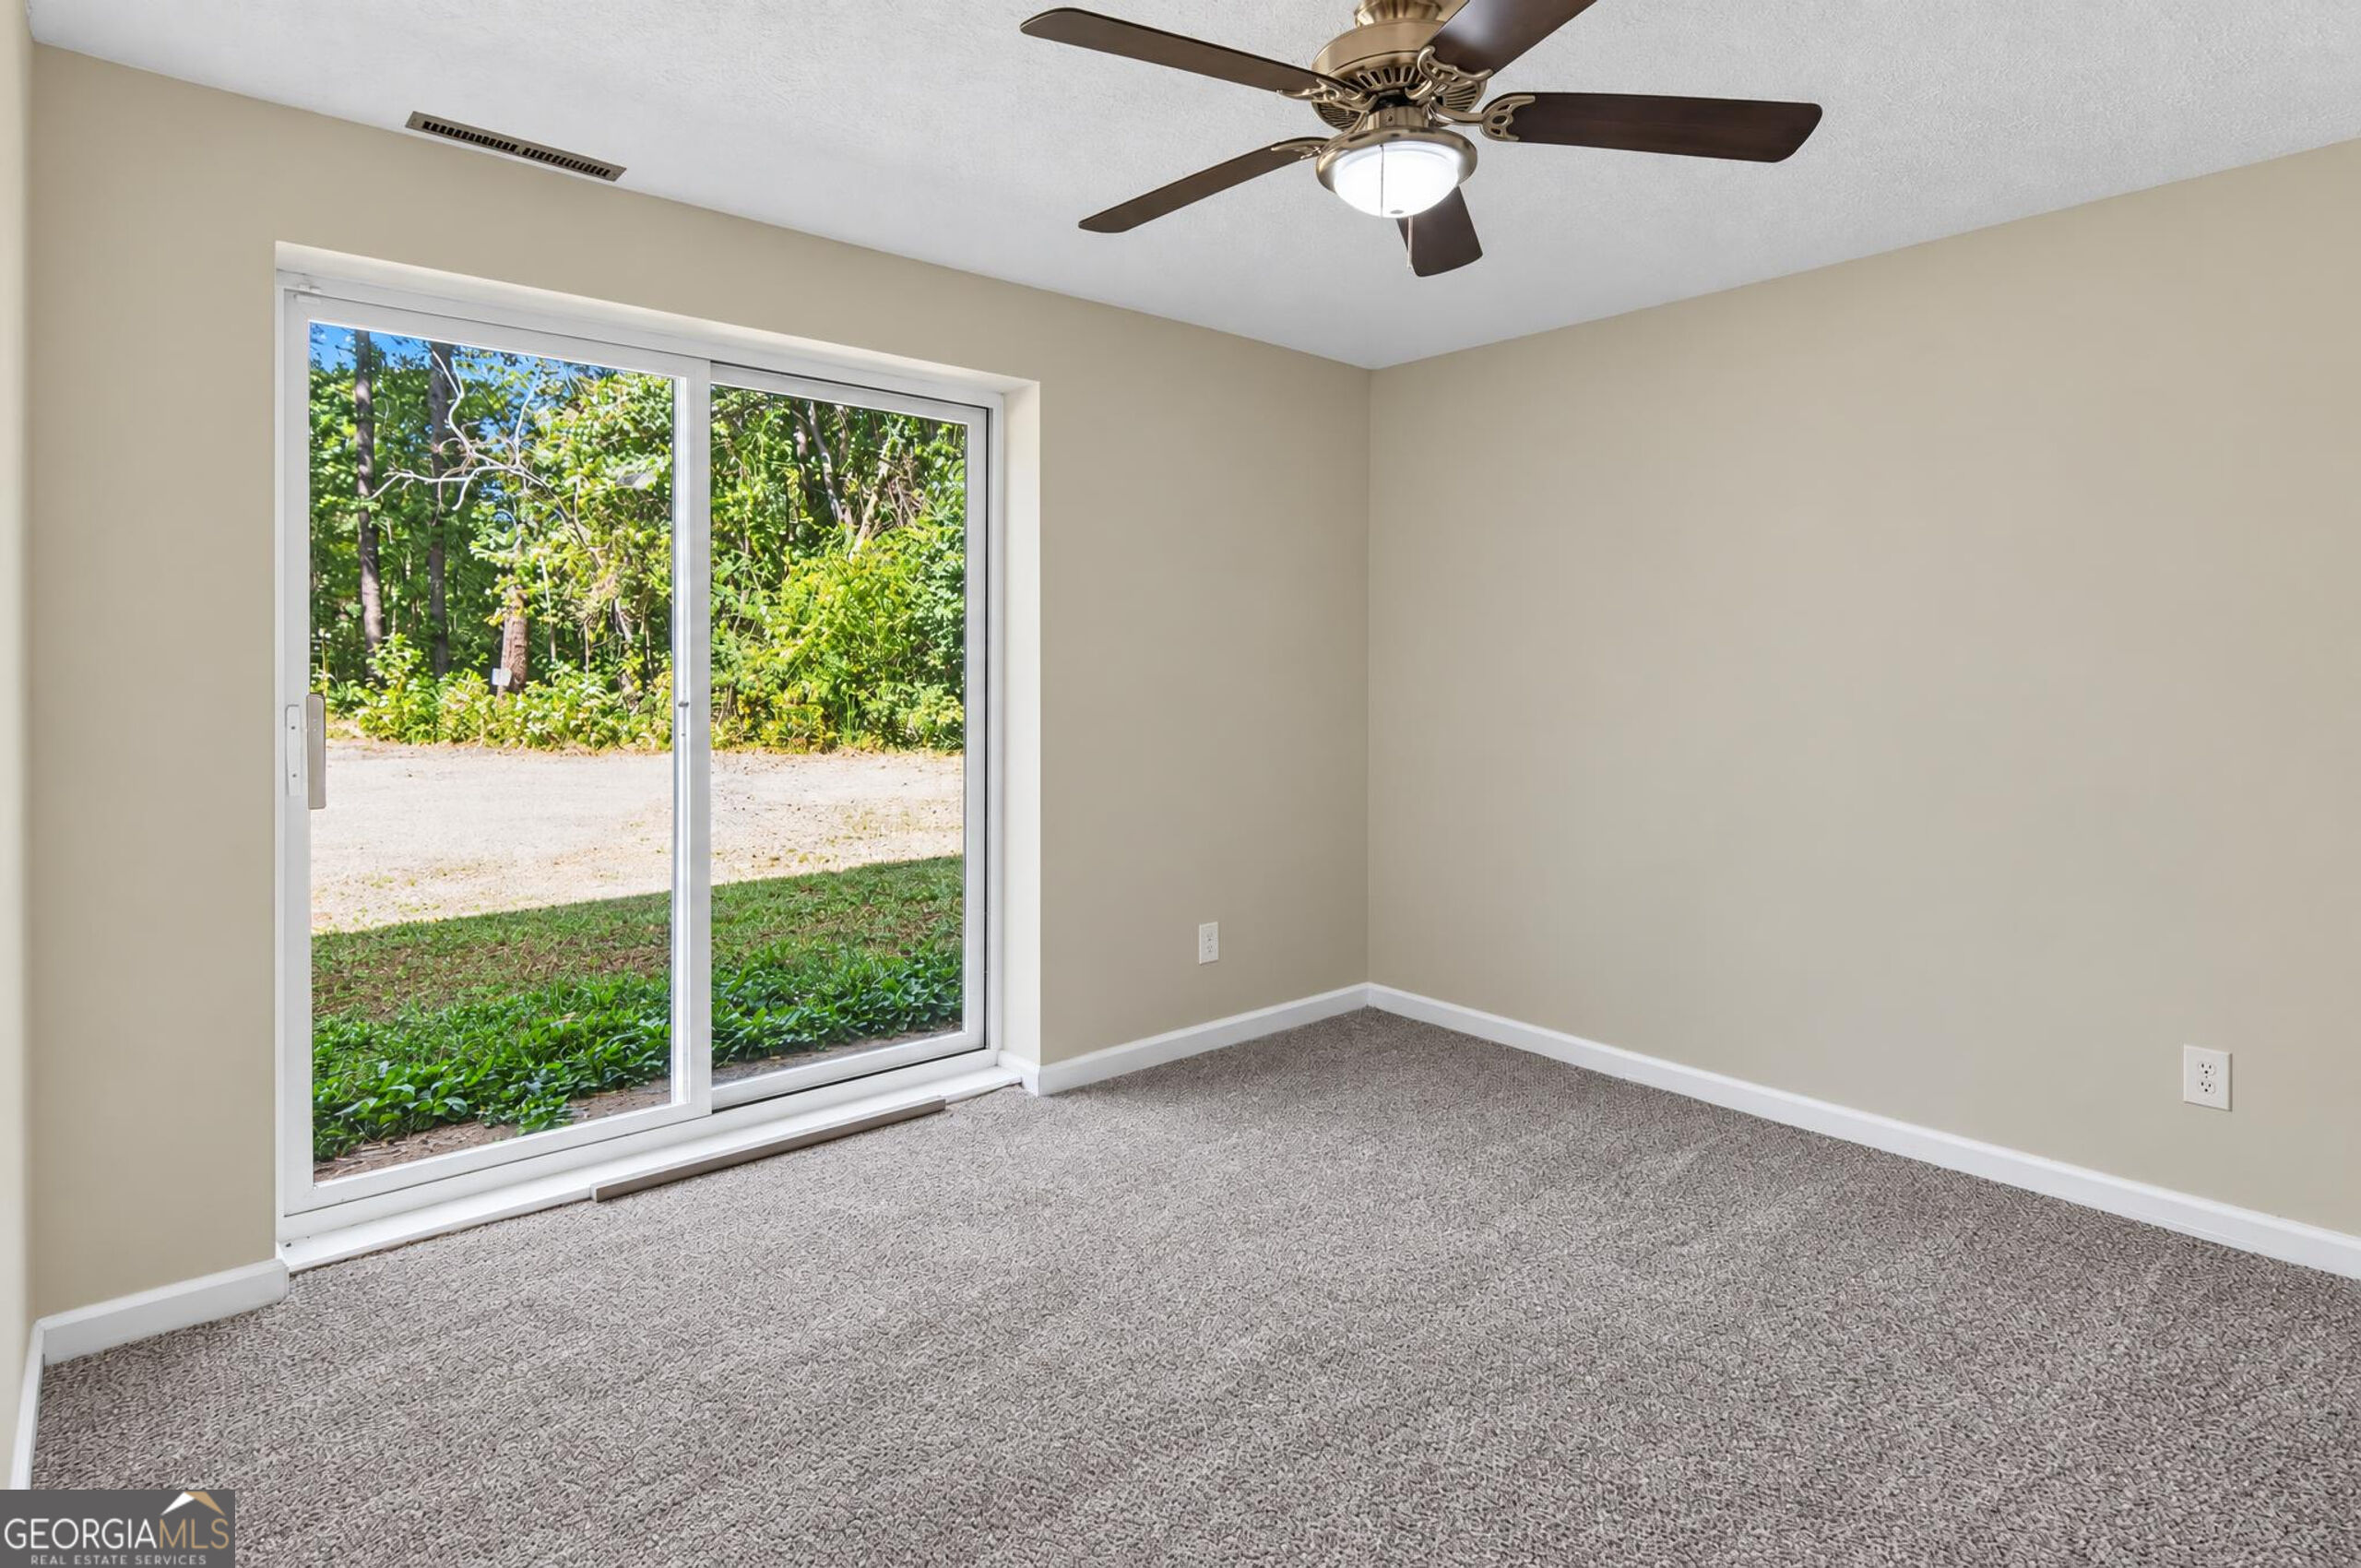
Empty carpeted room with a ceiling fan and sliding glass door overlooking trees.
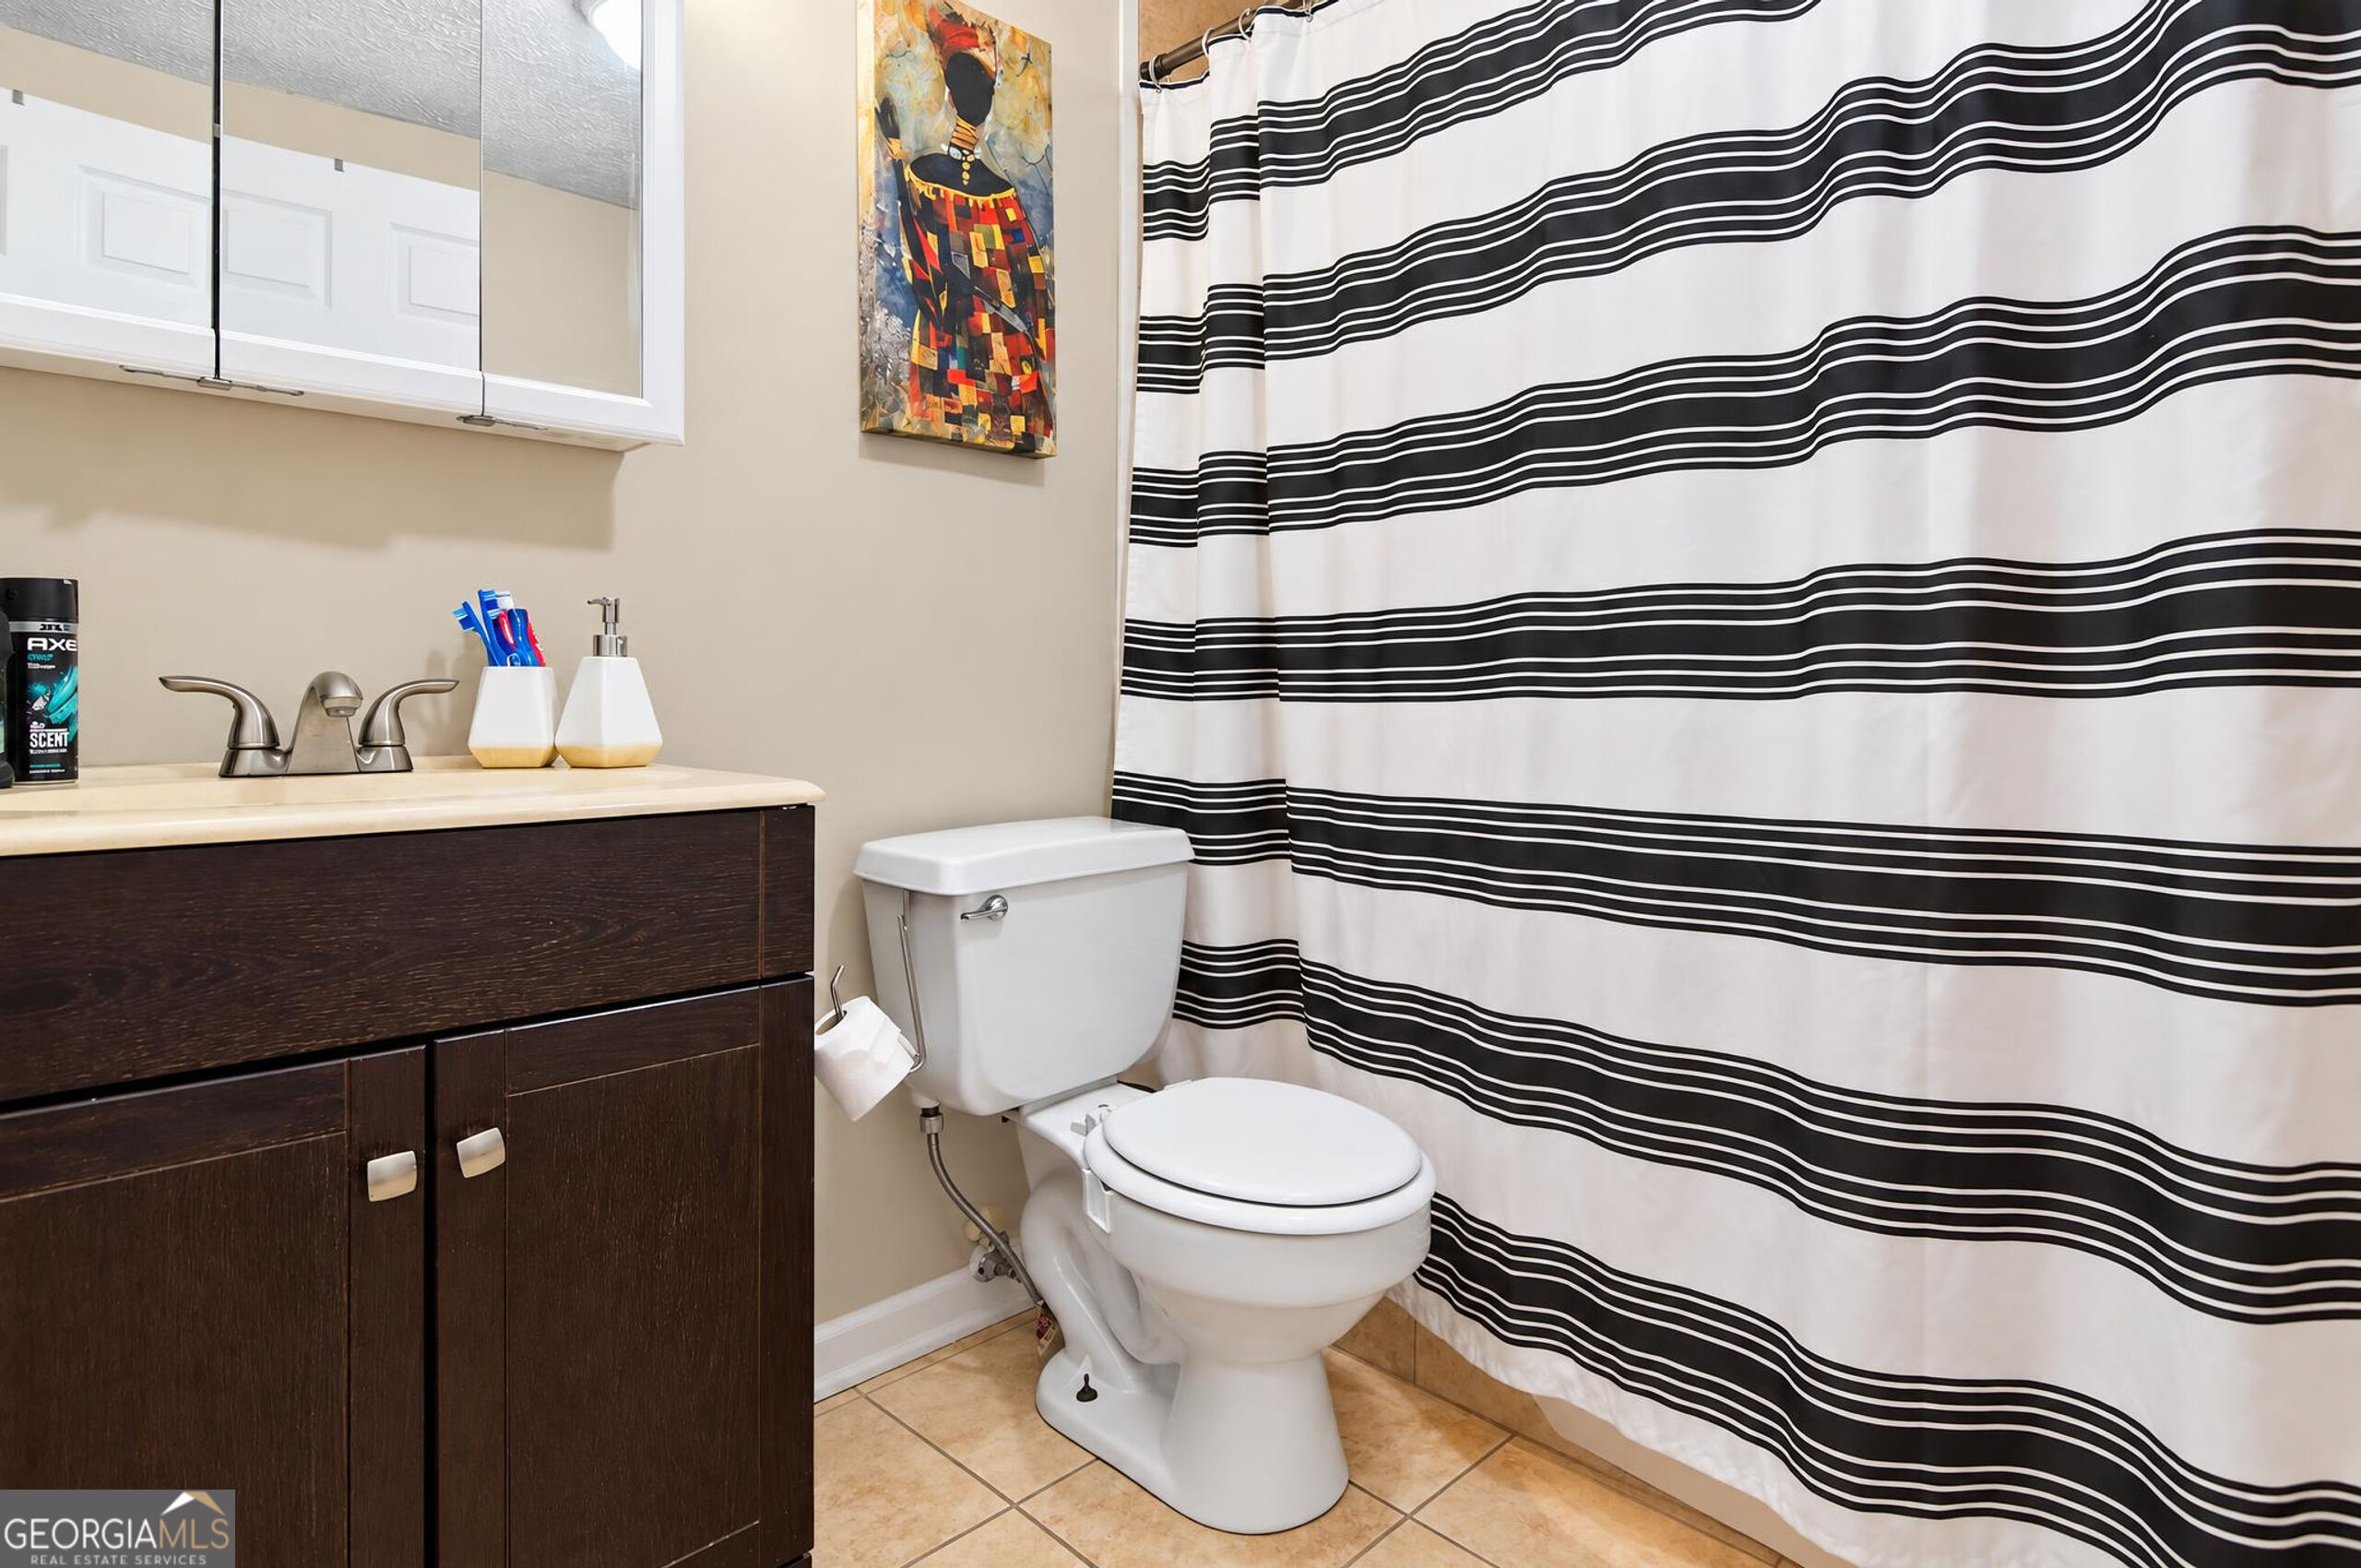
Bathroom with a dark wood vanity, tan tile floor, and bold black-and-white striped shower curtain.
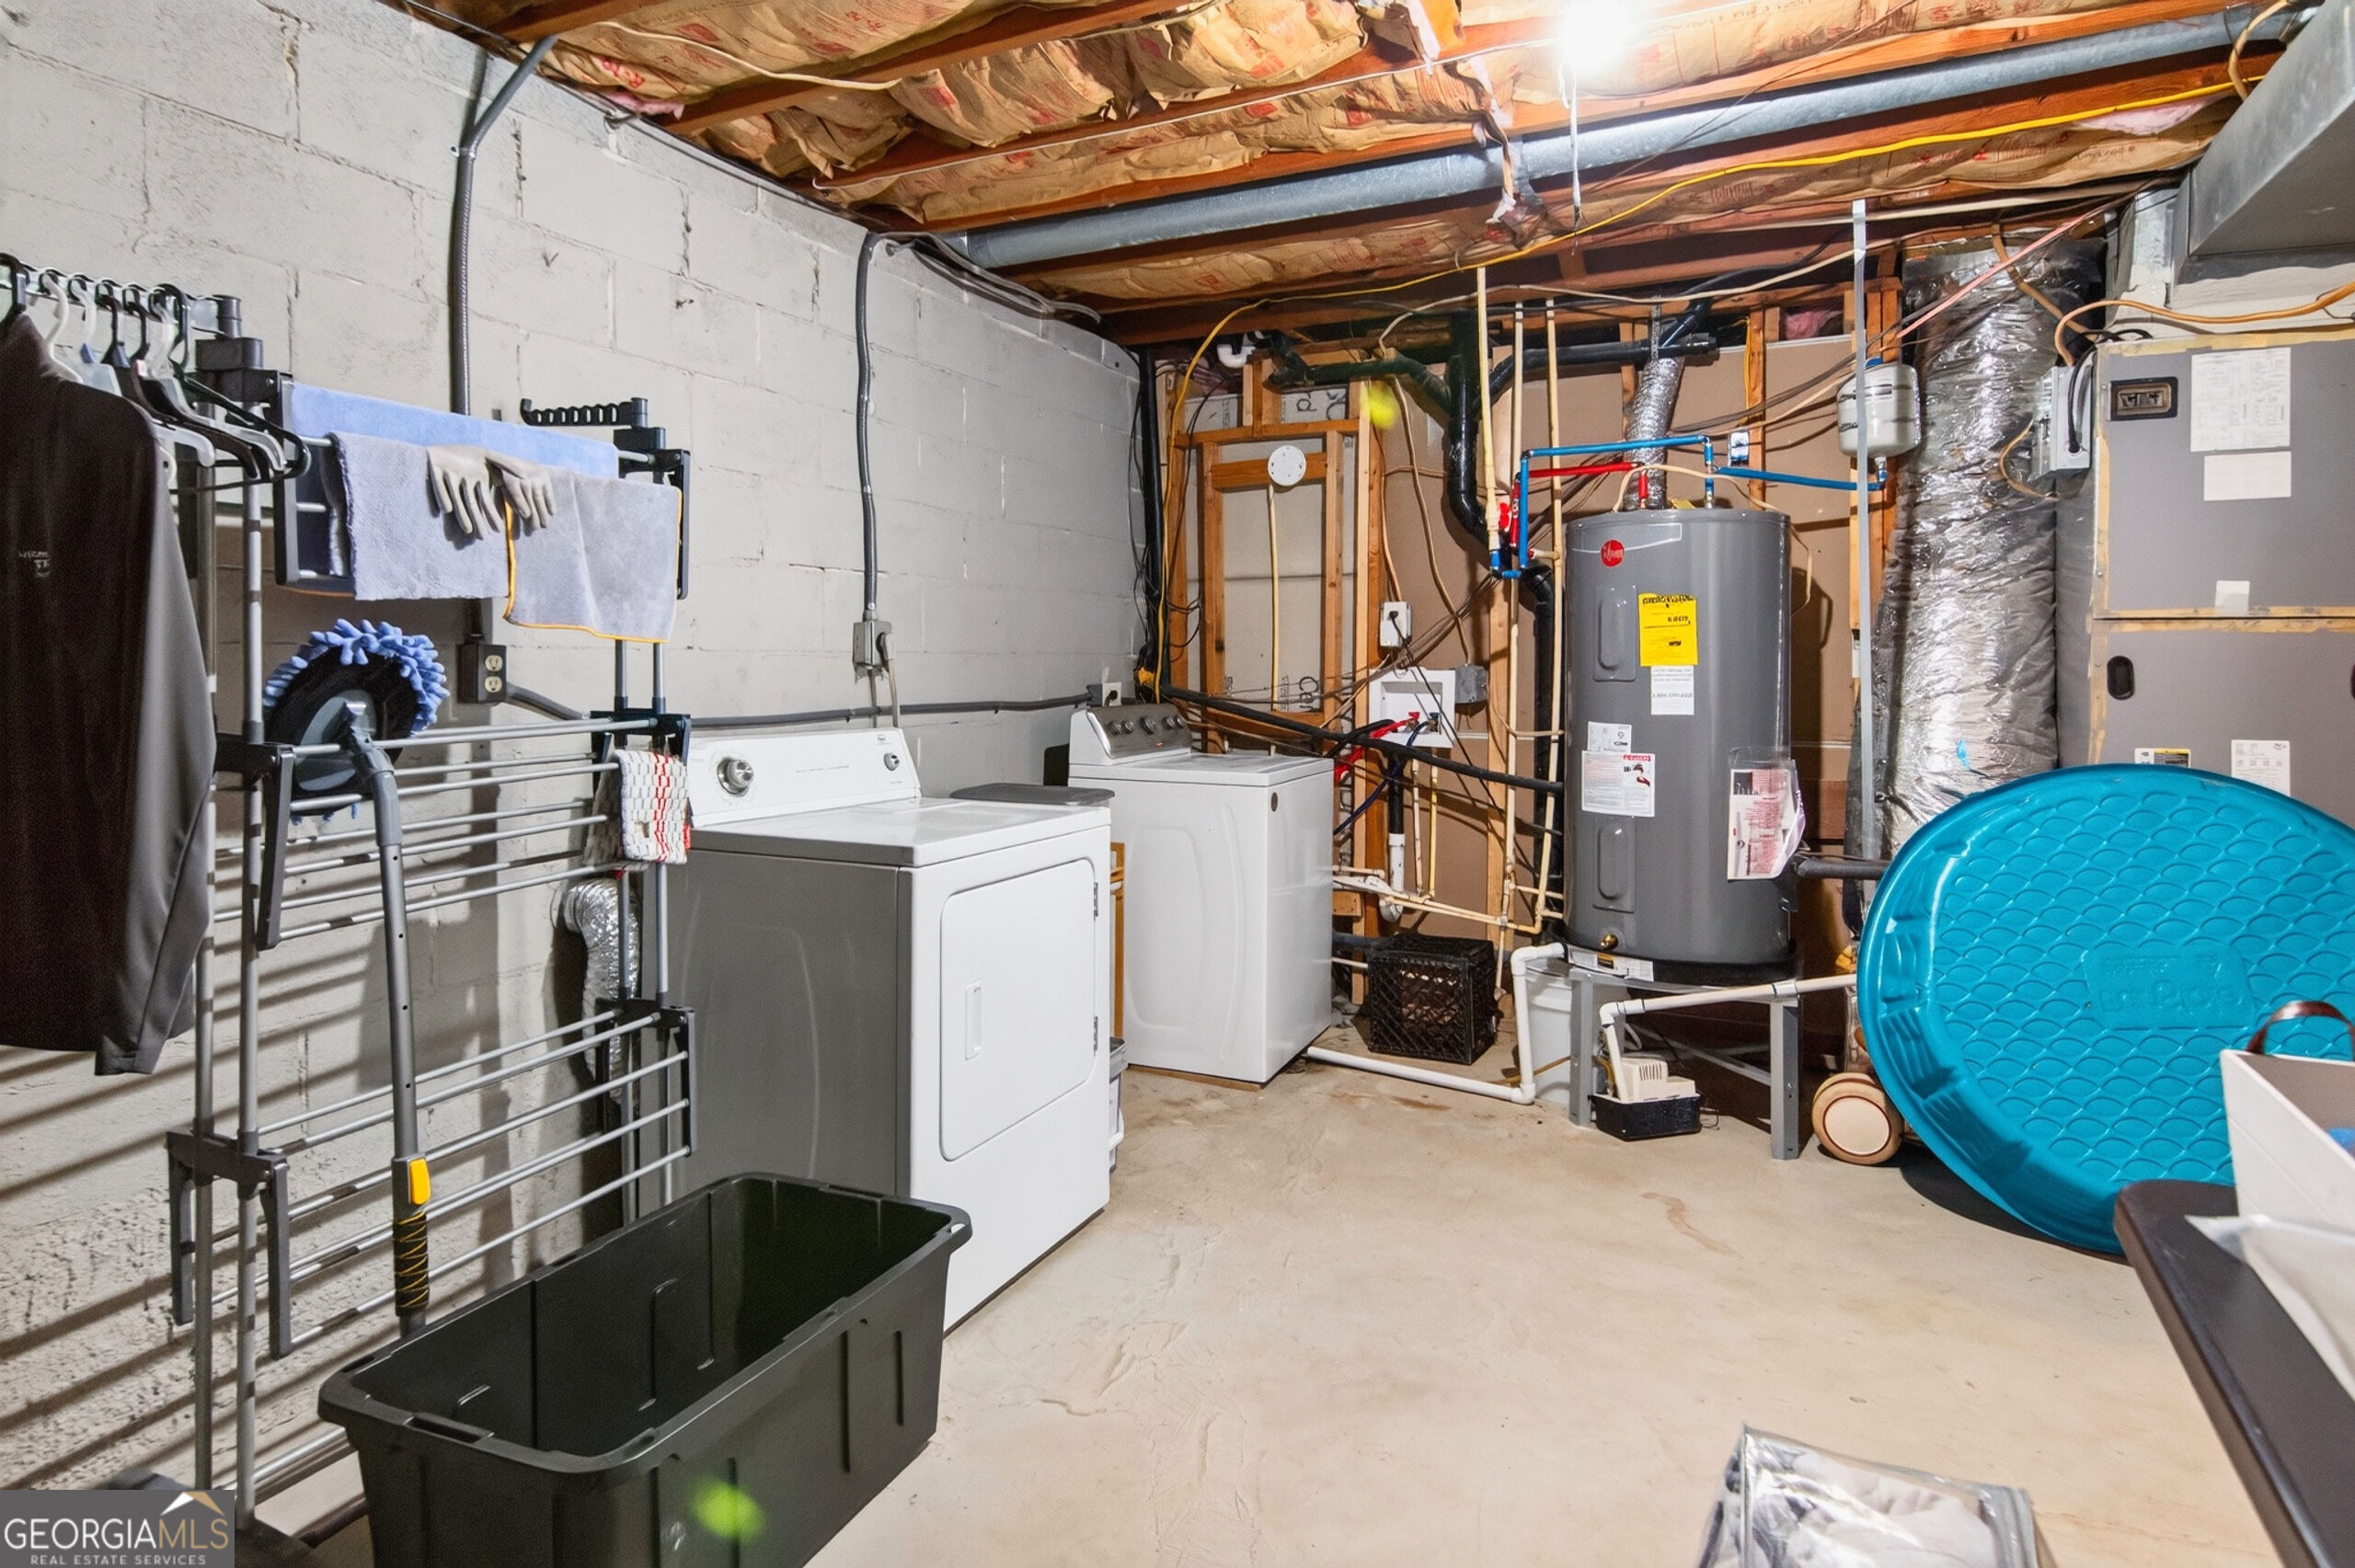
Basement laundry area with washer, dryer, water heater, exposed framing, and a blue pool float.
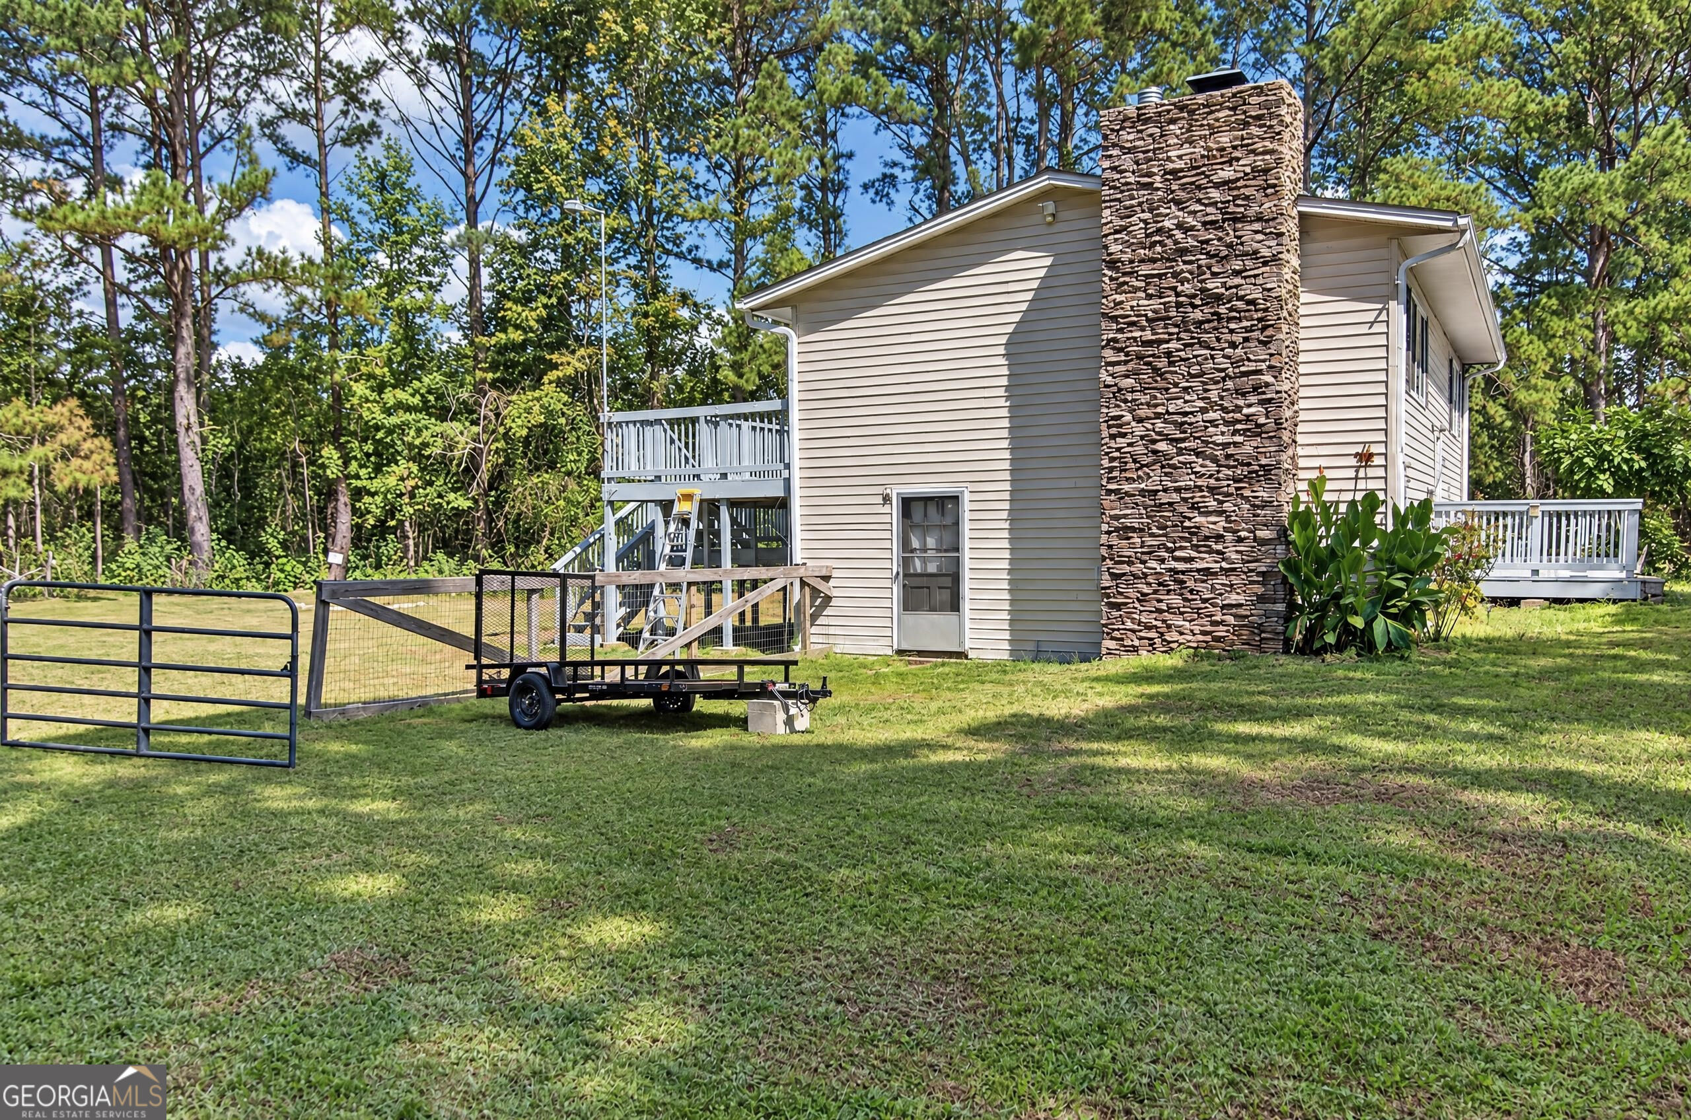
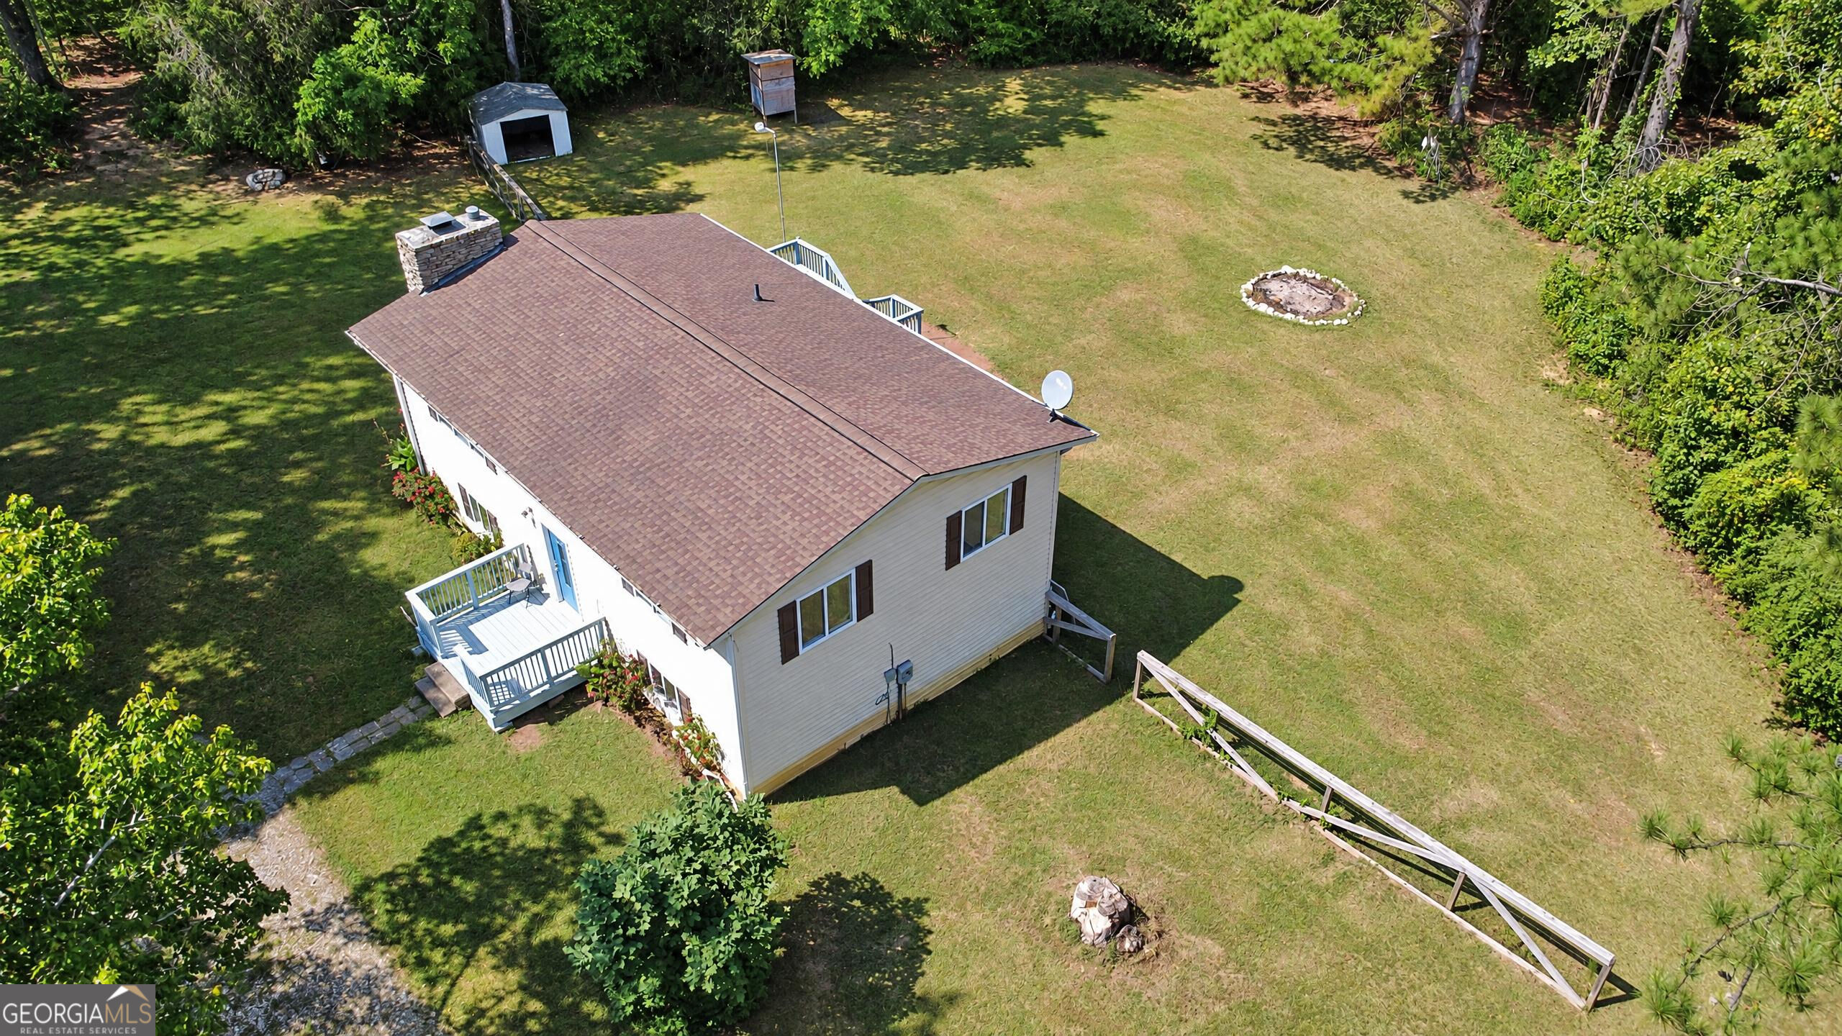
House with a tall stone chimney and raised decks beside a fenced grassy yard and wooded surroundings.
Aerial view of a single-story home with a small deck, fire pit, shed, and broad lawn.
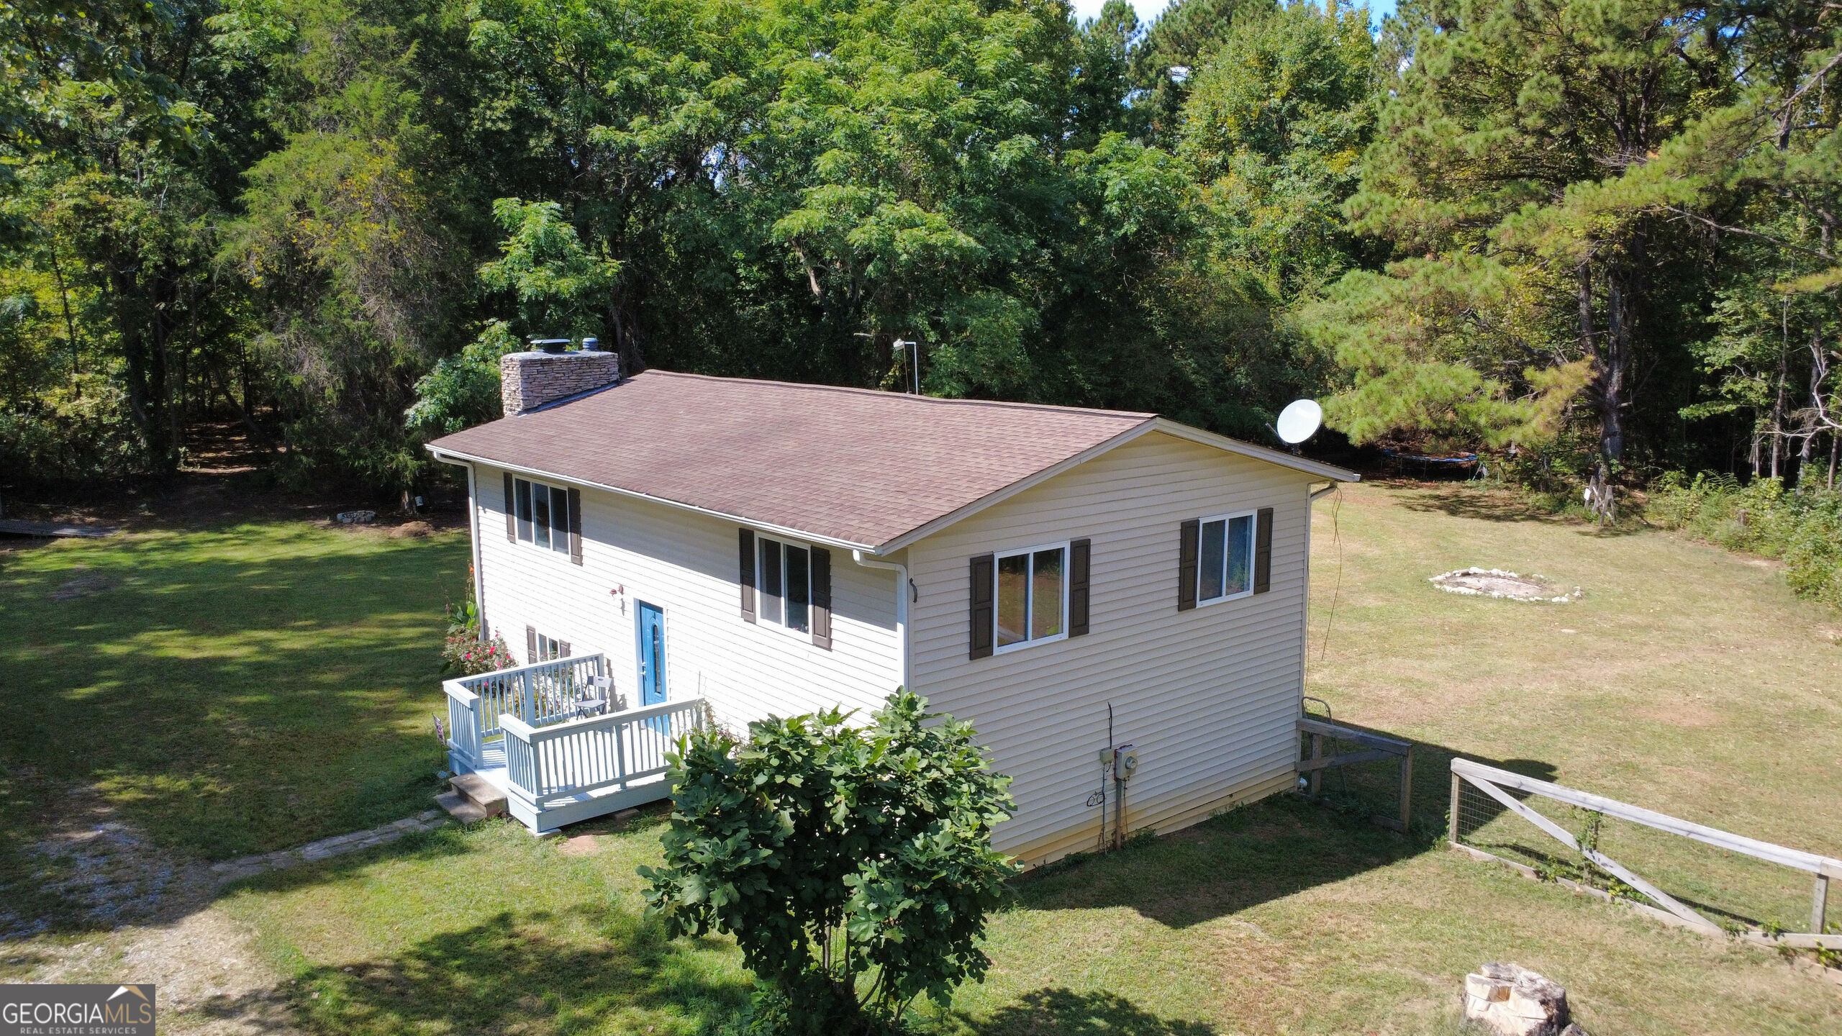
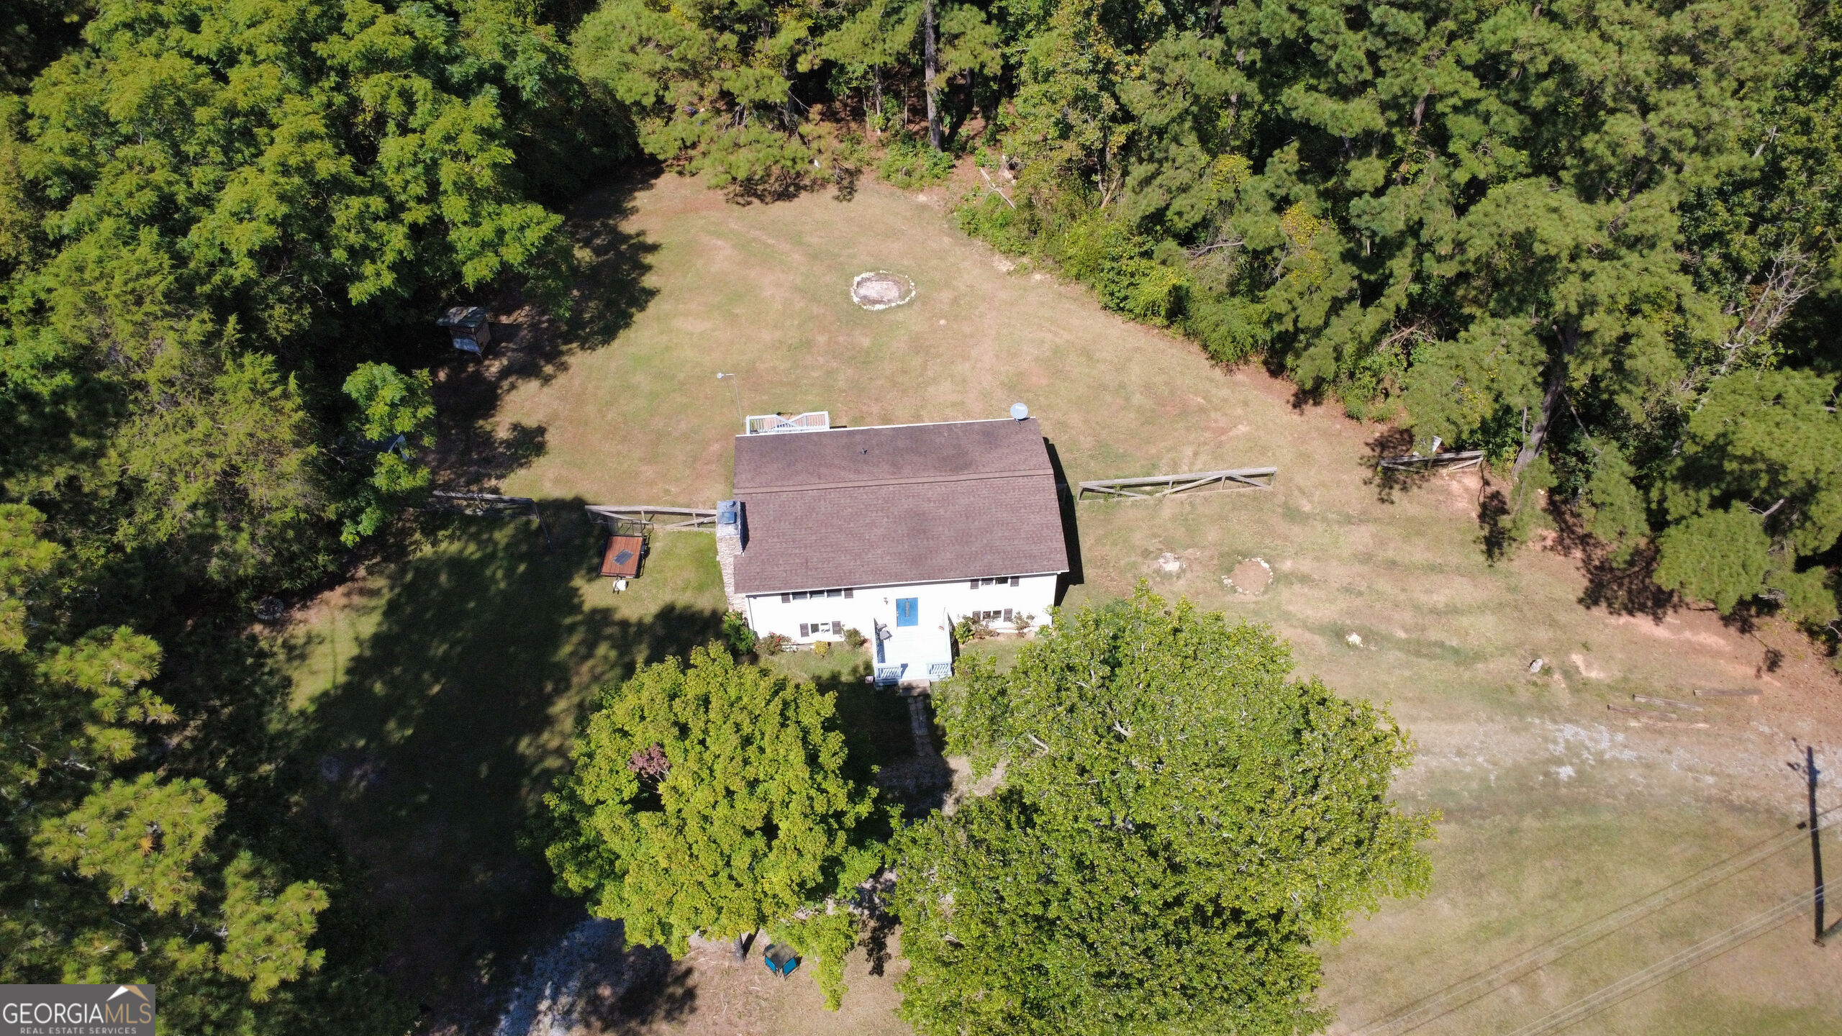
Aerial view of a white house and spacious tree-lined yard with a circular fire pit.
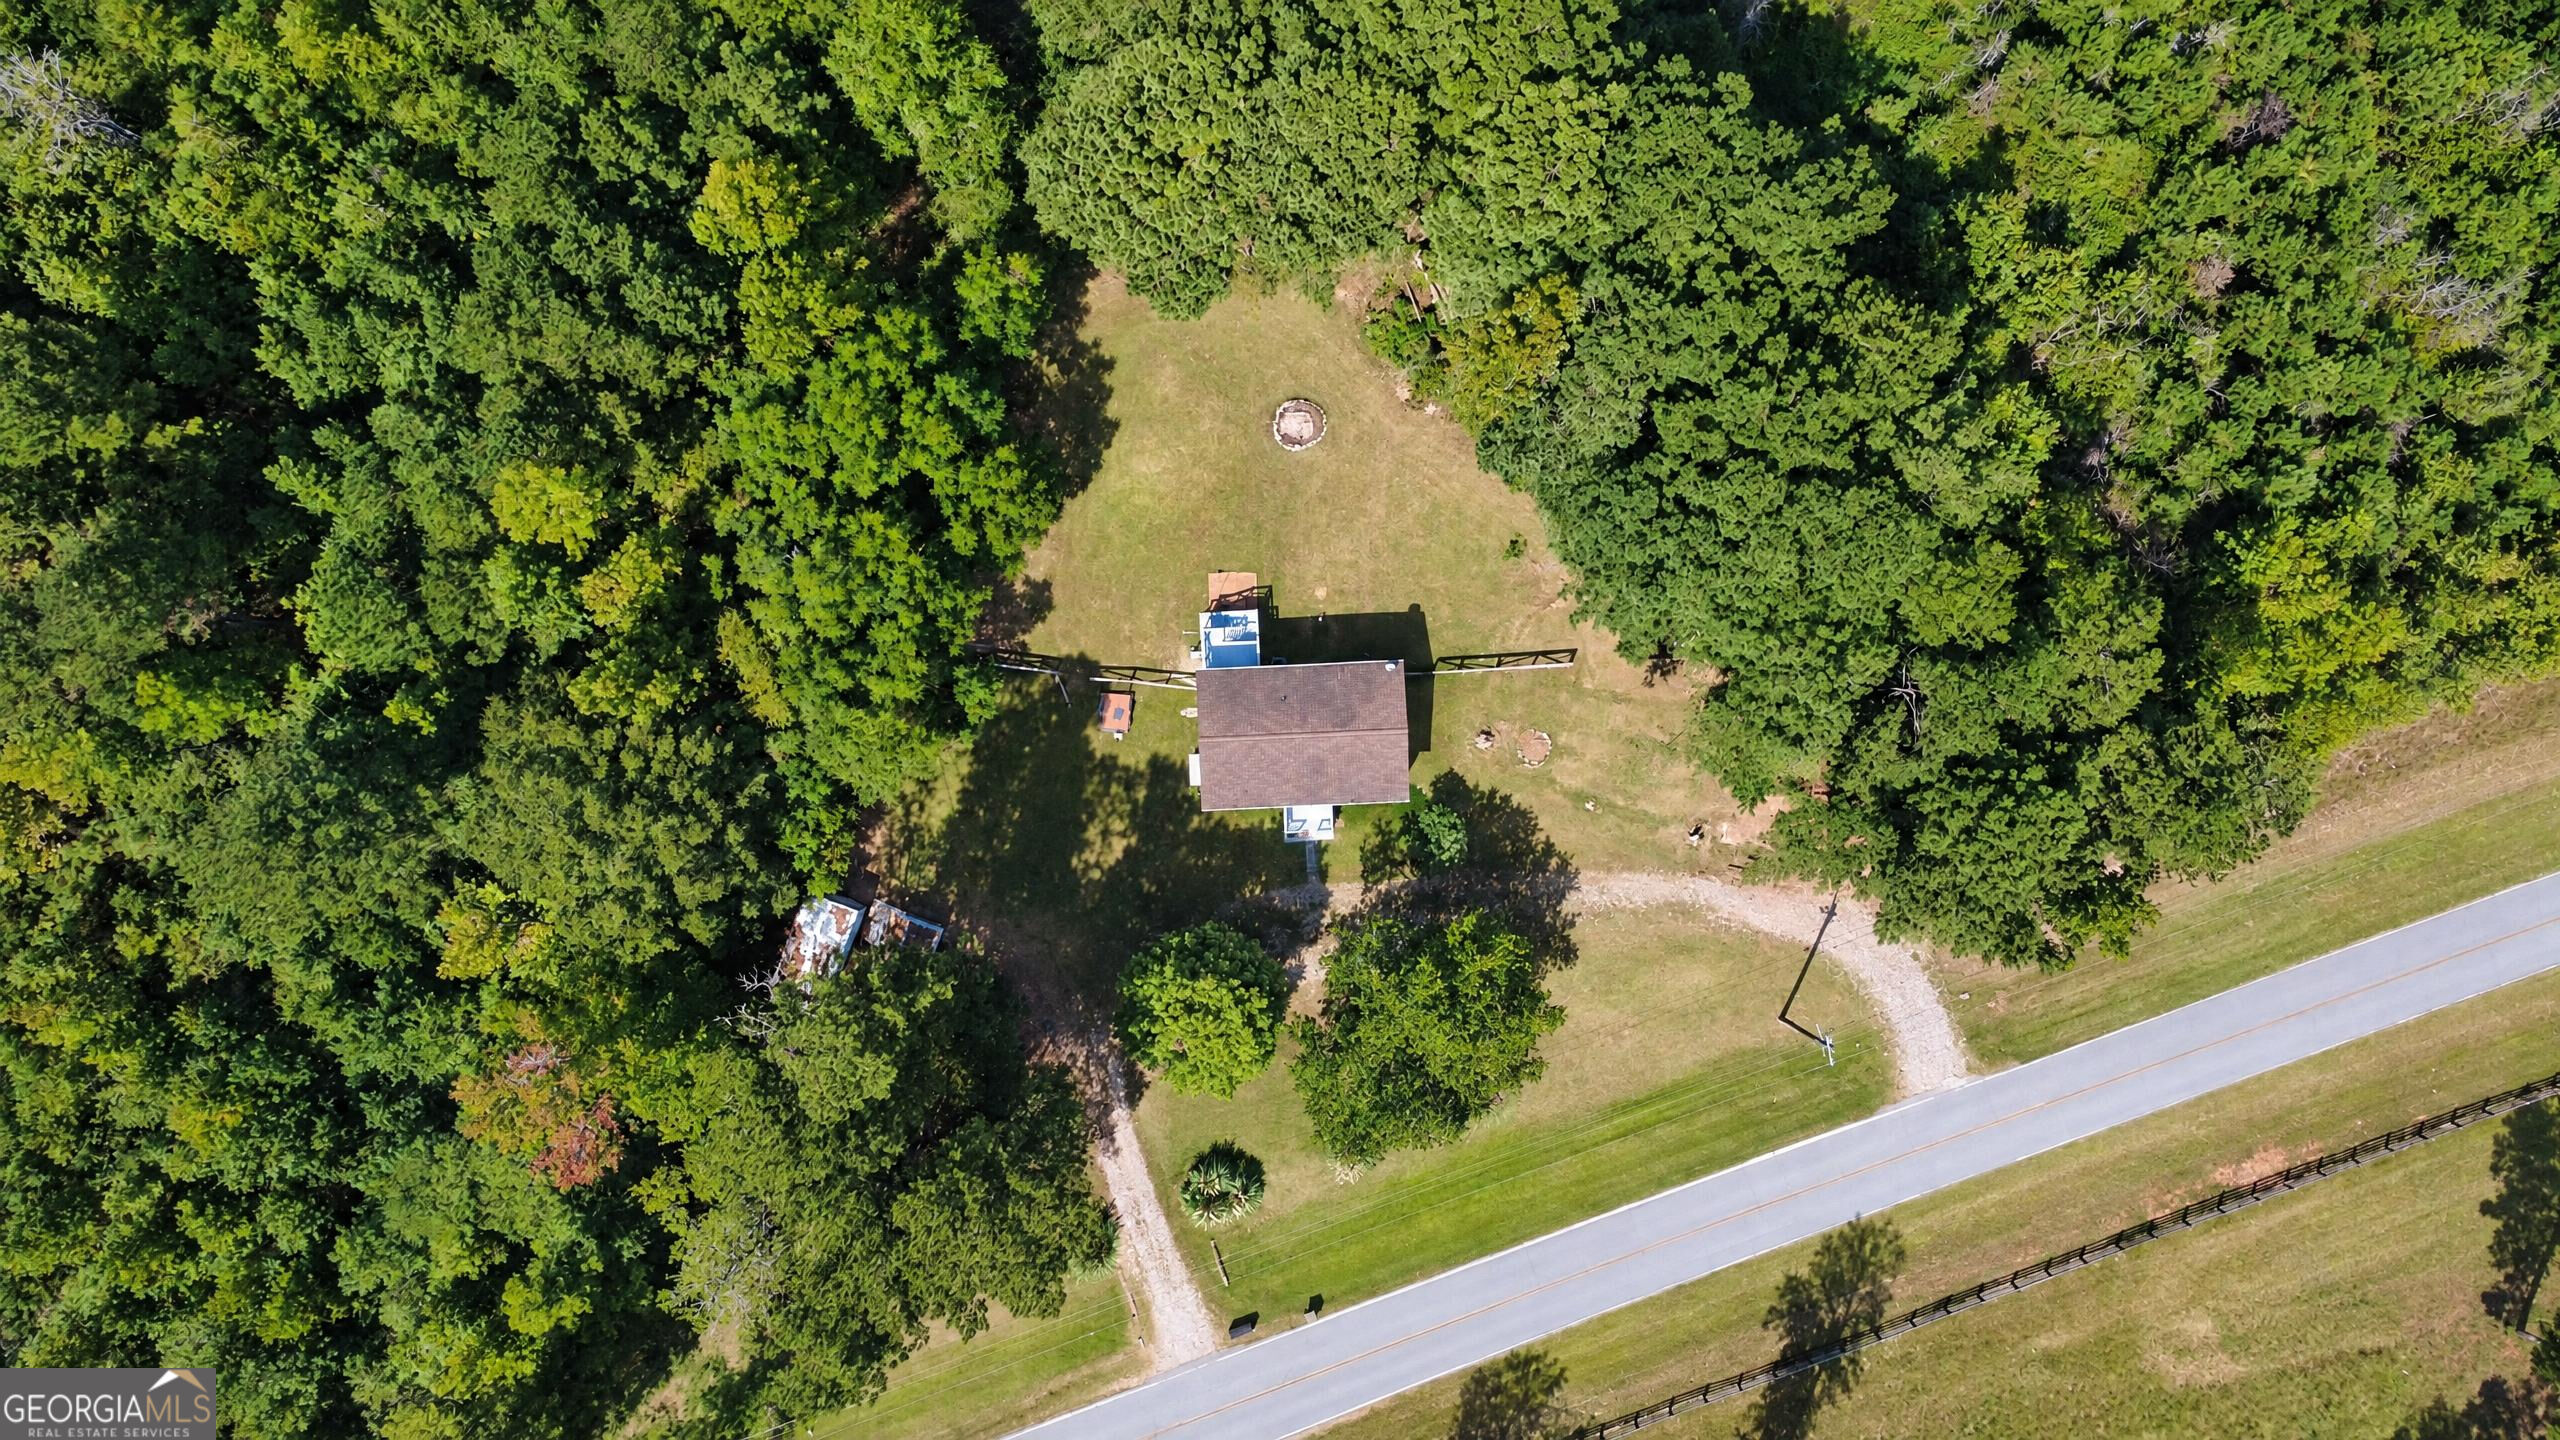
Aerial view of a home in a wooded clearing beside a road, with a gravel driveway.
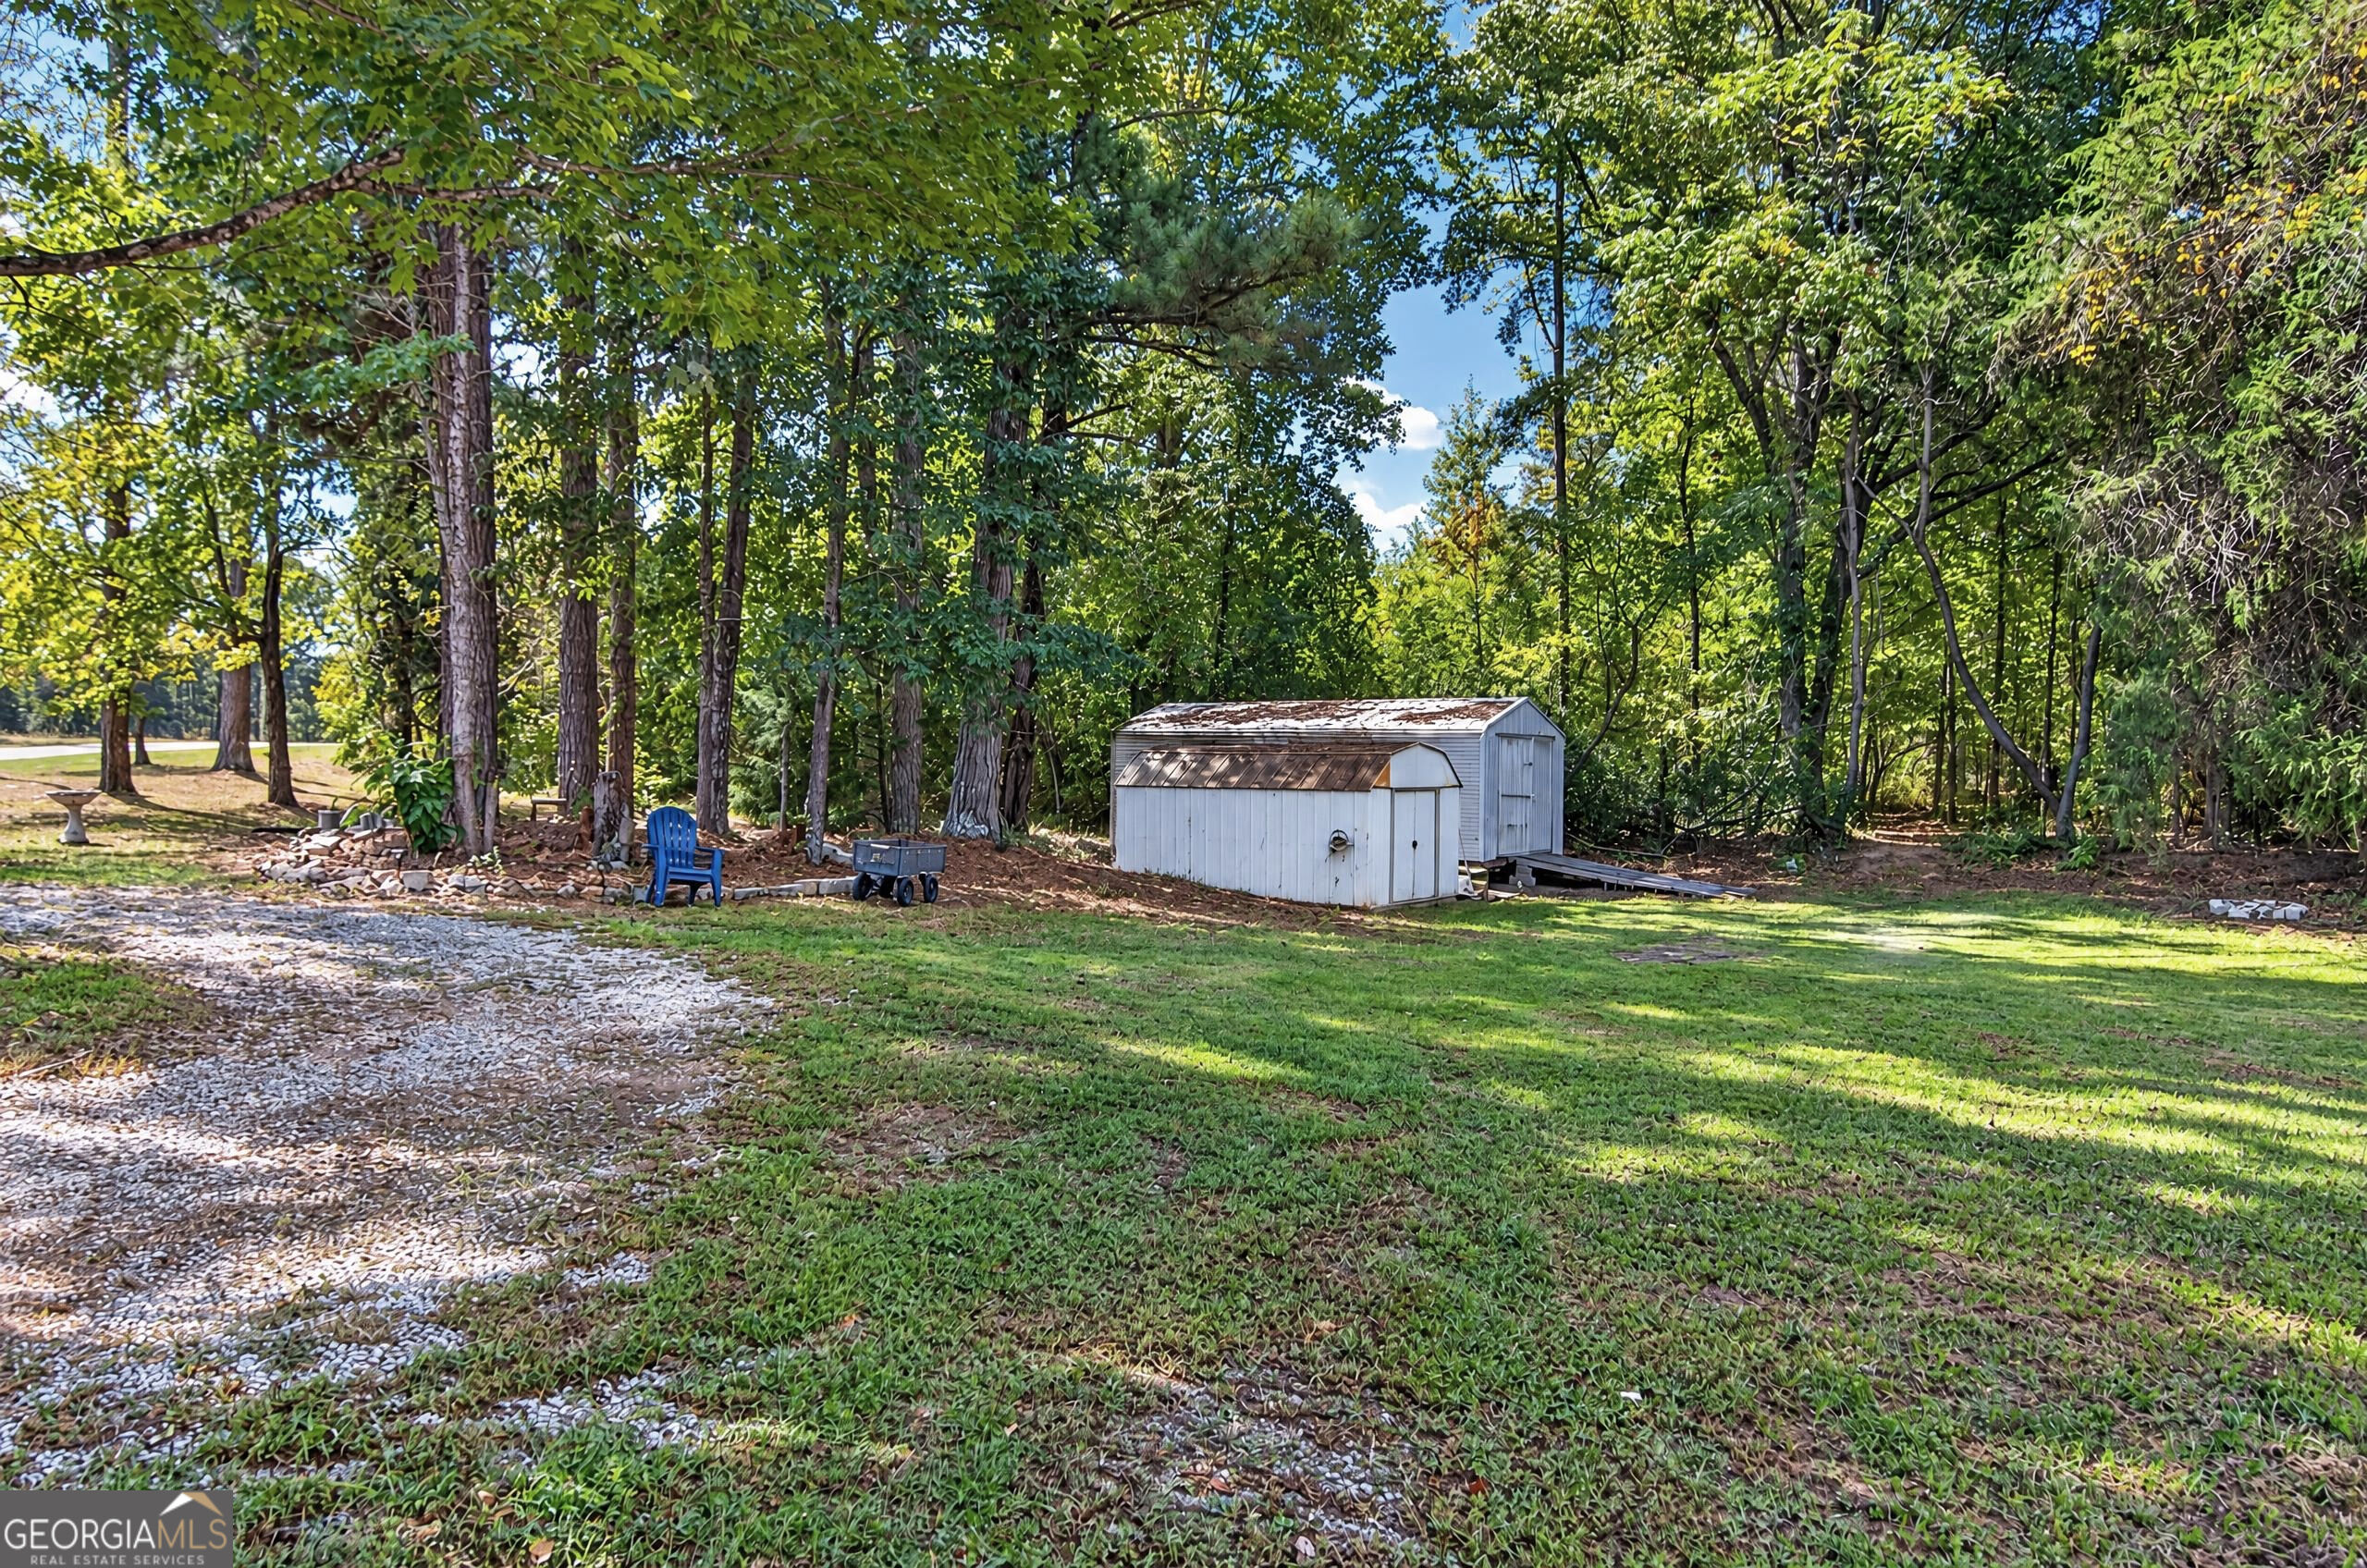
Wooded yard with two white storage sheds beside a gravel drive.
Backyard lawn and wooded border beside a house with a raised deck and stairs.
SEE ALL PHOTOS
Split-level home with a blue front door, stone chimney, and wooded yard.
Beige split-level home with a small deck, gravel driveway, and mature trees around the lawn.
Gray deck and stairs overlook a wooded backyard beside a beige house.
Split-level home with a blue front door and white porch, surrounded by a grassy yard and mature trees.
Kitchen with white cabinetry and a dining table beside sliding doors overlooking leafy trees.
Dining area with a dark wood table, flower arrangement, and sliding glass door to a deck.
Kitchen with white cabinets, stainless steel appliances, and wood-look tile flooring.
Kitchen with white cabinets, stainless steel appliances, tan tile flooring, and an adjoining room with a stone fireplace.
Living room with a stone fireplace, gray sectional, blue chair, and large windows overlooking trees.
Living room with a gray sectional sofa, wood-look floors, ceiling fan, and wide window overlooking trees.
Living room with a stone fireplace, gray sectional, blue chair, and exposed ceiling beams.
Bathroom vanity with speckled granite counter beside an elephant-patterned shower curtain.
Bedroom with navy bedding, a checkered throw, and a dresser with a large mirror.
Bedroom with a white crib between two windows overlooking trees and a black fence.
Bedroom with striped bedding, a blue bed frame, and a desk beside the window.
Empty bedroom with gray-brown carpet, a lit ceiling fan, and a window overlooking trees.
Empty carpeted room with a ceiling fan and sliding glass door overlooking trees.
Bathroom with a dark wood vanity, tan tile floor, and bold black-and-white striped shower curtain.
Basement laundry area with washer, dryer, water heater, exposed framing, and a blue pool float.
House with a tall stone chimney and raised decks beside a fenced grassy yard and wooded surroundings.
Aerial view of a single-story home with a small deck, fire pit, shed, and broad lawn.
Aerial view of a white house and spacious tree-lined yard with a circular fire pit.
Aerial view of a home in a wooded clearing beside a road, with a gravel driveway.
Wooded yard with two white storage sheds beside a gravel drive.
Backyard lawn and wooded border beside a house with a raised deck and stairs.
For Sale

226 Hines Road

226 Hines Road, Moreland, GA 30259

$300,000
Escape the hustle and bustle and discover the peaceful charm of country living in beautiful Moreland! Situated on a gorgeous one-acre lot in a quiet, picturesque setting, this spacious 5-bedroom, 2-bath home offers nearly 2,600 square feet of comfortable living space with plenty of room to spread out. The fully finished basement adds wonderful versatility with additional bedroom space, room for guests or extended family, and extra storage. Enjoy peaceful mornings, relaxing evenings, and the beauty of having your own little slice of the countryside. Whether you love gardening, entertaining, or simply enjoying the outdoors, there's plenty of space to make yourself at home. Conveniently located near I-85 and downtown Newnan, with Peachtree City approximately 25 minutes away, this home offers the tranquility of country living without sacrificing convenience!

5
beds

2
baths

2,592 Sq.Ft. LIVING AREA

1 Acres lot

Kim Armistead

Kim Armistead

Features & Amenities

Interior

  • total bedrooms5
  • Total bathrooms2
  • full bathrooms2
  • Laundry room In Basement
  • Flooring Carpet, Laminate
  • APPLIANCES Dishwasher, Electric Water Heater, Range
  • other interior Features In-Law Floorplan, Roommate Plan

Area & Lot

  • Status For Sale
  • Living Area2,592 Sq.Ft.
  • Total Area2,592 Sq.Ft.
  • Lot Area1 Acres
  • MLS® ID10858079
  • TypeResidential
  • YEAR BUILT1970
  • Architecture StylesTraditional
  • Elementary SchoolMoreland
  • Middle SchoolSmokey Road
  • High SchoolNewnan

Exterior

  • STORIES2
  • water SourceWell
  • utilitiesCable Available, Electricity Available
  • roofComposition
  • lot featuresLevel, Private
  • parkingOff Street
  • HEAT TYPECentral
  • AIR CONDITIONINGCentral Air
  • sewerSeptic Tank

Financial

  • Sales Price$300,000
  • Real Estate Tax $2,957/yr
Beige split-level home with a small deck, gravel driveway, and mature trees around the lawn.

Schedule a Showing

I would love to show you this beautiful property. Please select your preferred date and time below. I will be in touch shortly to confirm your appointment.

Schedule a Showing

I would love to show you this beautiful property. Please select your preferred date and time below. I will be in touch shortly to confirm your appointment.

Thank you for your interest in 226 Hines Road, Moreland, GA 30259. We are reviewing your request and will be in touch shortly!

Mortgage Calculator

Estimate your monthly mortgage payment, including the principal and interest, property taxes, and HOA. Adjust the values to generate a more accurate rate.

All estimates are provided for informational purposes only. Actual amounts may vary.
$0,000 Your Payment 20 15 65
$0,000 Your Payment

Find Your Way Home

Real estate is more than a transaction—it's a major life milestone. I'm committed to providing honest advice, thoughtful strategies, and exceptional service that helps you navigate every step with clarity and confidence.

Follow Me on Instagram