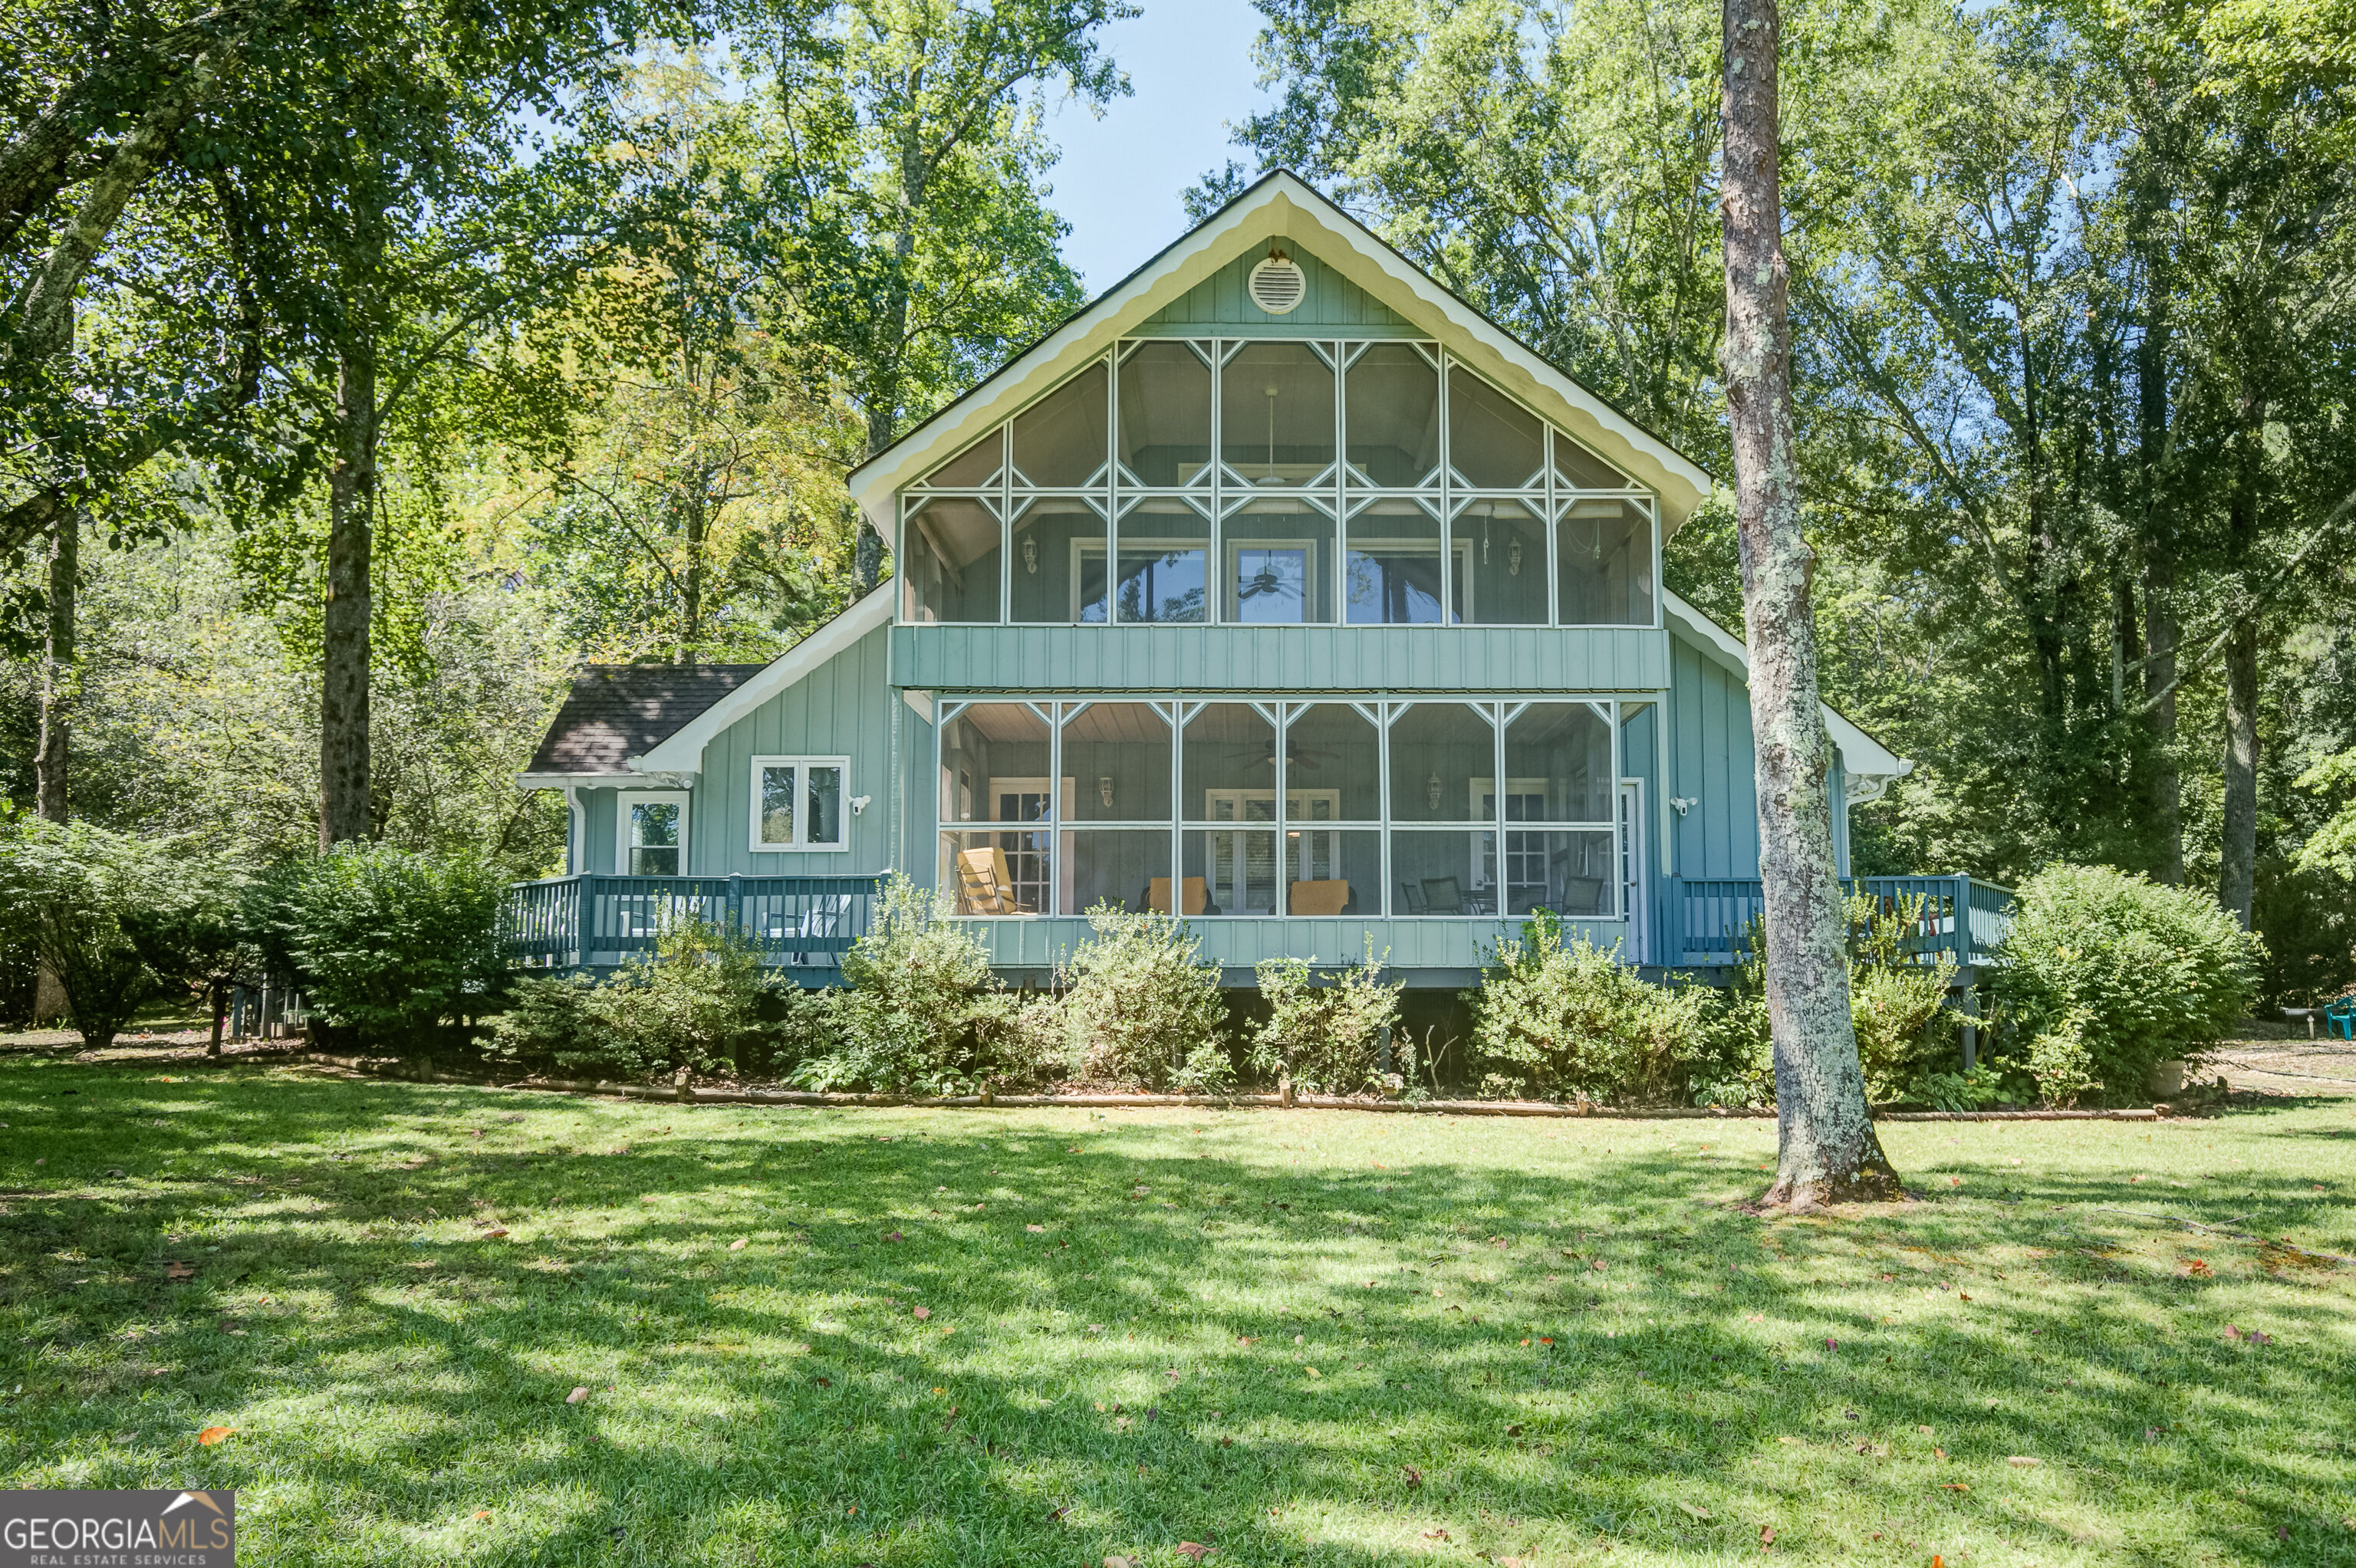
Blue-green home with a tall, two-story screened porch, surrounded by mature trees.
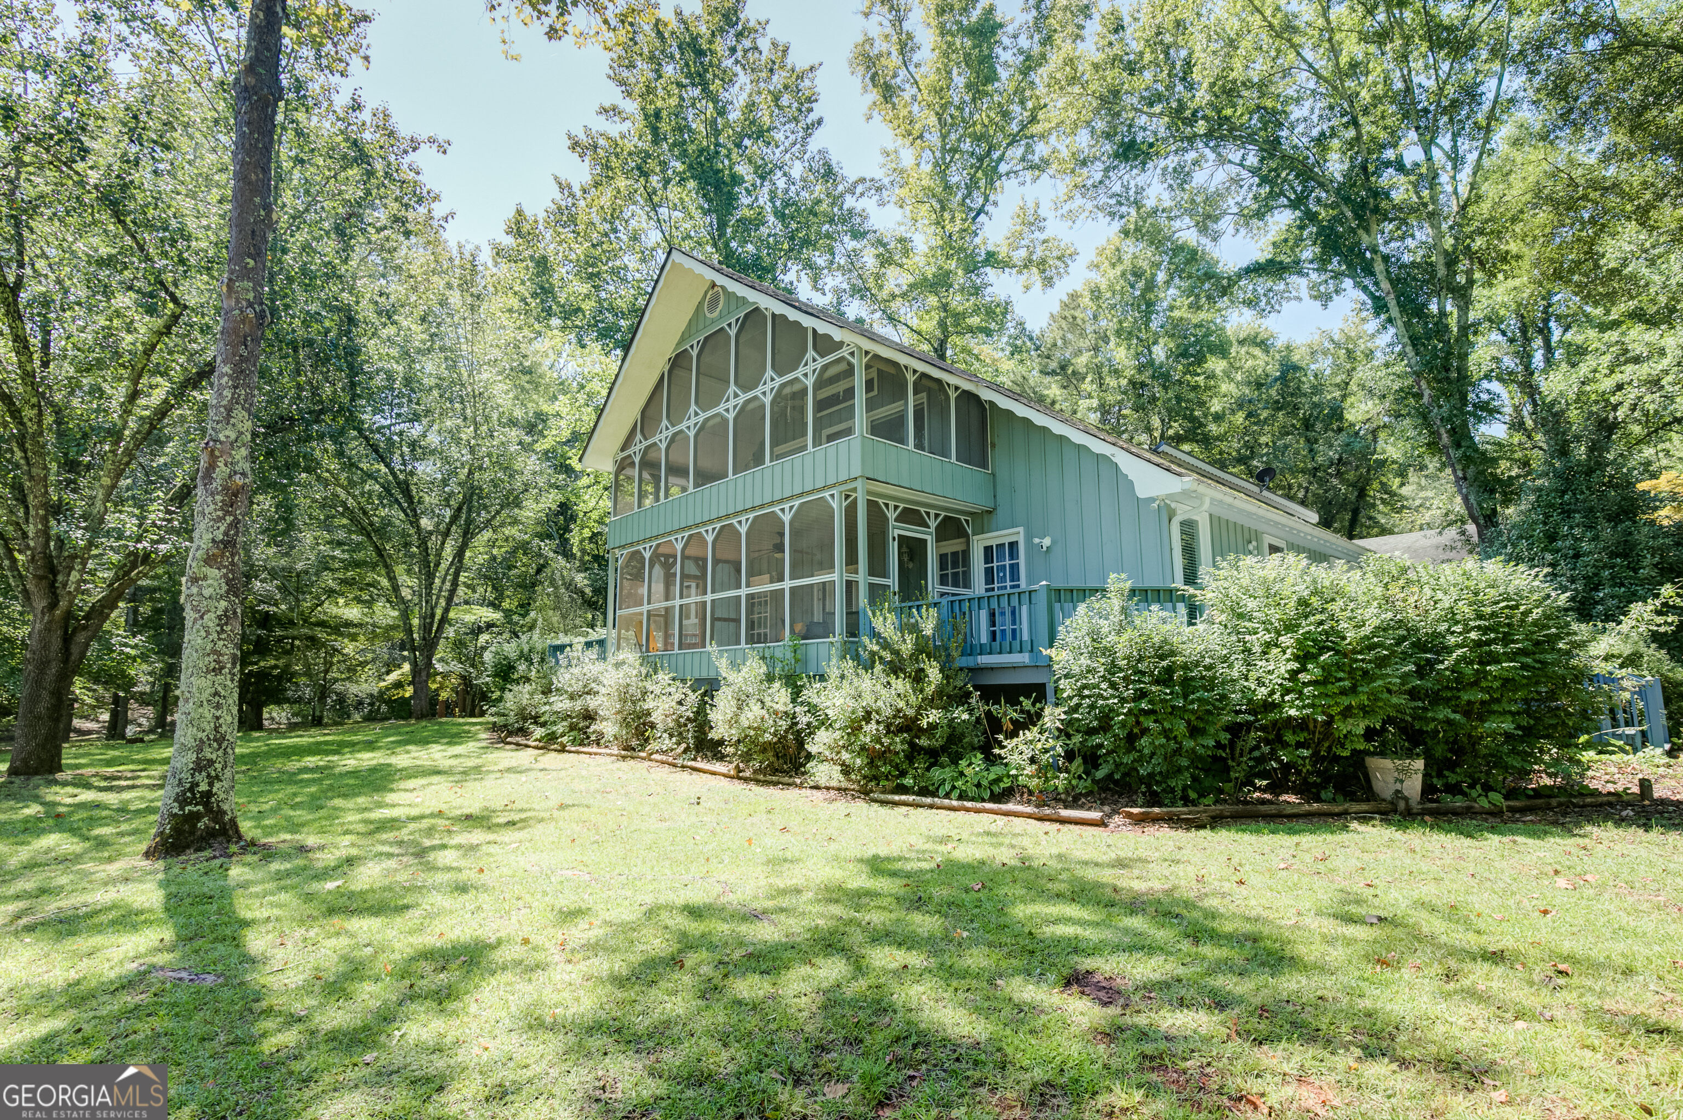
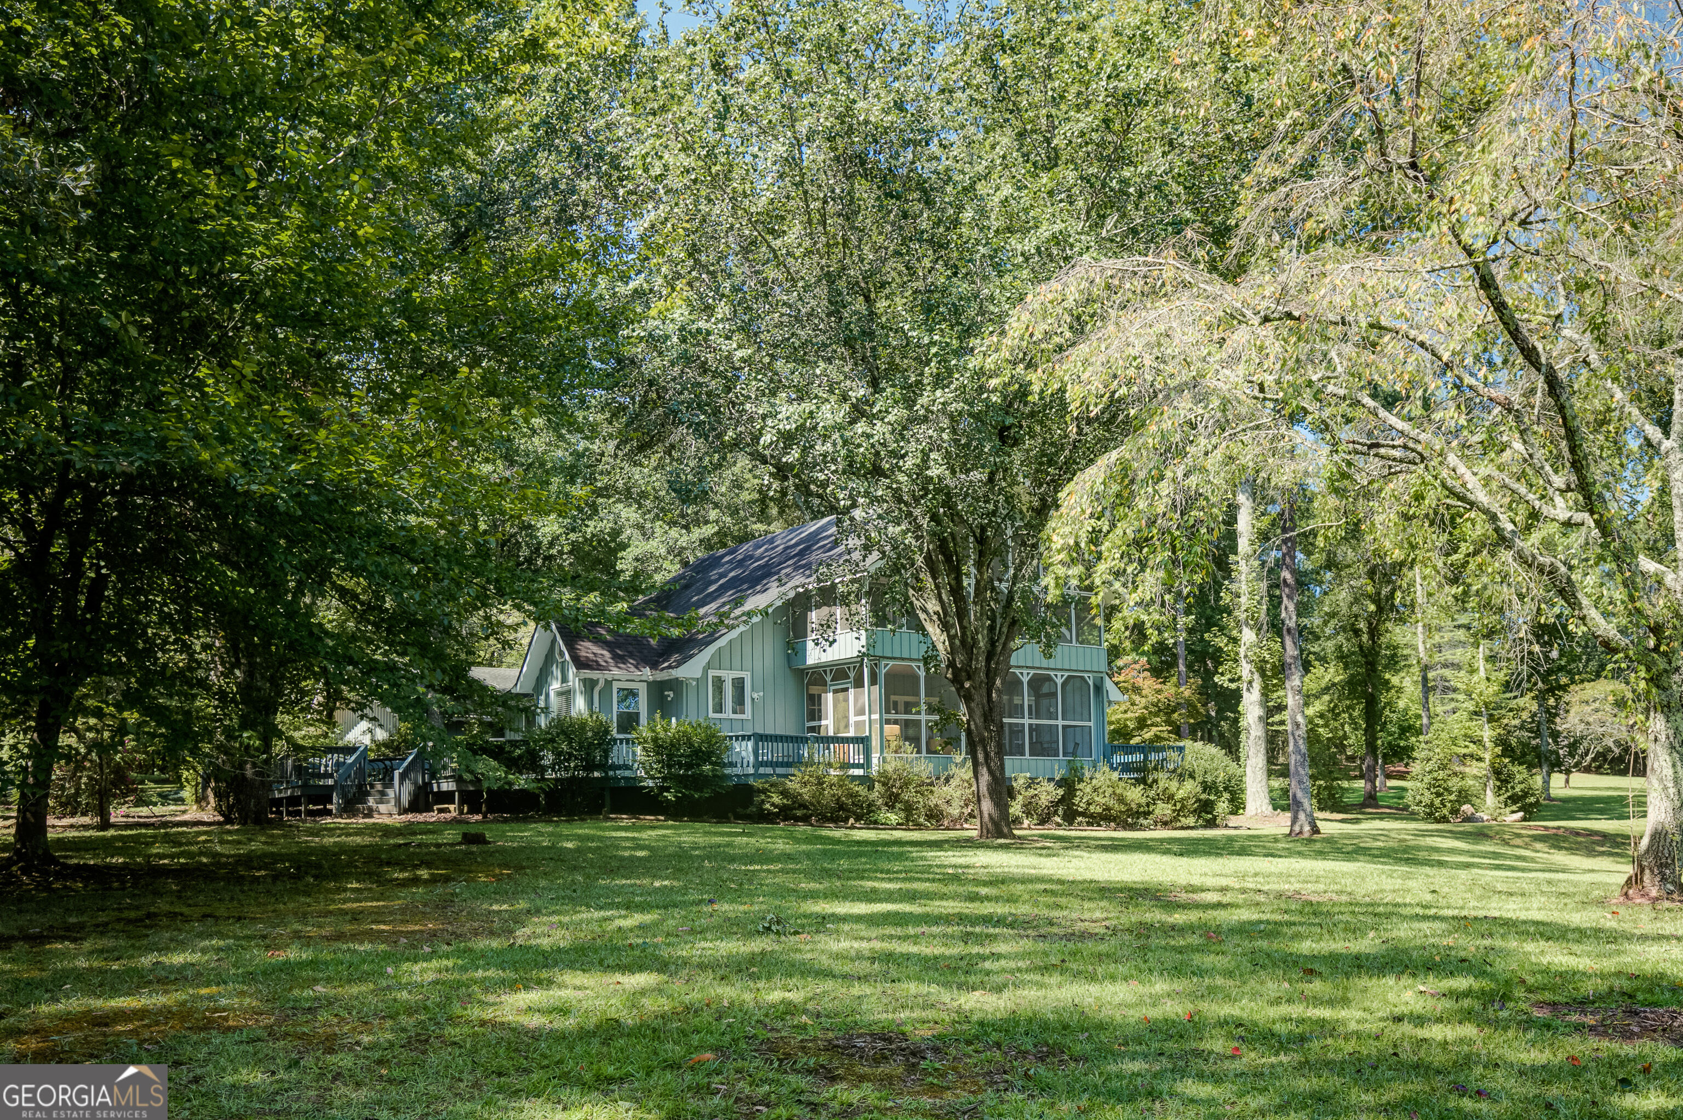
Light green home with a tall screened porch and deck among mature trees.
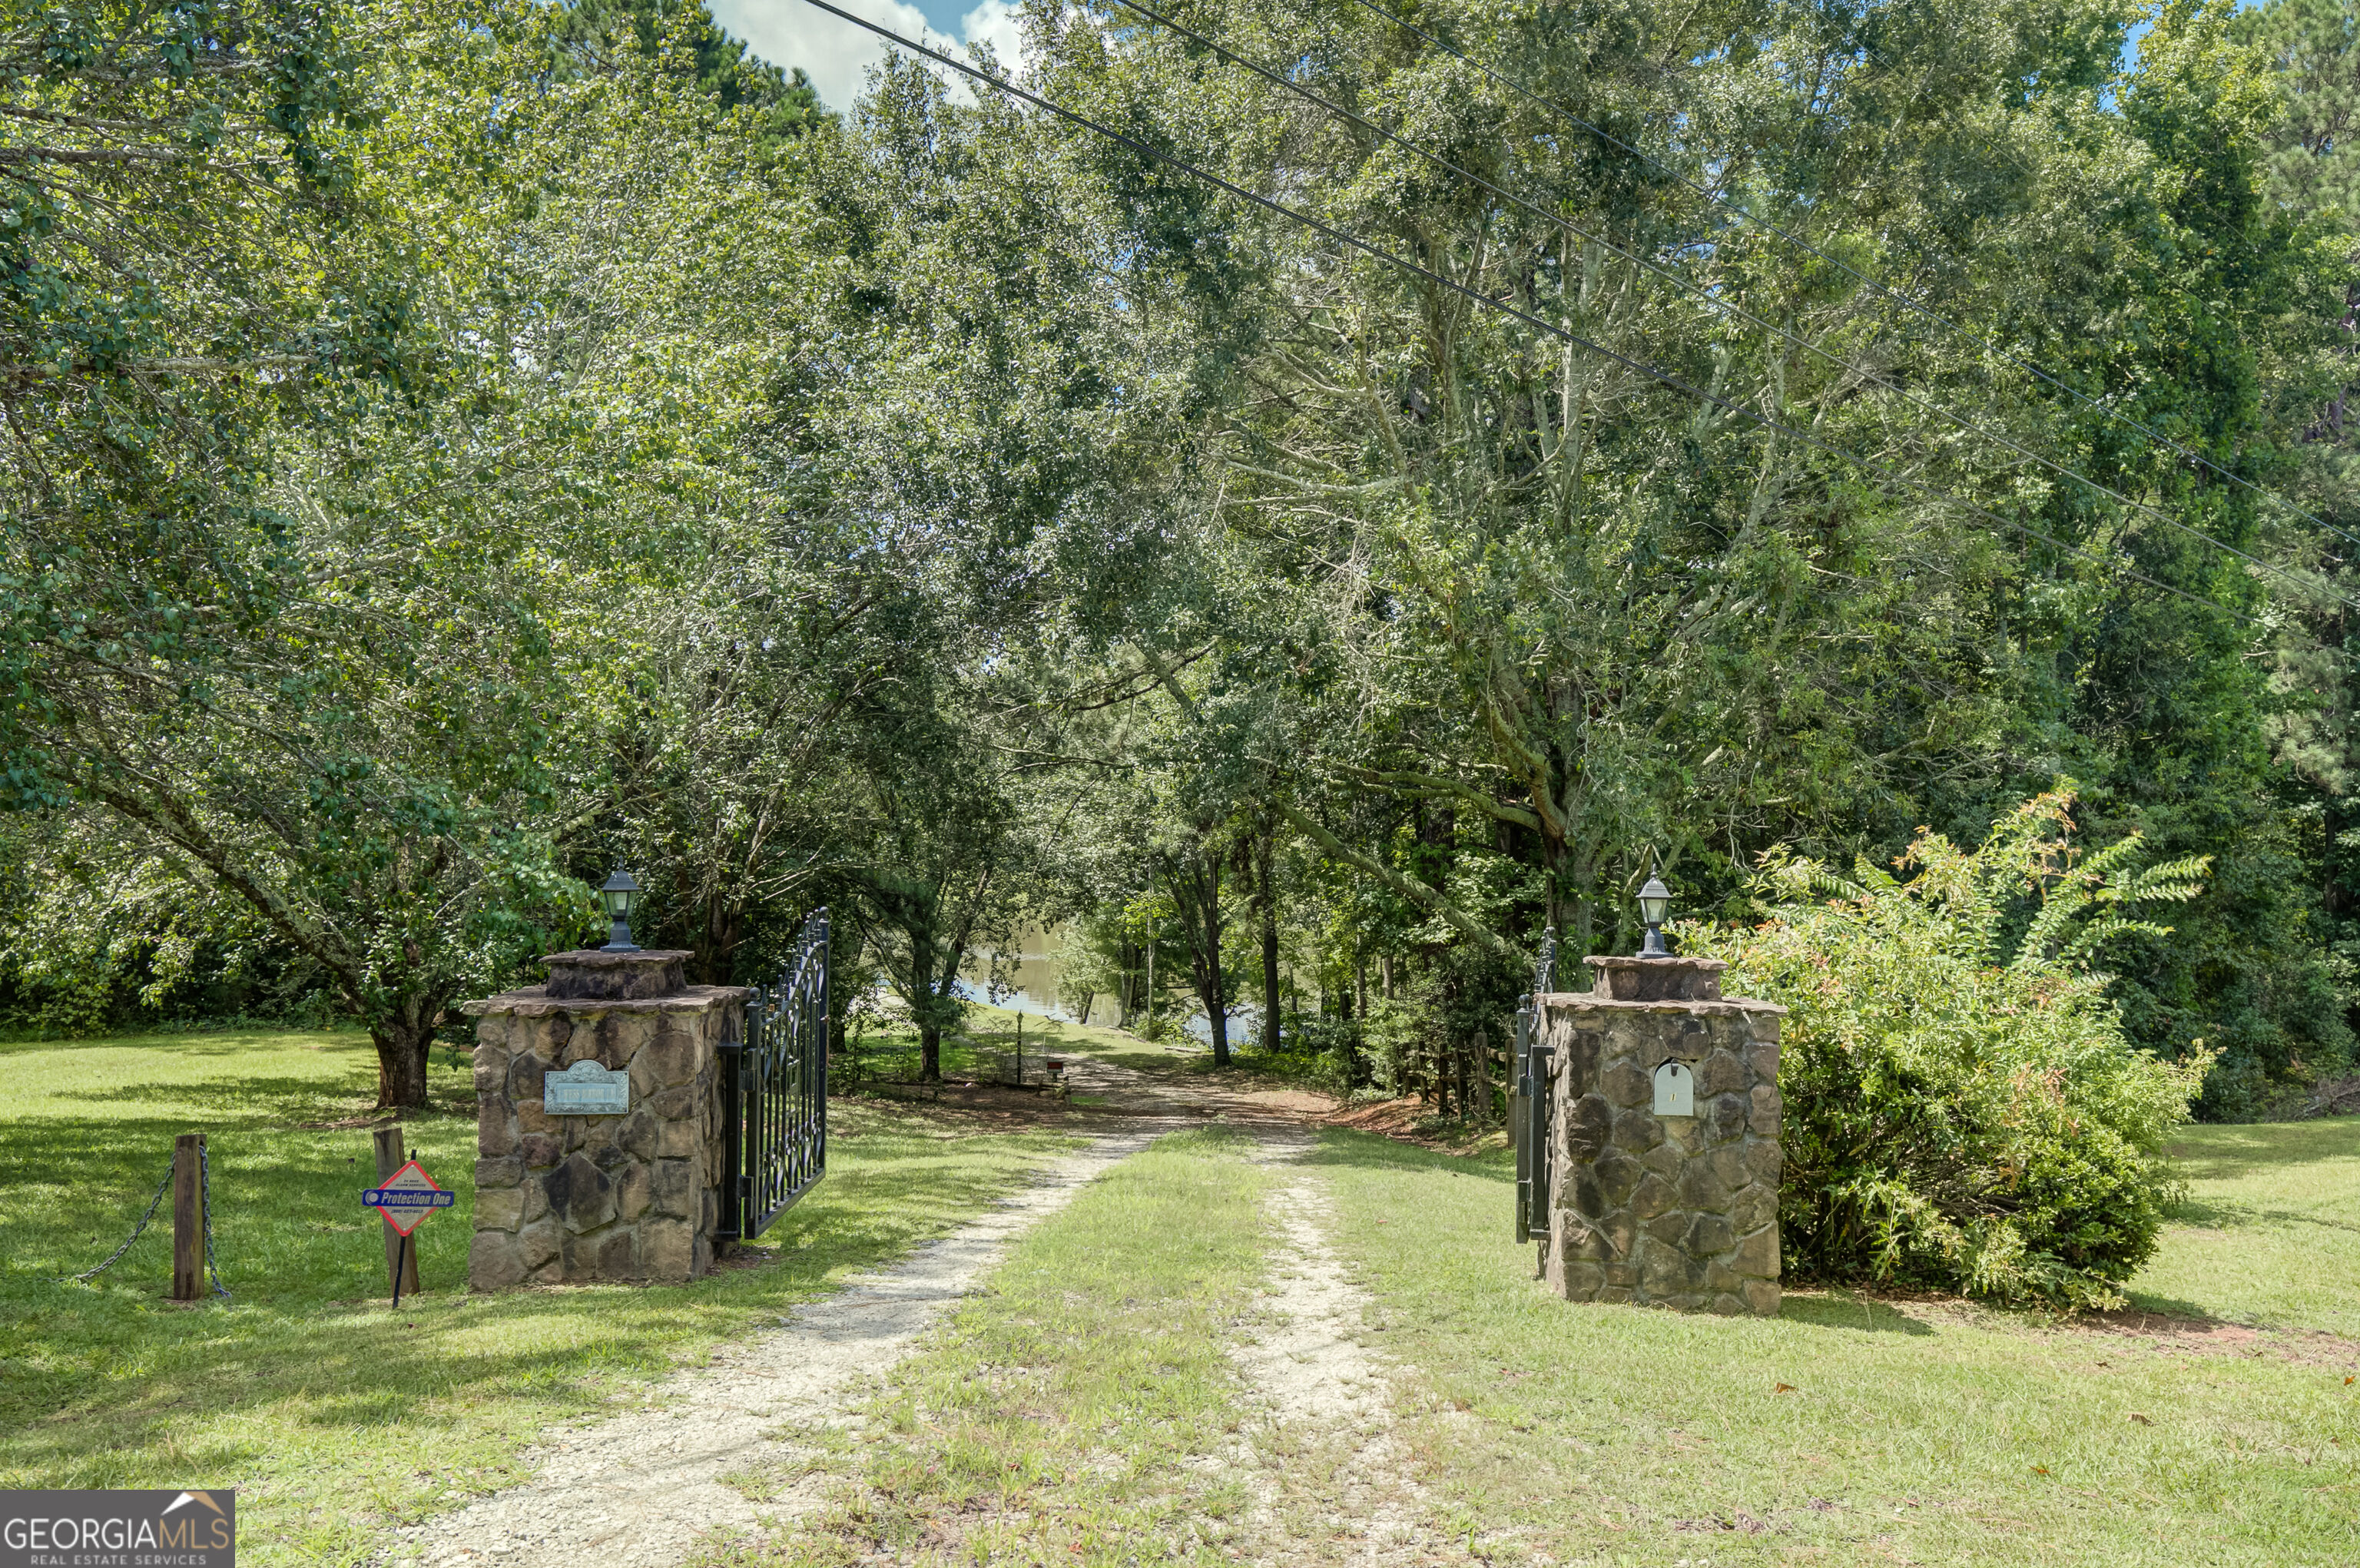
Gated gravel driveway framed by stone pillars and mature trees, with water visible in the distance.
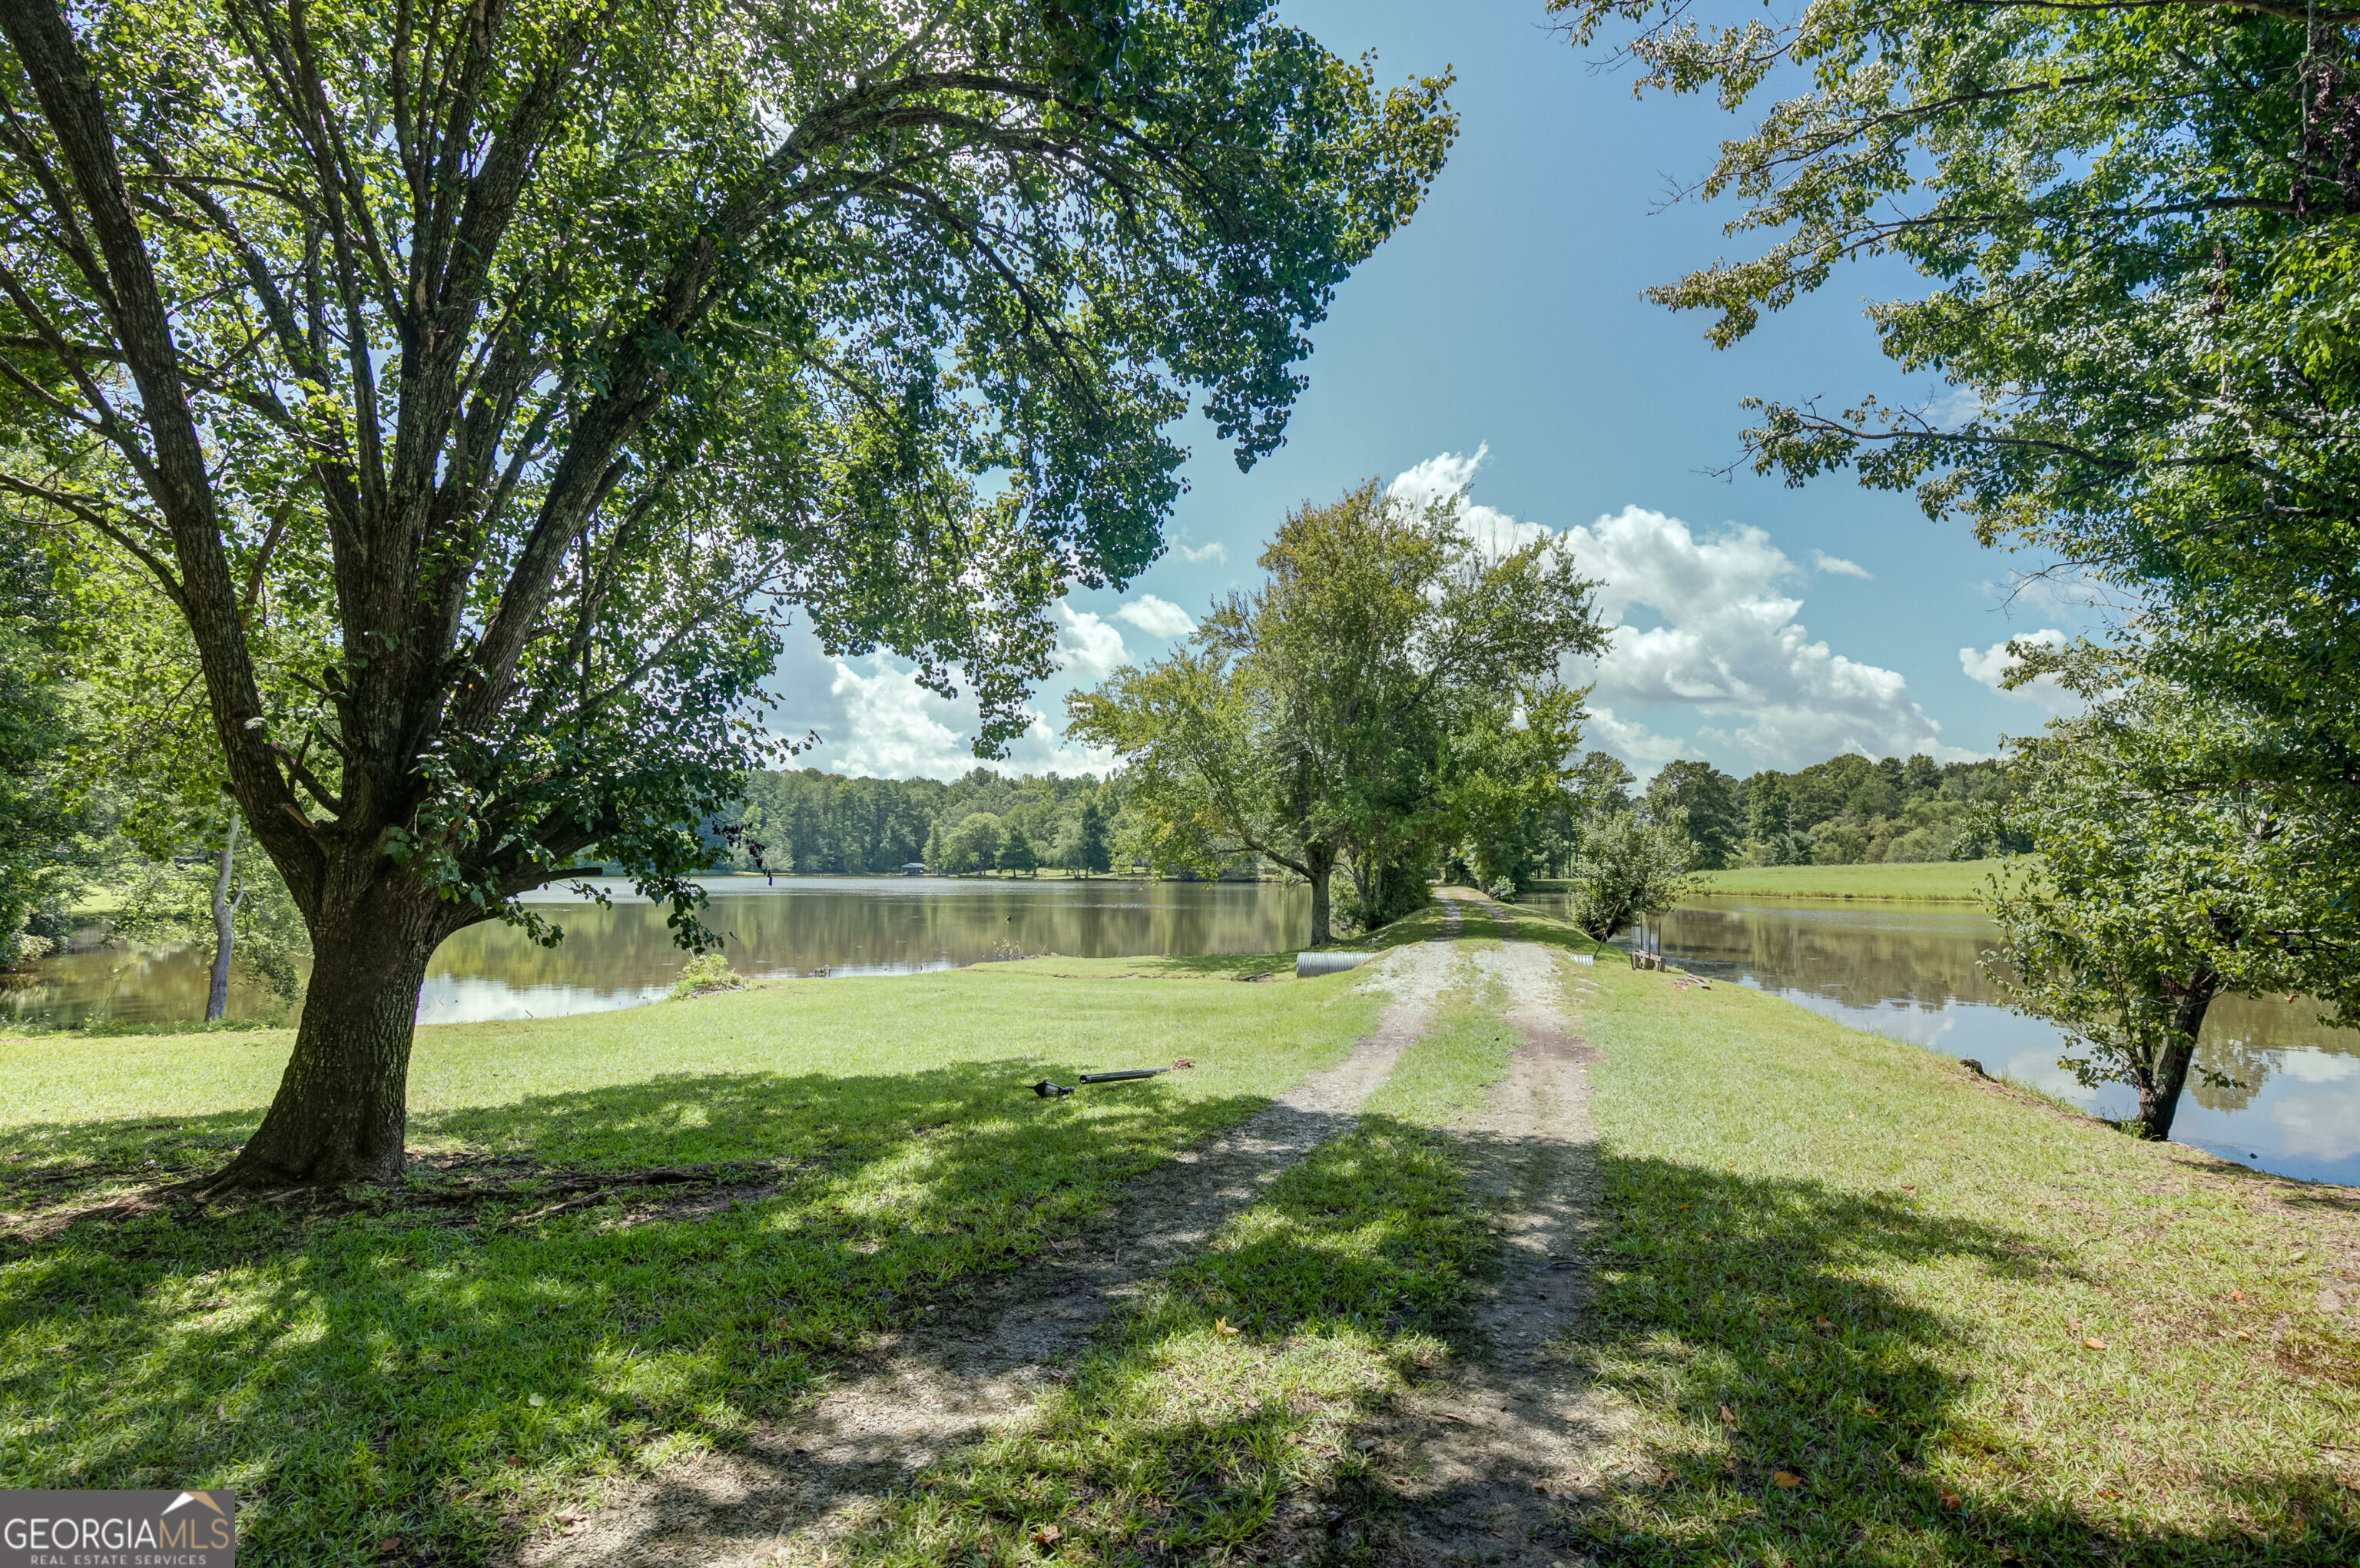
Grassy path between ponds beneath mature trees on the property.
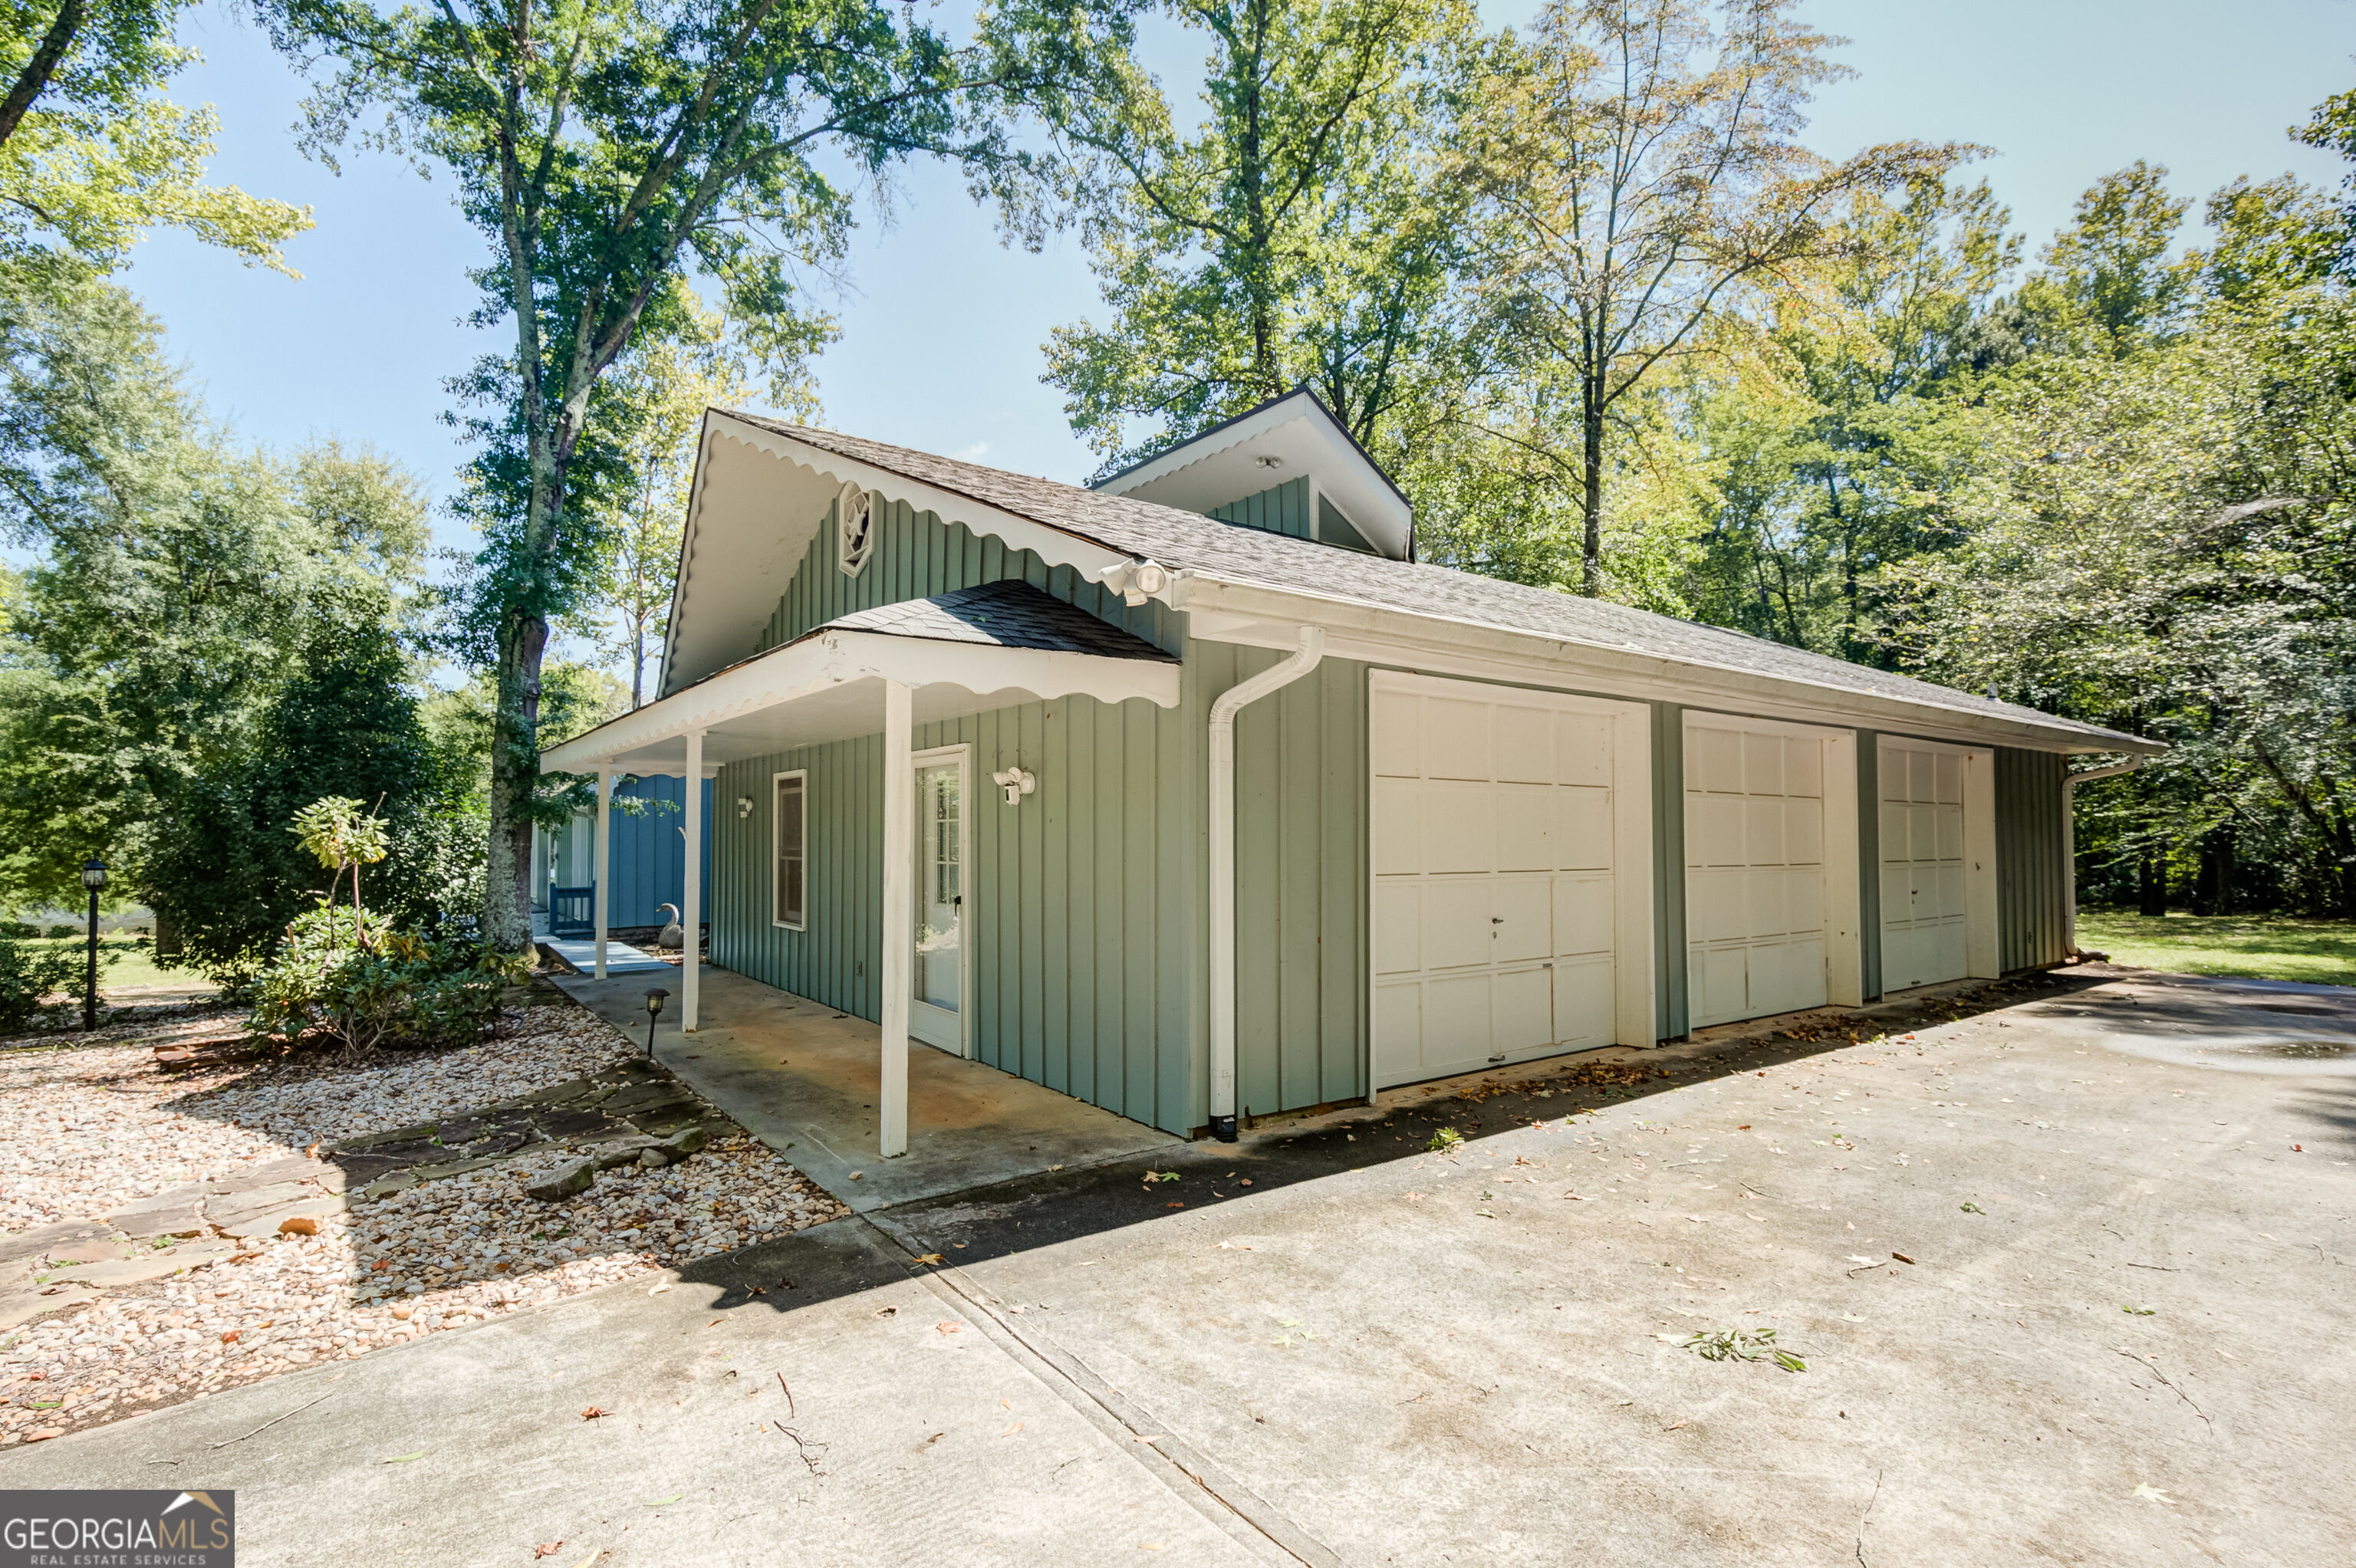
Green-sided home with three white garage doors, a covered entry, and a wide concrete driveway.
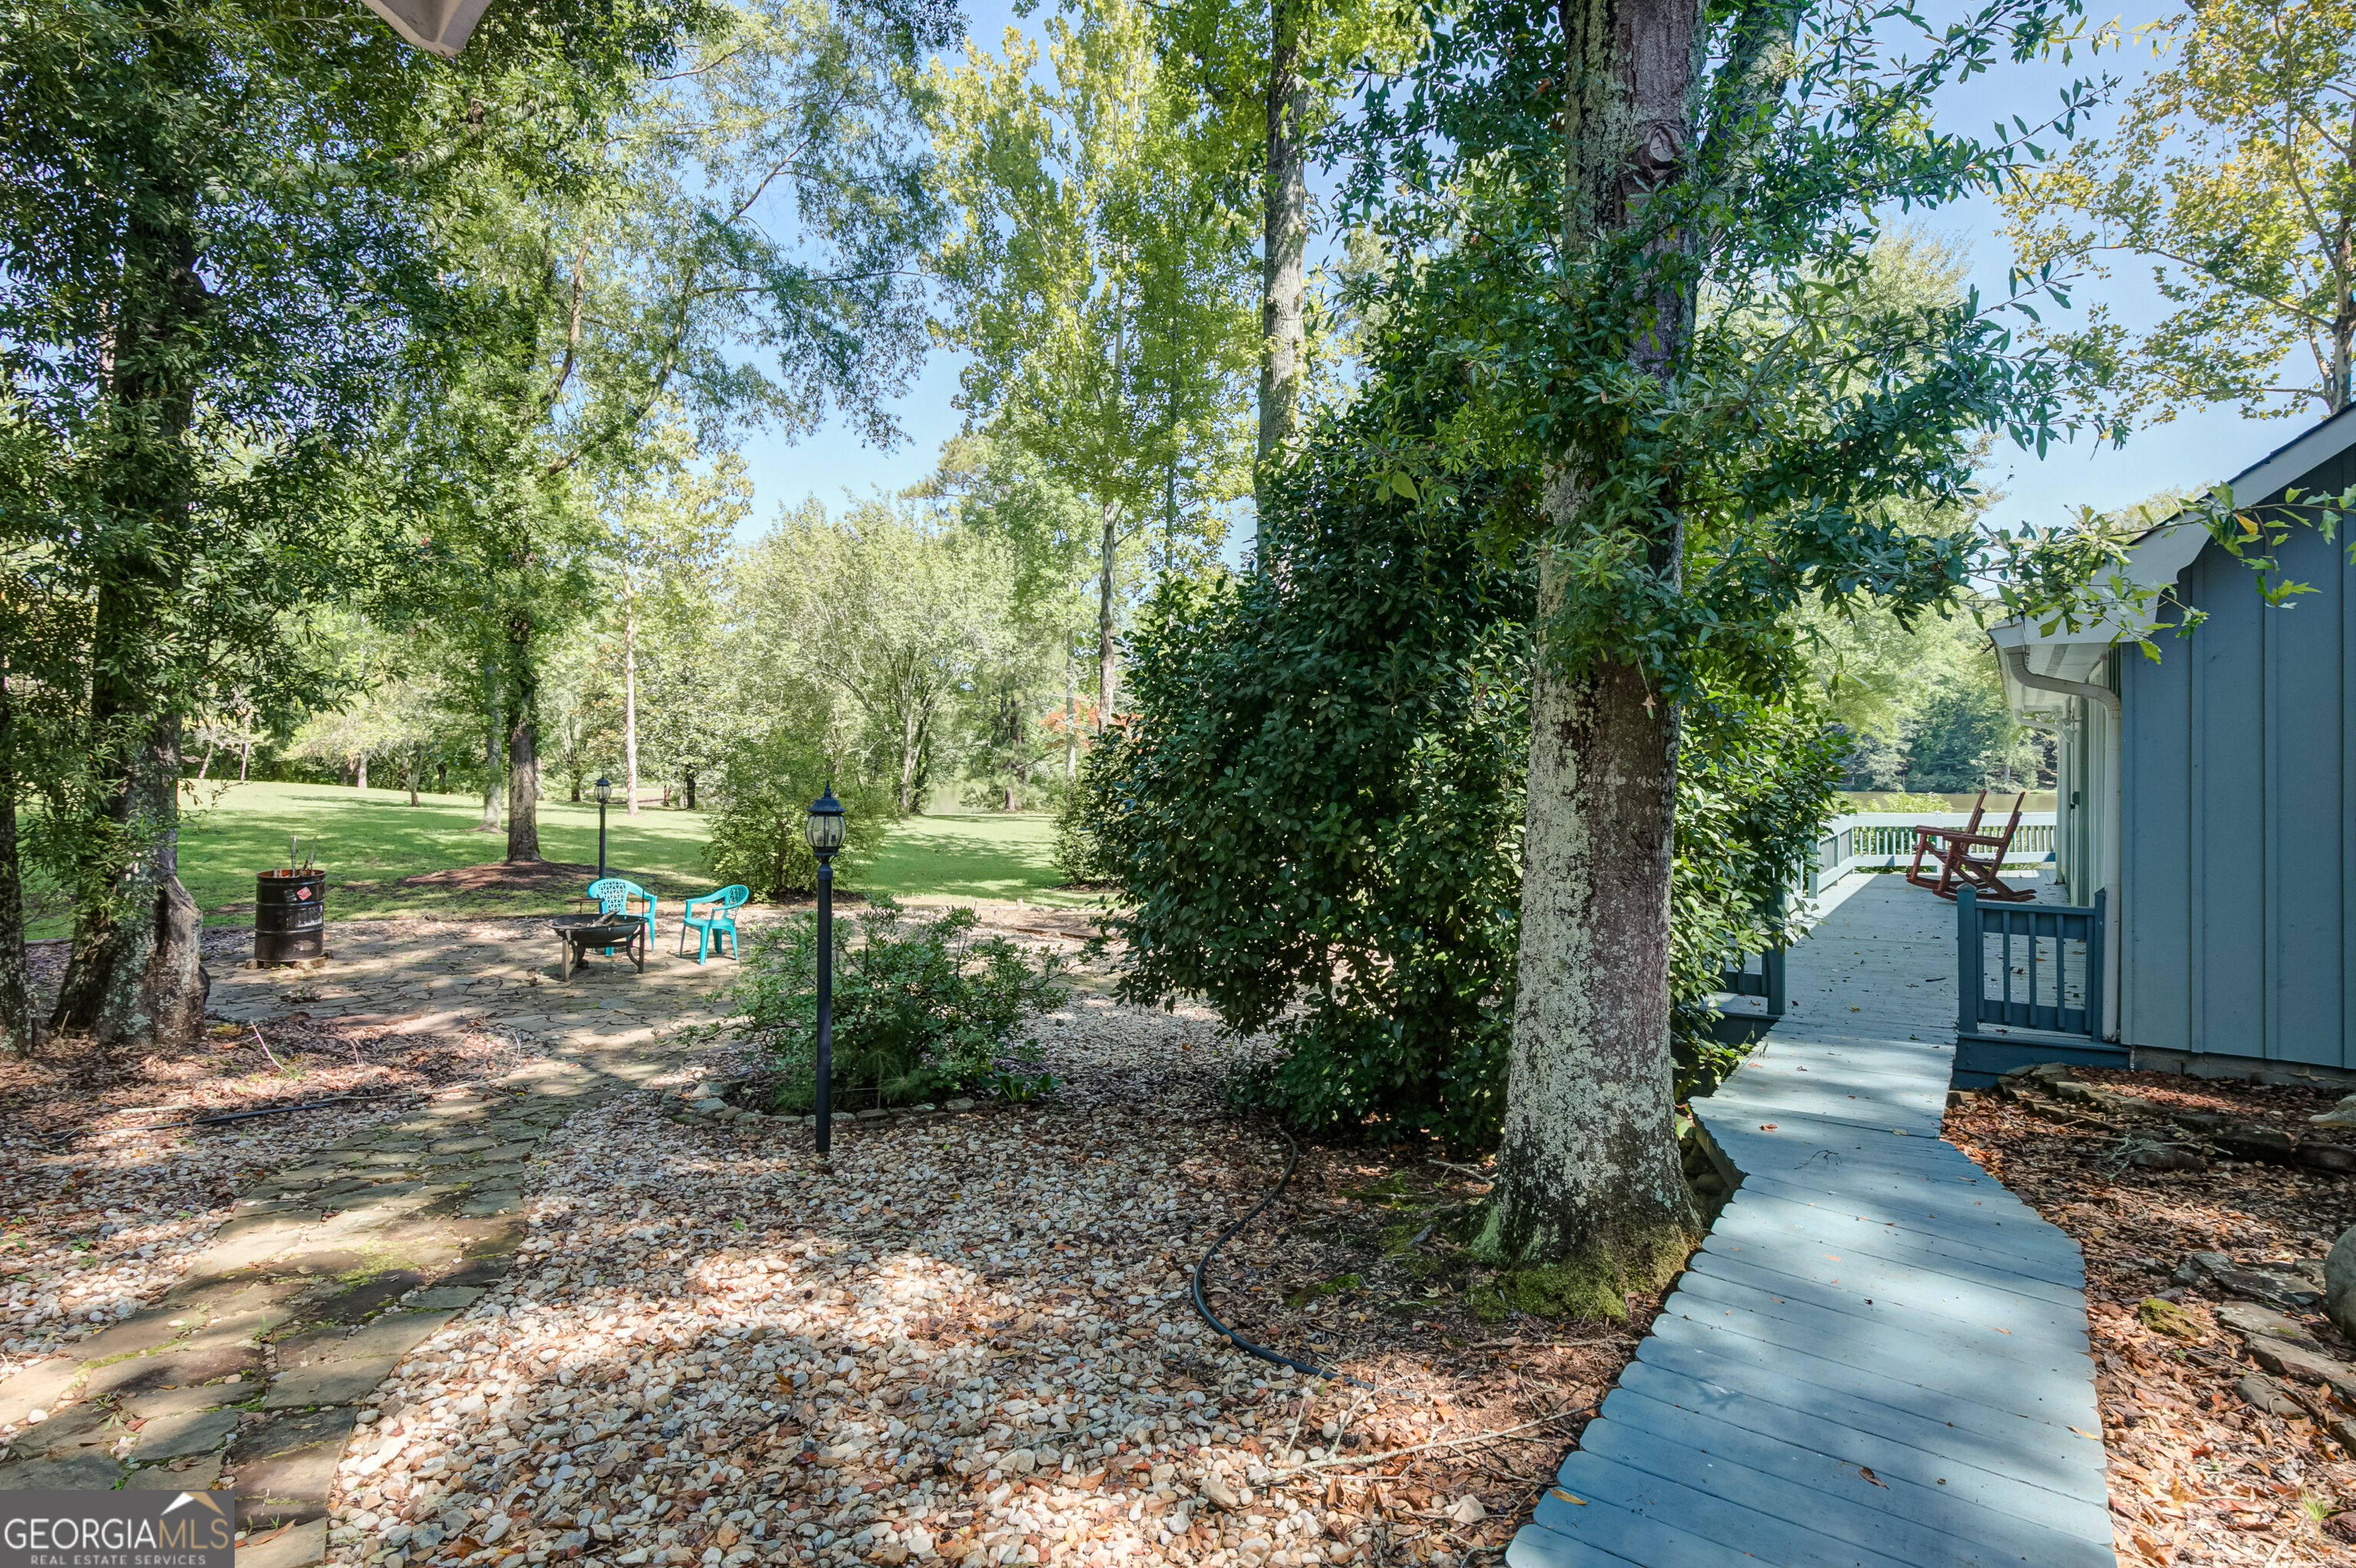
Shaded backyard with a stone patio and curved walkway leading to a deck beside the home.
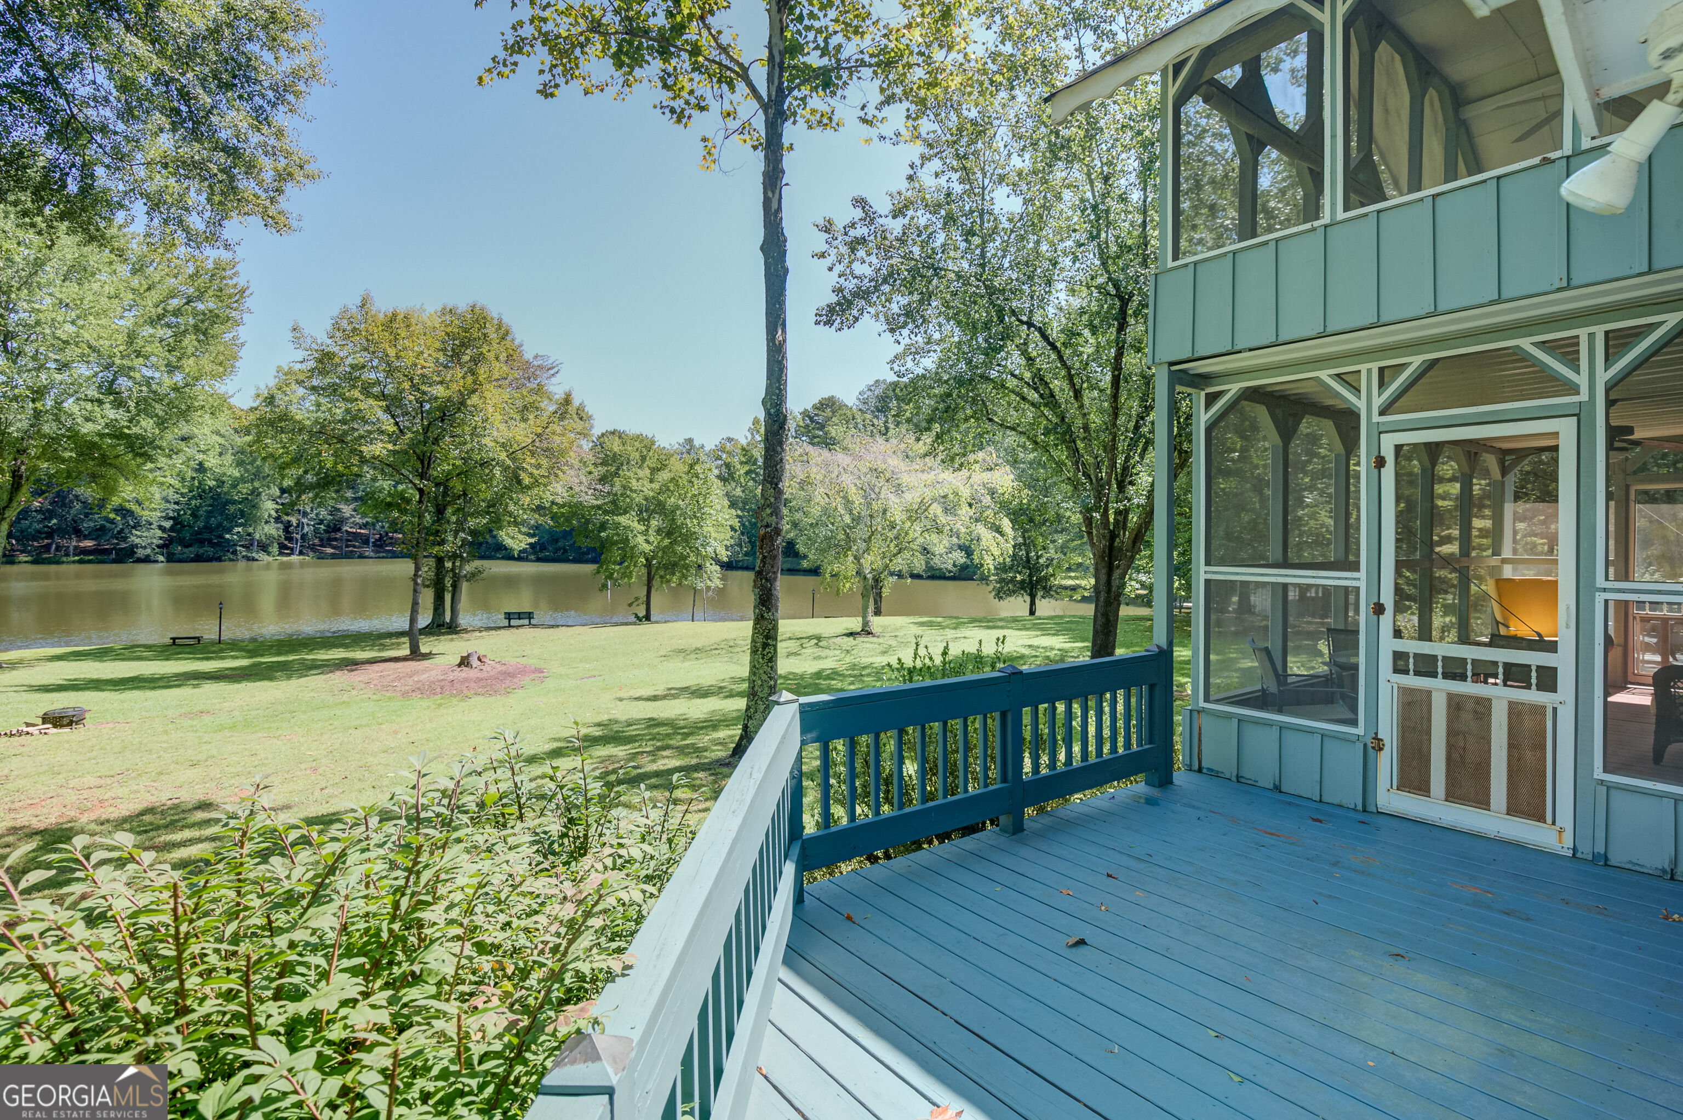
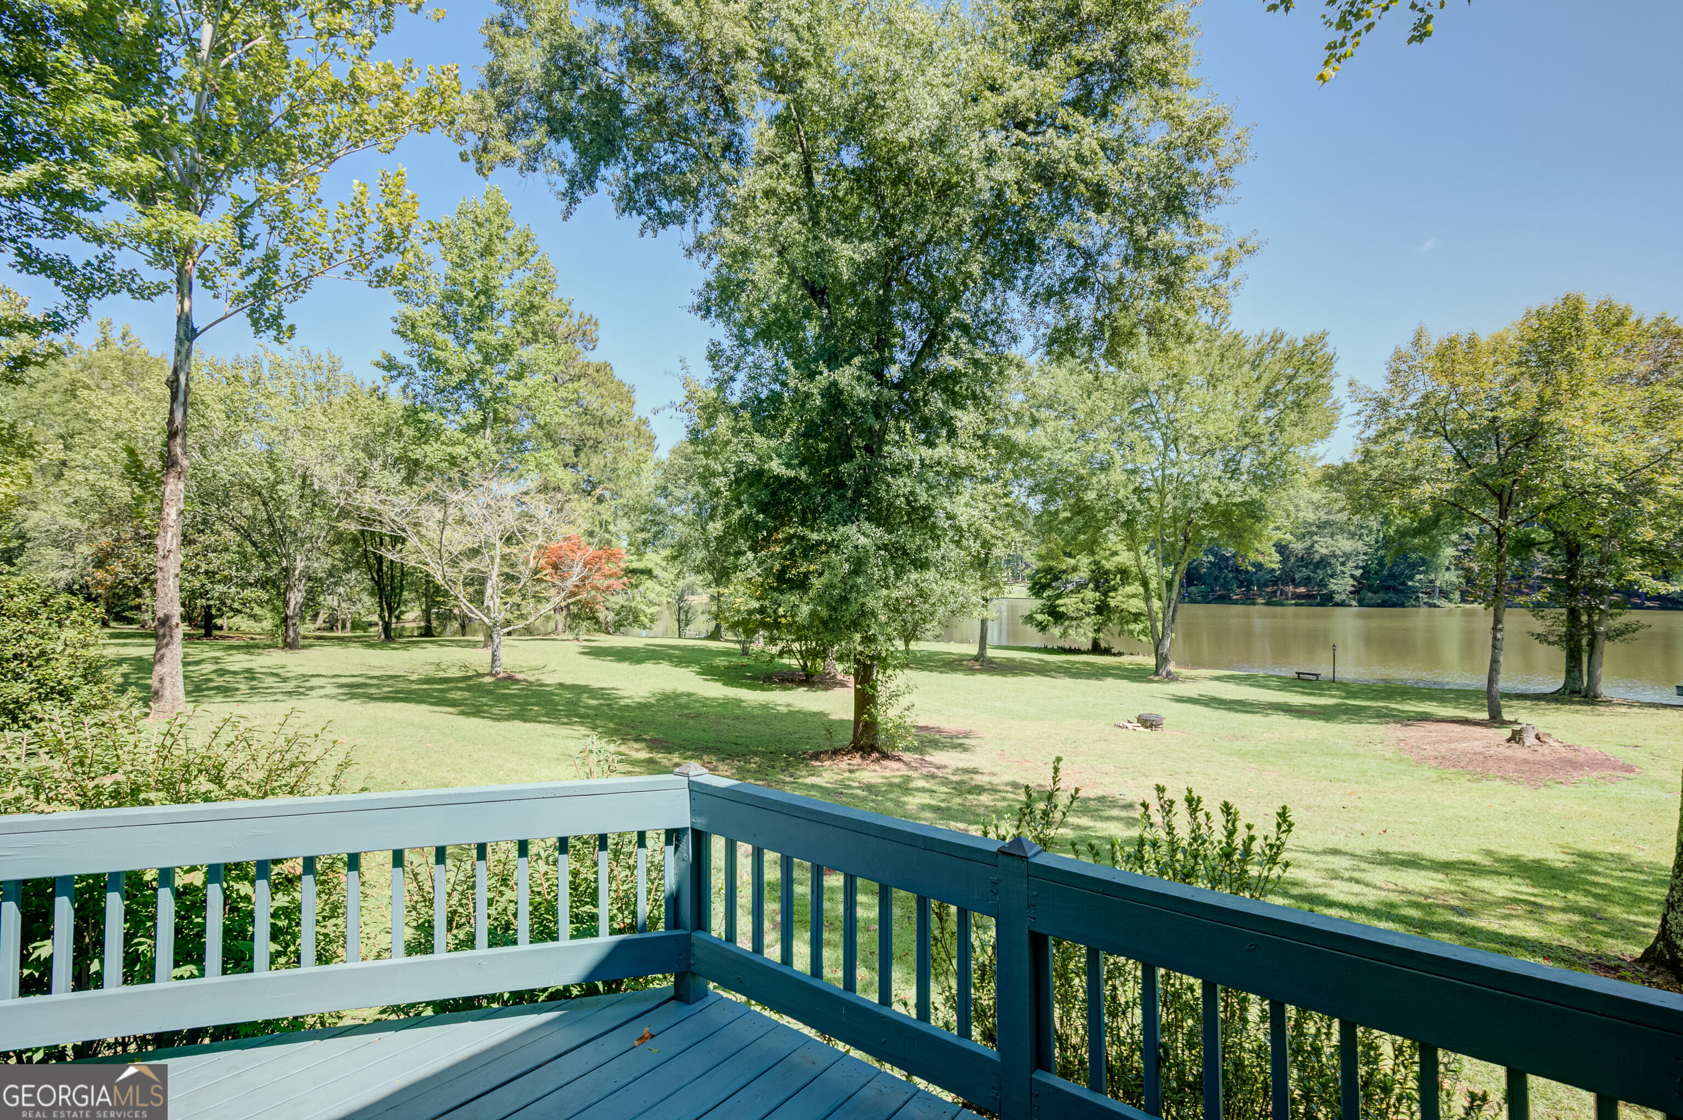
Blue deck and screened porch overlooking a tree-lined lake and lawn.
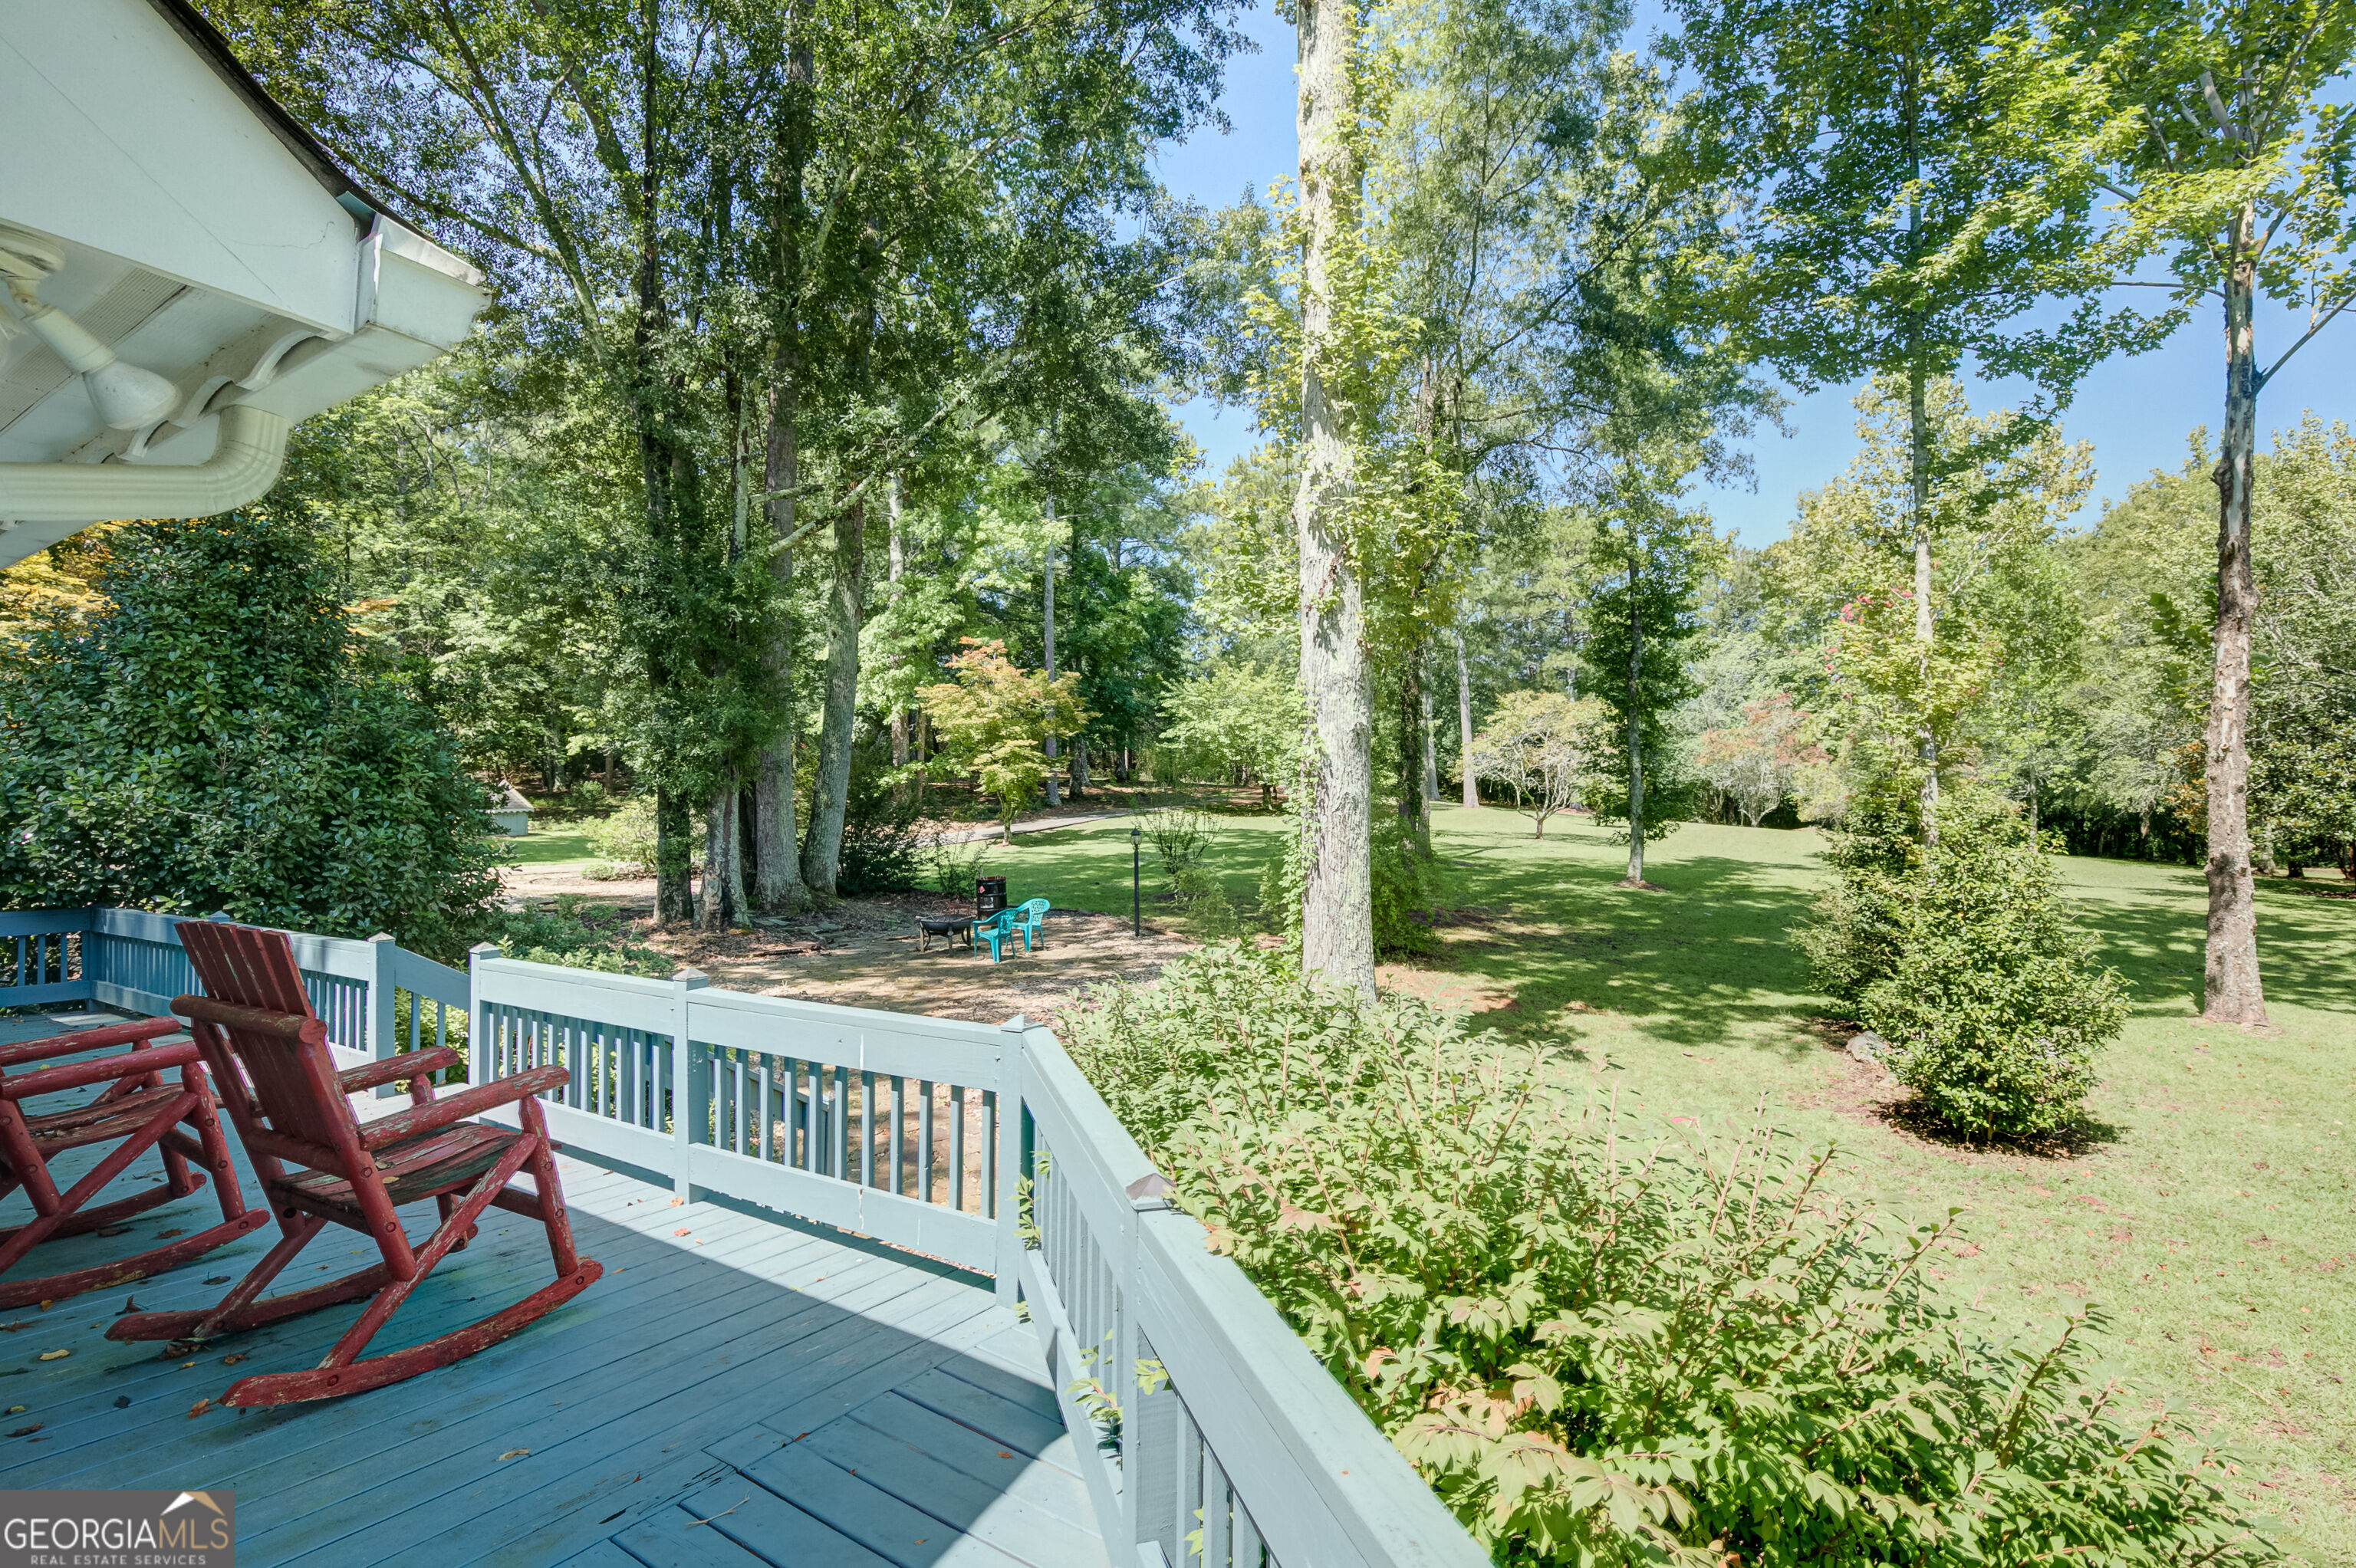
Blue deck with wooden rocking chairs overlooking a spacious, tree-shaded lawn.
Deck overlooking a tree-shaded lawn and lake.
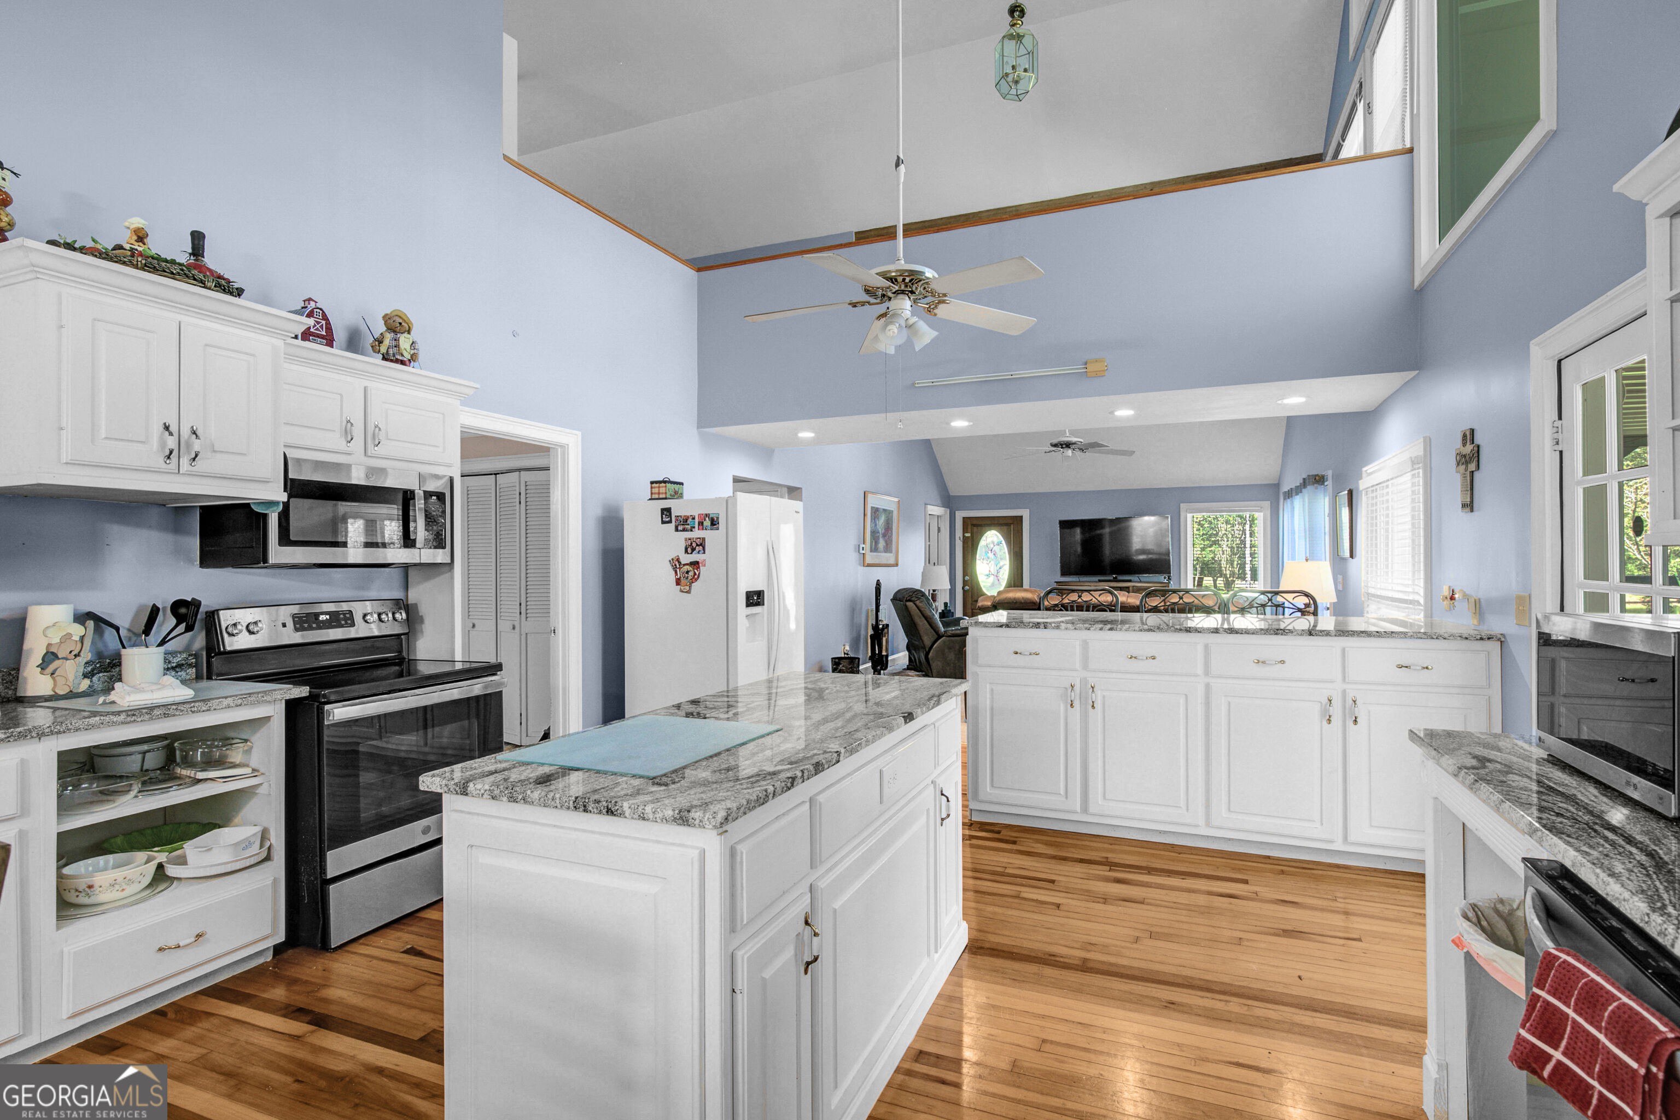
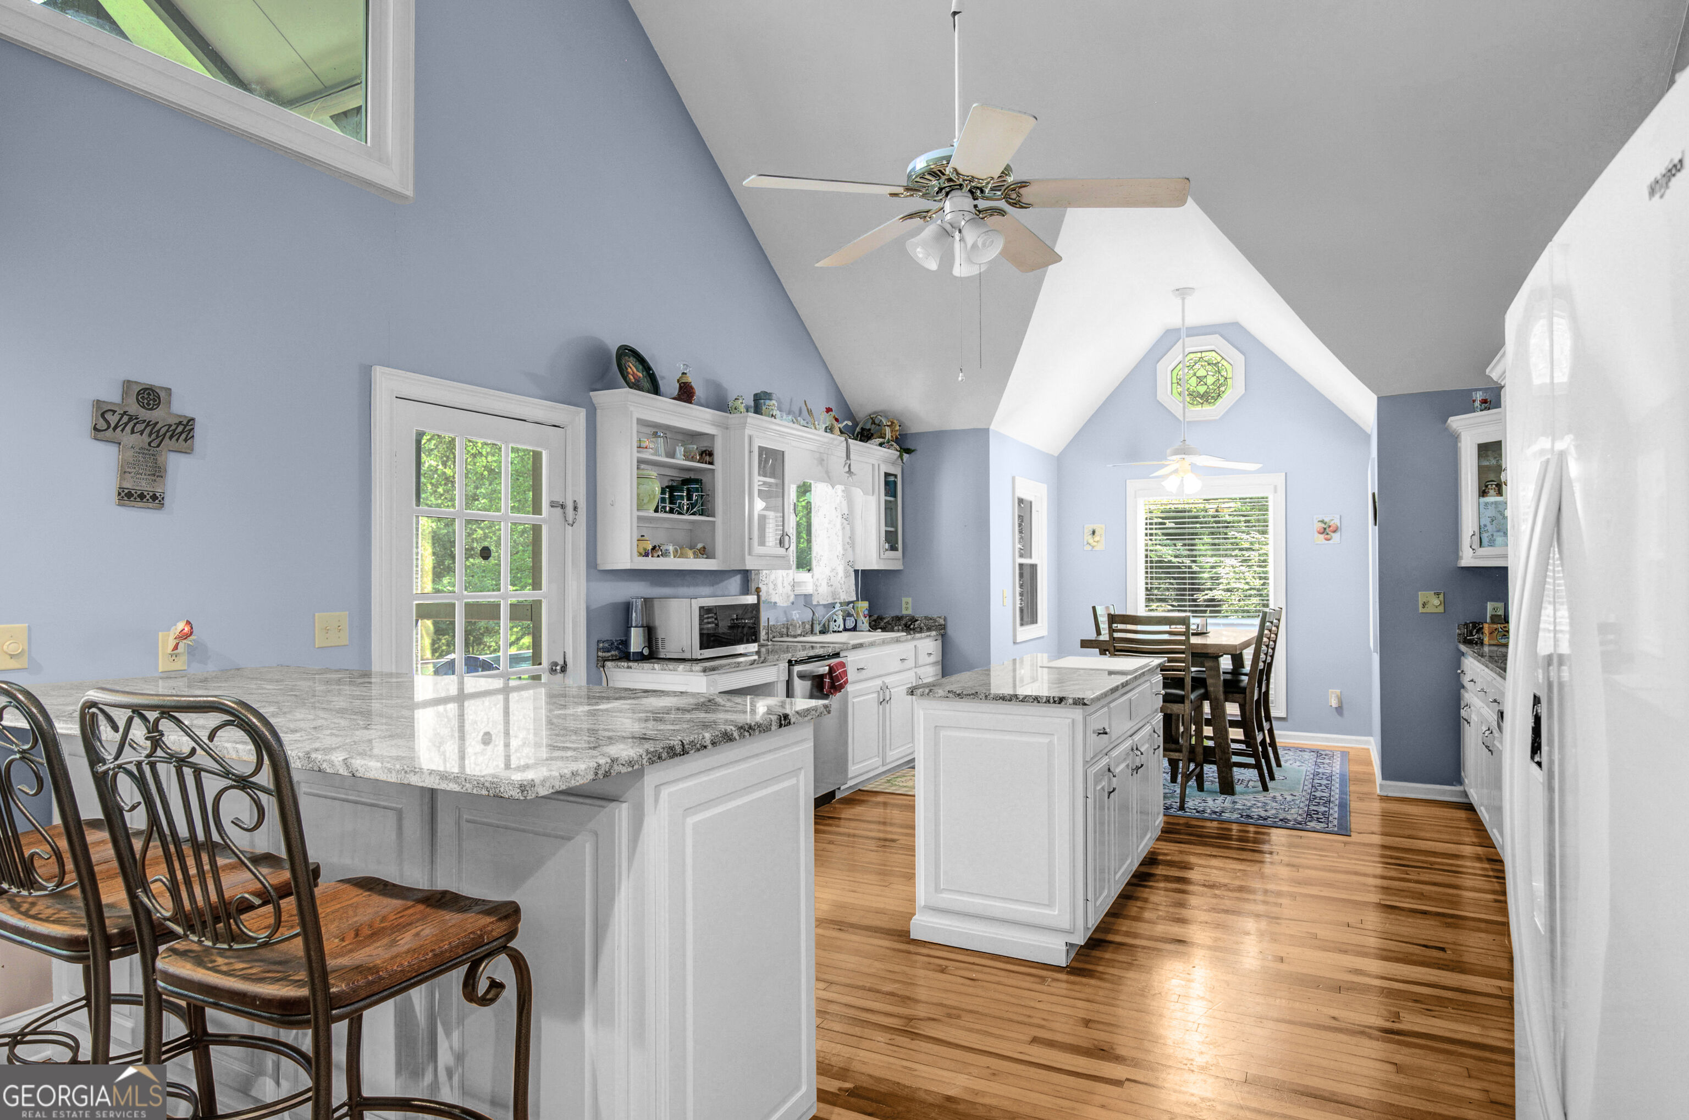
Kitchen with white cabinets, granite island, stainless steel appliances, and an open view into the living room.
Kitchen with a granite island, white cabinets, stainless steel appliances, and adjoining dining area.
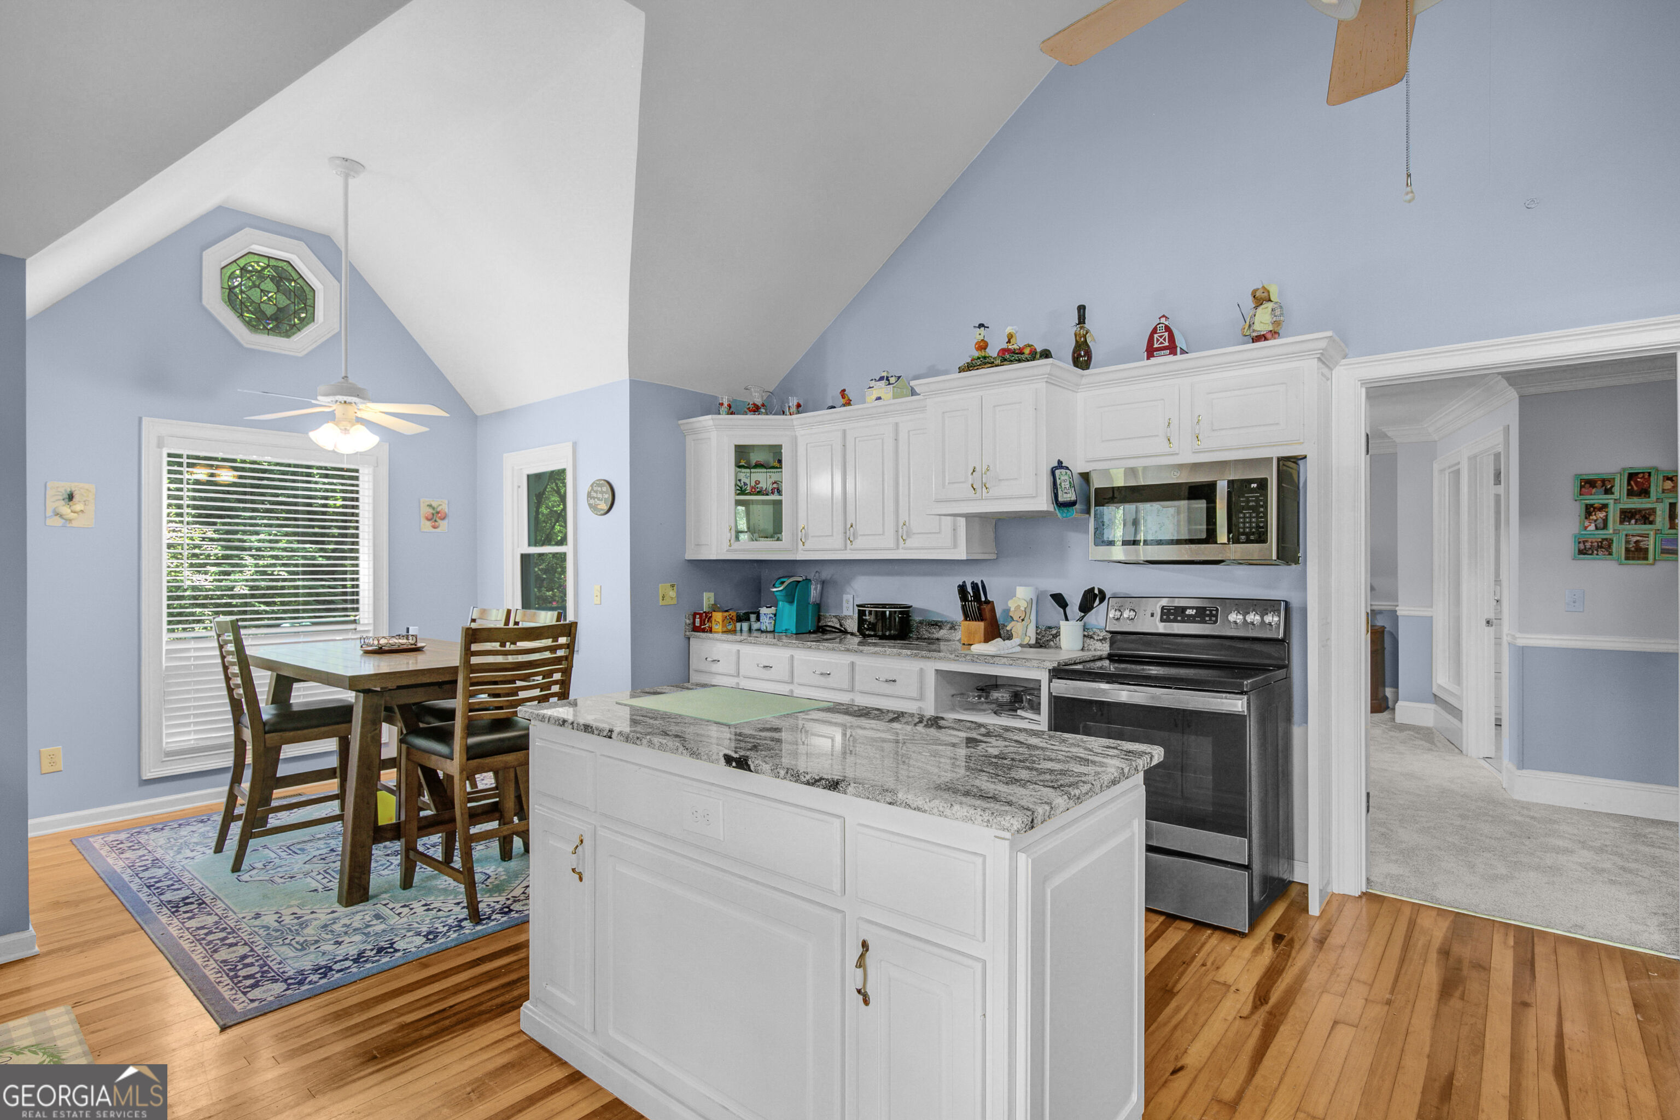
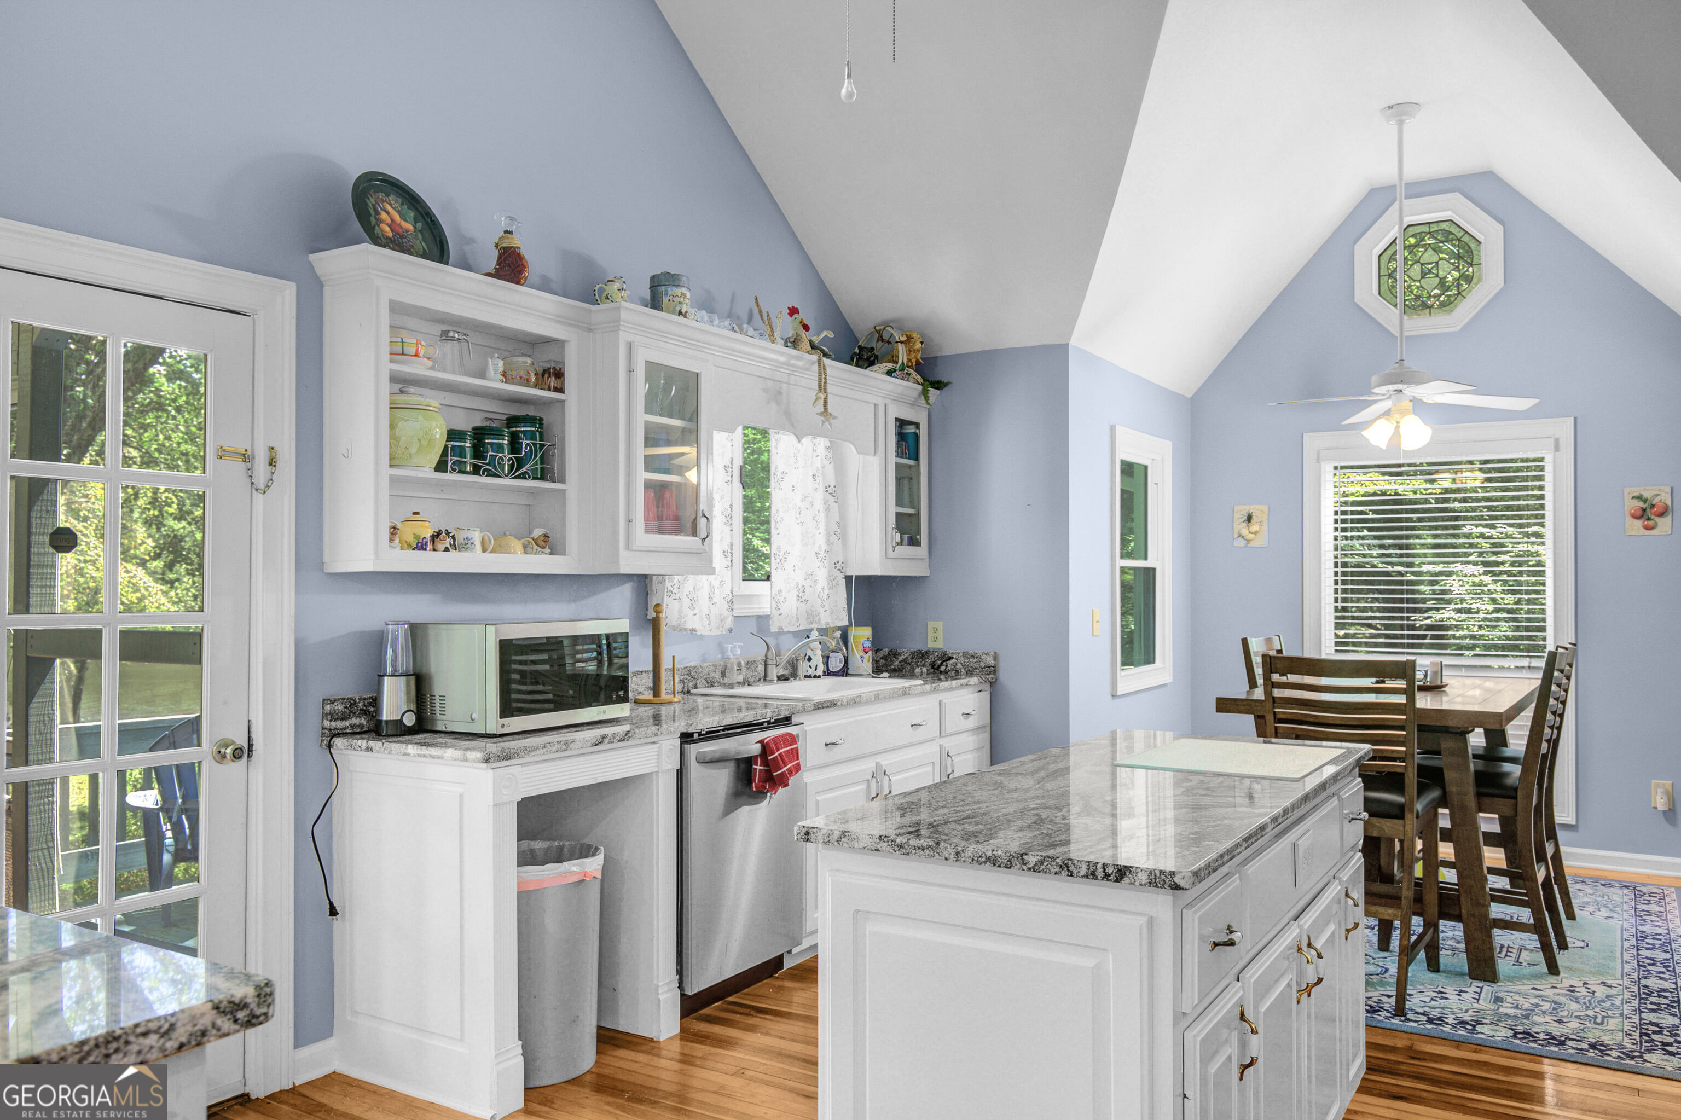
Kitchen with granite island, white cabinetry, and dining table beneath a vaulted ceiling.
Kitchen with a large granite island, white cabinetry, hardwood floors, and an adjoining dining area.
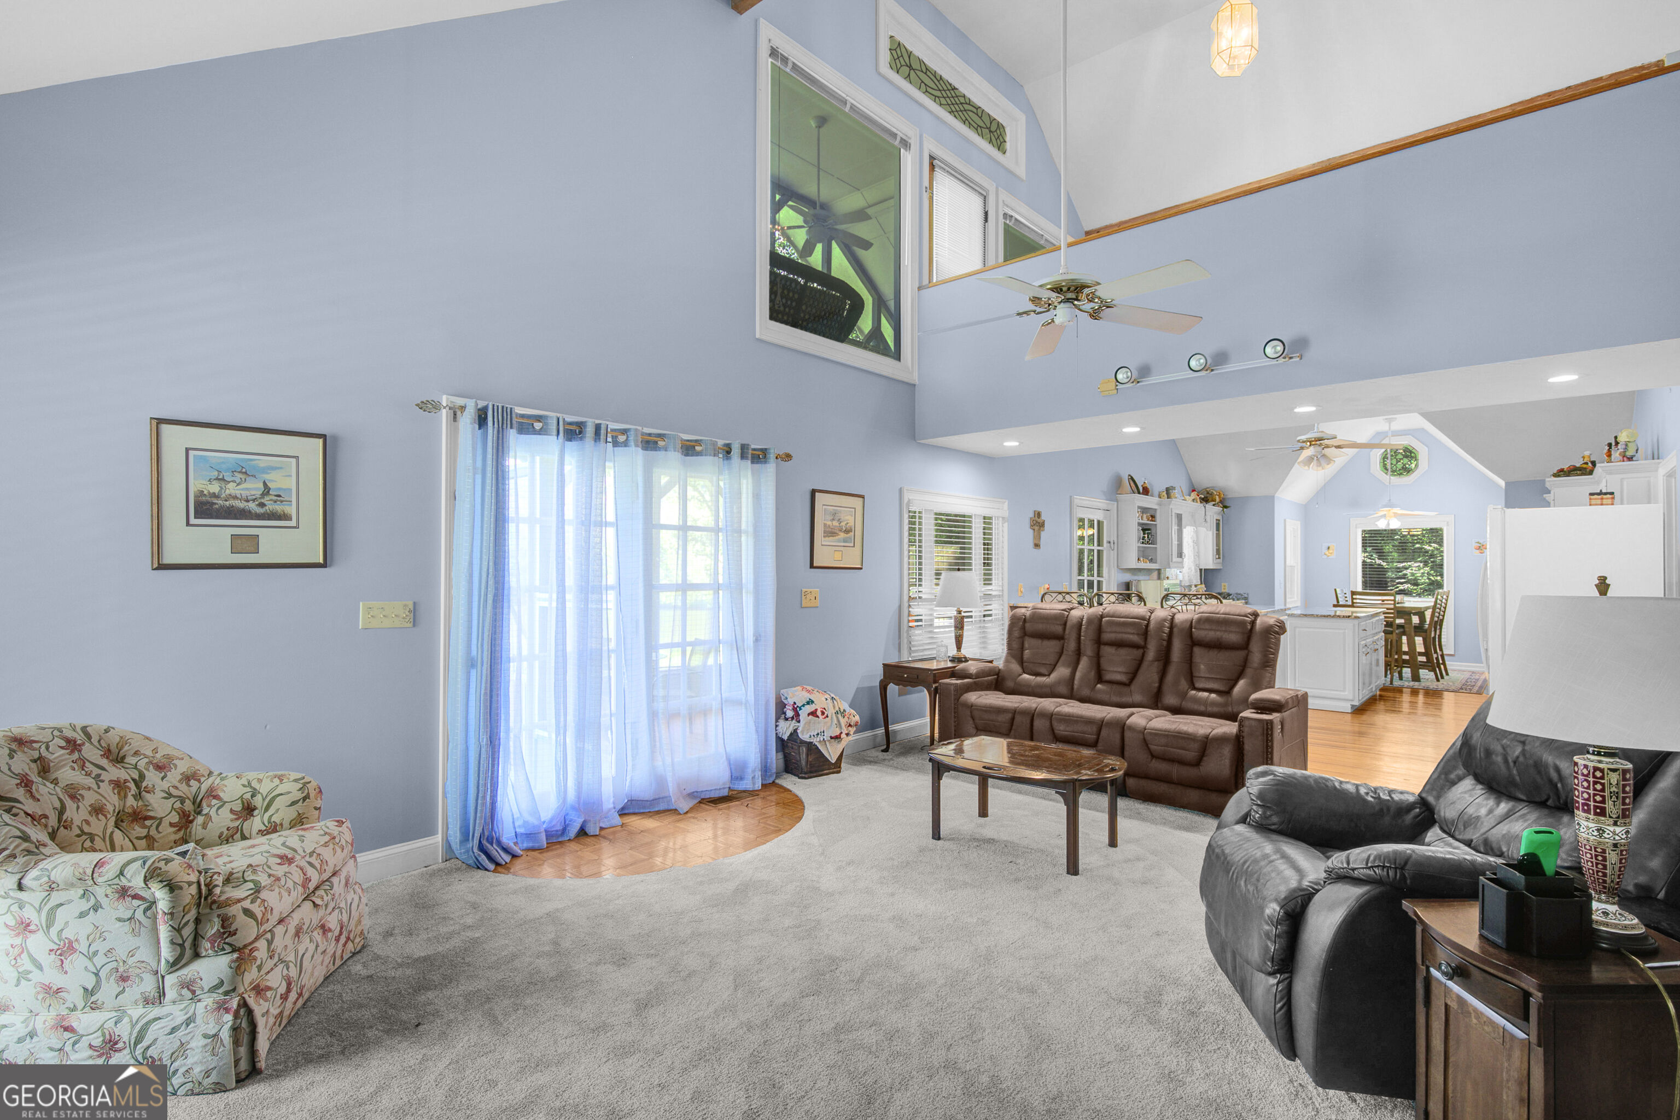
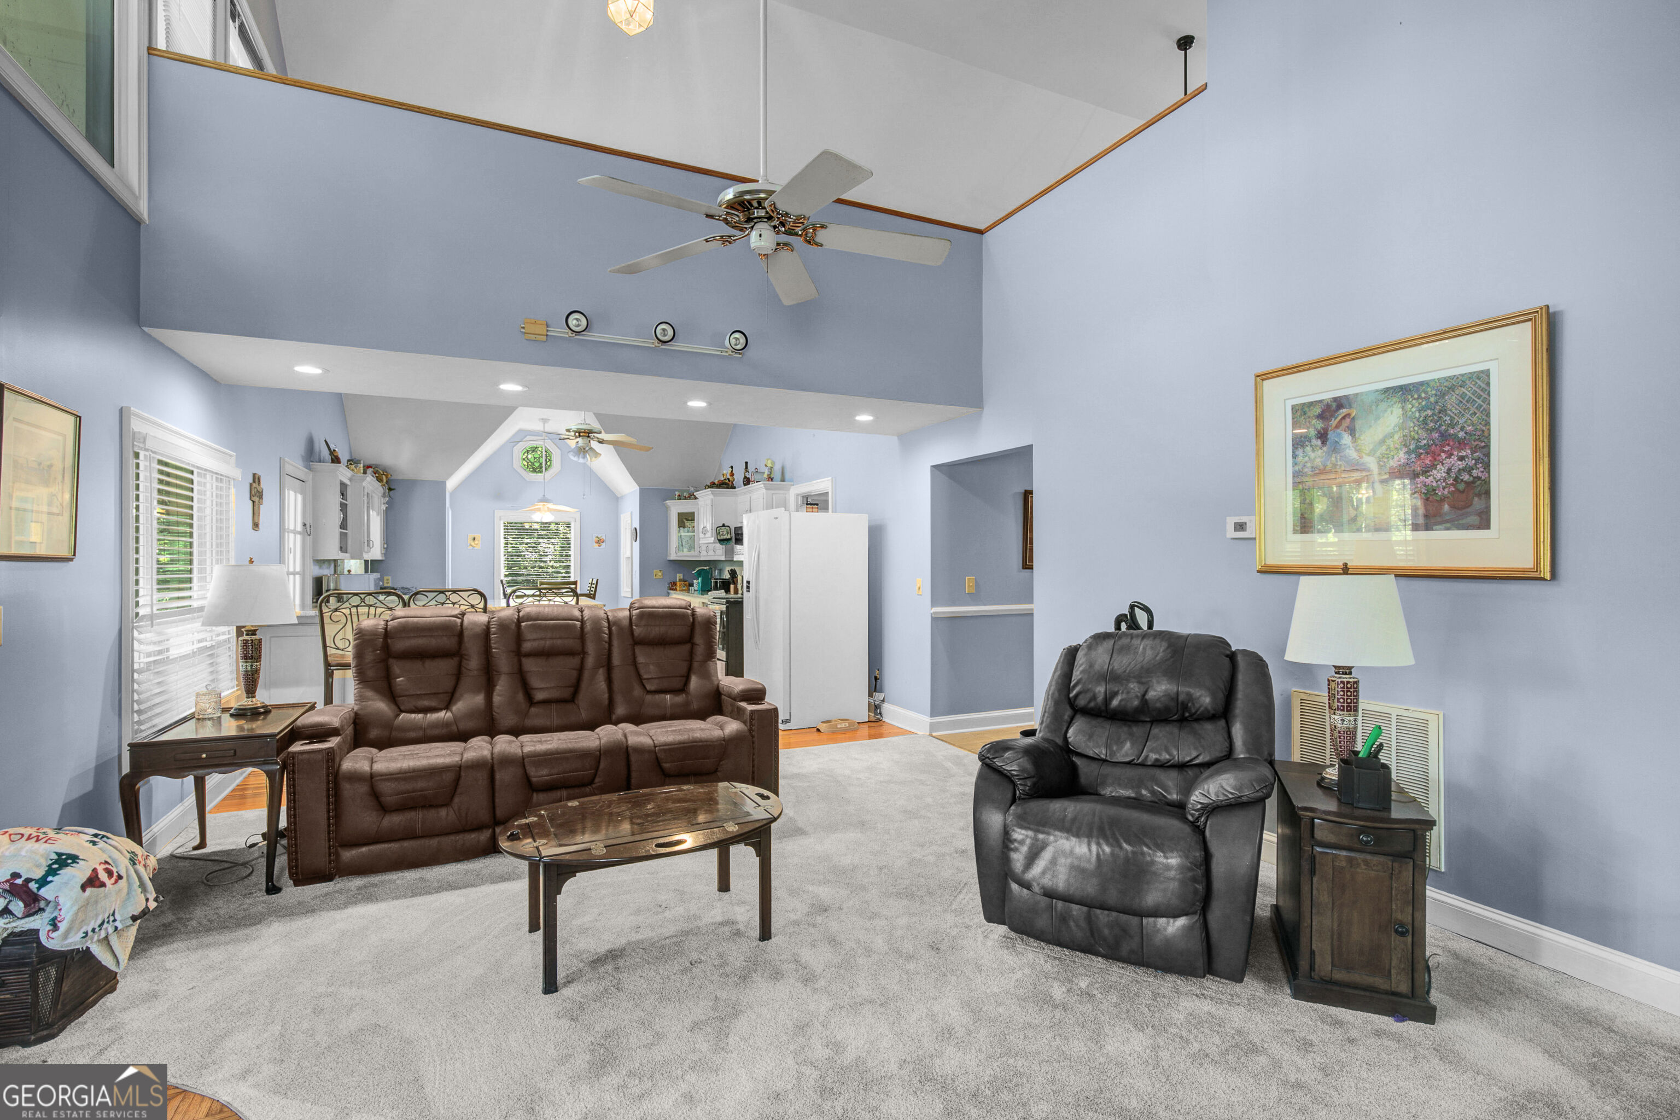
Vaulted living room with pale blue walls, leather sofas, and an open view into the kitchen and dining area.
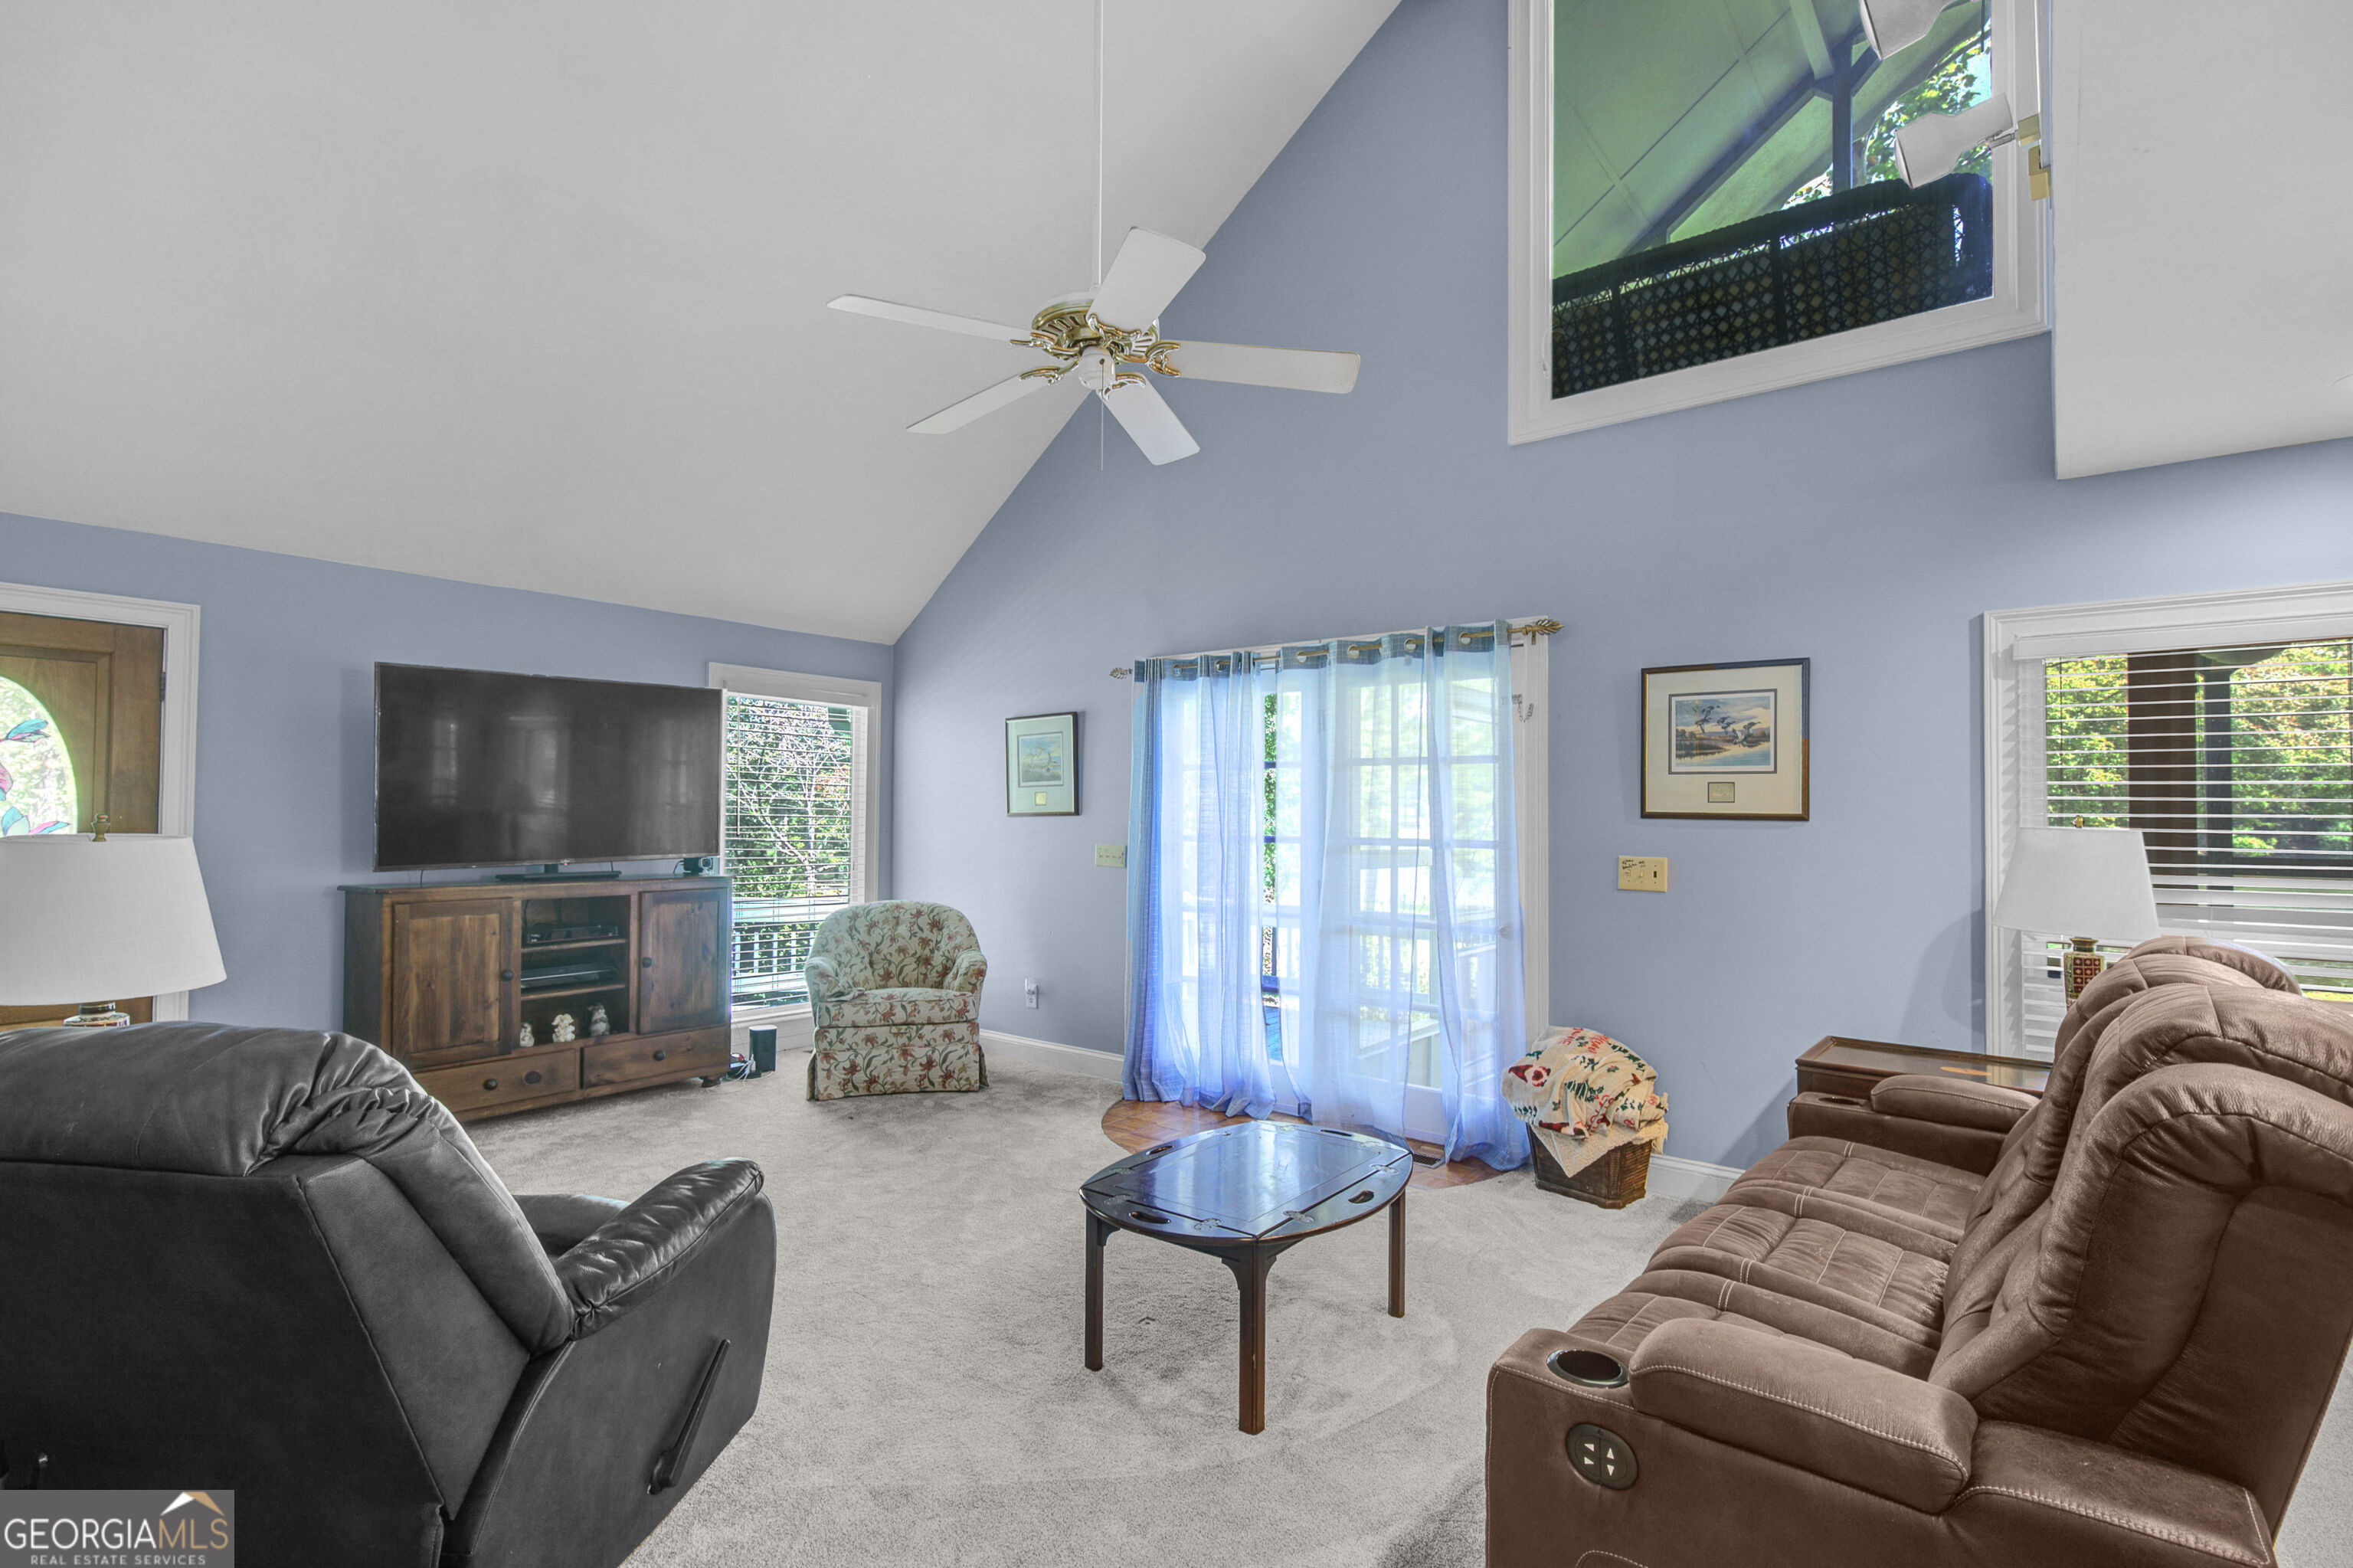
Living room with vaulted ceiling, blue walls, brown leather sofa, and black recliner.
Living room with a vaulted ceiling, blue walls, recliners, and a curtained sliding glass door.
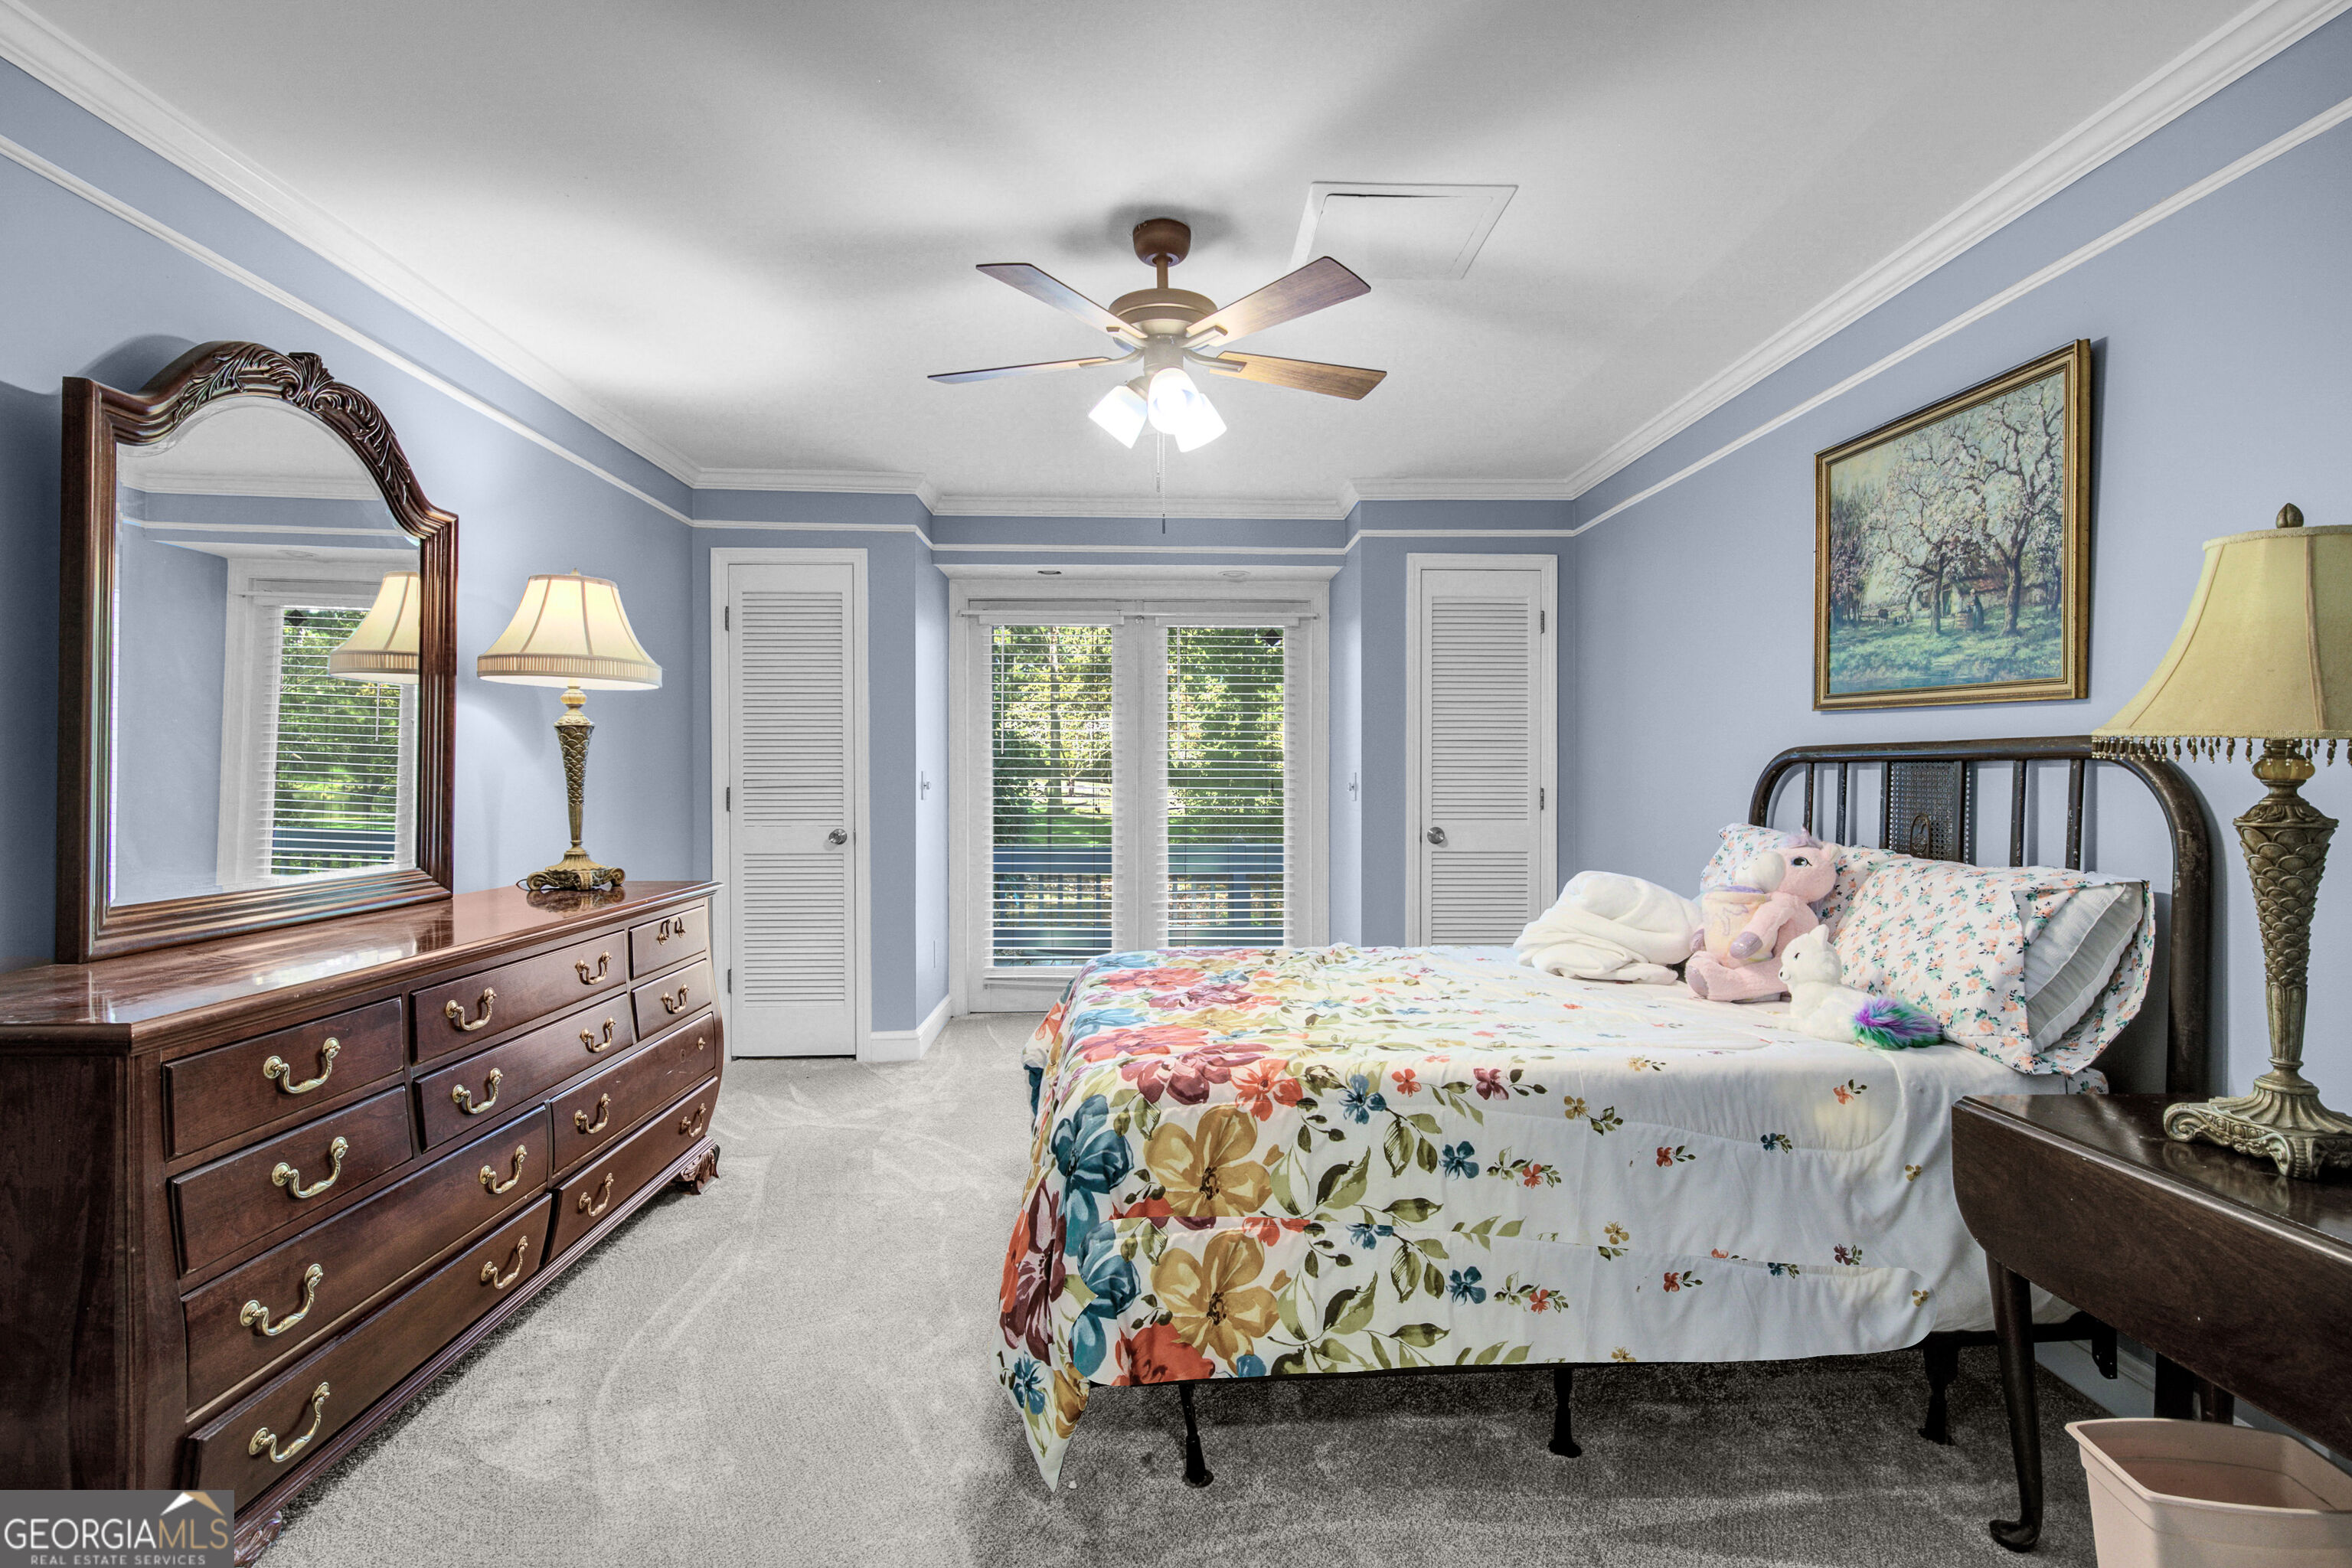
Furnished bedroom with a floral bedspread, dark metal bed, and shuttered windows.
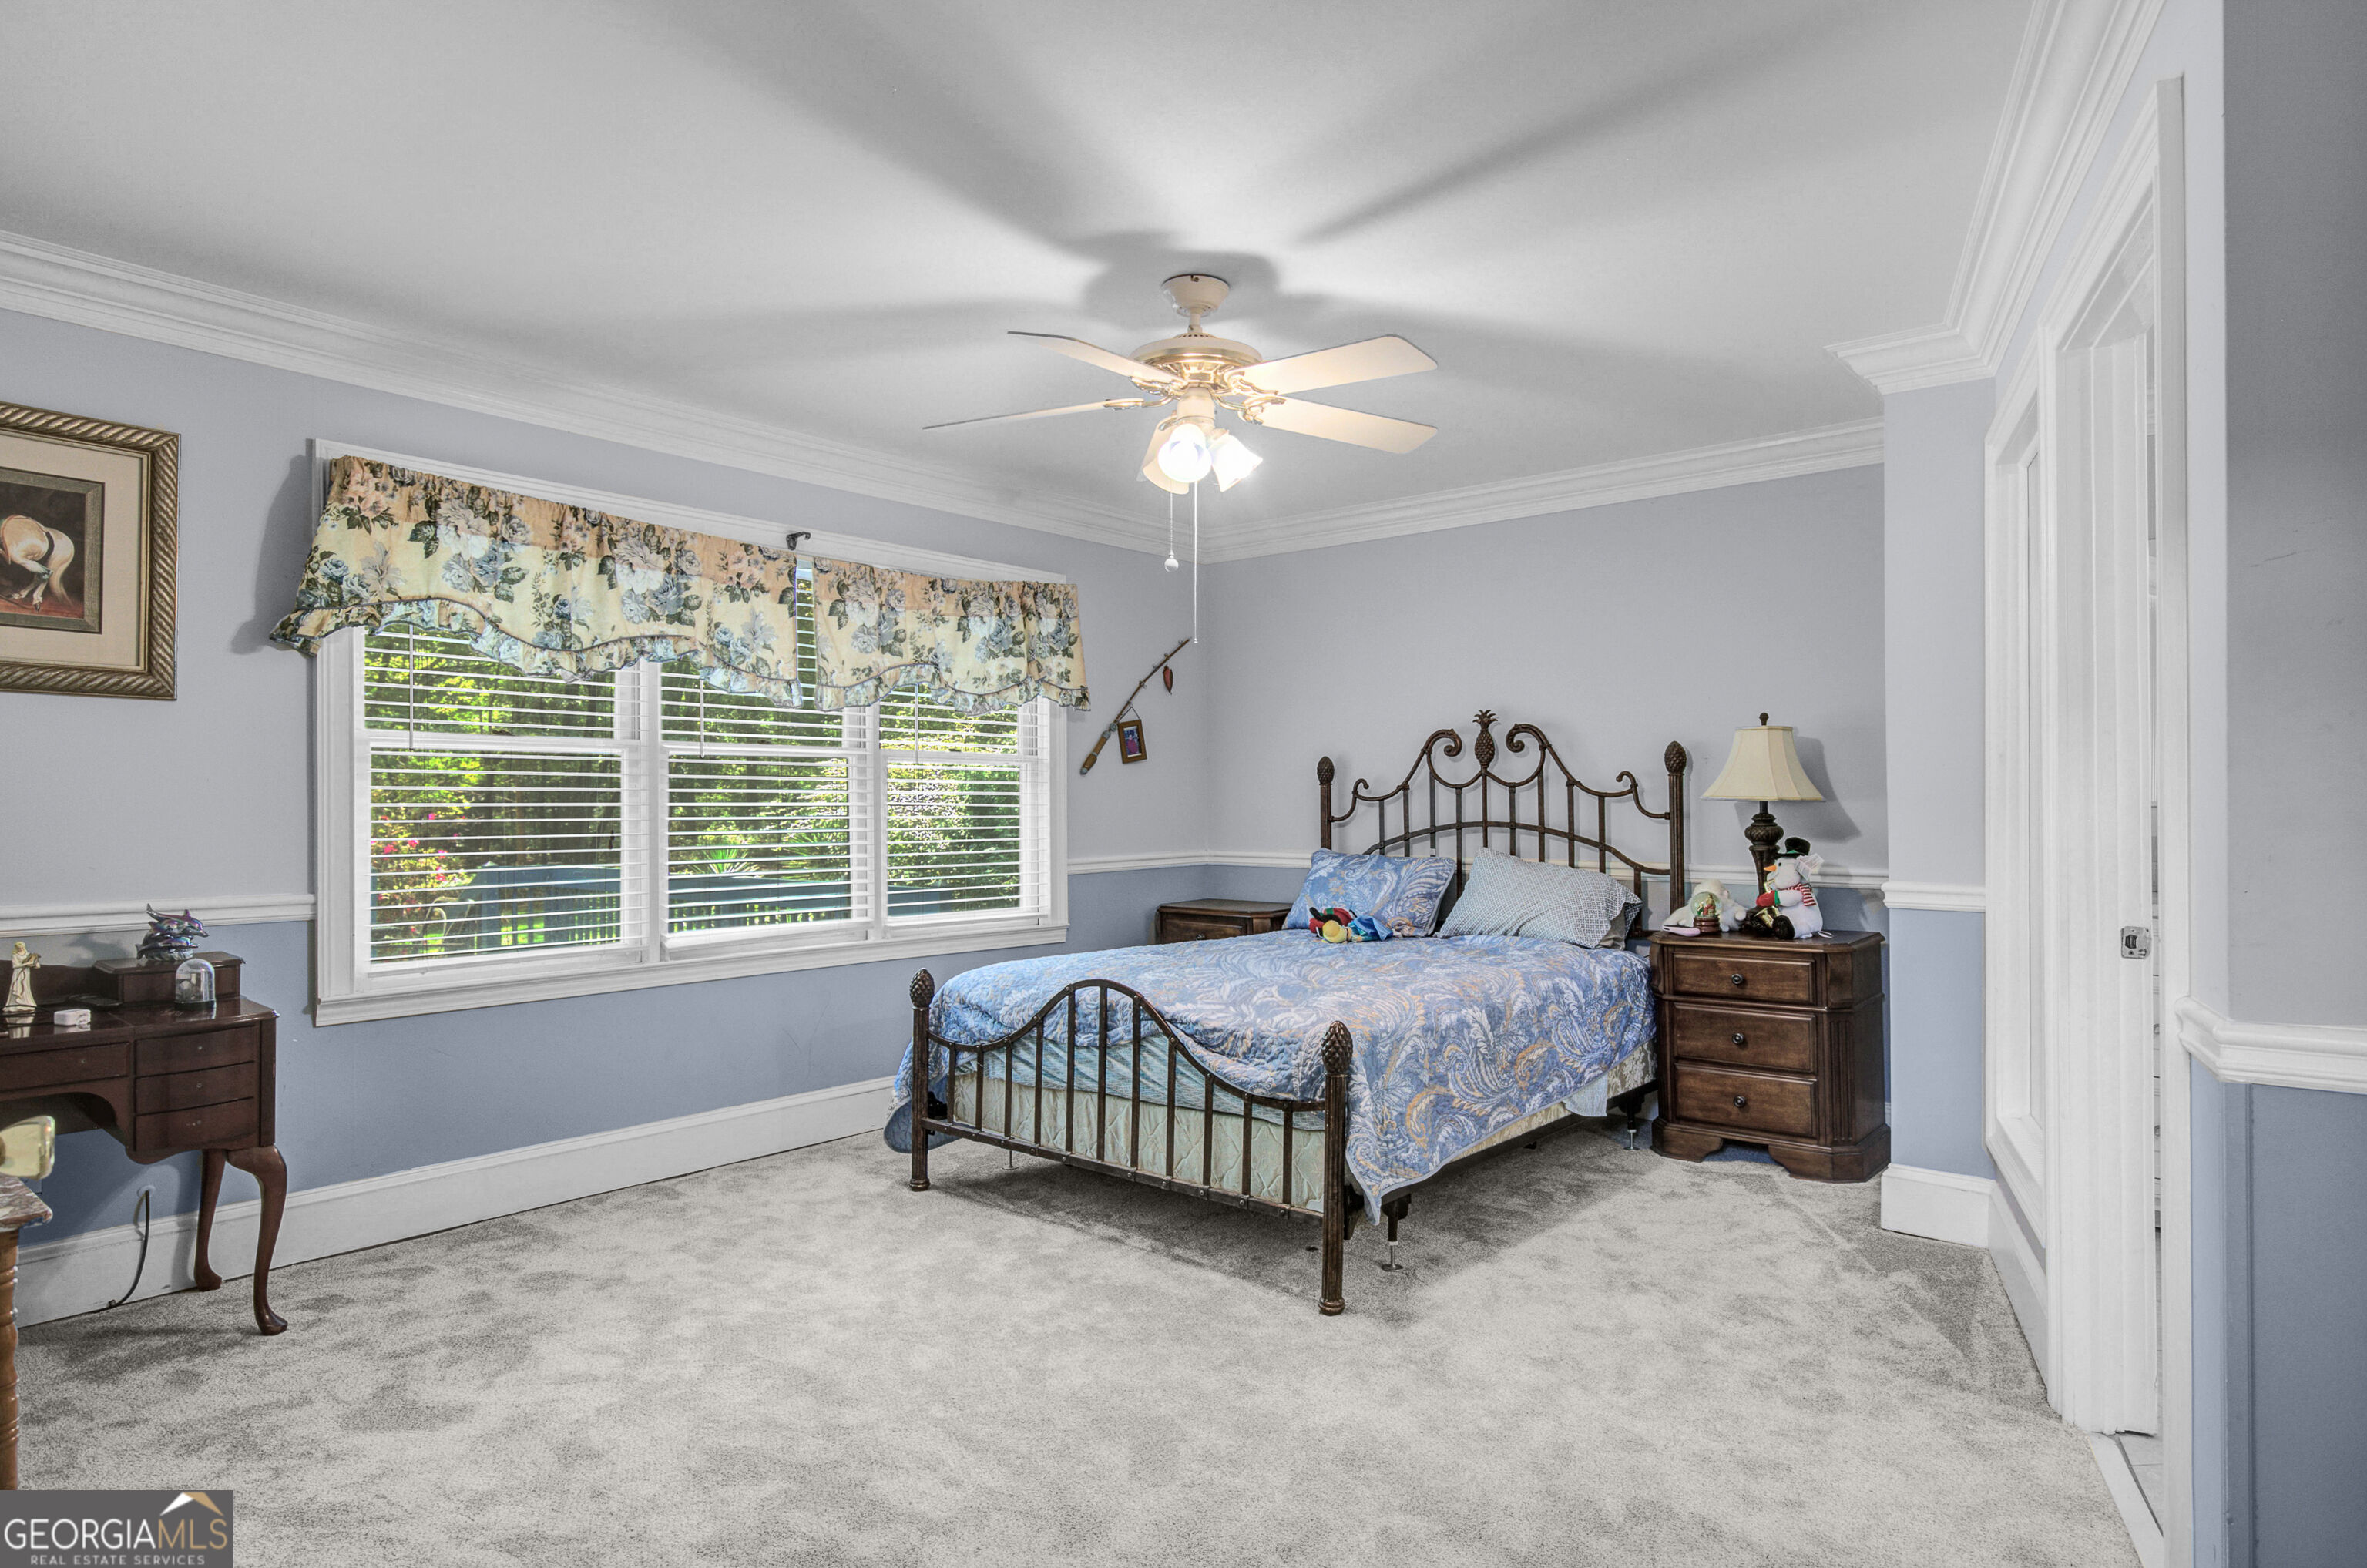
Furnished bedroom with a black metal bed, blue patterned bedding, and a wide window with white blinds.
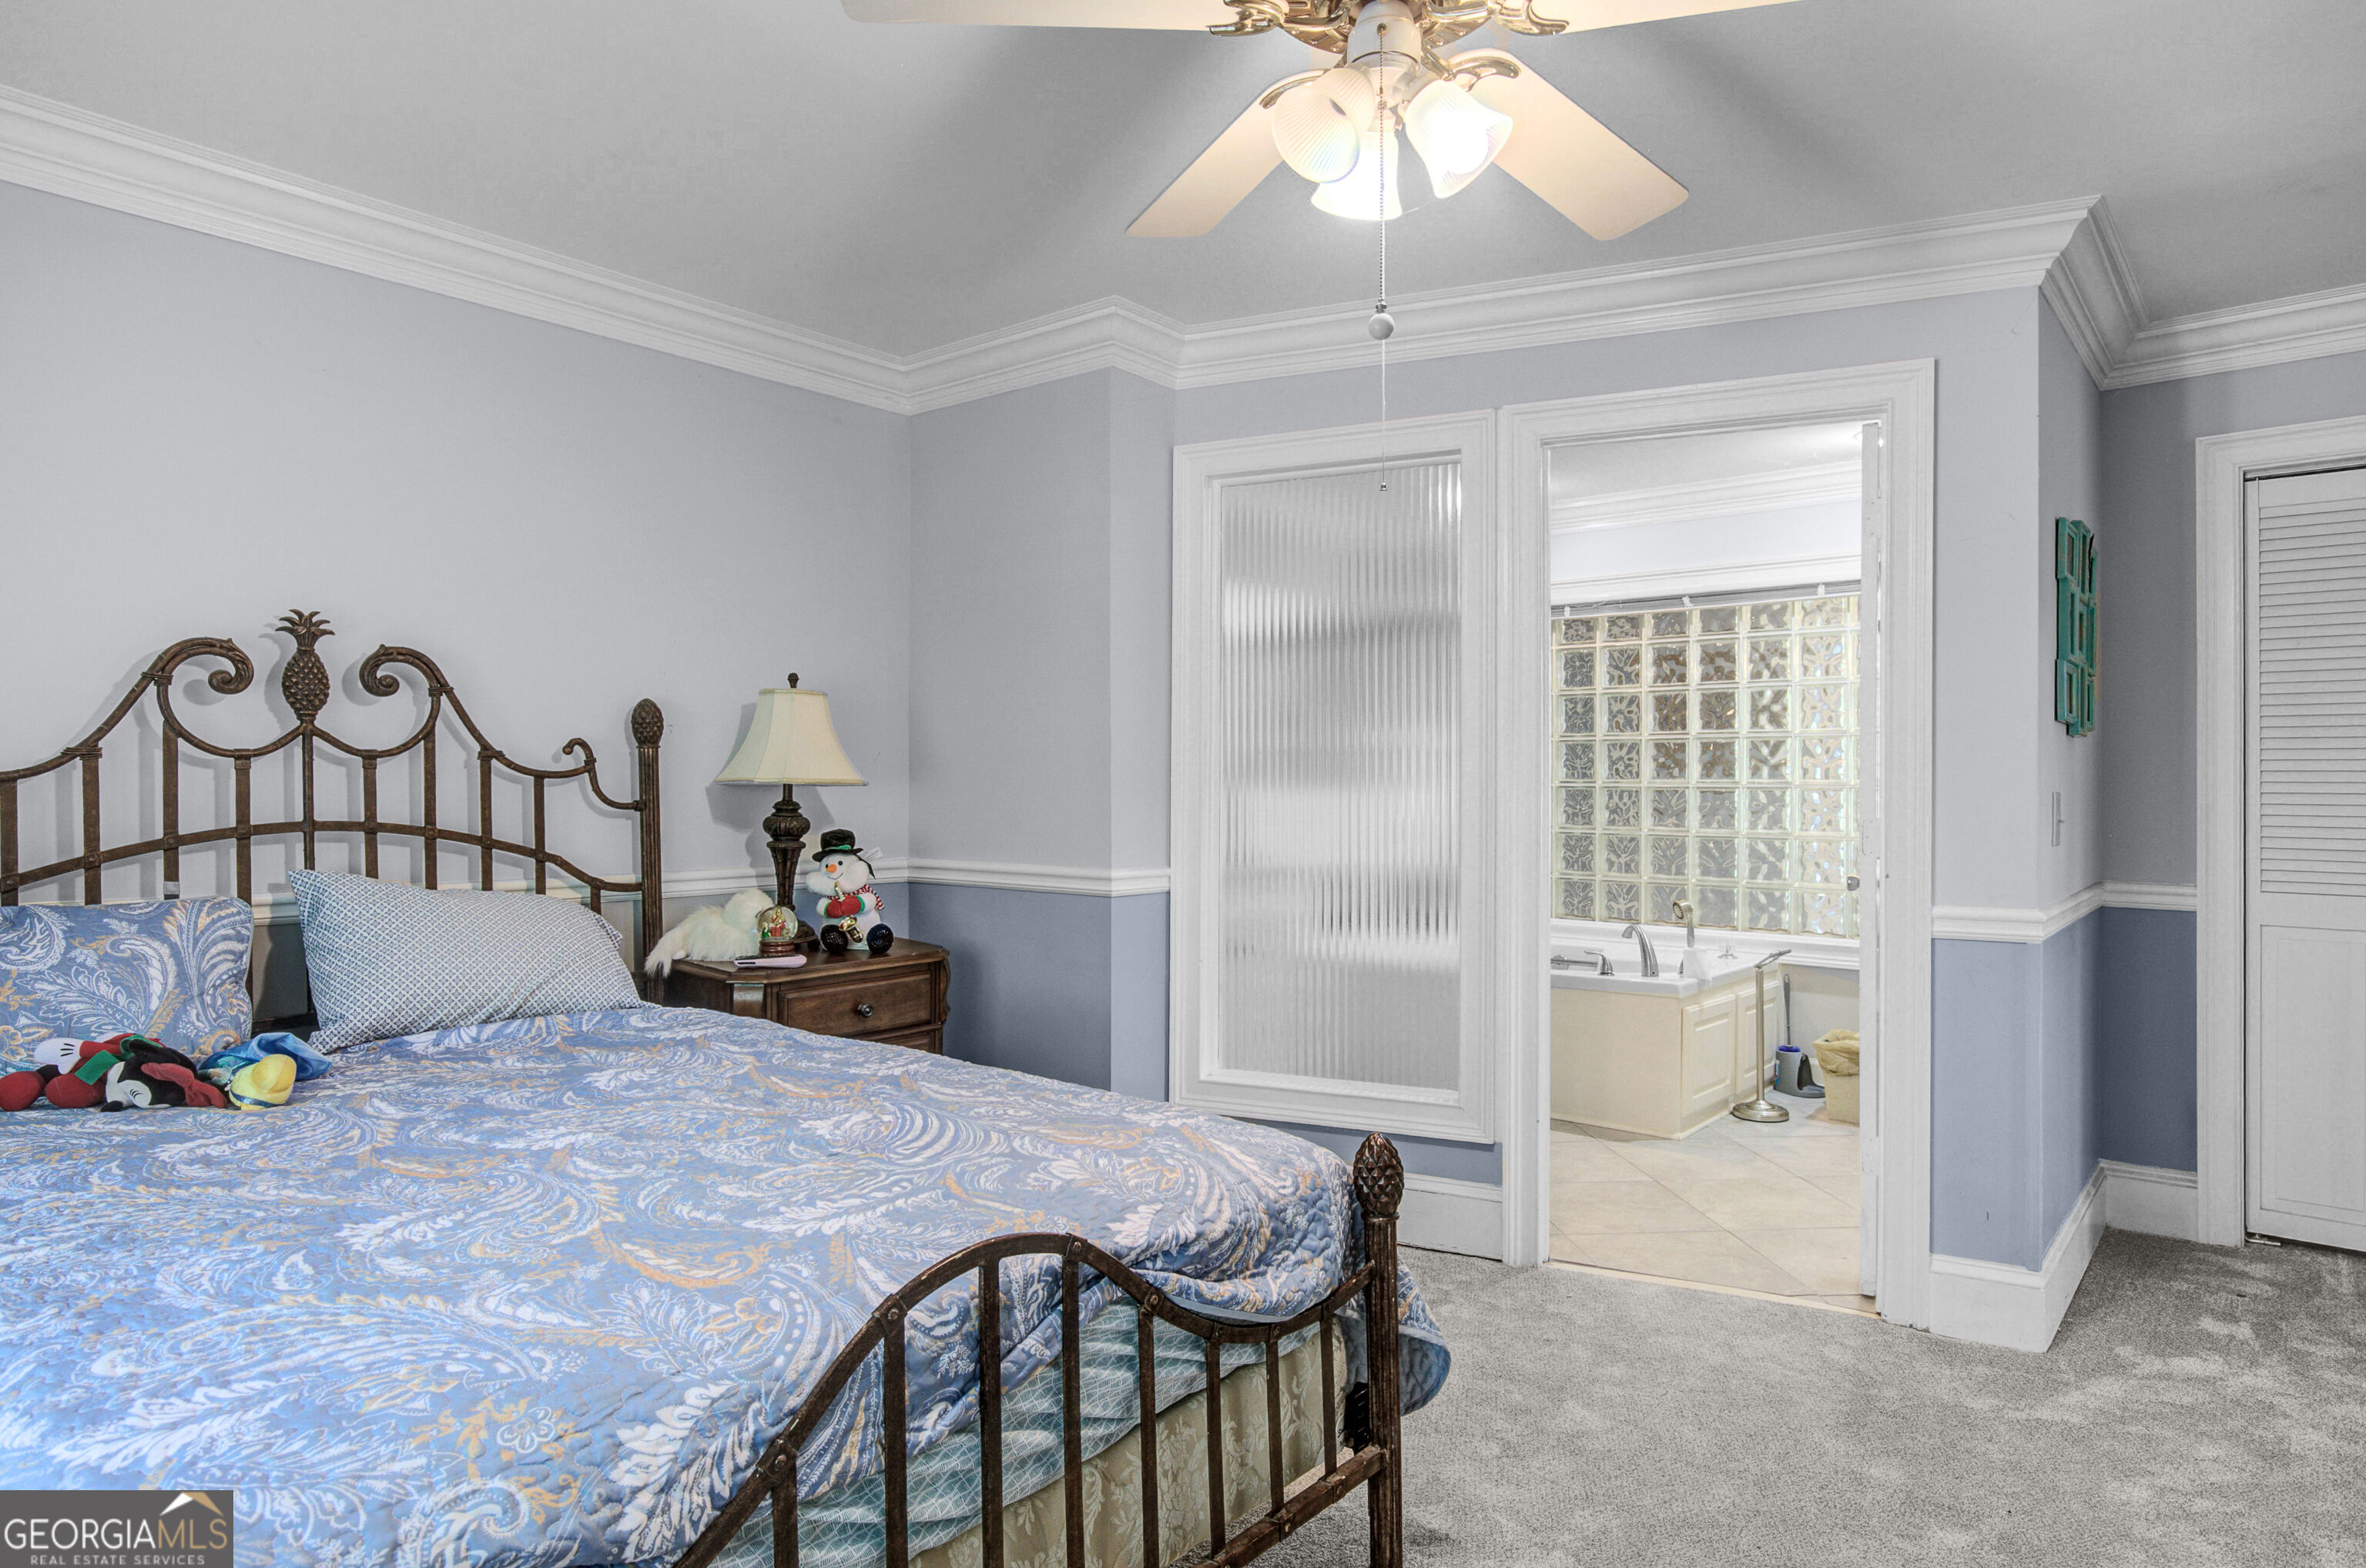
Bedroom with a blue patterned bedspread and ornate metal bed frame, opening to a bathroom with a glass-block window.
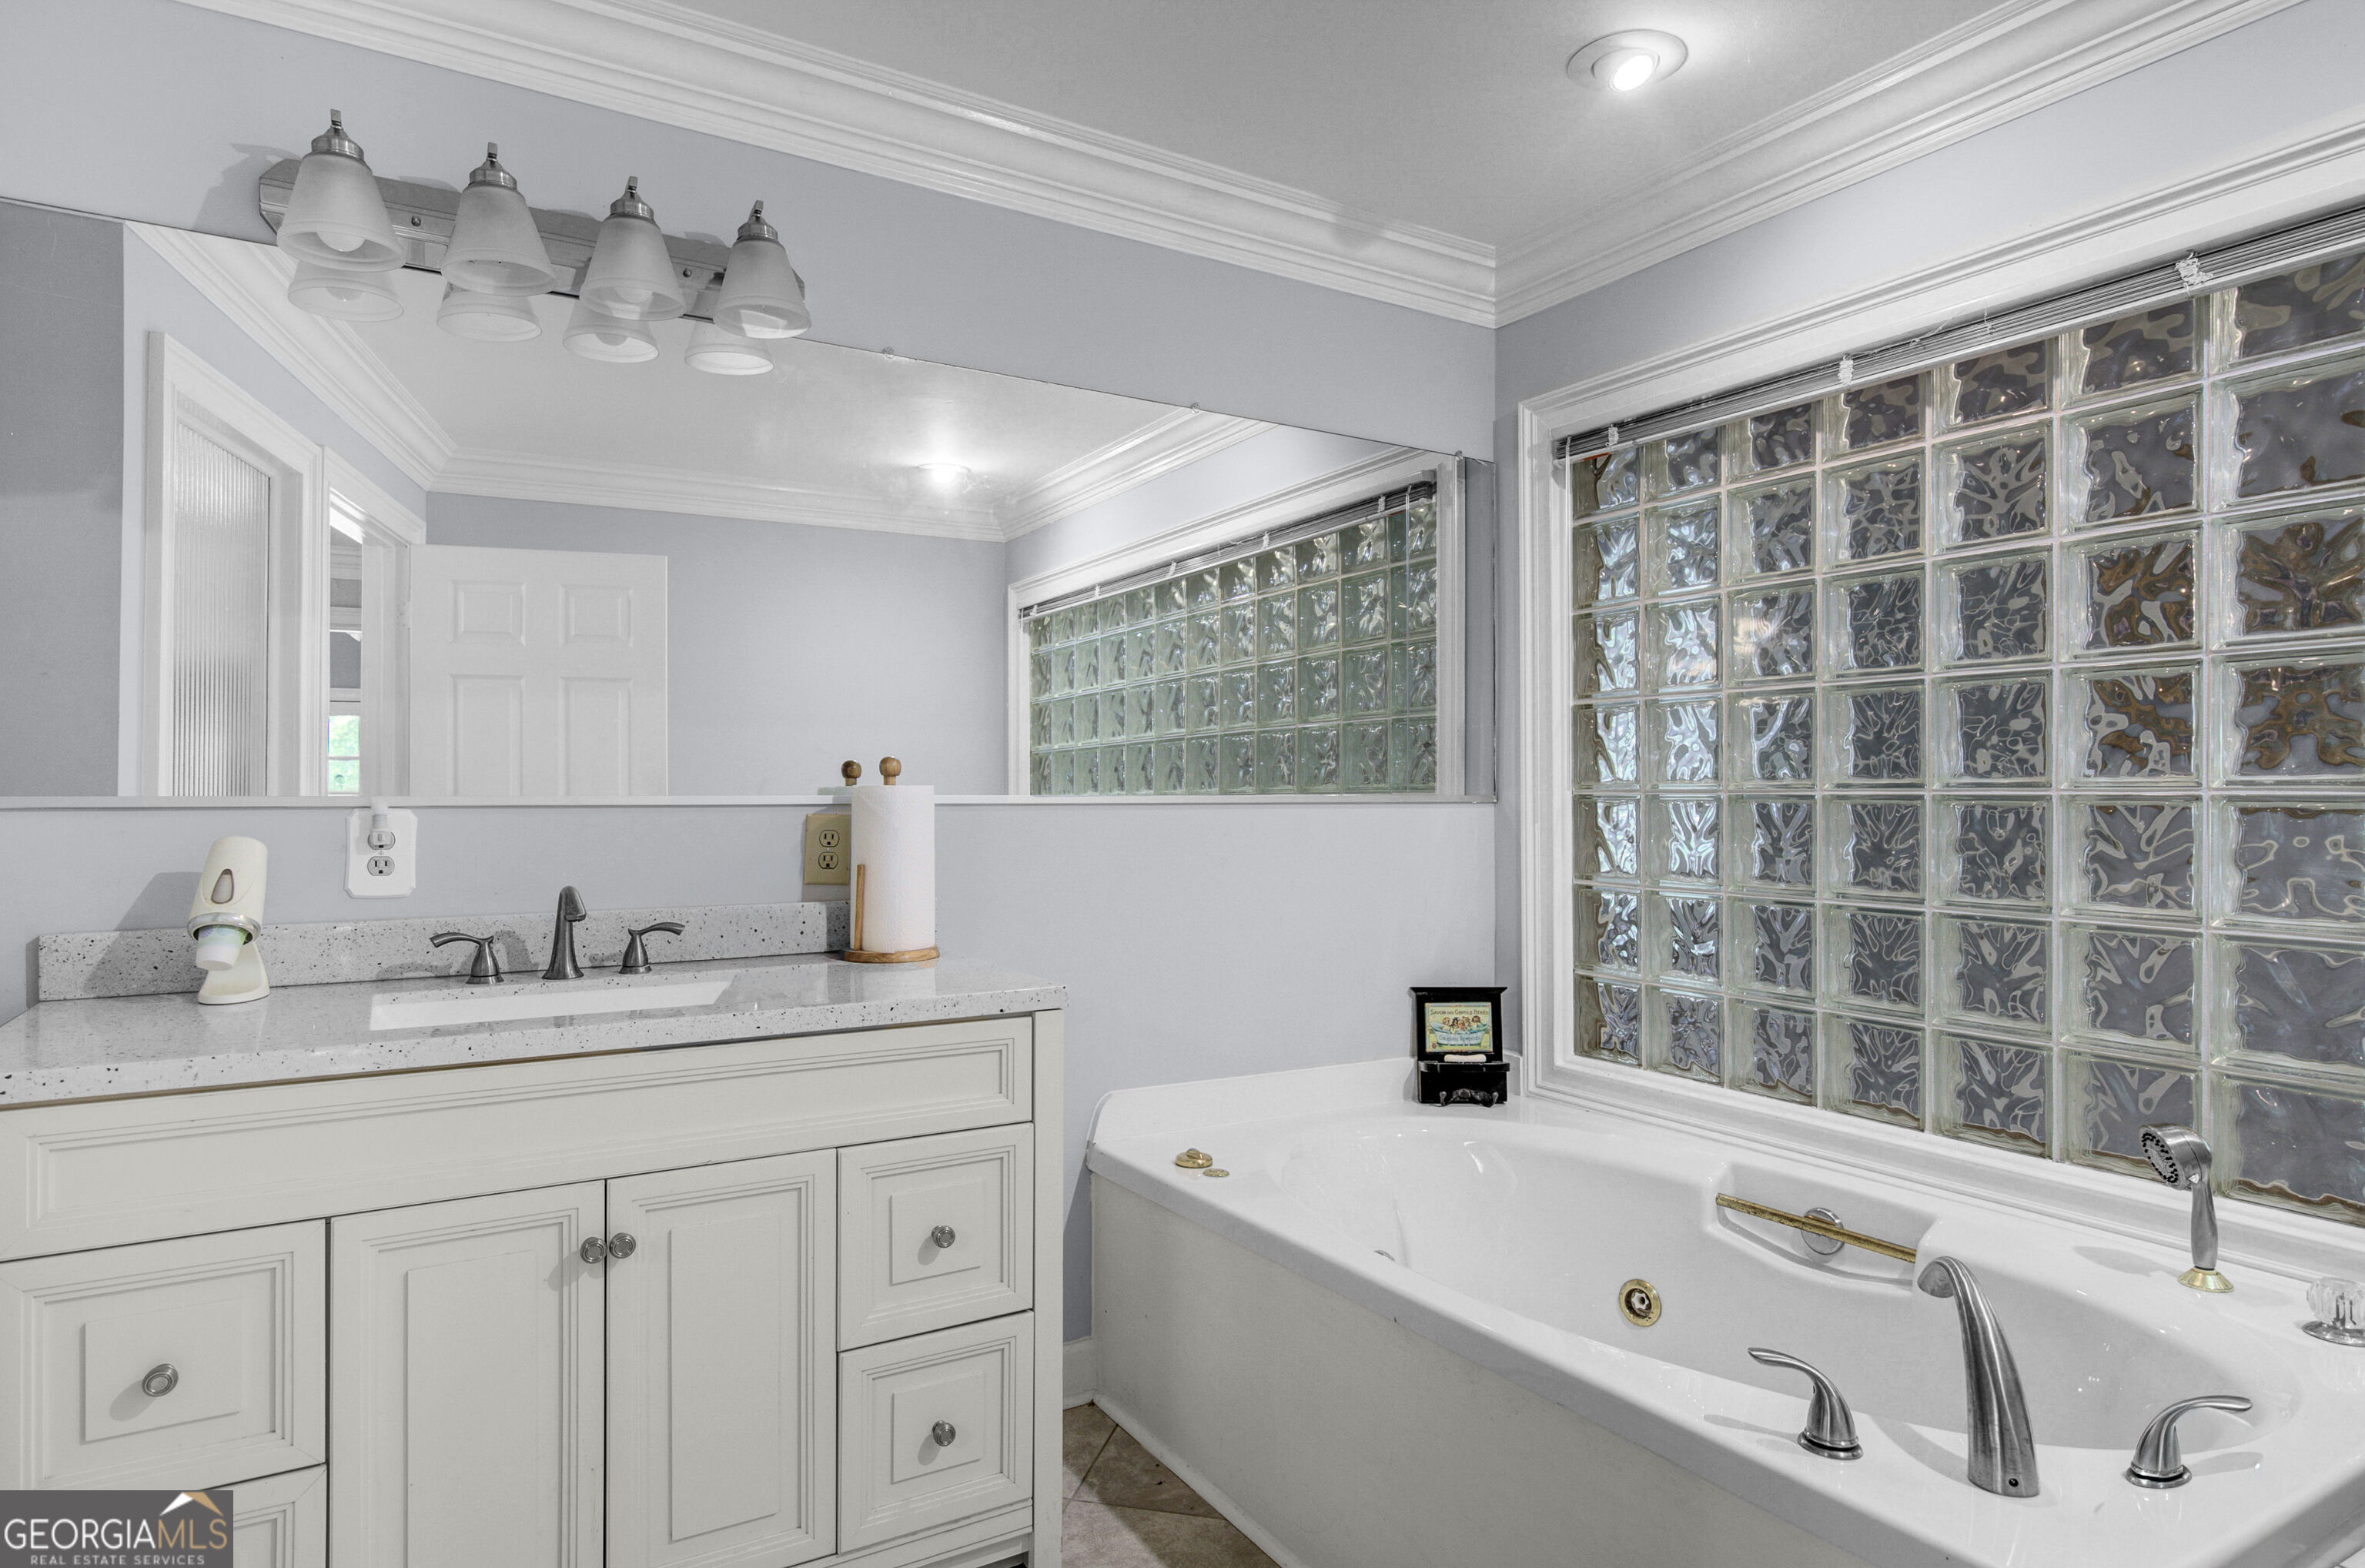
Bathroom with a large soaking tub beside glass block windows and a white paneled vanity.
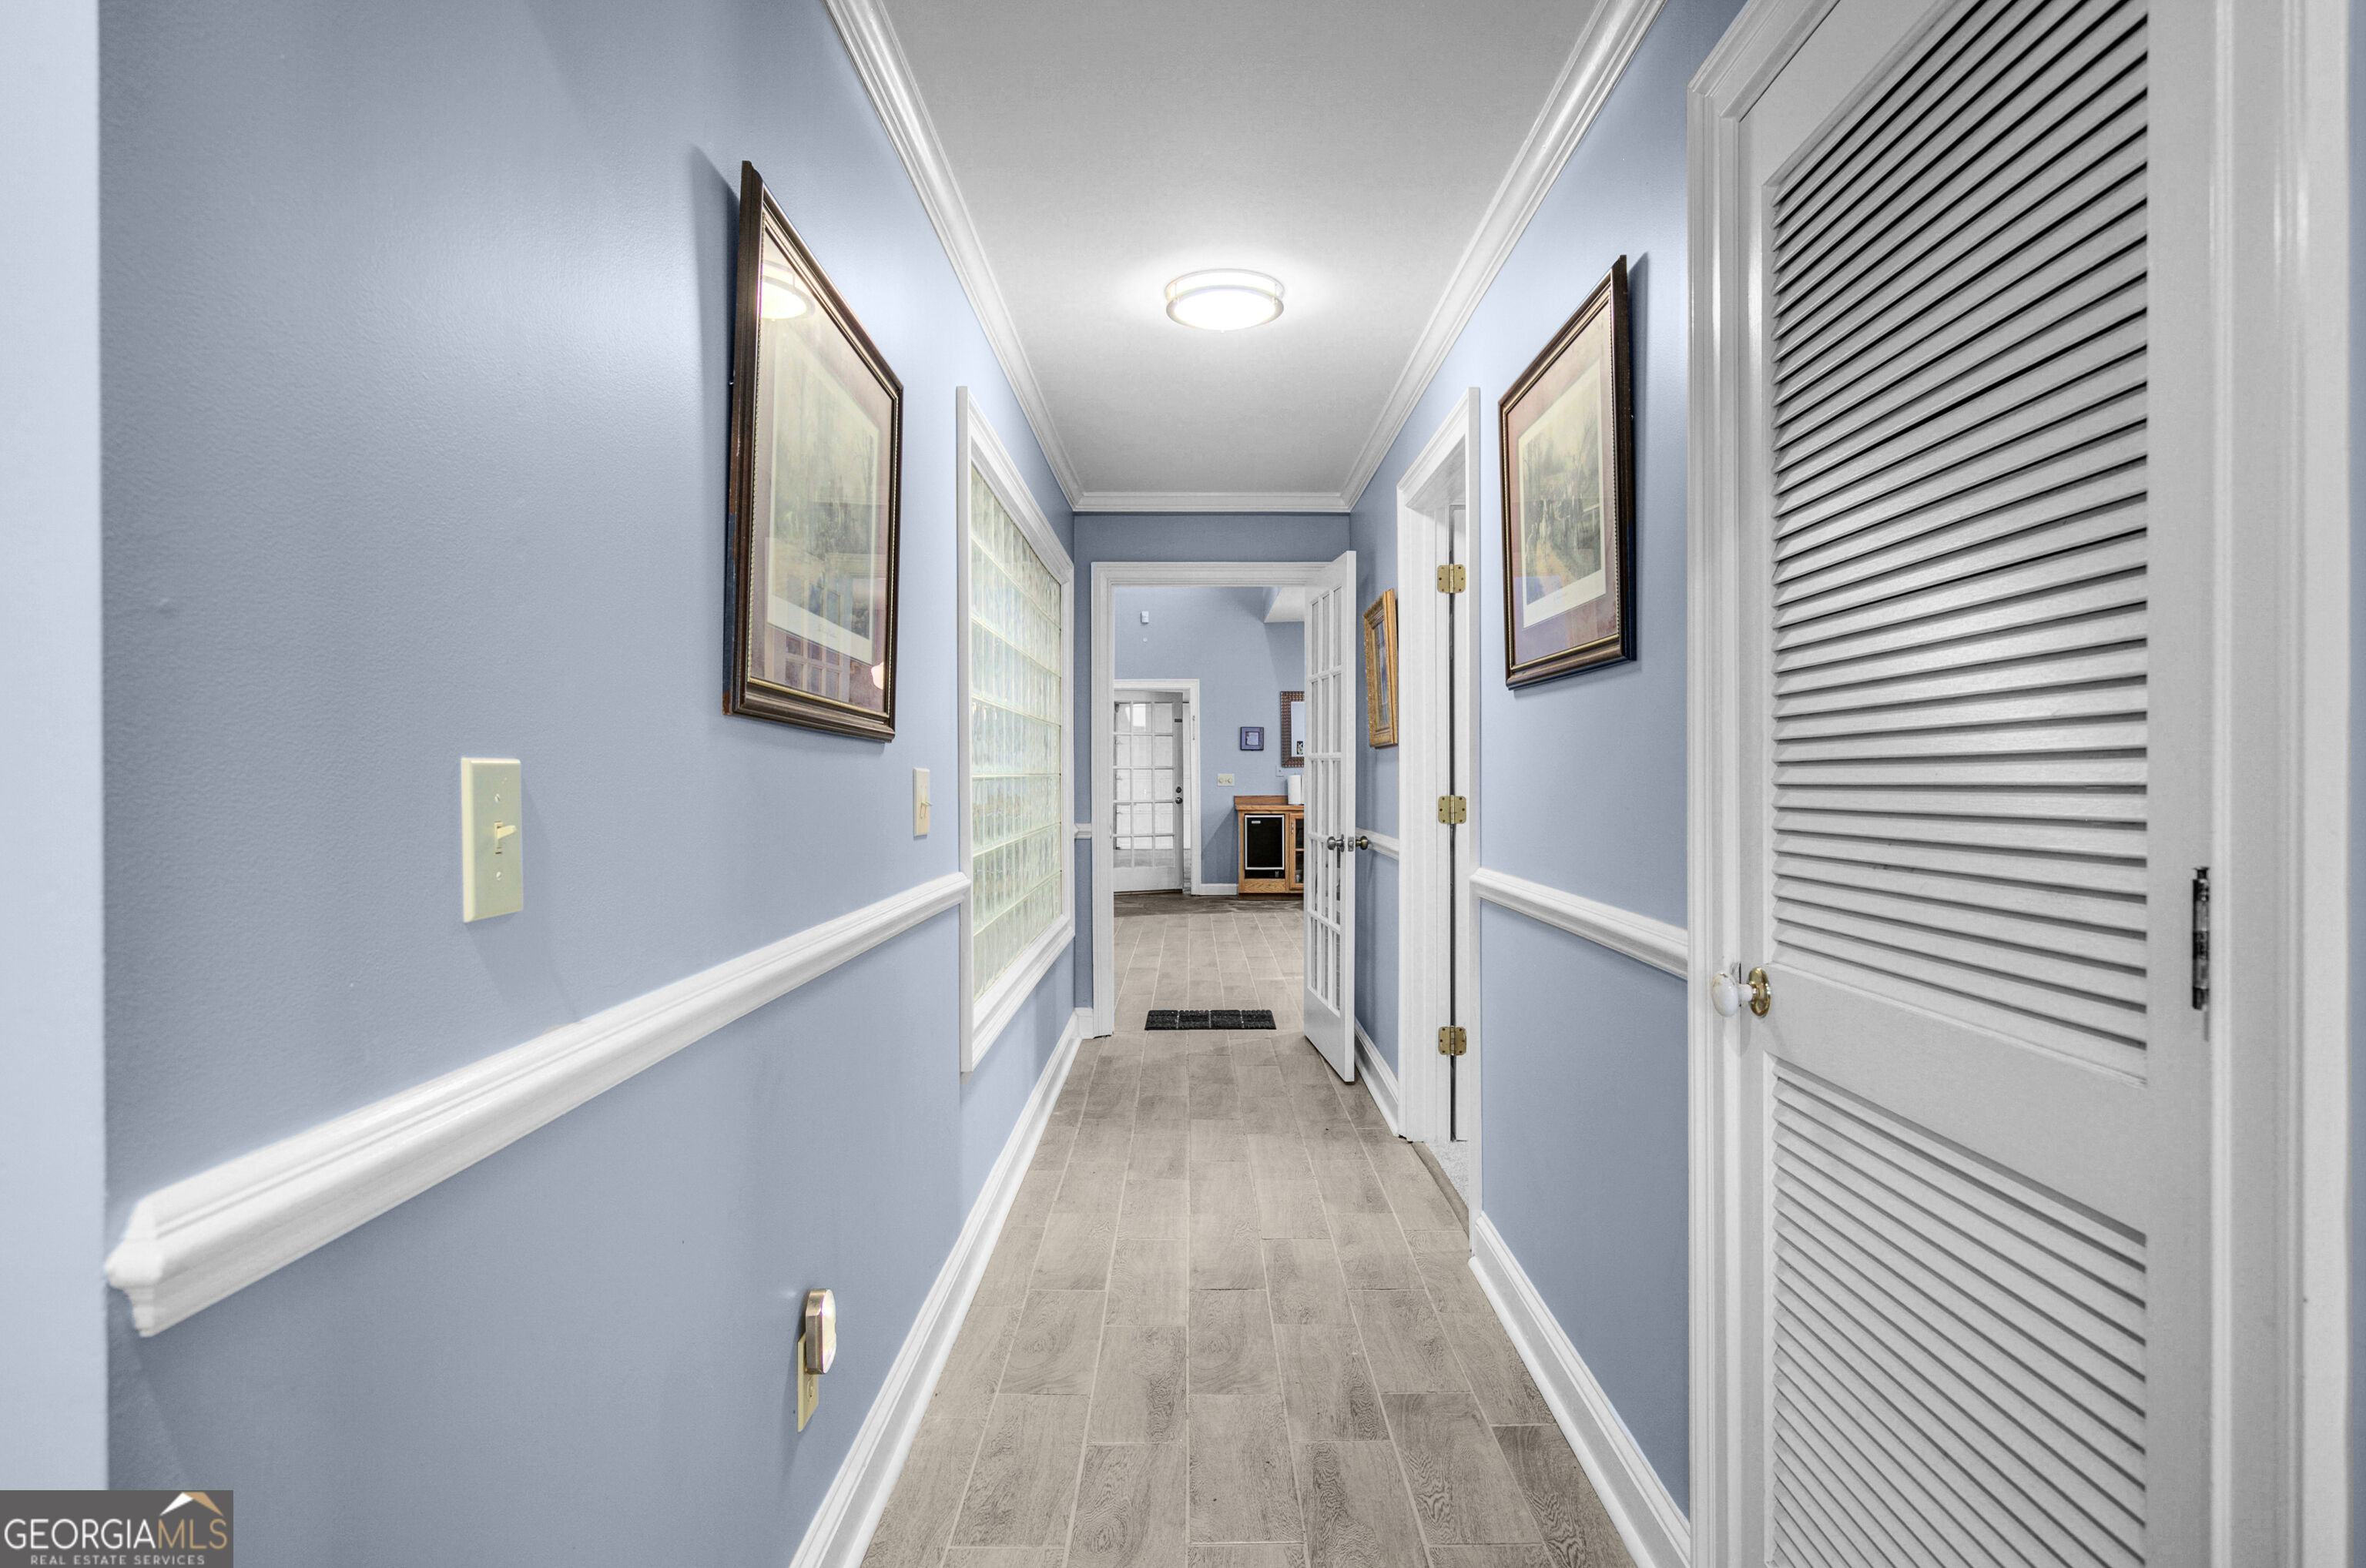
Blue hallway with gray tile flooring, framed artwork, glass-block window, and white louvered closet door.
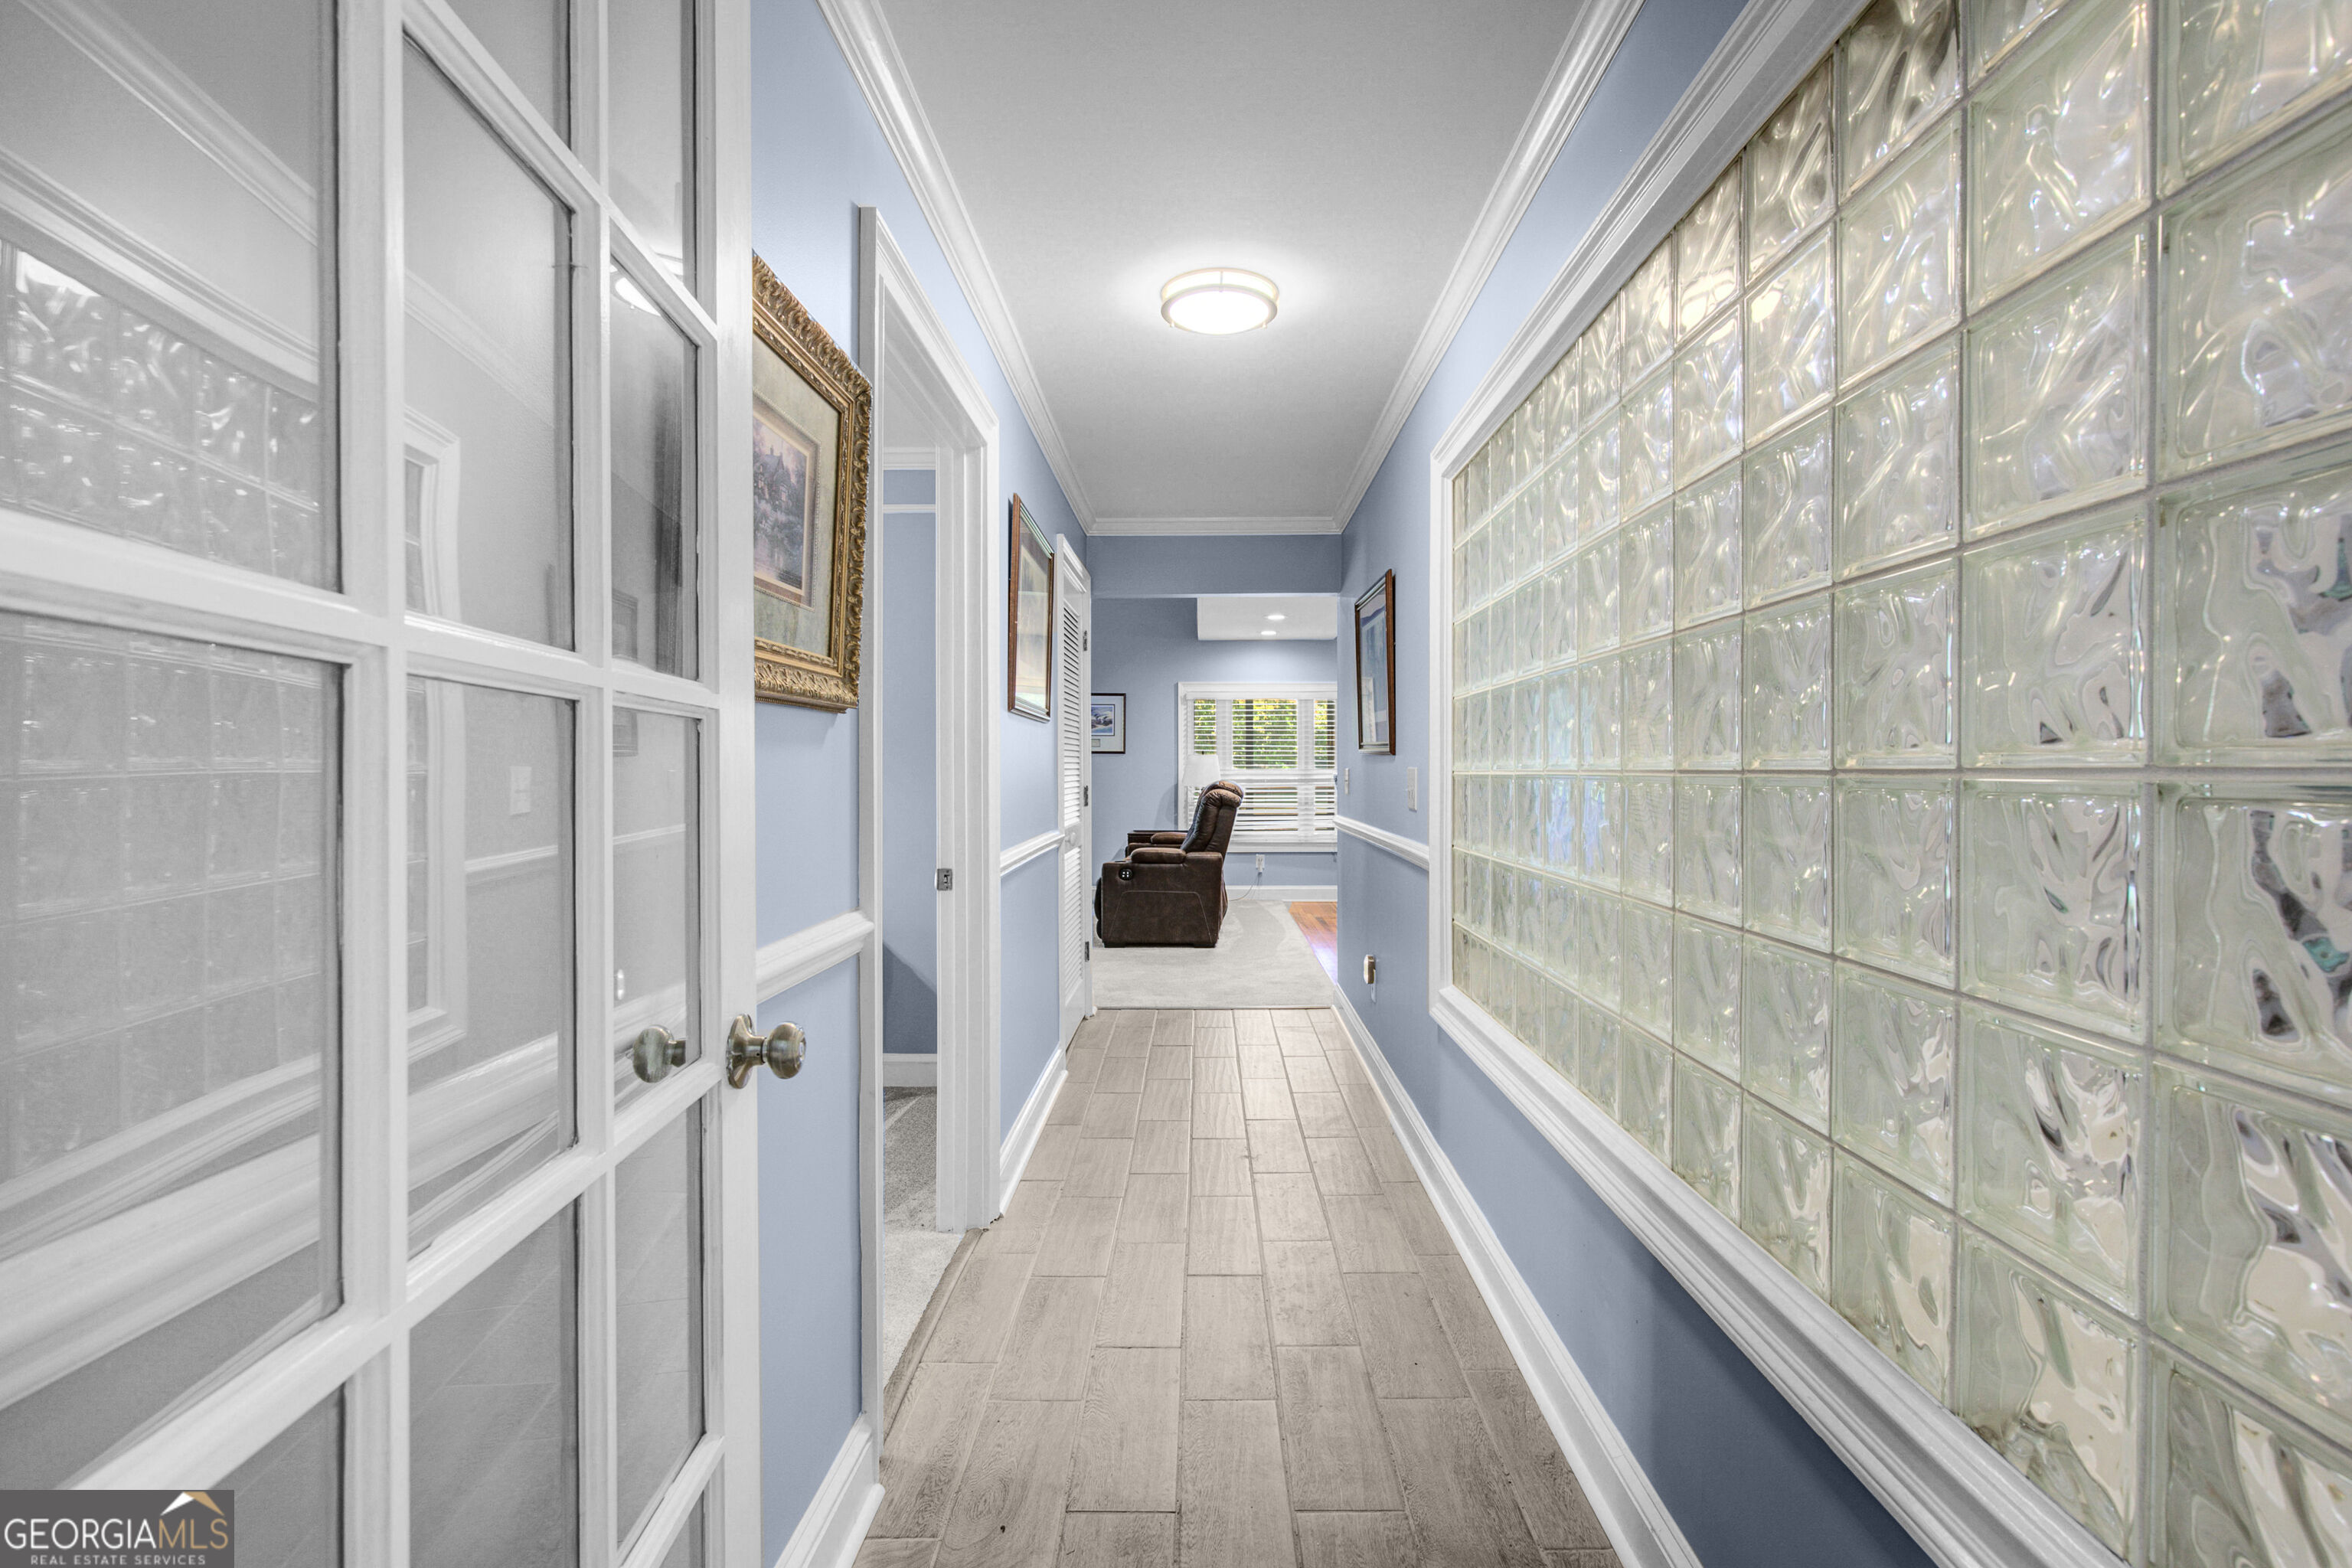
Blue-walled hallway with a glass-block wall, French doors, and wood-look tile flooring.
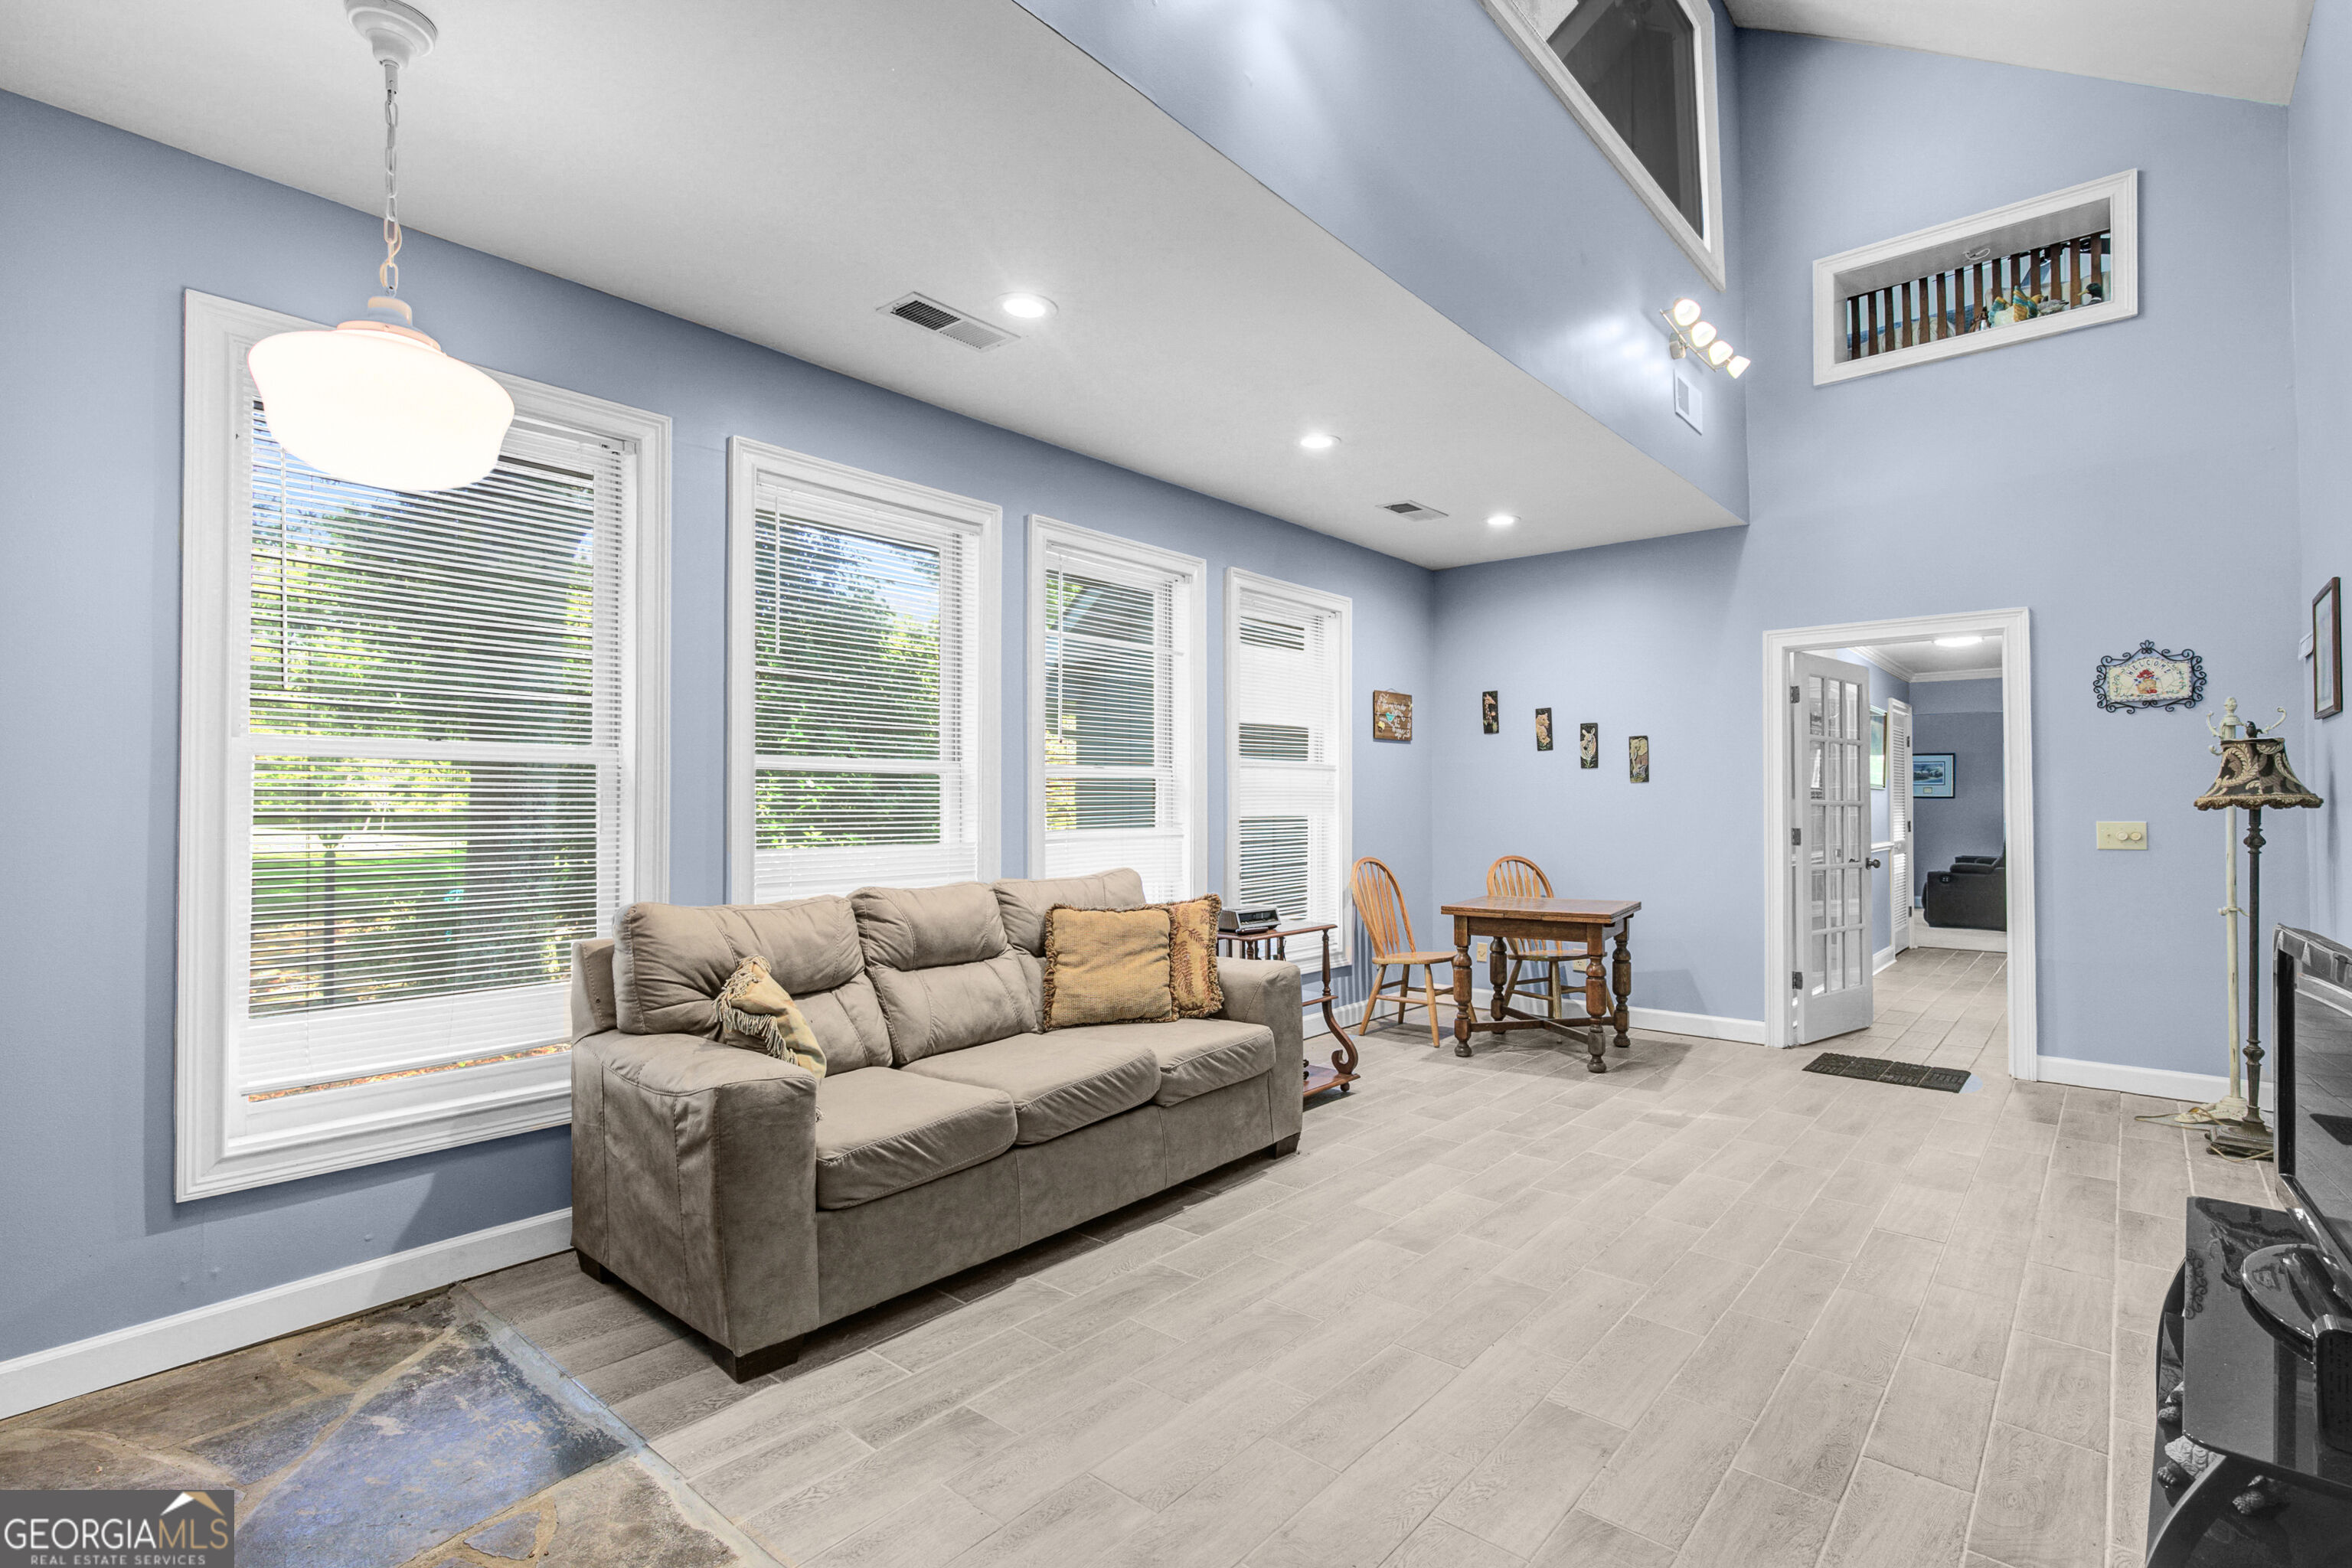
Living room with a gray sofa, tall windows, vaulted ceiling and small dining table.
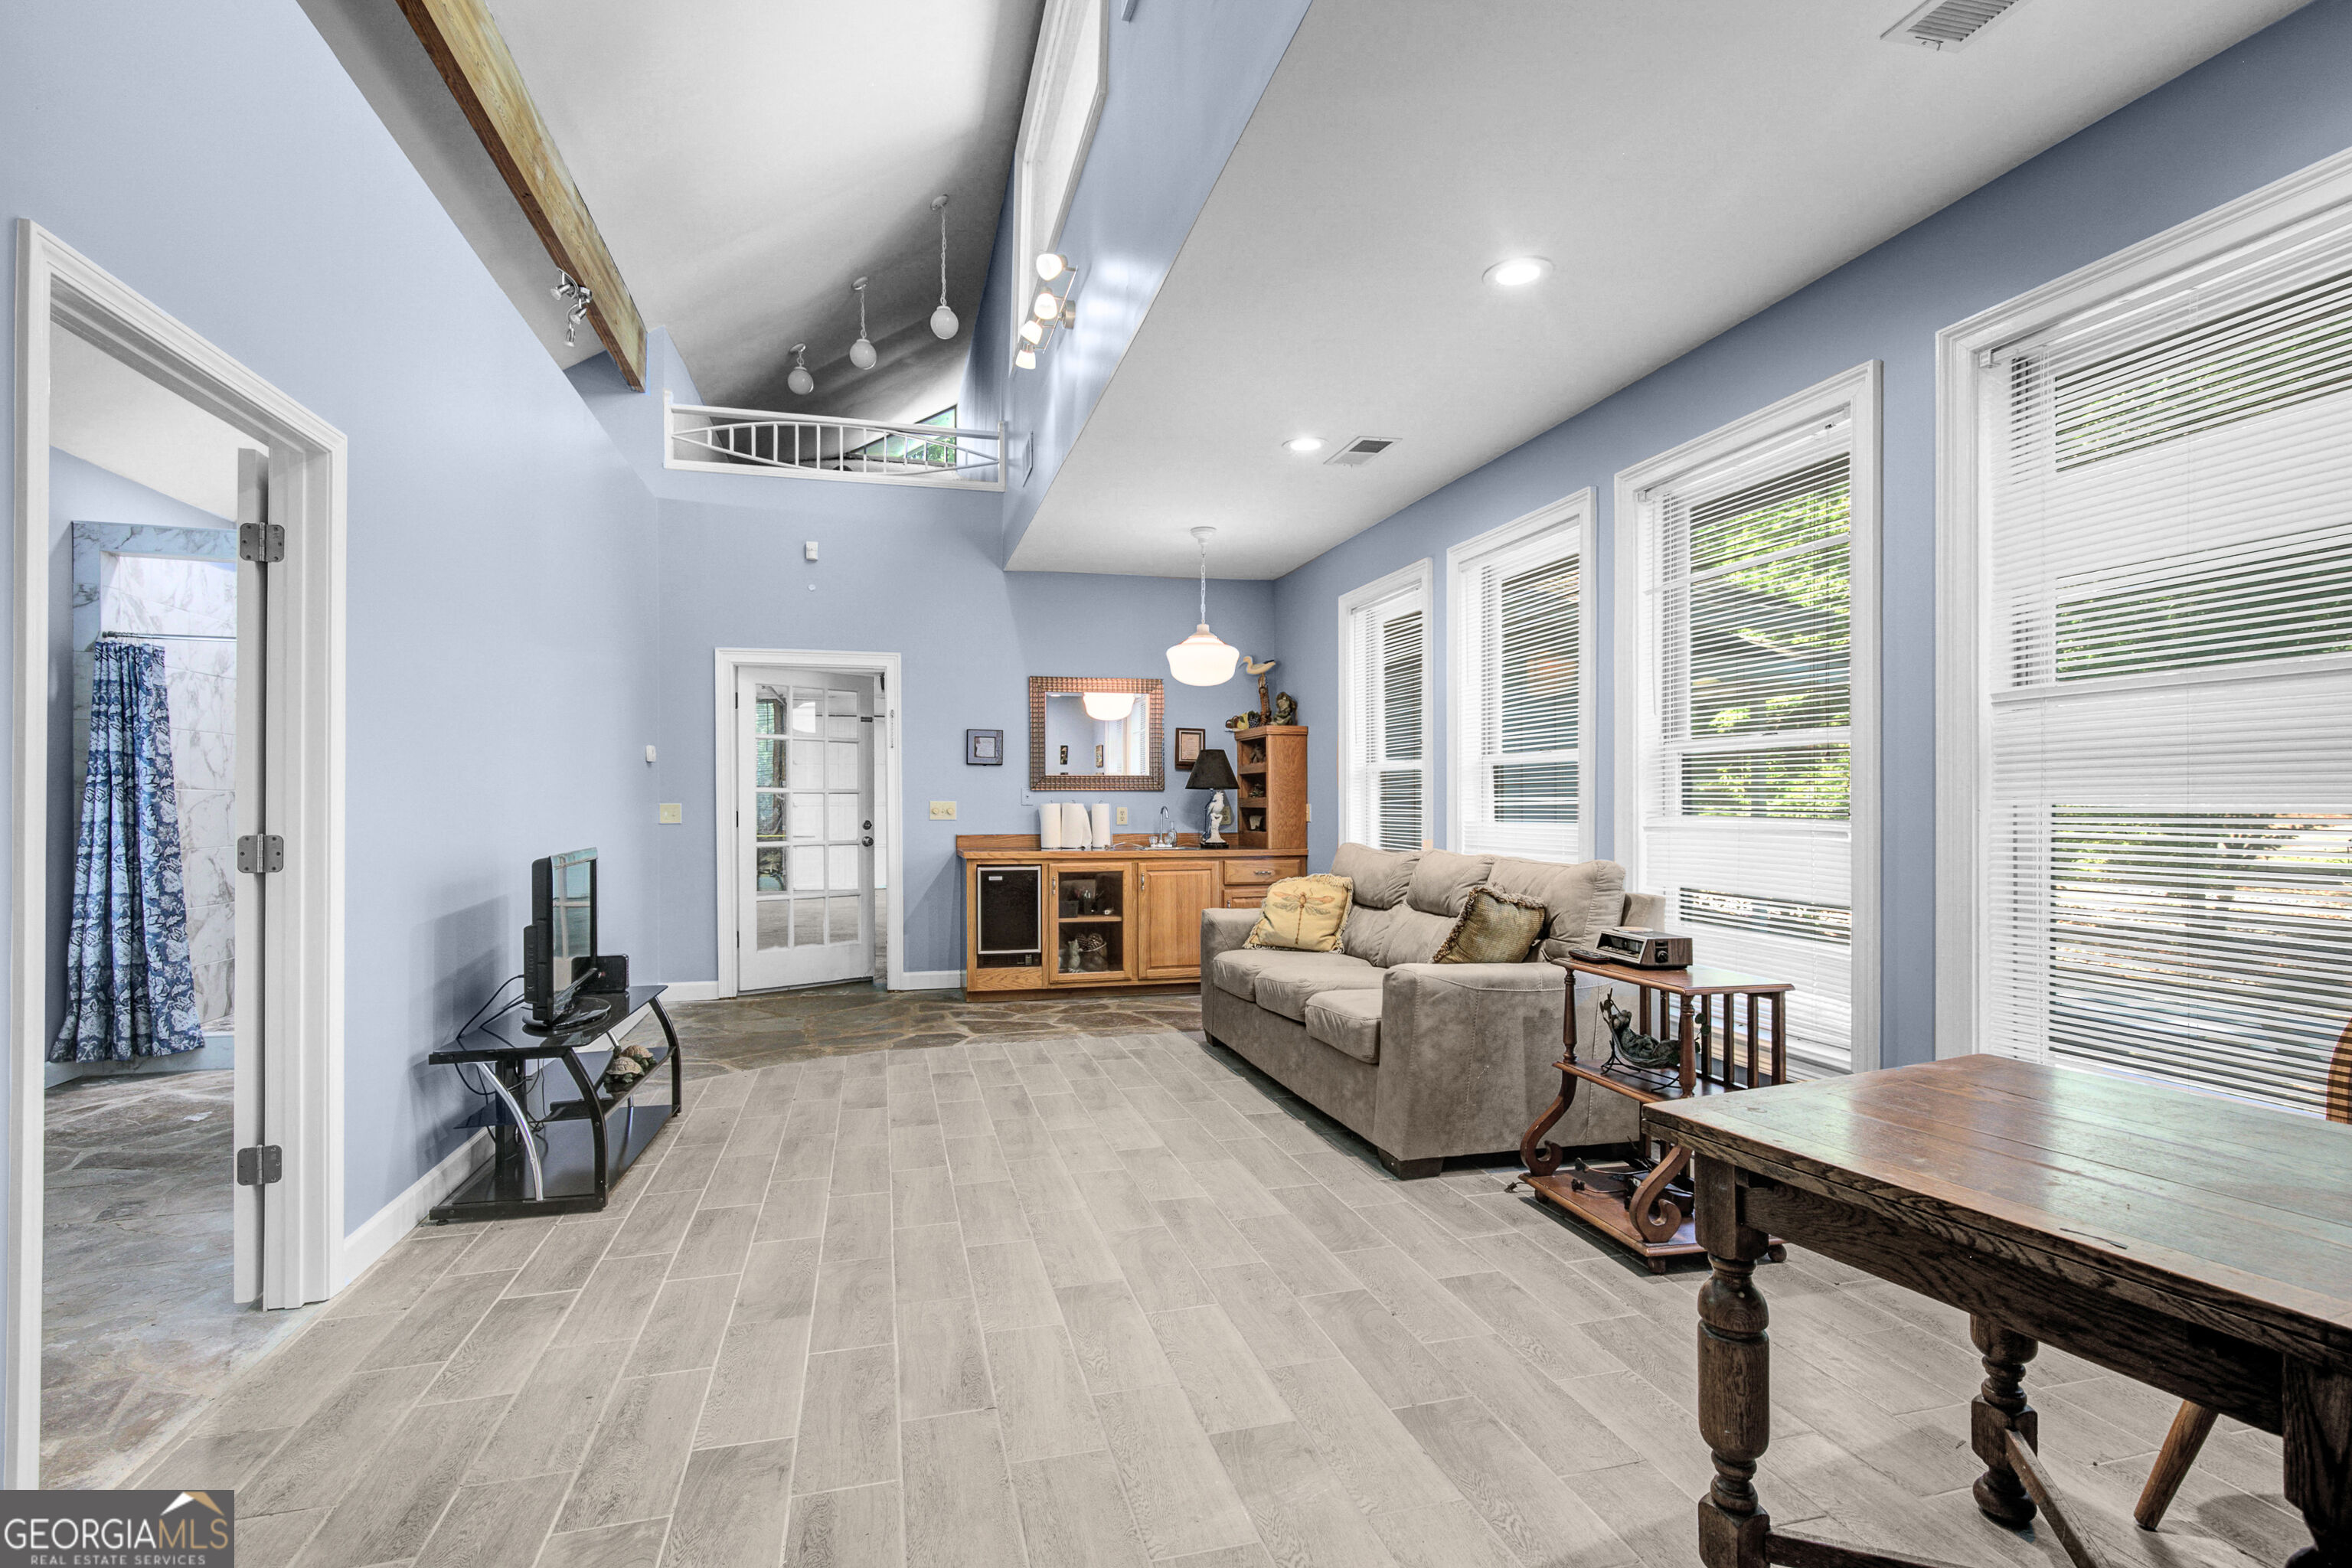
Living room with vaulted ceiling, loft railing, tall windows, gray sofa, and pale blue walls.
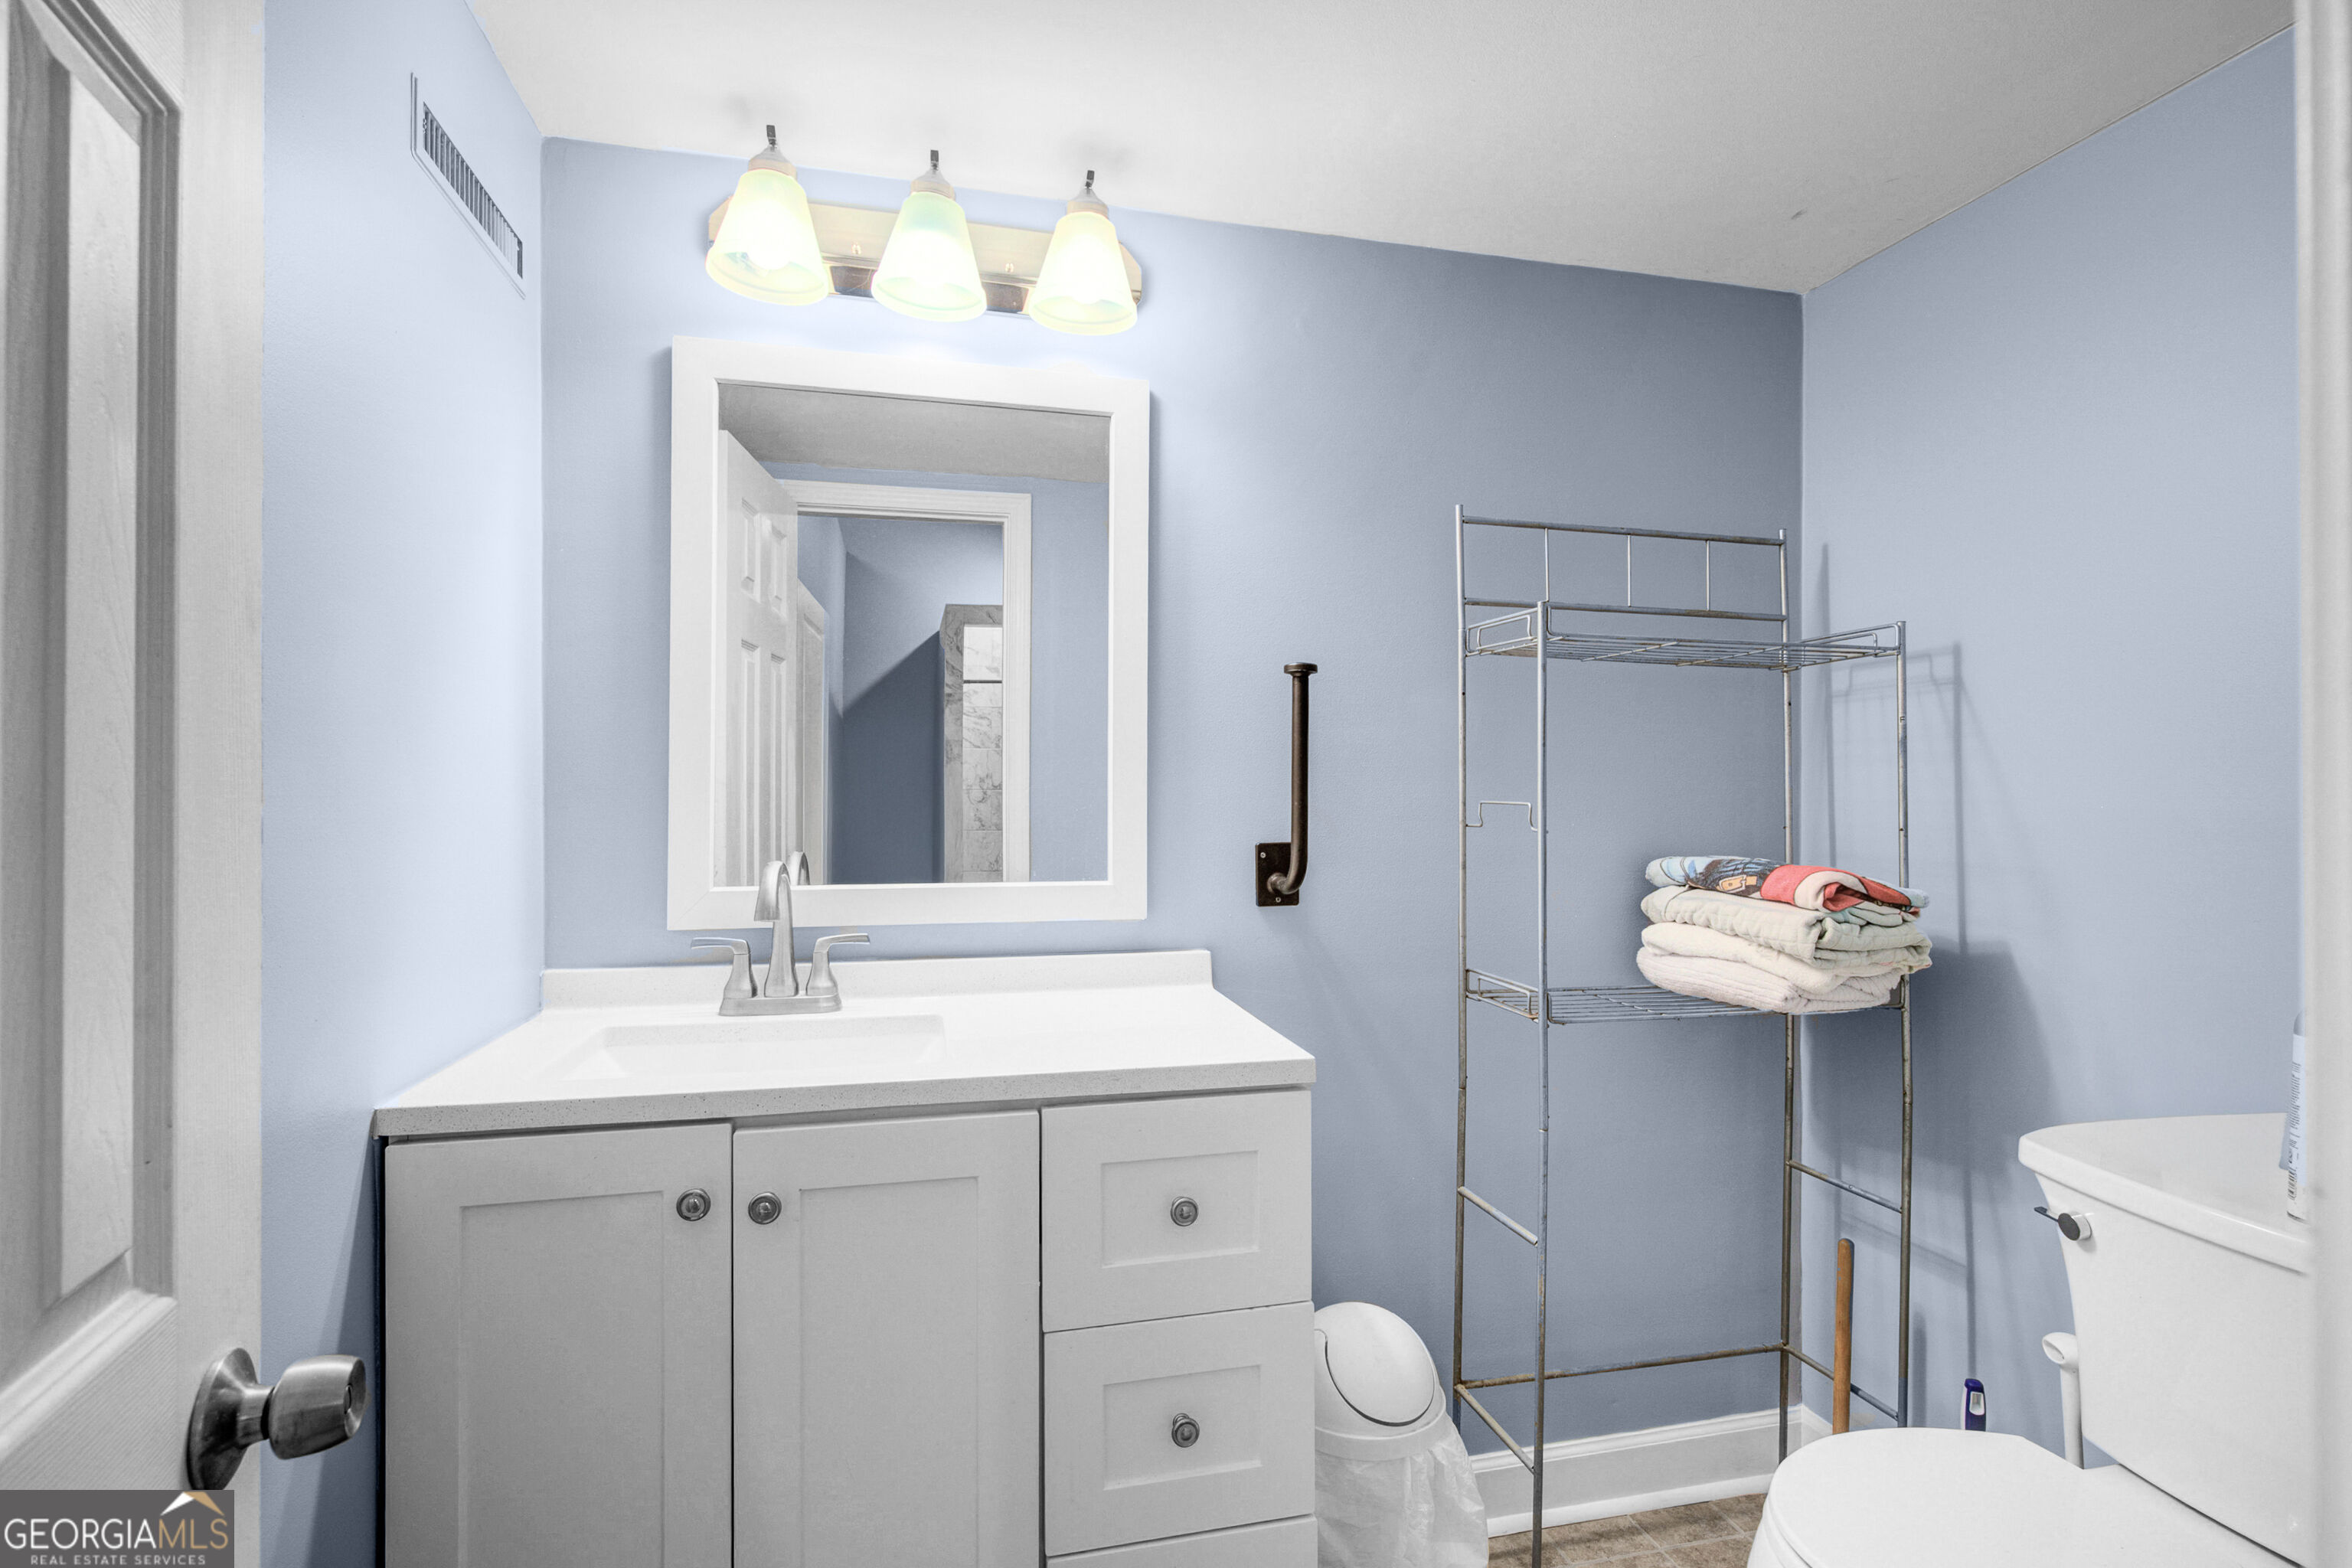
Bathroom with pale blue walls, white vanity, framed mirror, and freestanding towel rack.
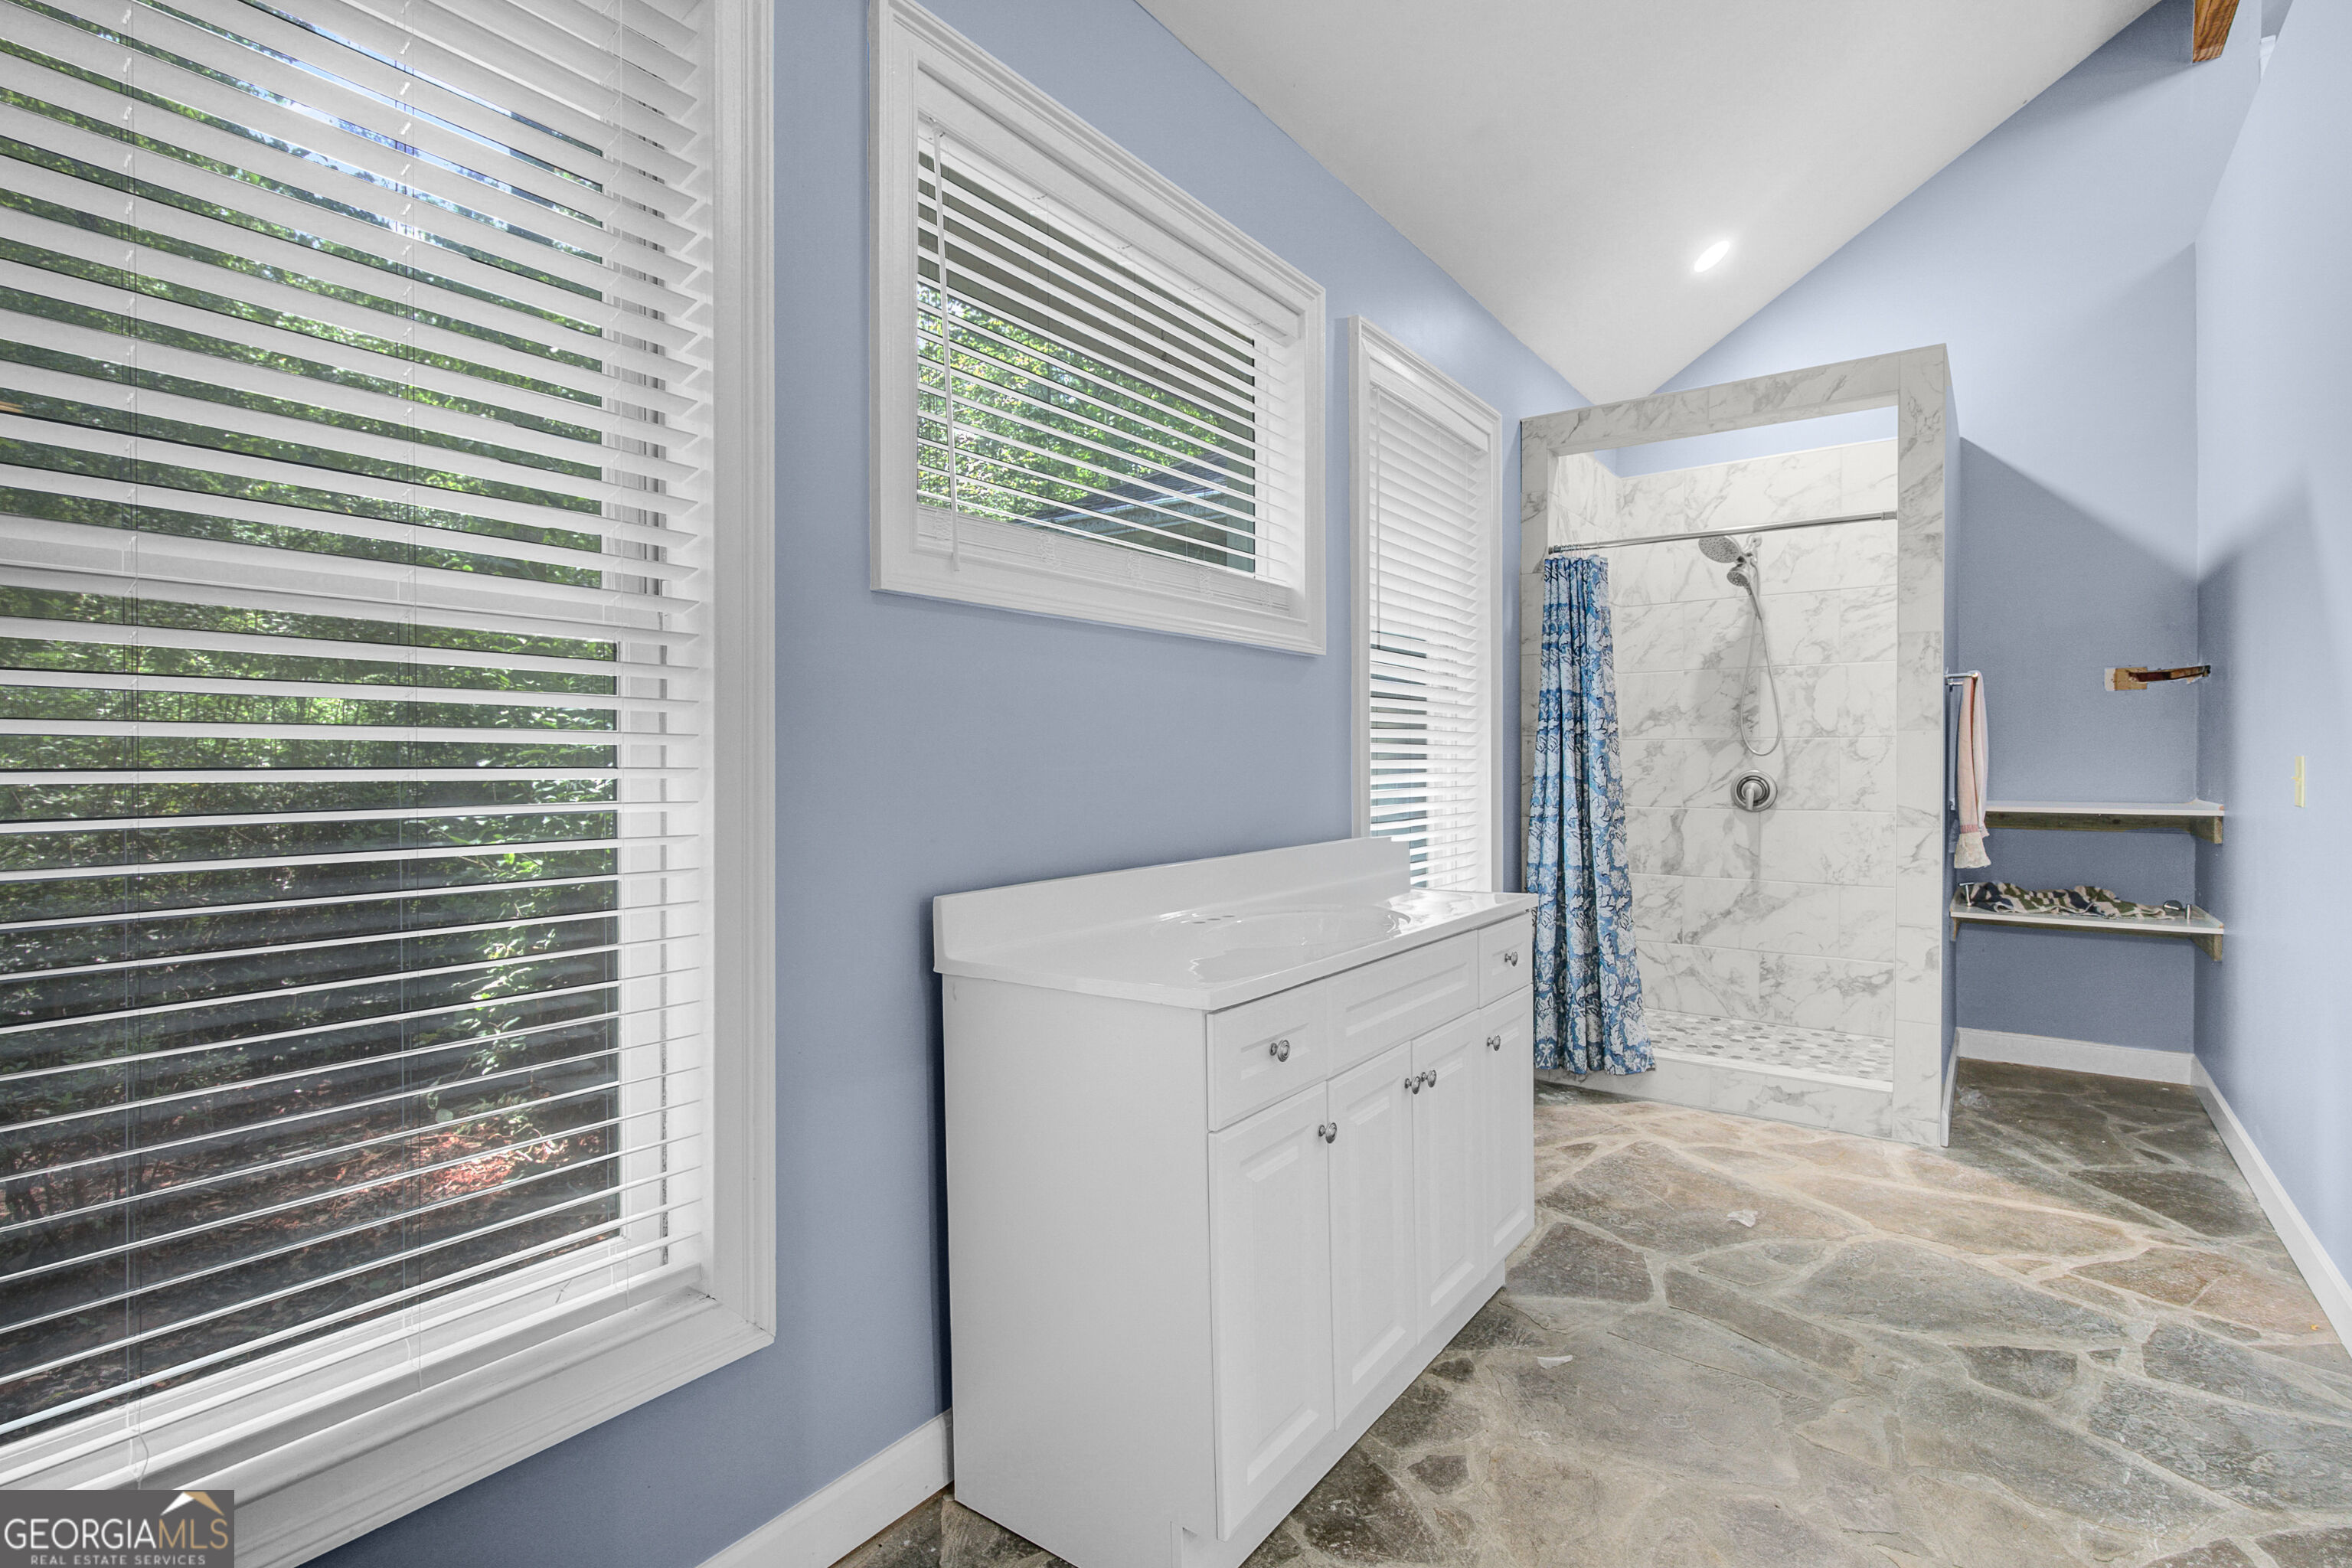
Bathroom with a white vanity, marble-look walk-in shower, blue walls, and large windows with blinds.
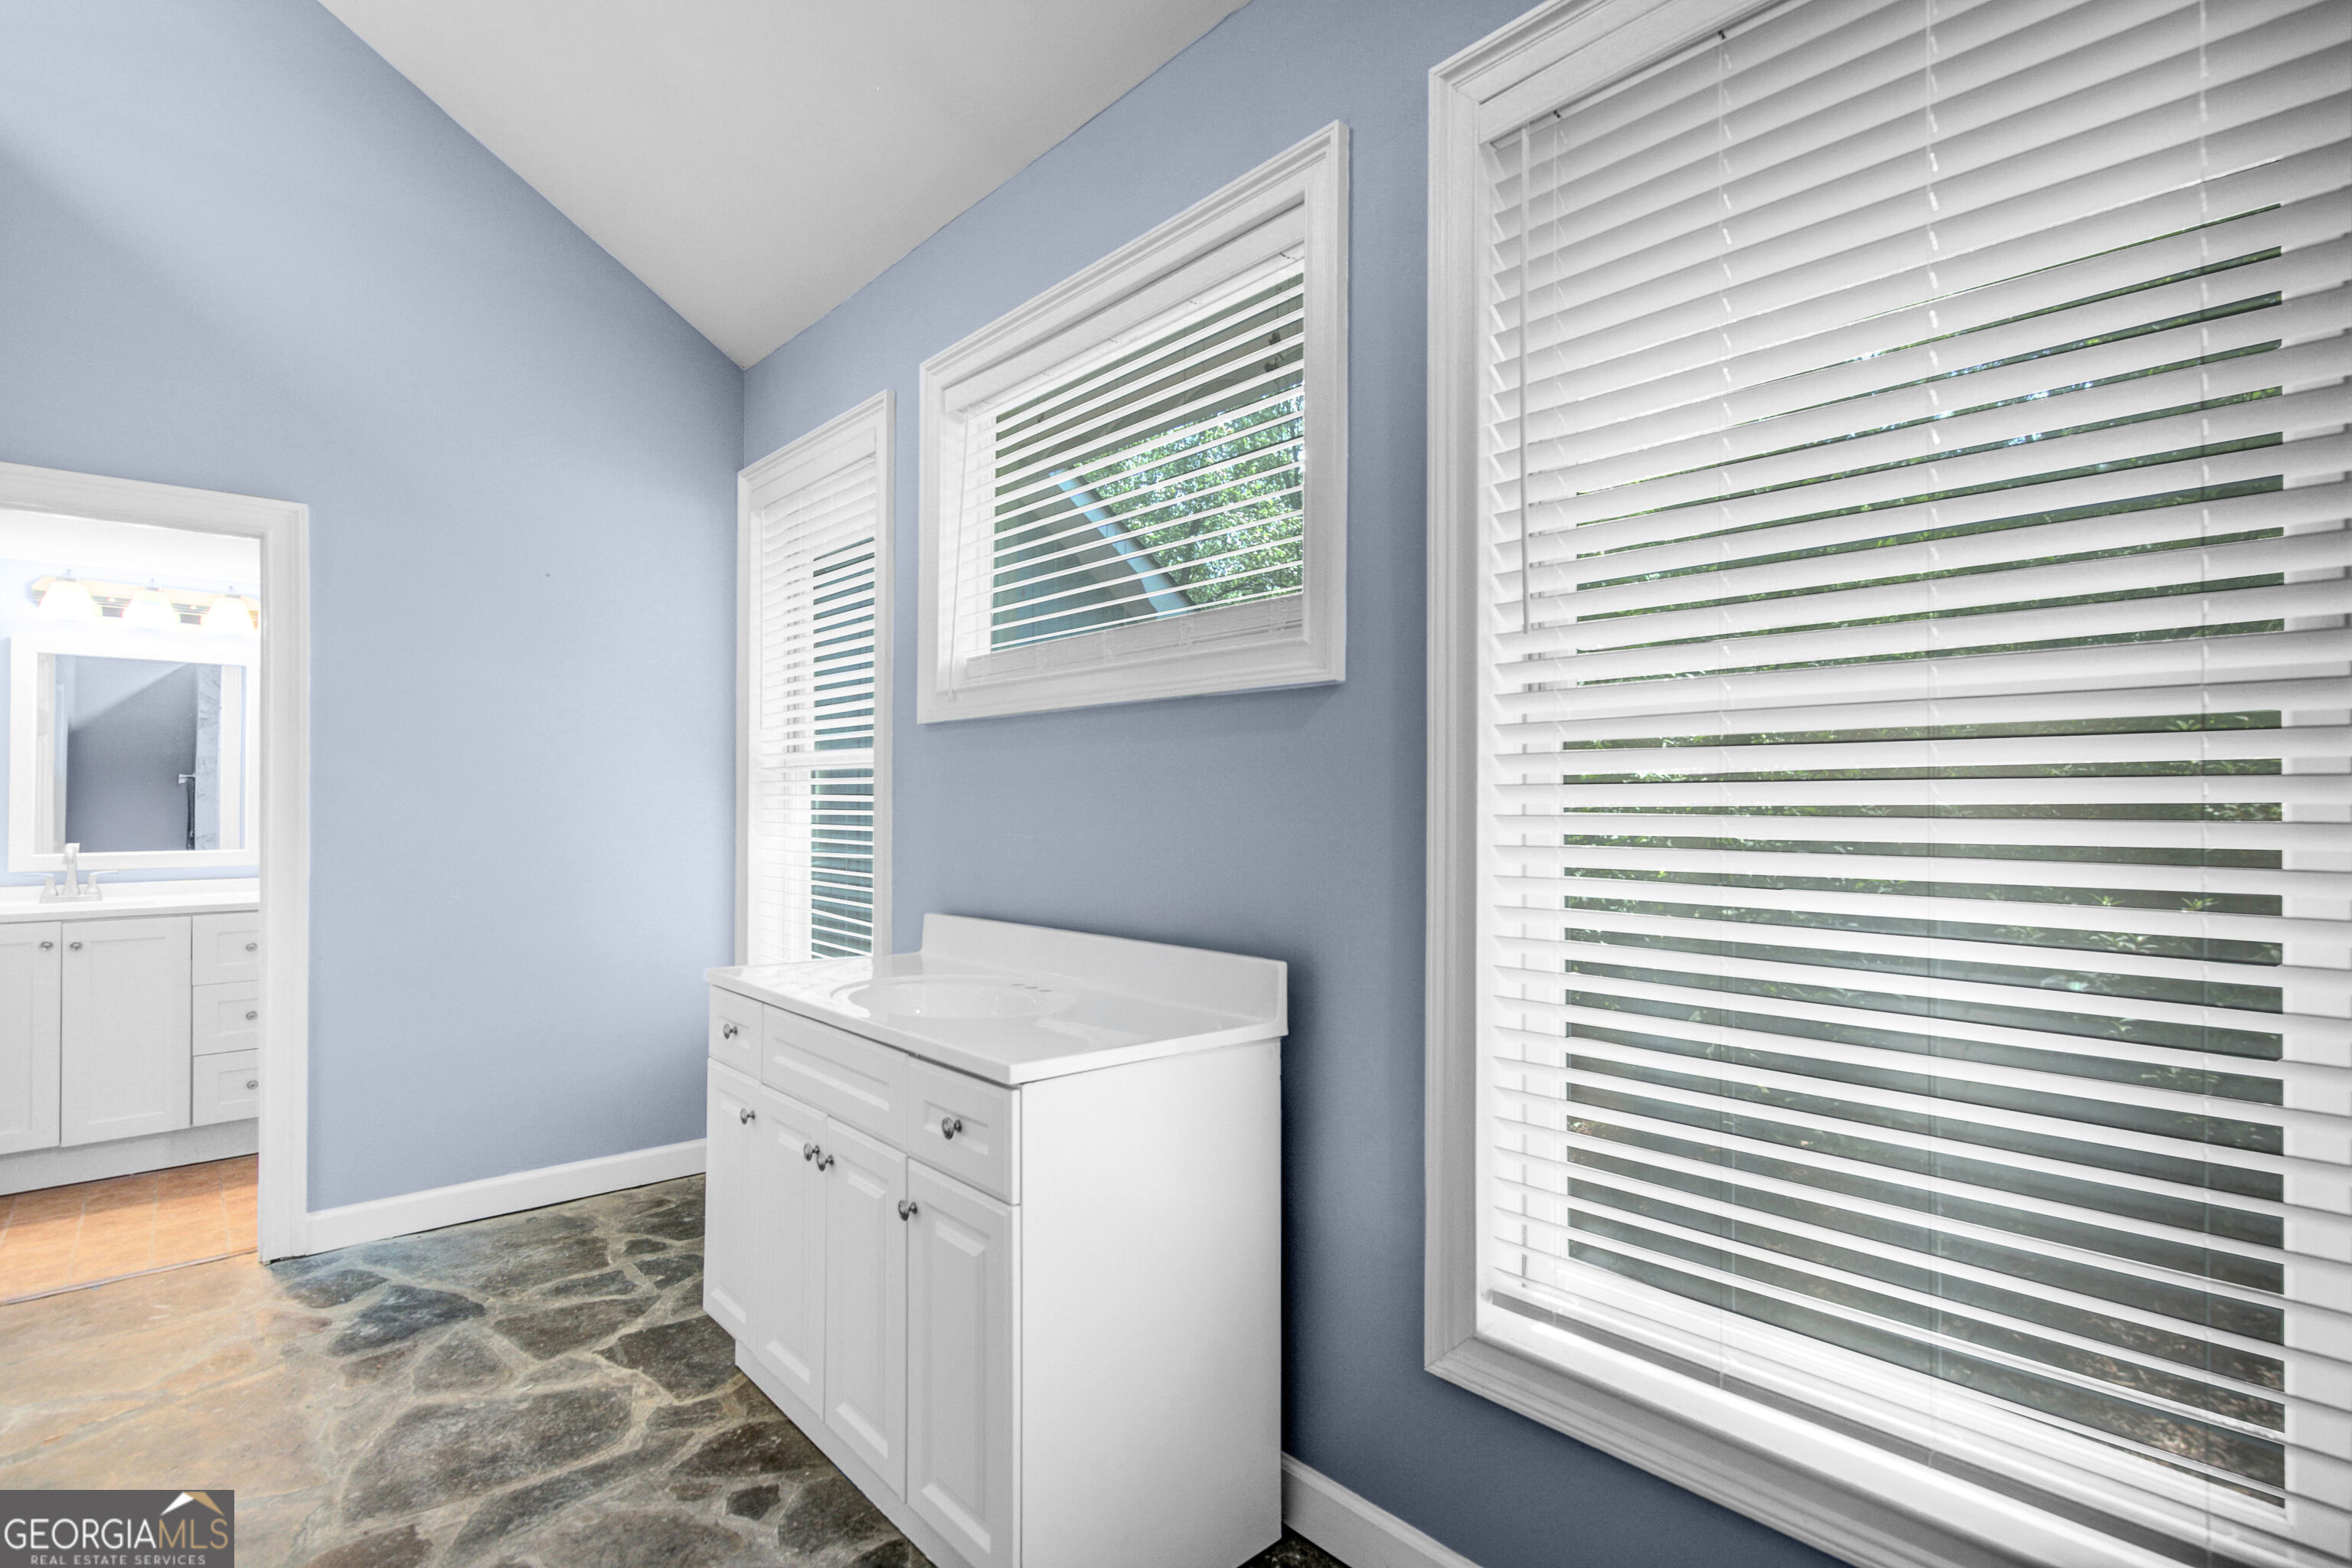
Bathroom vanity with blue walls, slate flooring, and large windows with white blinds.
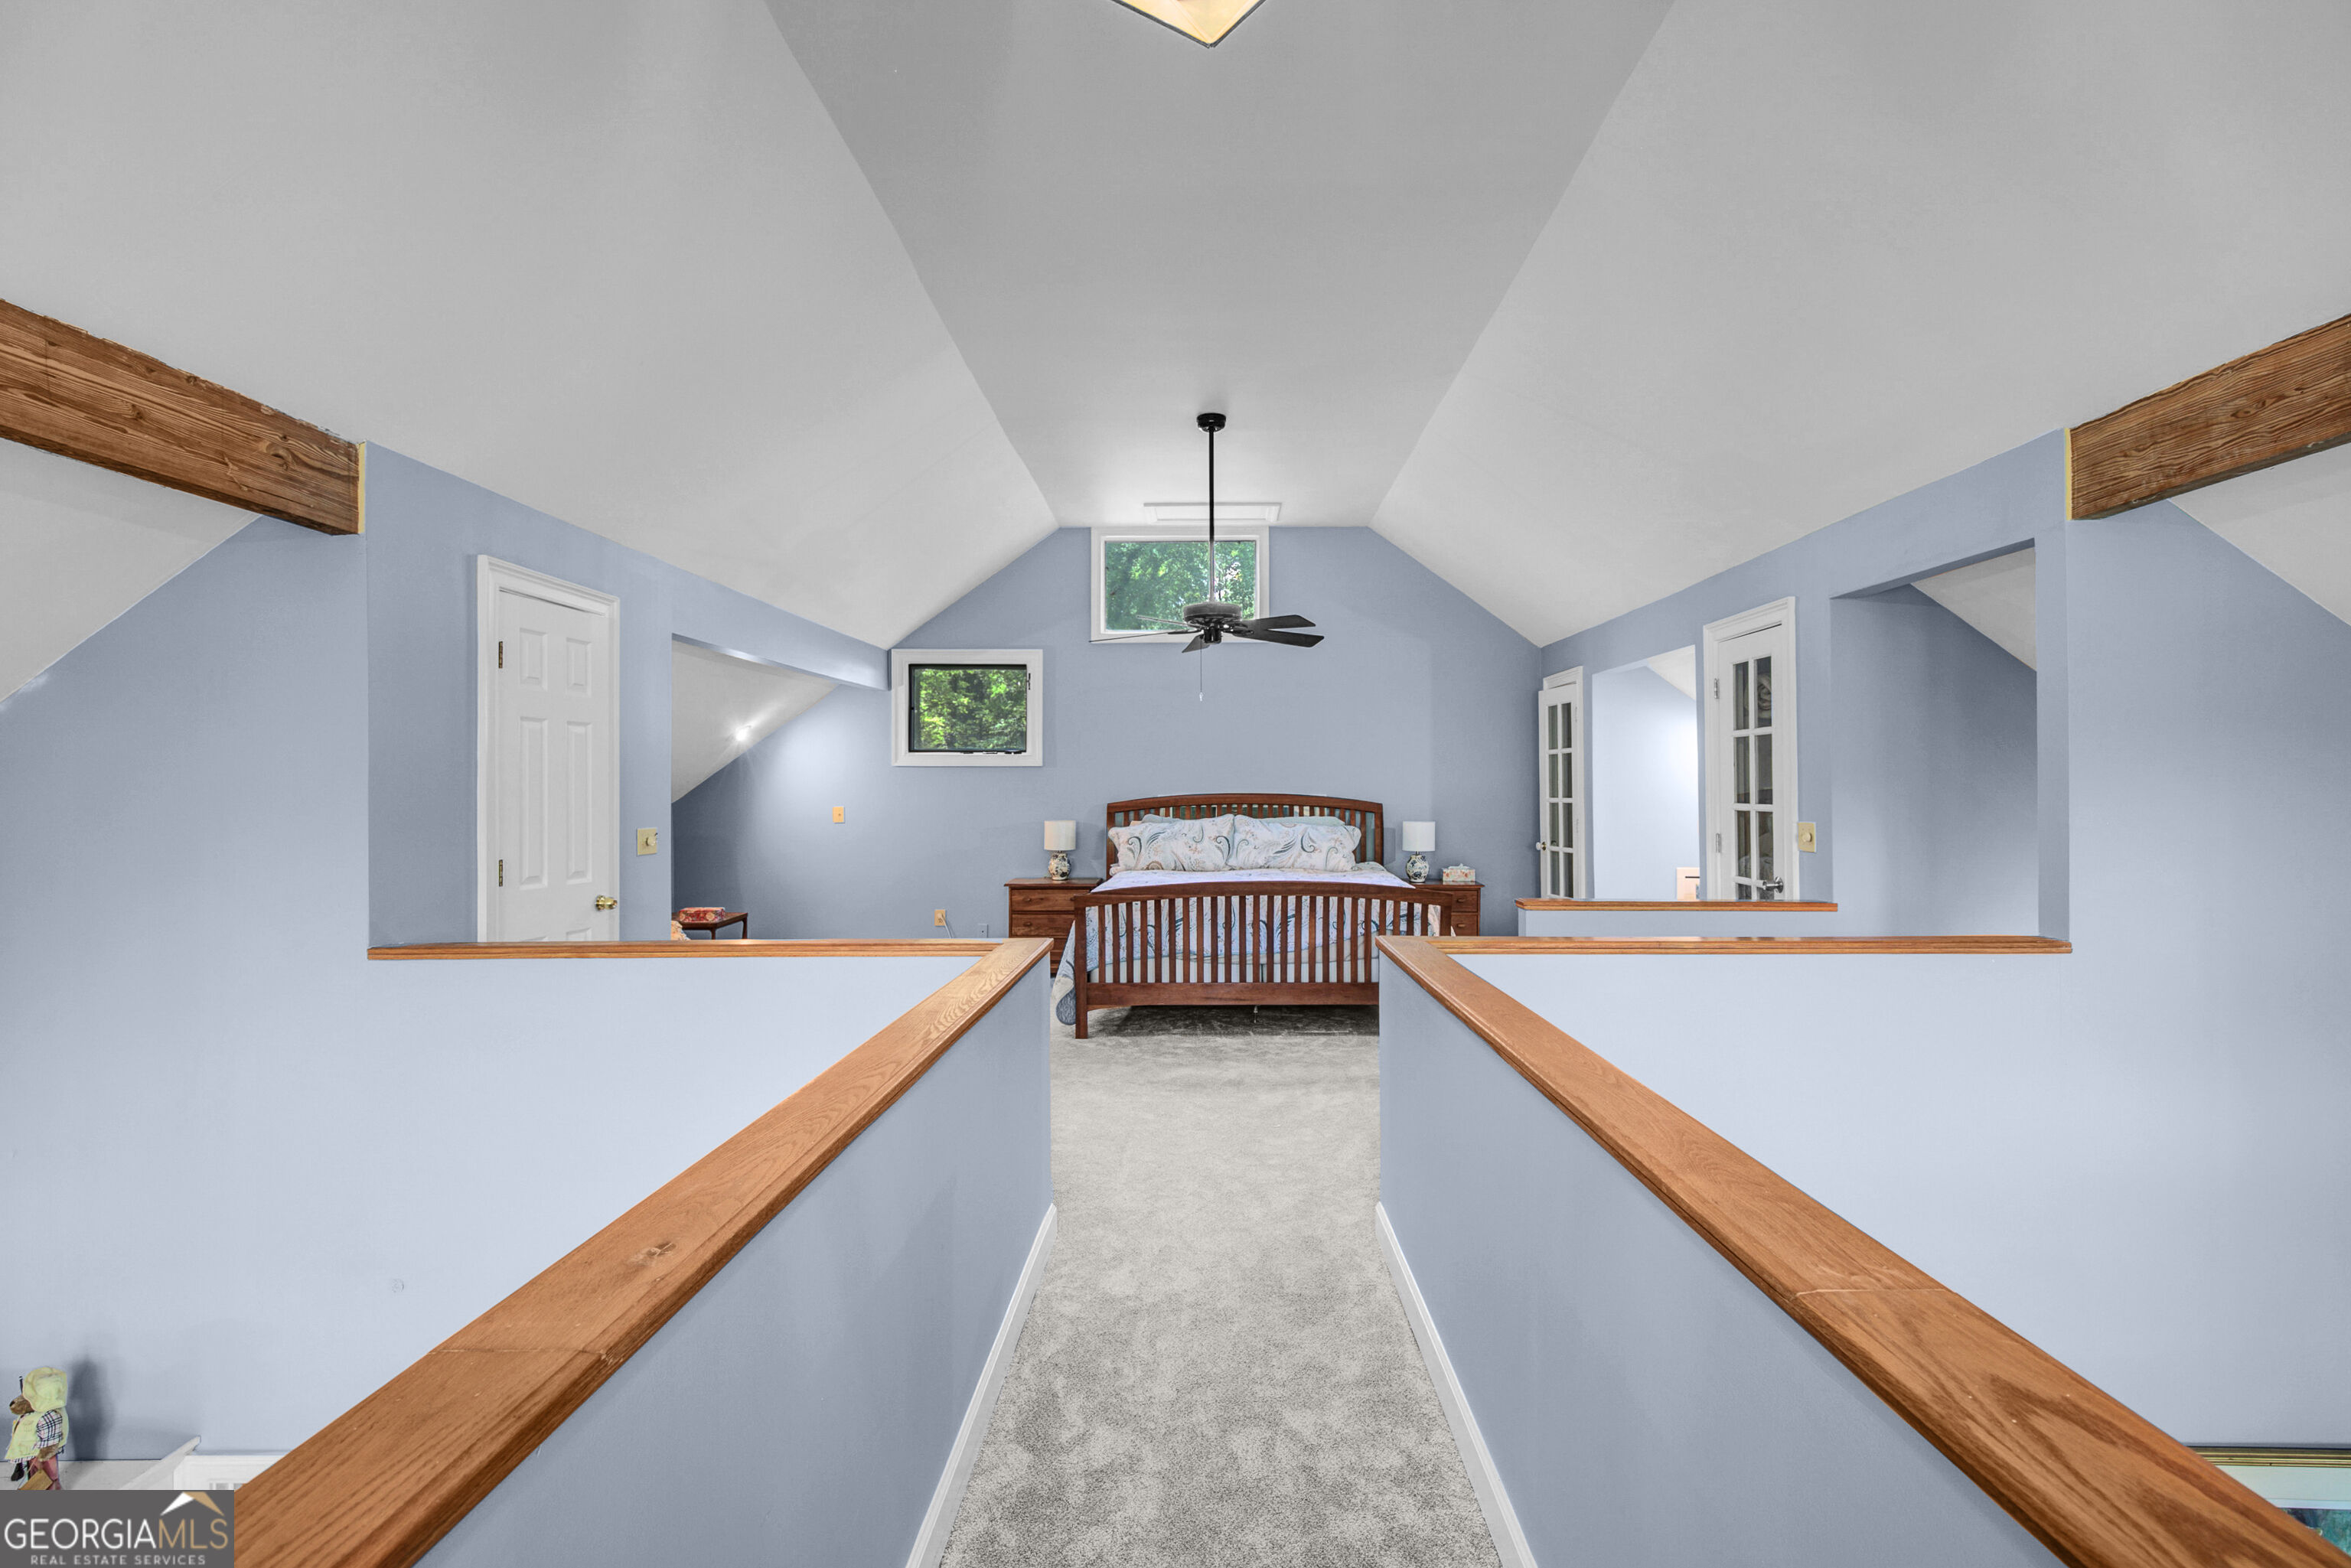
Upstairs bedroom with vaulted ceiling, exposed wood beams, and a wooden bed at the end of a loft walkway.
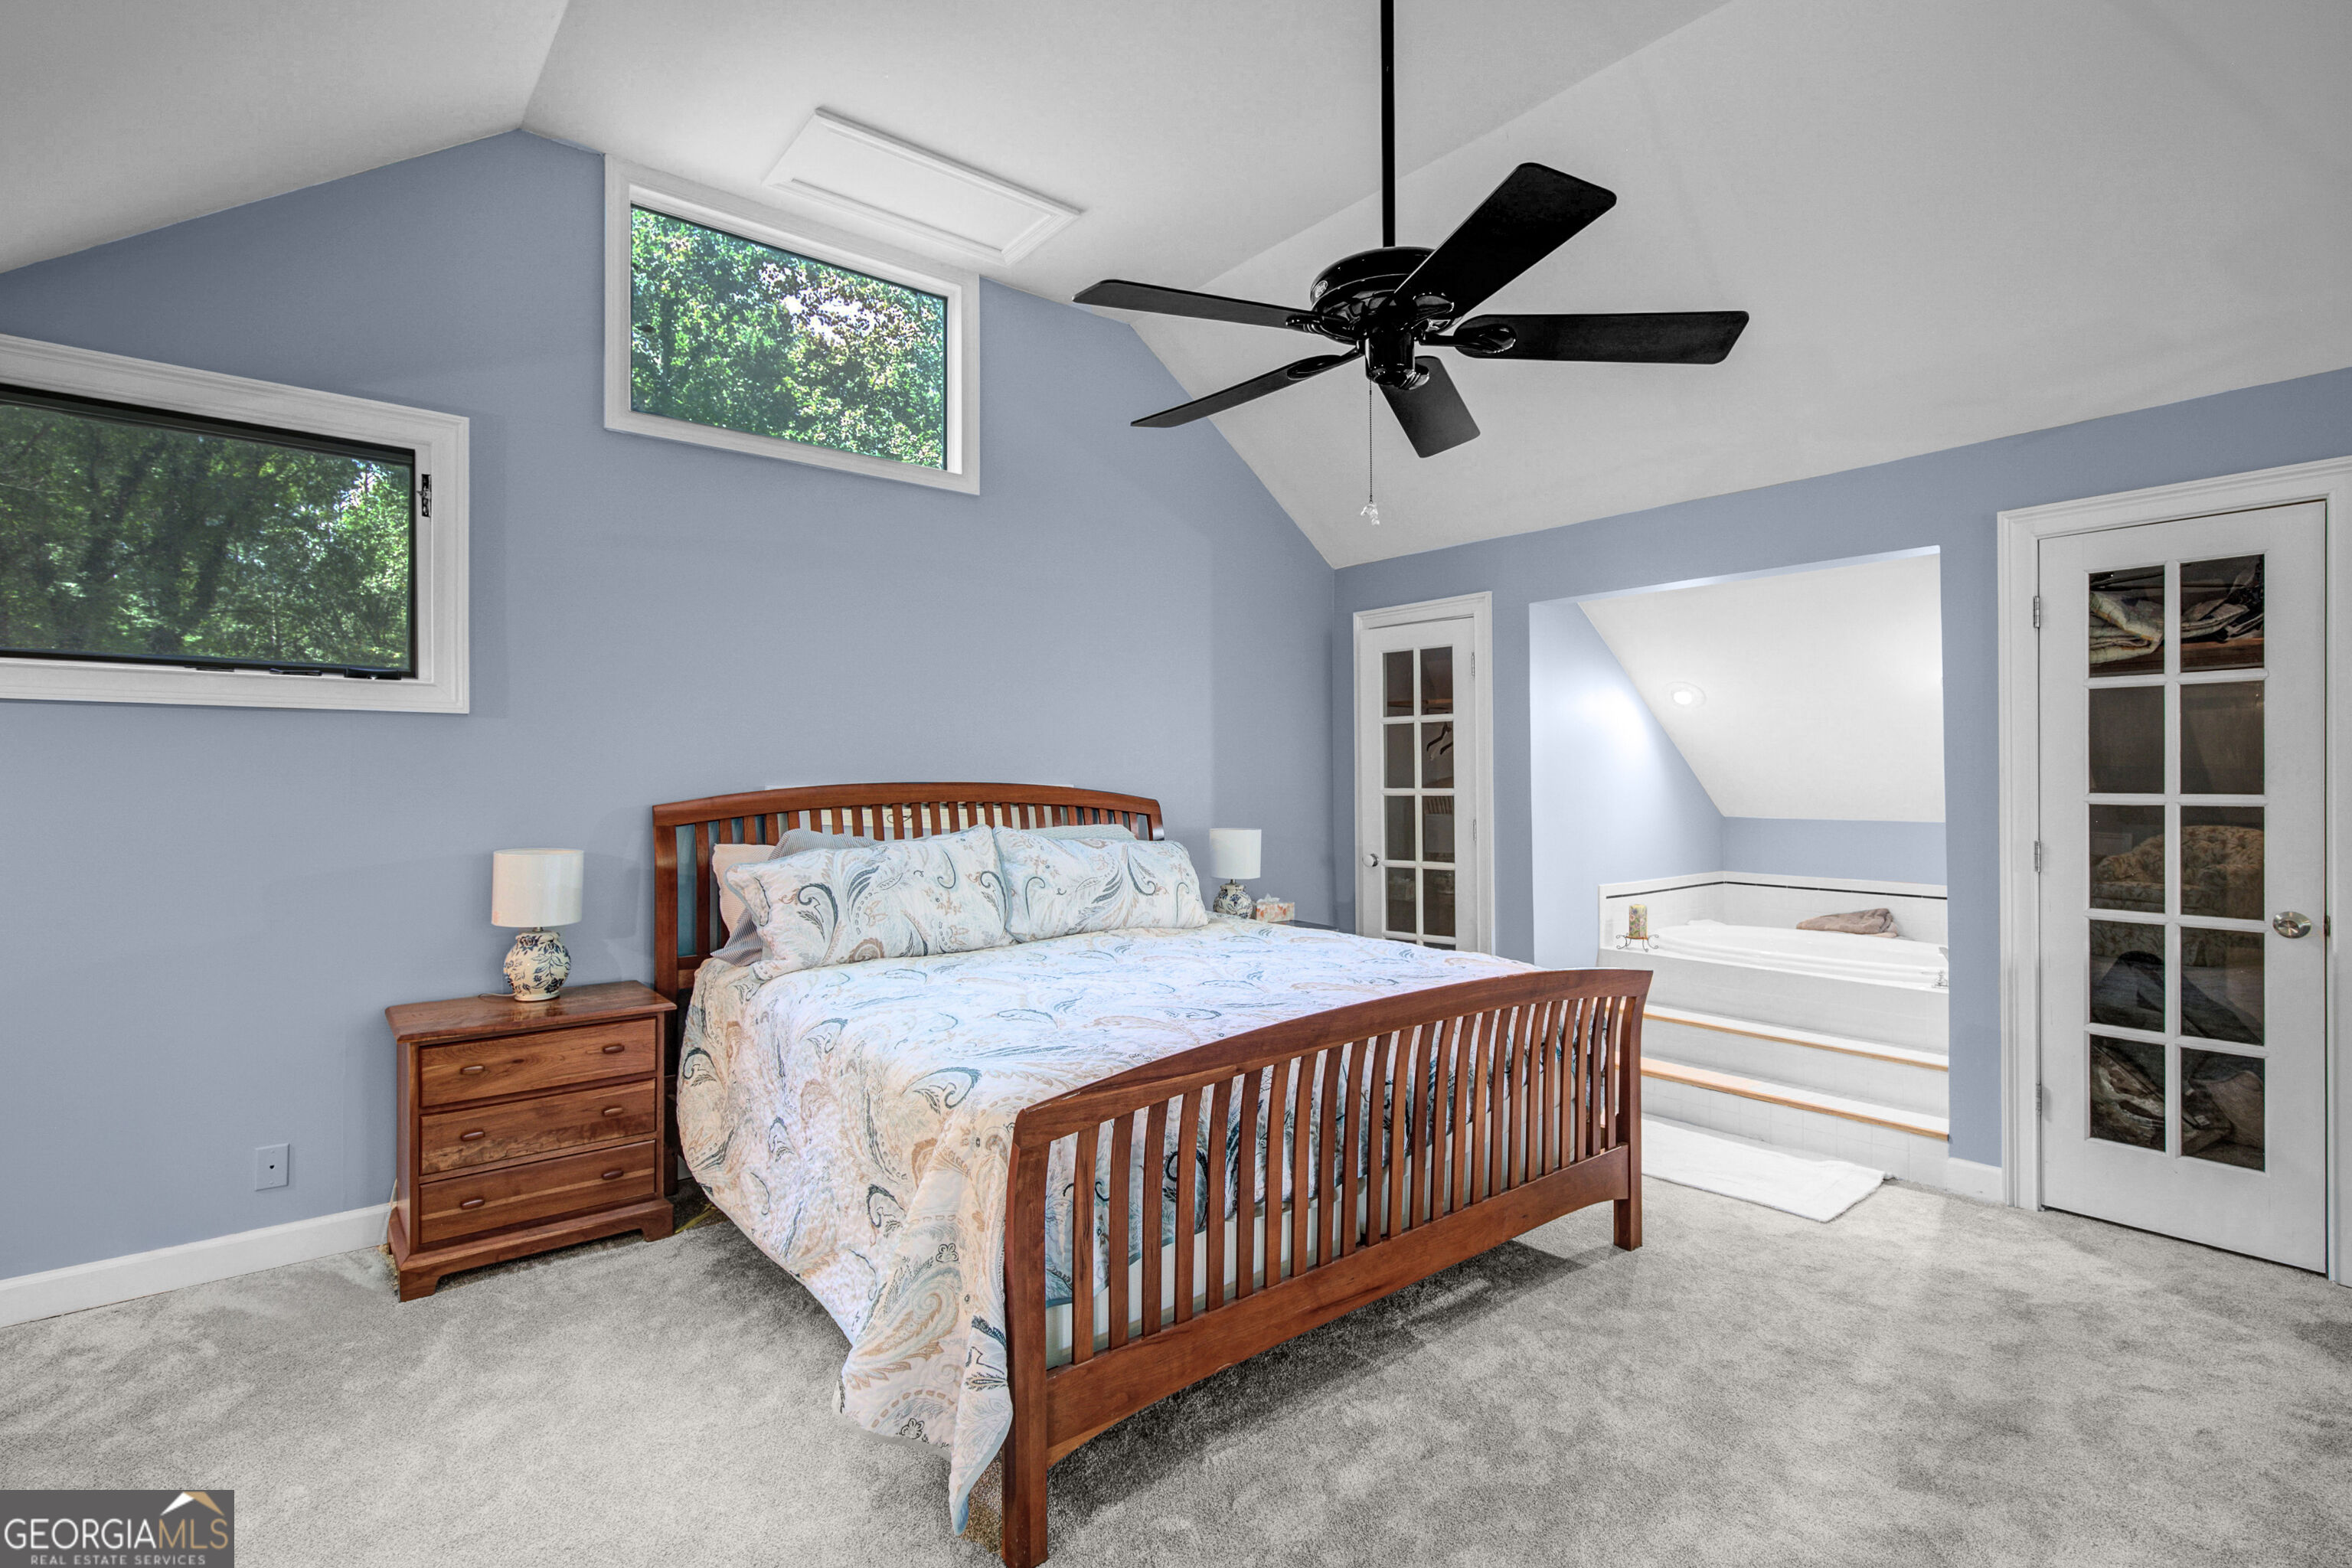
Primary bedroom with wooden bed and ceiling fan, opening to a raised soaking tub.
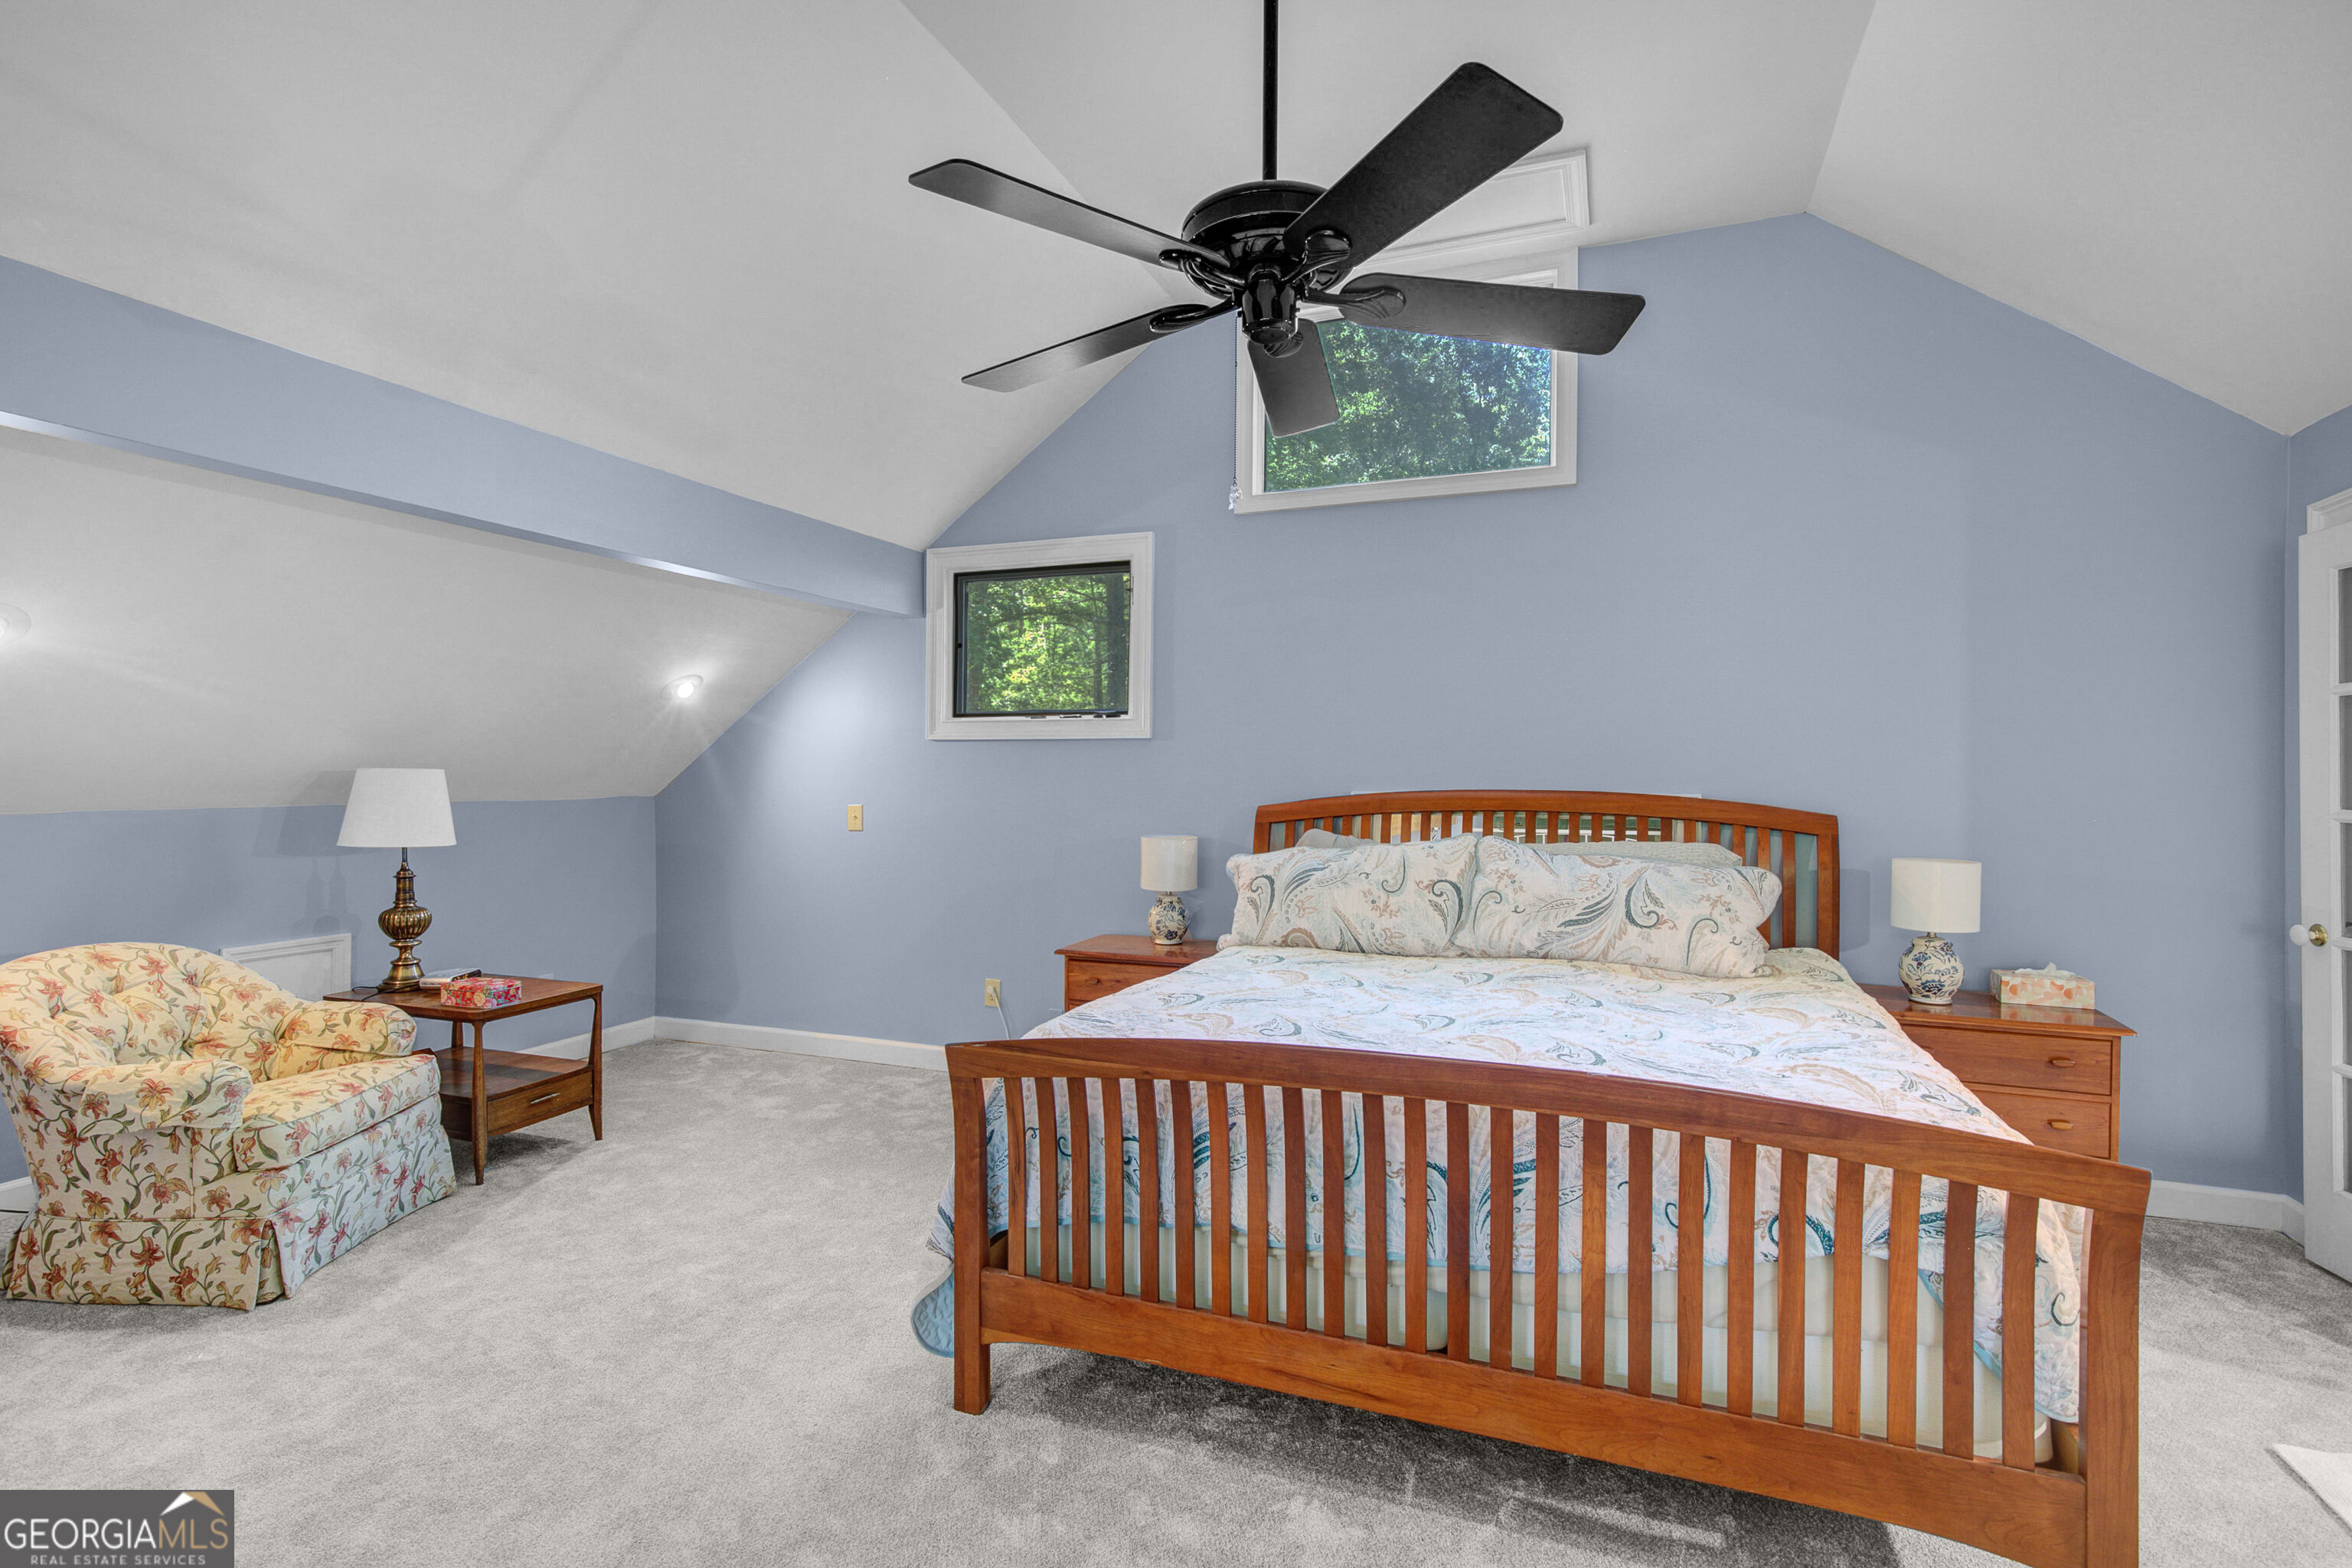
Bedroom with a wooden bed beneath vaulted ceilings, a ceiling fan, and high windows overlooking trees.
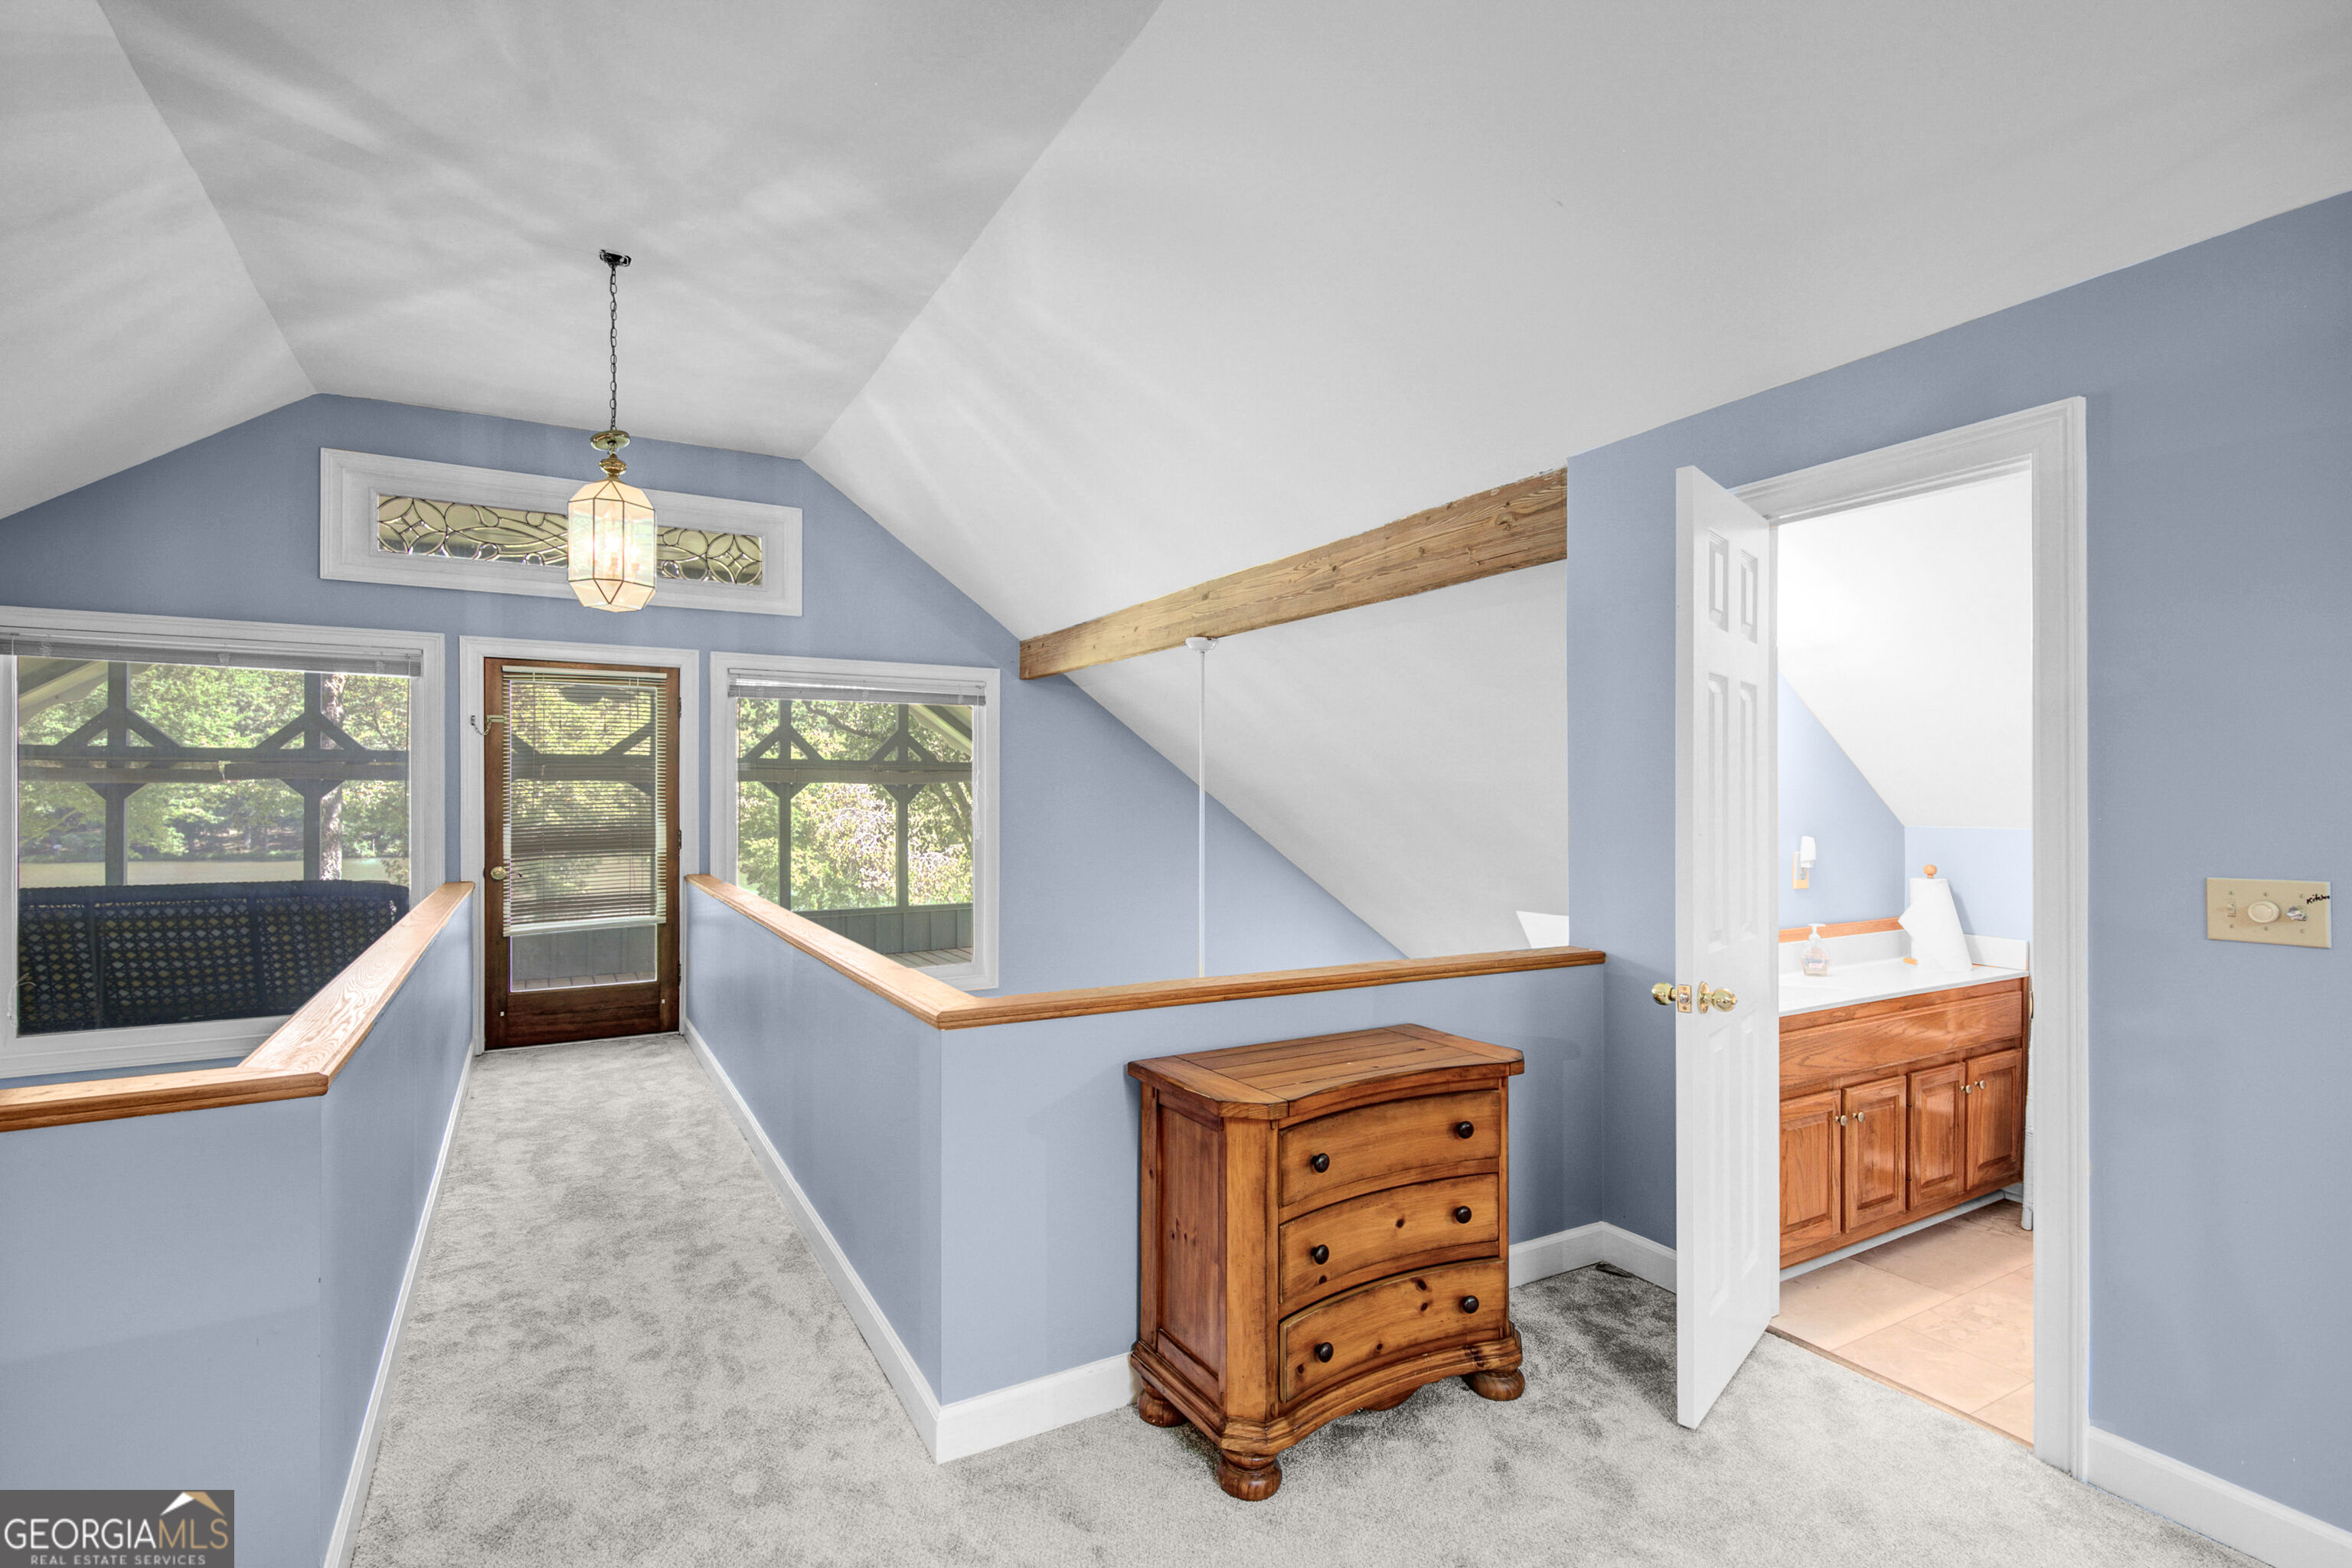
Upstairs landing with blue walls, a wood dresser, exposed beam, and an open doorway to a bathroom.
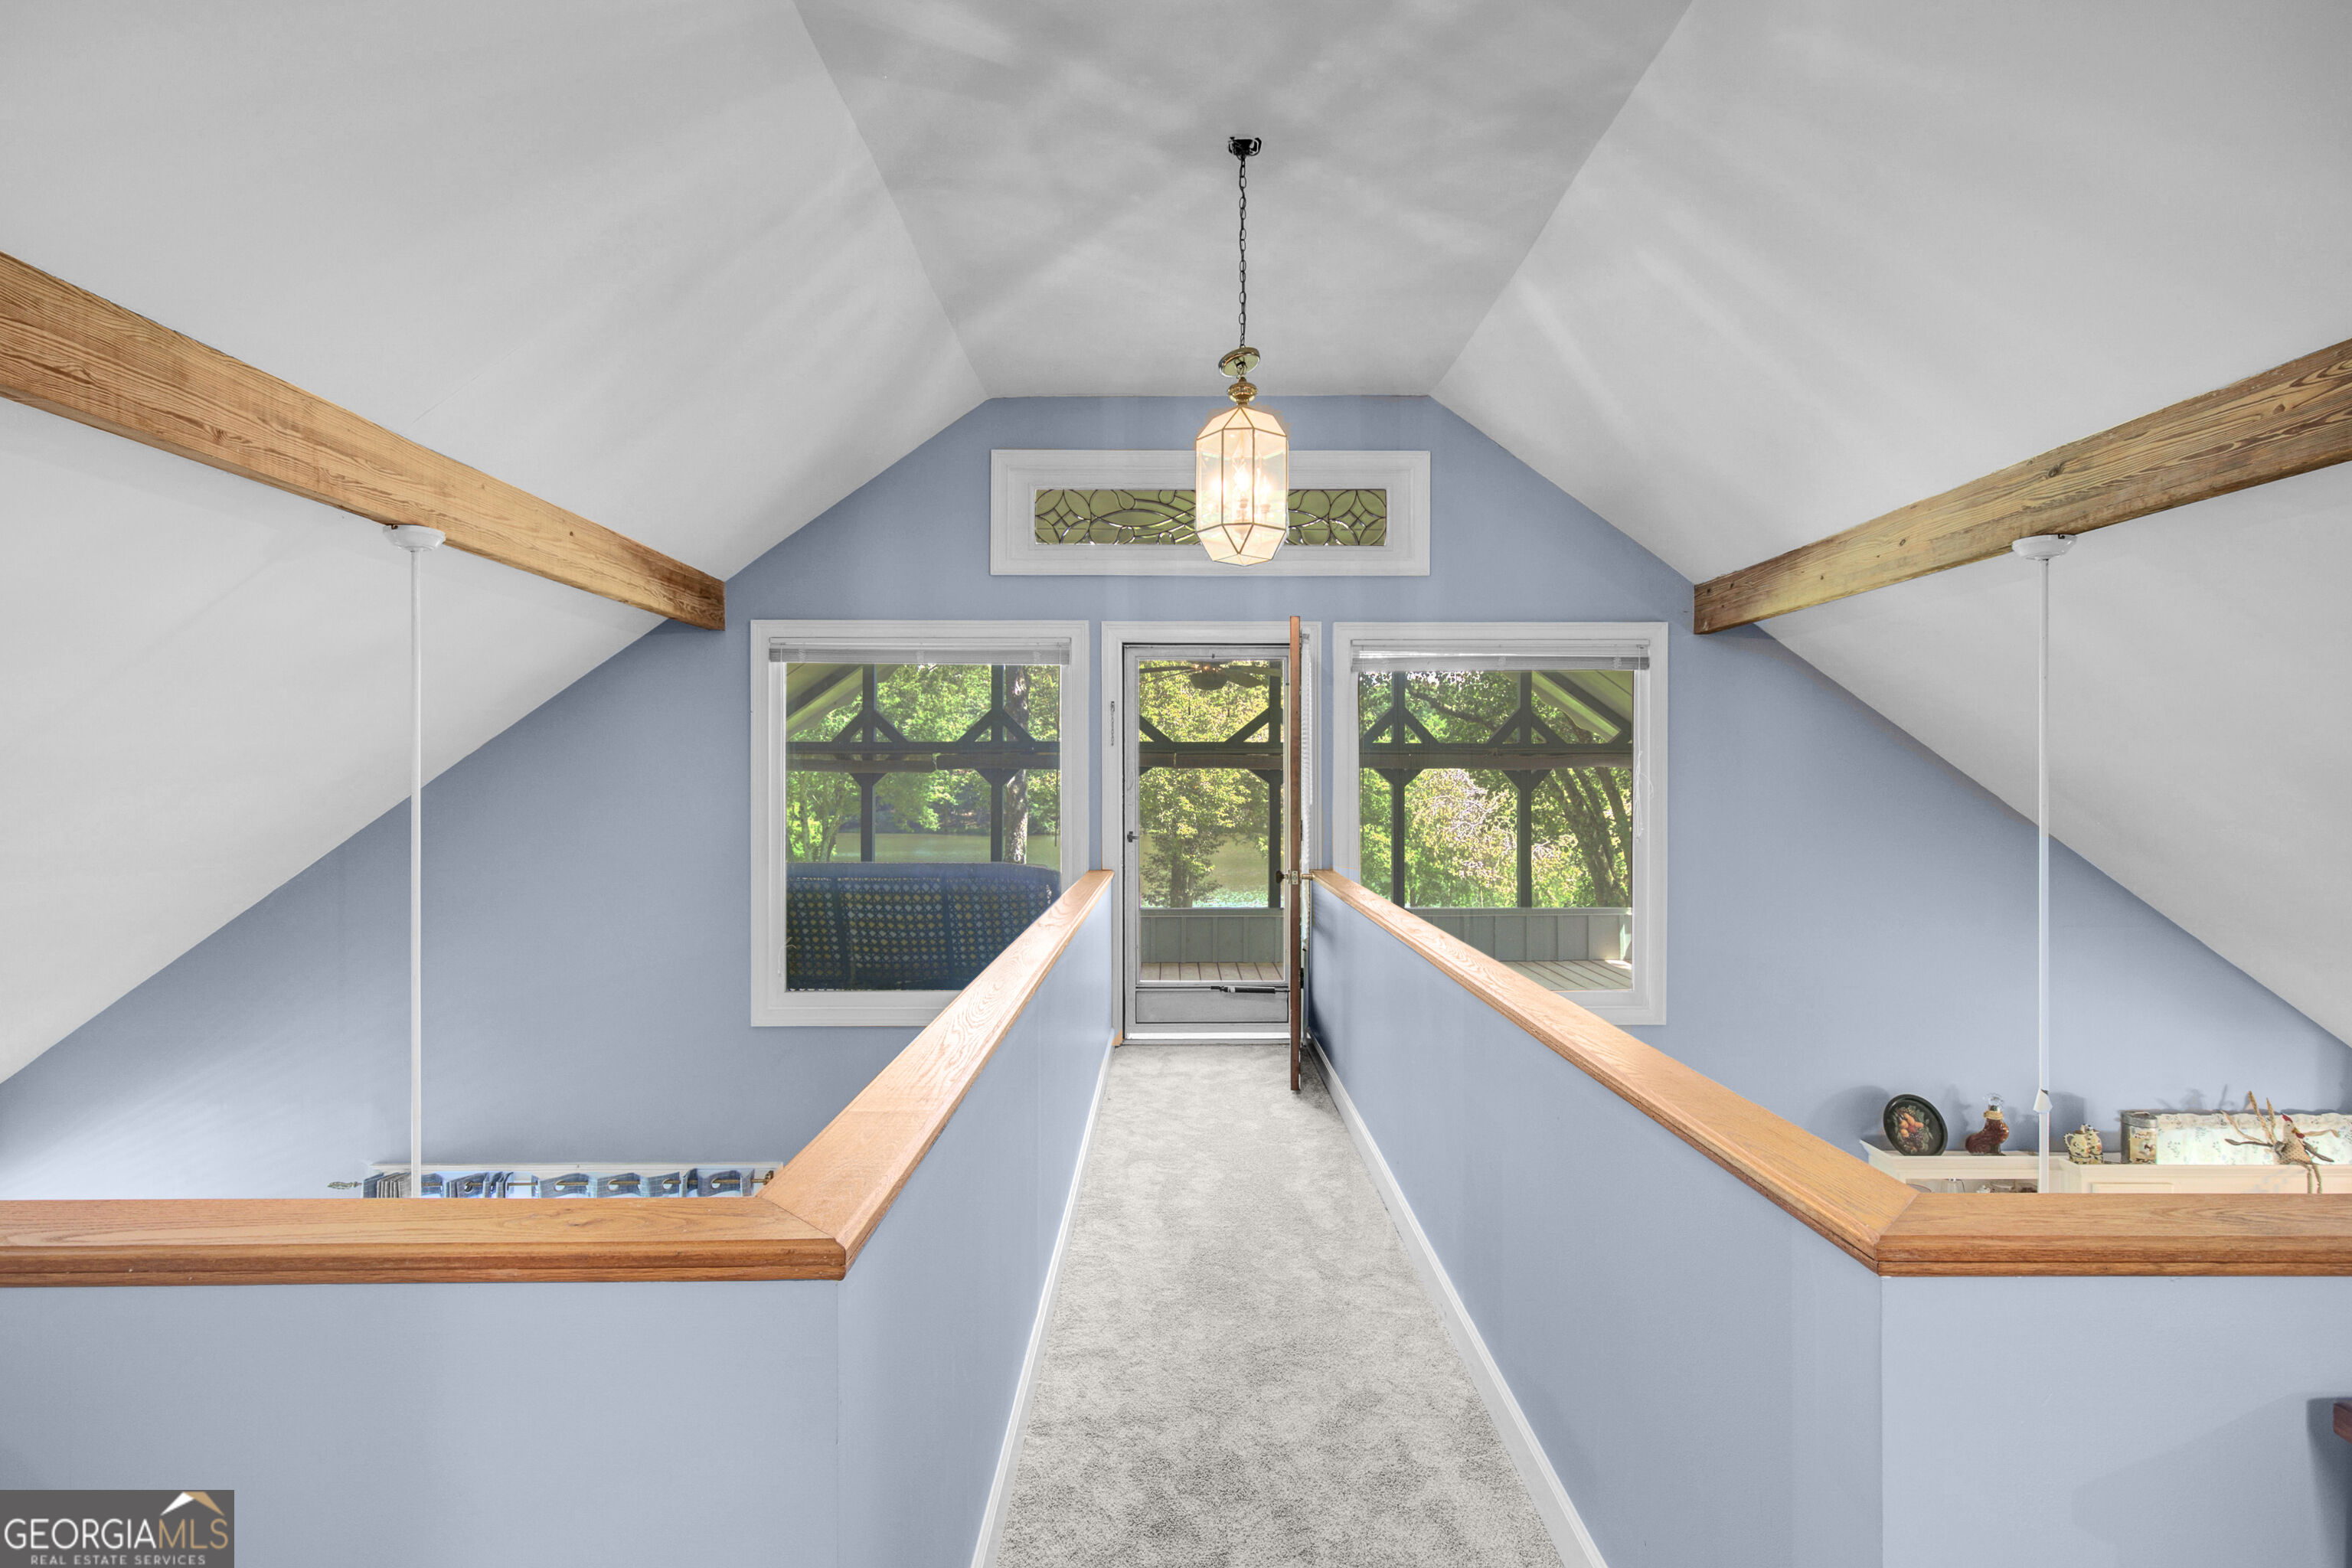
Carpeted loft landing with exposed wooden beams and a walkway leading to a glass door and windows.
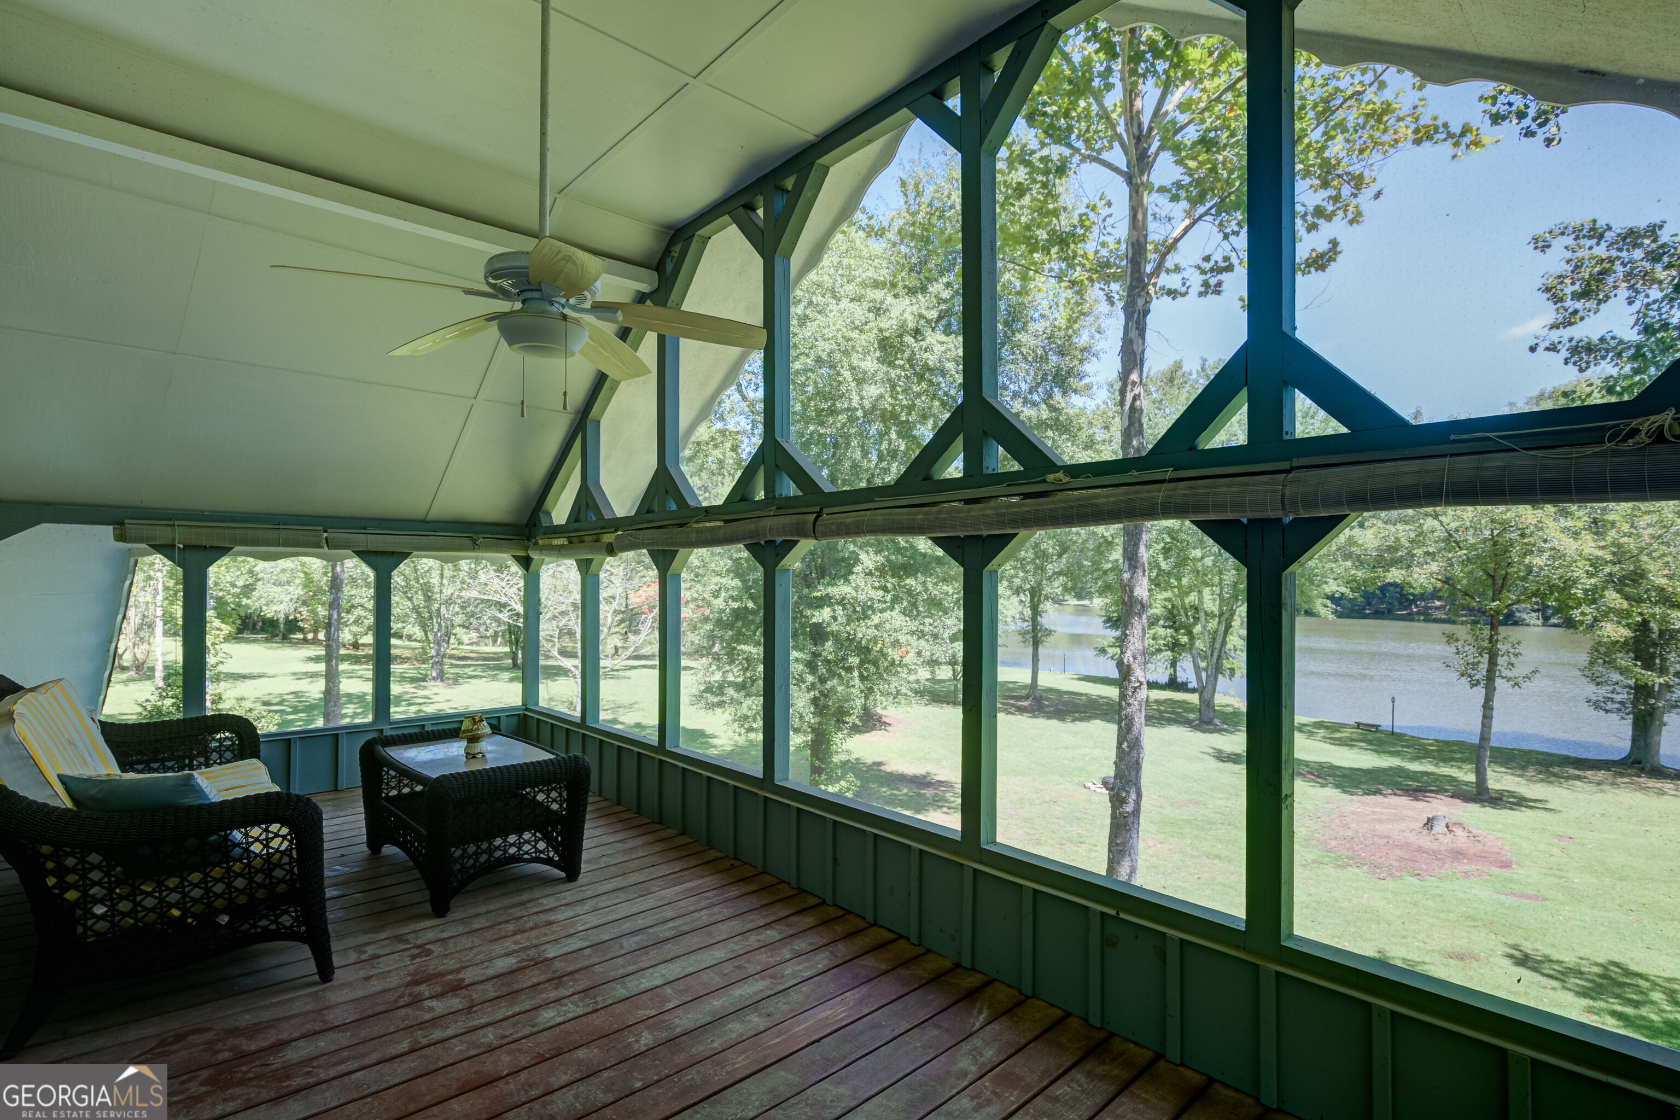
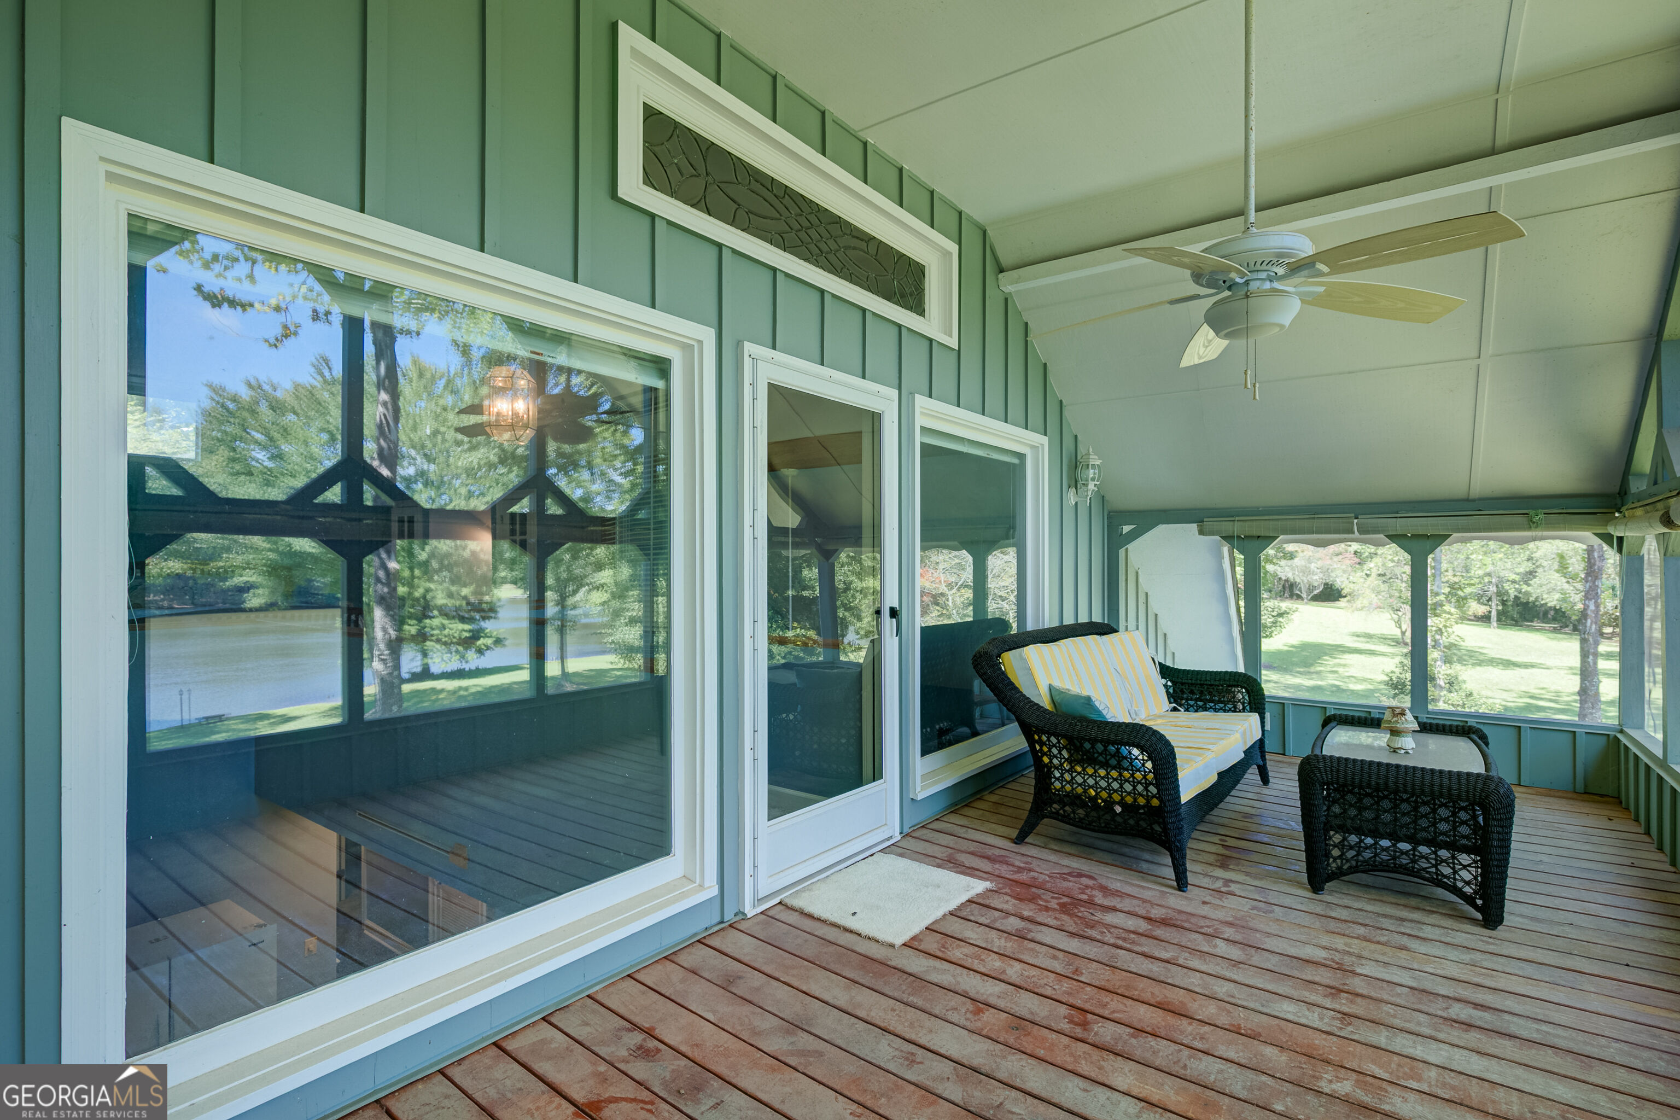
Screened porch with wicker seating overlooking a grassy yard and water.
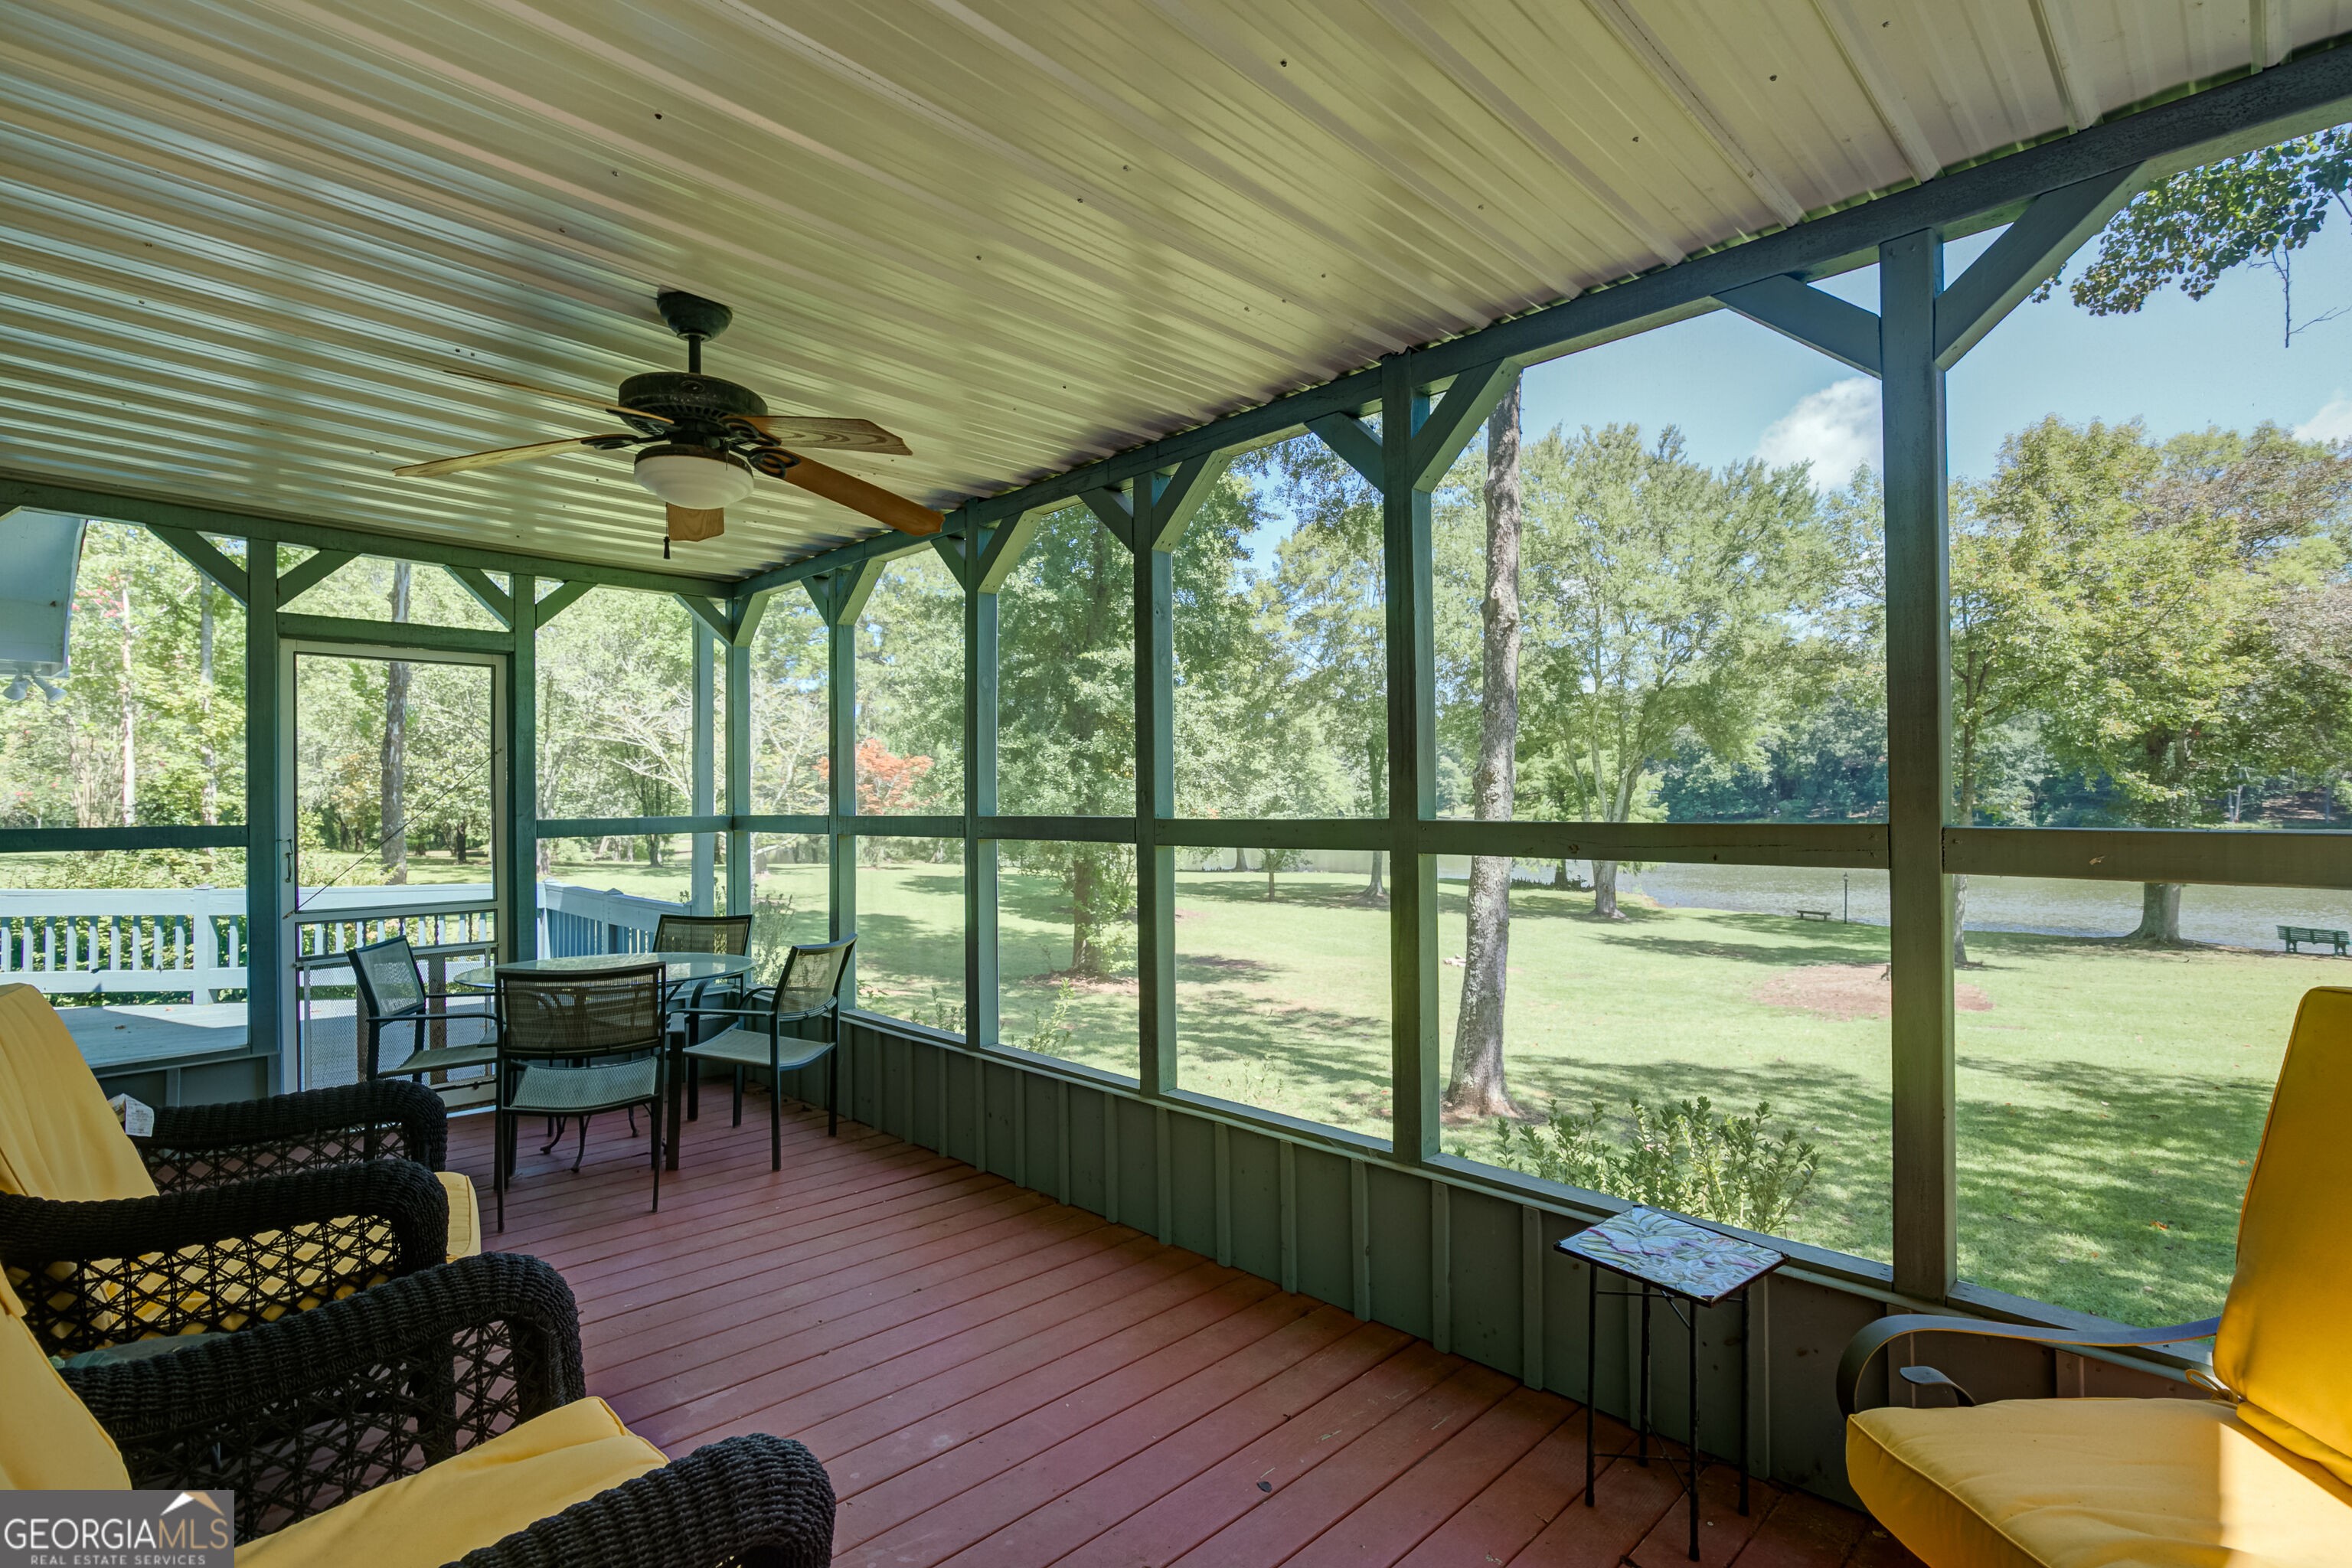
Screened porch with wicker seating and a ceiling fan overlooking a tree-lined pond.
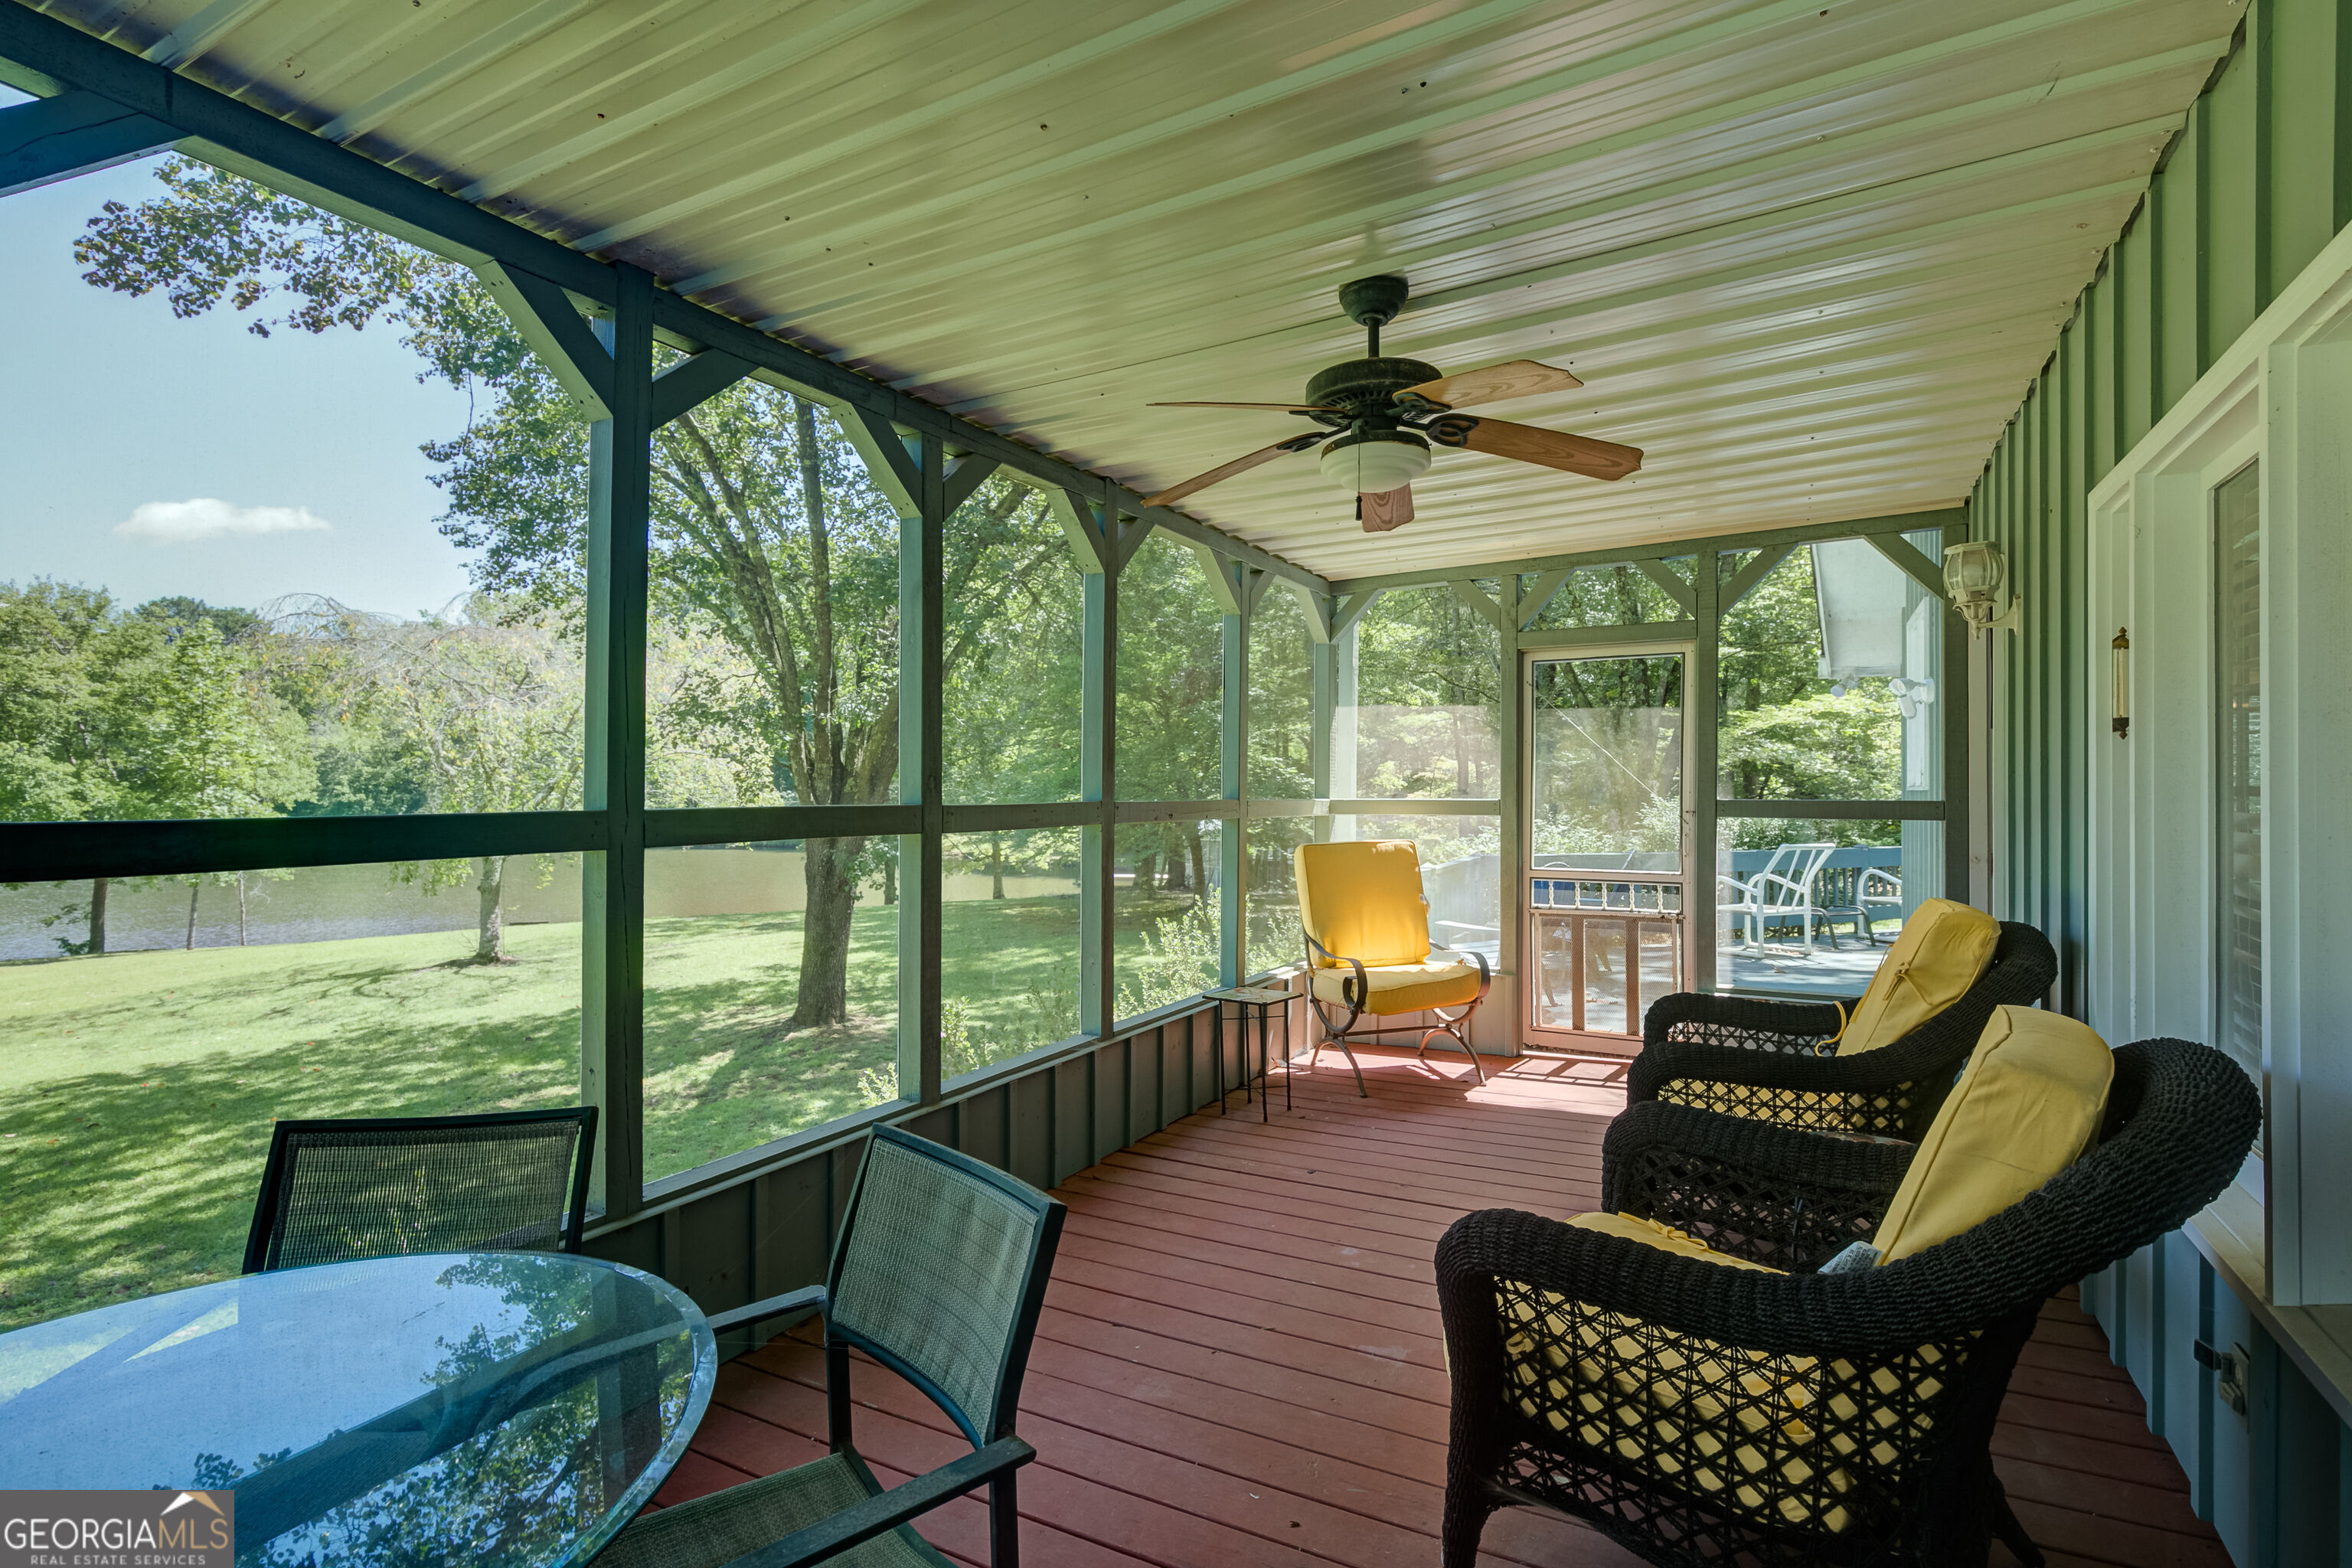
Screened porch with wicker chairs, yellow cushions, and a view of the pond.
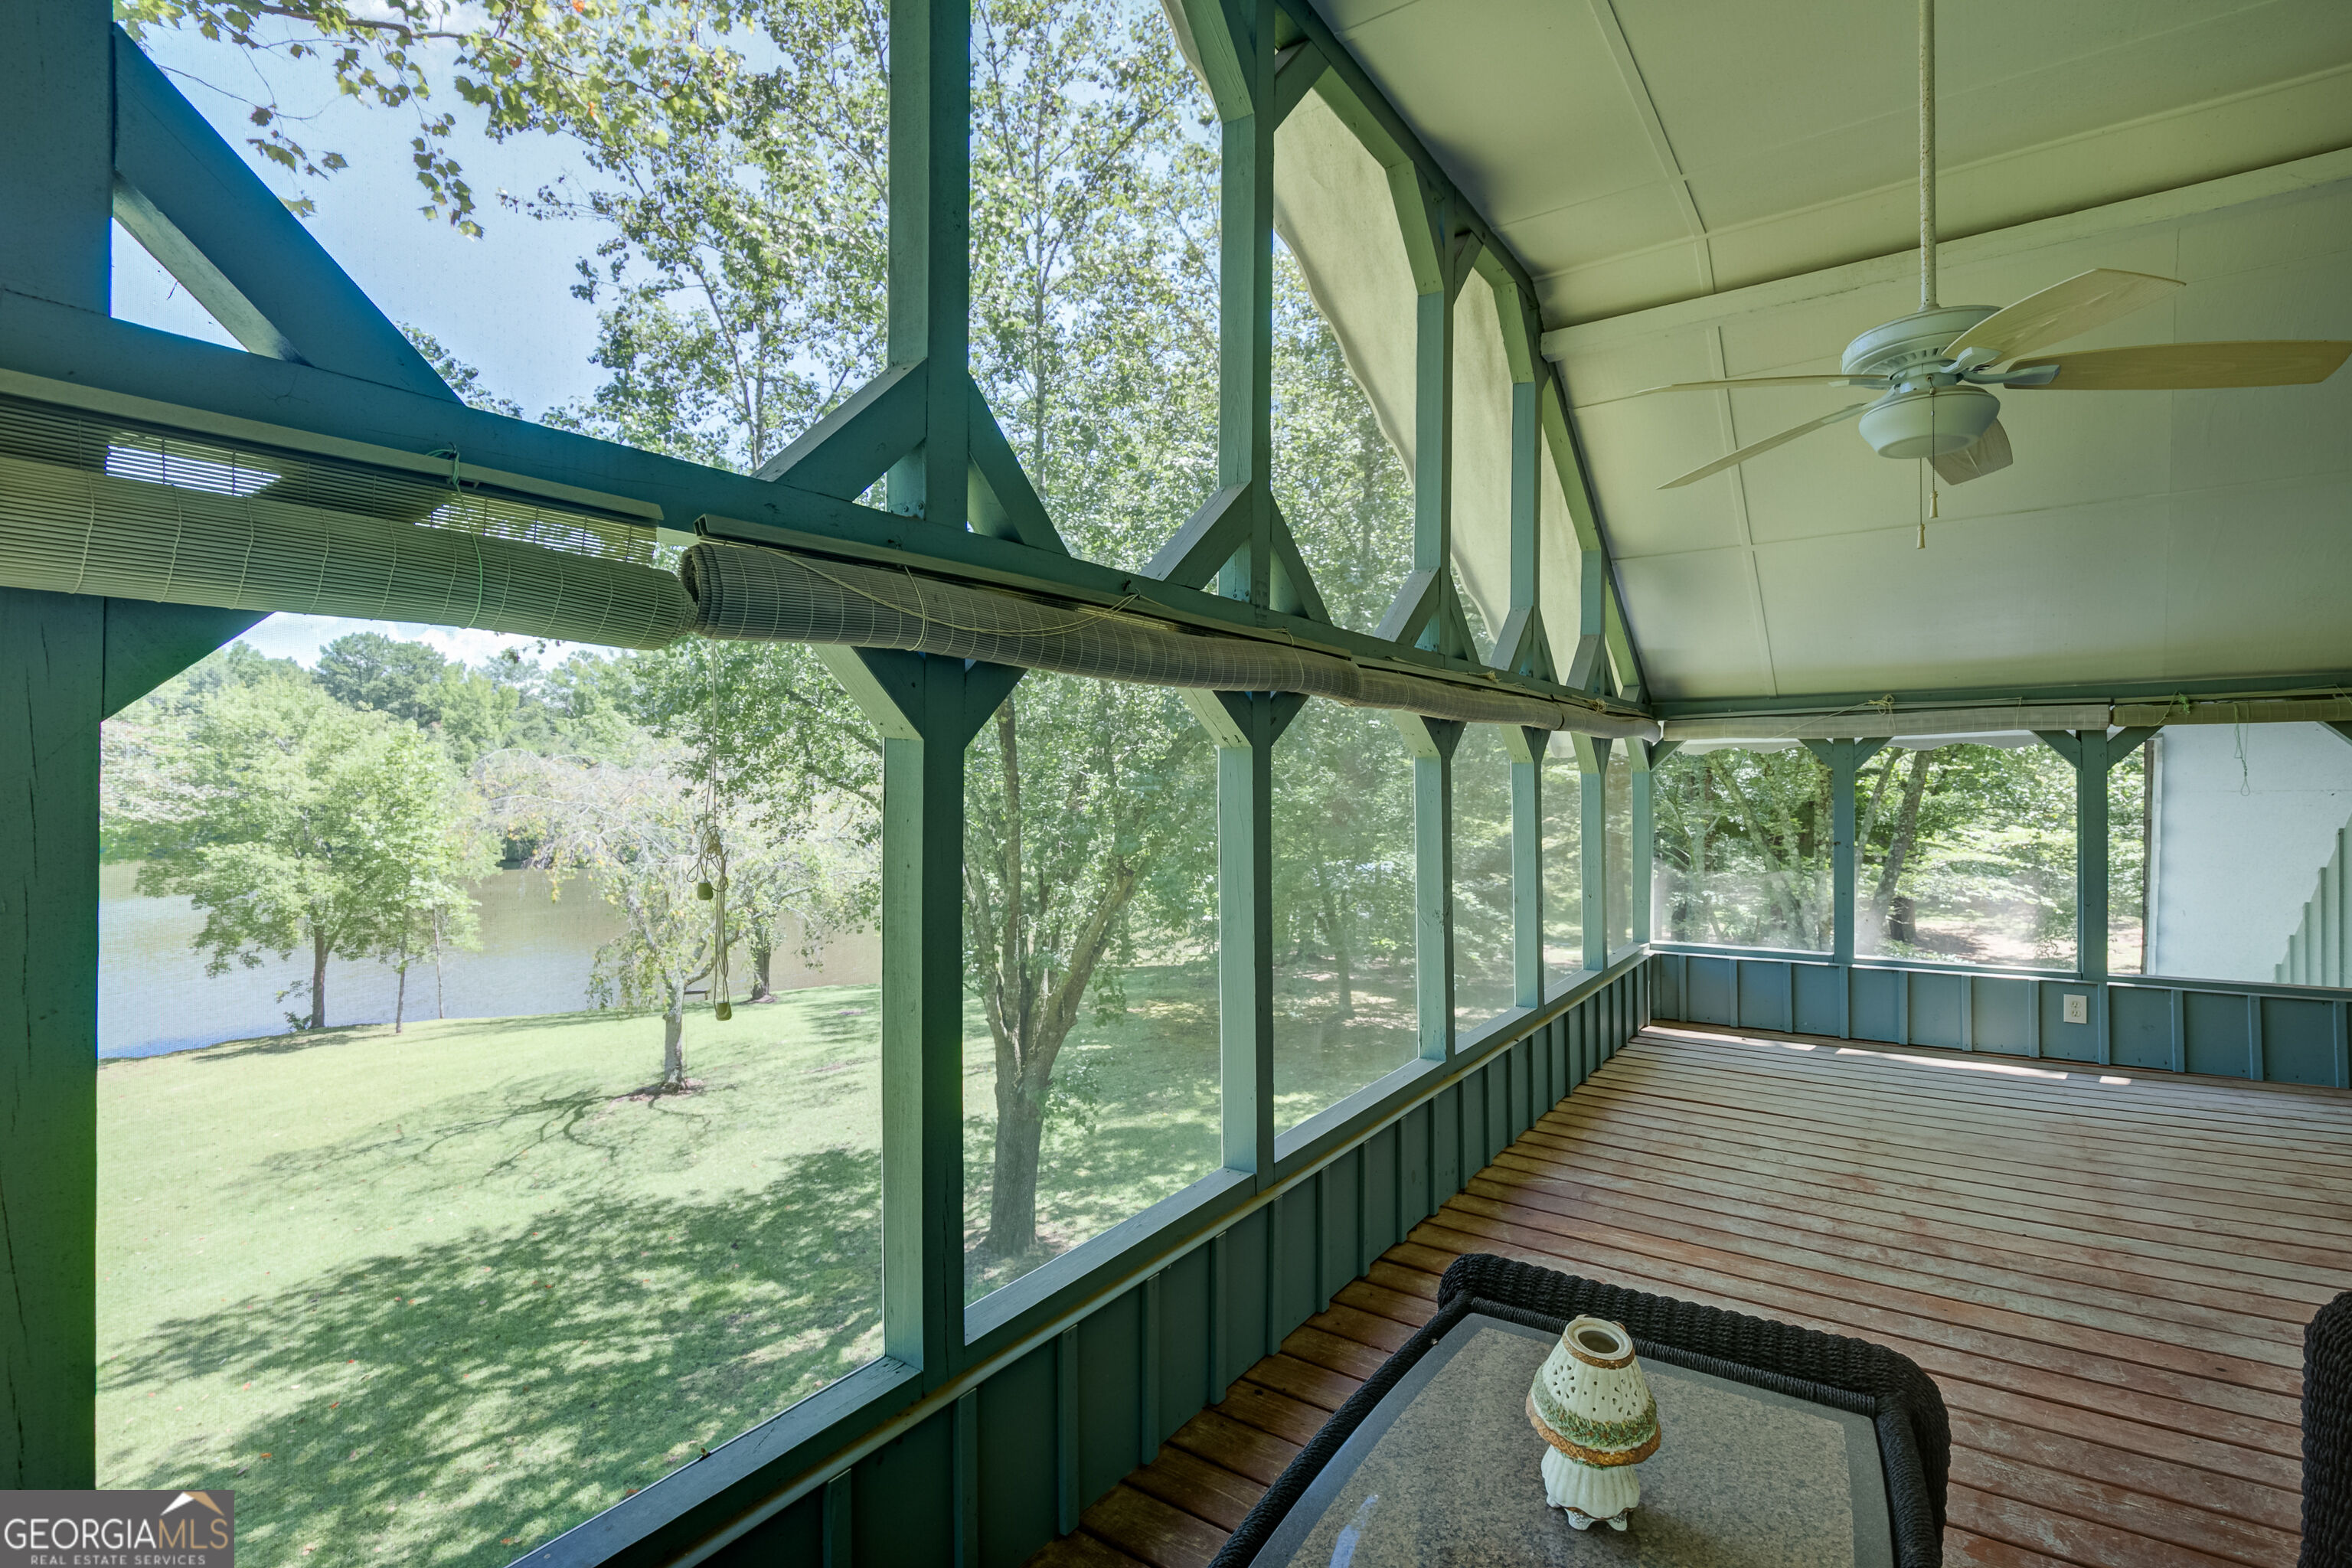
Enclosed porch with a ceiling fan and wood-plank floor overlooking a lake.
Covered porch with wicker seating, a ceiling fan, and views of a tree-lined lawn.
Light green house with a screened porch and deck nestled among mature trees.
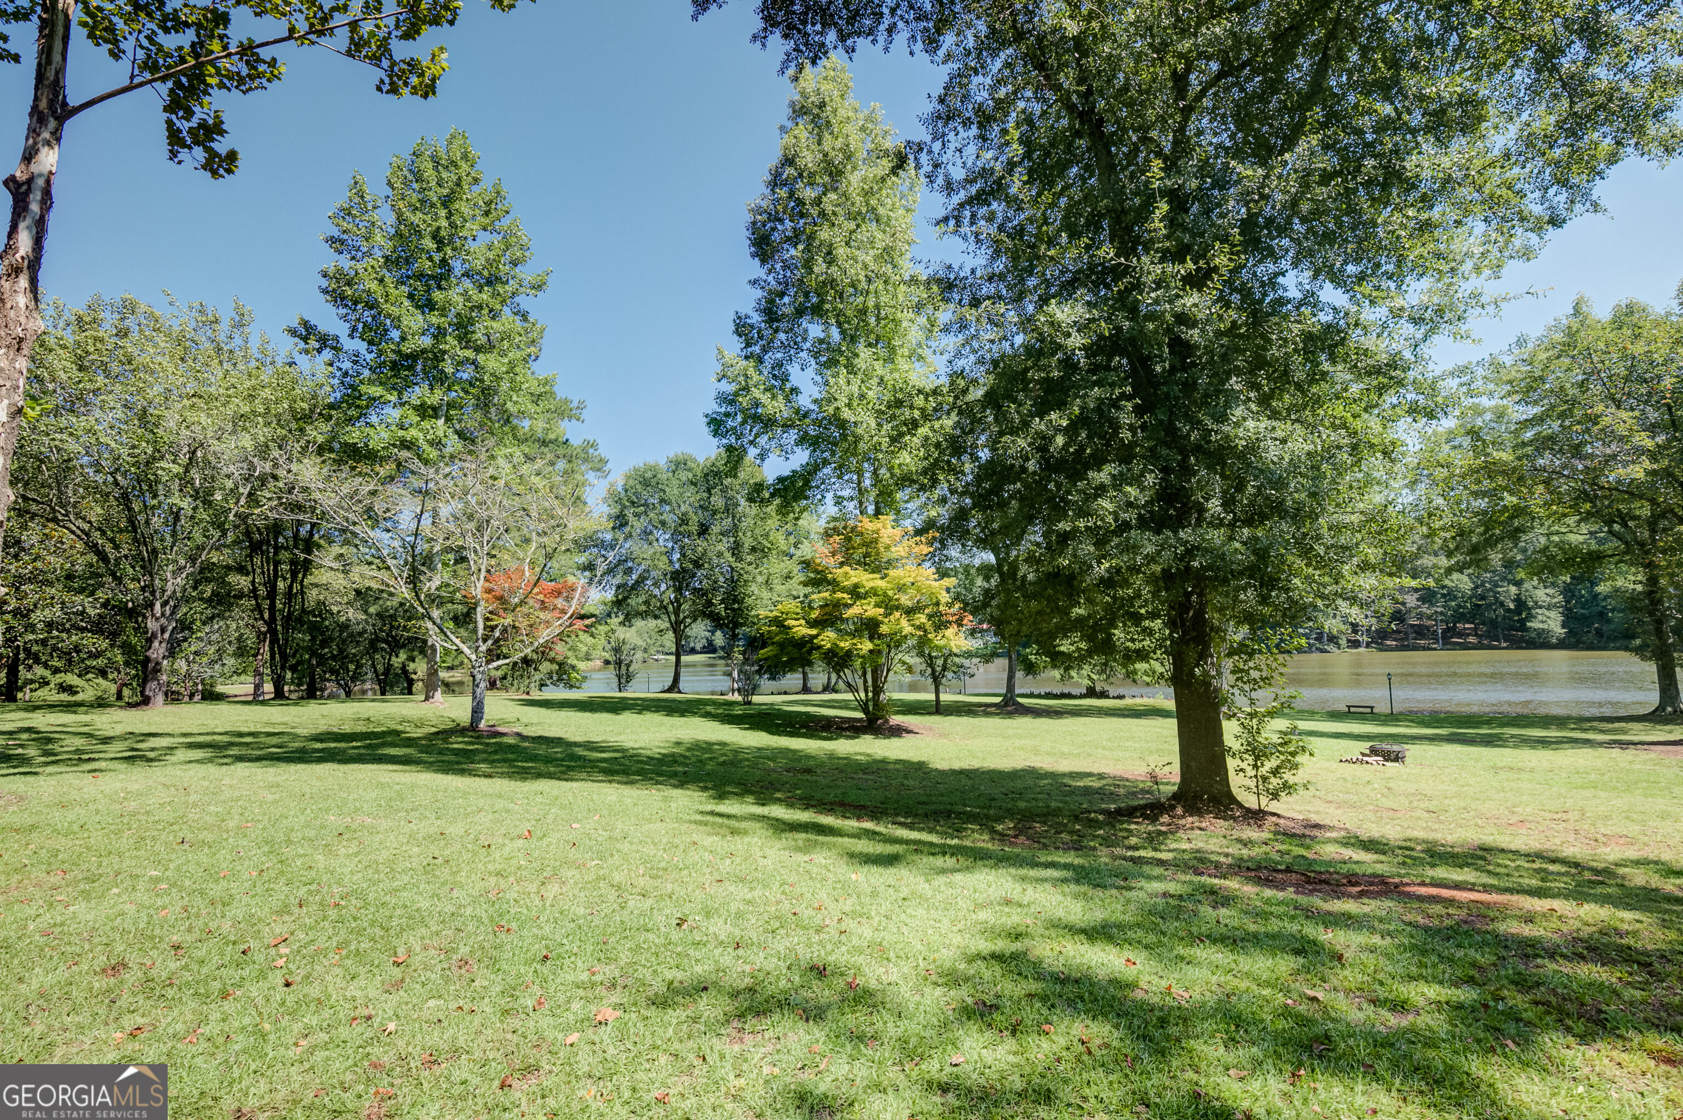
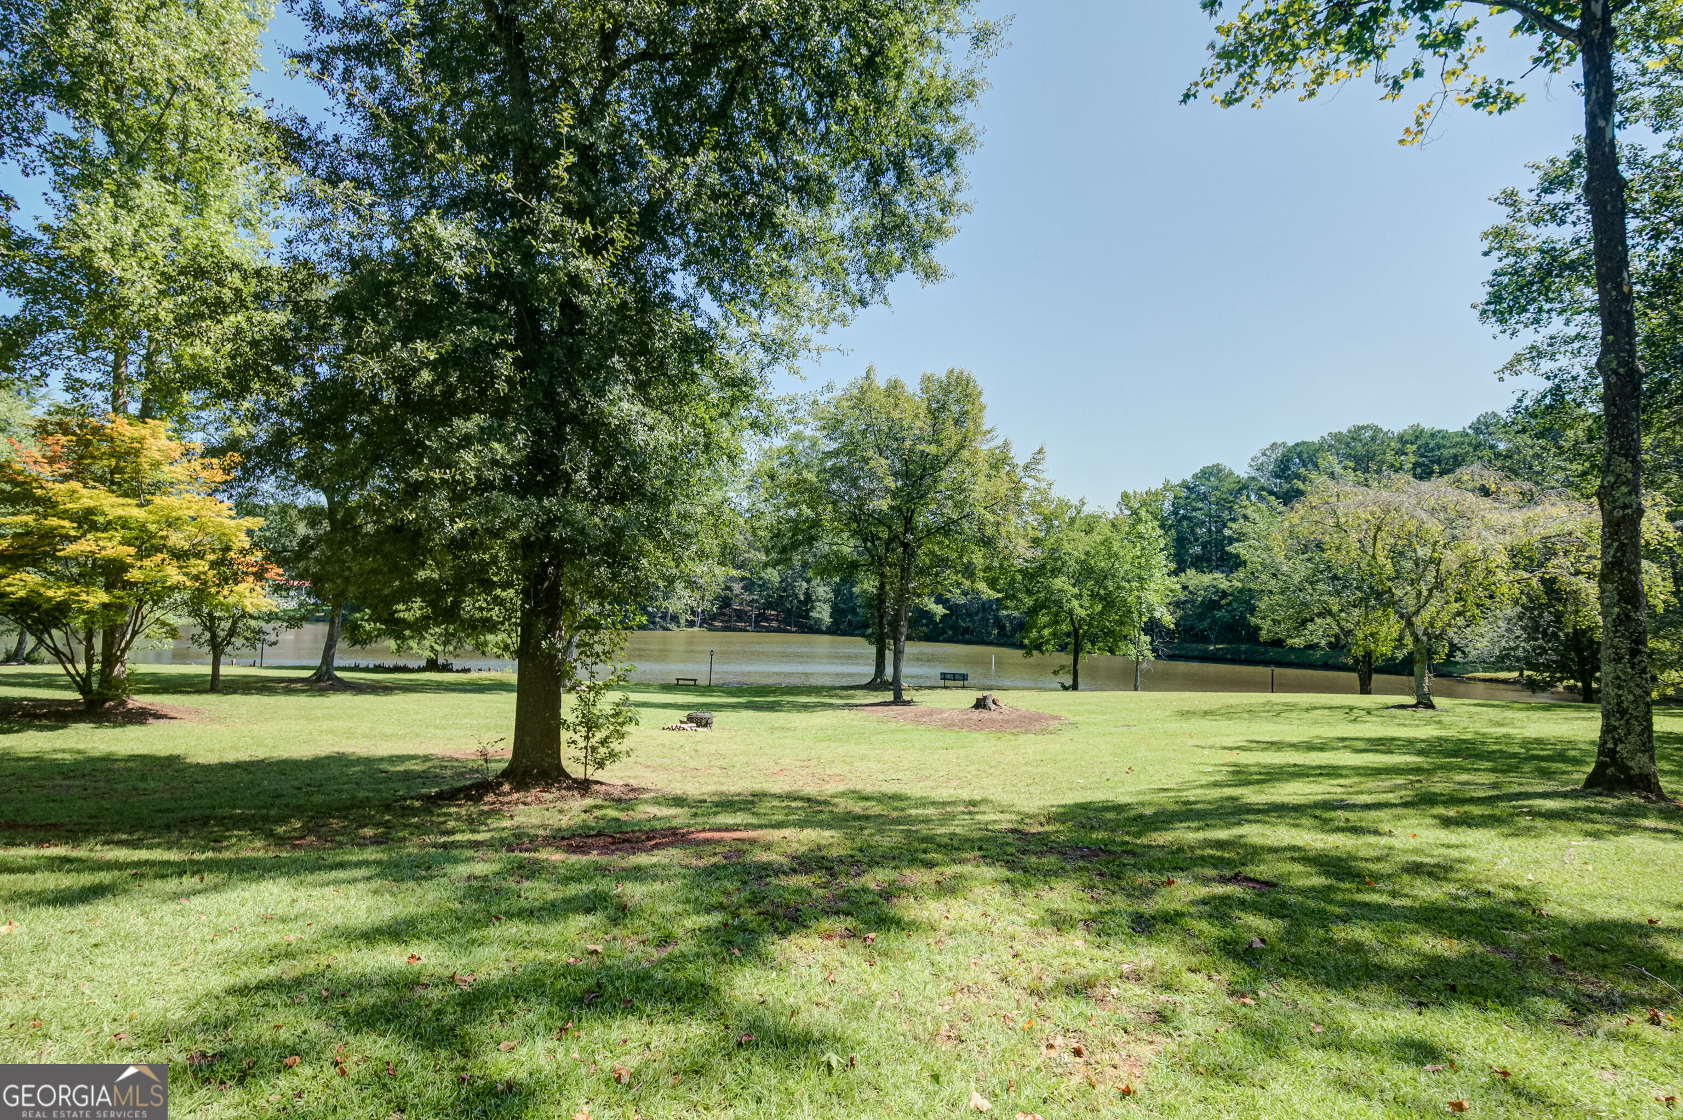
Lakeside lawn shaded by mature trees, with a bench and fire pit near the water.
Shaded lawn with mature trees overlooking a calm lake and wooded shoreline.
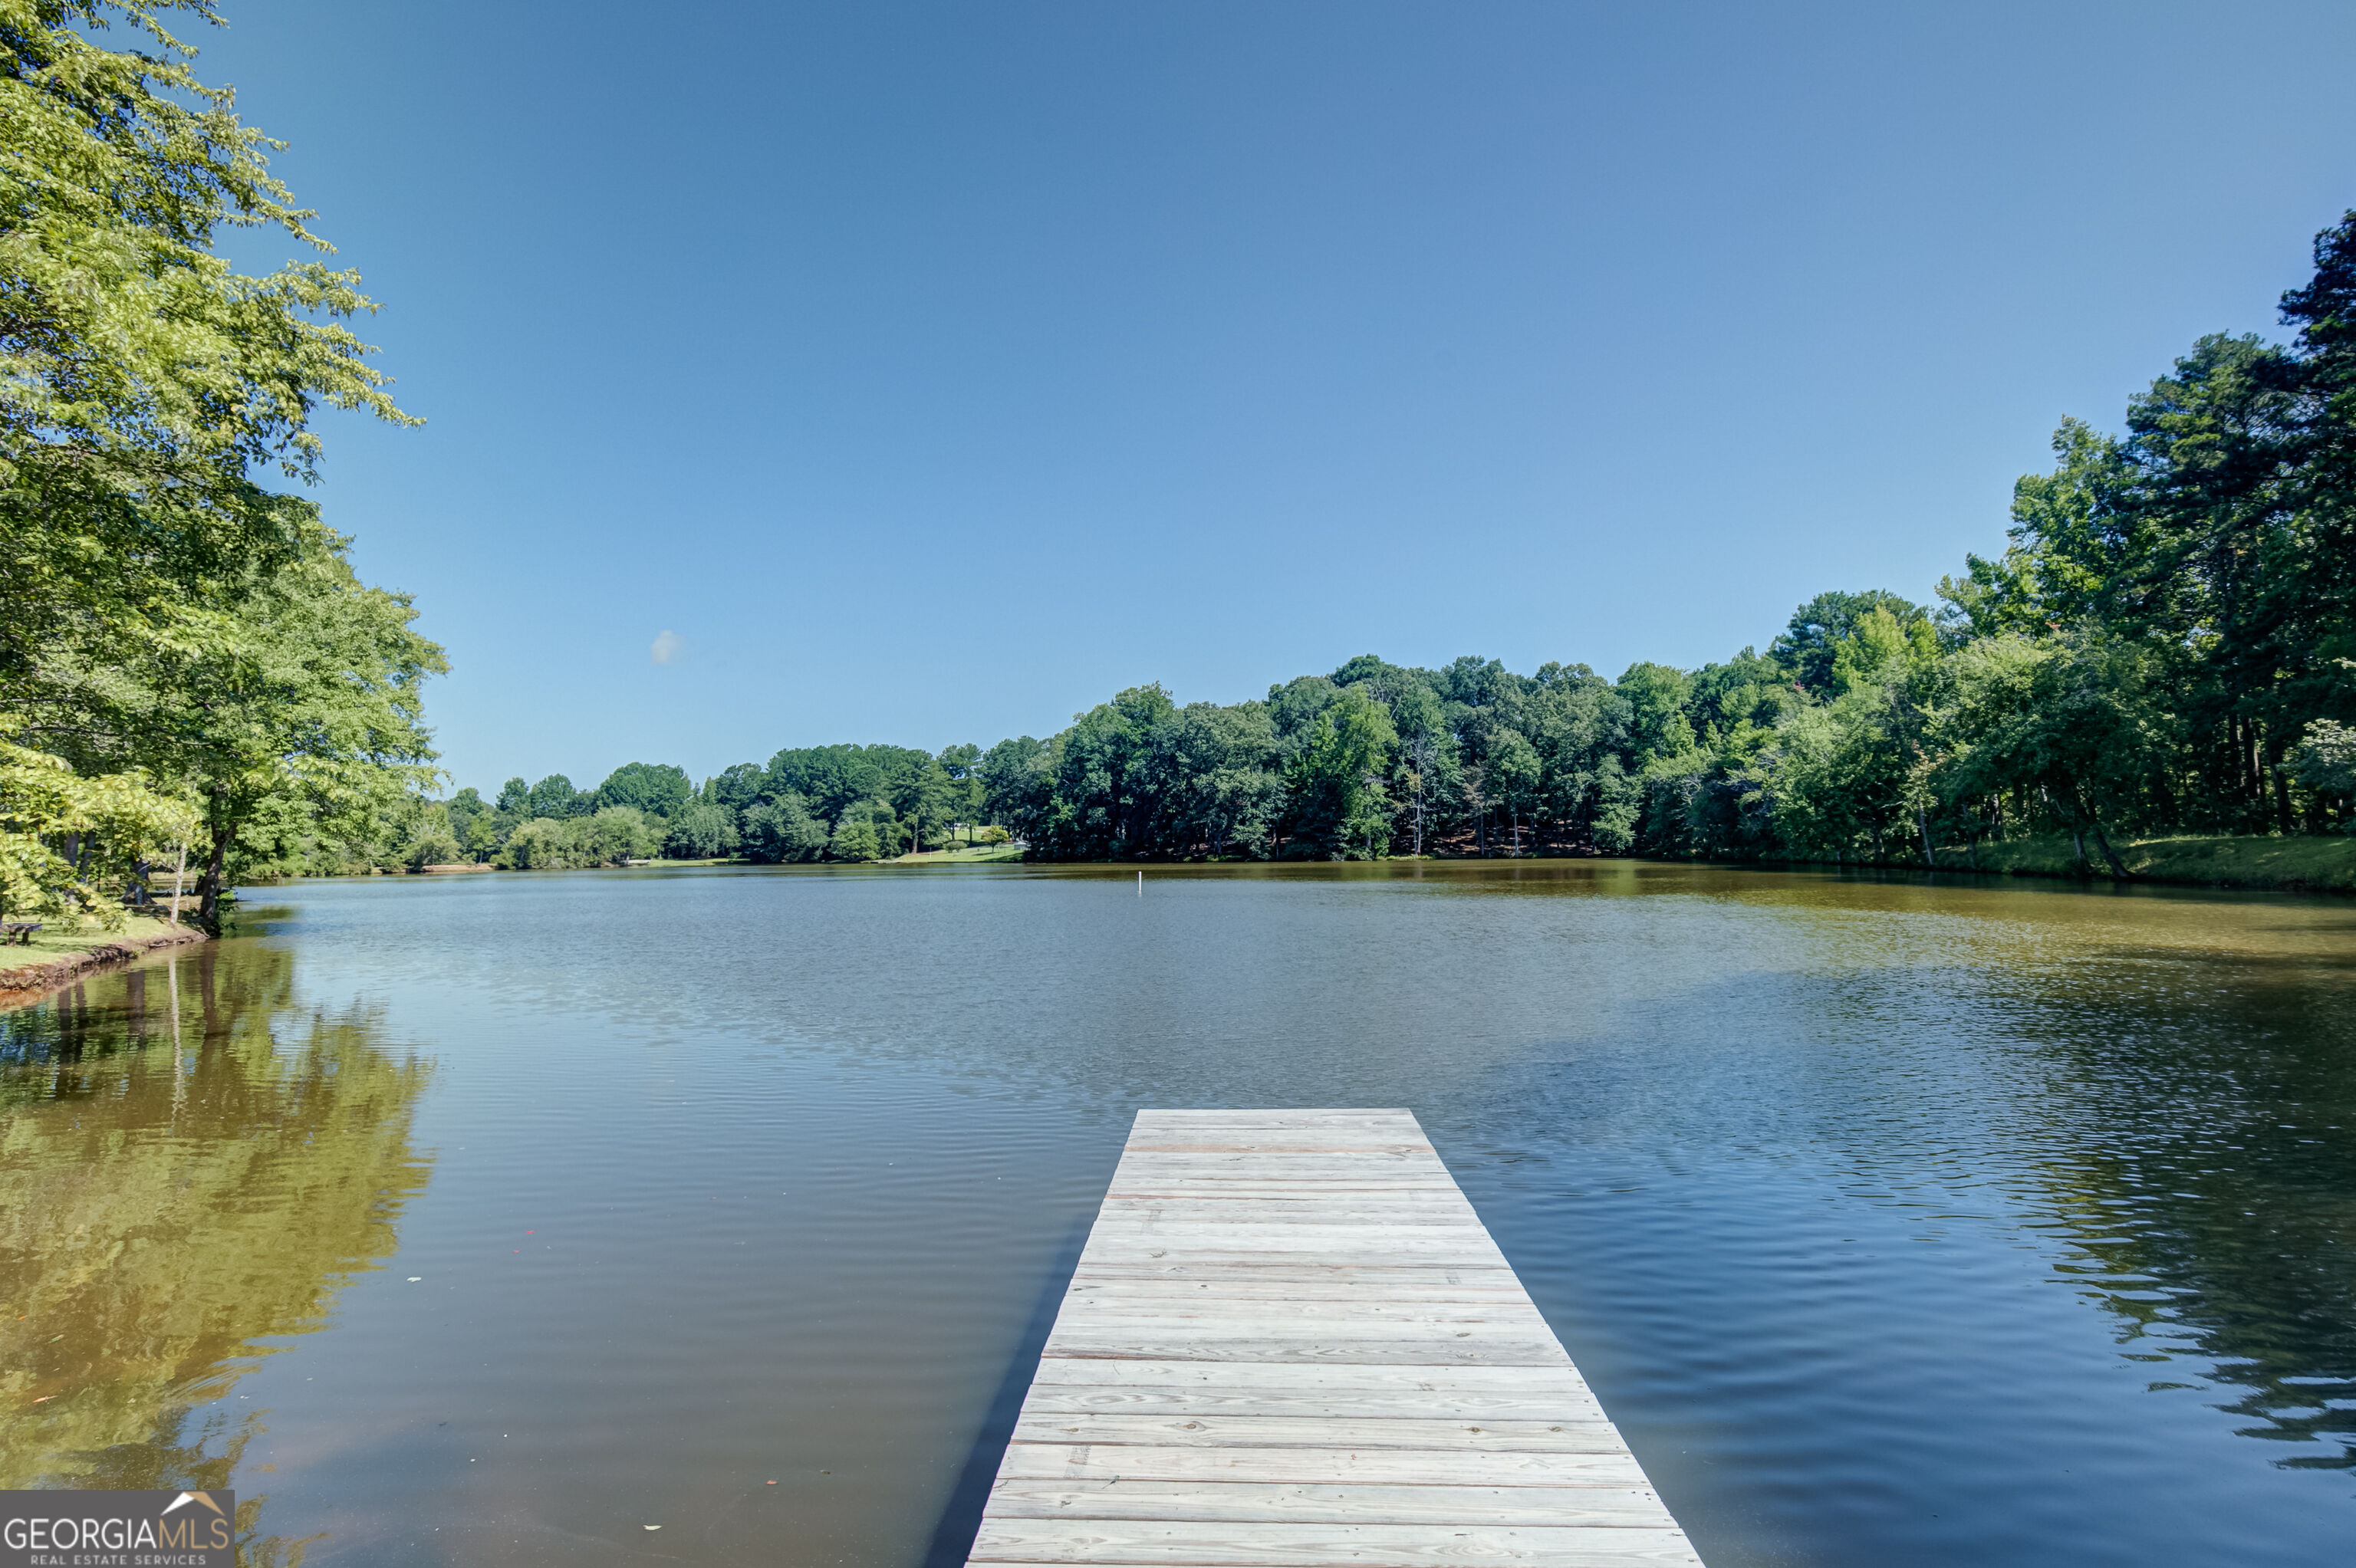
A wooden dock extends into a lake bordered by a tree-lined shore.
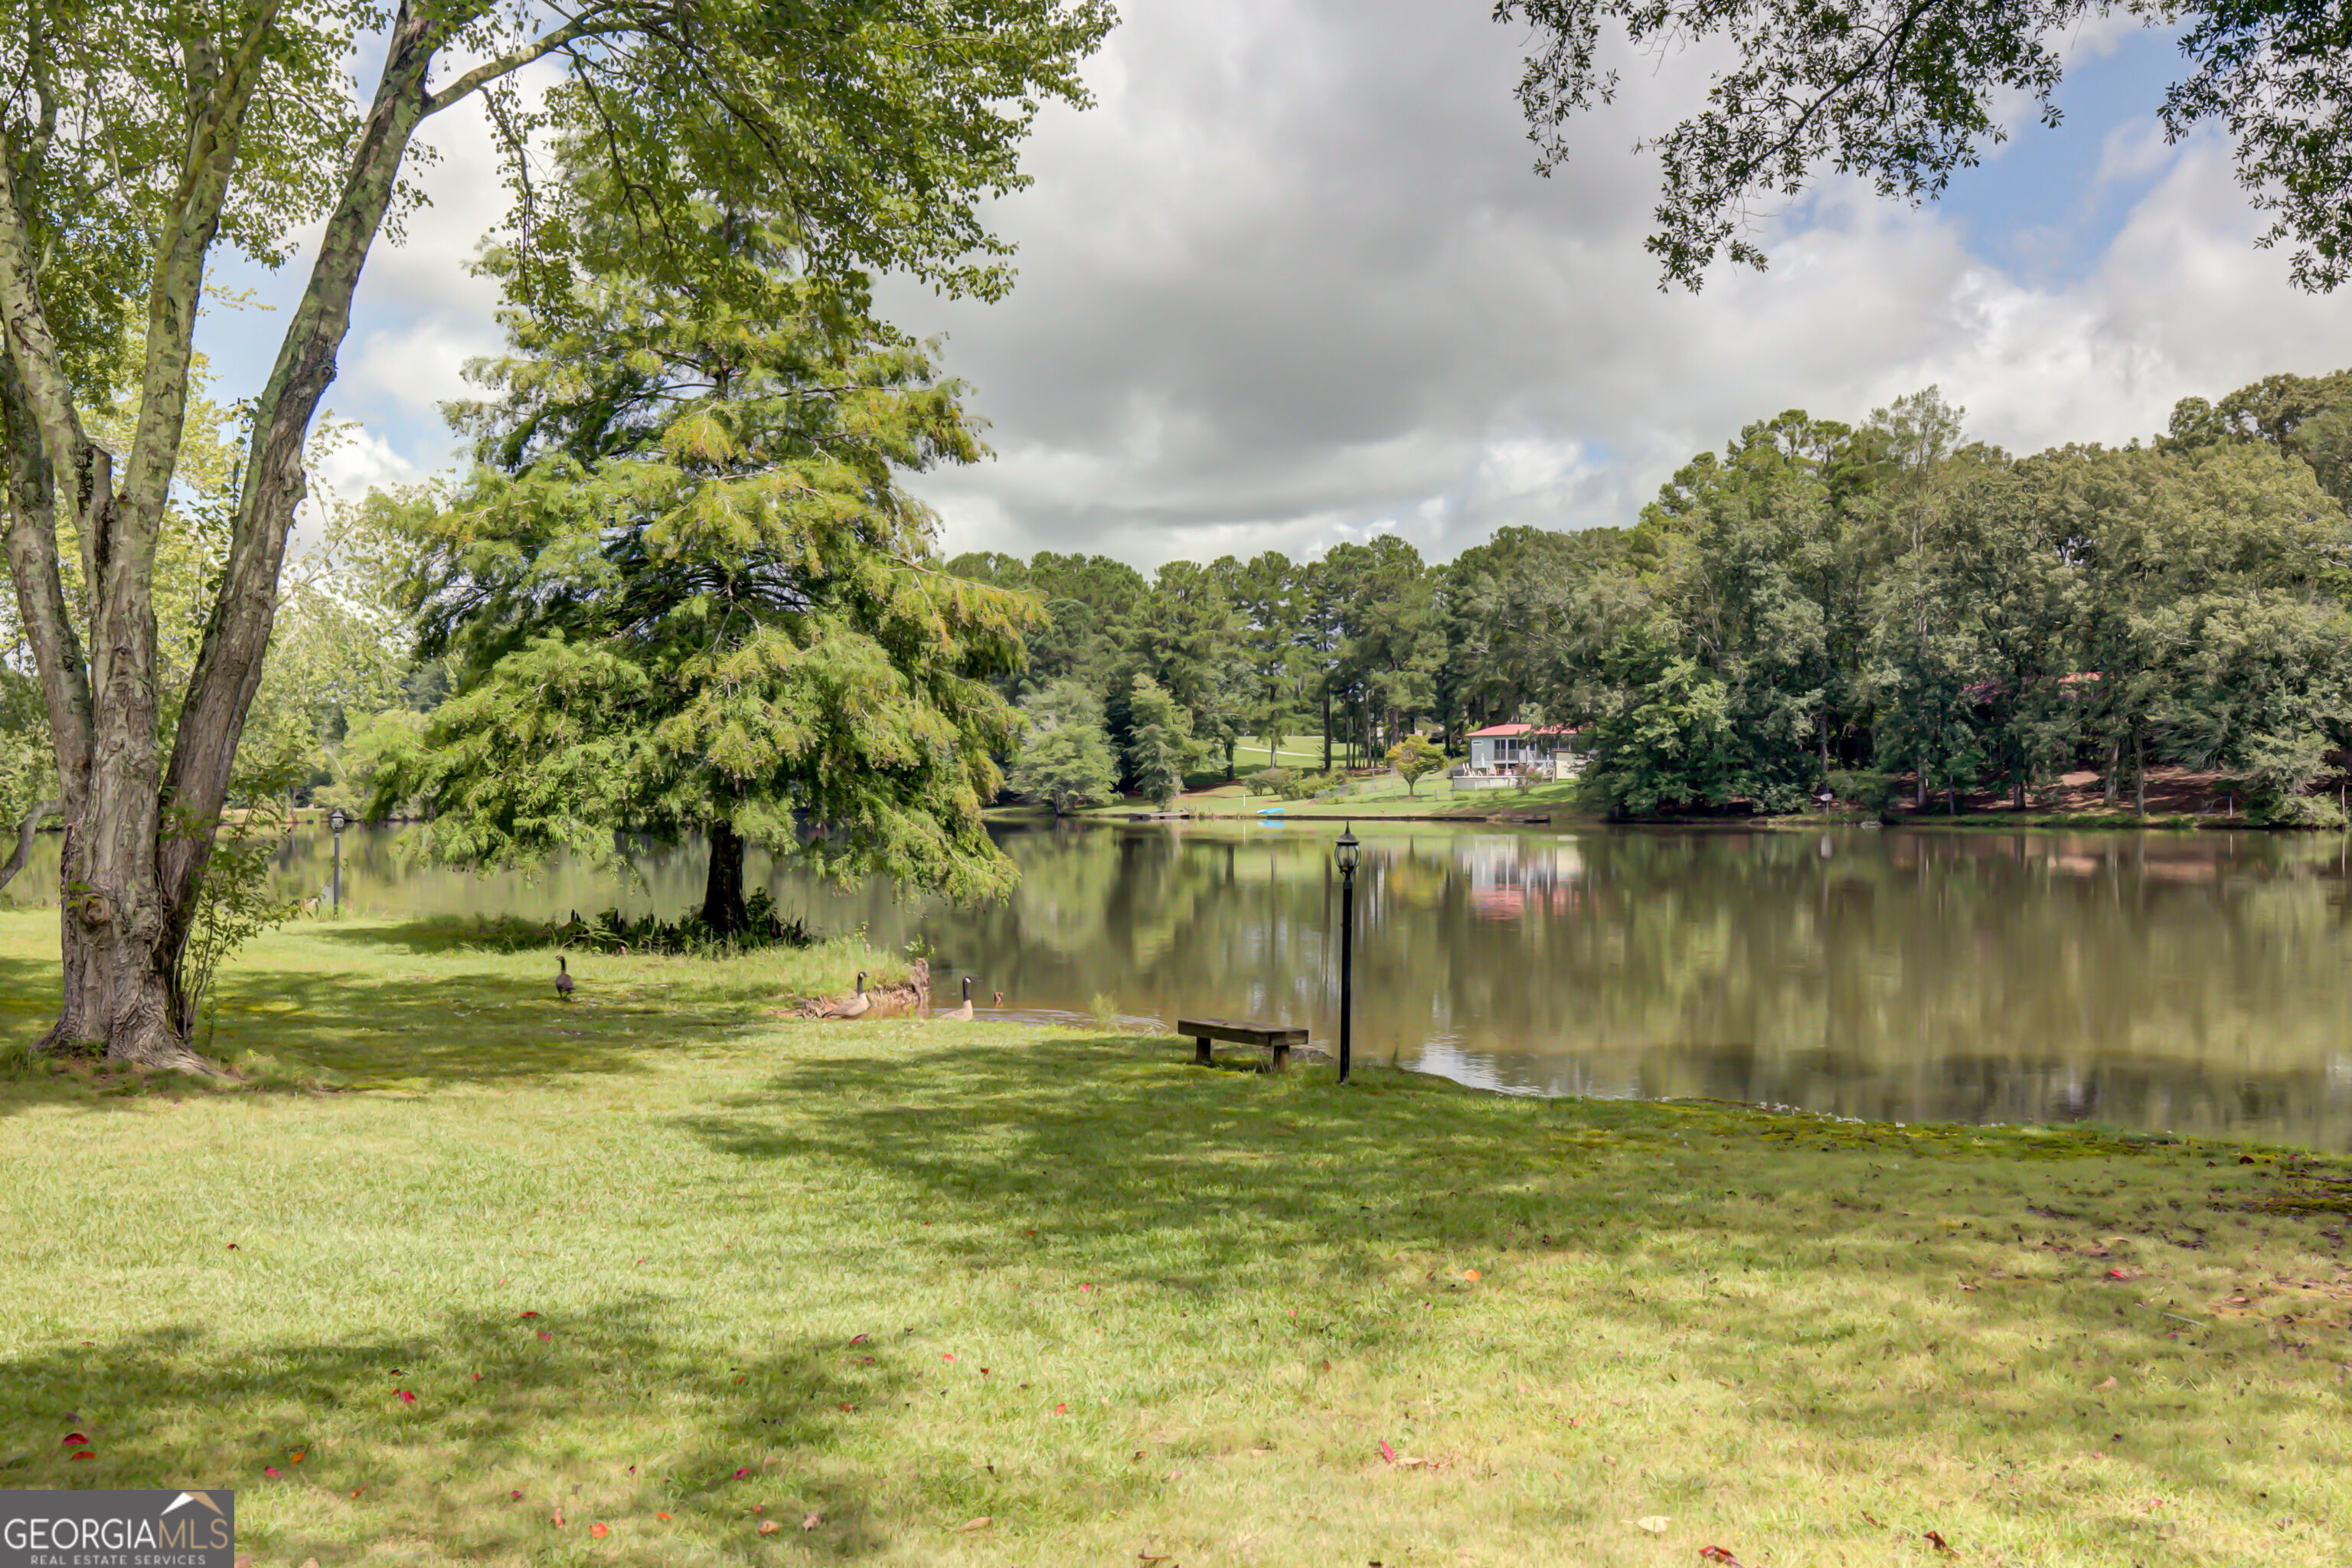
Grassy lakefront with mature trees, geese, a bench, and a small red-roofed building across the water.
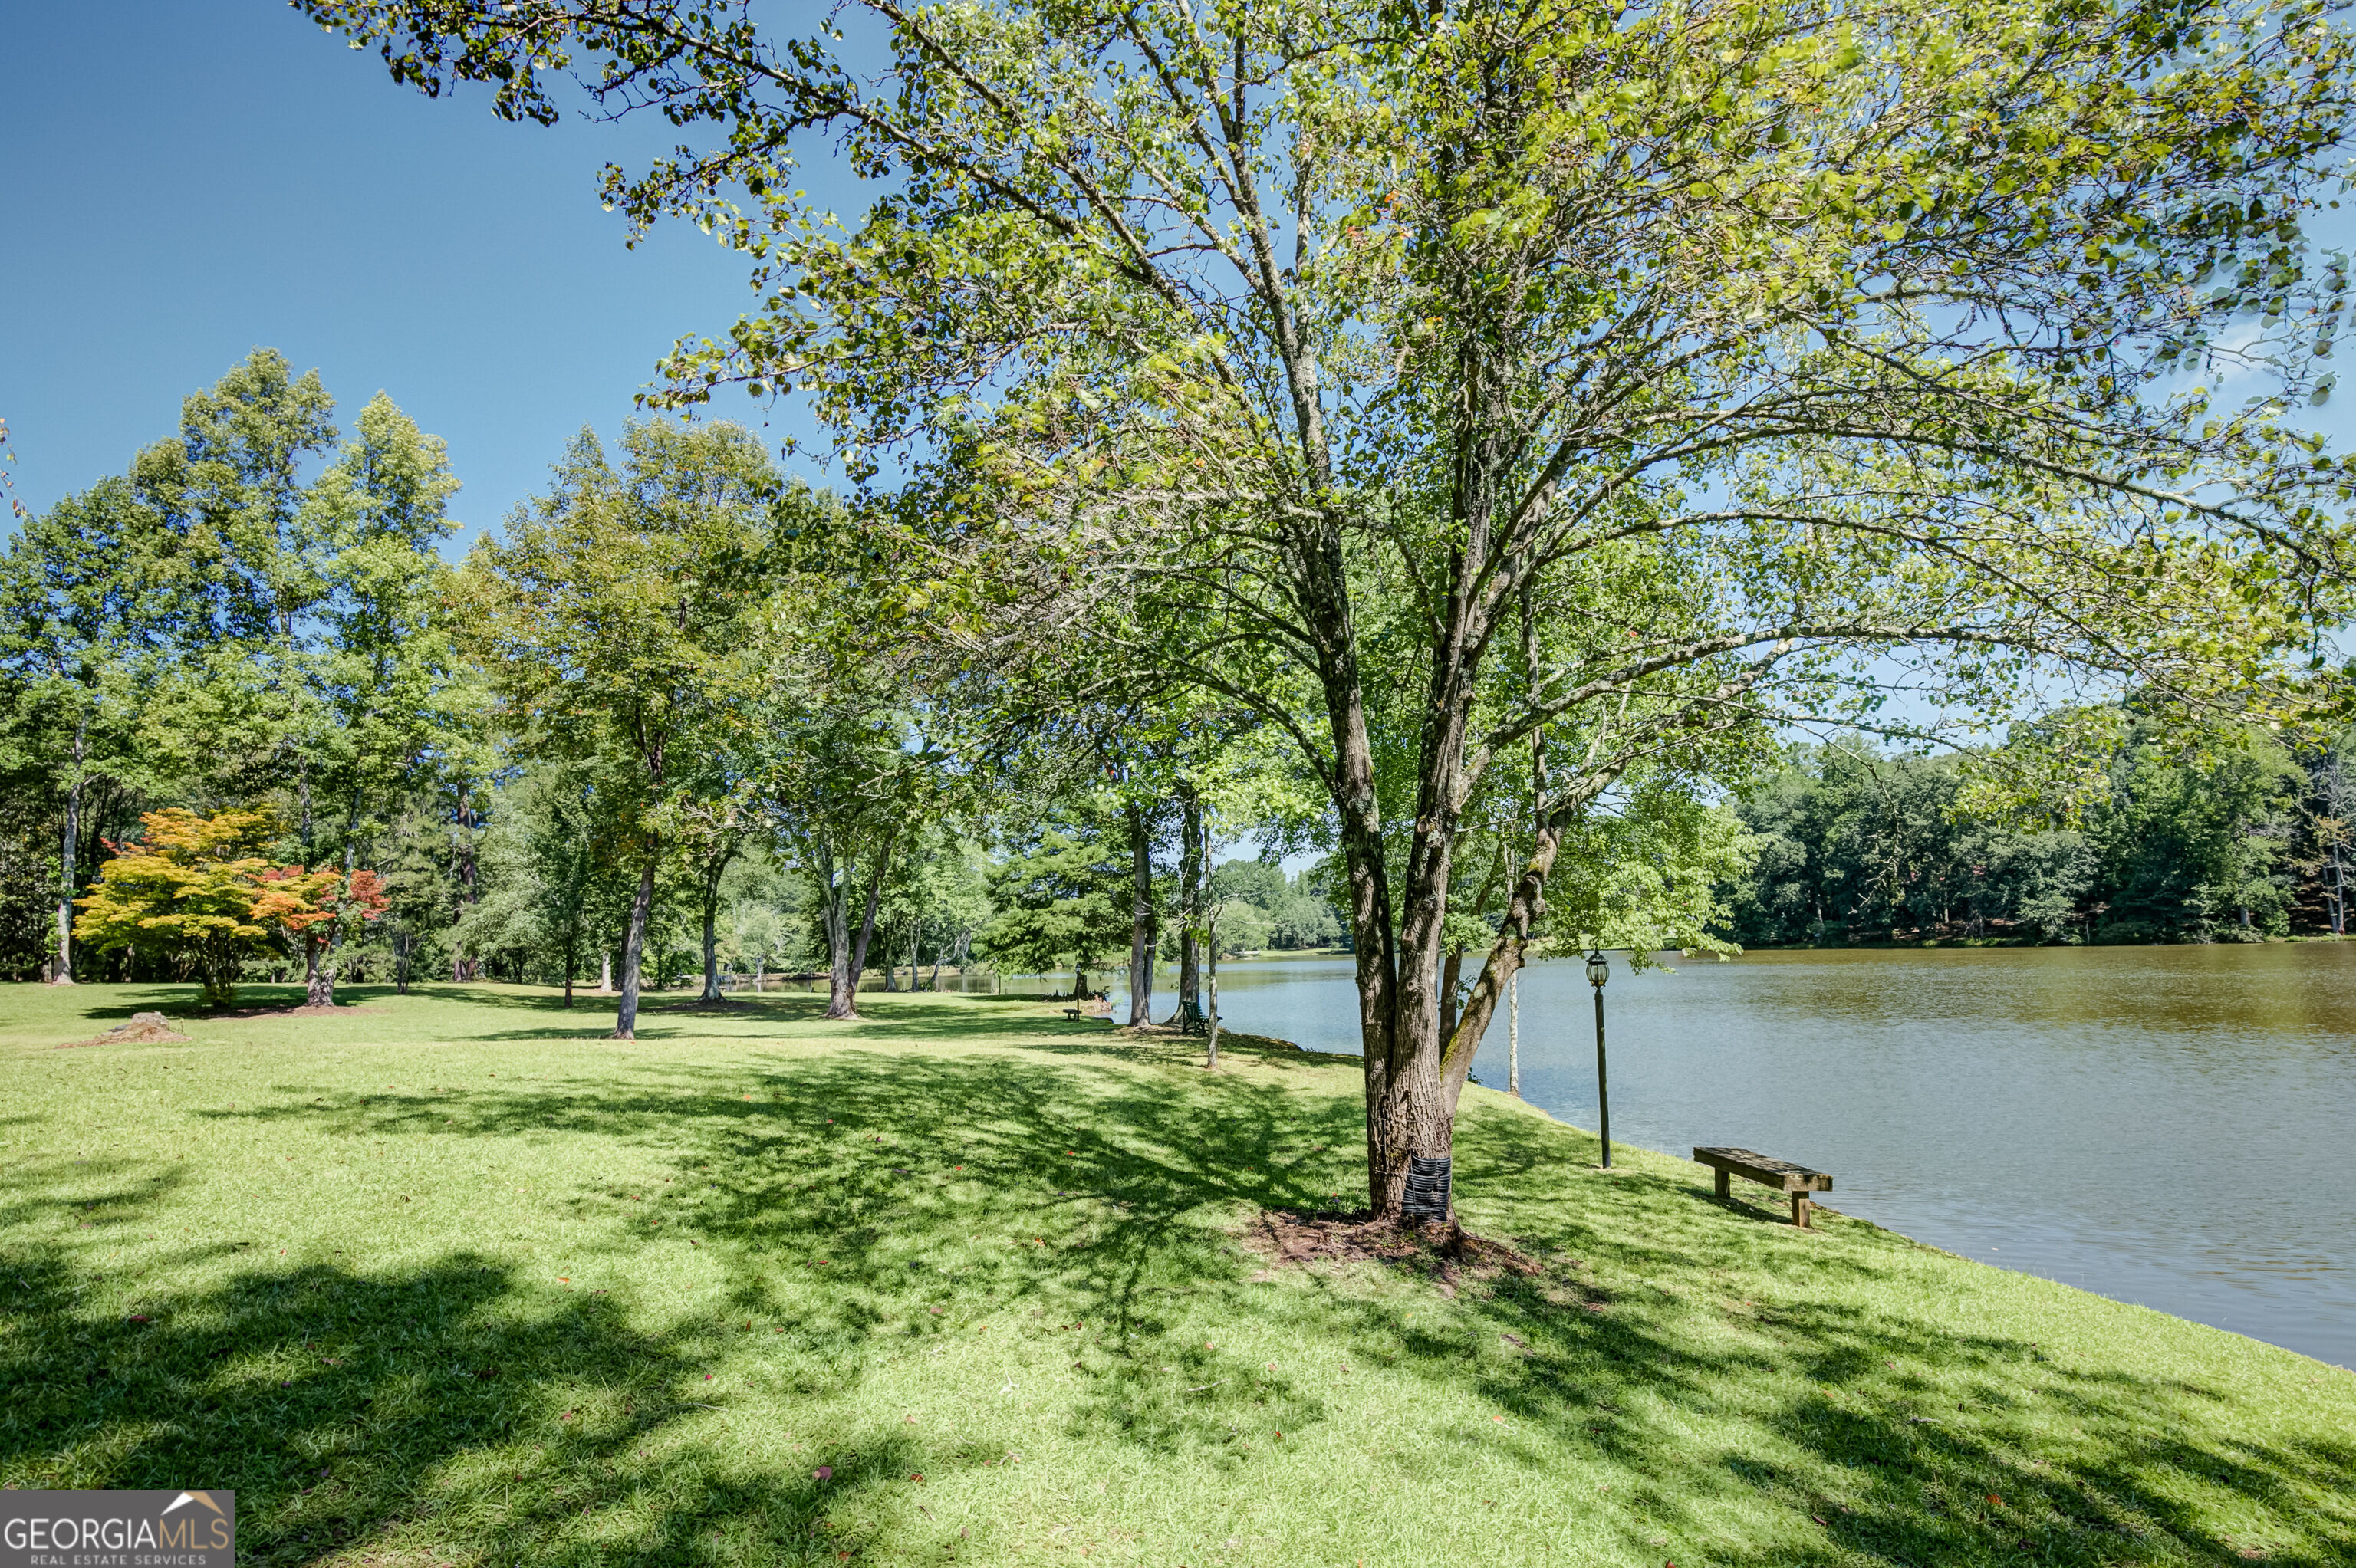
Shaded lakeside lawn with mature trees, a bench, and a lamppost beside the water.
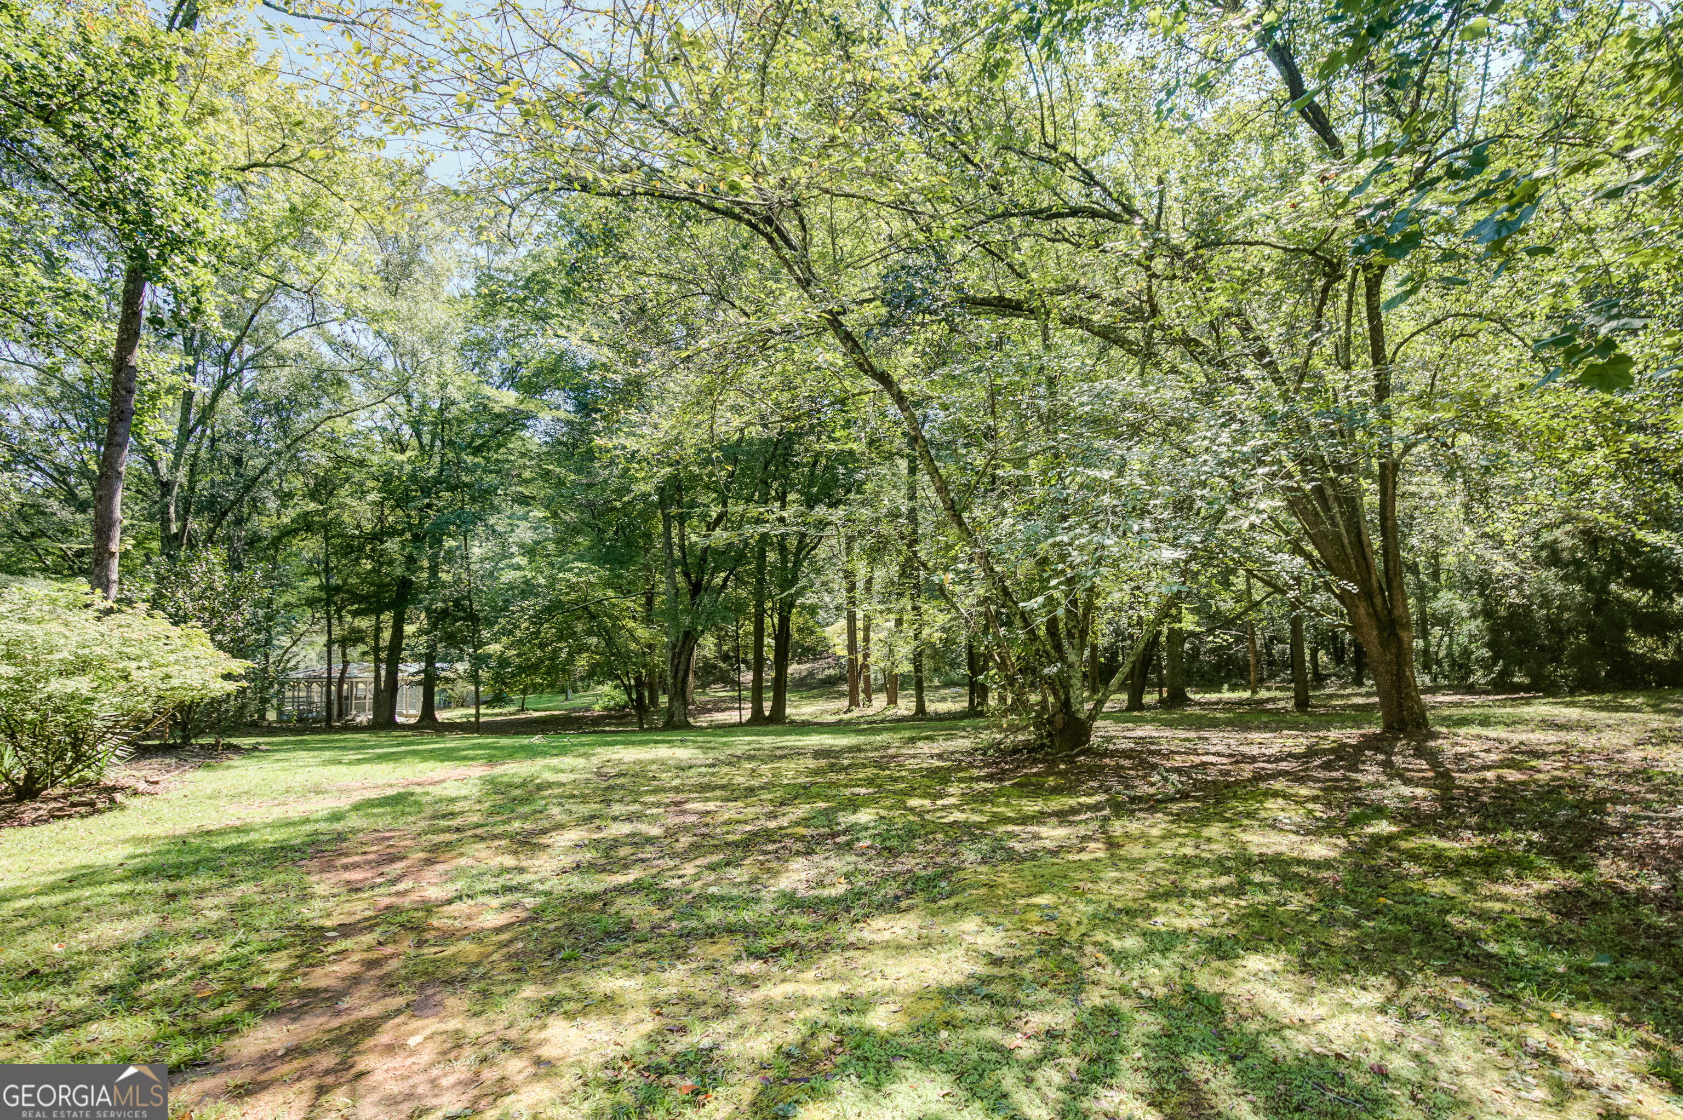
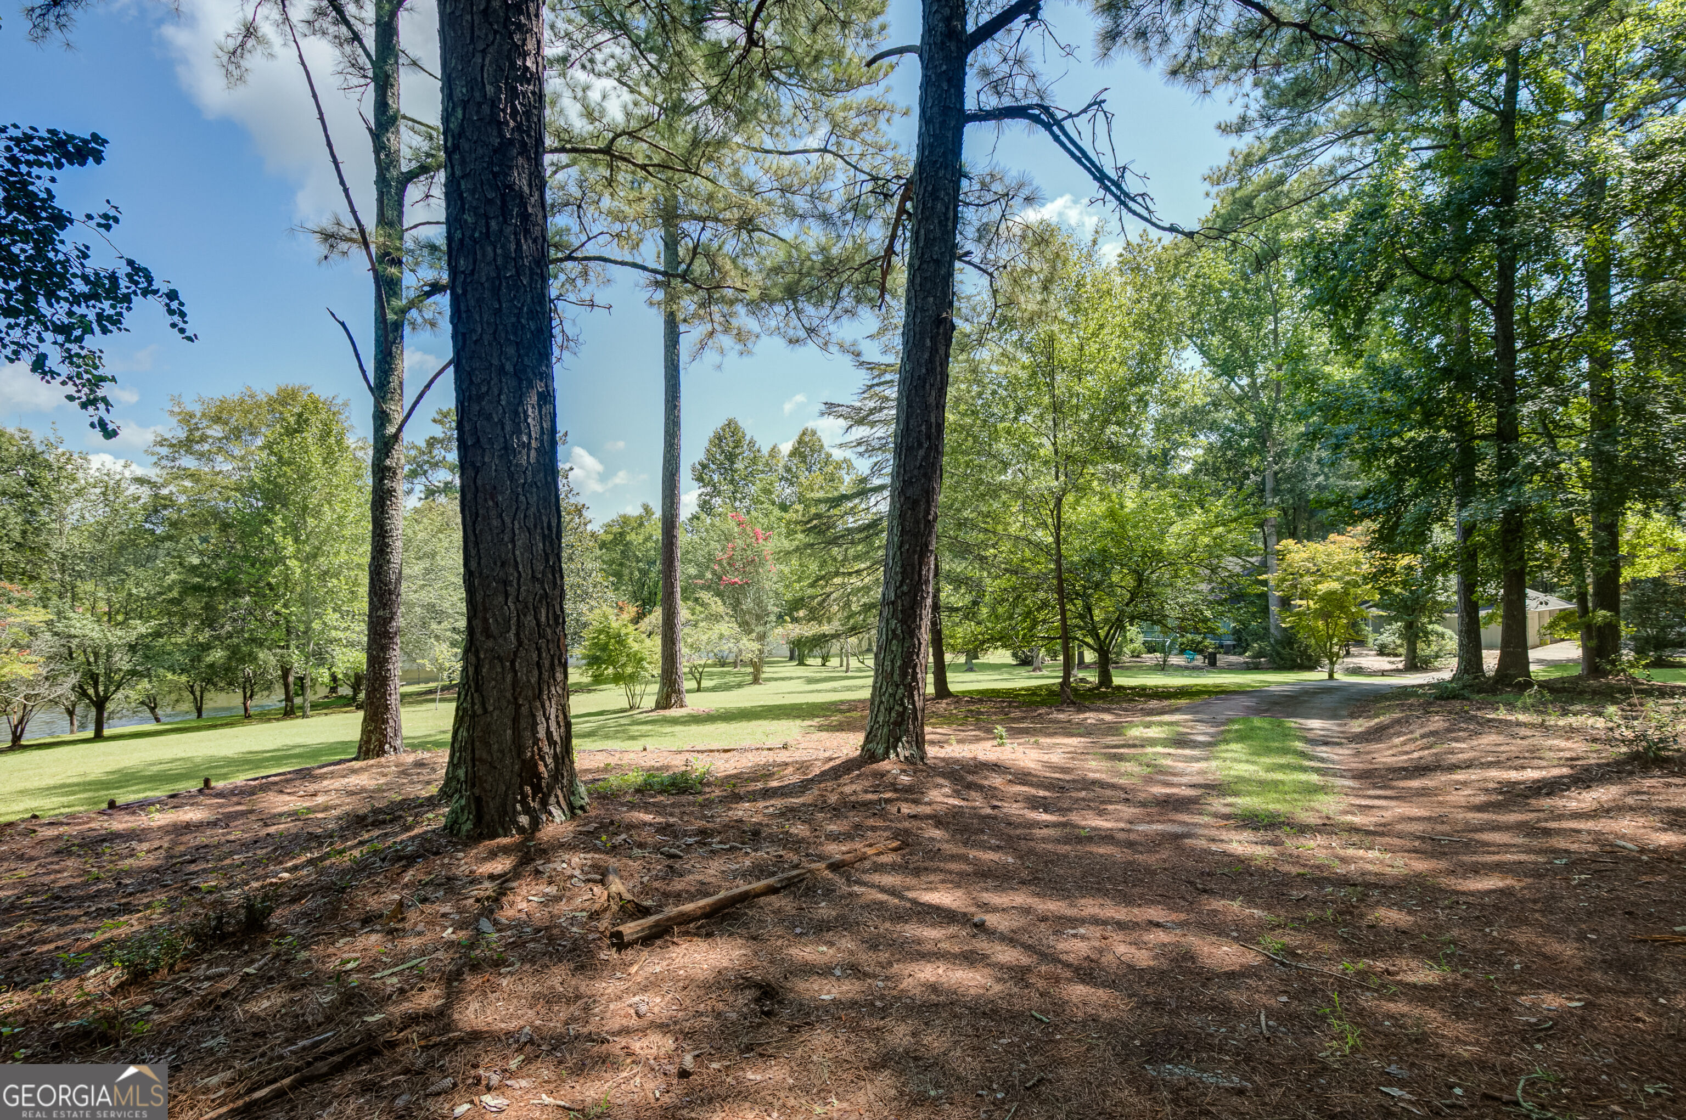
Wooded yard with a grassy clearing and mature trees.
Wooded property grounds with a dirt drive, open lawn, mature pines, and a glimpse of water.
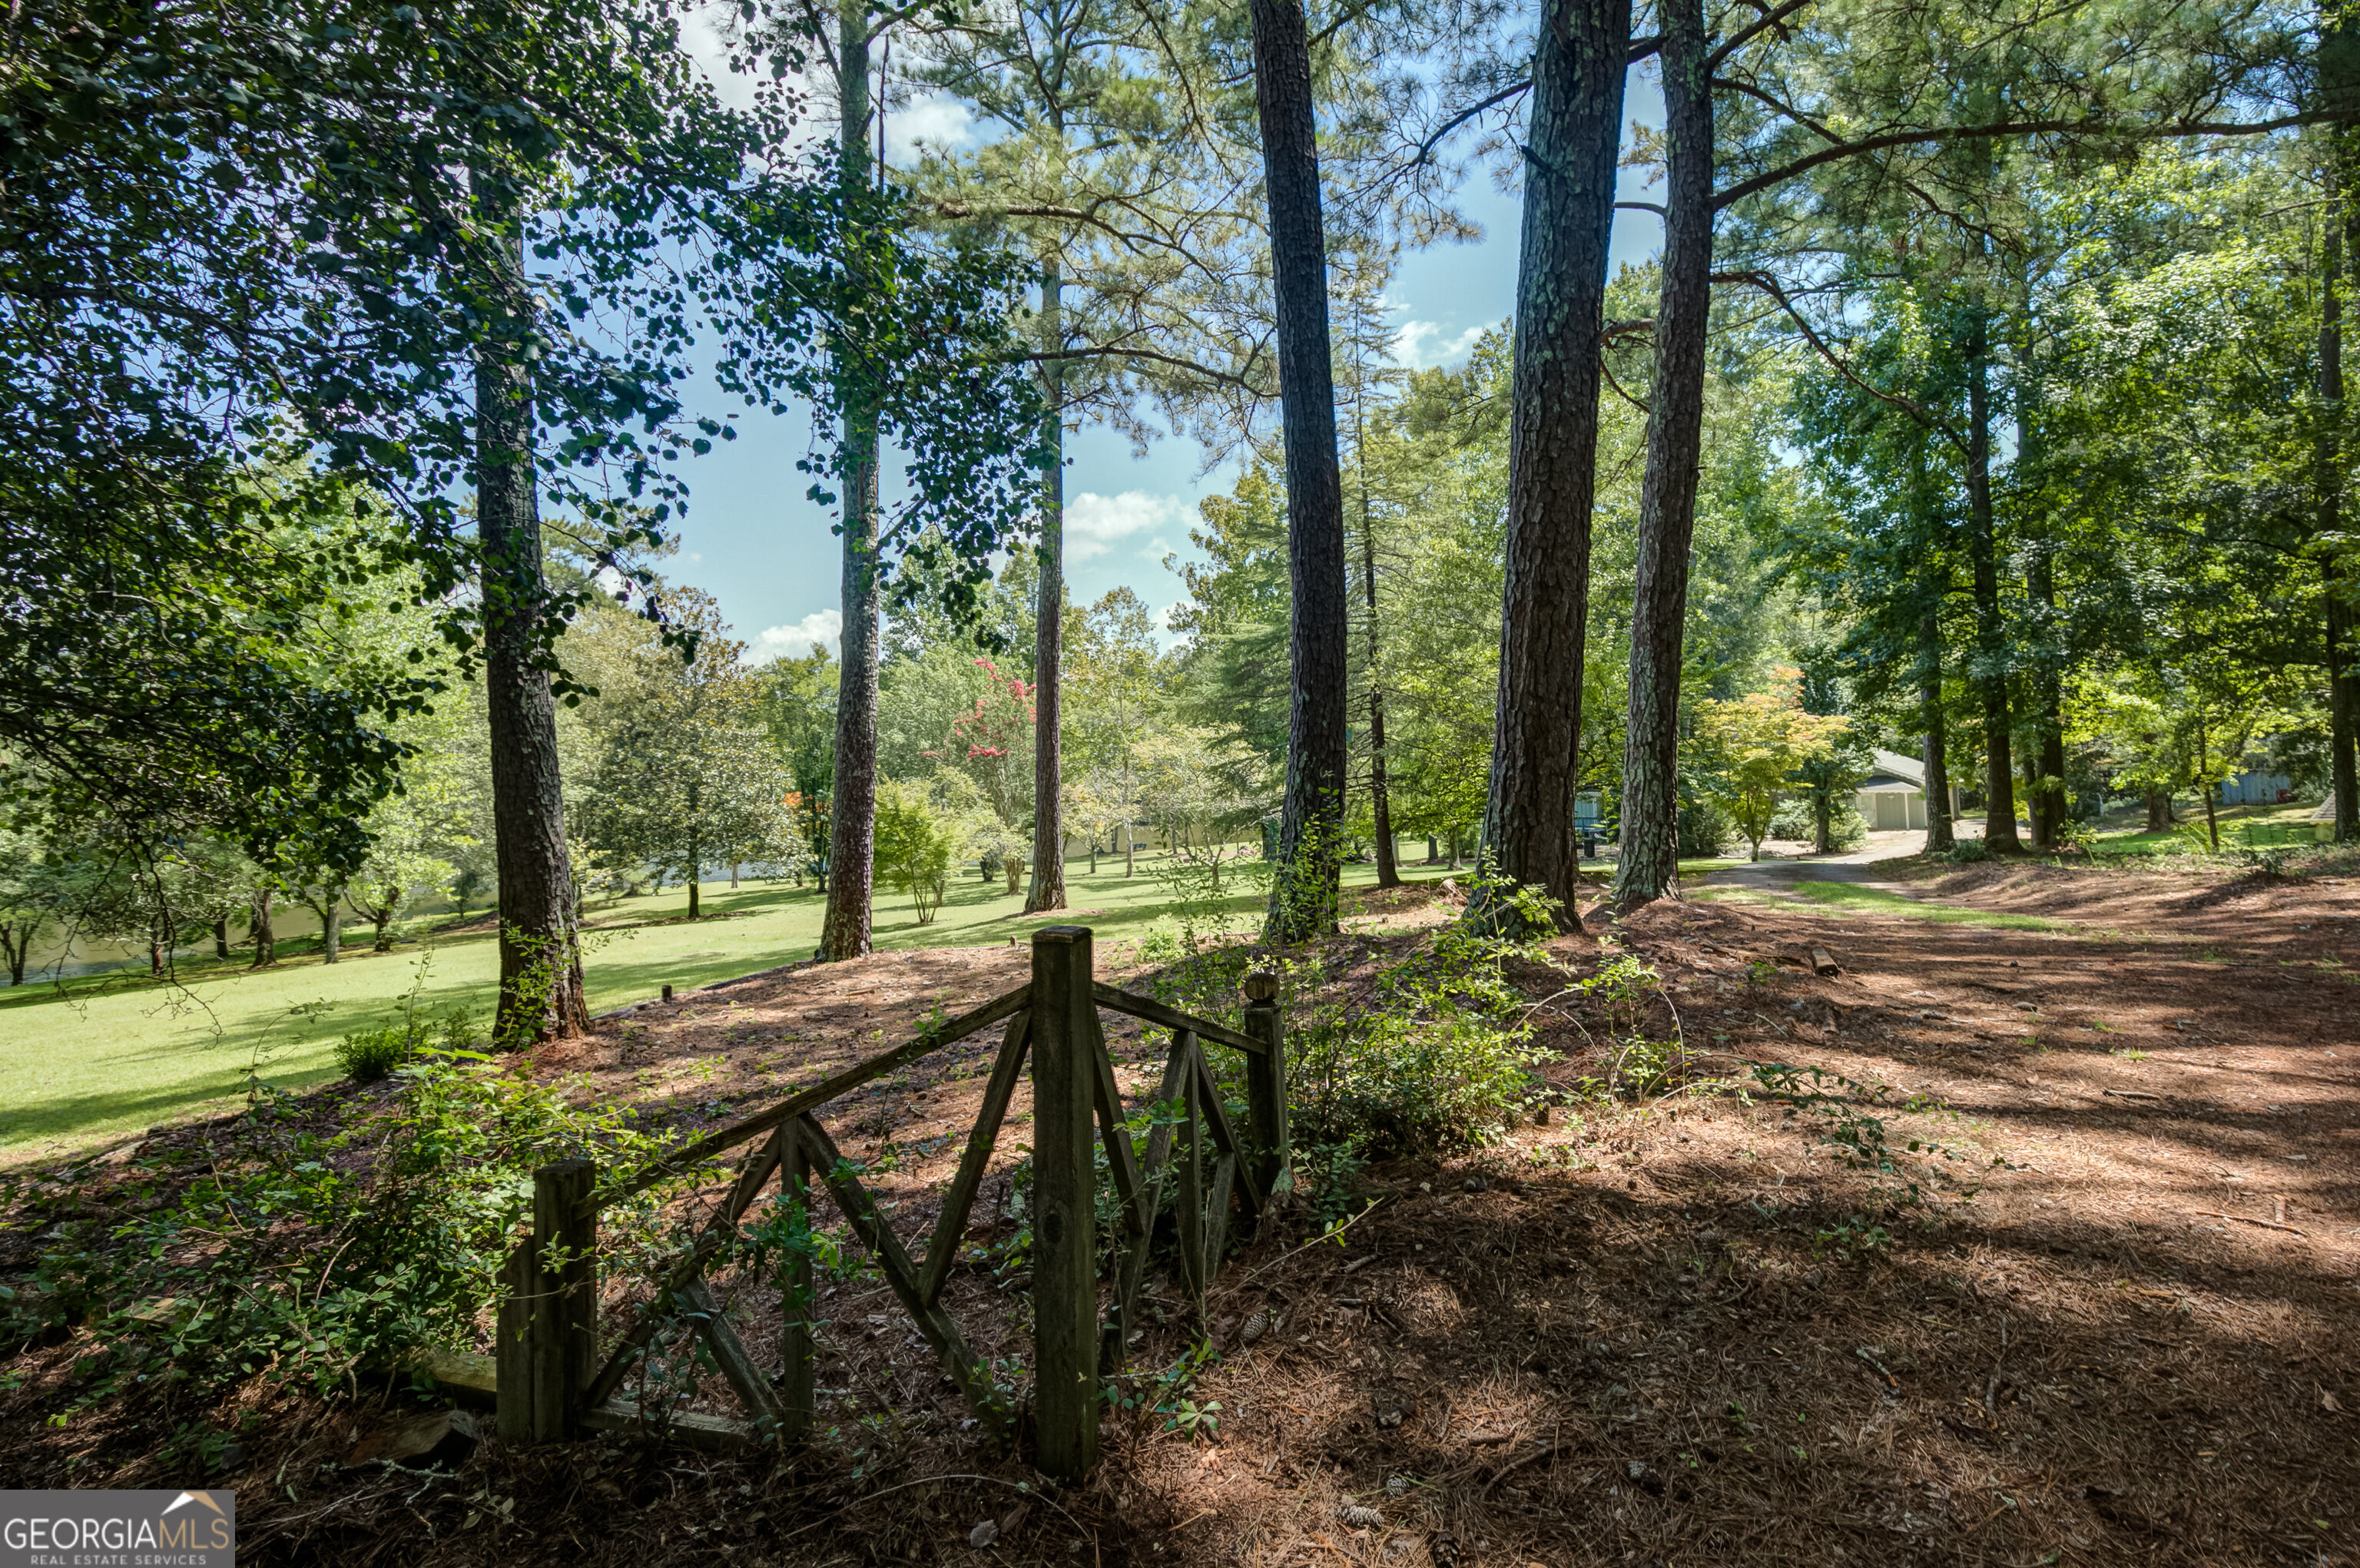
Wooded property grounds with a shaded path, rustic fence, and lawn beside a pond.
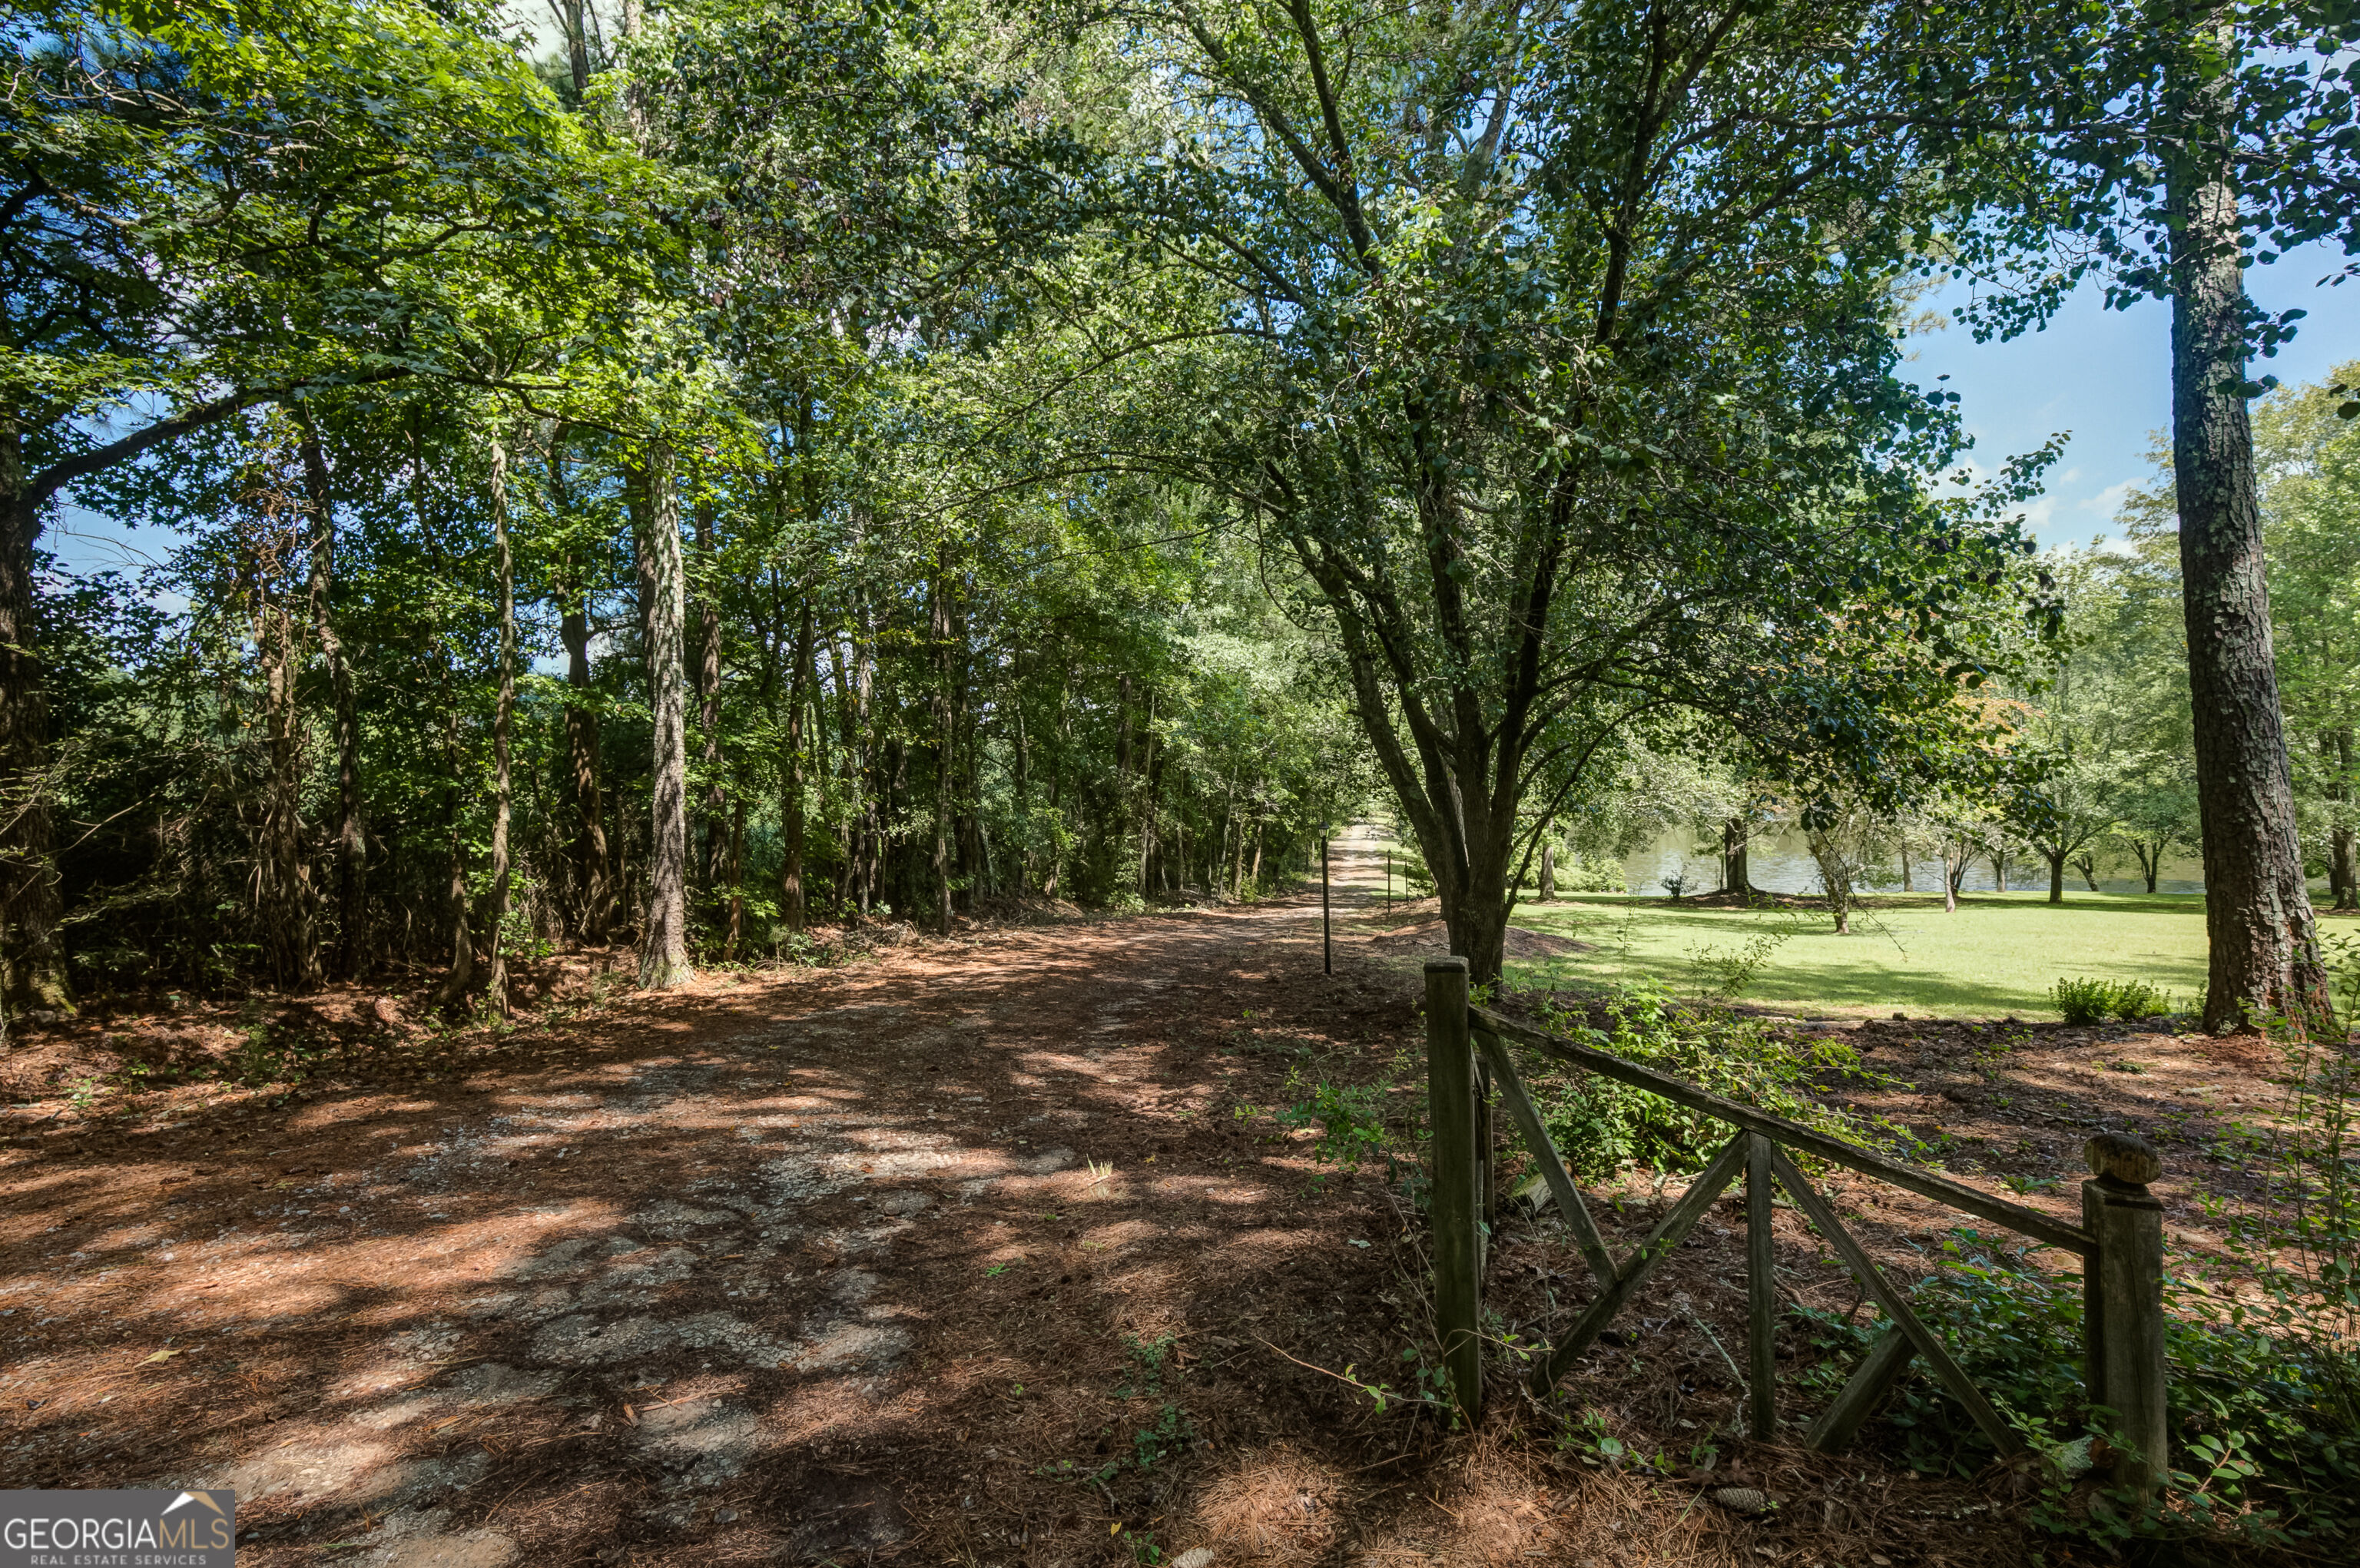
Wooded property grounds with a rustic gate, tall trees, and a sunny lawn.
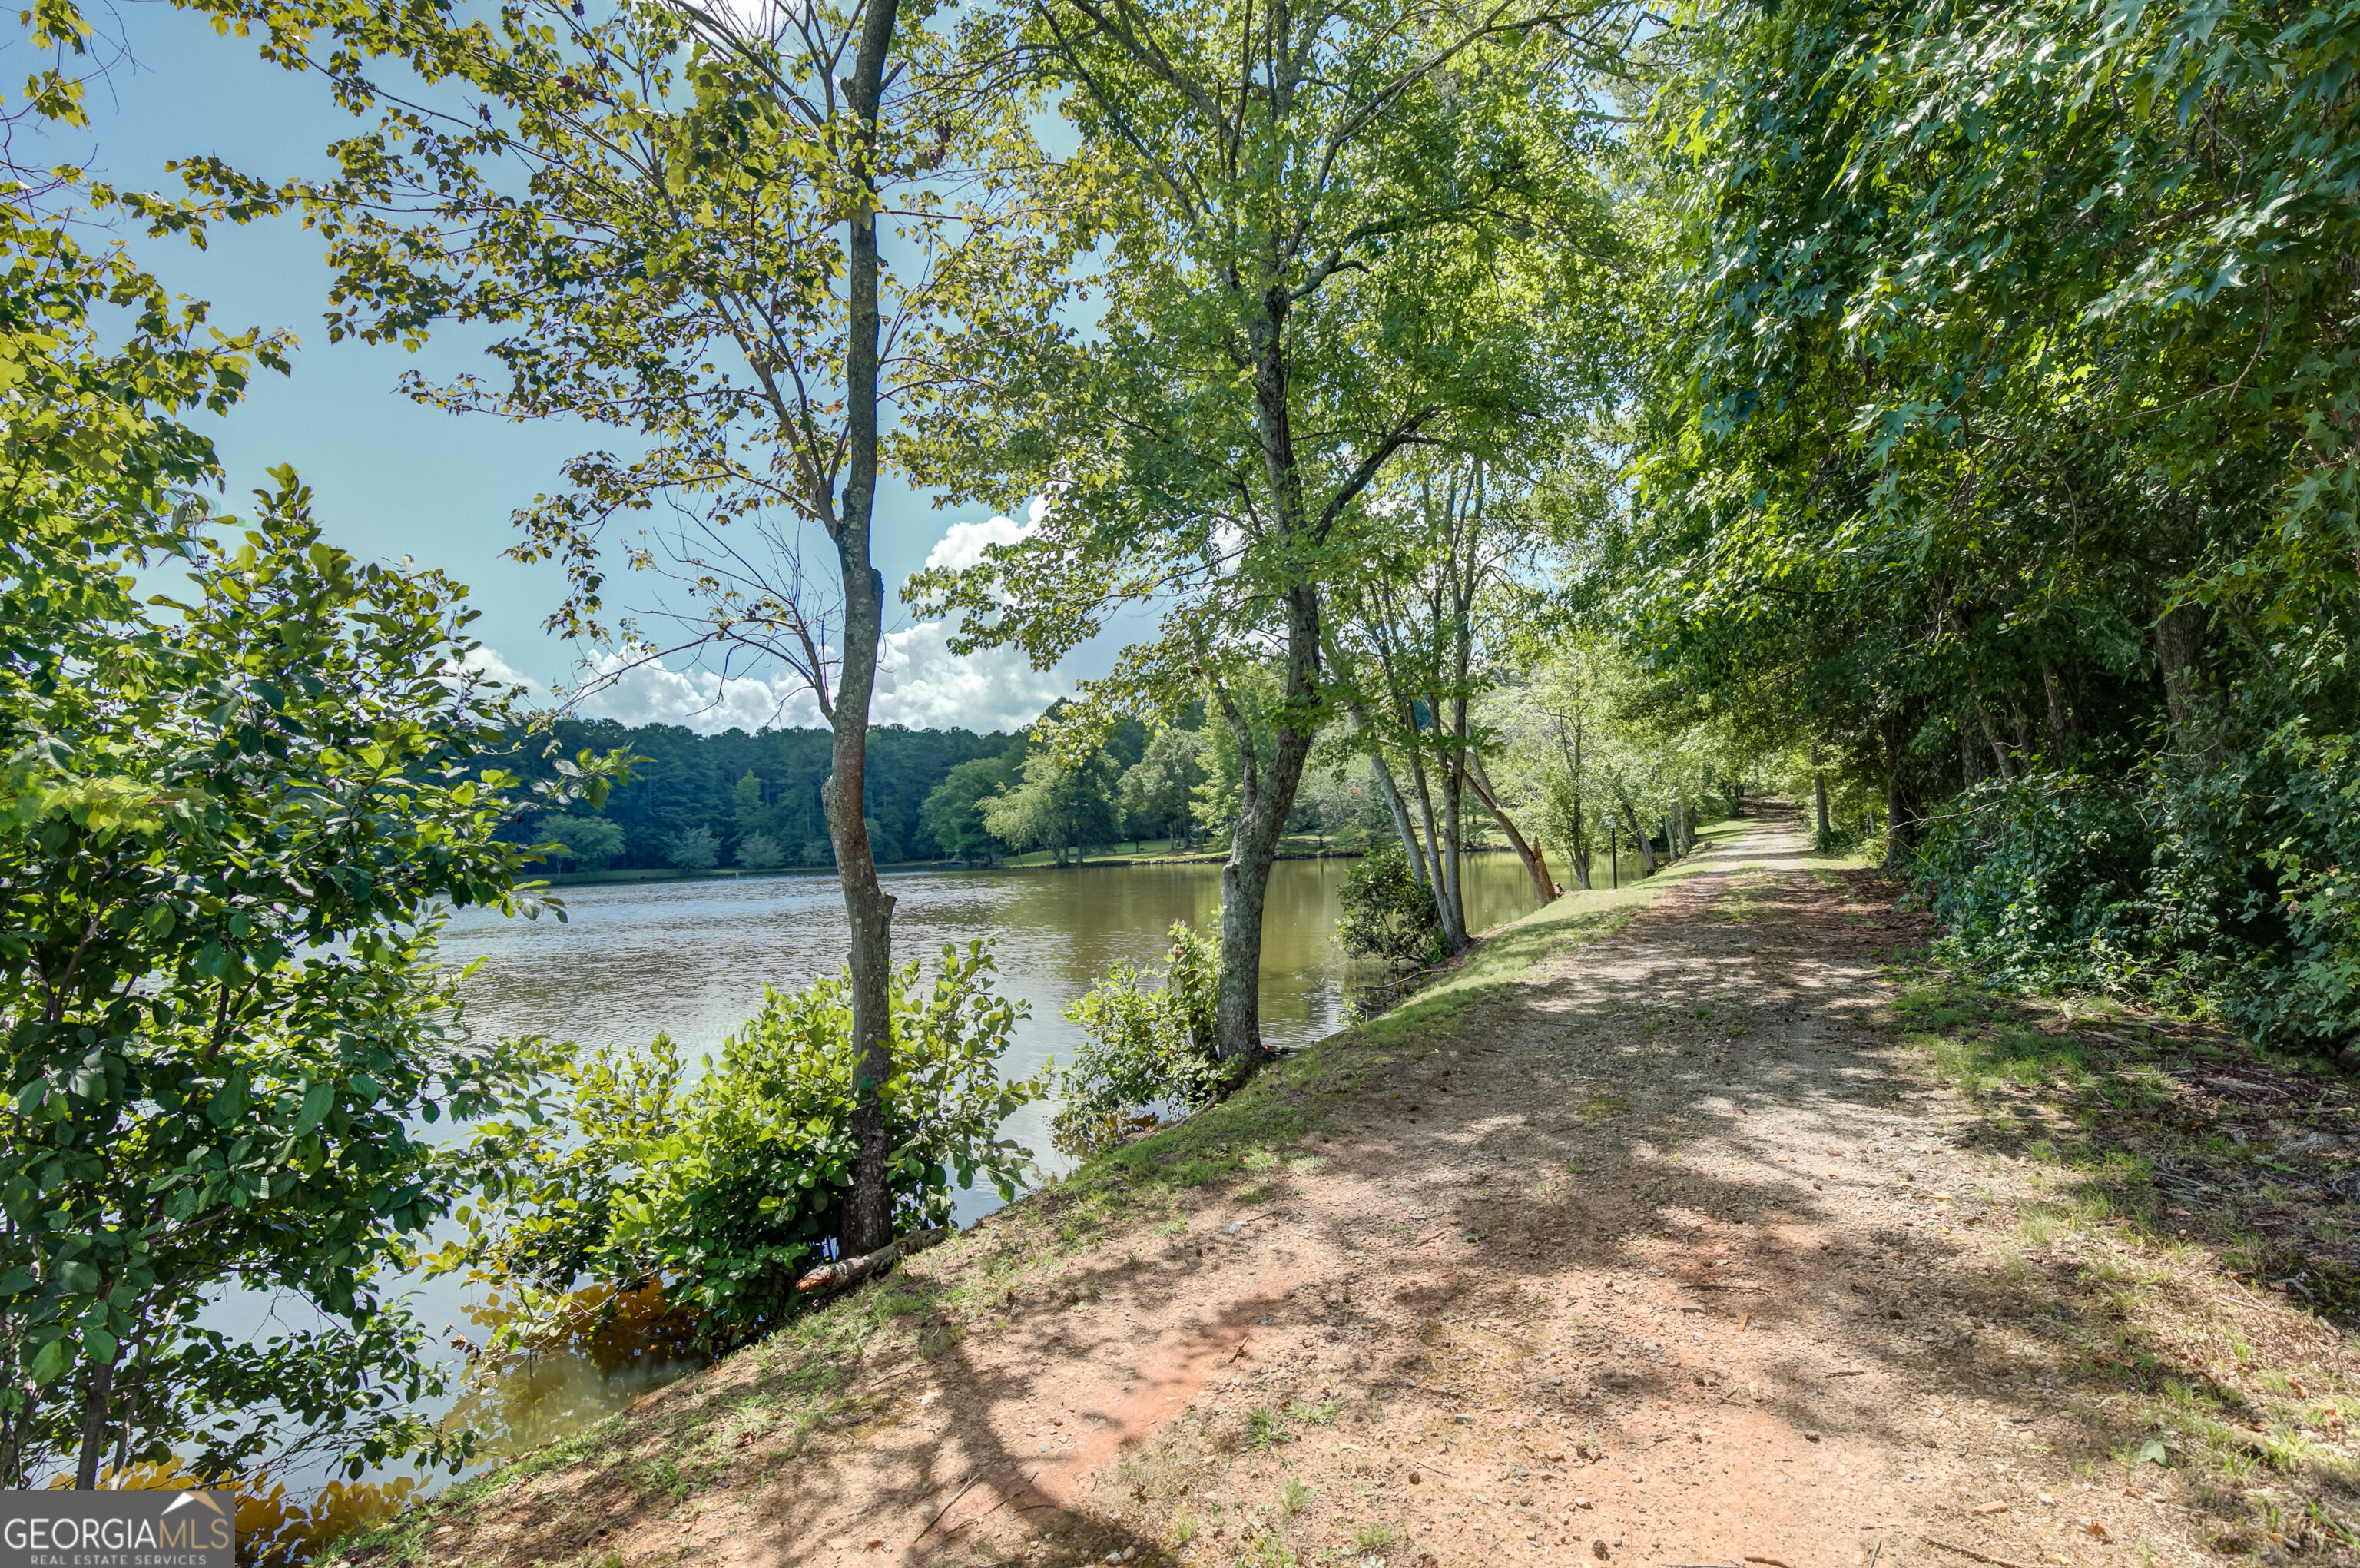
Lakeside dirt path shaded by mature trees beside the water.
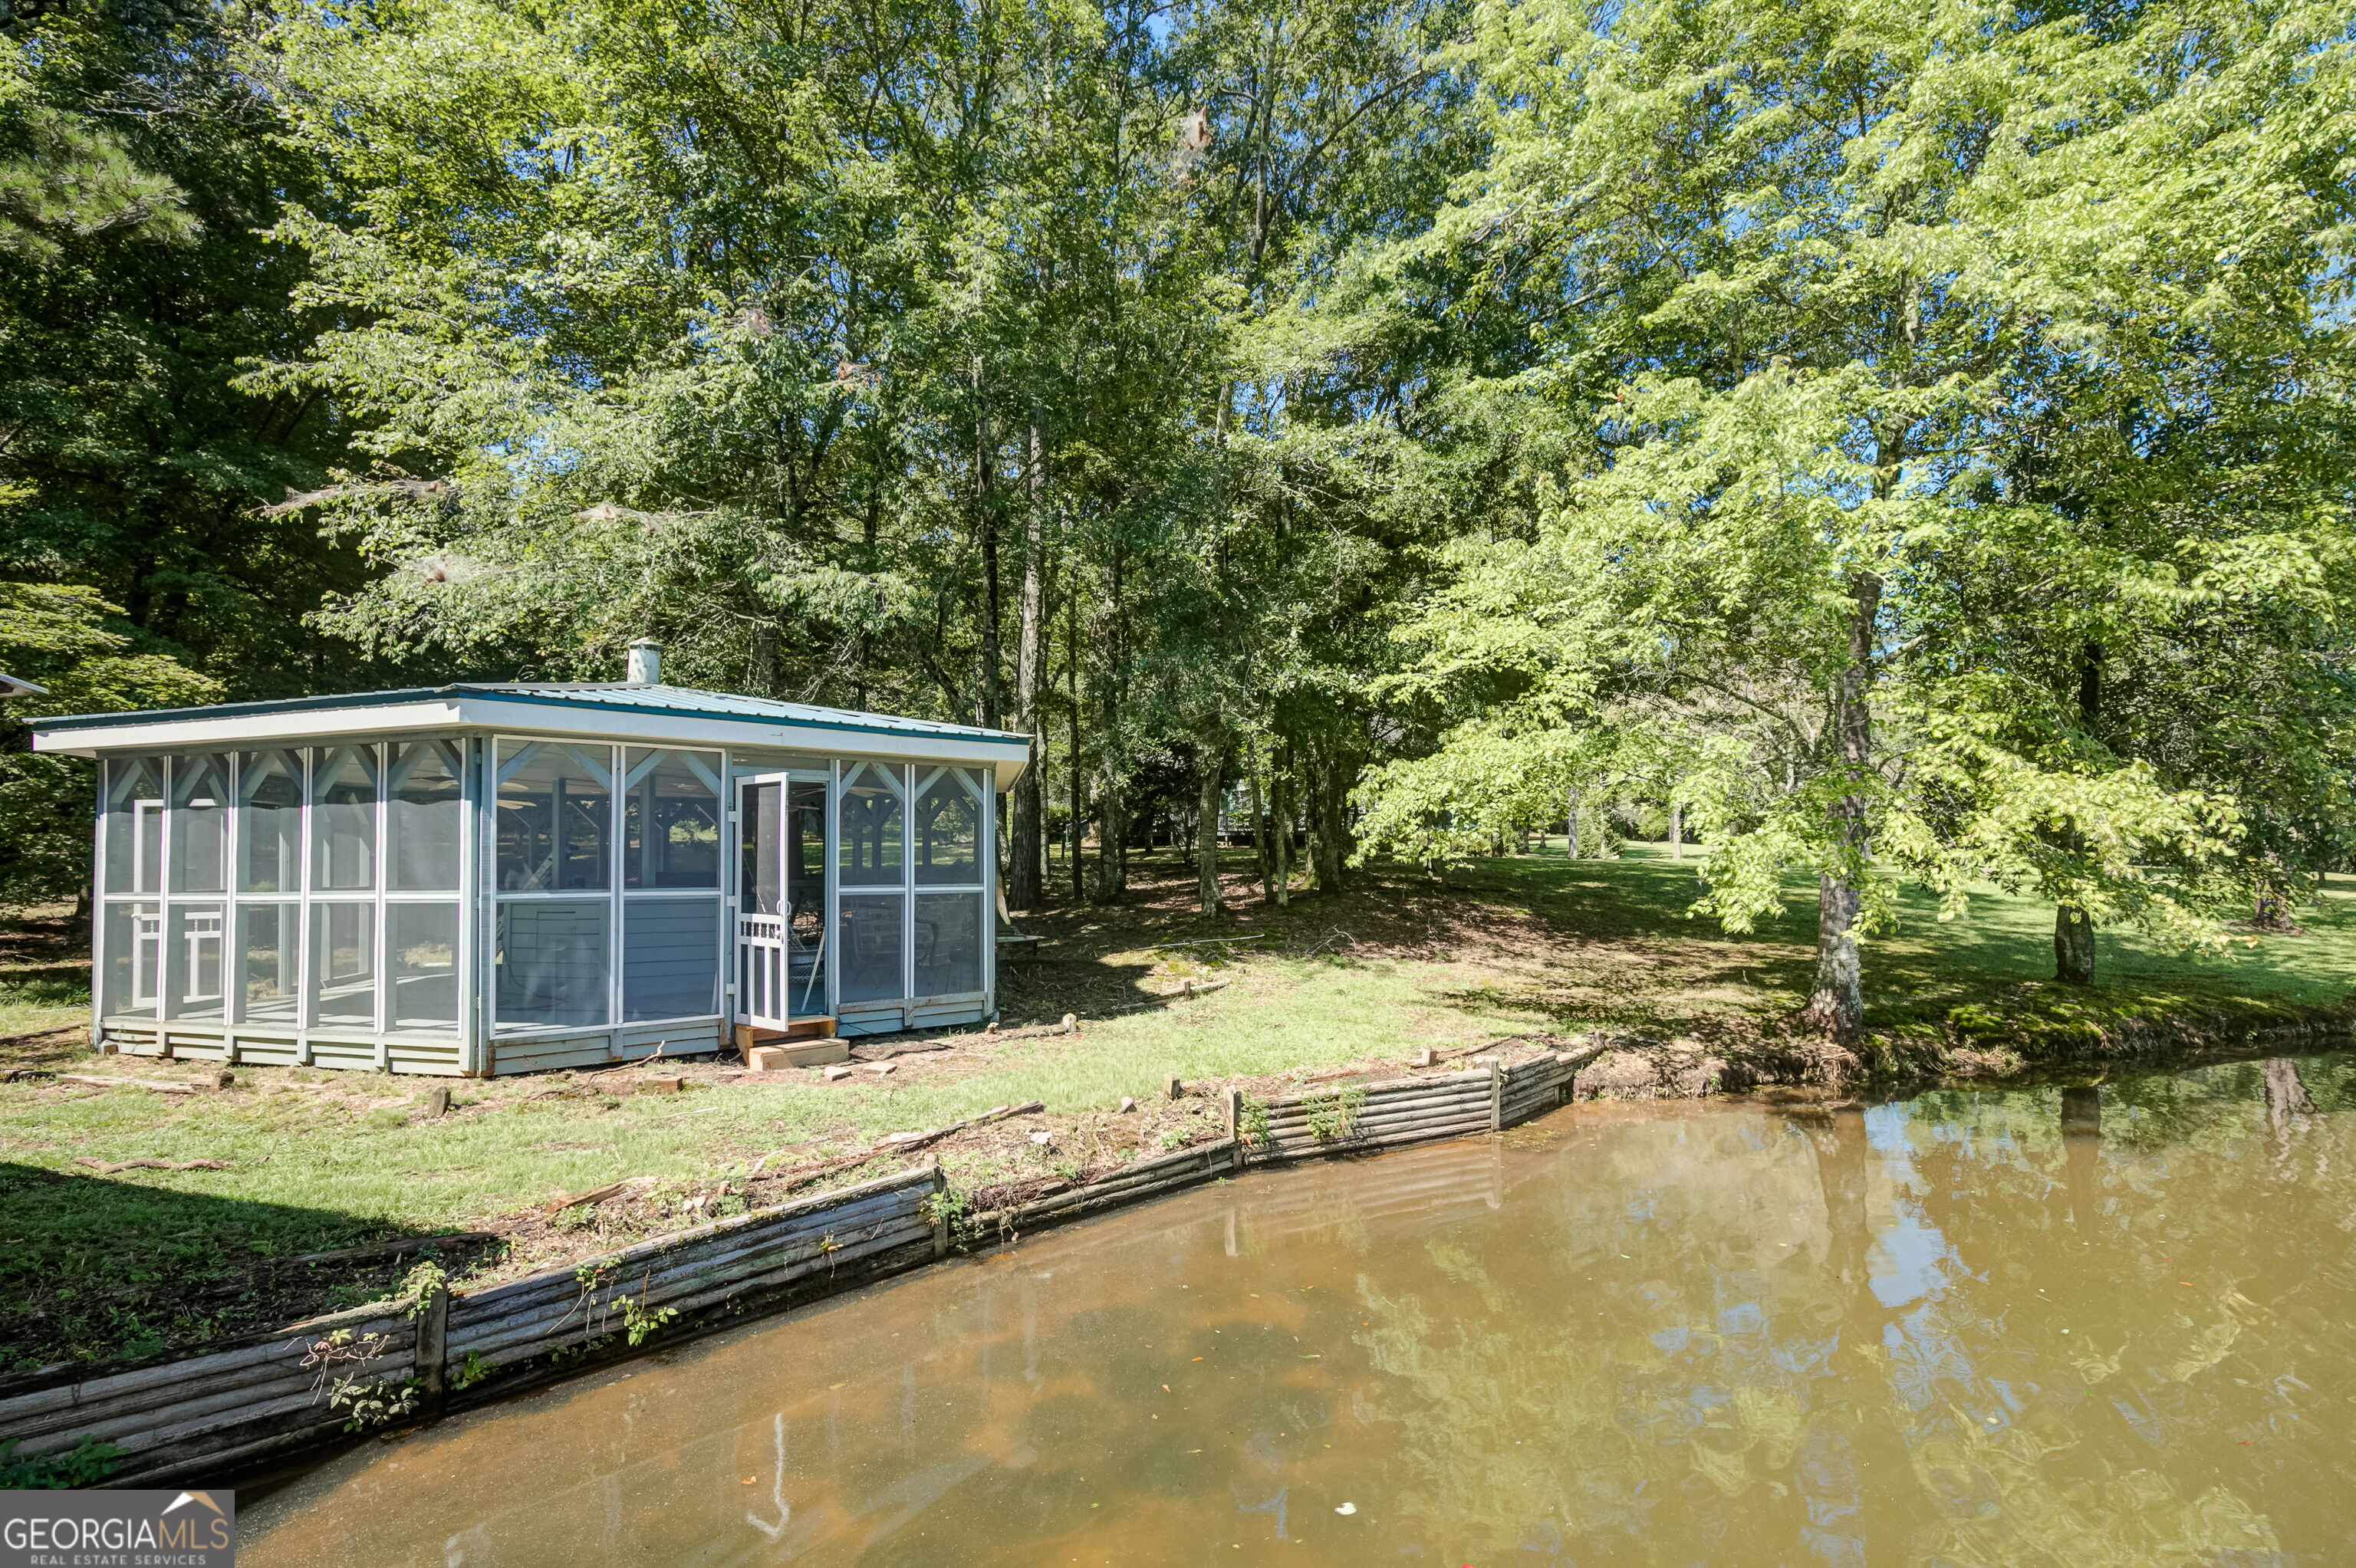
Screened pavilion beside a pond, surrounded by mature trees and a grassy yard.
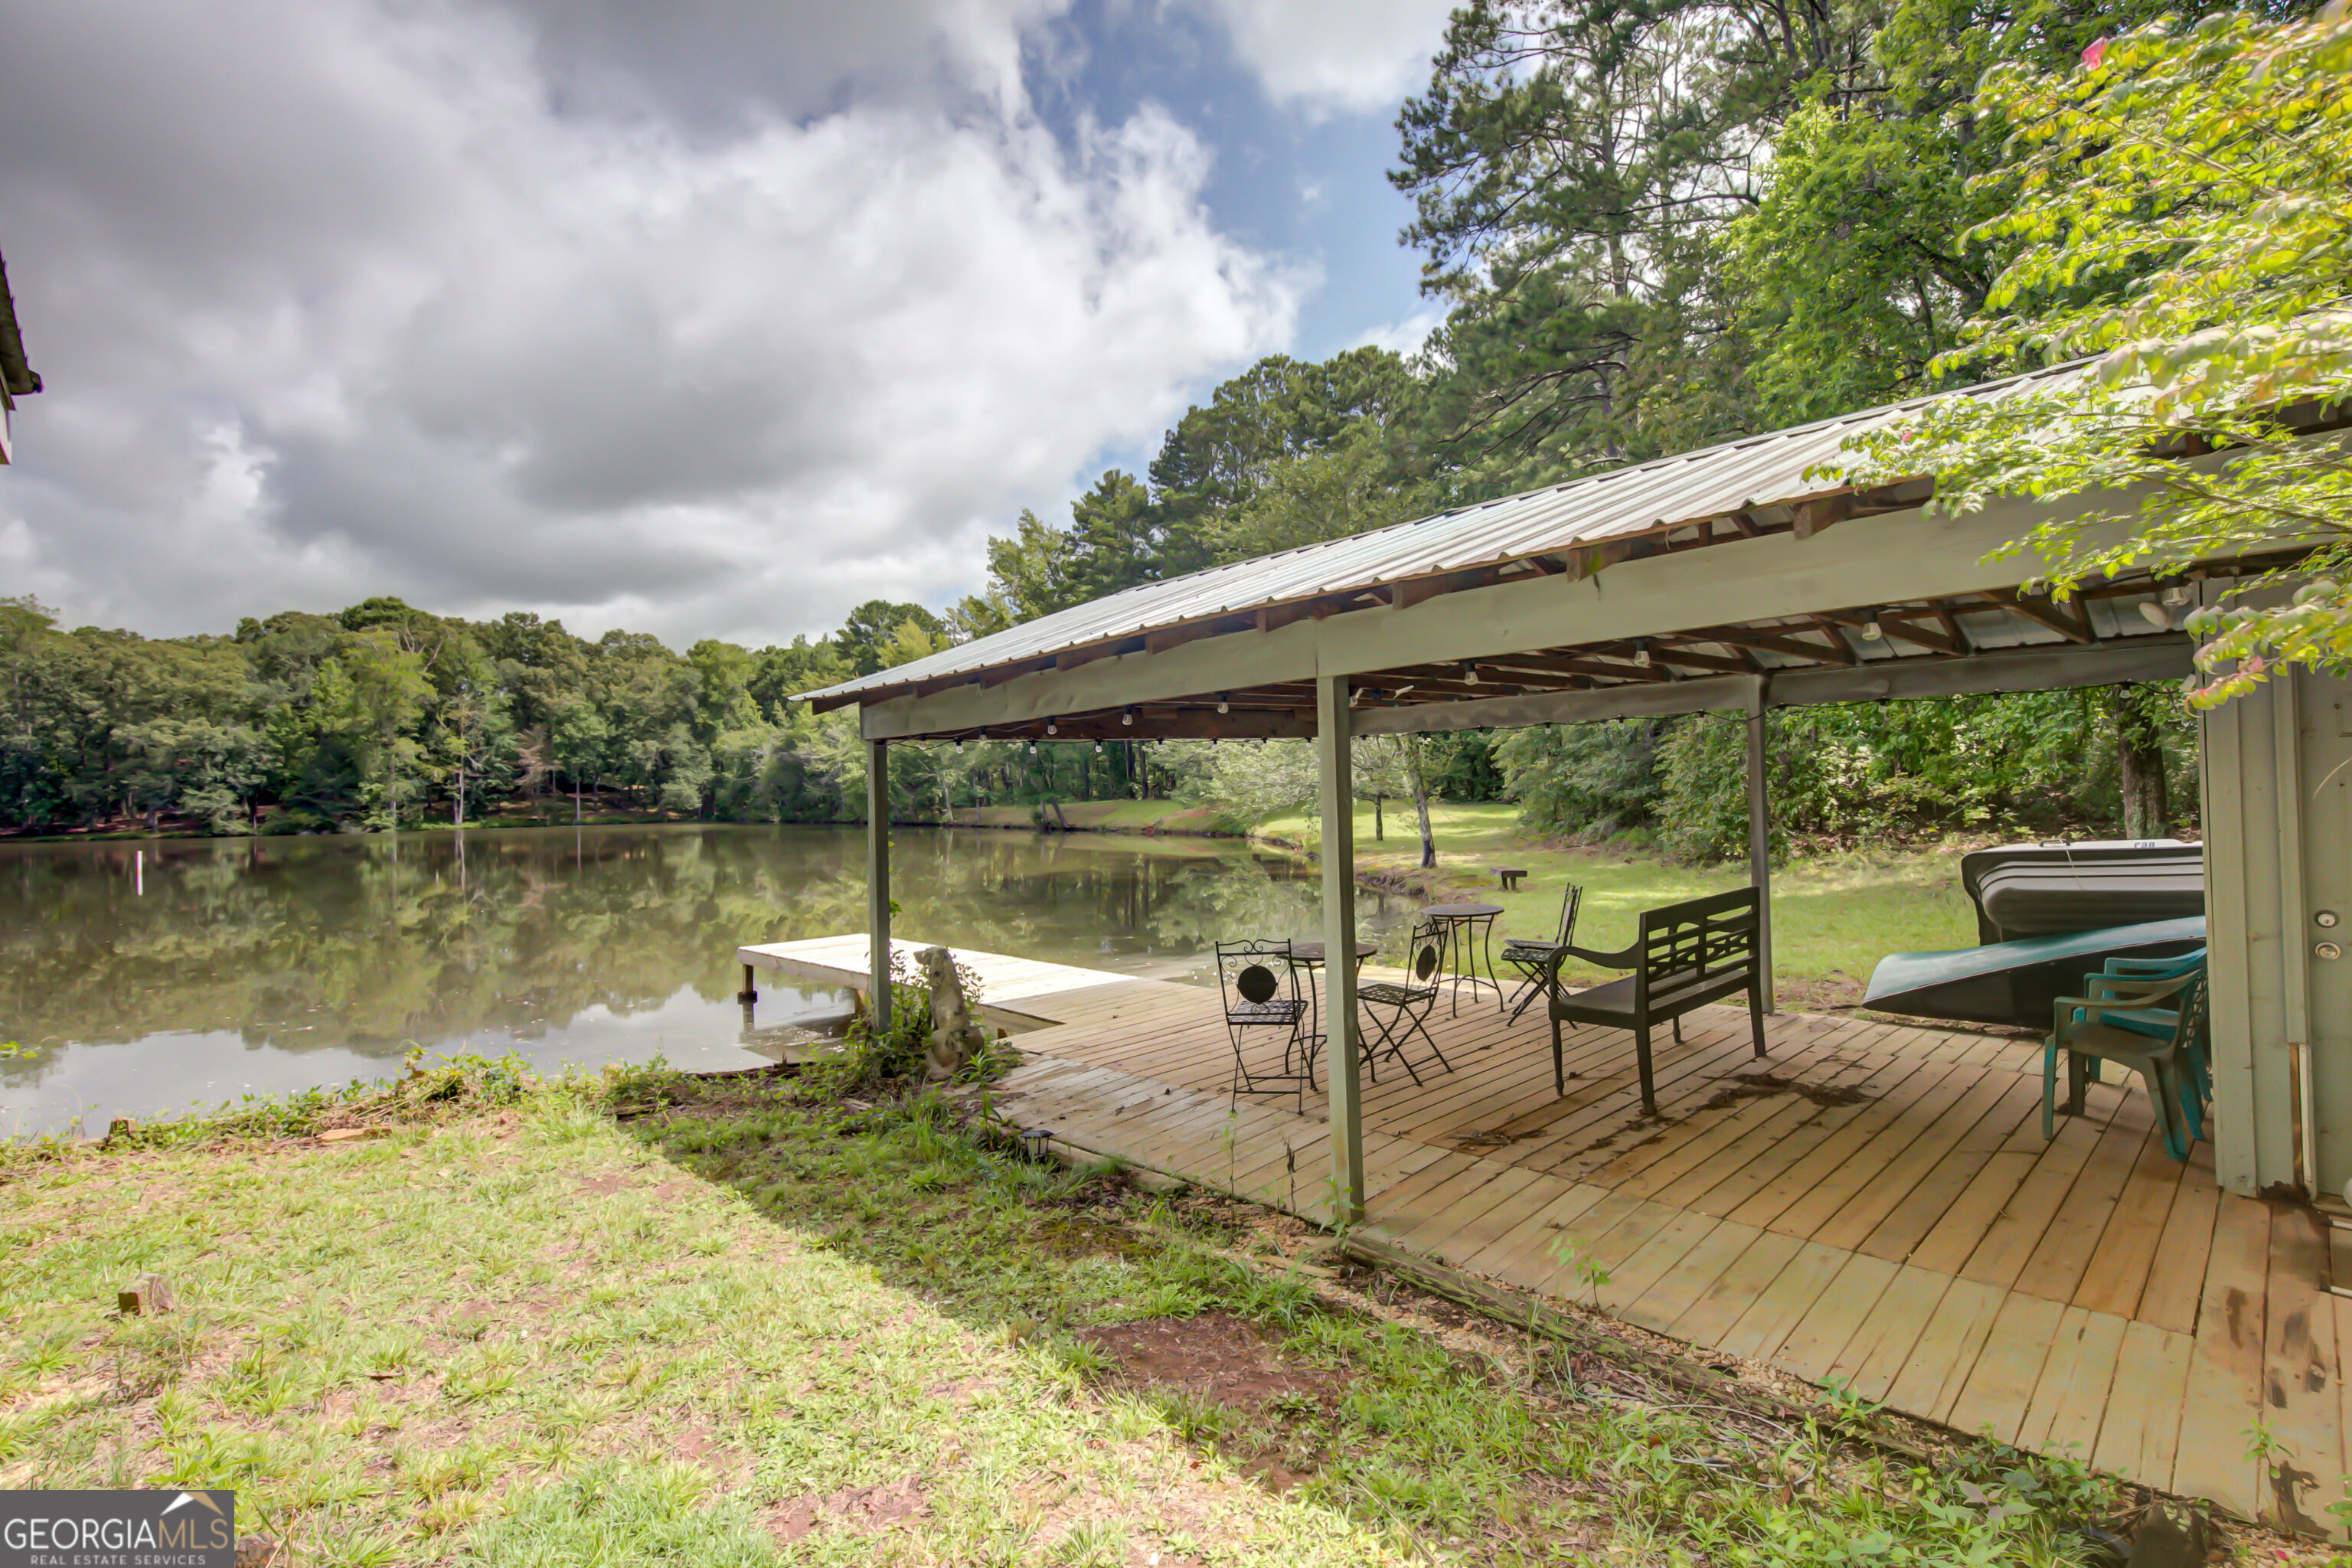
Covered deck with outdoor seating overlooking a wooded pond and dock.
SEE ALL PHOTOS
Blue-green home with a tall, two-story screened porch, surrounded by mature trees.
Light green home with a tall screened porch and deck among mature trees.
Gated gravel driveway framed by stone pillars and mature trees, with water visible in the distance.
Grassy path between ponds beneath mature trees on the property.
Green-sided home with three white garage doors, a covered entry, and a wide concrete driveway.
Shaded backyard with a stone patio and curved walkway leading to a deck beside the home.
Blue deck and screened porch overlooking a tree-lined lake and lawn.
Blue deck with wooden rocking chairs overlooking a spacious, tree-shaded lawn.
Deck overlooking a tree-shaded lawn and lake.
Kitchen with white cabinets, granite island, stainless steel appliances, and an open view into the living room.
Kitchen with a granite island, white cabinets, stainless steel appliances, and adjoining dining area.
Kitchen with granite island, white cabinetry, and dining table beneath a vaulted ceiling.
Kitchen with a large granite island, white cabinetry, hardwood floors, and an adjoining dining area.
Vaulted living room with pale blue walls, leather sofas, and an open view into the kitchen and dining area.
Living room with vaulted ceiling, blue walls, brown leather sofa, and black recliner.
Living room with a vaulted ceiling, blue walls, recliners, and a curtained sliding glass door.
Furnished bedroom with a floral bedspread, dark metal bed, and shuttered windows.
Furnished bedroom with a black metal bed, blue patterned bedding, and a wide window with white blinds.
Bedroom with a blue patterned bedspread and ornate metal bed frame, opening to a bathroom with a glass-block window.
Bathroom with a large soaking tub beside glass block windows and a white paneled vanity.
Blue hallway with gray tile flooring, framed artwork, glass-block window, and white louvered closet door.
Blue-walled hallway with a glass-block wall, French doors, and wood-look tile flooring.
Living room with a gray sofa, tall windows, vaulted ceiling and small dining table.
Living room with vaulted ceiling, loft railing, tall windows, gray sofa, and pale blue walls.
Bathroom with pale blue walls, white vanity, framed mirror, and freestanding towel rack.
Bathroom with a white vanity, marble-look walk-in shower, blue walls, and large windows with blinds.
Bathroom vanity with blue walls, slate flooring, and large windows with white blinds.
Upstairs bedroom with vaulted ceiling, exposed wood beams, and a wooden bed at the end of a loft walkway.
Primary bedroom with wooden bed and ceiling fan, opening to a raised soaking tub.
Bedroom with a wooden bed beneath vaulted ceilings, a ceiling fan, and high windows overlooking trees.
Upstairs landing with blue walls, a wood dresser, exposed beam, and an open doorway to a bathroom.
Carpeted loft landing with exposed wooden beams and a walkway leading to a glass door and windows.
Screened porch with wicker seating overlooking a grassy yard and water.
Screened porch with wicker seating and a ceiling fan overlooking a tree-lined pond.
Screened porch with wicker chairs, yellow cushions, and a view of the pond.
Enclosed porch with a ceiling fan and wood-plank floor overlooking a lake.
Covered porch with wicker seating, a ceiling fan, and views of a tree-lined lawn.
Light green house with a screened porch and deck nestled among mature trees.
Lakeside lawn shaded by mature trees, with a bench and fire pit near the water.
Shaded lawn with mature trees overlooking a calm lake and wooded shoreline.
A wooden dock extends into a lake bordered by a tree-lined shore.
Grassy lakefront with mature trees, geese, a bench, and a small red-roofed building across the water.
Shaded lakeside lawn with mature trees, a bench, and a lamppost beside the water.
Wooded yard with a grassy clearing and mature trees.
Wooded property grounds with a dirt drive, open lawn, mature pines, and a glimpse of water.
Wooded property grounds with a shaded path, rustic fence, and lawn beside a pond.
Wooded property grounds with a rustic gate, tall trees, and a sunny lawn.
Lakeside dirt path shaded by mature trees beside the water.
Screened pavilion beside a pond, surrounded by mature trees and a grassy yard.
Covered deck with outdoor seating overlooking a wooded pond and dock.
For Sale

215 Wessmanor Drive

215 Wessmanor Drive, Bowdon, GA 30108

$639,000
Rare Private Lake Retreat on 26 Acres! Tucked away in a peaceful, secluded setting, this one-of-a-kind property offers an incredible combination of privacy, acreage and waterfront living with a private 8-acre lake. The distinctive 3-bedroom, 4-bath home is filled with character, natural light and beautiful lake views through large windows facing the water. The spacious kitchen opens to the main living area, creating an inviting space for everyday living and entertaining. Two generous primary suites offer flexibility, including an upstairs retreat with space for a sitting area and a unique skybridge leading to a covered porch, plus a main-level suite with private bath. A second living area adds even more versatility. Outdoor living is a standout feature with screened upper and lower porches overlooking the lake, expansive deck space and a large screened gazebo perfect for relaxing, grilling and gathering with family and friends. The oversized garage includes additional workshop space and a bathroom, ideal for hobbies, projects, storage or recreational equipment. With 26 private acres, beautiful lake views, wooded surroundings and room to enjoy the outdoors, this is more than a home. It is a private retreat offering space, serenity and a setting that is increasingly hard to find.

3
beds

4
baths

2,244 Sq.Ft. LIVING AREA

26 Acres lot

Kim Armistead

Kim Armistead

Features & Amenities

Interior

  • total bedrooms3
  • Total bathrooms4
  • full bathrooms4
  • Laundry room In Garage
  • Flooring Carpet, Other, Stone, Tile
  • APPLIANCES Dishwasher, Range
  • other interior Features Double Vanity, High Ceilings, In-Law Floorplan, Master On Main Level, Other, Roommate Plan, Split Bedroom Plan, Vaulted Ceiling(s), Walk-In Closet(s)

Area & Lot

  • Status For Sale
  • Living Area2,244 Sq.Ft.
  • Total Area2,244 Sq.Ft.
  • Lot Area26 Acres
  • MLS® ID10830849
  • TypeResidential
  • YEAR BUILT1990
  • Architecture StylesTraditional
  • Elementary SchoolBowdon
  • Middle SchoolBowdon
  • High SchoolBowdon

Exterior

  • STORIES2
  • water SourcePublic
  • utilitiesElectricity Available, Water Available
  • roofComposition
  • lot featuresPrivate
  • parkingGarage, Attached, Kitchen Level
  • HEAT TYPECentral
  • AIR CONDITIONINGCentral Air
  • sewerSeptic Tank
  • Disability FeaturesOther

Financial

  • Sales Price$639,000
  • Real Estate Tax $3,108/yr
Light green home with a tall screened porch and deck among mature trees.

Schedule a Showing

I would love to show you this beautiful property. Please select your preferred date and time below. I will be in touch shortly to confirm your appointment.

Schedule a Showing

I would love to show you this beautiful property. Please select your preferred date and time below. I will be in touch shortly to confirm your appointment.

Thank you for your interest in 215 Wessmanor Drive, Bowdon, GA 30108. We are reviewing your request and will be in touch shortly!

Mortgage Calculator

Estimate your monthly mortgage payment, including the principal and interest, property taxes, and HOA. Adjust the values to generate a more accurate rate.

All estimates are provided for informational purposes only. Actual amounts may vary.
$0,000 Your Payment 20 15 65
$0,000 Your Payment

Find Your Way Home

Real estate is more than a transaction—it's a major life milestone. I'm committed to providing honest advice, thoughtful strategies, and exceptional service that helps you navigate every step with clarity and confidence.

Follow Me on Instagram