Leave a Message

Thank you for your message. I will be in touch with you shortly.

136 Coggins Corner Drive
Sold

136 Coggins Corner Drive

136 Coggins Corner Drive, Newnan, GA 30265

$339,000
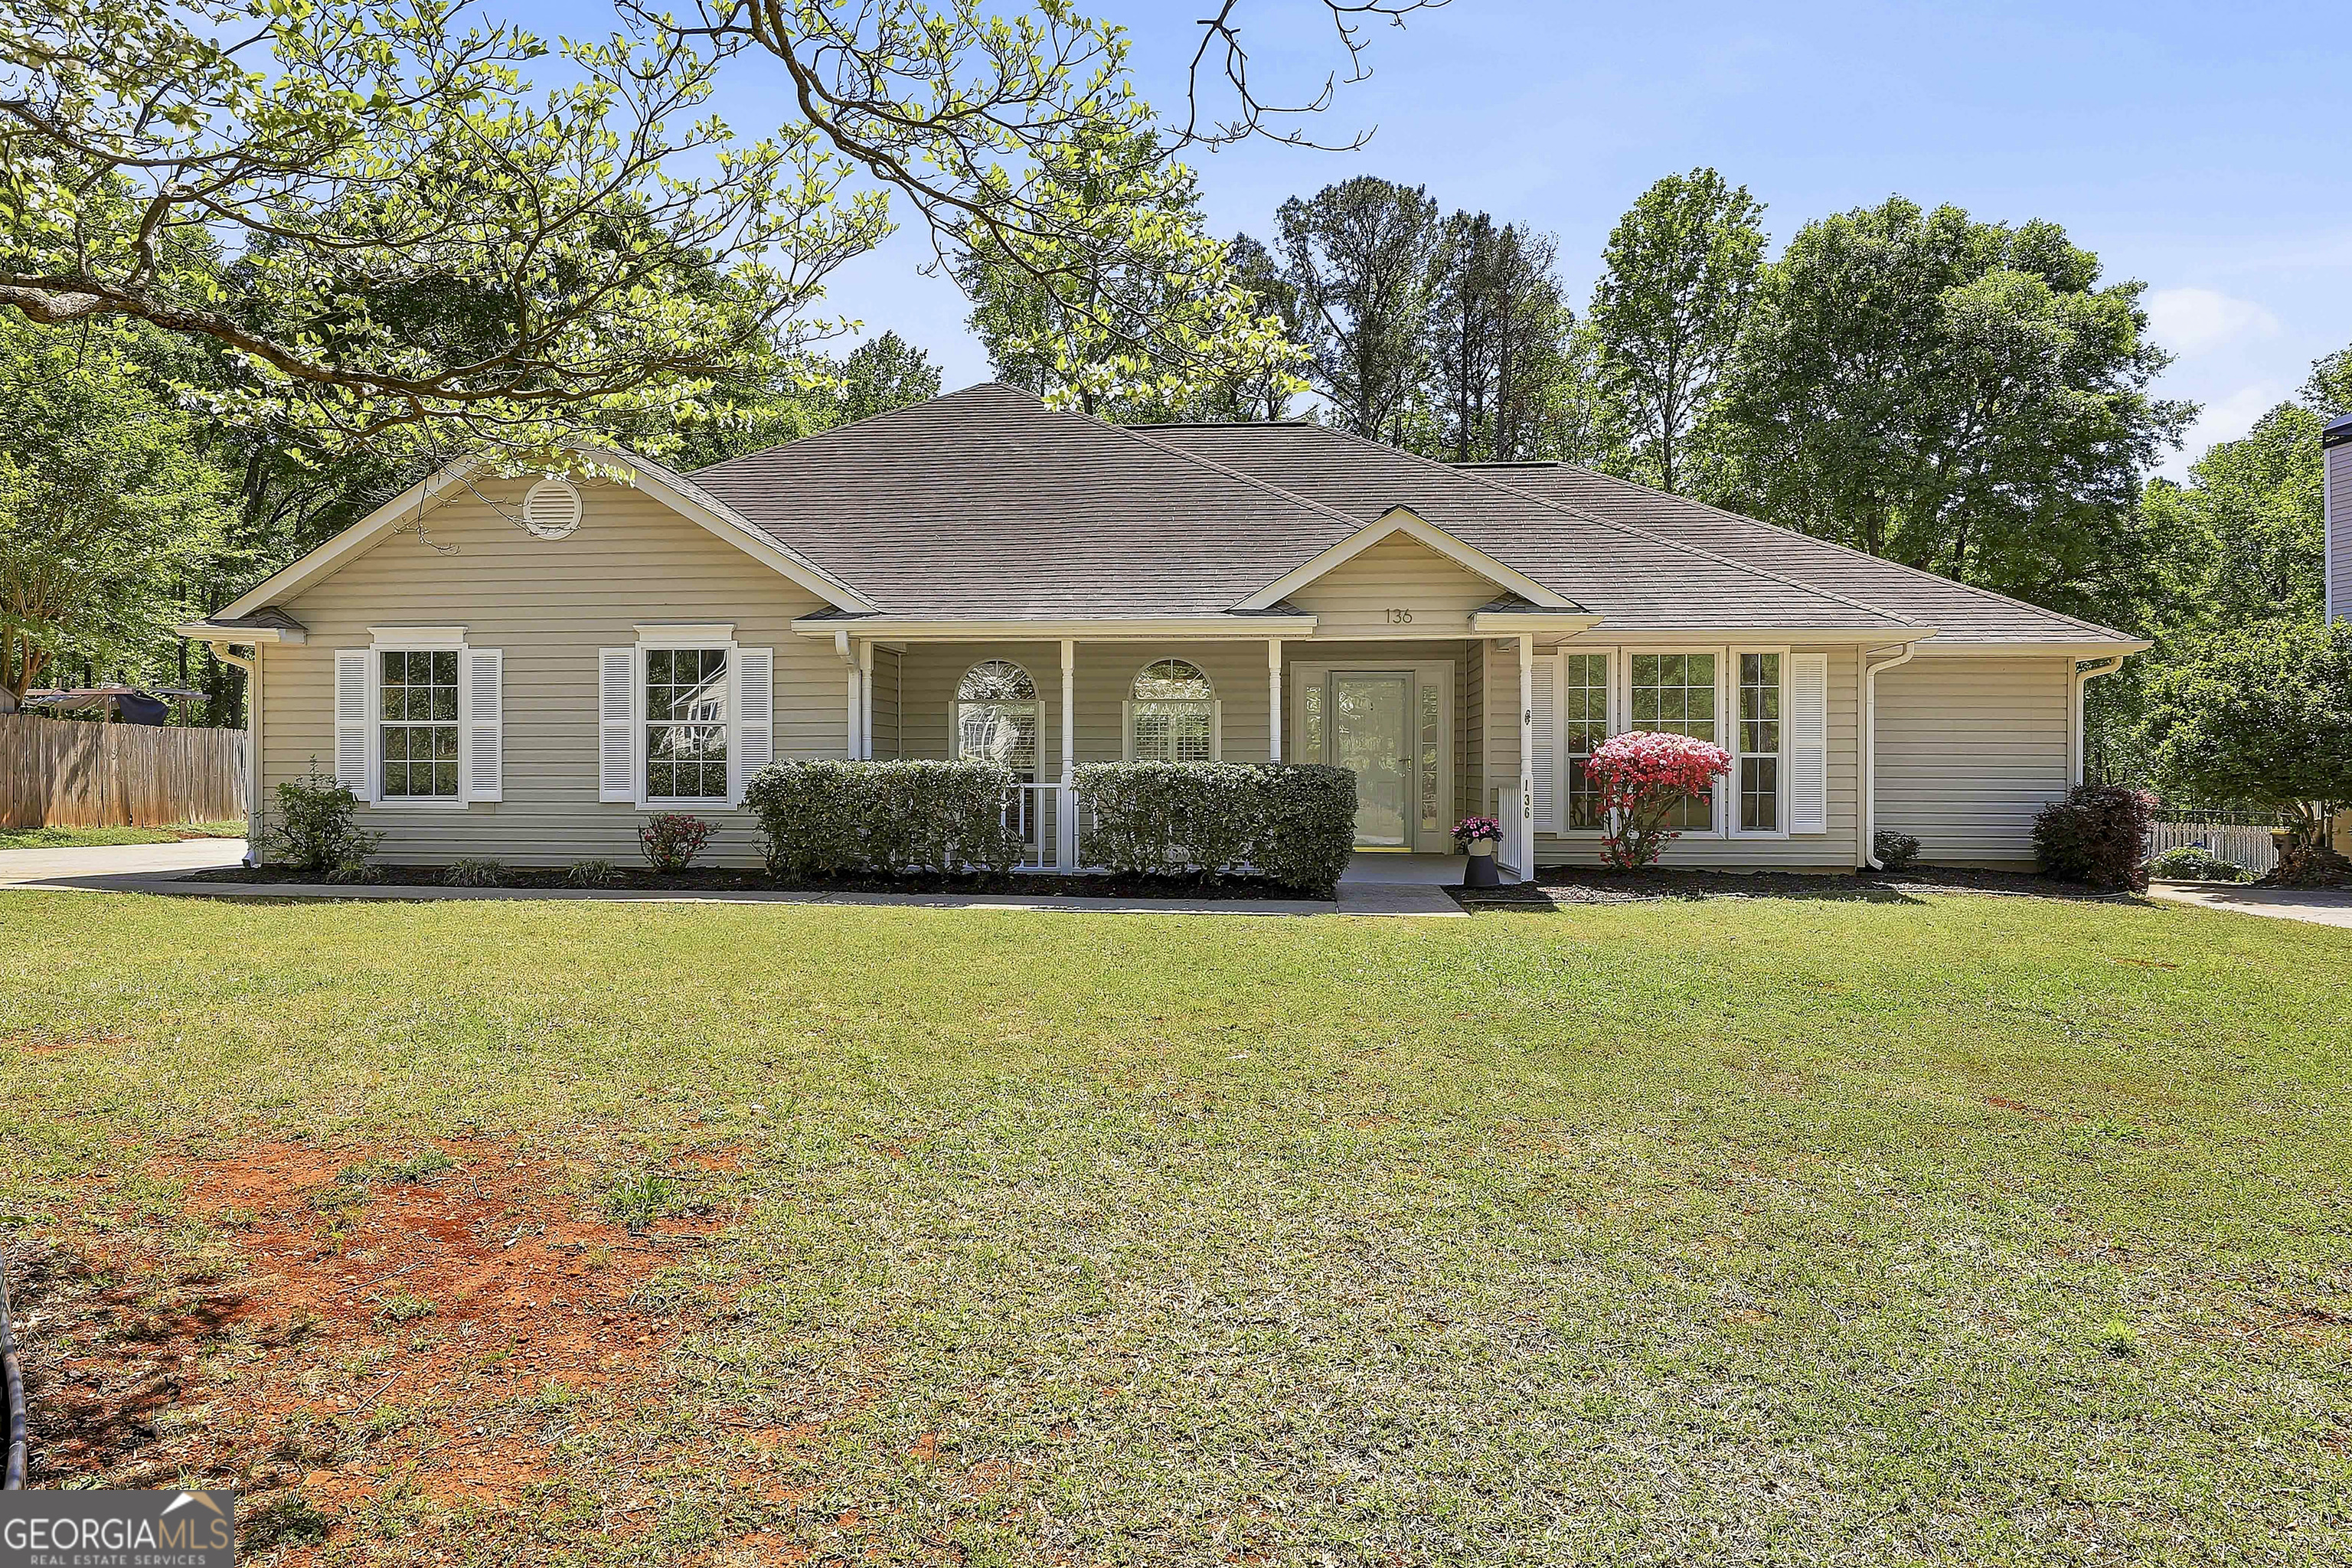
Welcome to this amazing updated 4-bedroom, 2-bathroom ranch home that is priced right and offers many thoughtful upgrades including flat ceilings throughout. A charming rocking chair front porch welcomes you inside, where you'll find beautiful LVP flooring flowing throughout, high ceilings and a formal dining room just off the foyer. Just off the entry, a private bedroom with tall ceilings provides flexibility for guests, a home office, or additional living space. The spacious living room features soaring ceilings, a cozy fireplace, and an abundance of natural light, opening to the eat-in dining area and kitchen. The kitchen is well-appointed with bar seating, stainless steel appliances, and a pantry. The primary suite offers a peaceful retreat with vaulted ceilings and an en suite bathroom complete with dual vanities, a soaking tub, separate shower, and a walk-in closet. Two additional guest bedrooms share an updated full bathroom, offering comfortable accommodations for family or visitors. Step outside to enjoy the large patio overlooking a flat backyard, complete with a storage shed and firepit area. This home has been pre-inspected, is affordably priced, and truly move-in ready. A fantastic opportunity you won't want to miss. Hurry and call Shelly Scurry at 770-876-1945 to schedule your showing today! Seller is including a 1 yr. Homeowners Warranty not to exceed $700. Southeast Mortgage is our preferred lender. If buyer chooses to work with them, Southeast Mortgage will provide 1% credit up to $5,000. Reach out to the listing agent for more information.

4
beds

2
baths

1,781 Sq.Ft. LIVING AREA

0.82 Acres lot

Kim Armistead

Kim Armistead

Features & Amenities

Interior

  • total bedrooms4
  • Total bathrooms2
  • full bathrooms2
  • Laundry room Mud Room
  • Flooring Tile, Vinyl
  • Fireplace Living Room
  • APPLIANCES Dishwasher, Range, Refrigerator
  • other interior Features Double Vanity, High Ceilings, Master On Main Level, Separate Shower, Soaking Tub, Vaulted Ceiling(s)

Area & Lot

  • Status Sold
  • Date Sold April 22, 2026
  • Living Area1,781 Sq.Ft.
  • Total Area1,781 Sq.Ft.
  • Lot Area0.82 Acres
  • MLS® ID10727619
  • TypeResidential
  • YEAR BUILT1993
  • Architecture StylesTraditional
  • Elementary SchoolWhite Oak
  • Middle SchoolArnall
  • High SchoolNorthgate

Exterior

  • STORIES1
  • water SourcePublic
  • utilitiesCable Available, Electricity Available, High Speed Internet, Water Available
  • roofComposition
  • lot featuresLevel, Sloped
  • parkingGarage, Attached, Kitchen Level, Side/Rear Entrance
  • HEAT TYPECentral
  • AIR CONDITIONINGCeiling Fan(s), Central Air
  • sewerSeptic Tank

Financial

  • Sales Price$339,000
  • Real Estate Tax $2,680/yr

Find Your Way Home

Real estate is more than a transaction—it's a major life milestone. I'm committed to providing honest advice, thoughtful strategies, and exceptional service that helps you navigate every step with clarity and confidence.

Follow Me on Instagram