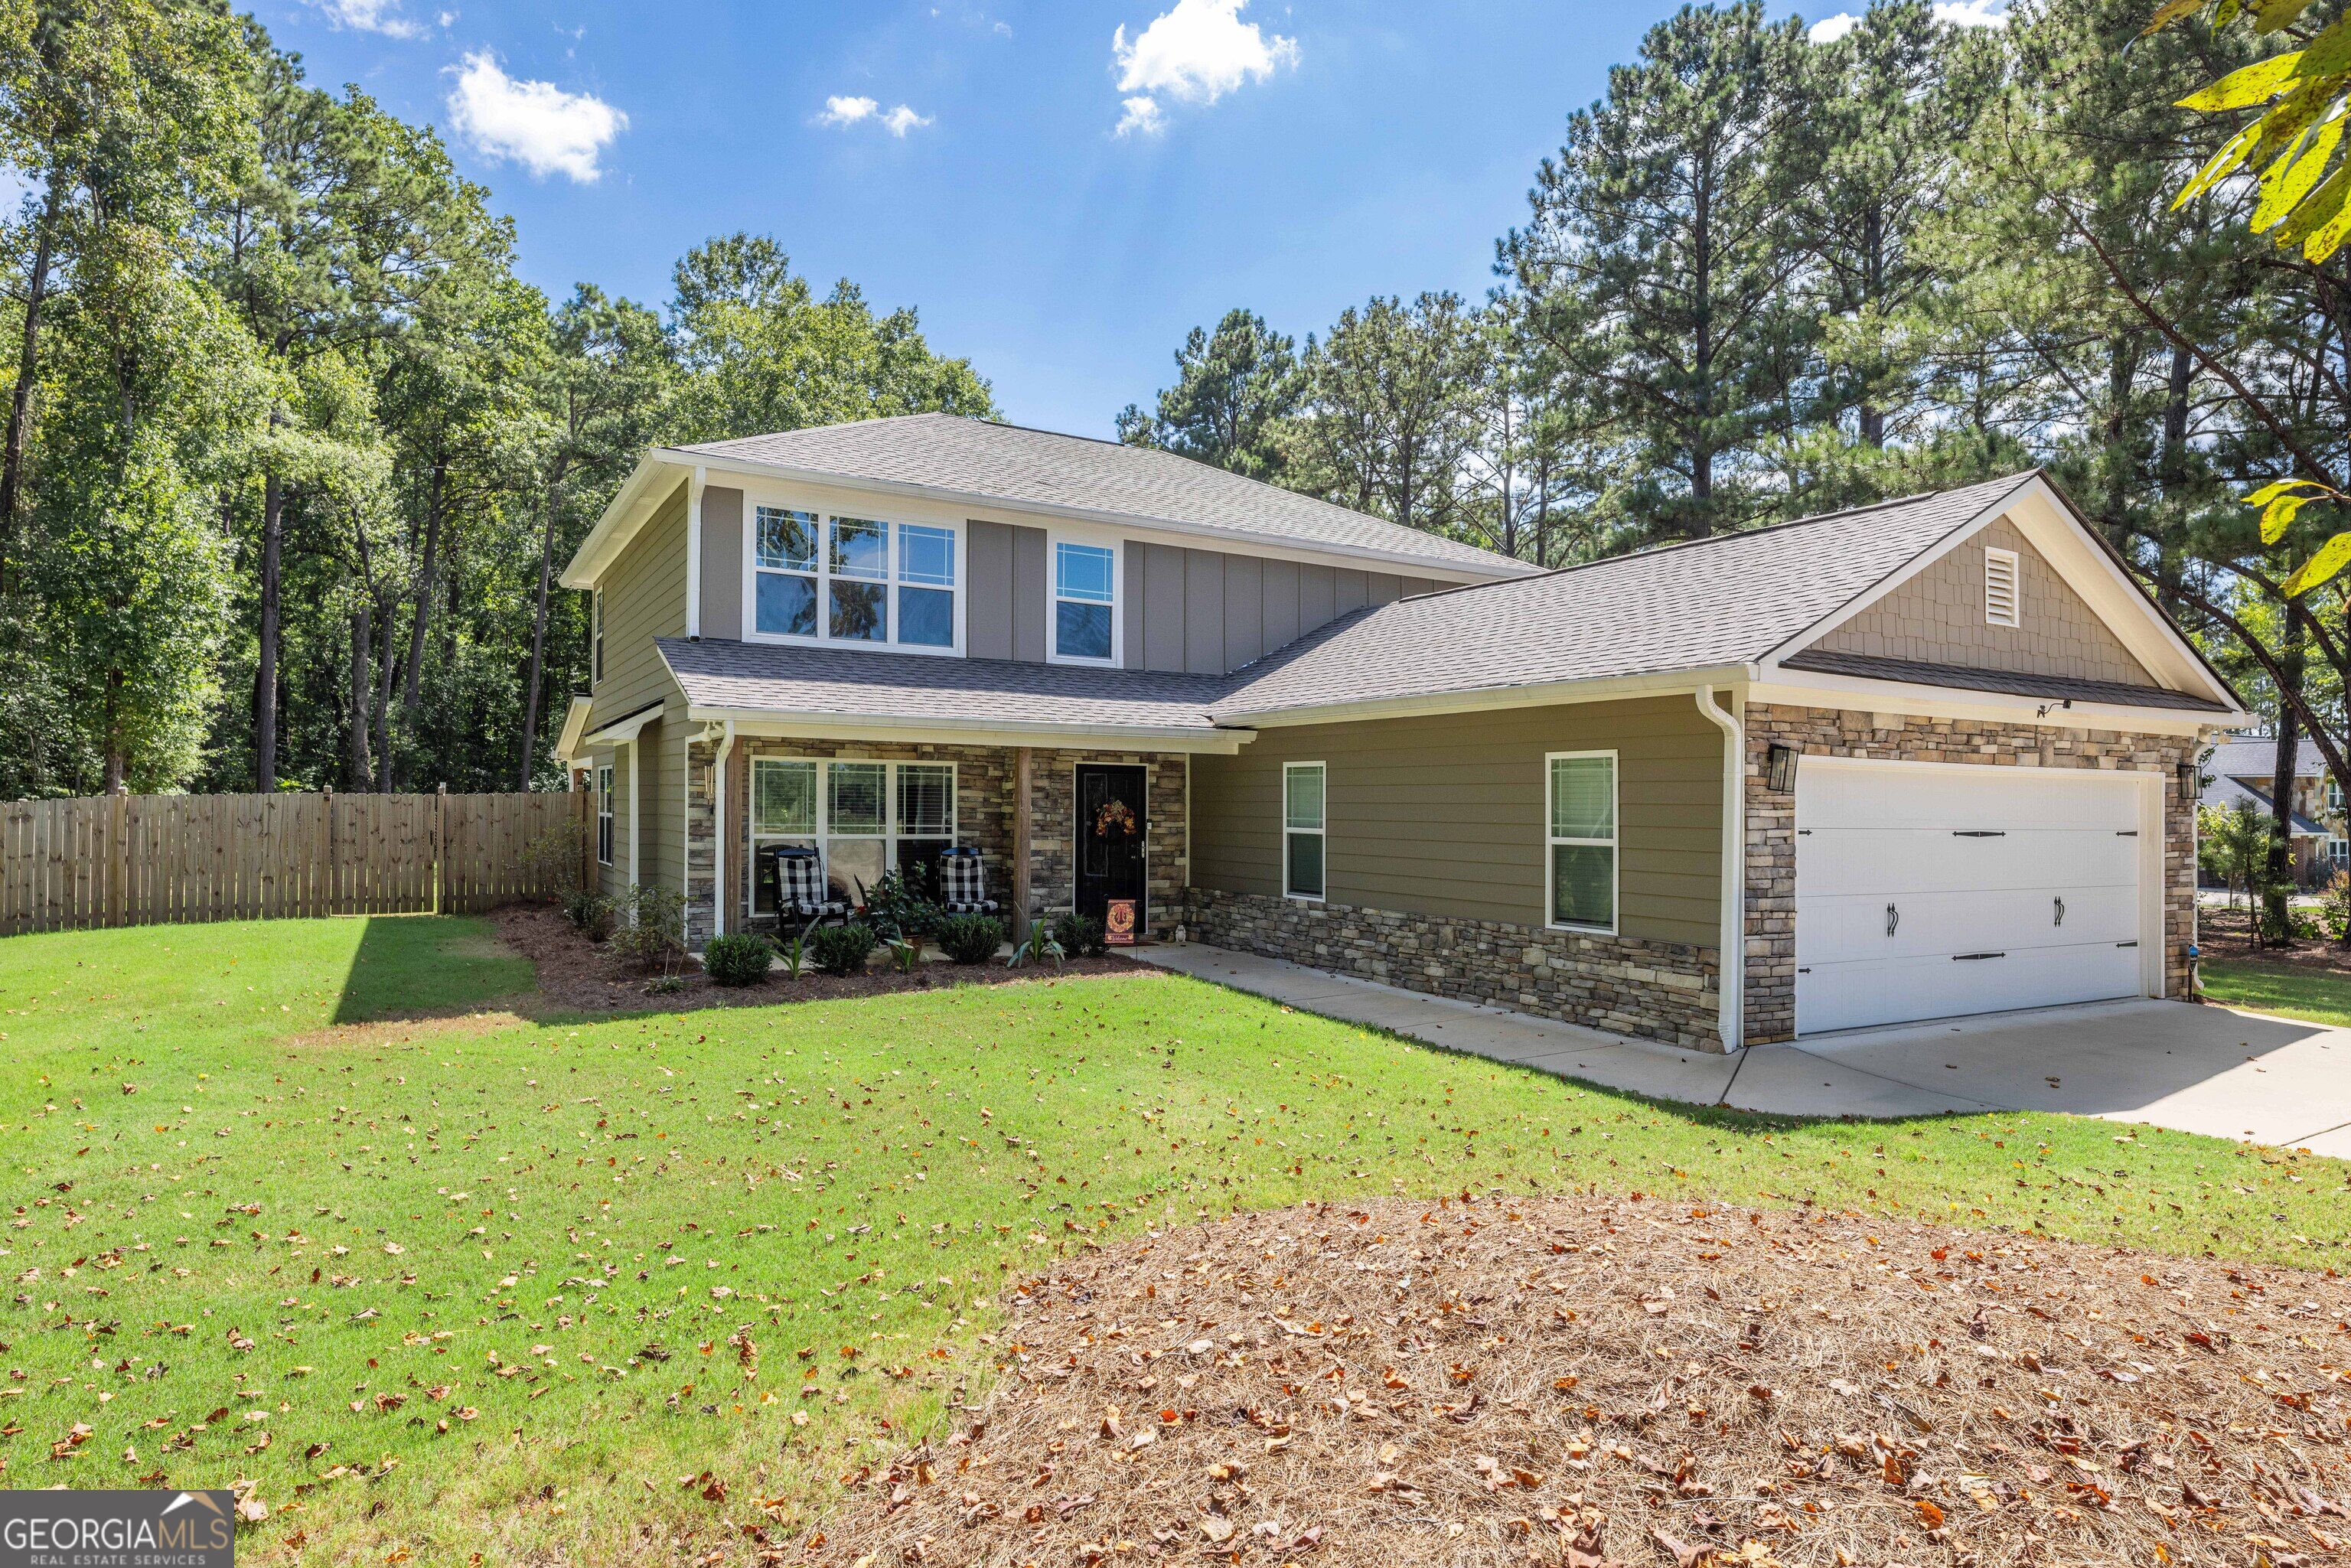
Two-story olive-sided home with stone accents, a covered porch, and an attached two-car garage.
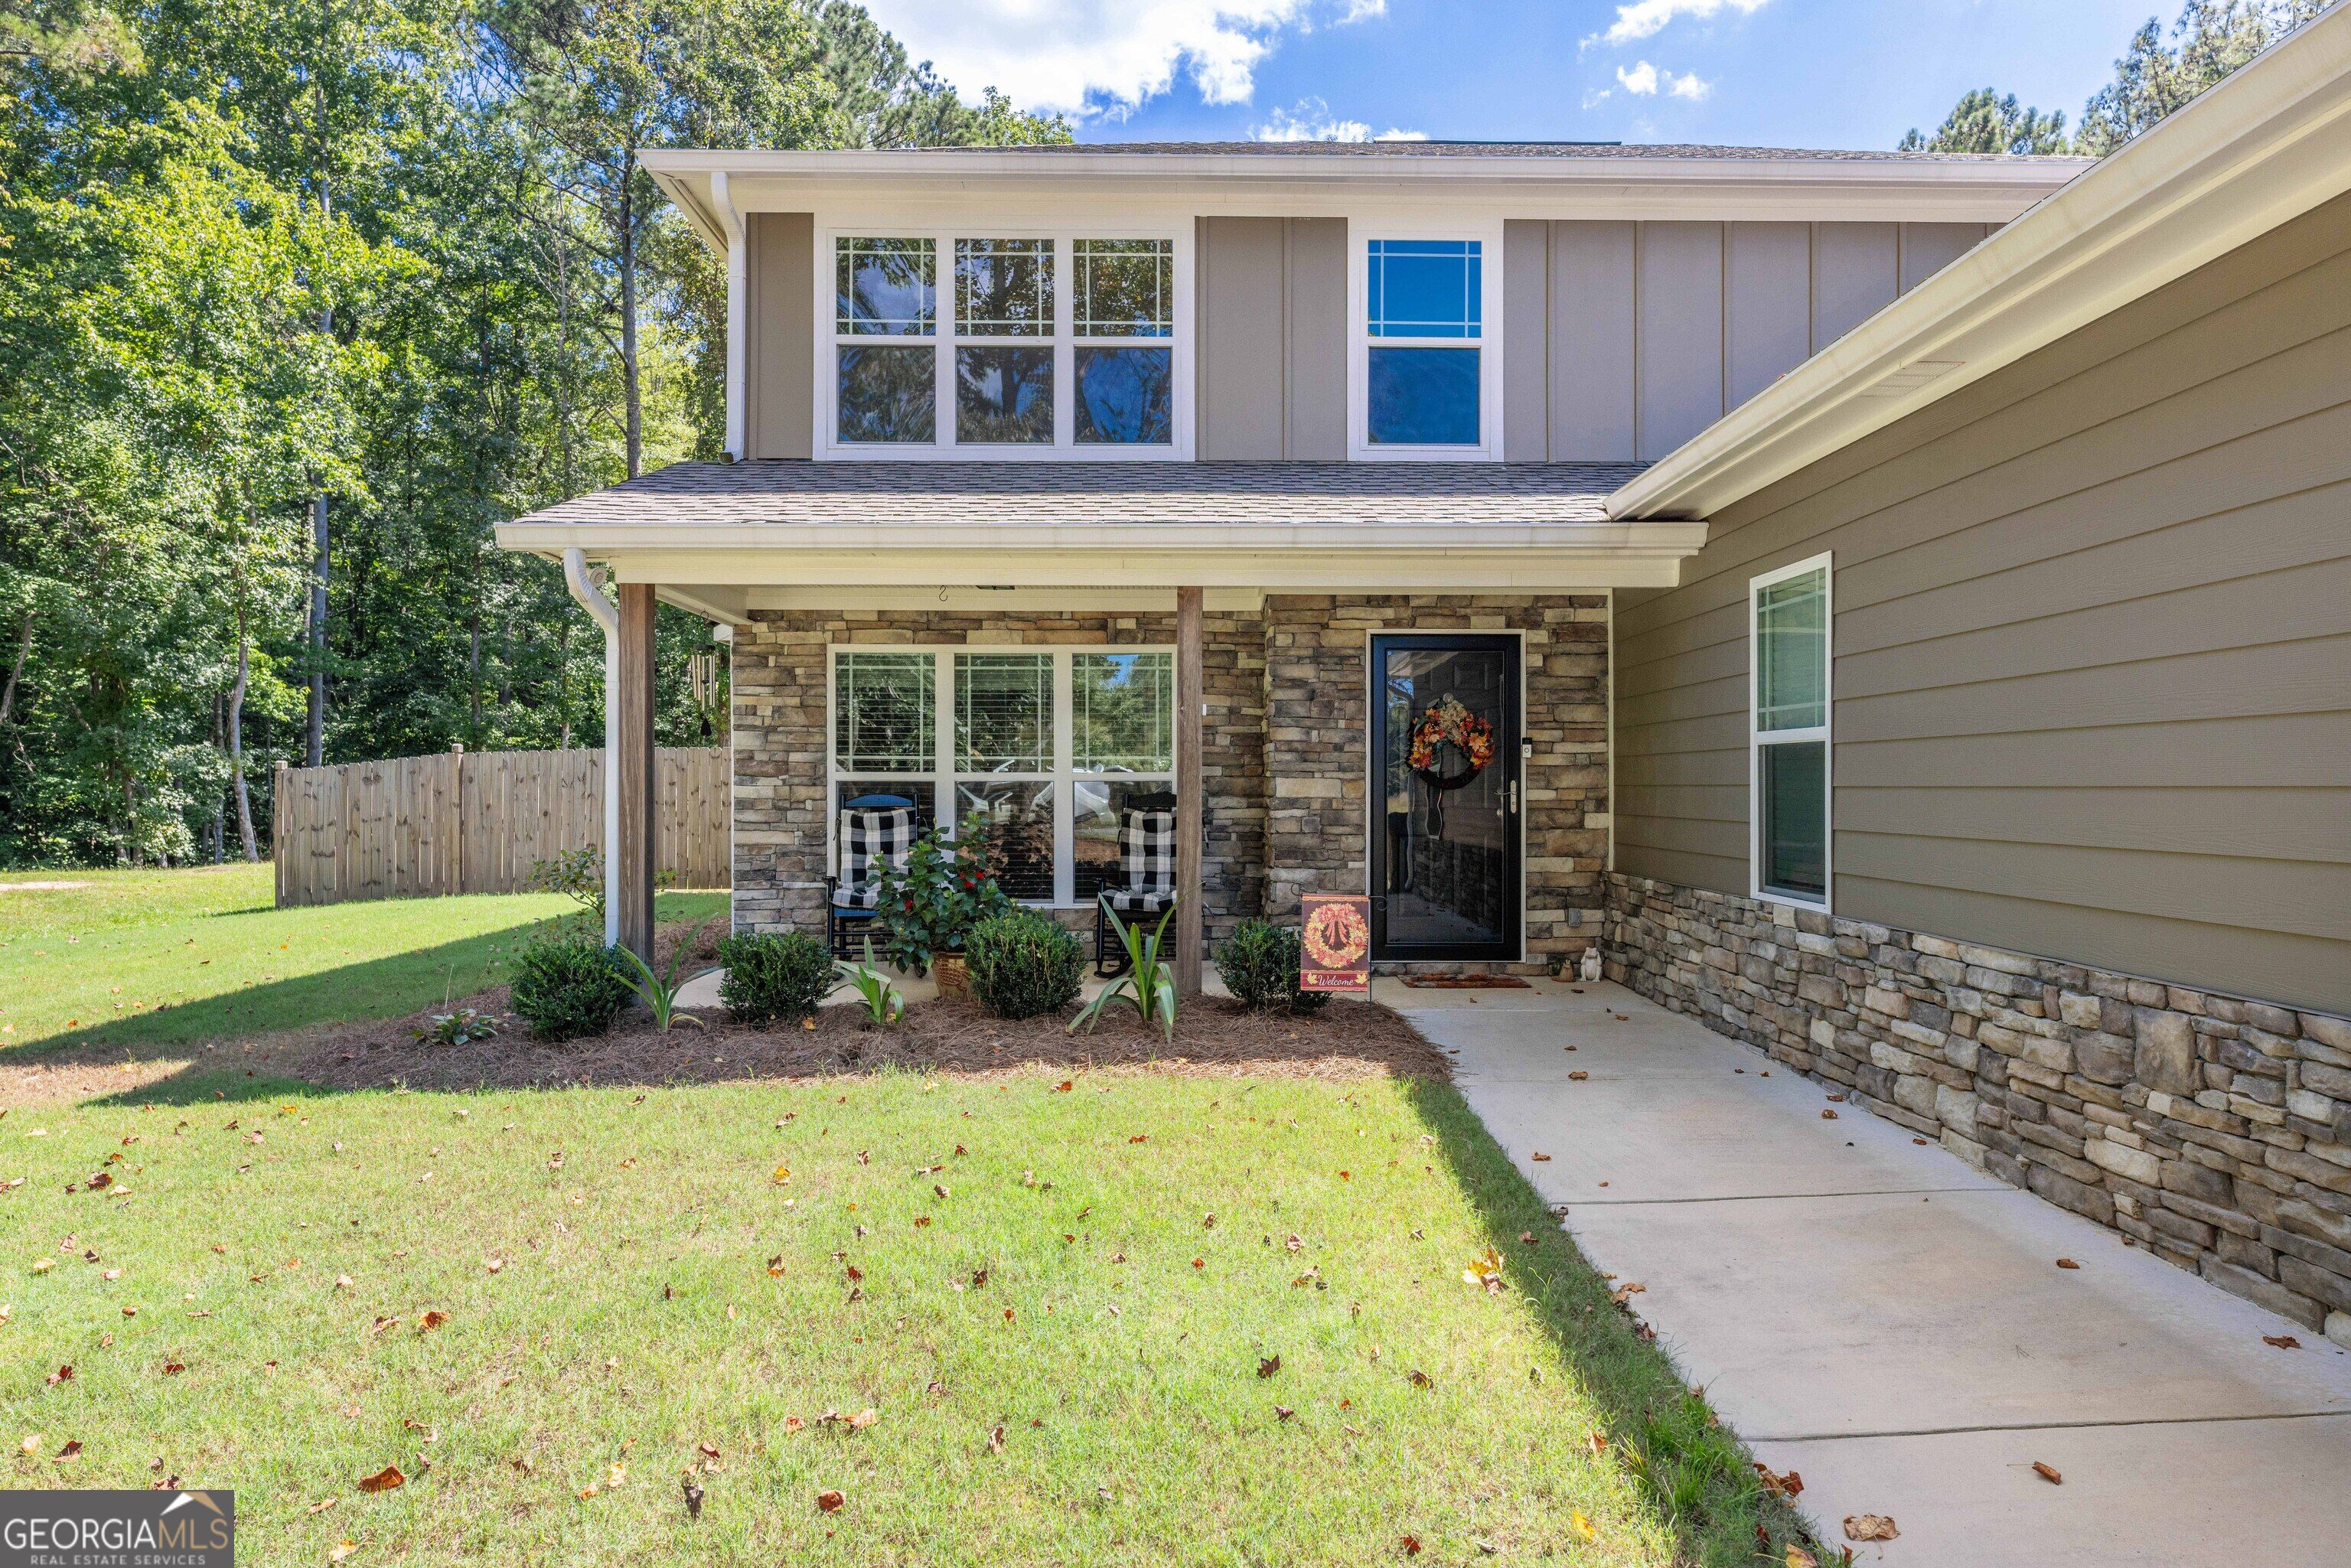
Two-story home with a stone-front covered porch, lawn, and walkway to the front door.
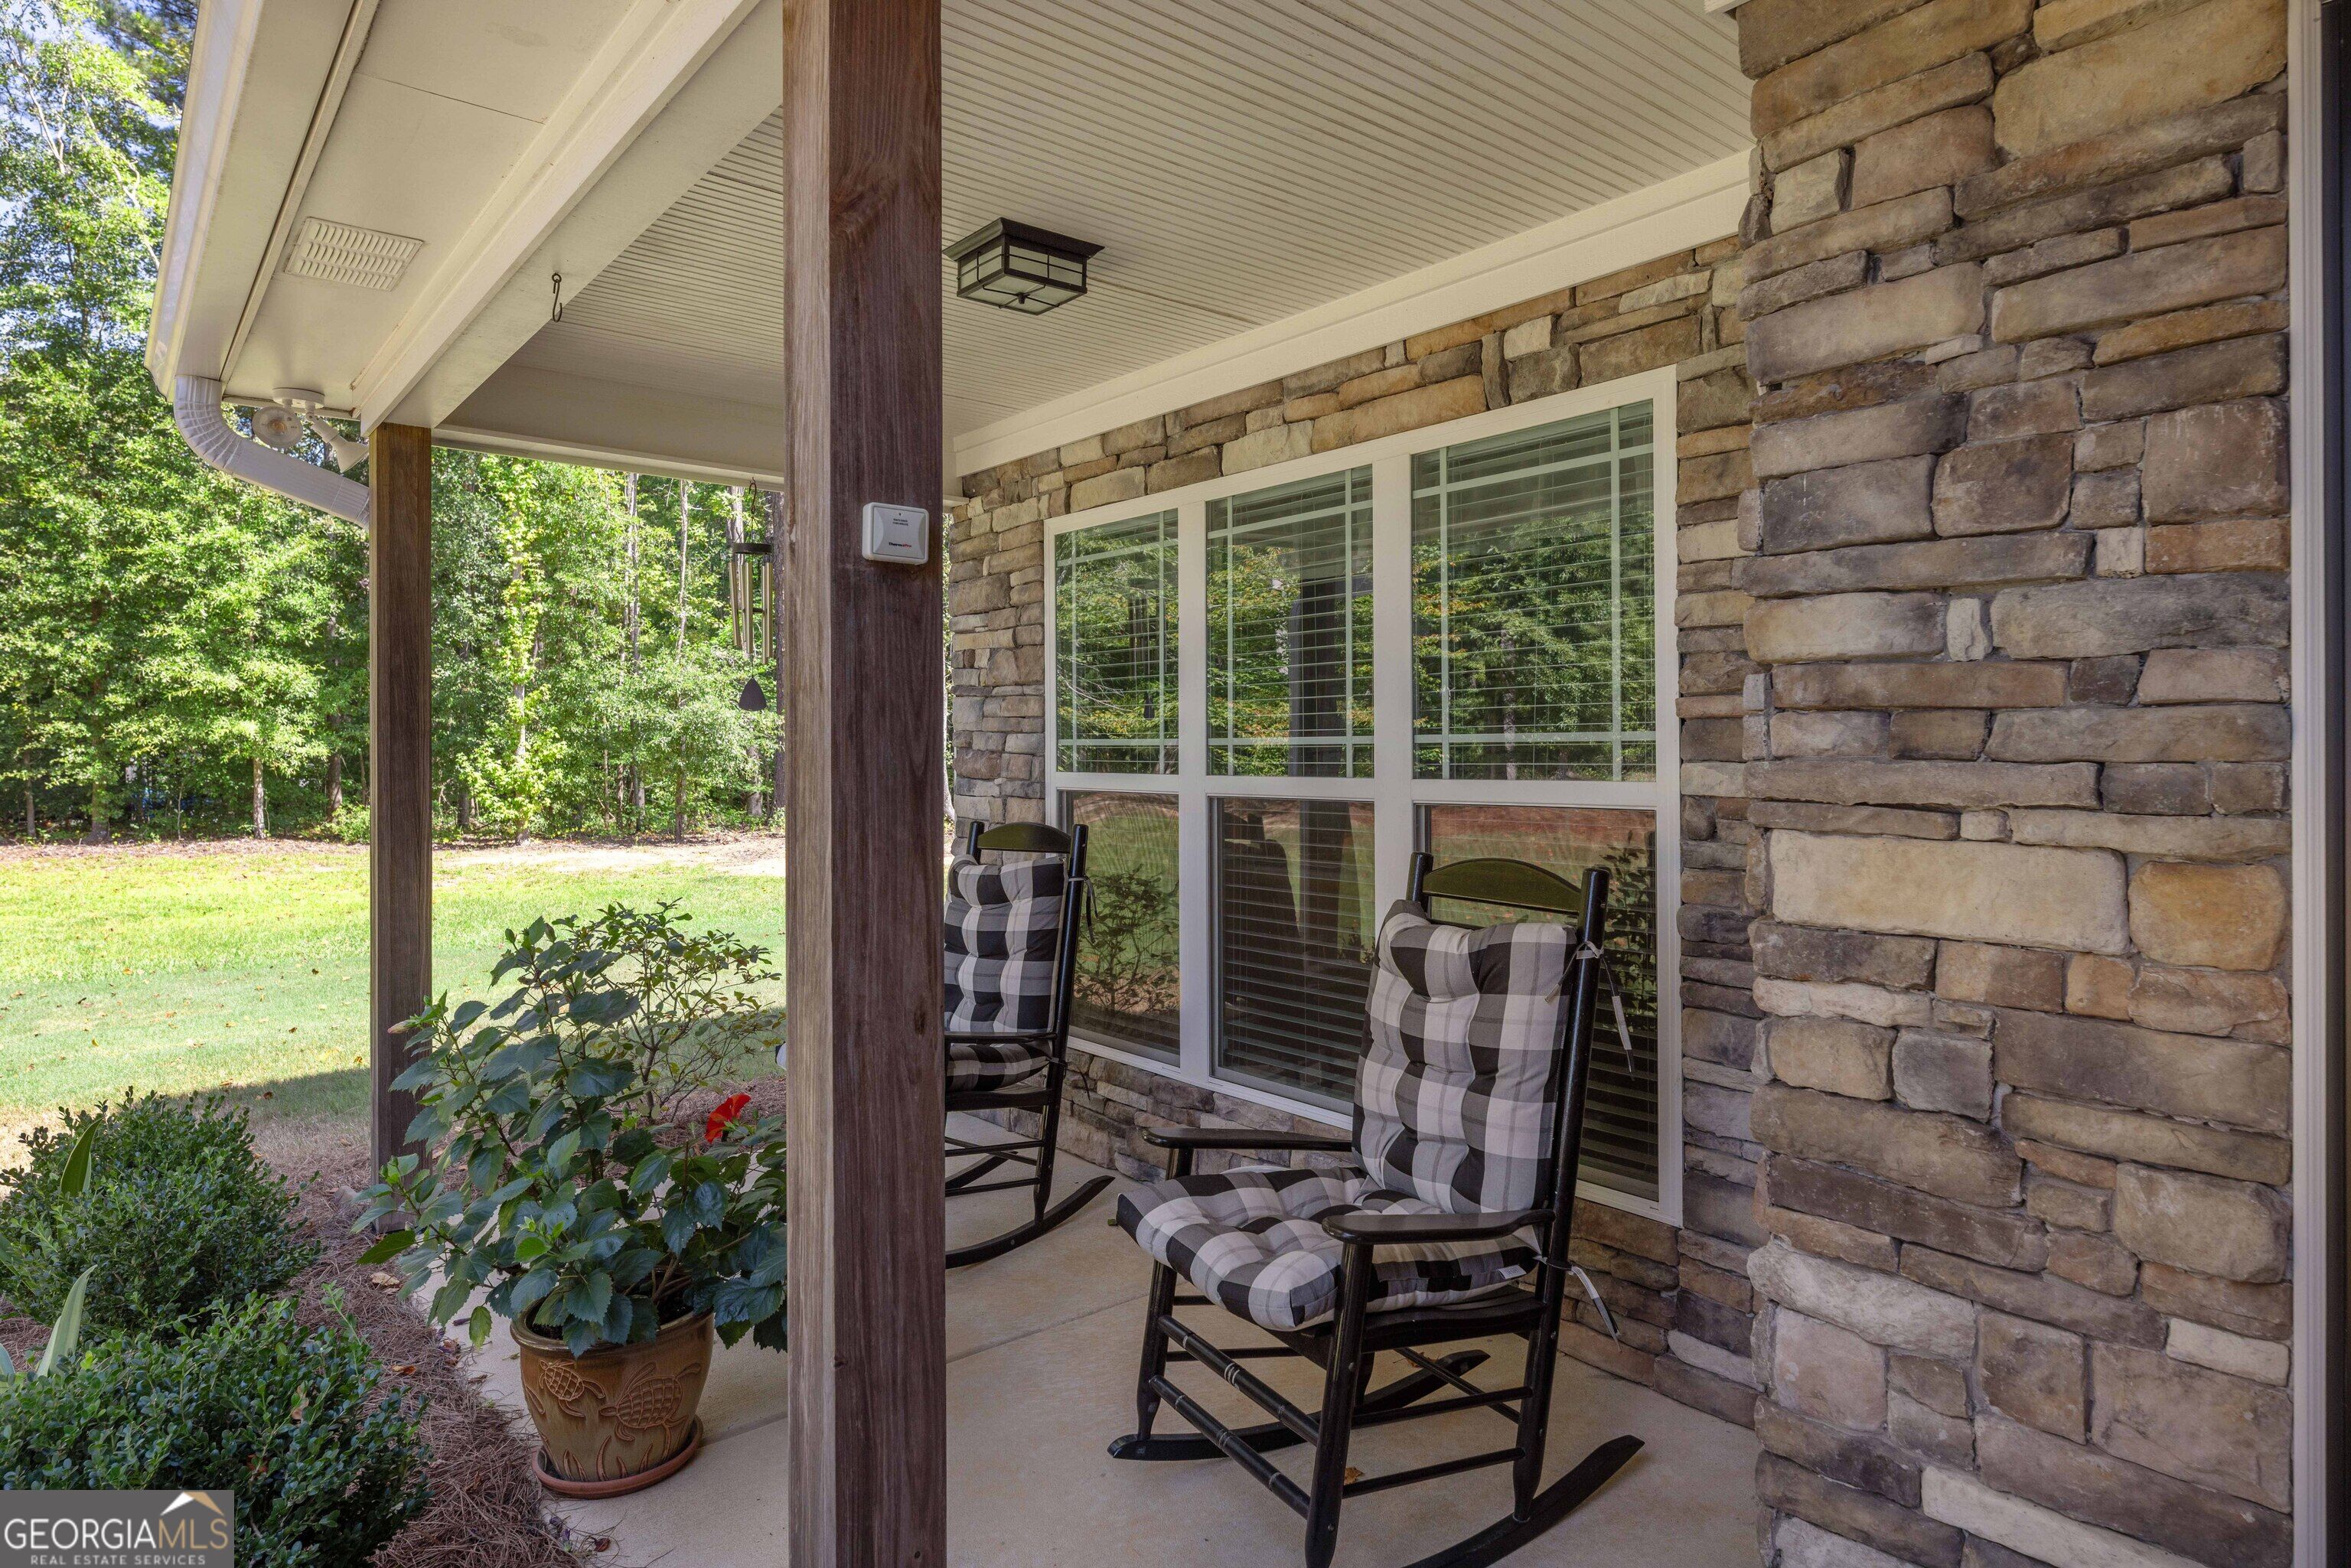
Covered porch with a stone wall, two cushioned rocking chairs, and a wooded lawn beyond.
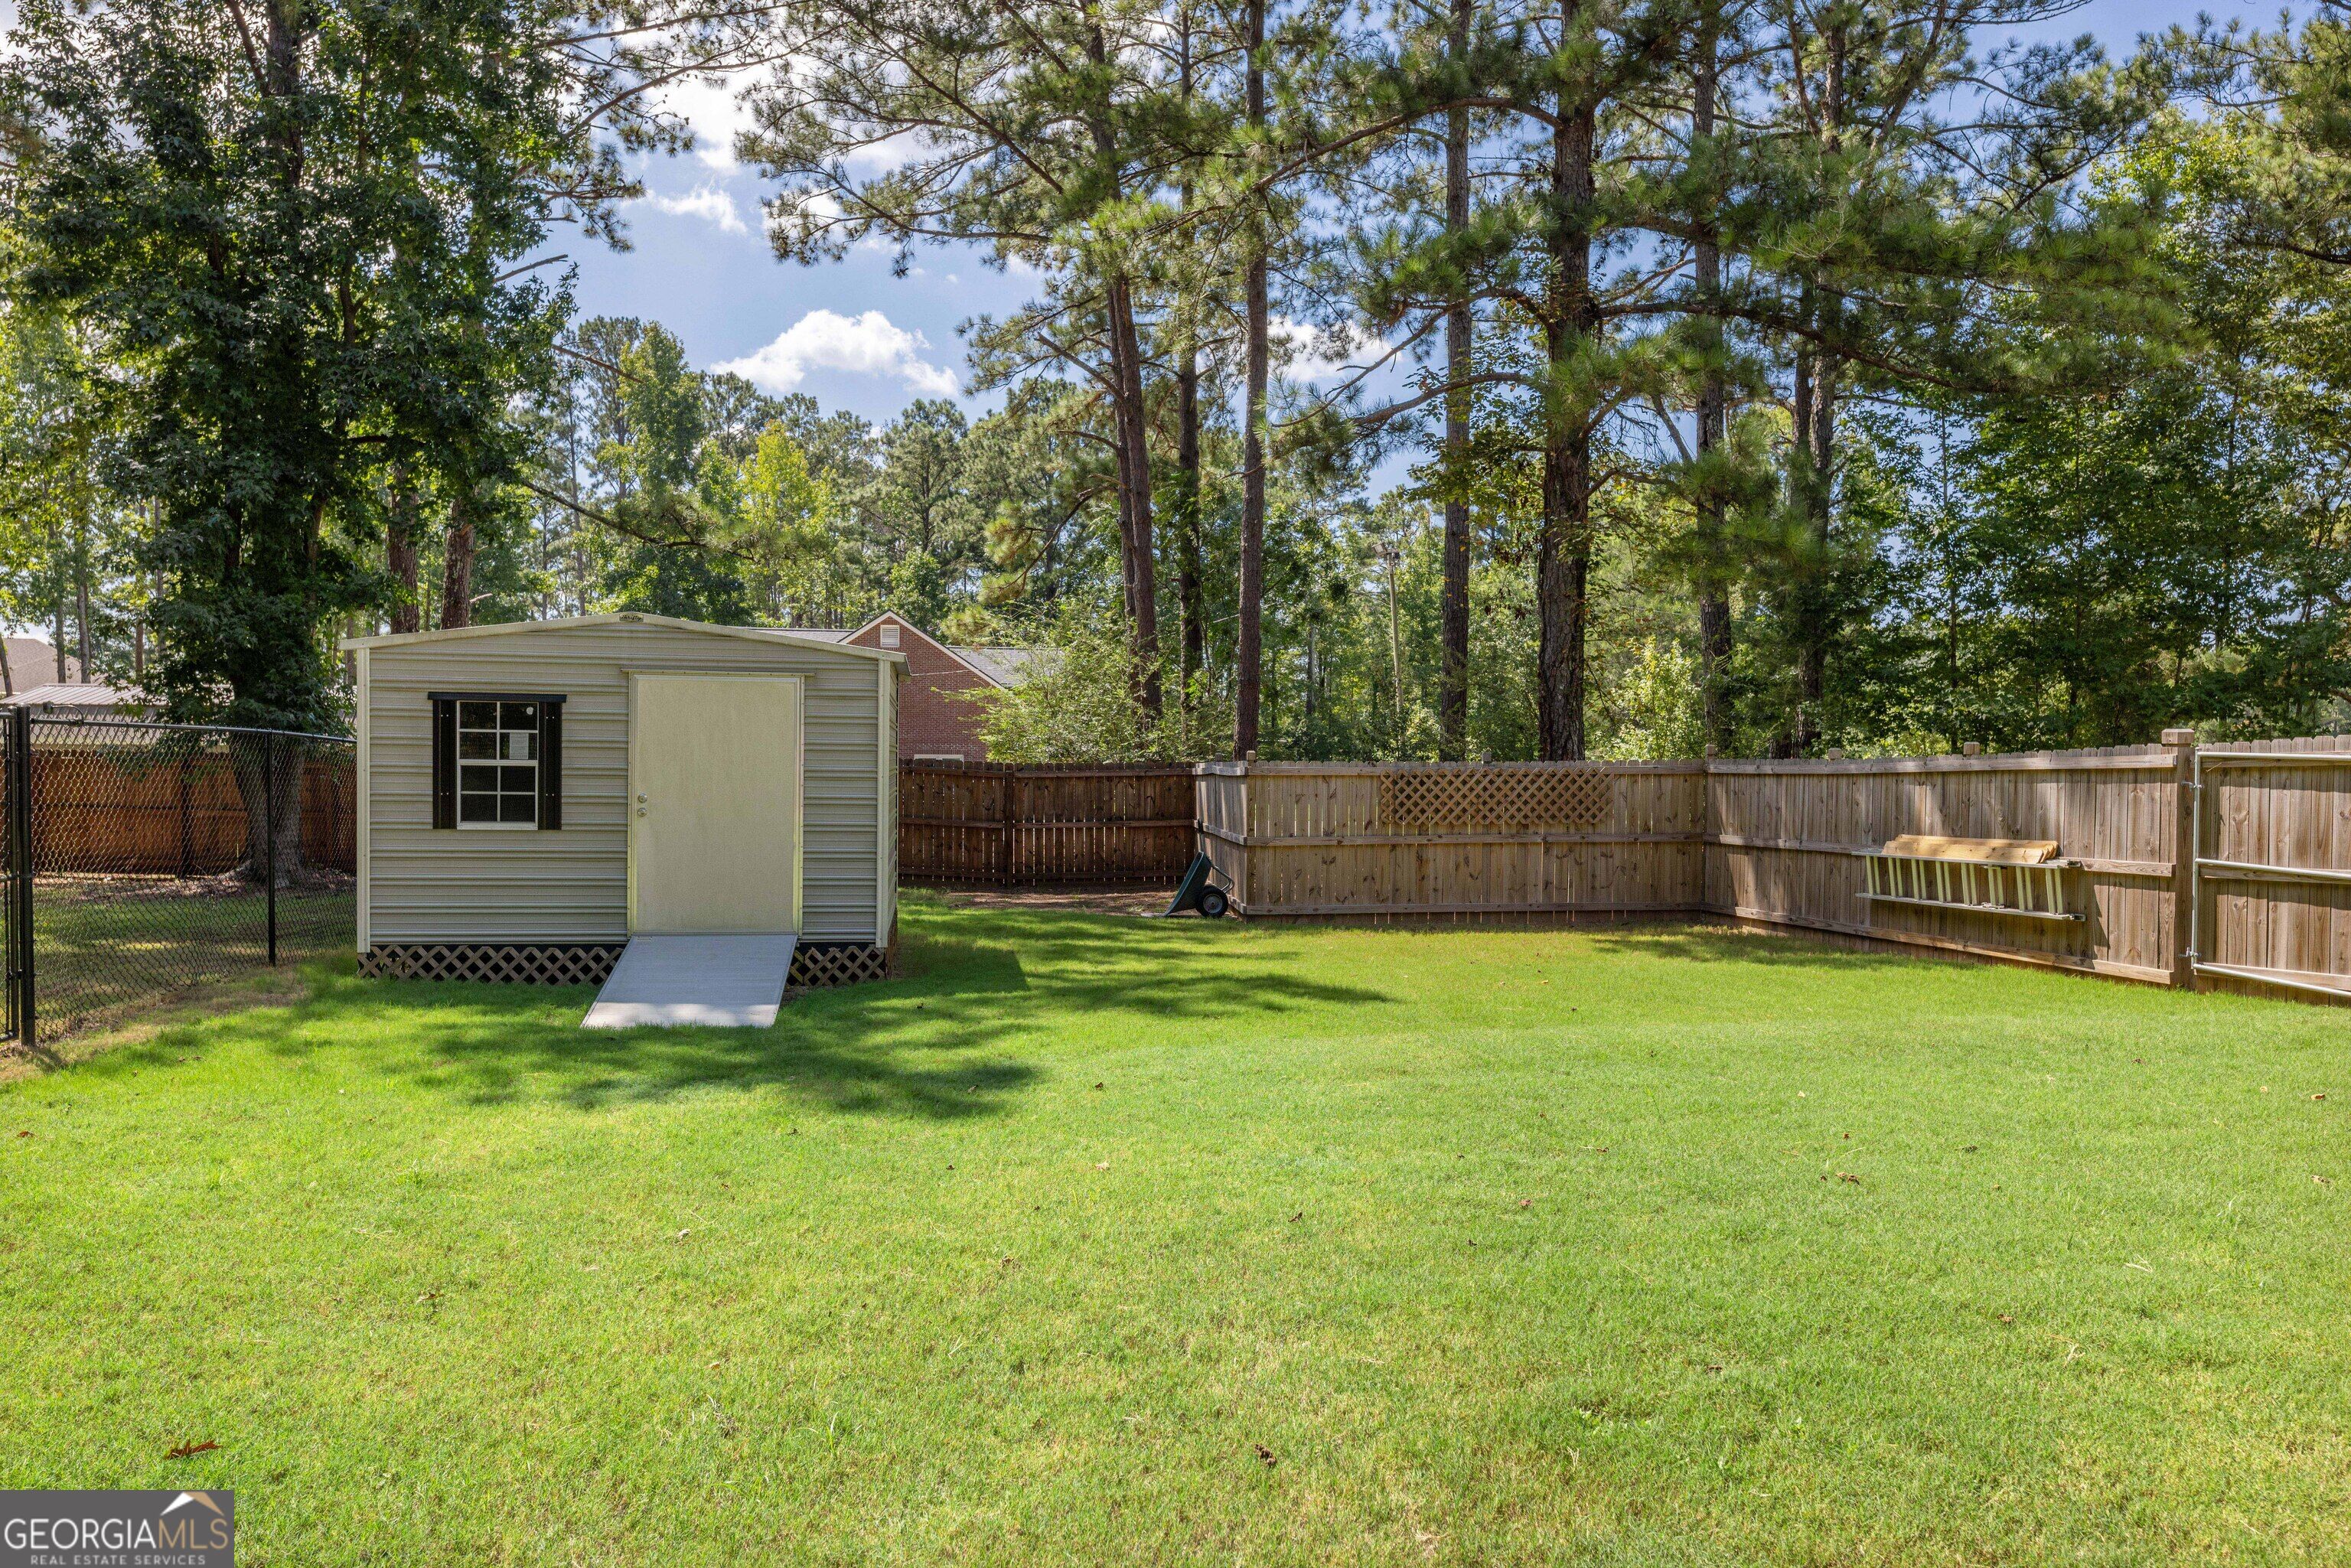
Fenced backyard with a large lawn, mature trees, and a detached storage shed with a ramp.
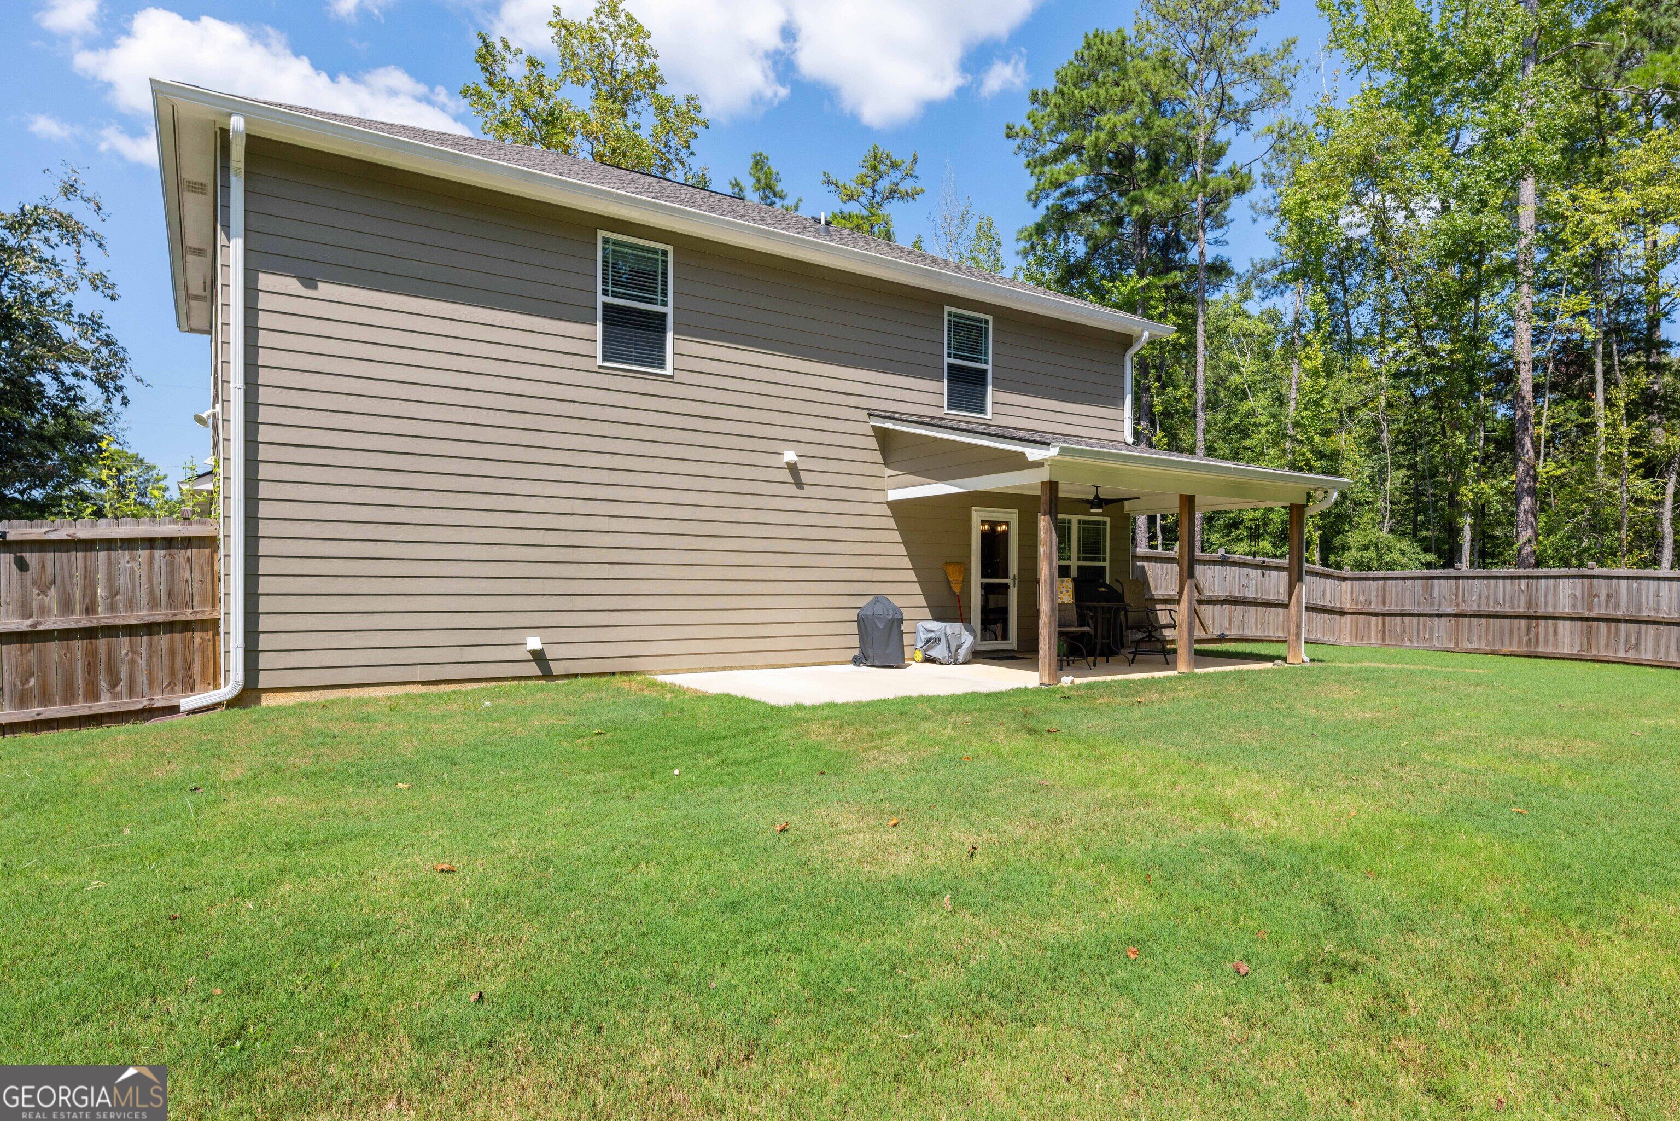
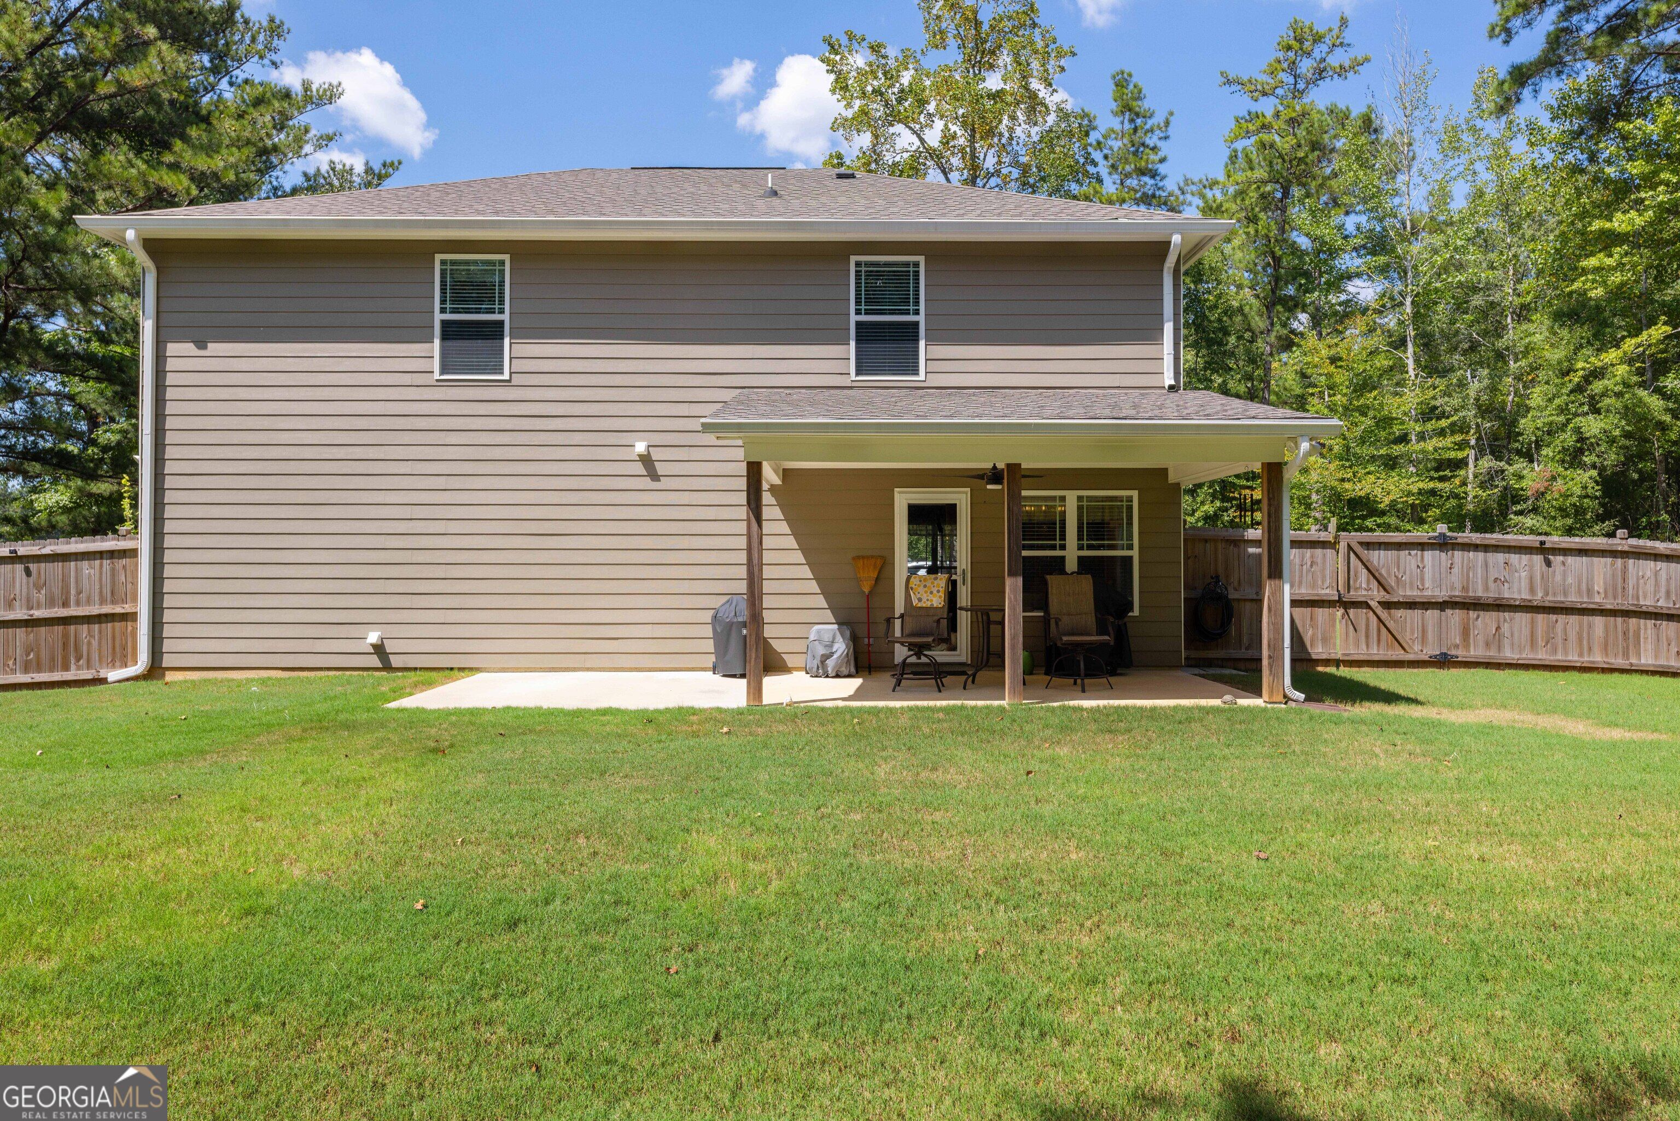
Two-story home with a covered patio overlooking a fenced backyard and broad green lawn.
Two-story home with a covered back patio and spacious fenced lawn.
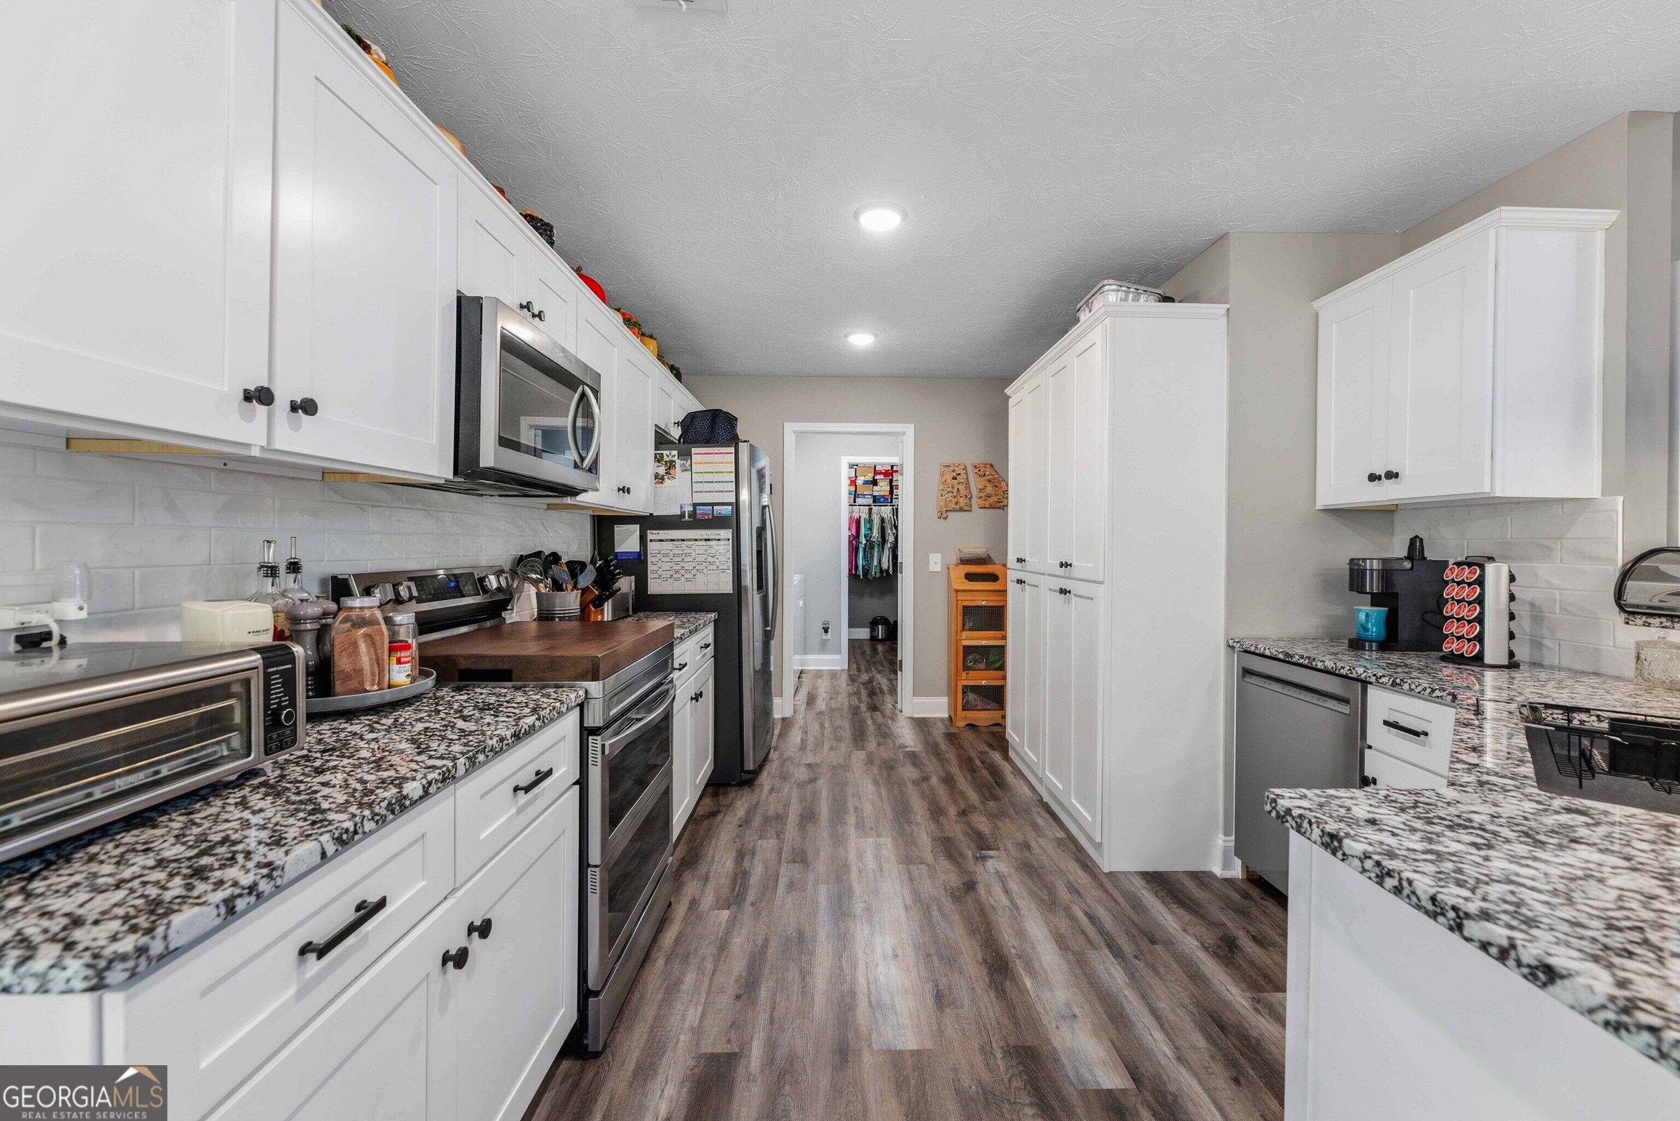
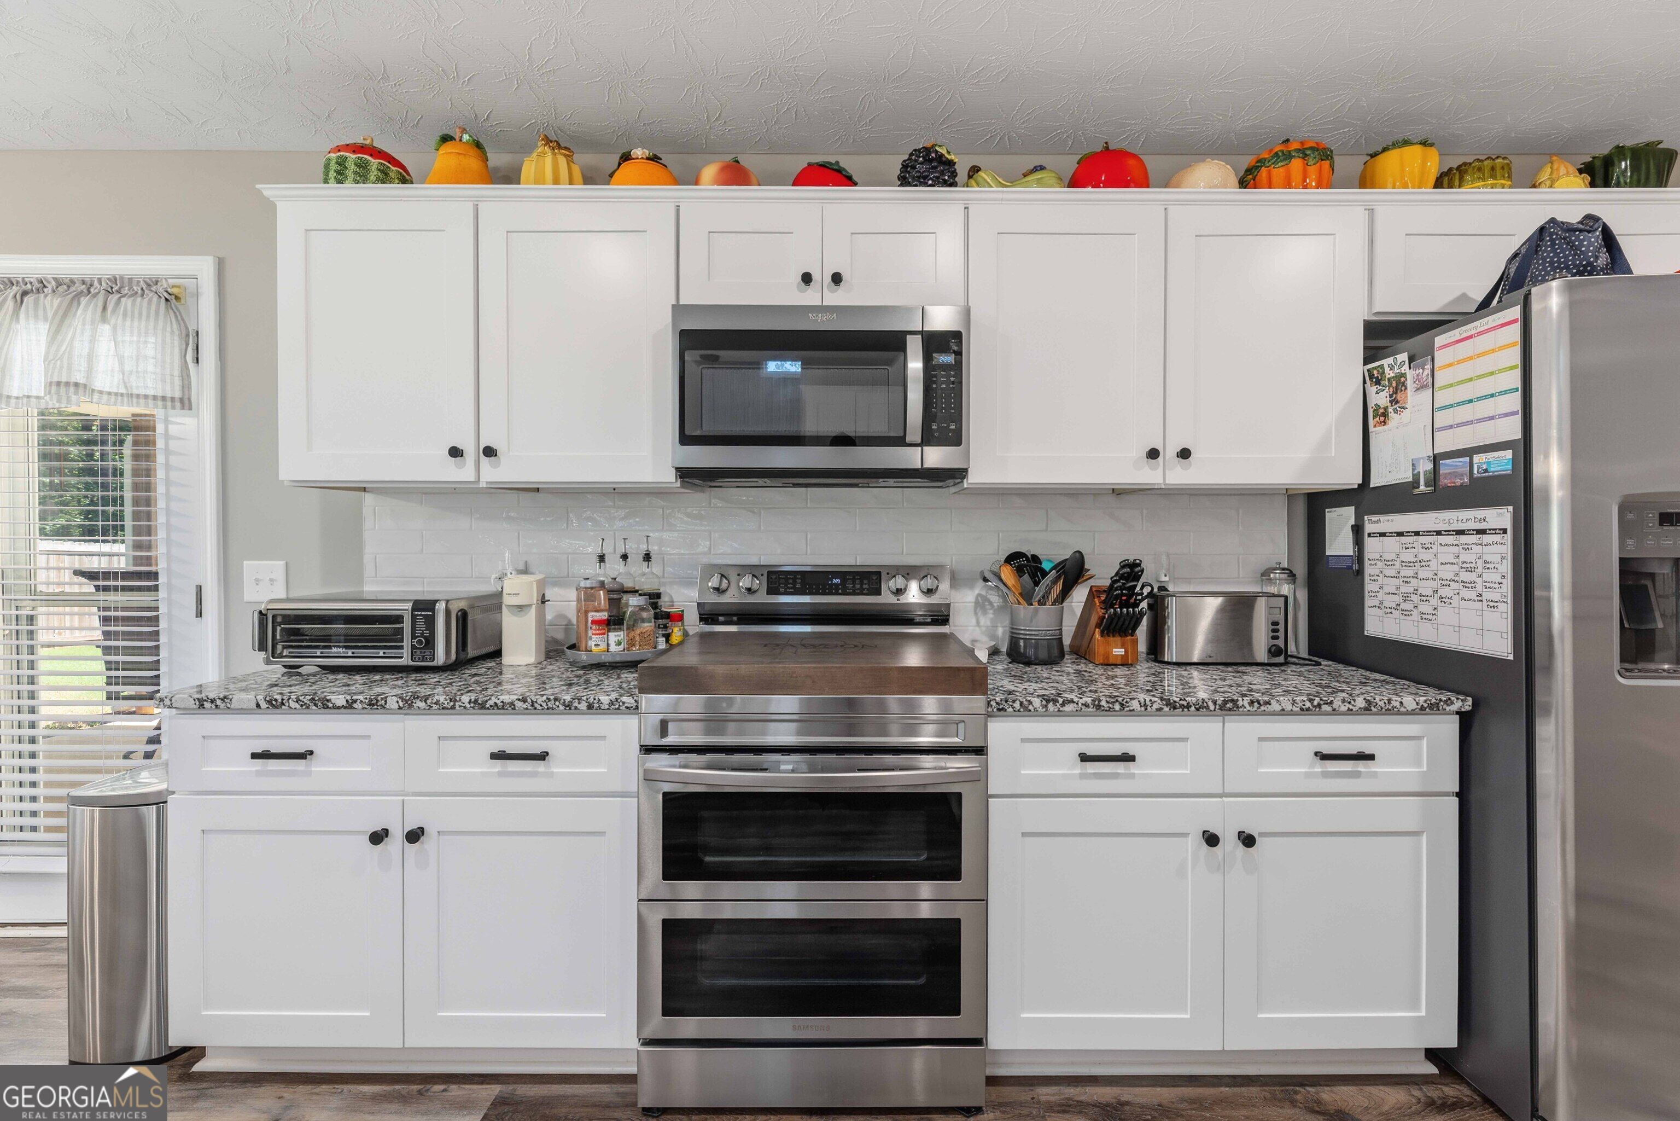
Galley kitchen with white cabinets, granite counters, stainless steel appliances, and wood-look floors.
Kitchen with white cabinetry, stone counters, stainless appliances, and an adjoining dining area.
Kitchen with white cabinets, patterned counters, stainless steel appliances, and decorative figures above the cabinets.
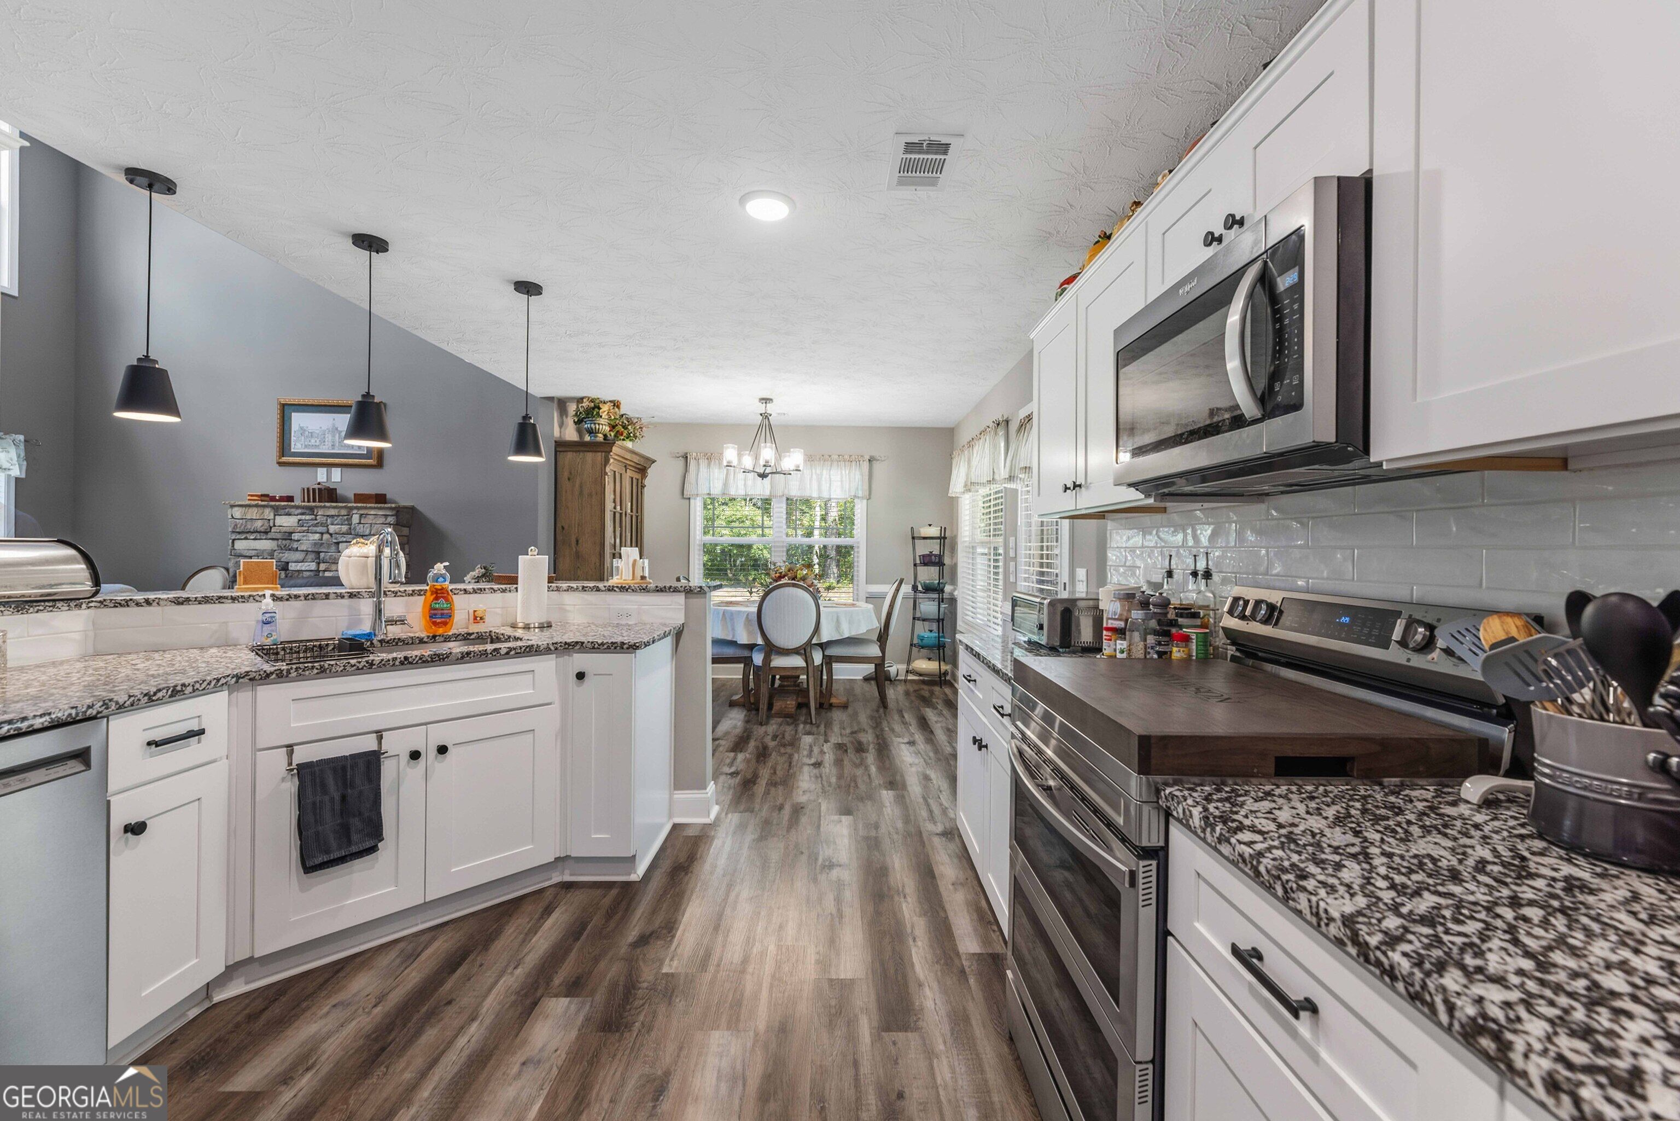
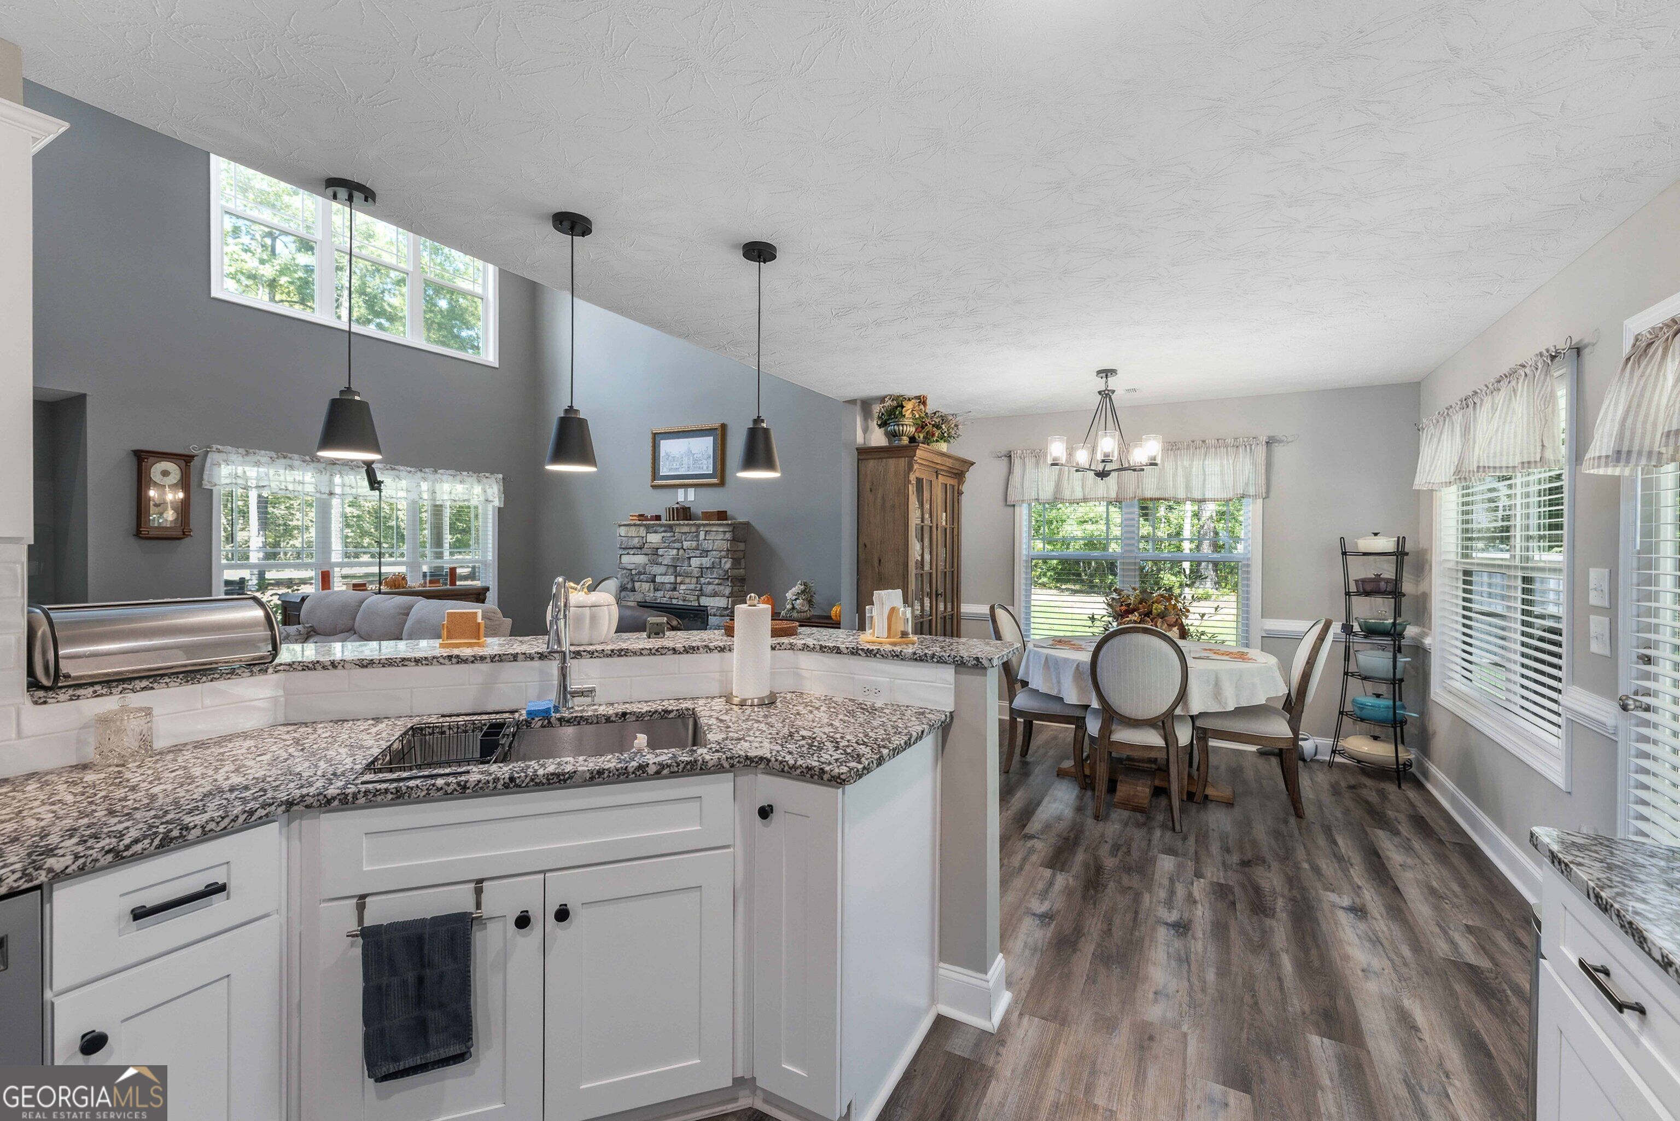
Open-plan kitchen with granite counters and white cabinets beside a window-lit dining area.
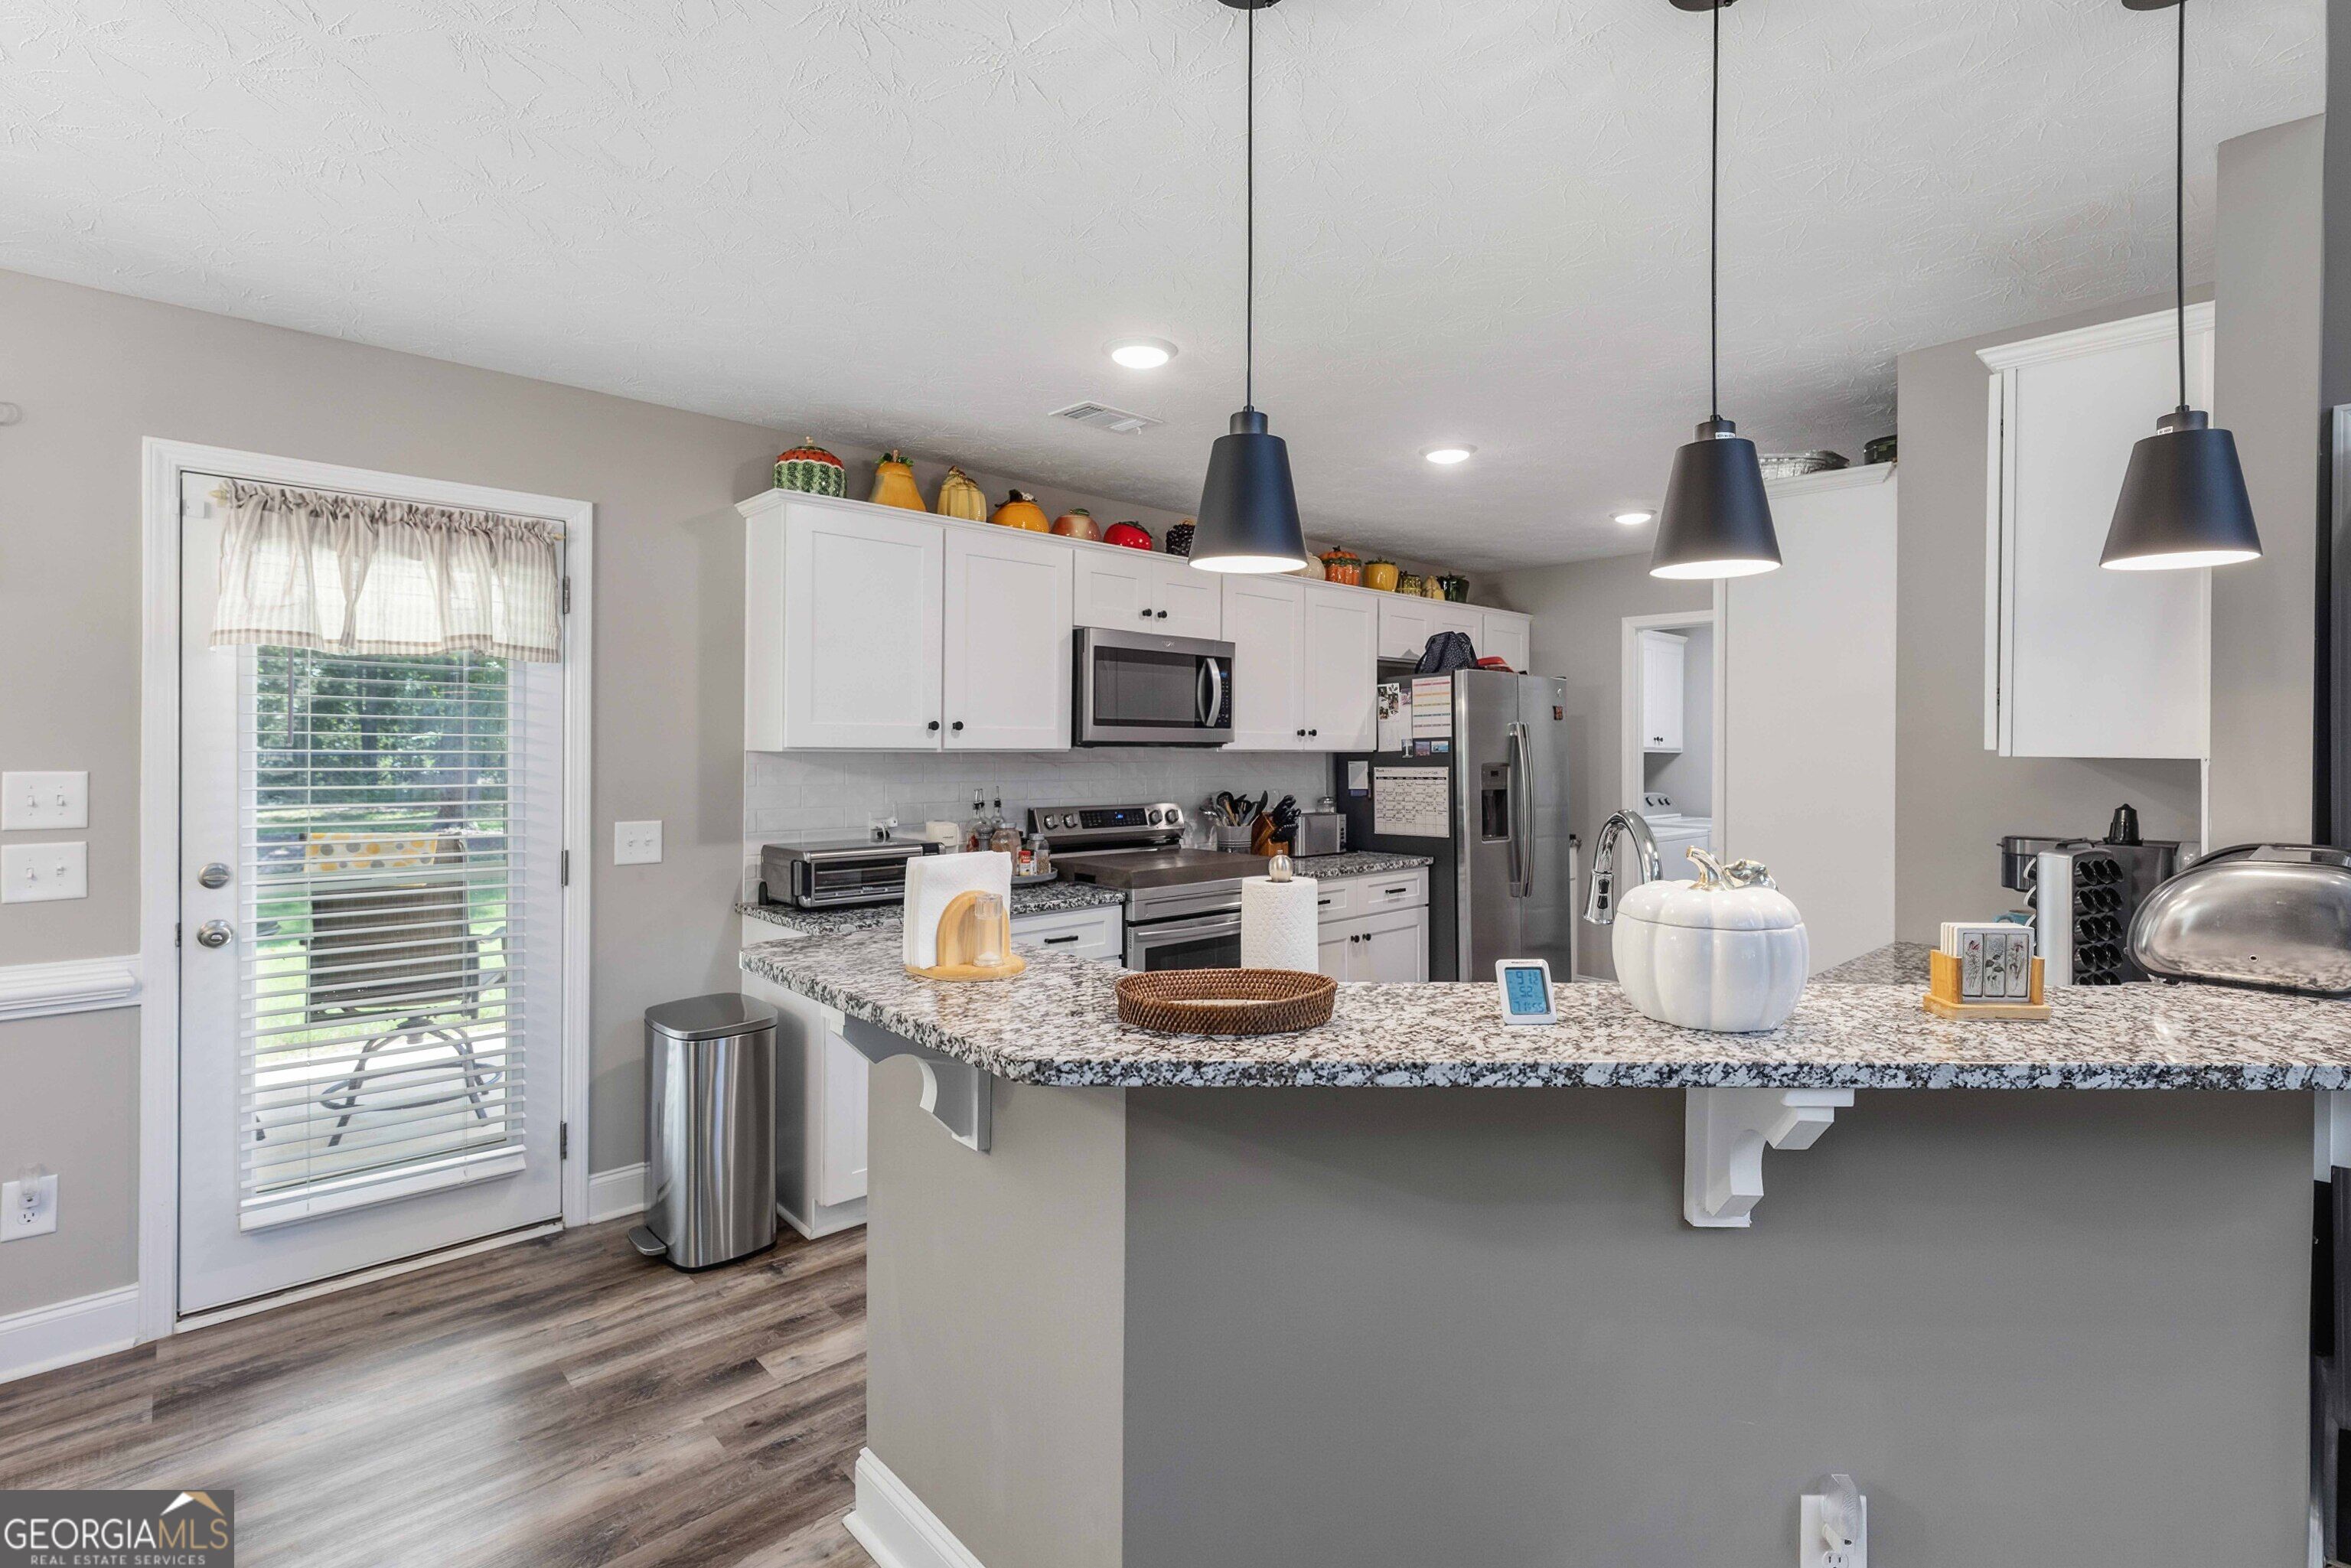
Kitchen with a granite island, white cabinetry, stainless appliances, and a glass door with blinds.
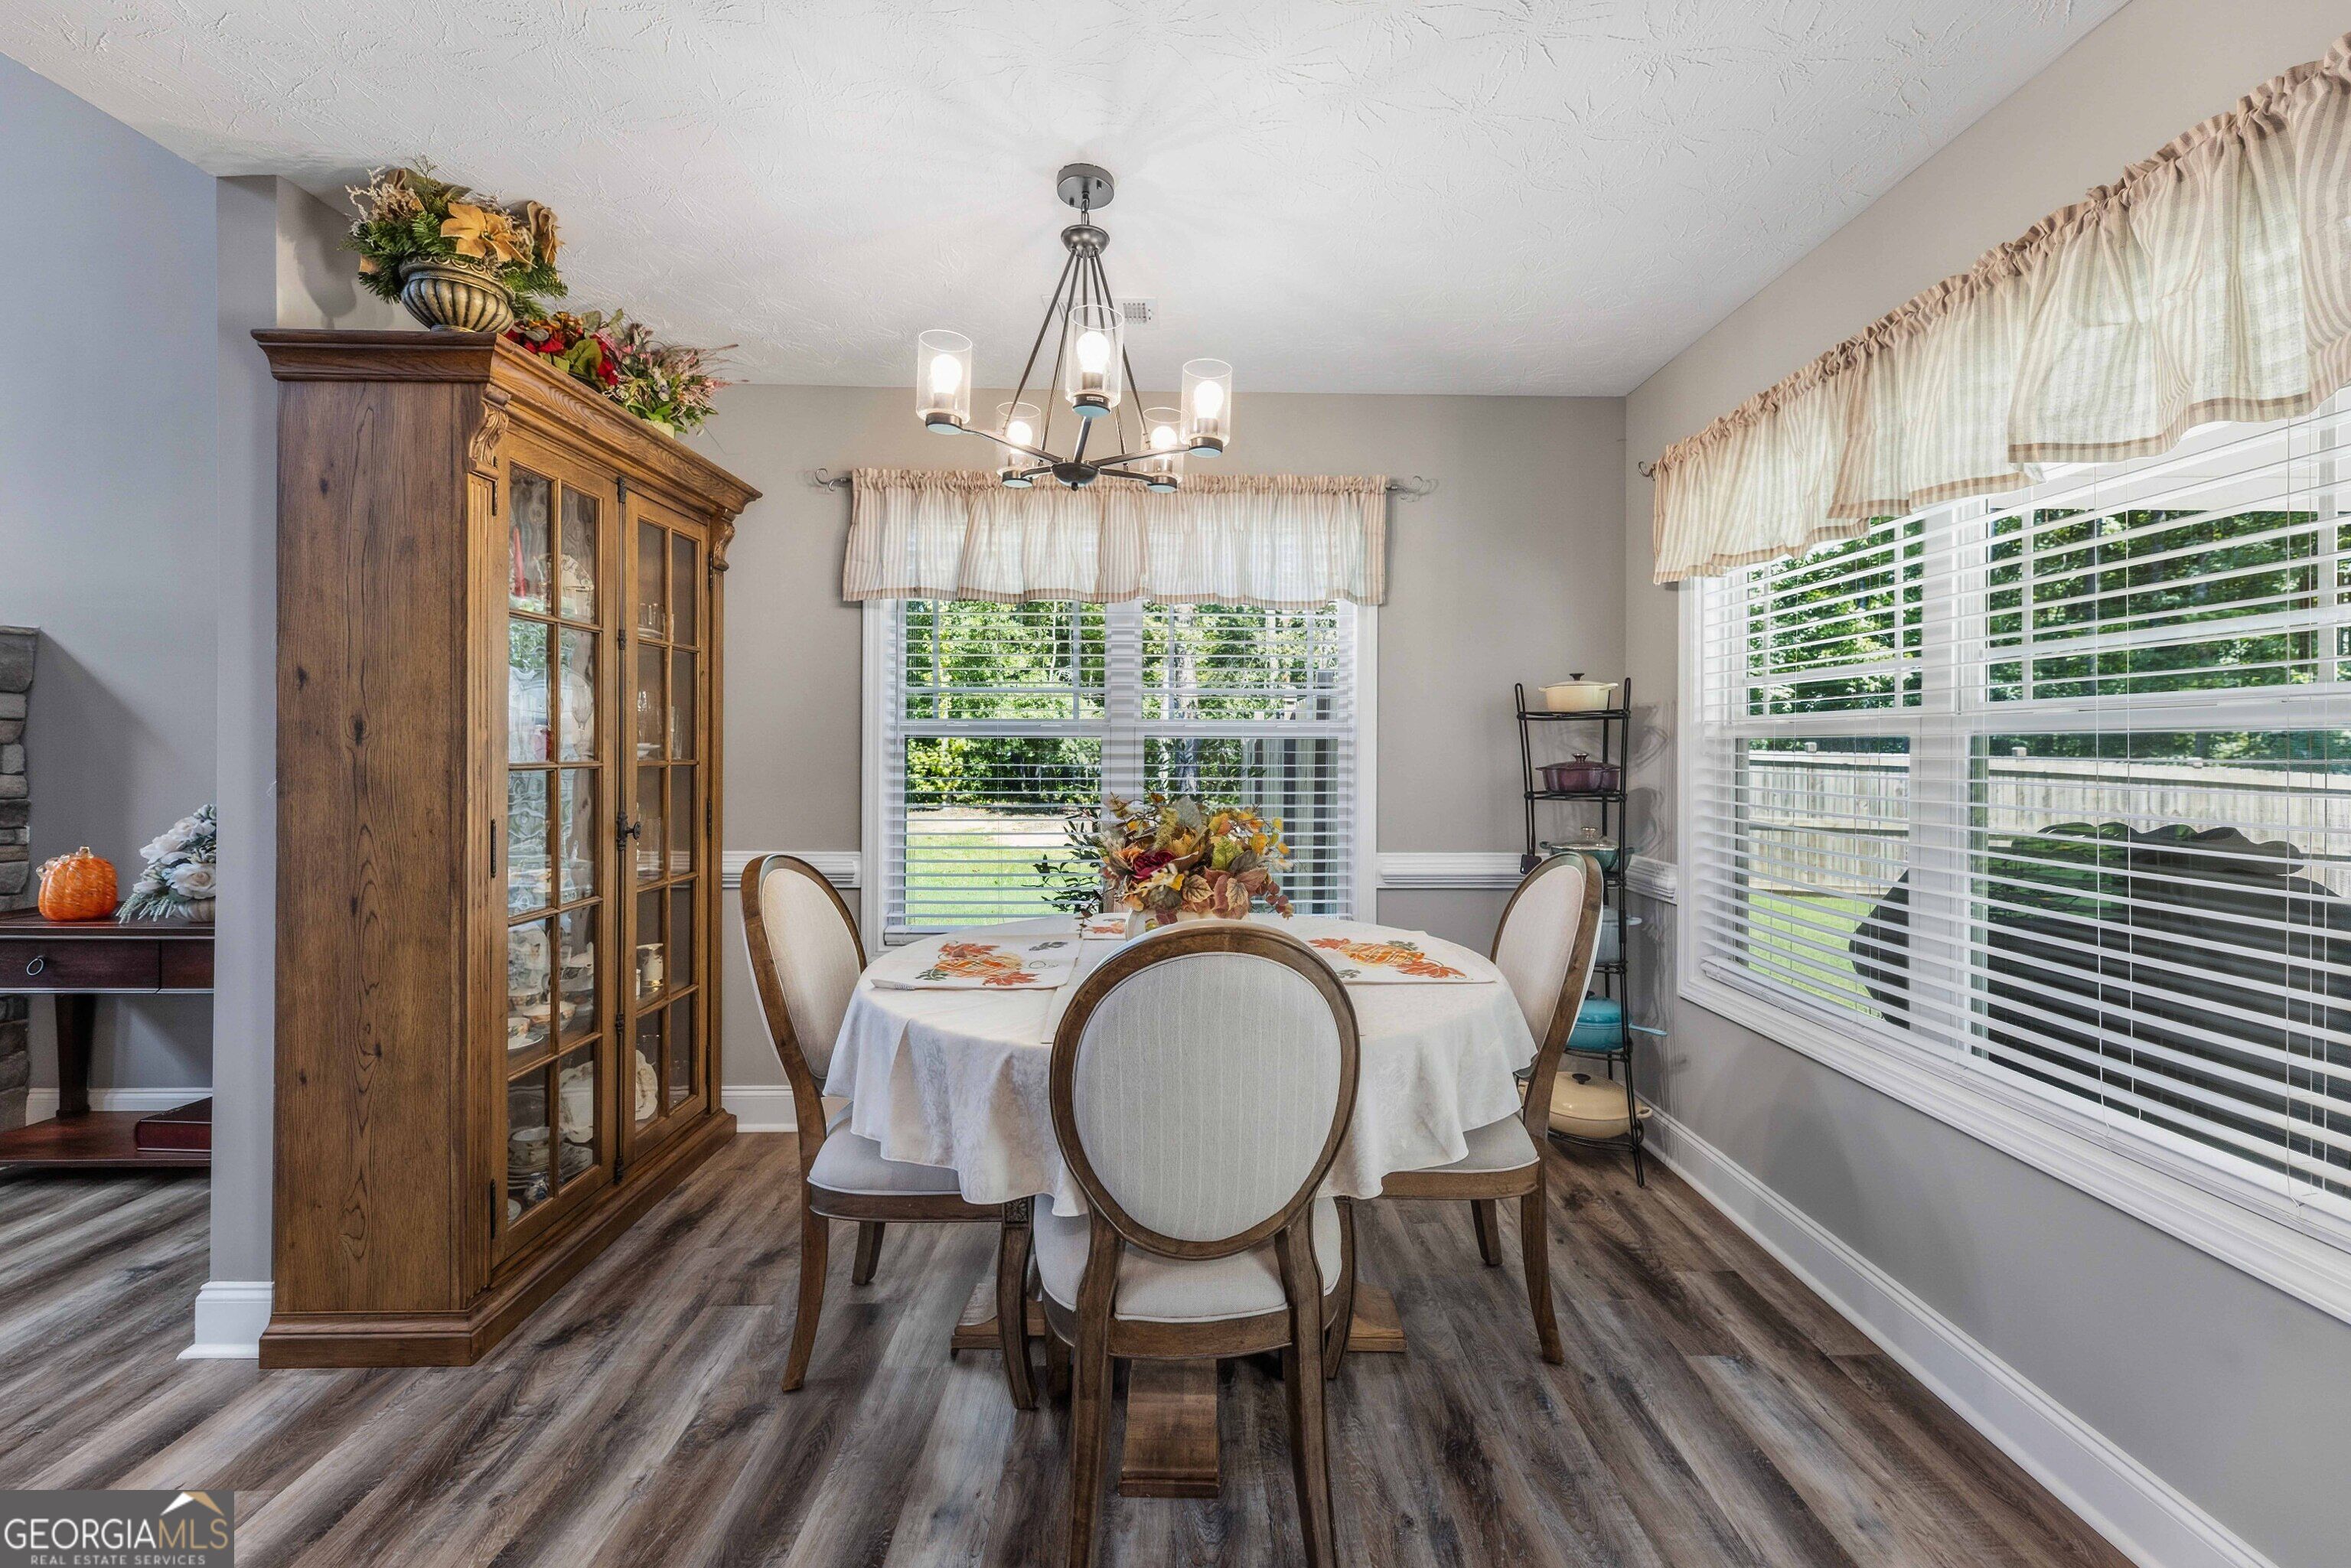
Dining room with a round table, wooden china cabinet, and wide windows overlooking greenery.
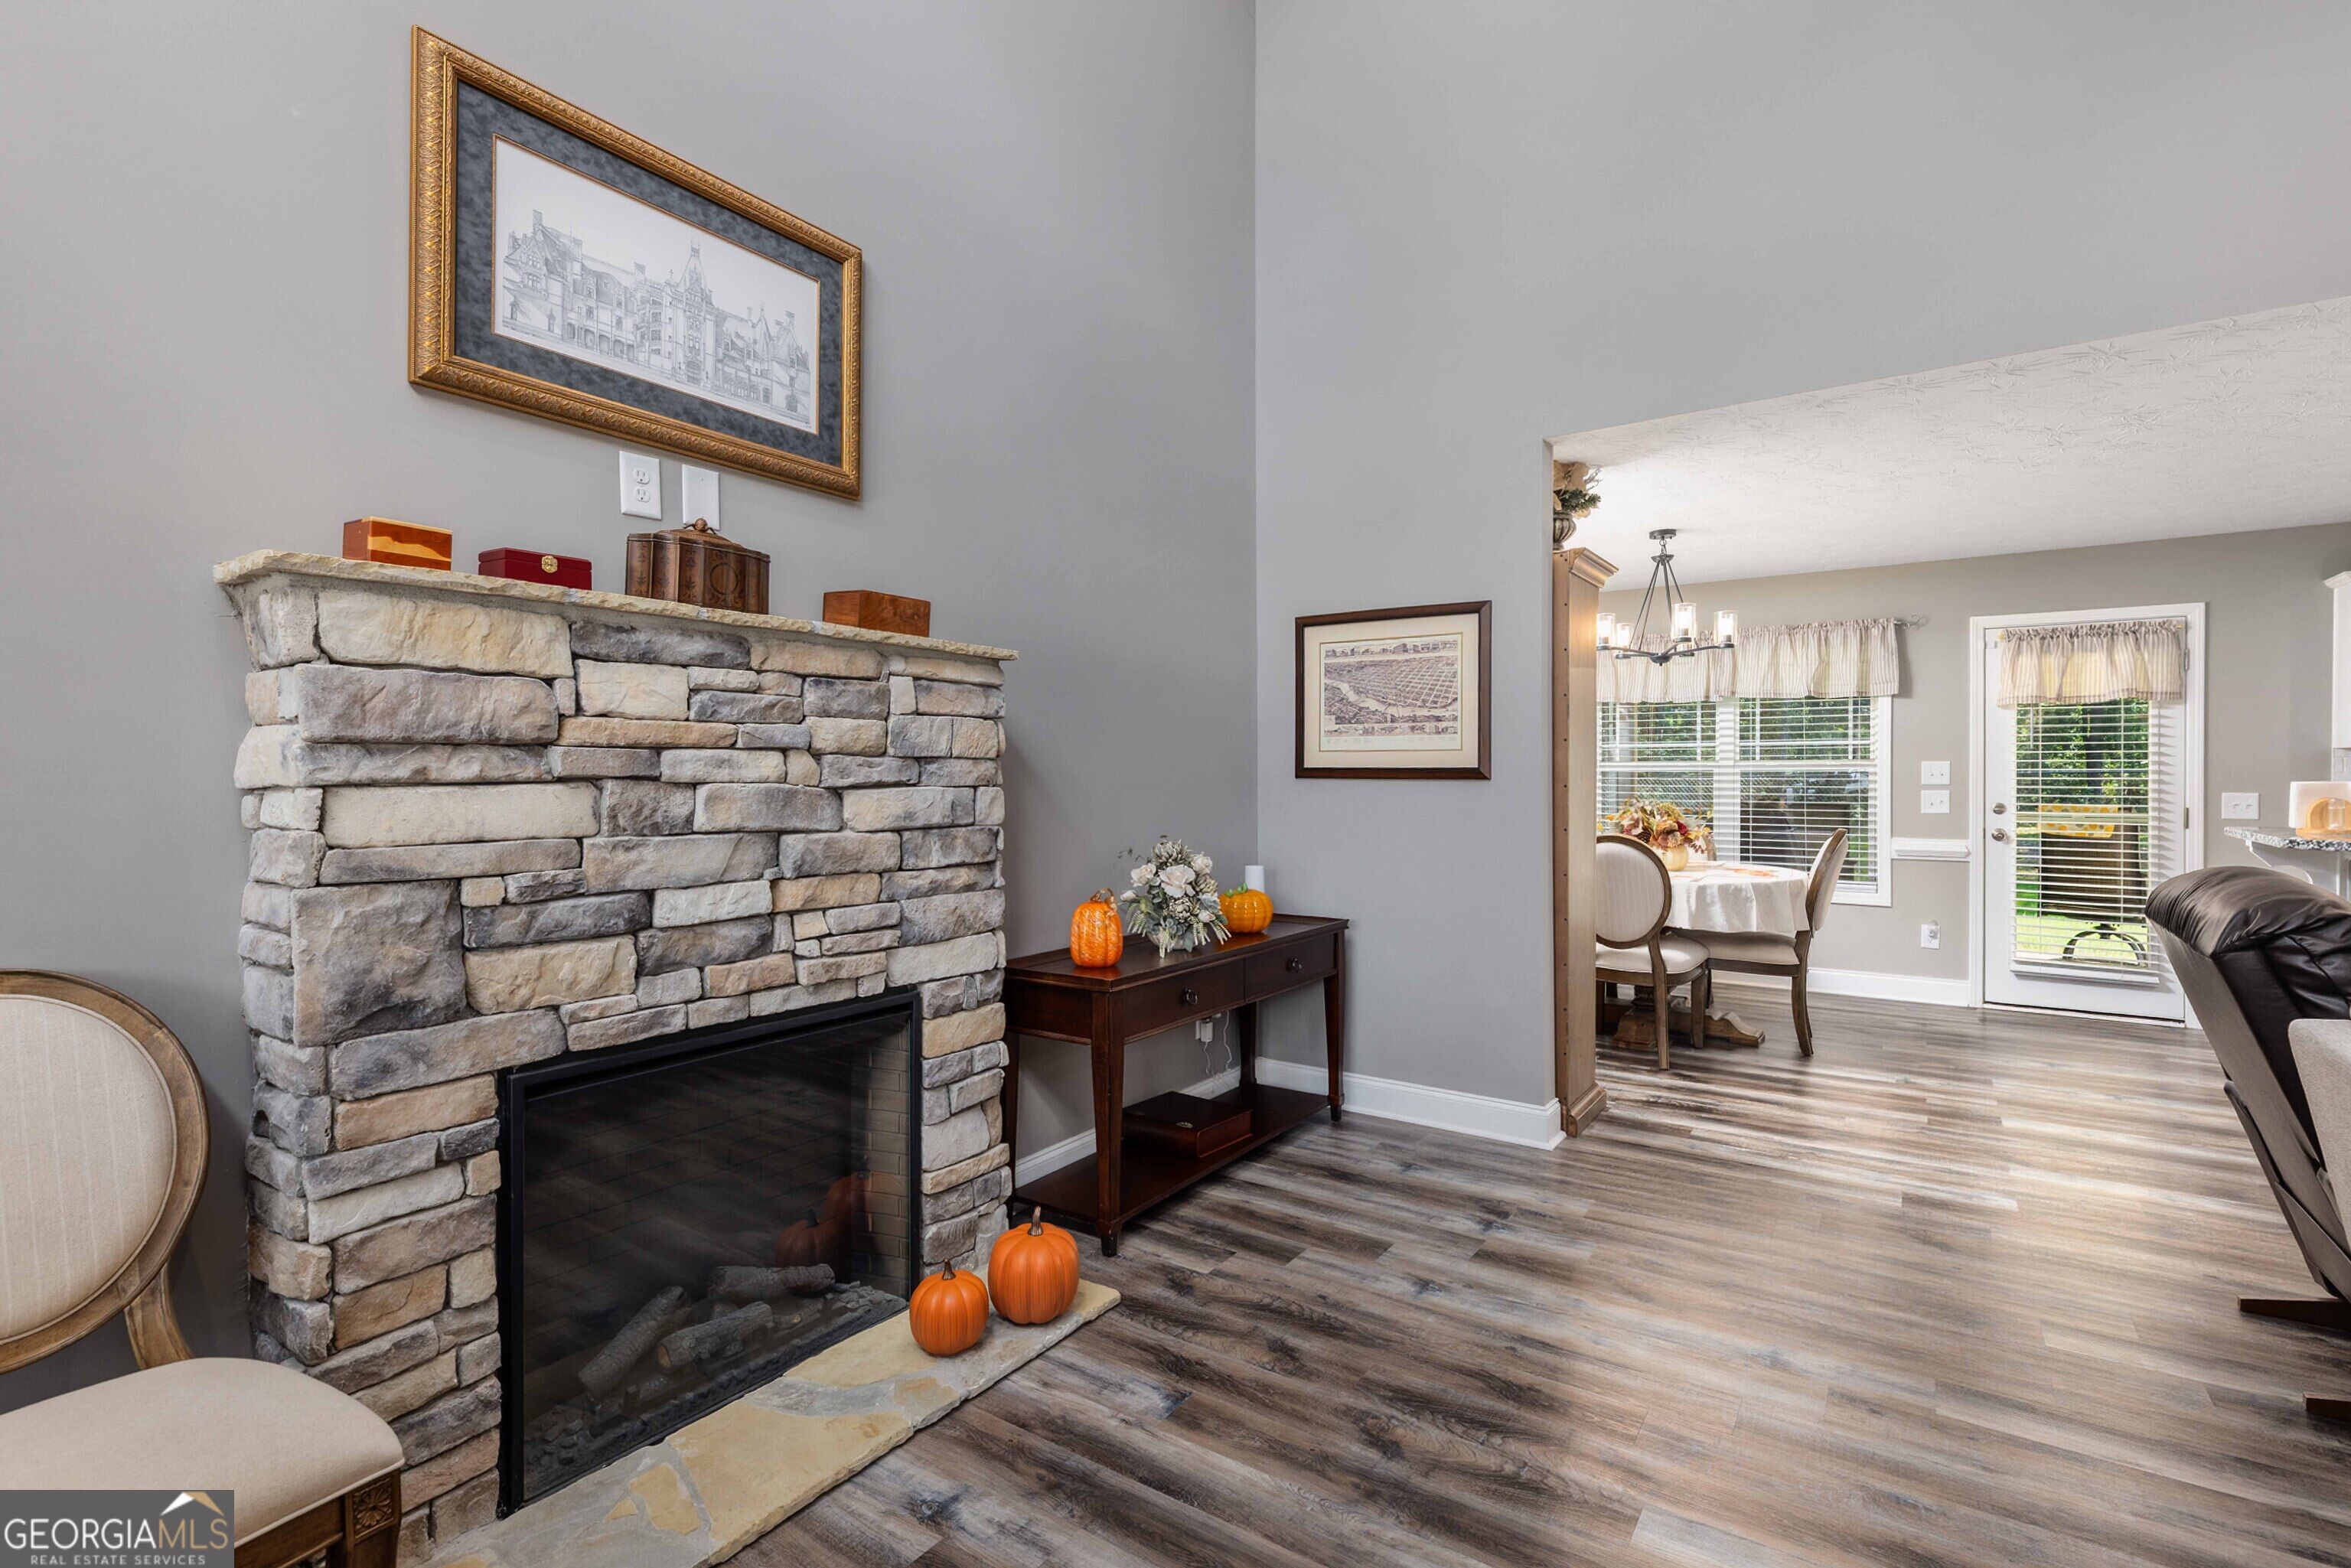
Living room with a floor-to-ceiling stone fireplace and a doorway to the dining area.
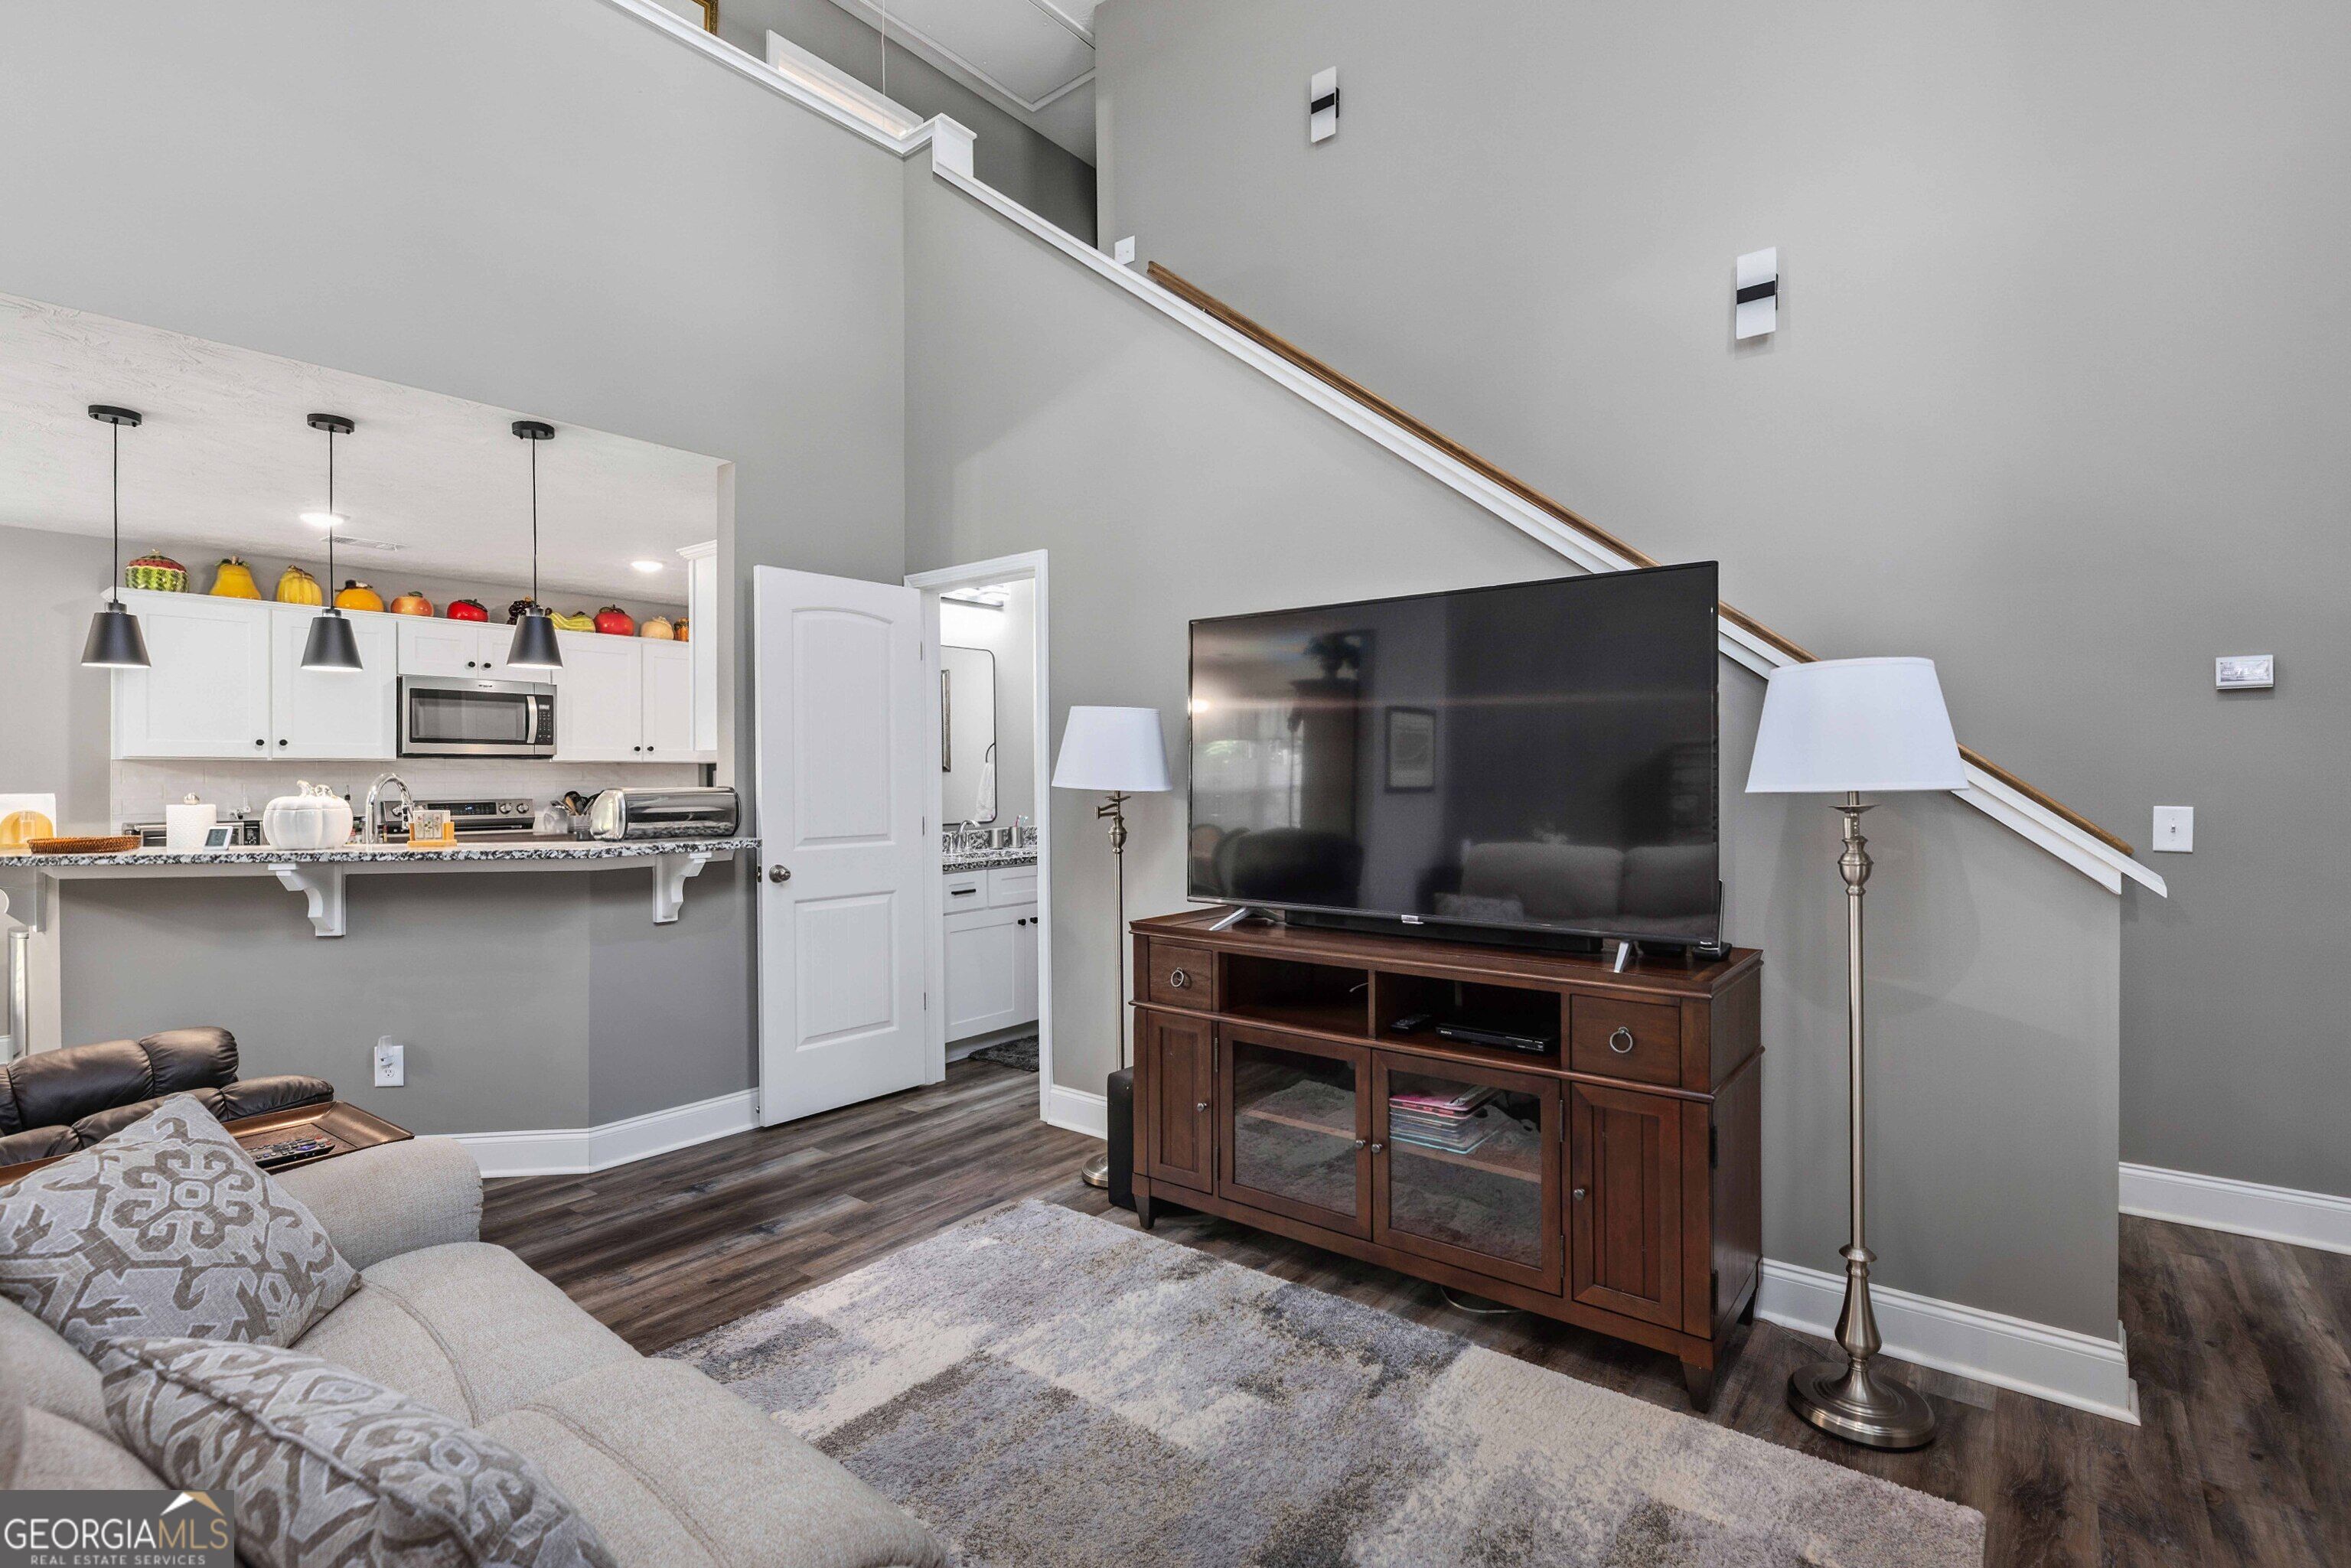
Living room with a large television, staircase, and open kitchen with white cabinets.
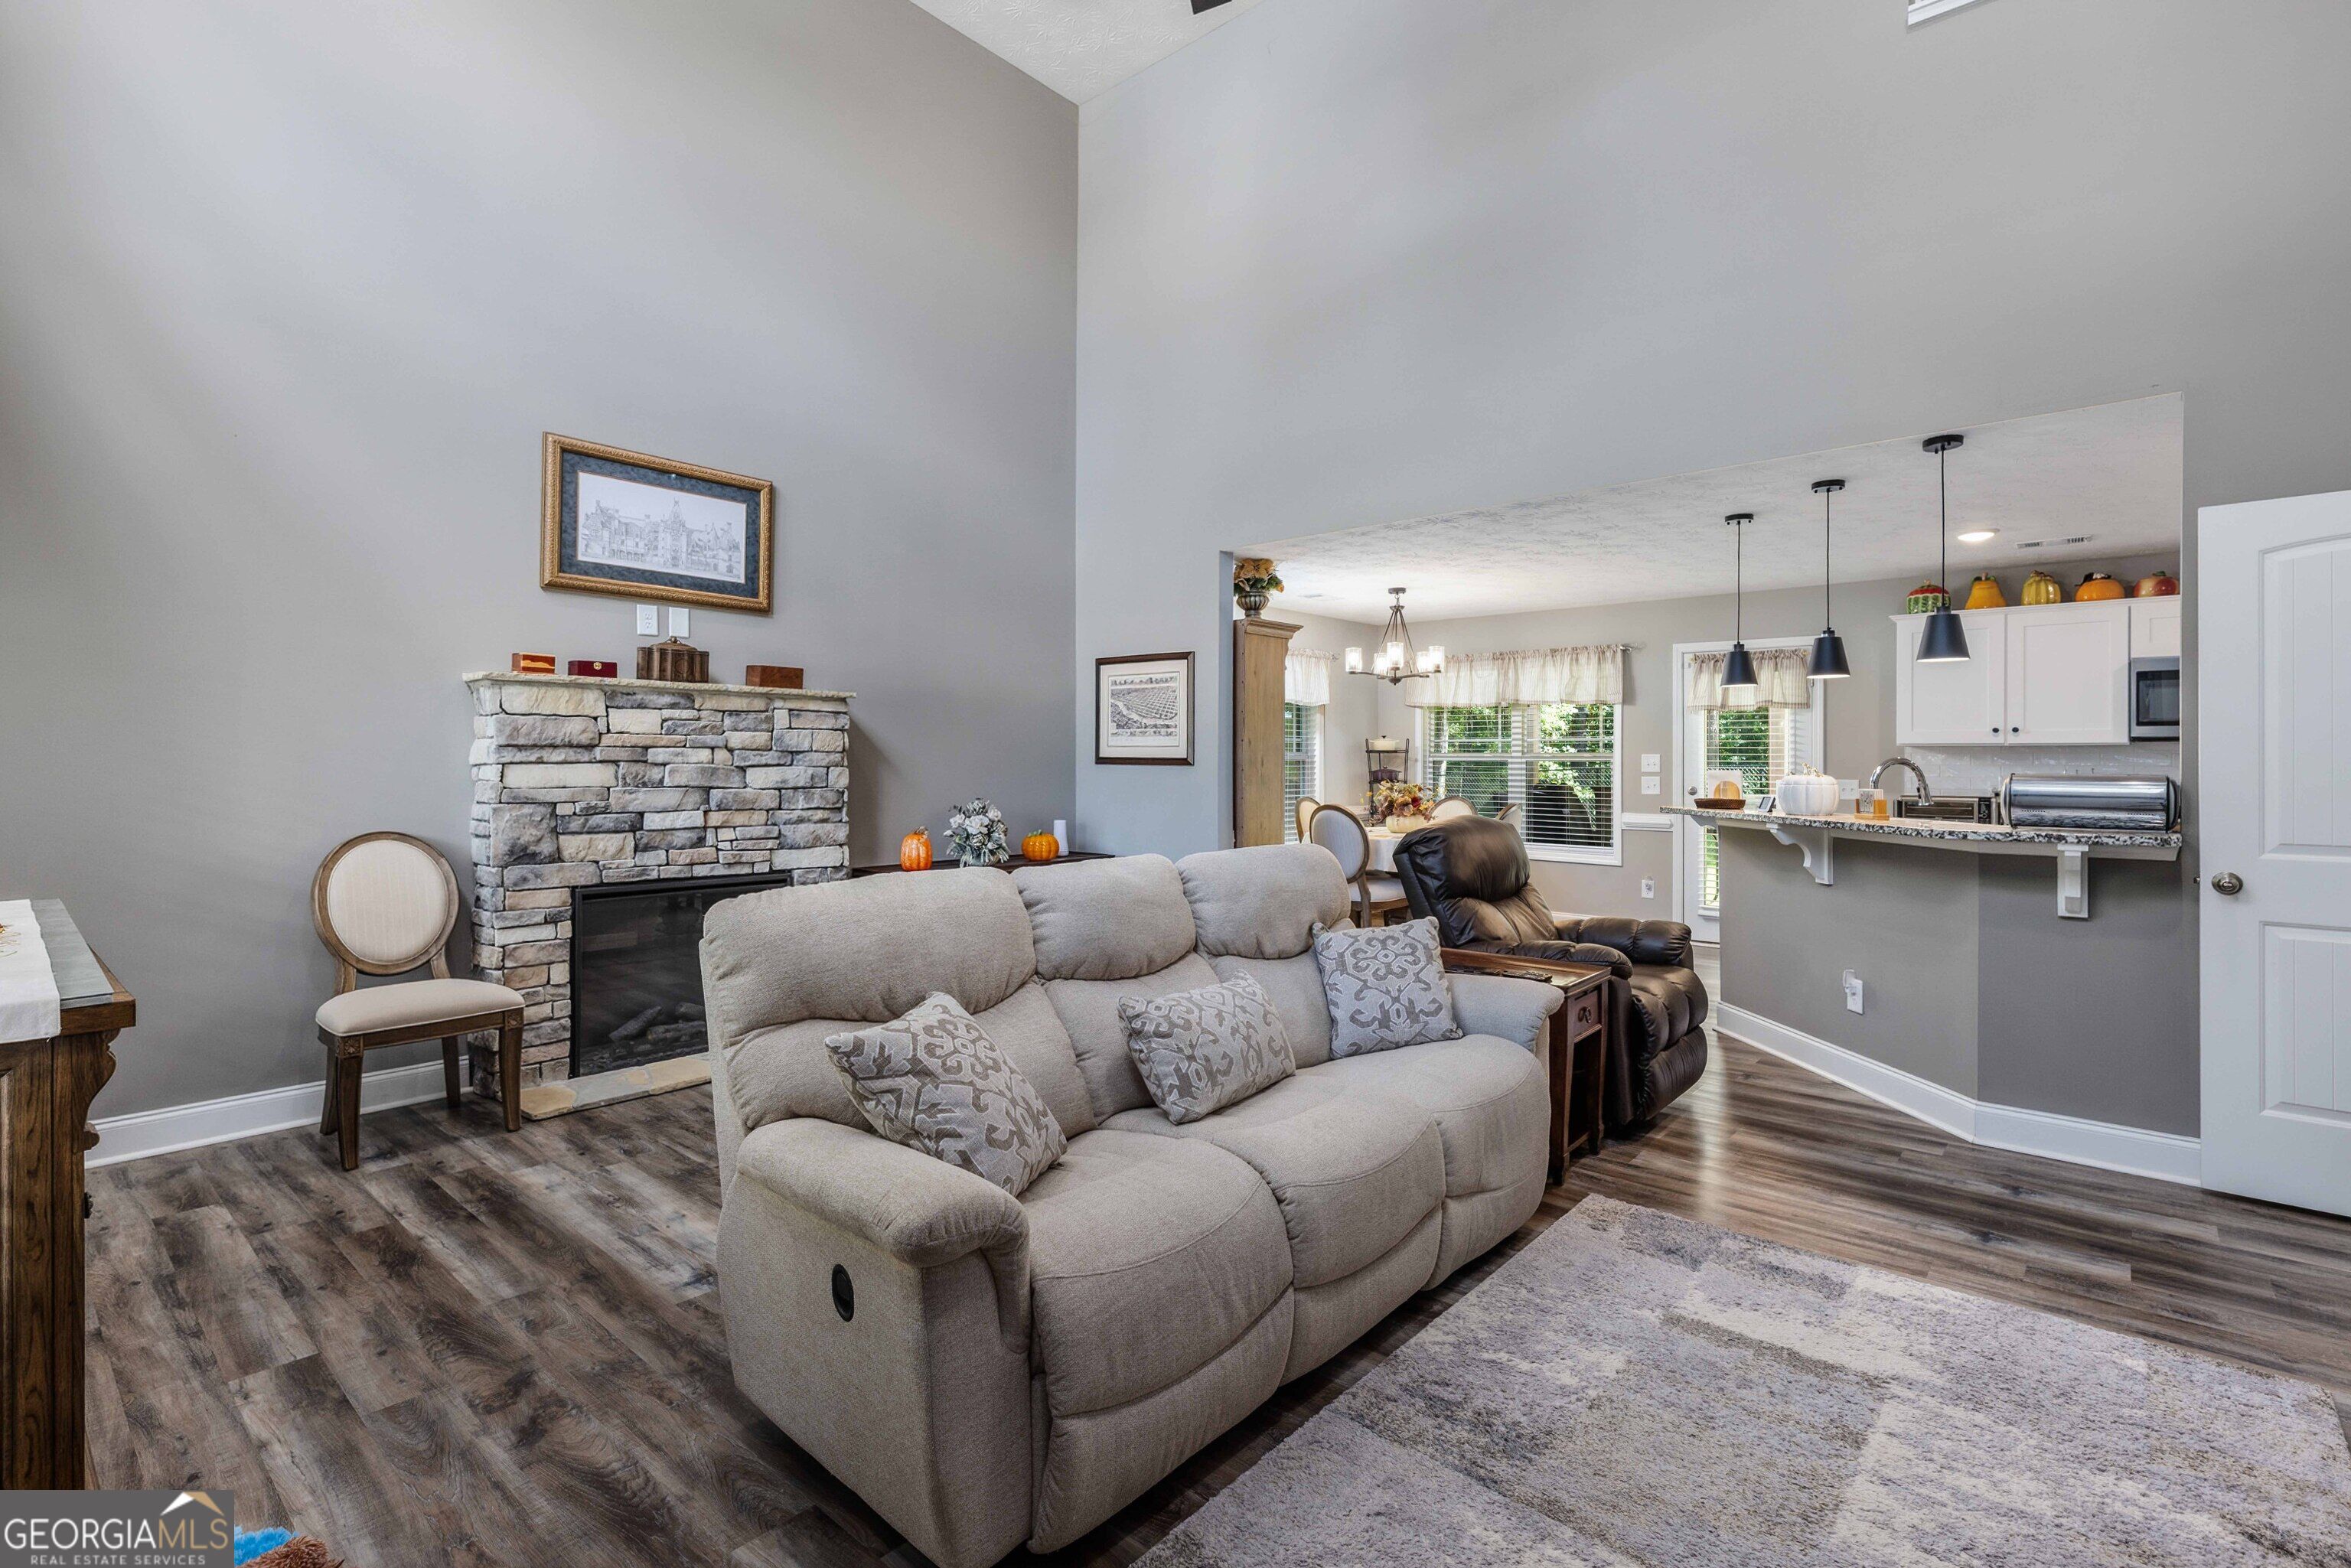
Living room with a stone fireplace and gray reclining sofa, opening to the kitchen and dining area.
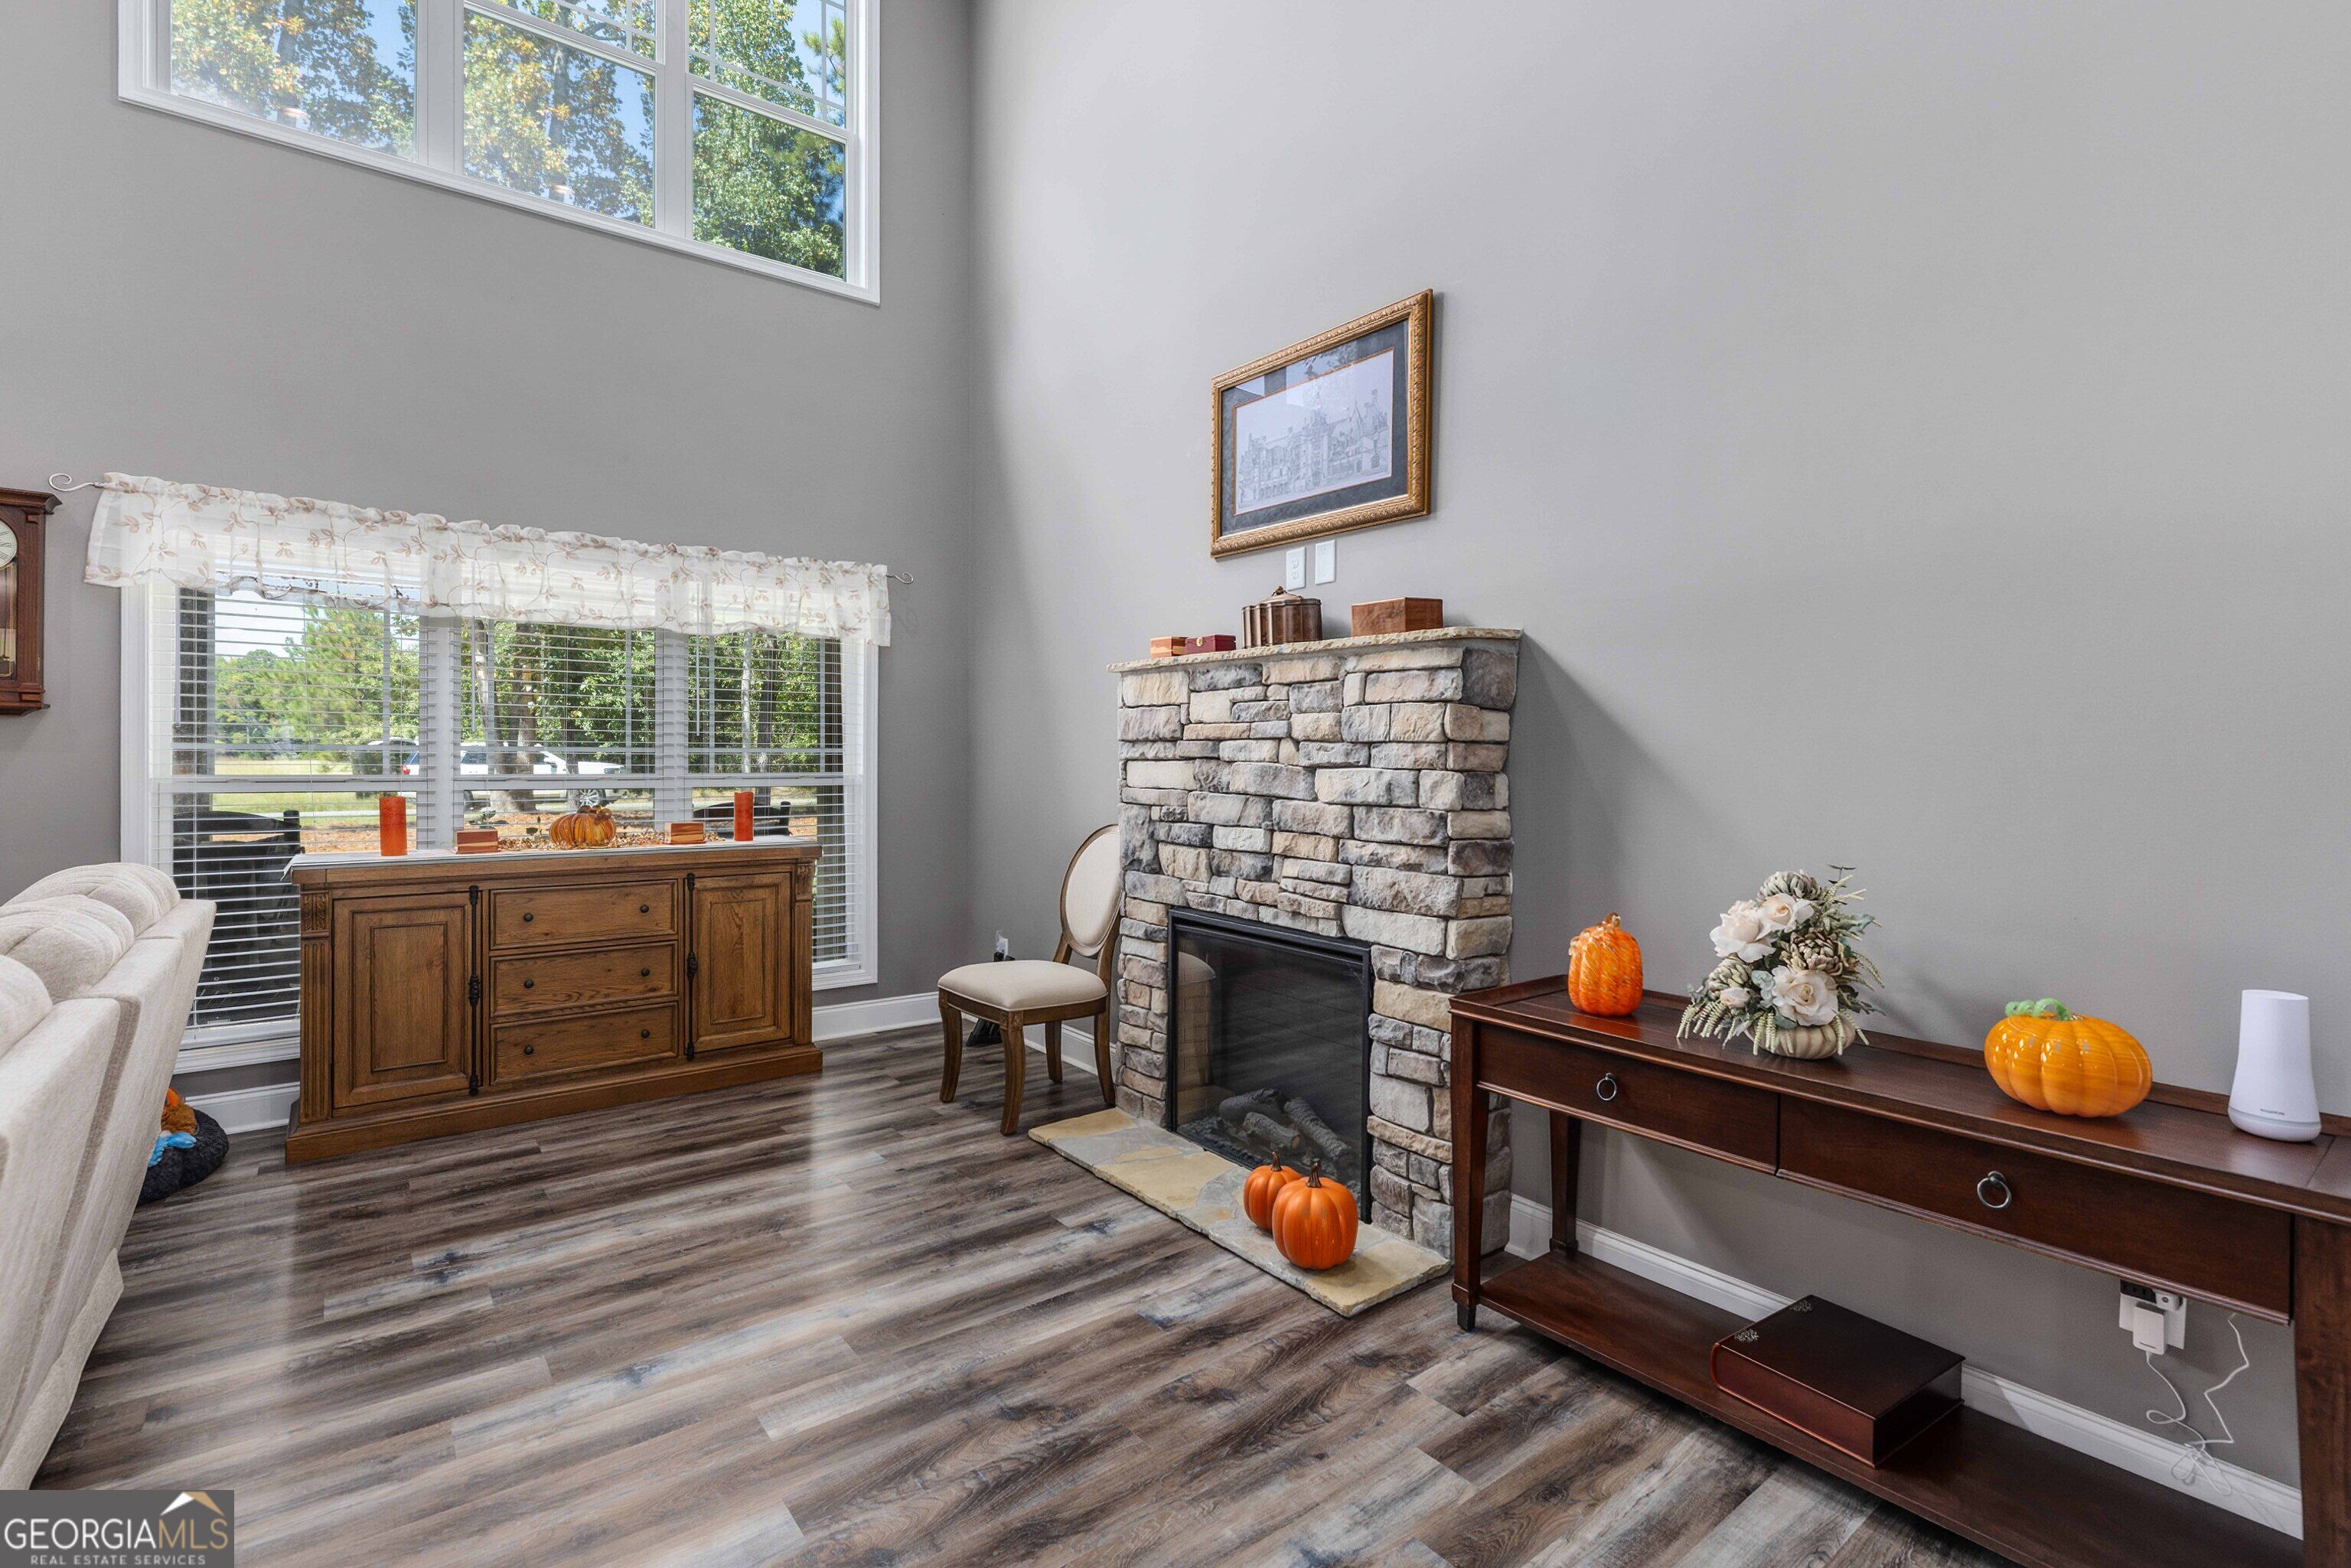
Living room with a tall stone fireplace, high windows, wood-look flooring, and autumn decorations.
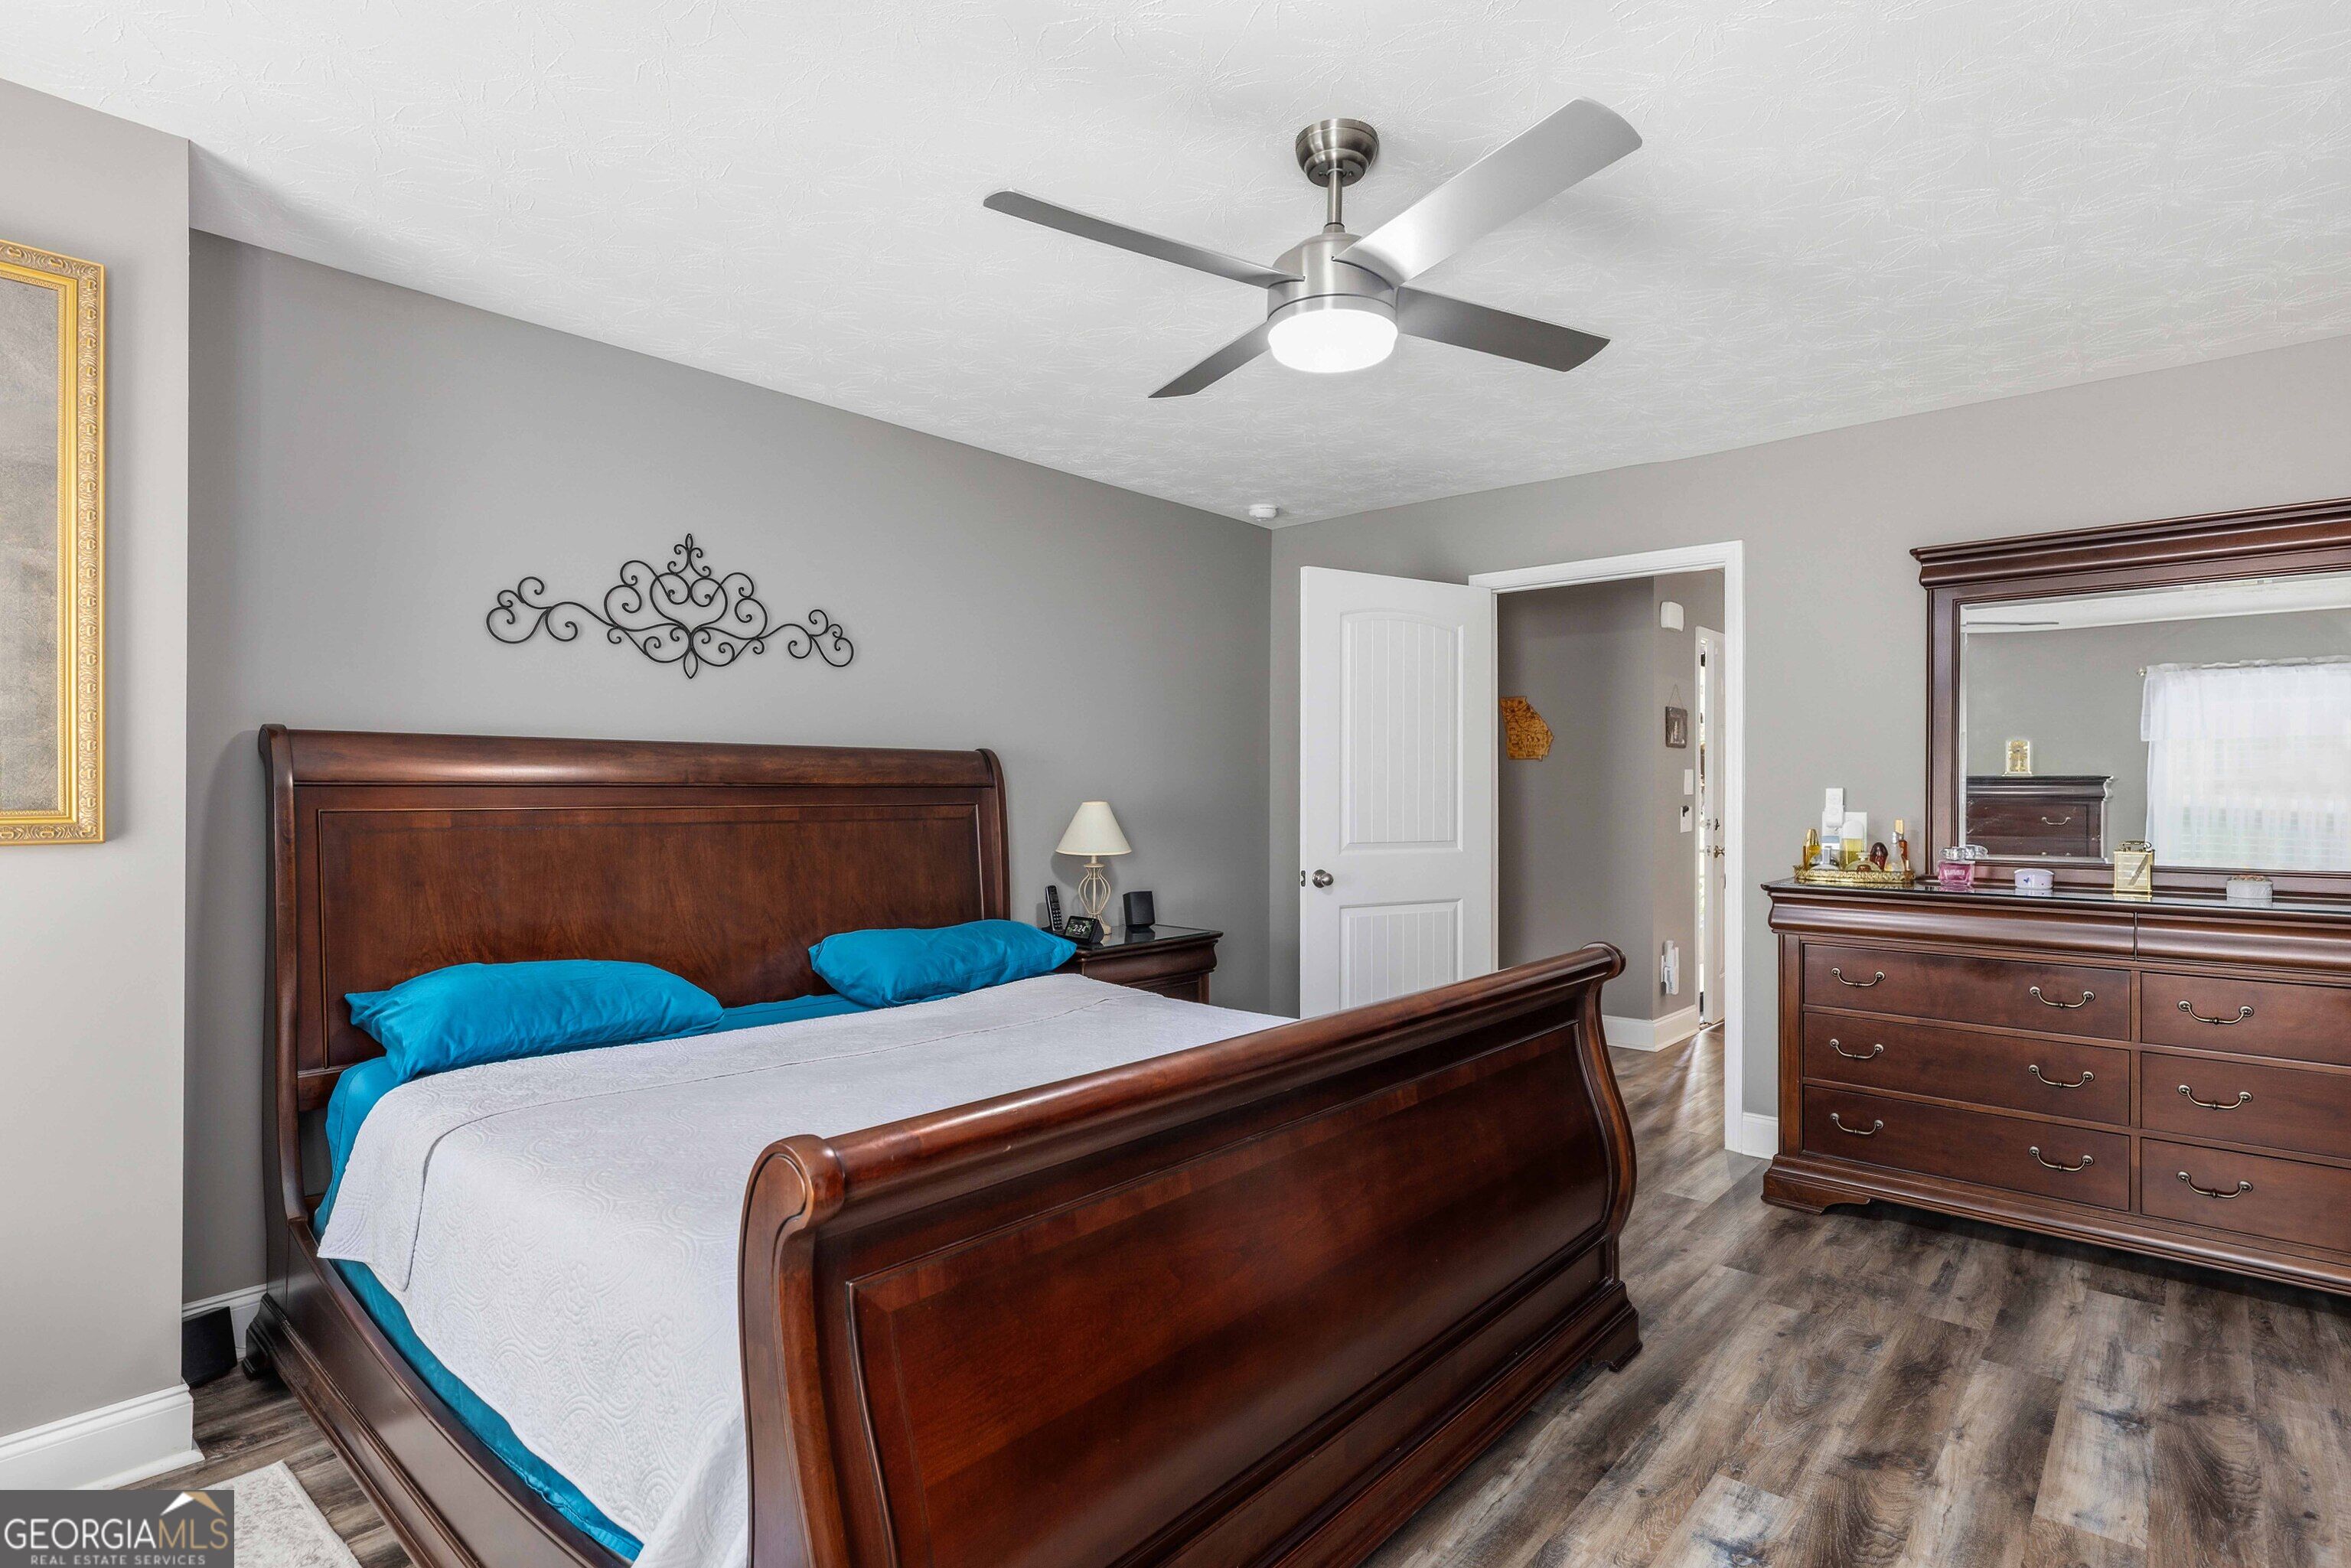
Bedroom with a dark wood sleigh bed, blue pillows, and matching dresser and mirror.
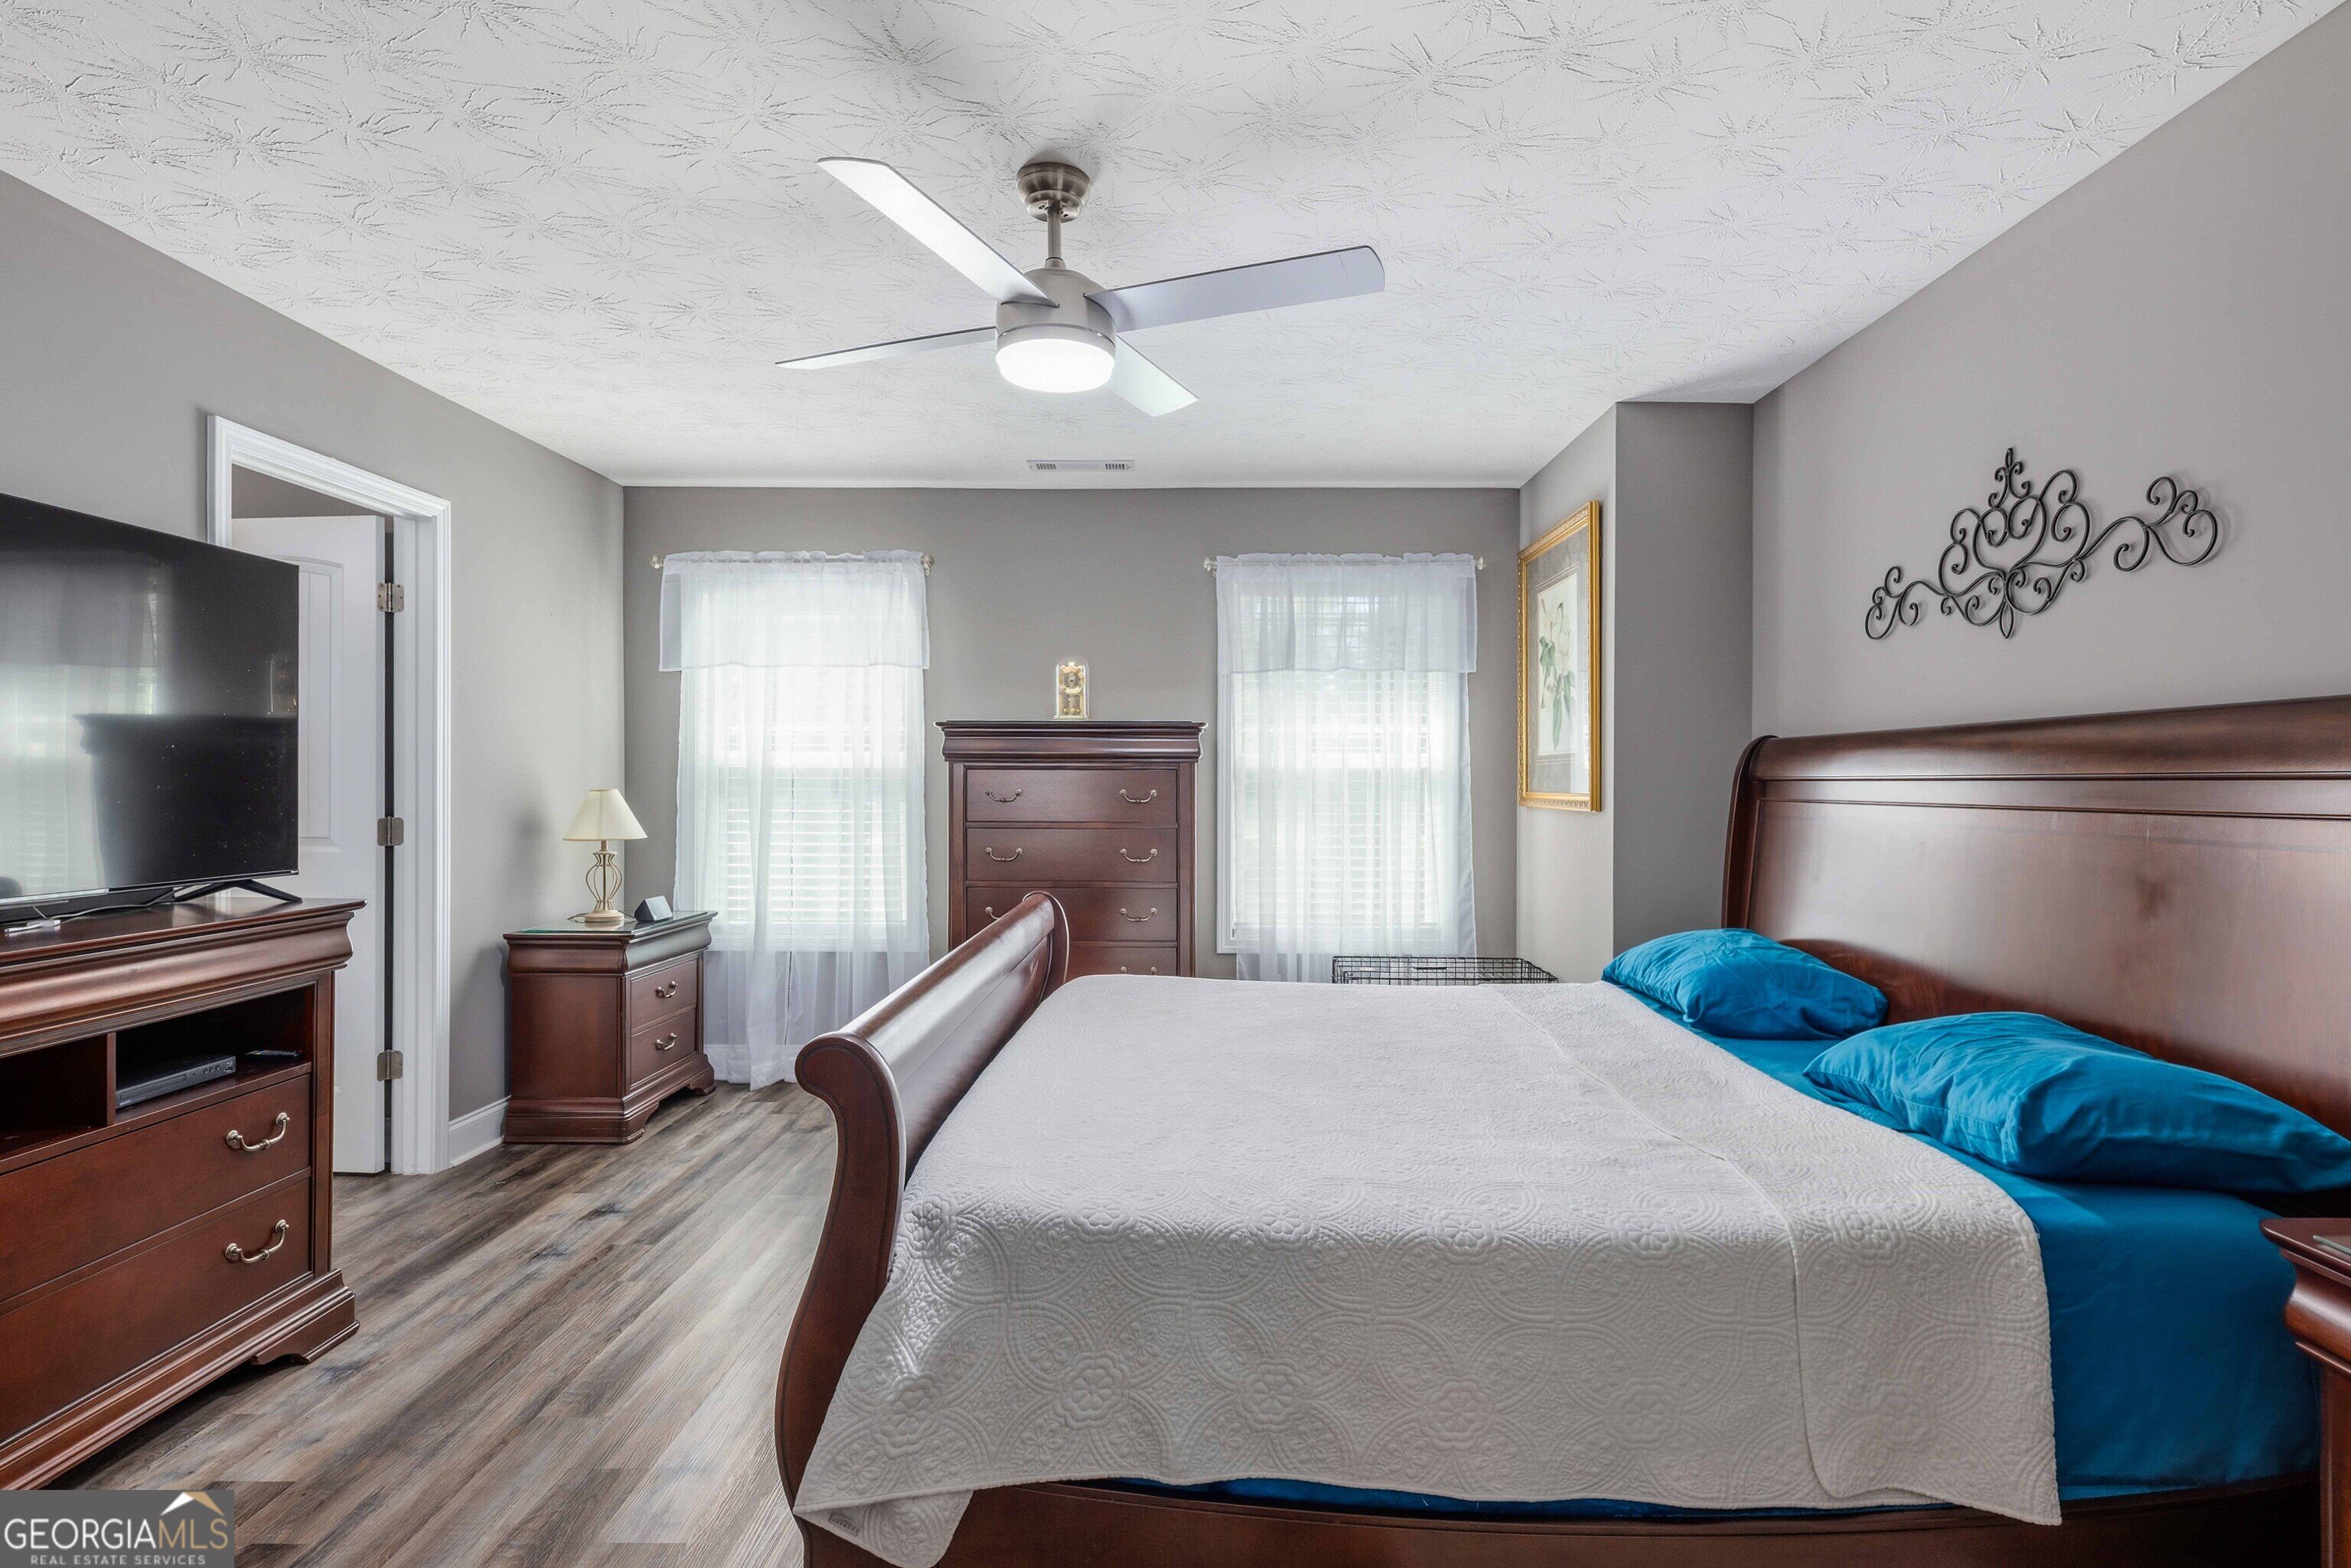
Furnished bedroom with a dark wood bed, white quilt, blue pillows, and matching dressers.
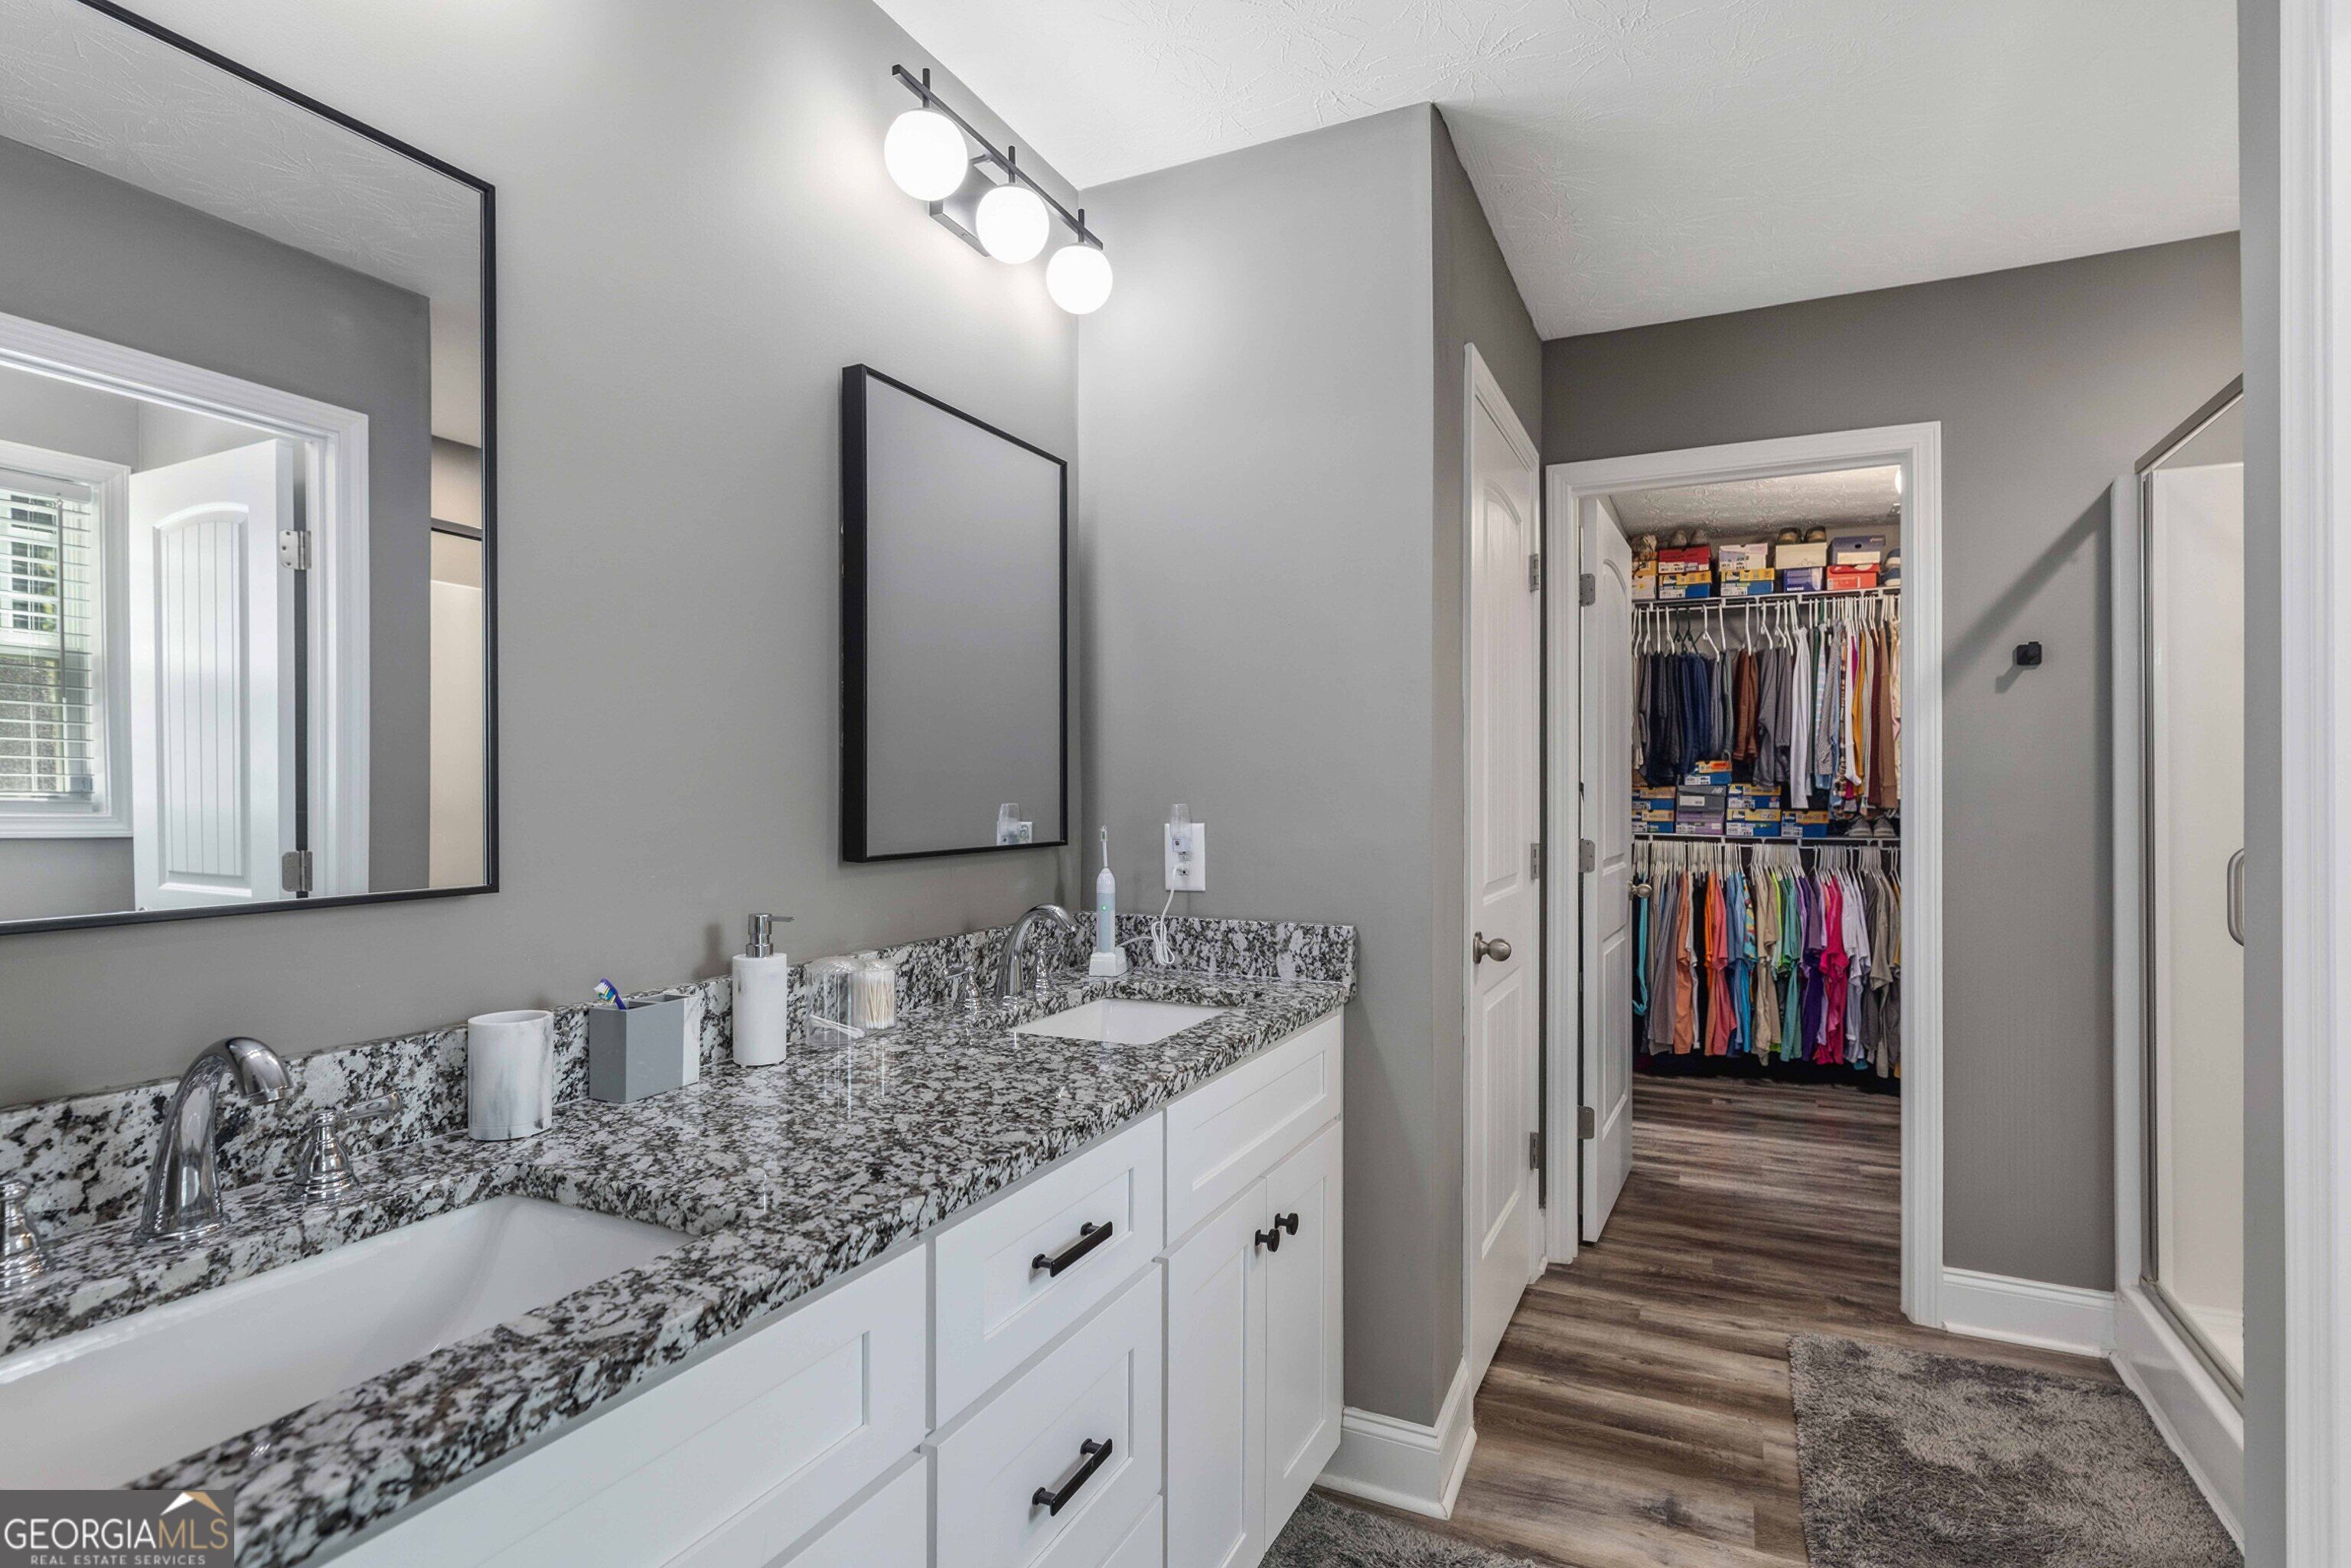
Bathroom with double granite vanity and an open walk-in closet filled with clothes.
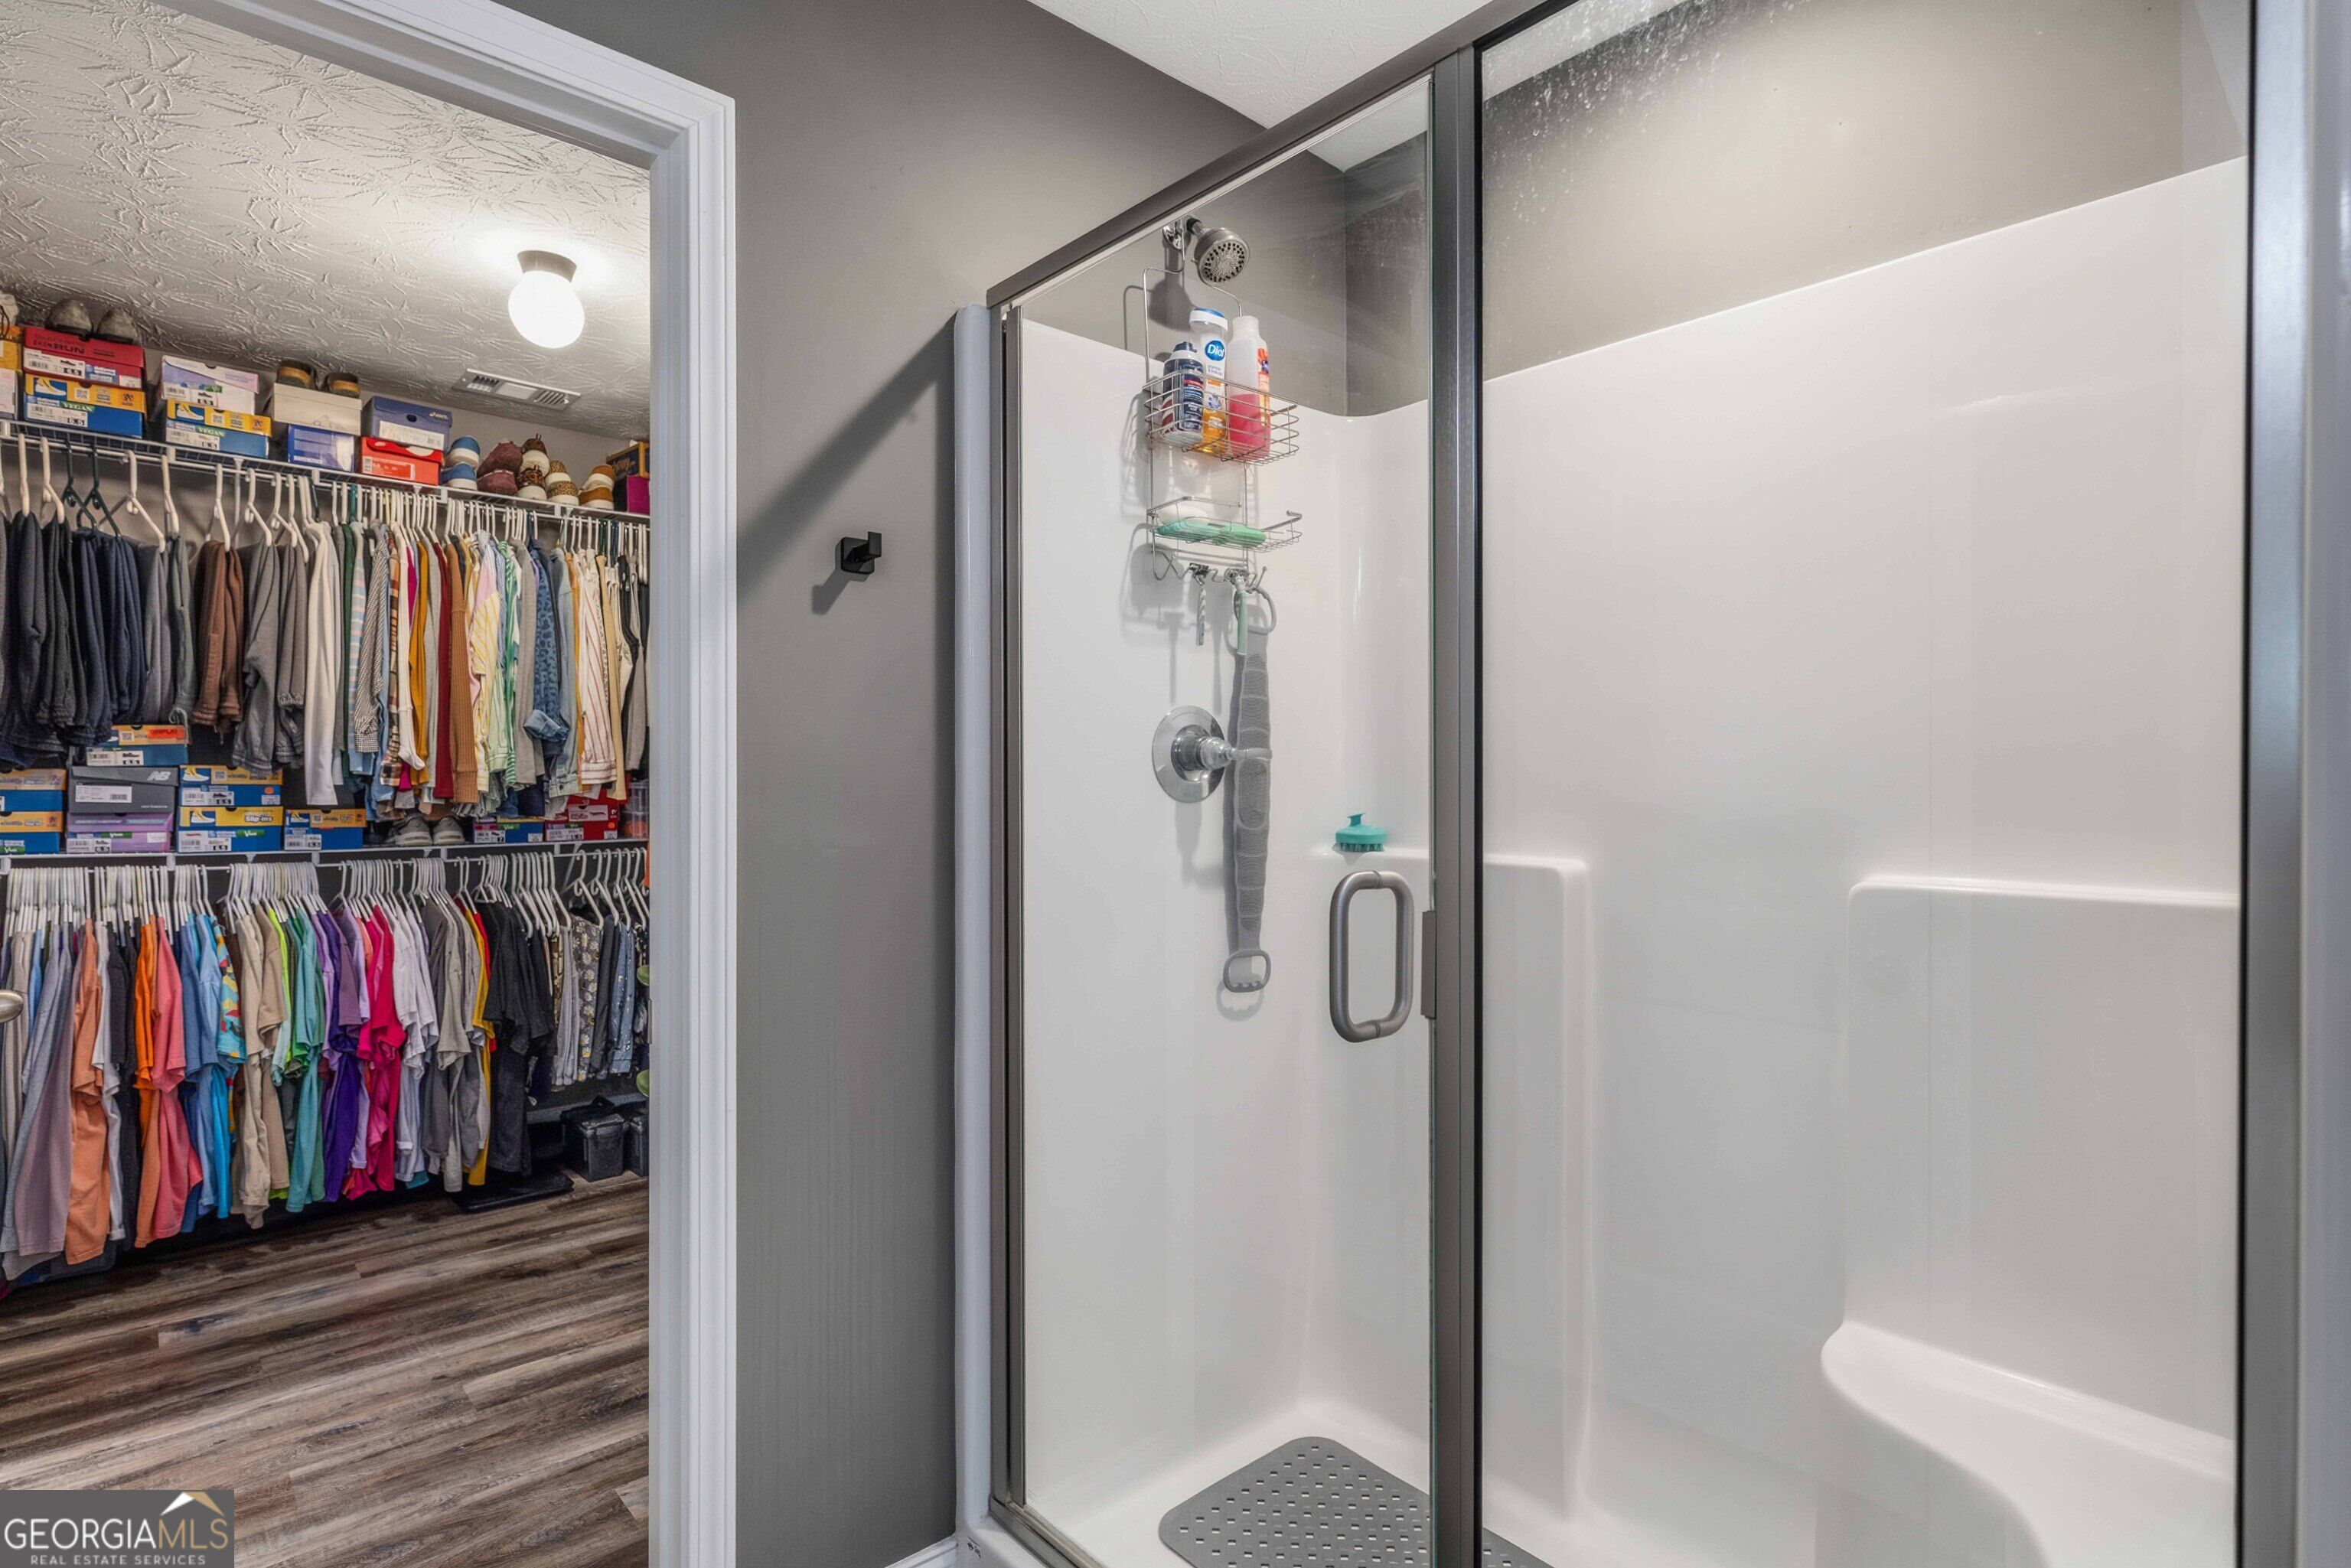
Bathroom with a glass-enclosed walk-in shower beside a spacious closet filled with clothes.
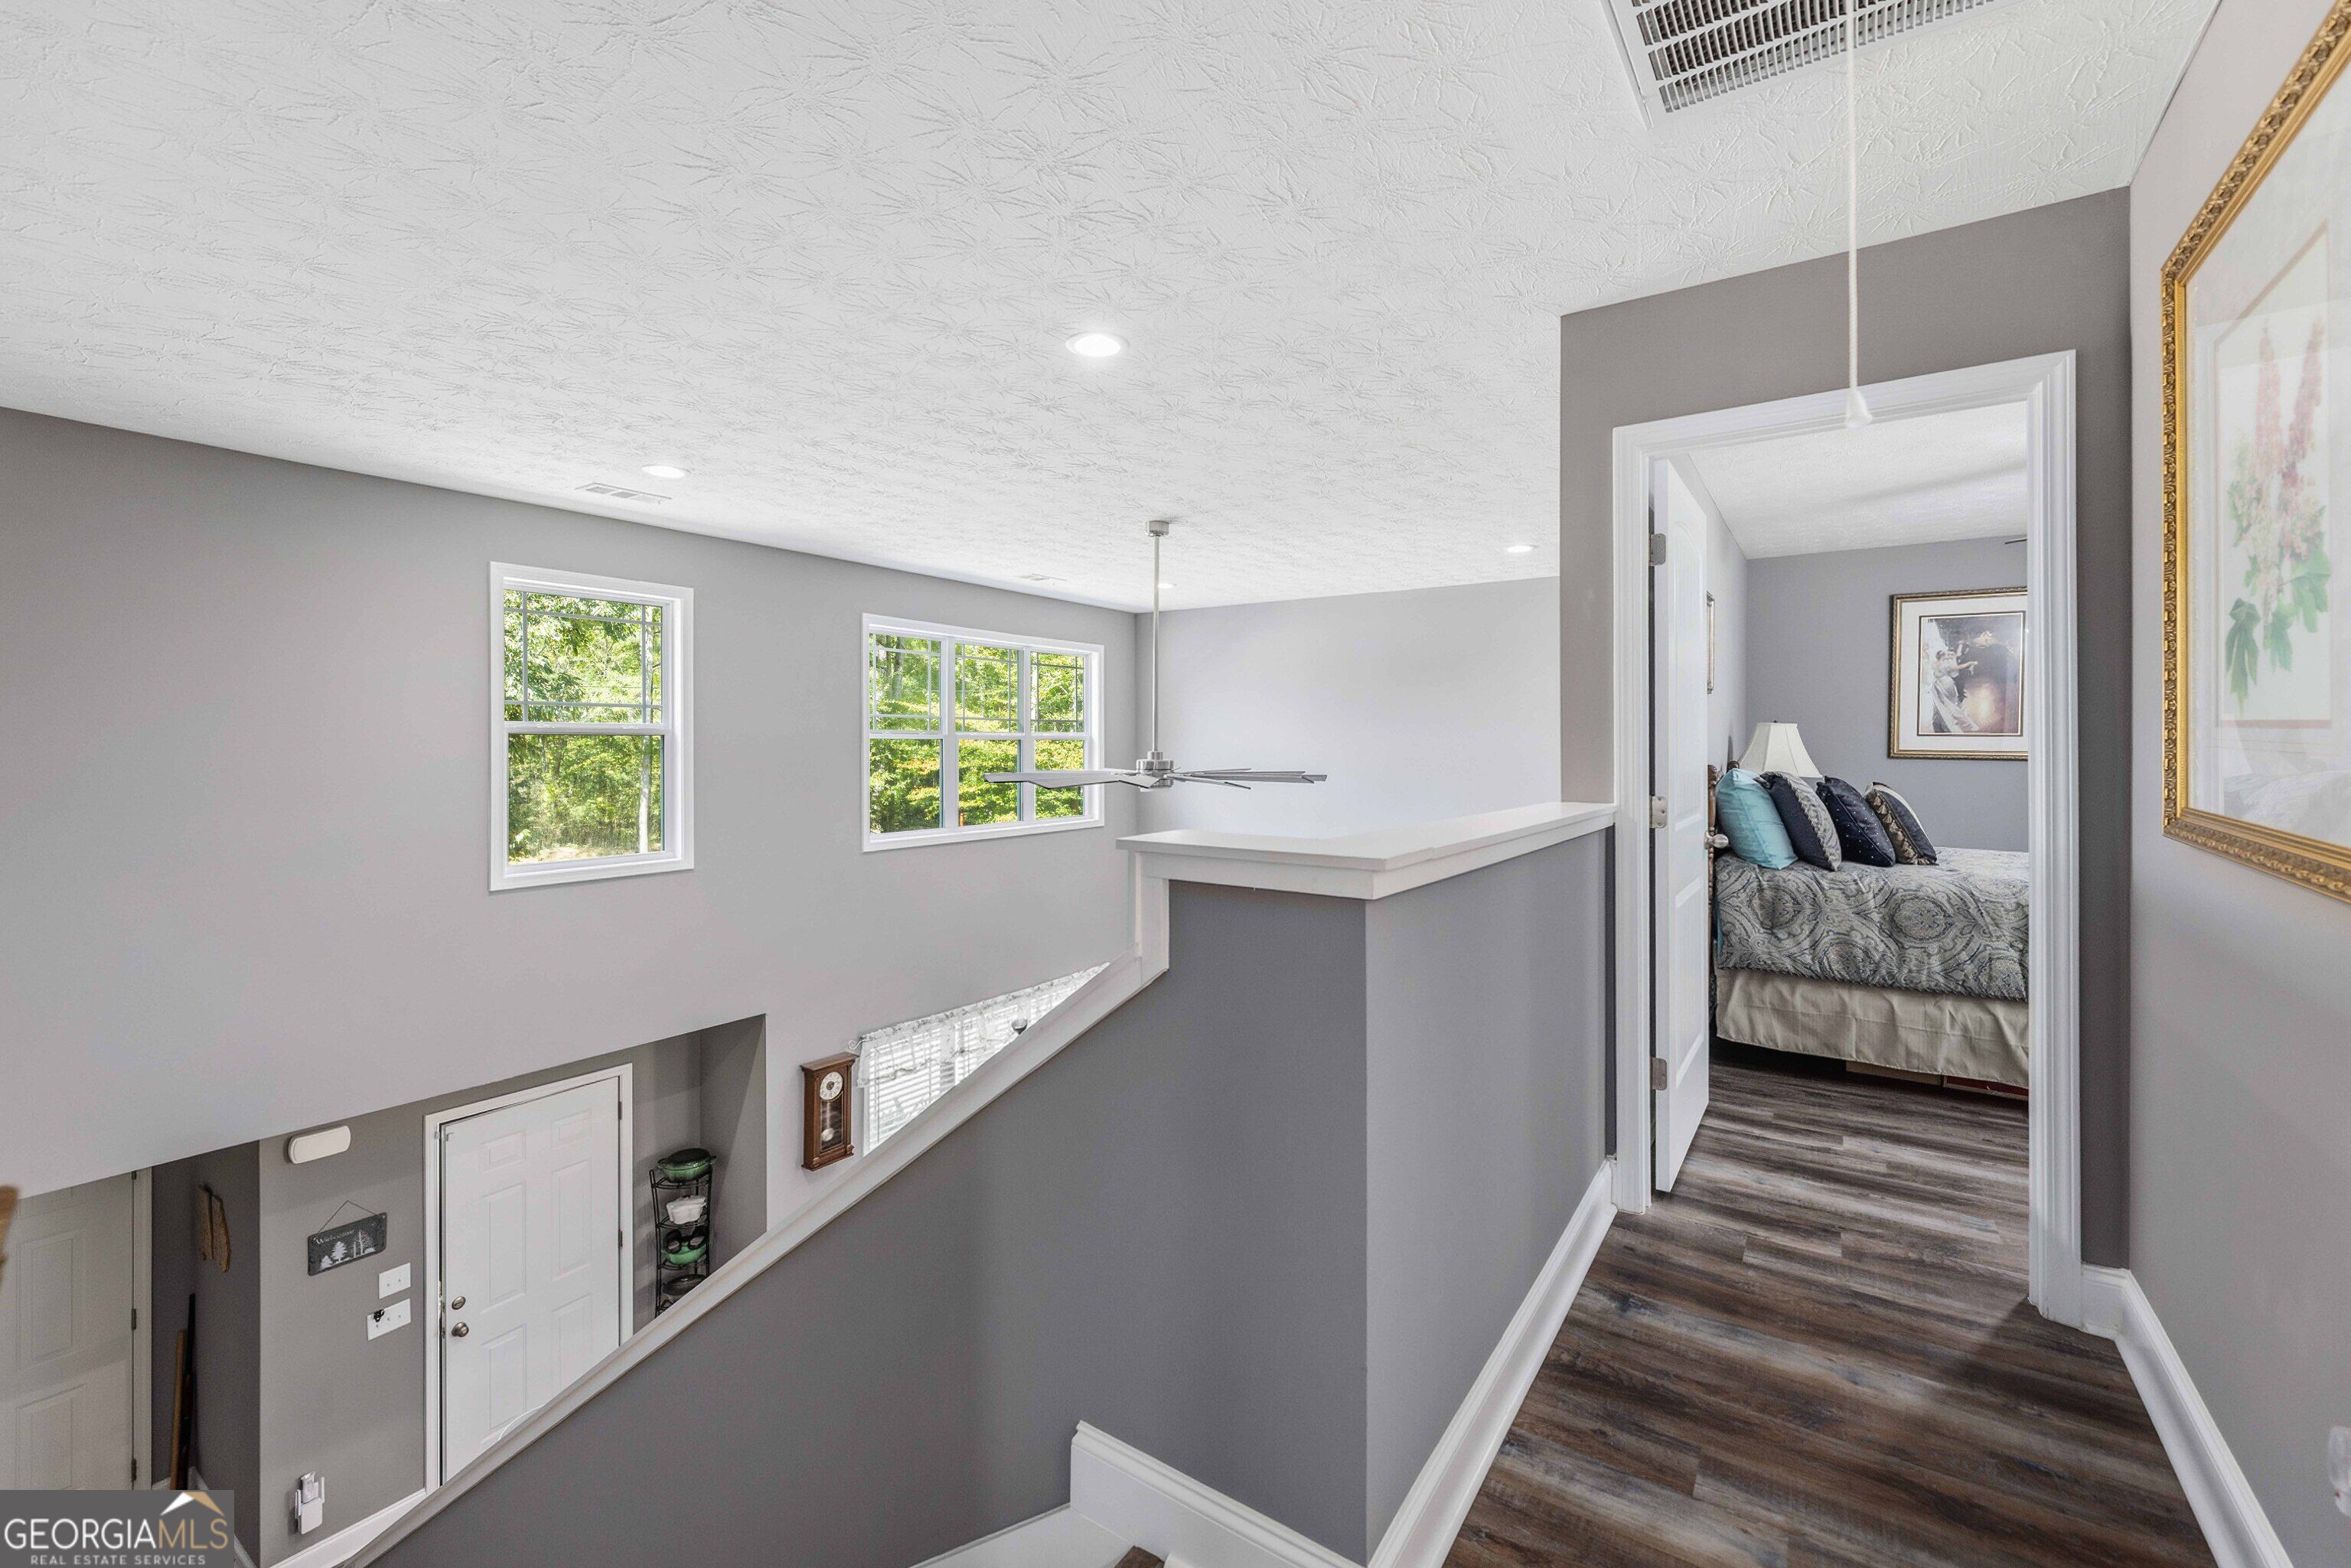
Upstairs hallway with wood-look floors, bright windows, and an open doorway to a bedroom.
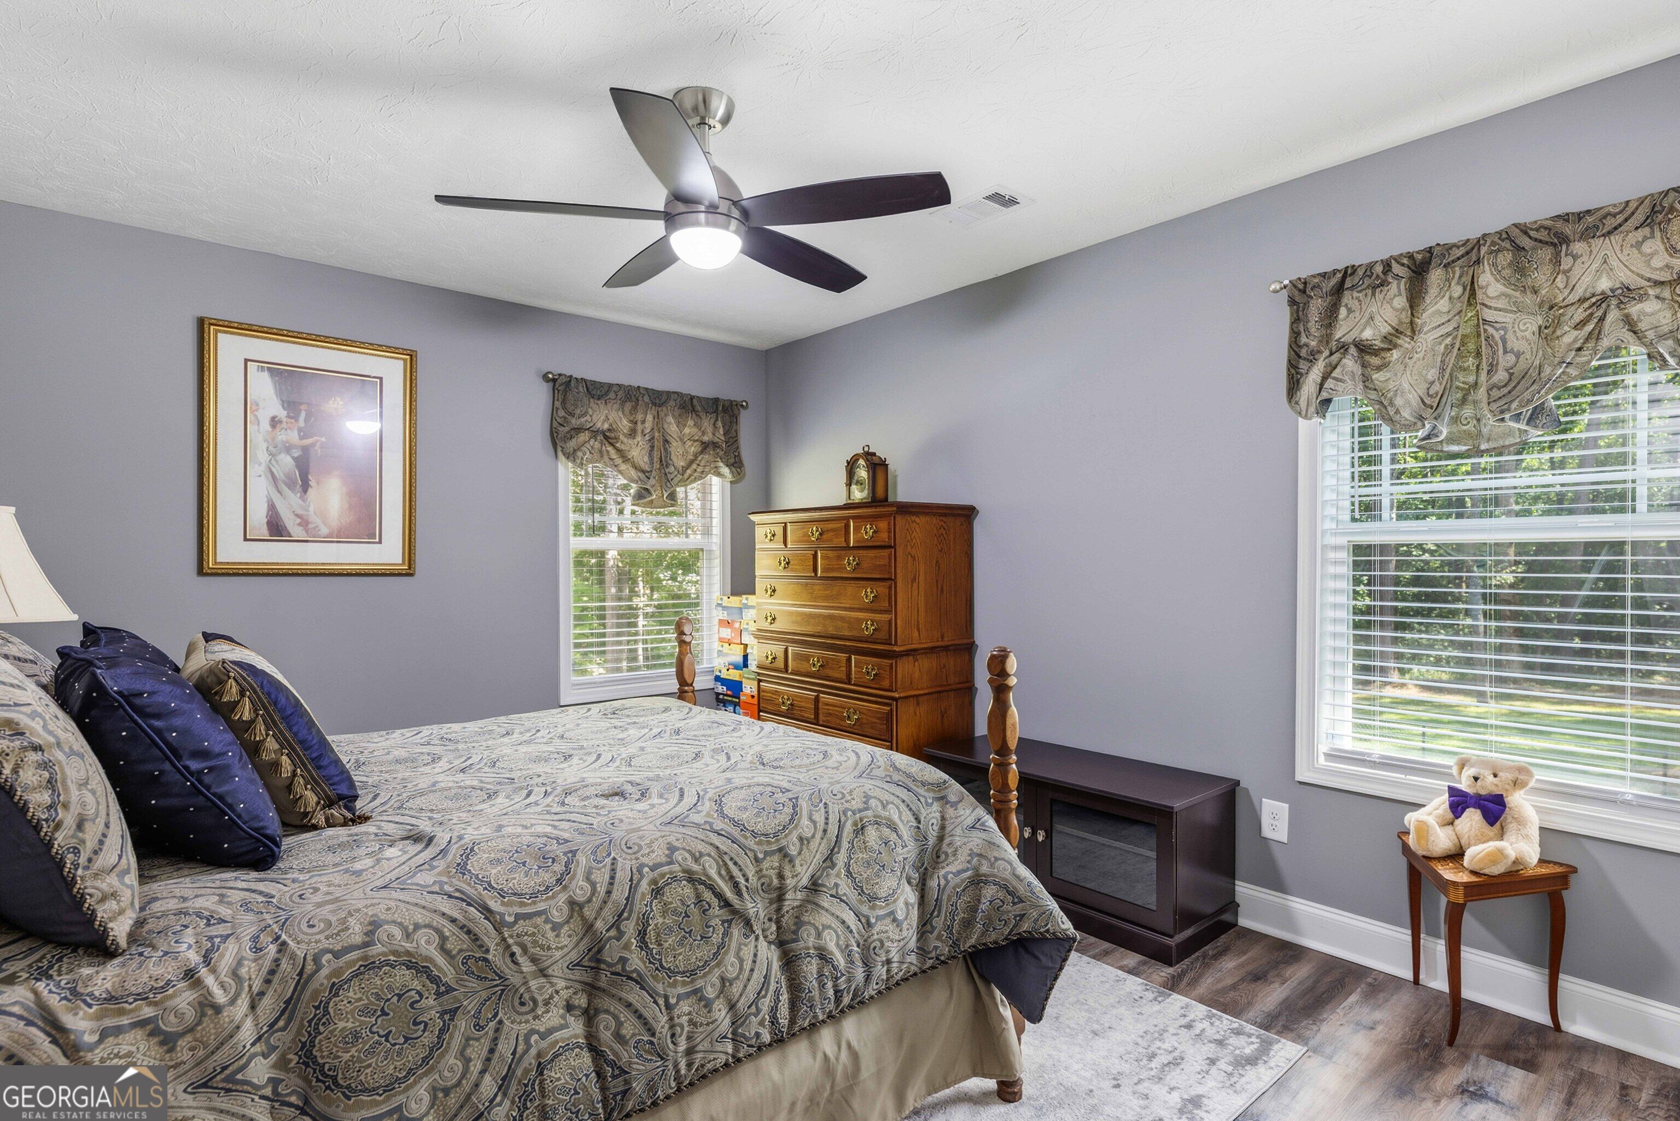
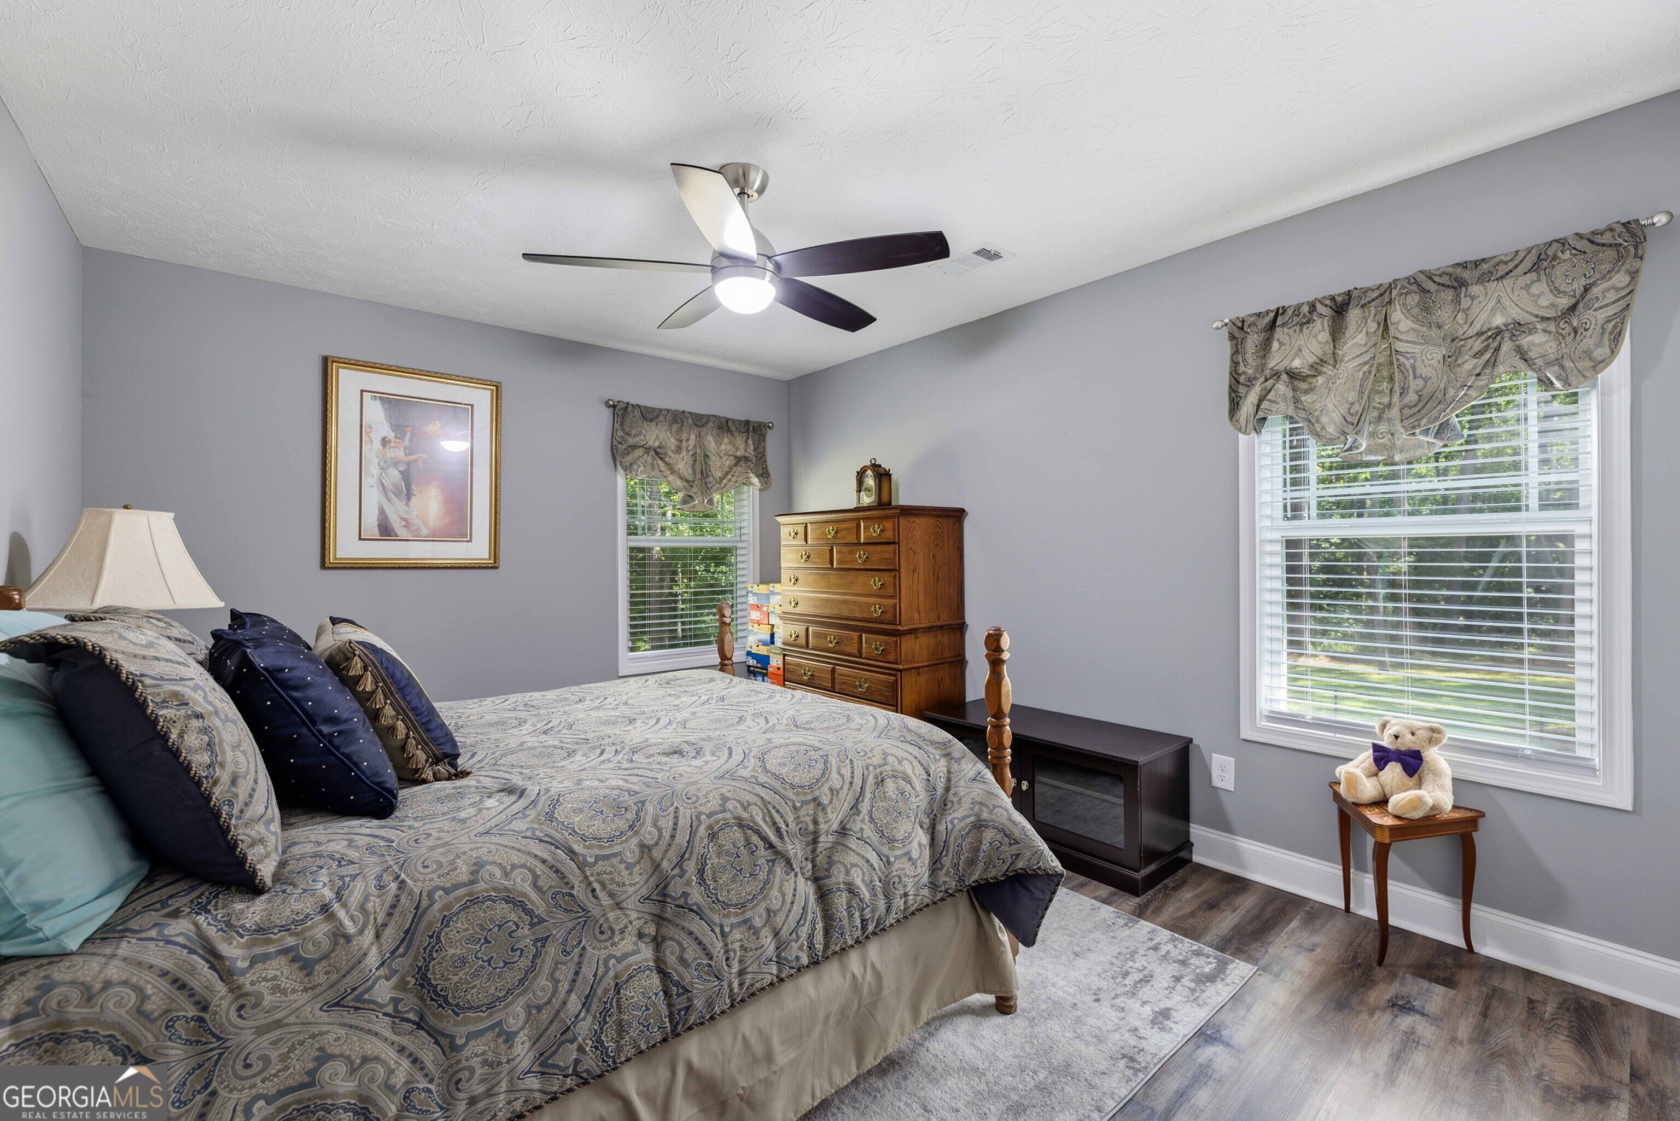
Bedroom with a patterned bedspread, wooden dresser, ceiling fan, and teddy bear by the window.
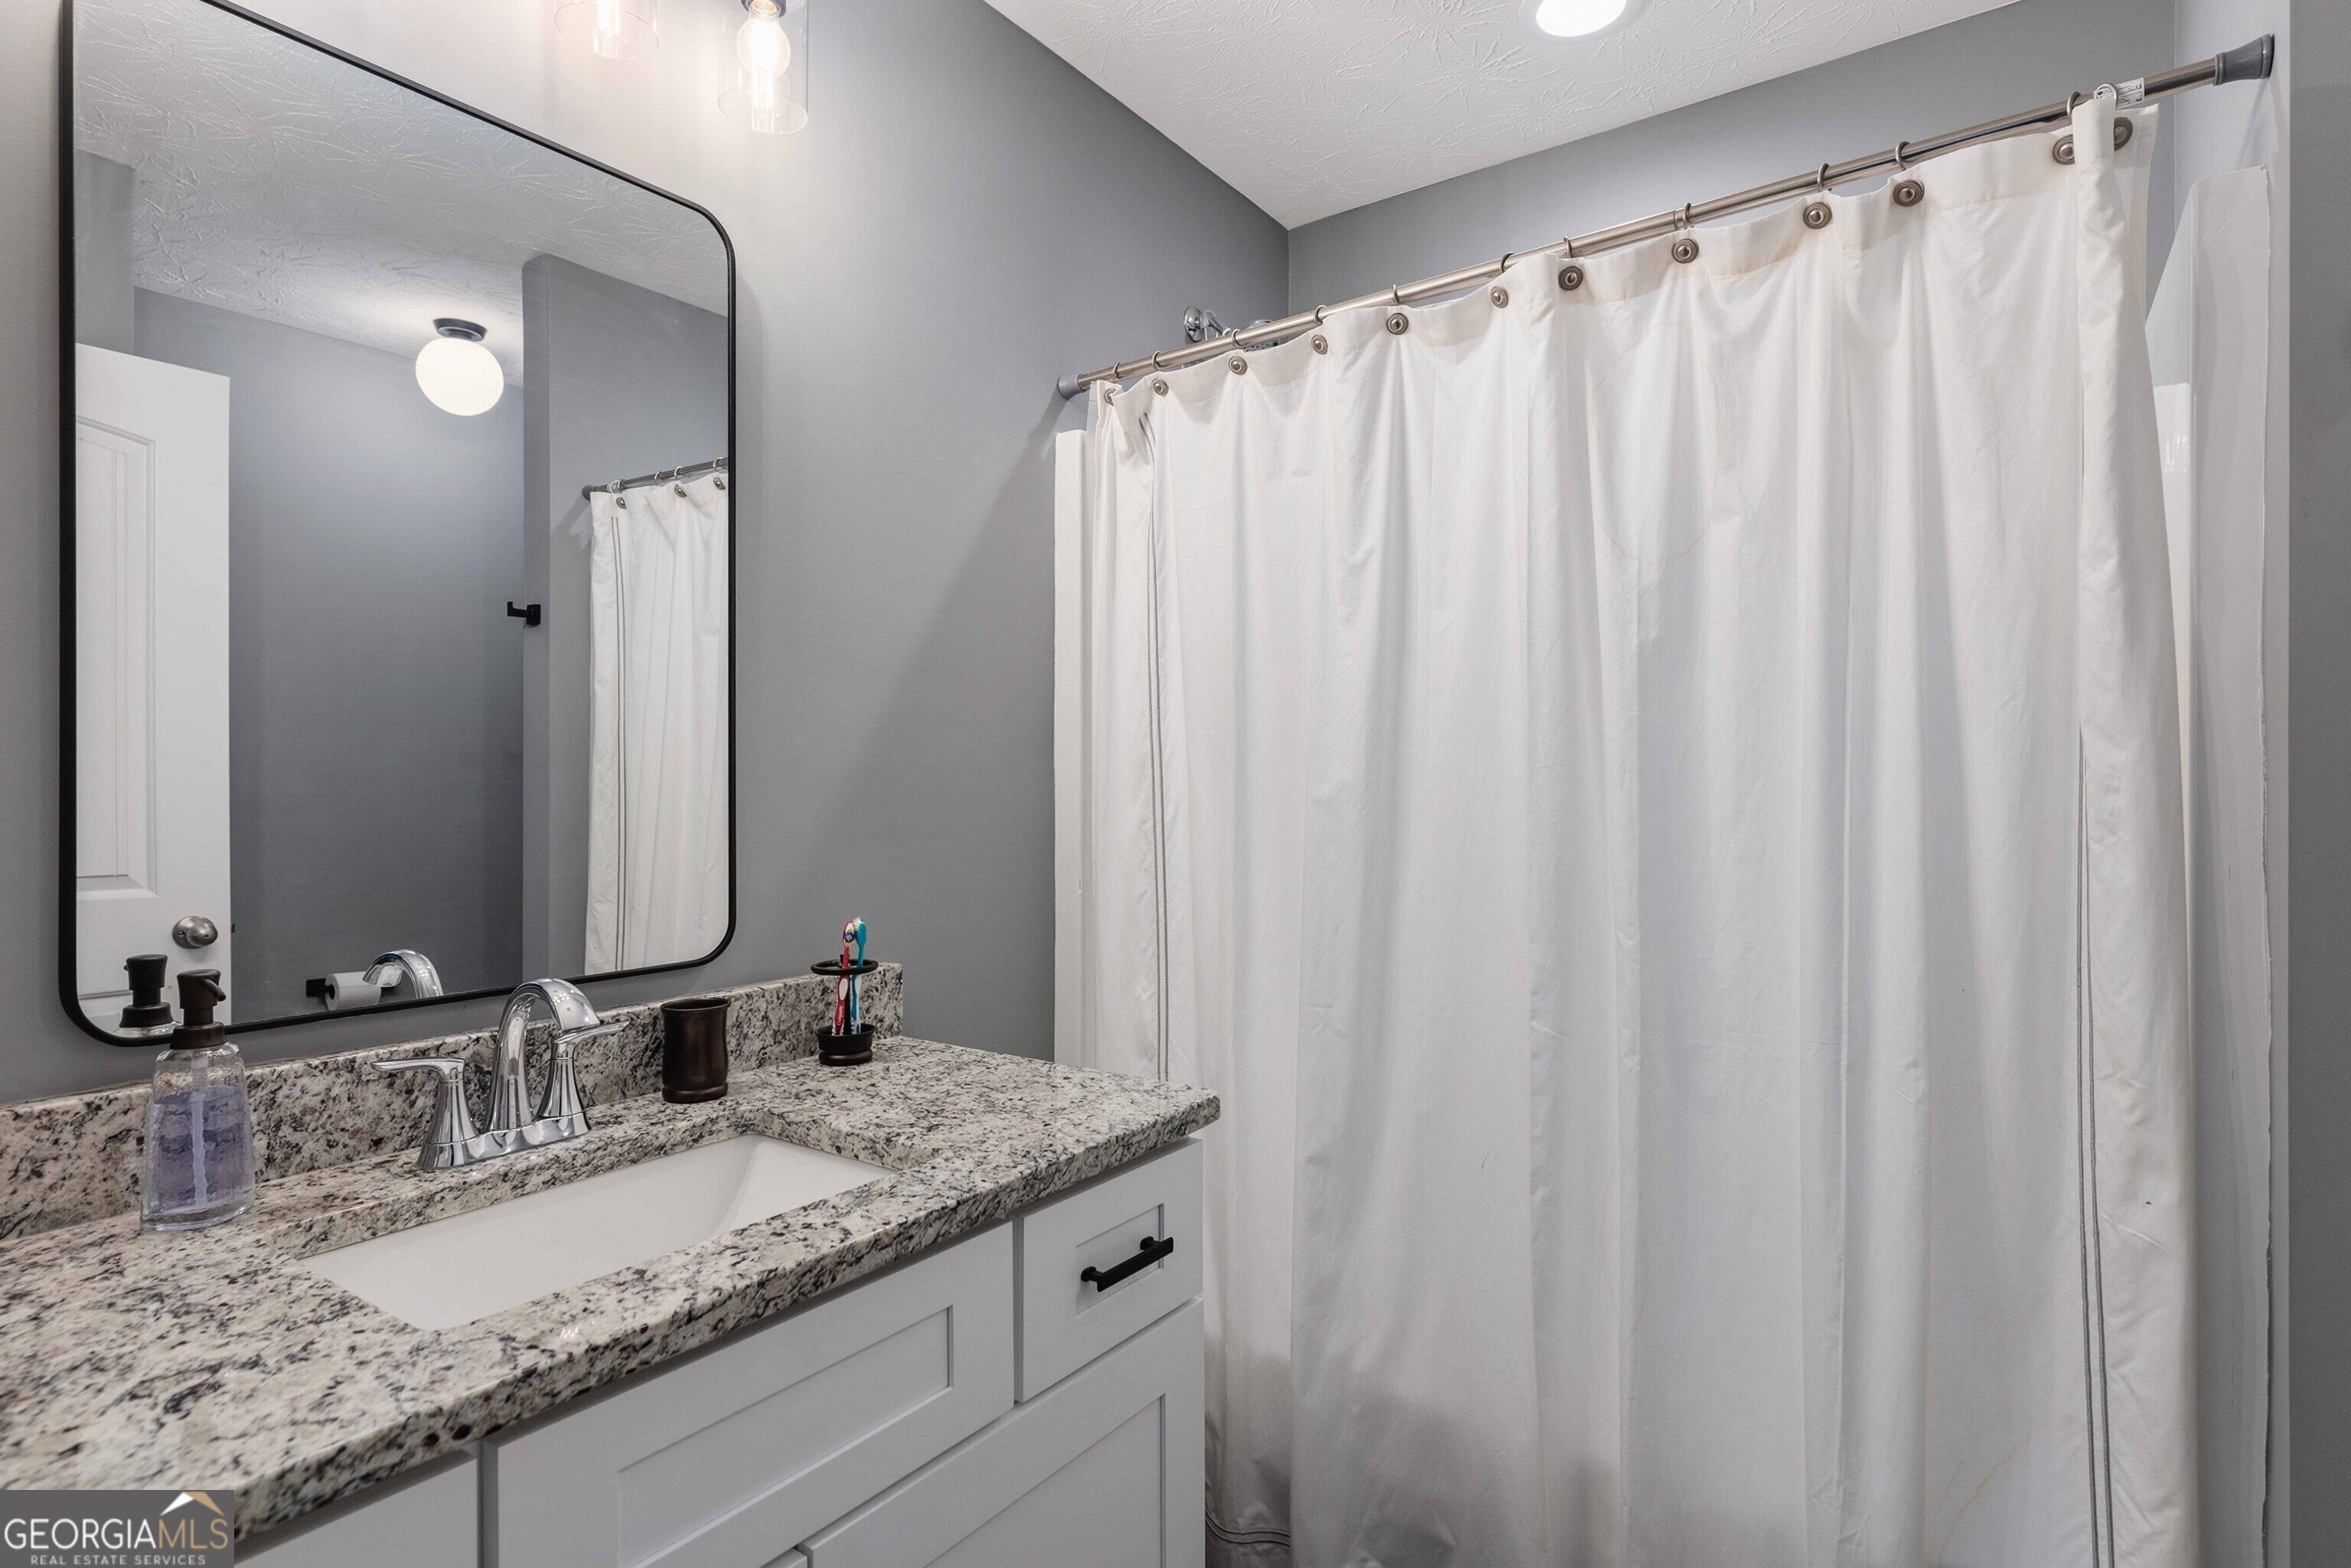
Bathroom with a granite-topped vanity, large mirror, and white shower curtain.
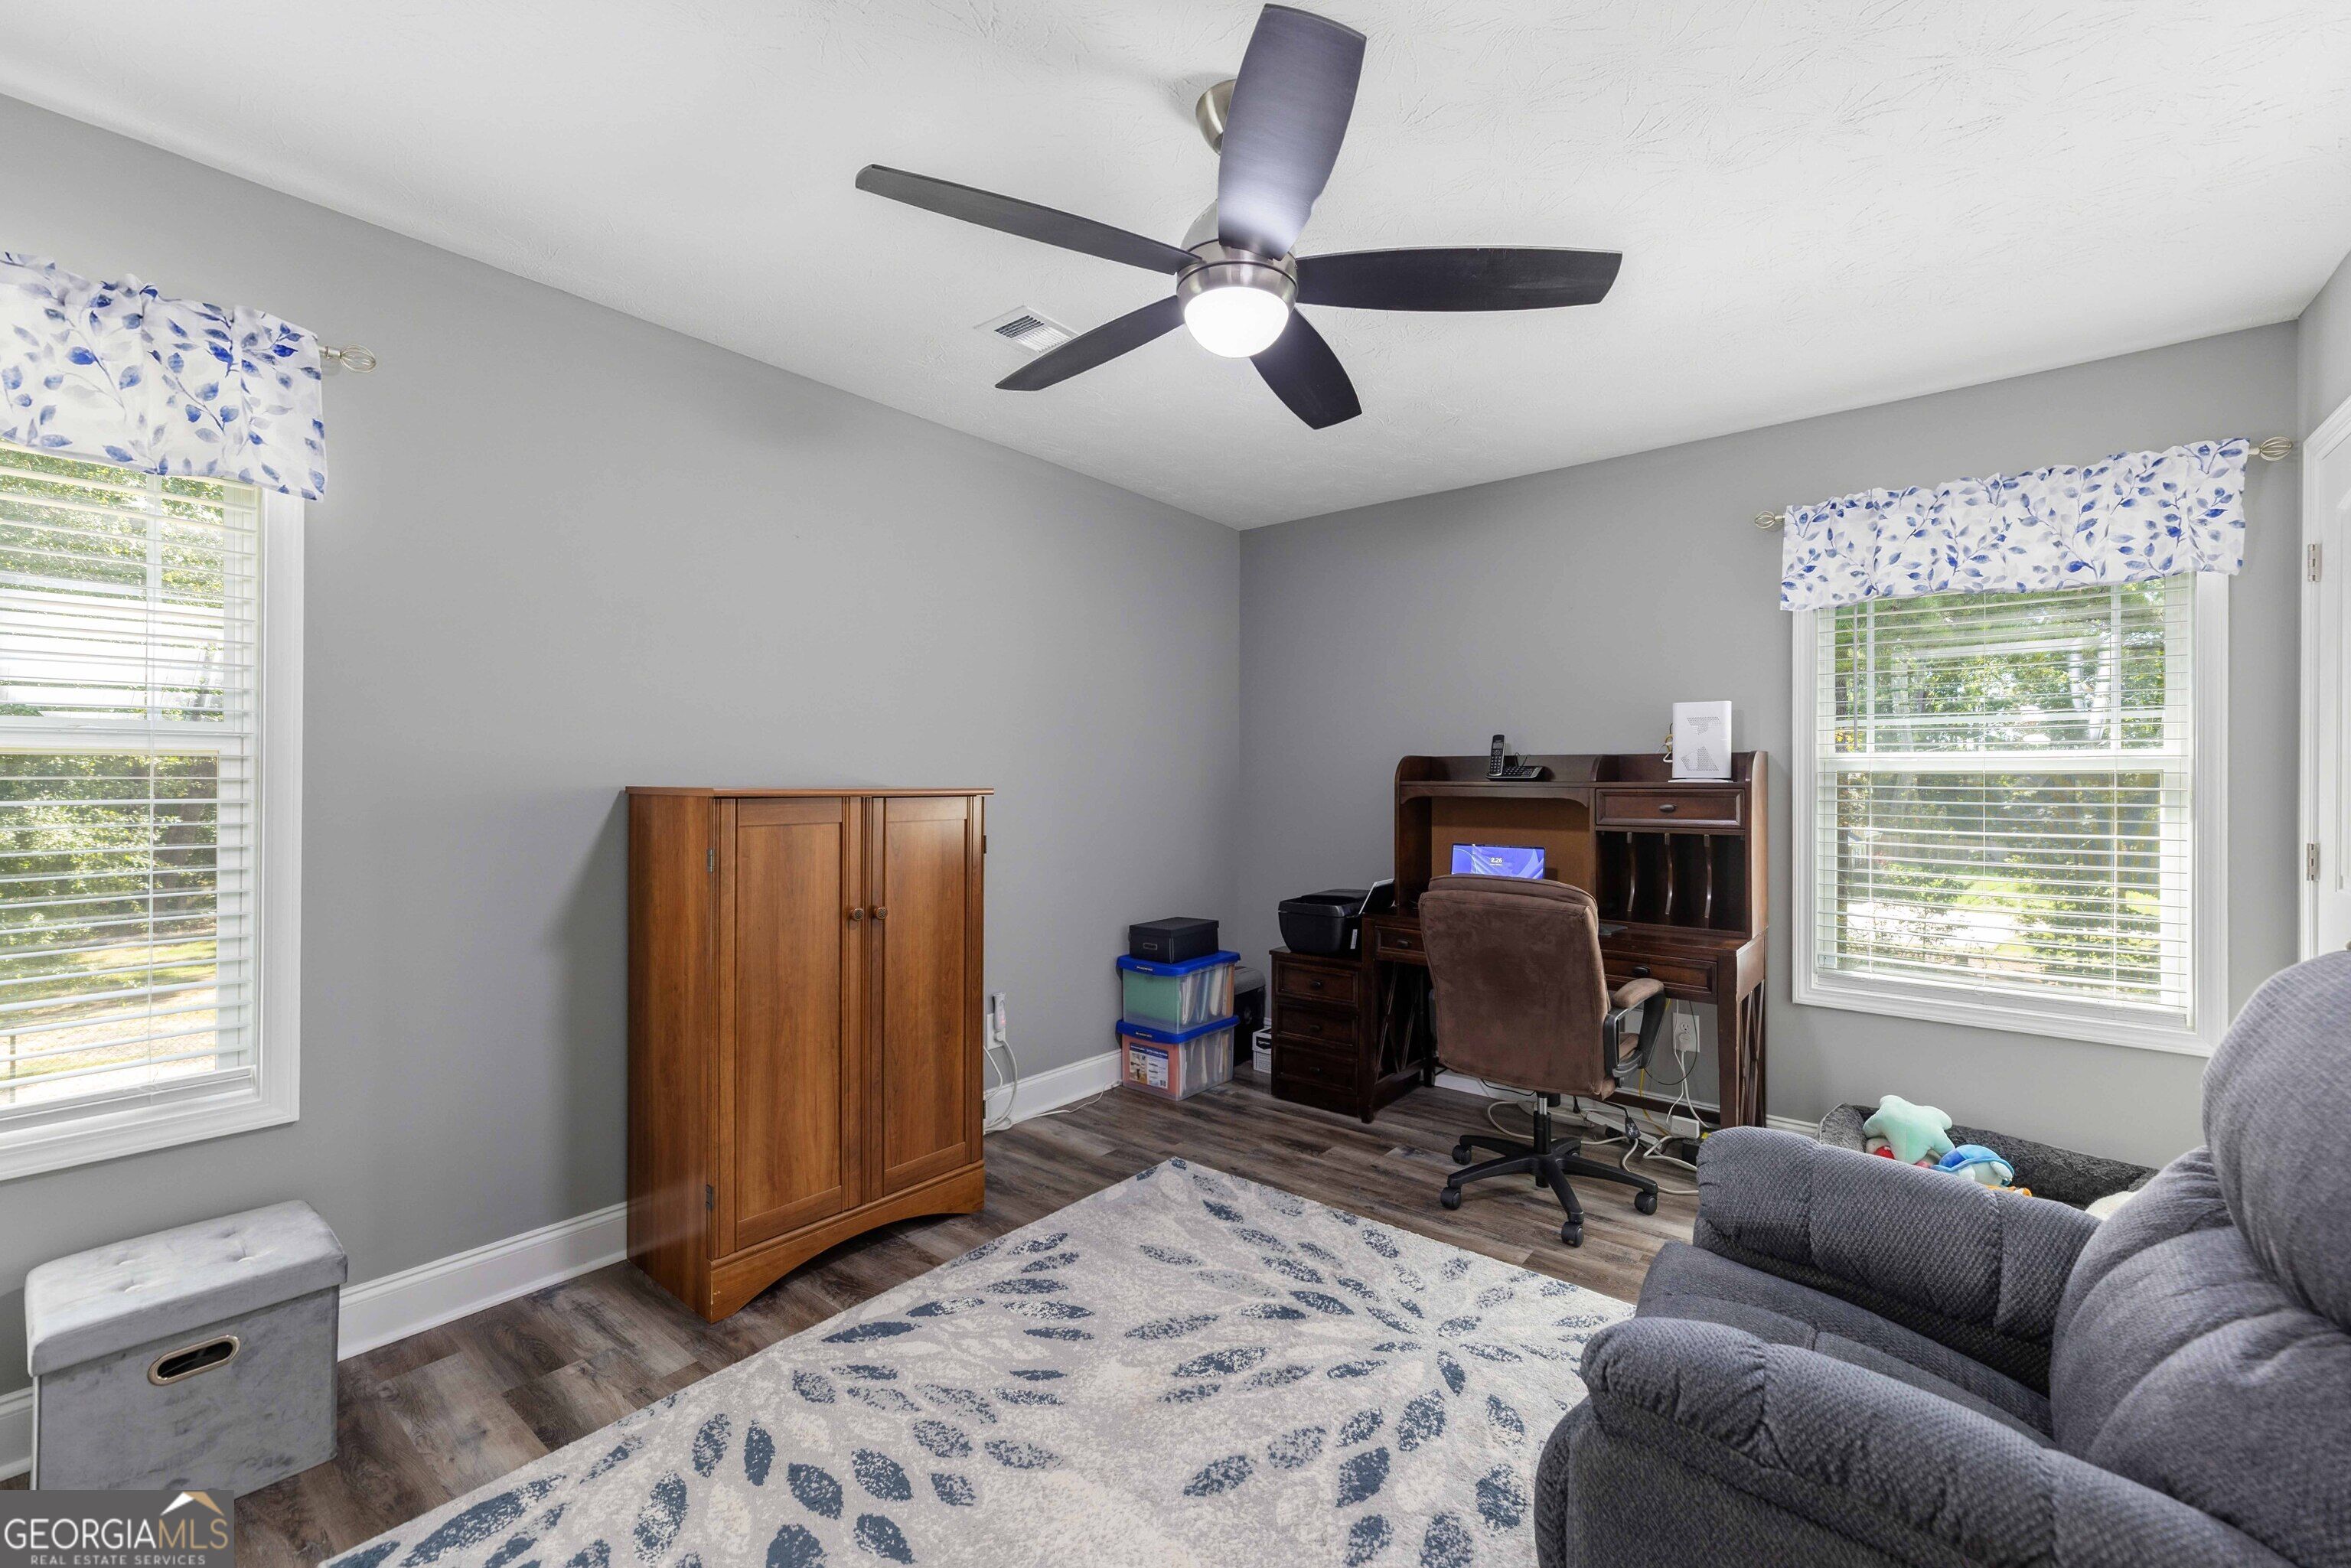
Home office with a wooden desk, two bright windows, and a gray sofa.
Furnished bedroom with a patterned bedspread, wooden chest of drawers, and two bright windows.
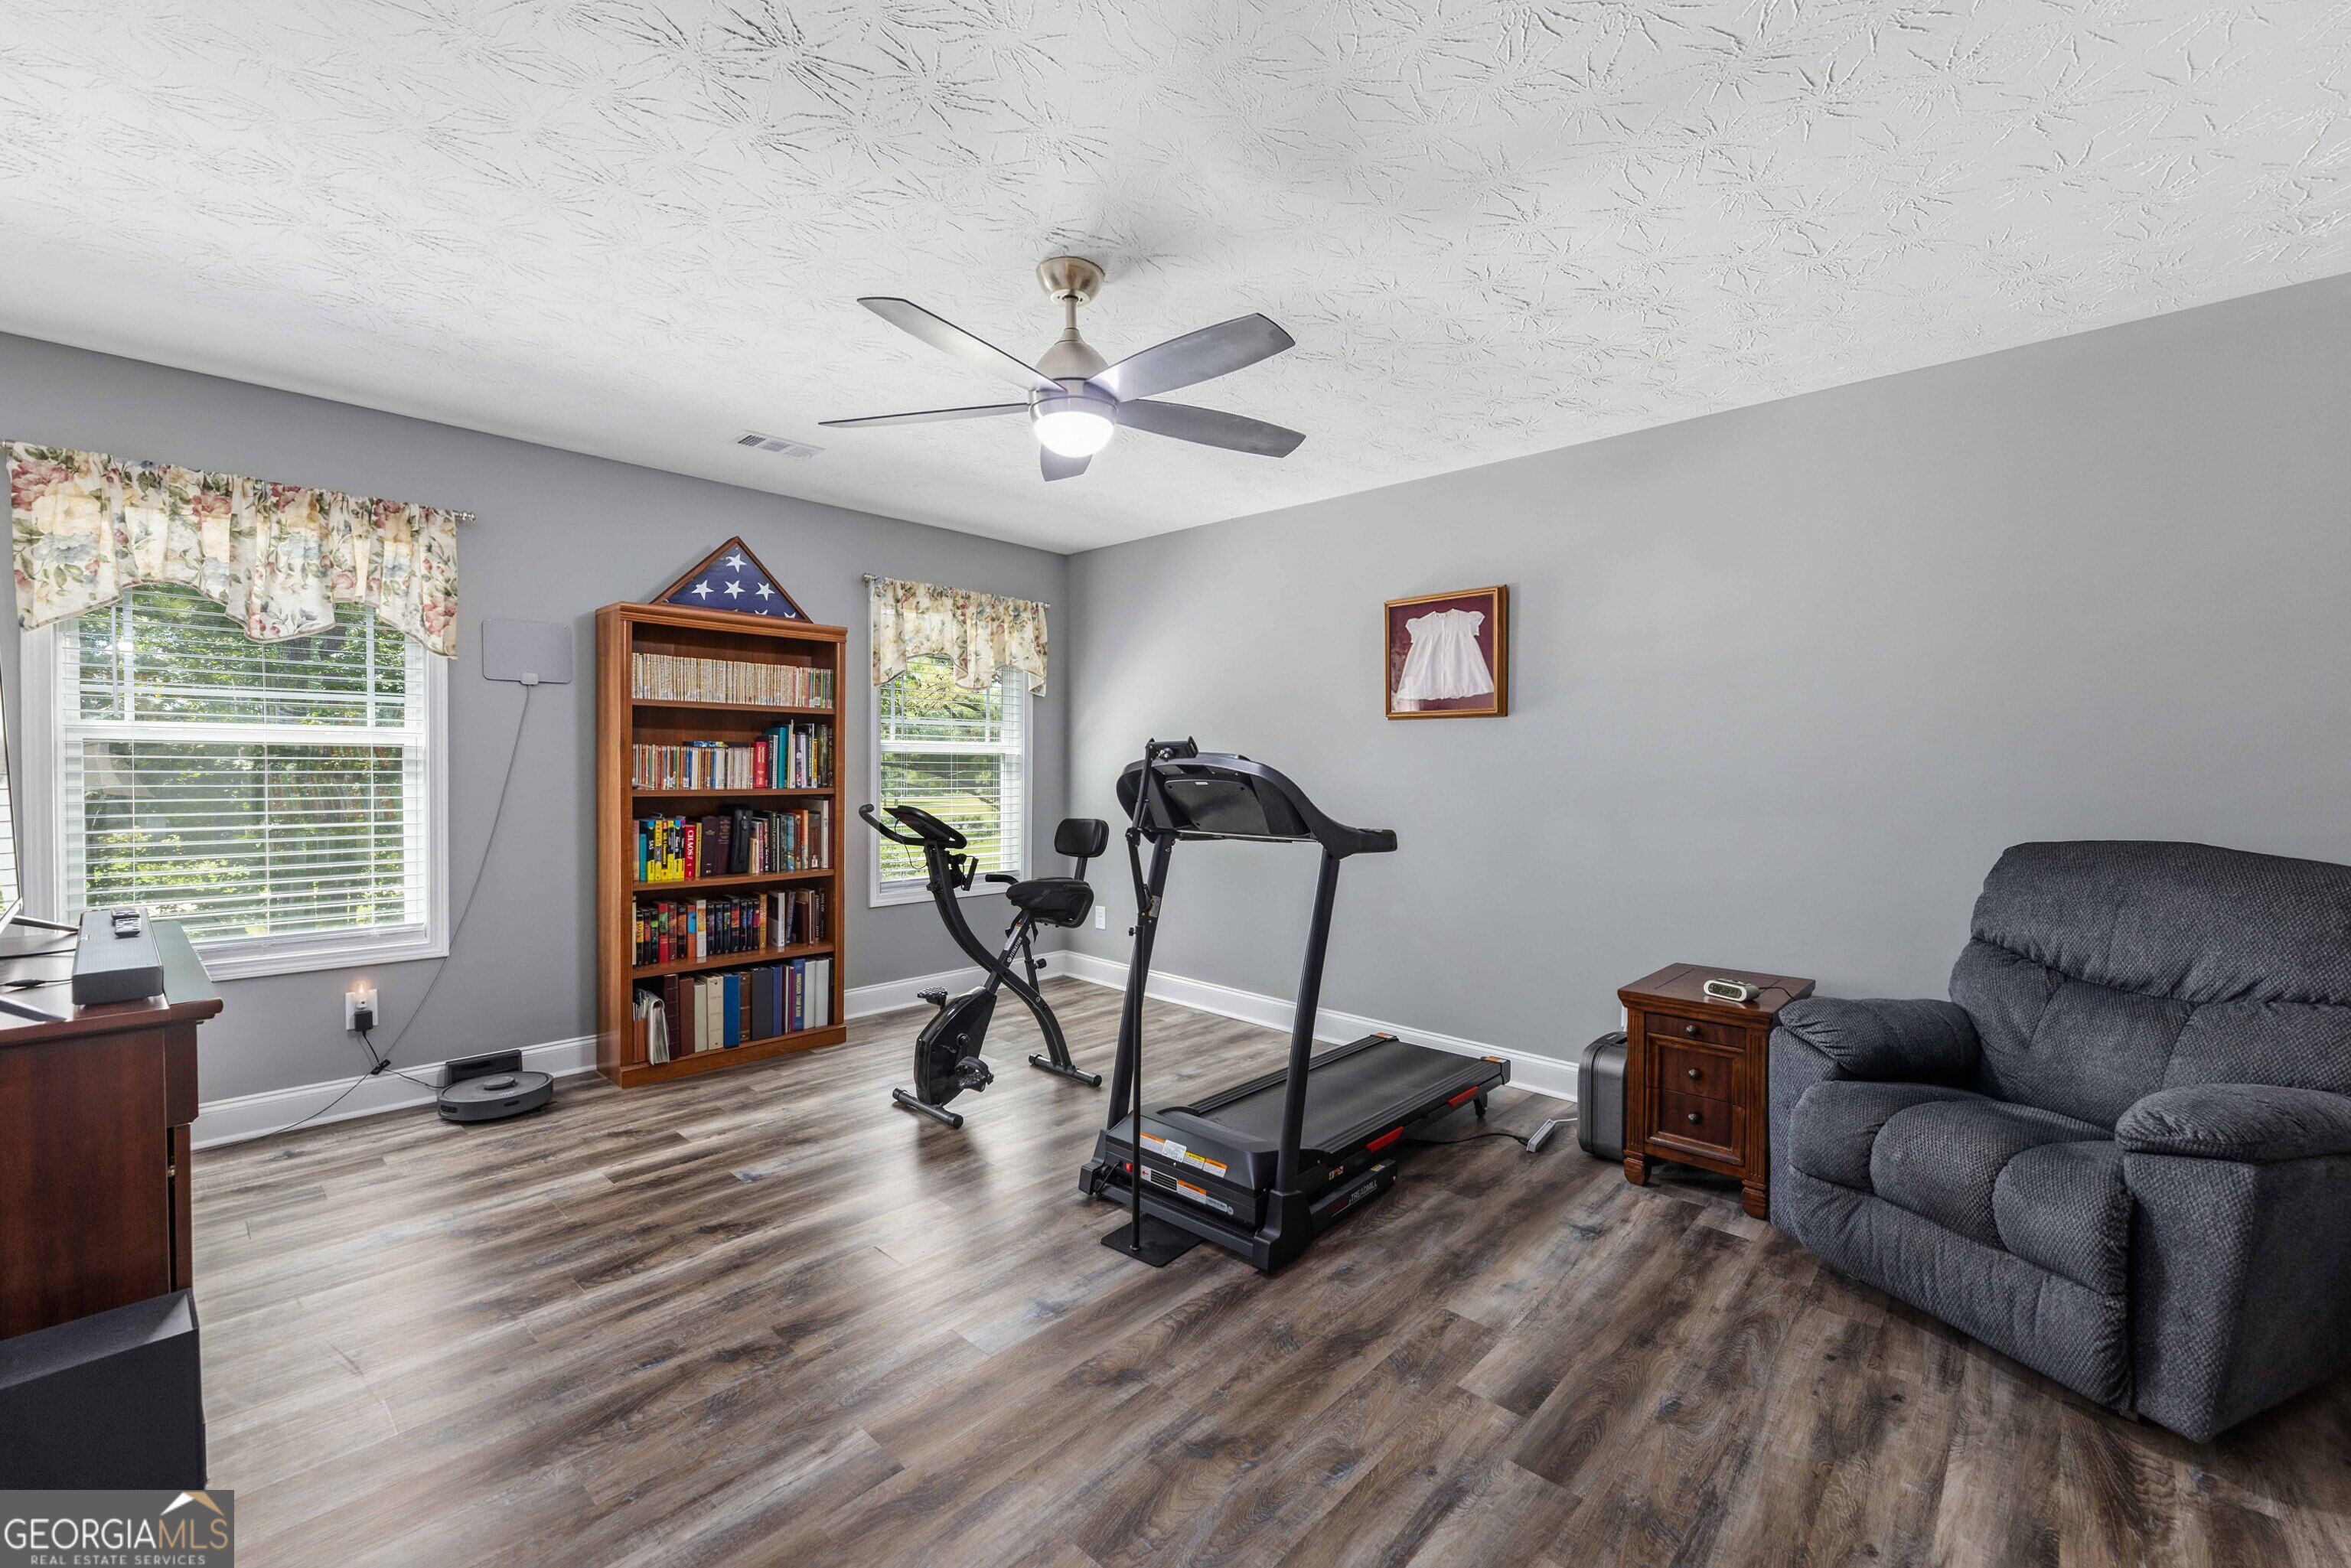
Home gym and sitting area with a treadmill, exercise bike, bookcase, and gray recliner.
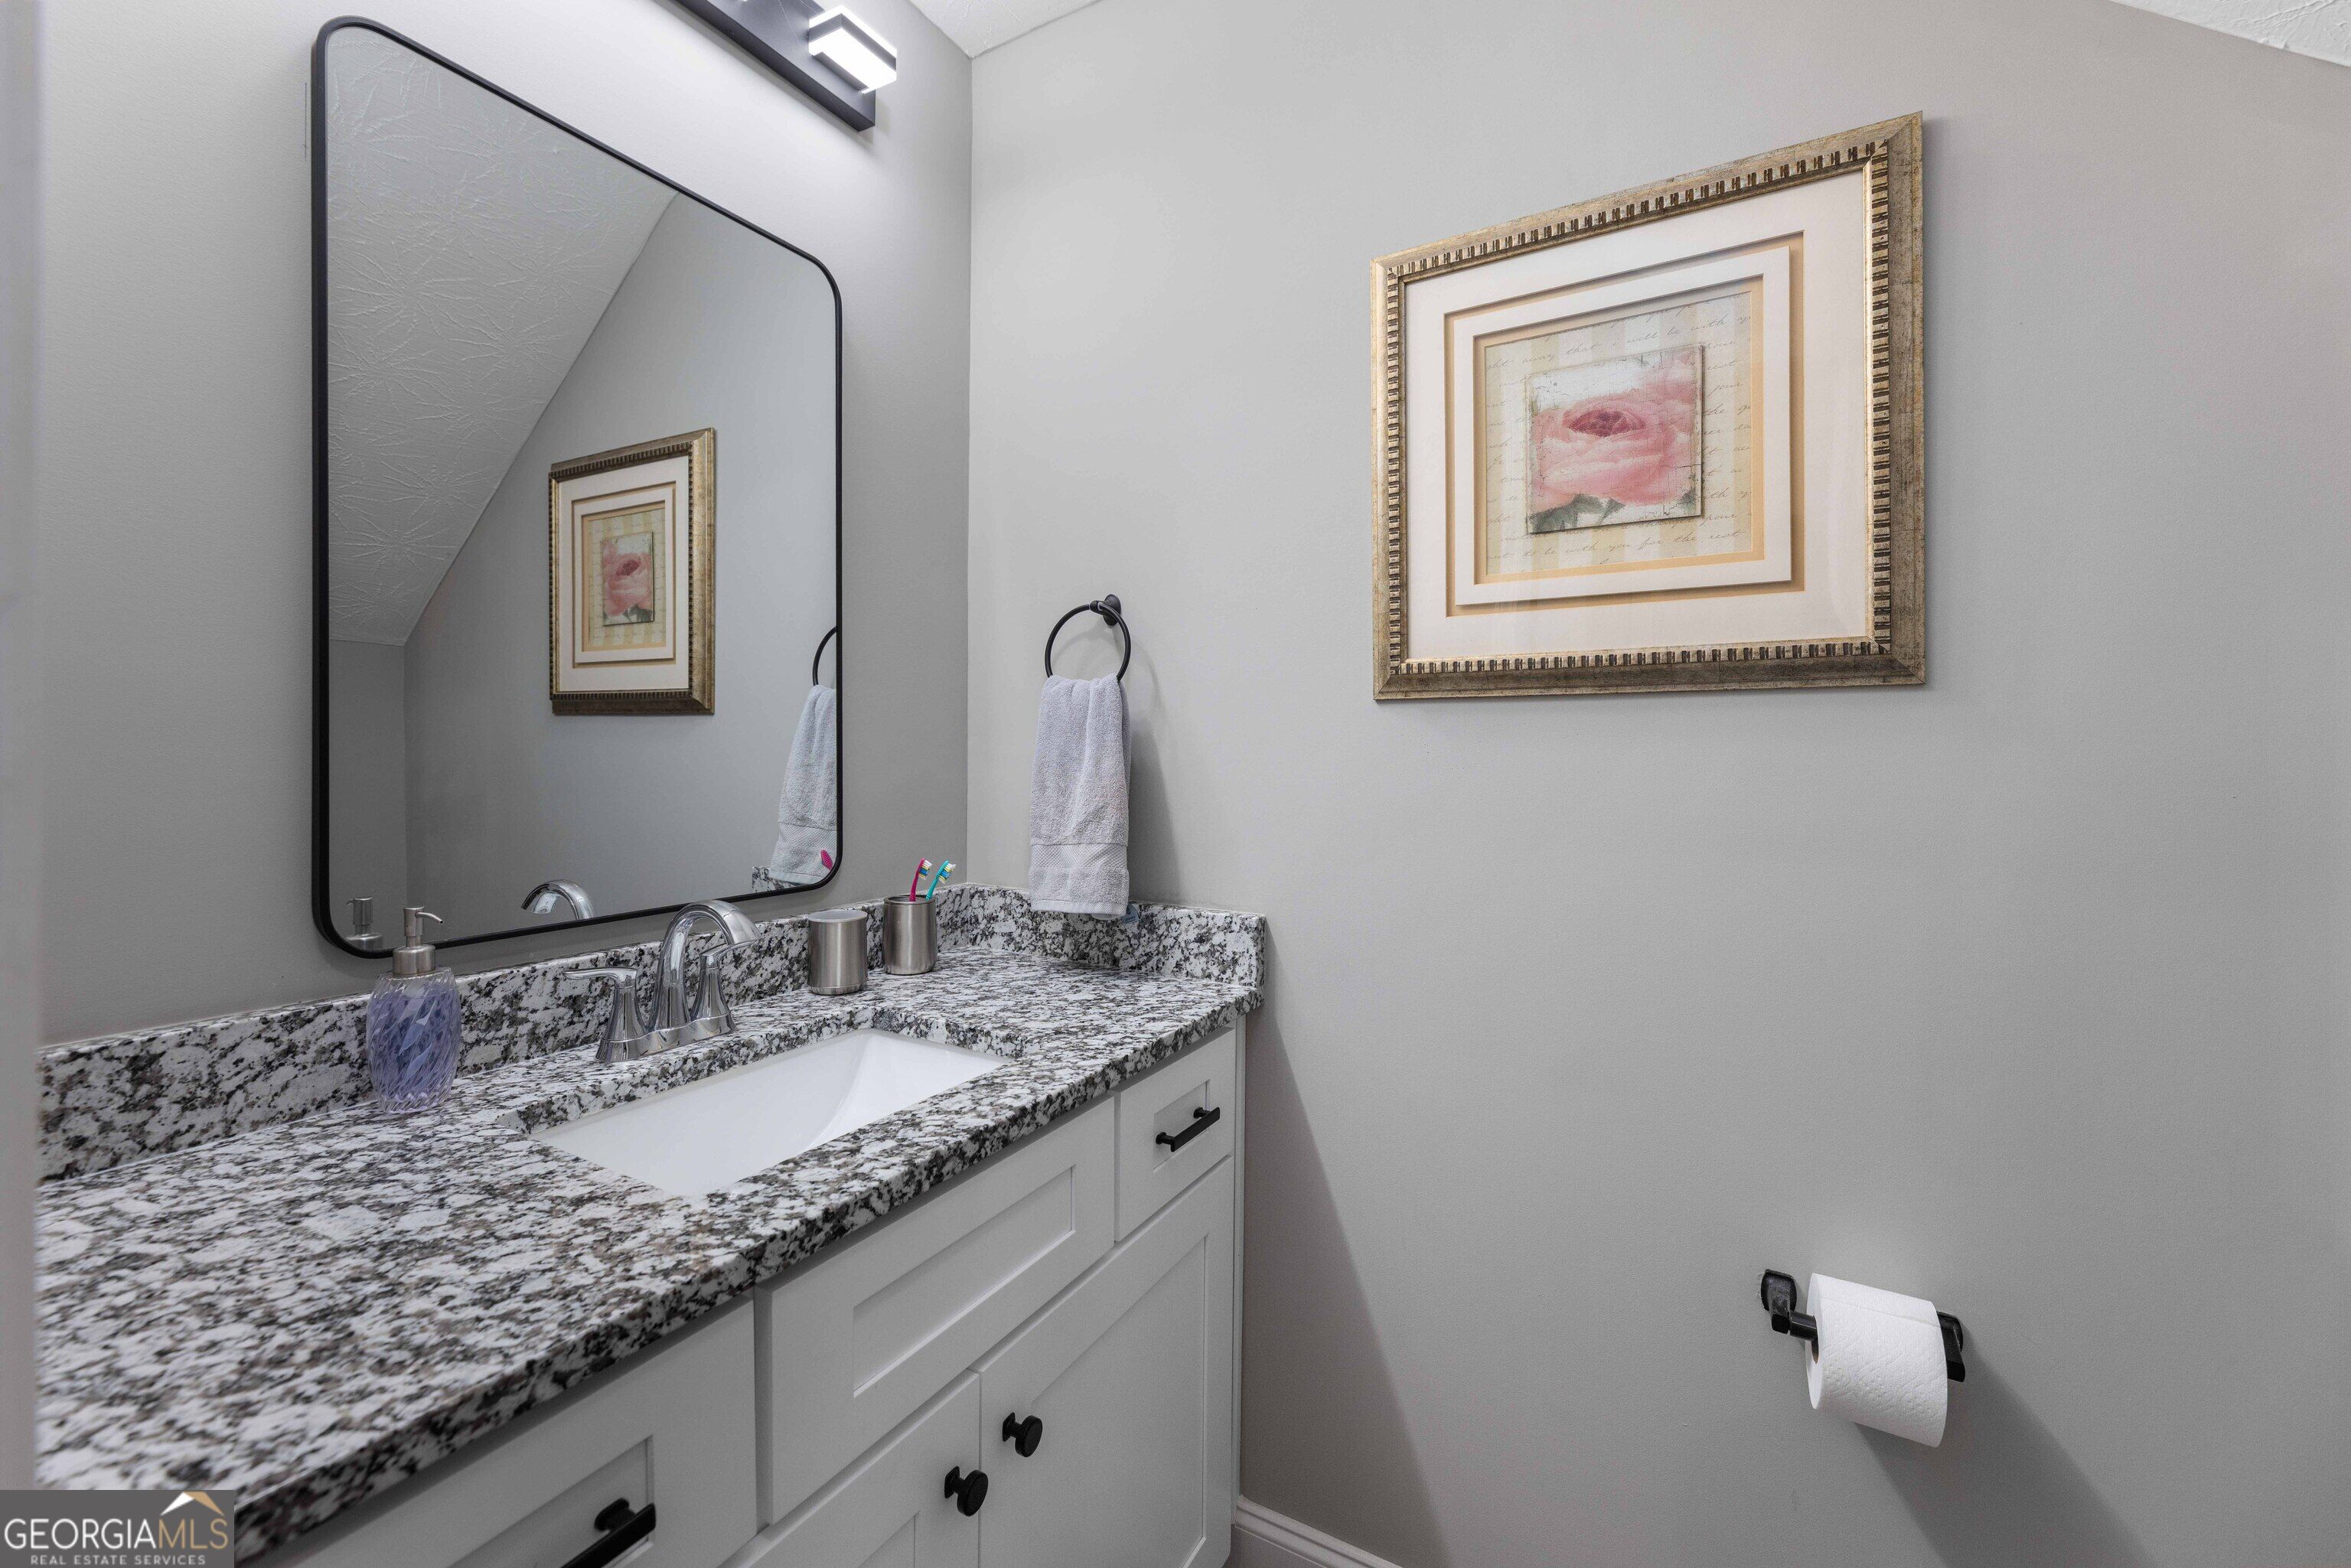
Bathroom vanity with a speckled granite counter, white cabinets, and a large black-framed mirror.
SEE ALL PHOTOS
Two-story olive-sided home with stone accents, a covered porch, and an attached two-car garage.
Two-story home with a stone-front covered porch, lawn, and walkway to the front door.
Covered porch with a stone wall, two cushioned rocking chairs, and a wooded lawn beyond.
Fenced backyard with a large lawn, mature trees, and a detached storage shed with a ramp.
Two-story home with a covered patio overlooking a fenced backyard and broad green lawn.
Two-story home with a covered back patio and spacious fenced lawn.
Galley kitchen with white cabinets, granite counters, stainless steel appliances, and wood-look floors.
Kitchen with white cabinetry, stone counters, stainless appliances, and an adjoining dining area.
Kitchen with white cabinets, patterned counters, stainless steel appliances, and decorative figures above the cabinets.
Open-plan kitchen with granite counters and white cabinets beside a window-lit dining area.
Kitchen with a granite island, white cabinetry, stainless appliances, and a glass door with blinds.
Dining room with a round table, wooden china cabinet, and wide windows overlooking greenery.
Living room with a floor-to-ceiling stone fireplace and a doorway to the dining area.
Living room with a large television, staircase, and open kitchen with white cabinets.
Living room with a stone fireplace and gray reclining sofa, opening to the kitchen and dining area.
Living room with a tall stone fireplace, high windows, wood-look flooring, and autumn decorations.
Bedroom with a dark wood sleigh bed, blue pillows, and matching dresser and mirror.
Furnished bedroom with a dark wood bed, white quilt, blue pillows, and matching dressers.
Bathroom with double granite vanity and an open walk-in closet filled with clothes.
Bathroom with a glass-enclosed walk-in shower beside a spacious closet filled with clothes.
Upstairs hallway with wood-look floors, bright windows, and an open doorway to a bedroom.
Bedroom with a patterned bedspread, wooden dresser, ceiling fan, and teddy bear by the window.
Bathroom with a granite-topped vanity, large mirror, and white shower curtain.
Home office with a wooden desk, two bright windows, and a gray sofa.
Furnished bedroom with a patterned bedspread, wooden chest of drawers, and two bright windows.
Home gym and sitting area with a treadmill, exercise bike, bookcase, and gray recliner.
Bathroom vanity with a speckled granite counter, white cabinets, and a large black-framed mirror.
For Sale

120 Justice Road

120 Justice Road, Waverly Hall, GA 31831

$360,000
Craving a little more space without giving up the comforts of a nearly new home? This beautiful property delivers modern luxury with a touch of country charm, all set on 1.64 acres. Step inside to a bright, open interior with soaring ceilings, beautiful flooring, and a striking stone fireplace that gives the main living space warmth and character. The kitchen features gorgeous granite countertops, extra custom cabinetry, and an open design that flows easily into the living and dining areas. The spacious primary suite is tucked away on the main level and feels like a true retreat, complete with a large walk-in closet and private bath featuring a double vanity, matching granite countertops, and separate shower. Upstairs, three additional bedrooms offer plenty of room and flexibility. Out back, the covered porch overlooks the large fenced yard and wooded surroundings a wonderful place for morning coffee, quiet evenings, and watching the stars come out. A wonderful outbuilding provides additional storage, while the 1.64-acre setting gives you room to breathe and enjoy the best of country living with the style and convenience of a newer home.

4
beds

3
baths

2,167 Sq.Ft. LIVING AREA

1.64 Acres lot

Kim Armistead

Kim Armistead

Features & Amenities

Interior

  • total bedrooms4
  • Total bathrooms3
  • full bathrooms2
  • half bathroom1
  • Laundry room In Kitchen
  • Flooring Other
  • Fireplace Other
  • APPLIANCES Electric Water Heater, Microwave, Range
  • other interior Features Master On Main Level, Entrance Foyer

Area & Lot

  • Status For Sale
  • Living Area2,167 Sq.Ft.
  • Total Area2,167 Sq.Ft.
  • Lot Area1.64 Acres
  • MLS® ID10847461
  • TypeResidential
  • YEAR BUILT2023
  • Architecture StylesTraditional
  • Elementary SchoolCentral
  • Middle SchoolOther
  • High SchoolCentral

Exterior

  • STORIES2
  • water SourcePublic
  • utilitiesElectricity Available, Water Available
  • roofComposition
  • lot featuresGreenbelt, Level, Open Lot, Private
  • parkingAttached
  • HEAT TYPECentral
  • AIR CONDITIONINGCentral Air
  • sewerSeptic Tank

Financial

  • Sales Price$360,000
  • Real Estate Tax $3,198/yr
Two-story home with a stone-front covered porch, lawn, and walkway to the front door.

Schedule a Showing

I would love to show you this beautiful property. Please select your preferred date and time below. I will be in touch shortly to confirm your appointment.

Schedule a Showing

I would love to show you this beautiful property. Please select your preferred date and time below. I will be in touch shortly to confirm your appointment.

Thank you for your interest in 120 Justice Road, Waverly Hall, GA 31831. We are reviewing your request and will be in touch shortly!

Mortgage Calculator

Estimate your monthly mortgage payment, including the principal and interest, property taxes, and HOA. Adjust the values to generate a more accurate rate.

All estimates are provided for informational purposes only. Actual amounts may vary.
$0,000 Your Payment 20 15 65
$0,000 Your Payment

Find Your Way Home

Real estate is more than a transaction—it's a major life milestone. I'm committed to providing honest advice, thoughtful strategies, and exceptional service that helps you navigate every step with clarity and confidence.

Follow Me on Instagram