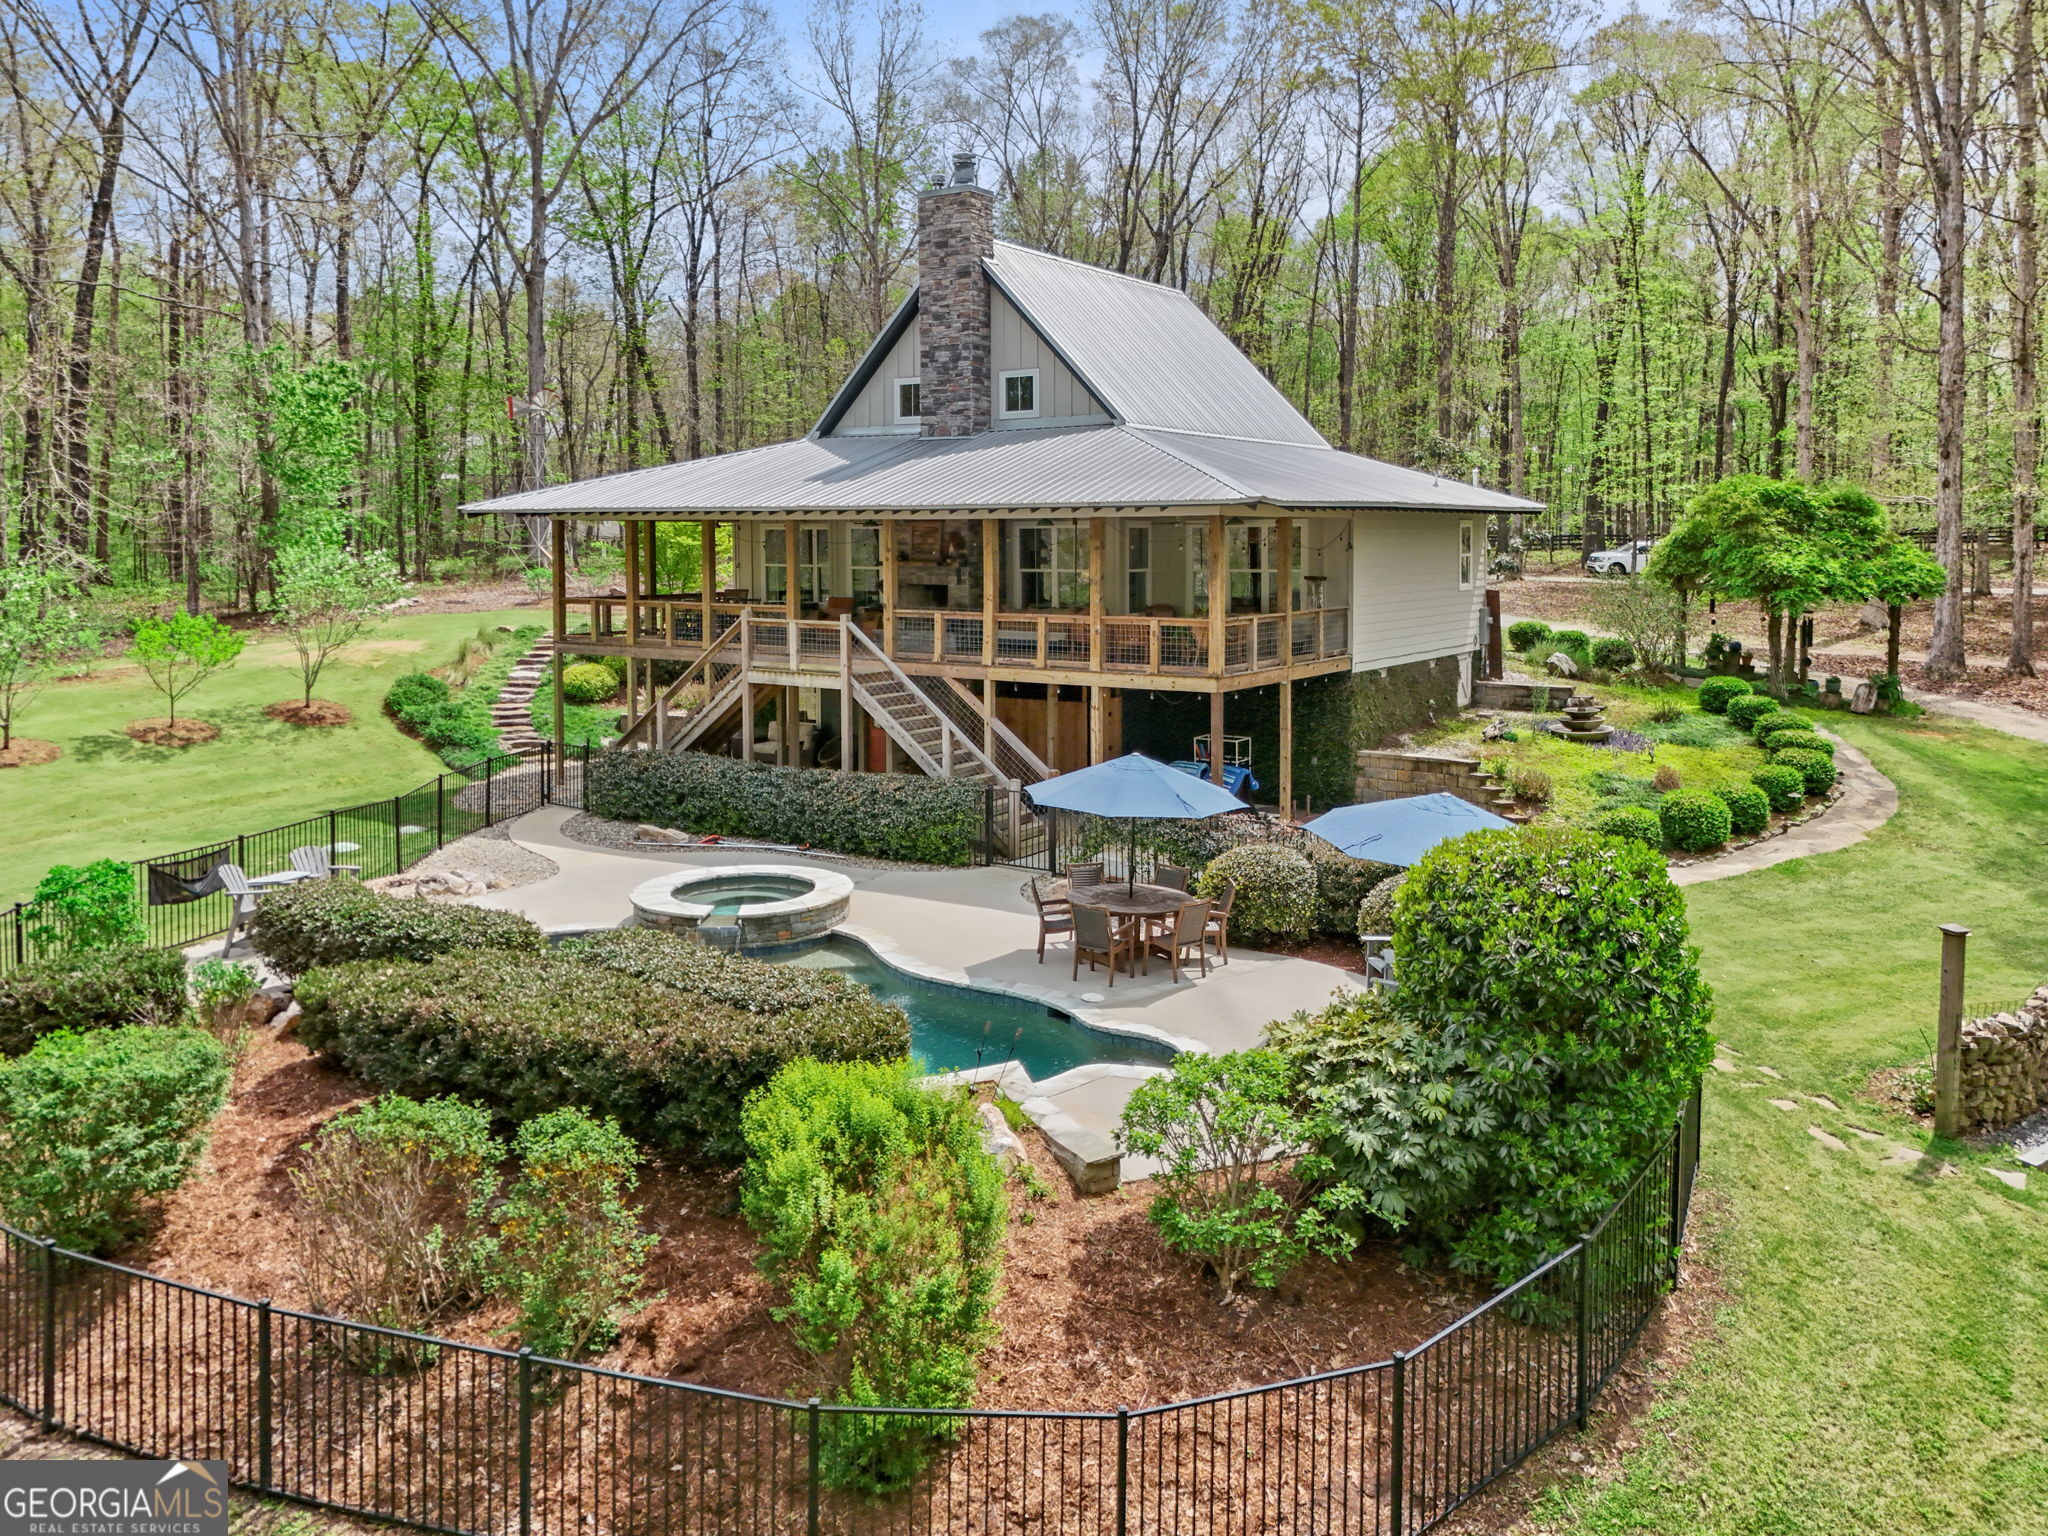
Back on the Market due to NO fault of the seller. Clean Termite letter, clean septic letter on hand. One-of-a-kind custom home on 7+ acres with a saltwater pool, 40x50 workshop, and only 5 miles to downtown Senoia. This property welcomes you with a 1/4-mile driveway leading to a gated entry, surrounded by mature hardwoods and professional landscaping along a circular drive. Perfectly positioned to highlight its stunning Low Country architecture, the artistic home offers both beauty and function. Inside, you'll find expansive living space with soaring 20+ ft vaulted ceilings, a stone fireplace with wood mantle and wood-burning stove, and an open-concept layout accented by a wood beam between the kitchen and dining area. The kitchen features granite countertops, KitchenAid appliances, a farmhouse porcelain sink, custom cabinetry, double pantry, and an under-stair nook. Upstairs, a functional tv and reading loft overlooks the main living space while abundant natural light fills the home throughout. The primary suite is located on the main level with a tiled bathroom, glass-door shower, and walk-in closet. A secondary bedroom includes its own tiled bath with double vanity. The terrace level offers a separate in-law or teen suite with a spacious living area, full bath with double vanity, and additional storage. Enjoy outdoor living with over 800 sq ft of covered deck space, complete with a fireplace overlooking the heated PebbleTec saltwater pool, immaculate landscaping, and fruit orchard. A short walk leads to the garden area with raised vegetable beds and a cedar-wrapped, vintage windowed greenhouse. The 40x50 workshop is a standout feature, offering two bay doors, one large sliding door with 14 ft clearance (ideal for an RV), a bathroom, and a separate hobby room. Built for serious functionality, the workshop is equipped with ample power to support a wide range of uses-includes a spray booth and air compressor . The property also includes both 30-amp and 50-amp camper hookups- suitable for electric vehicle charging-making it ideal for RV owners or guests. You'll stay warm in winter with the newly installed ambient propane heater. Workshop Lean-tos out back provide additional equipment storage, and a well-built chicken coop completes the setup. Inside the home, additional highlights include a recently installed energy-efficient heat pump and water heater, offering improved comfort and long-term savings. Schedule your showing today or contact the listing agent for more